25 results - Property for buy in Siviriez
1 / 12
CHF 645,000.–
4.5 rooms108m² living space
Rte d'Ursy 14, 1678 Siviriez

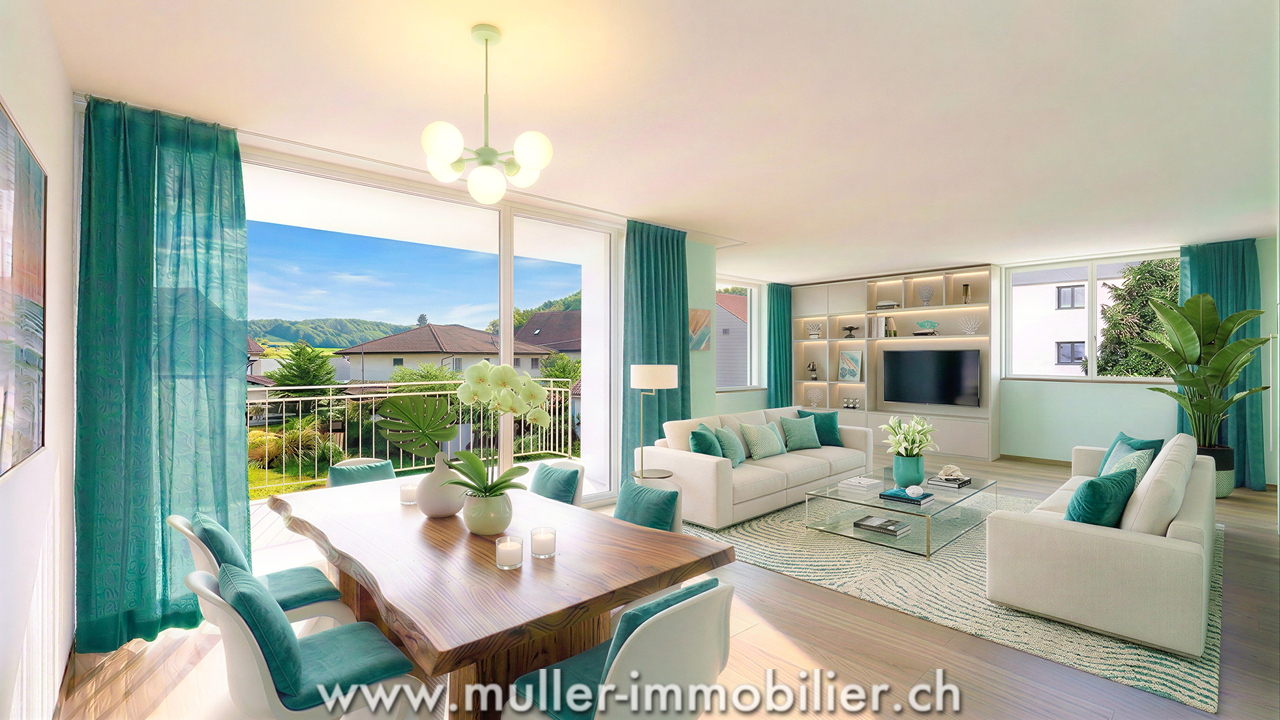
Beautiful bright apartment with balcony, advantageous financing!

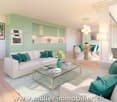
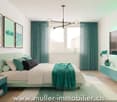
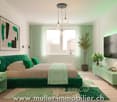
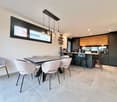
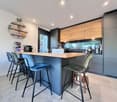
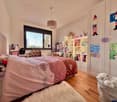
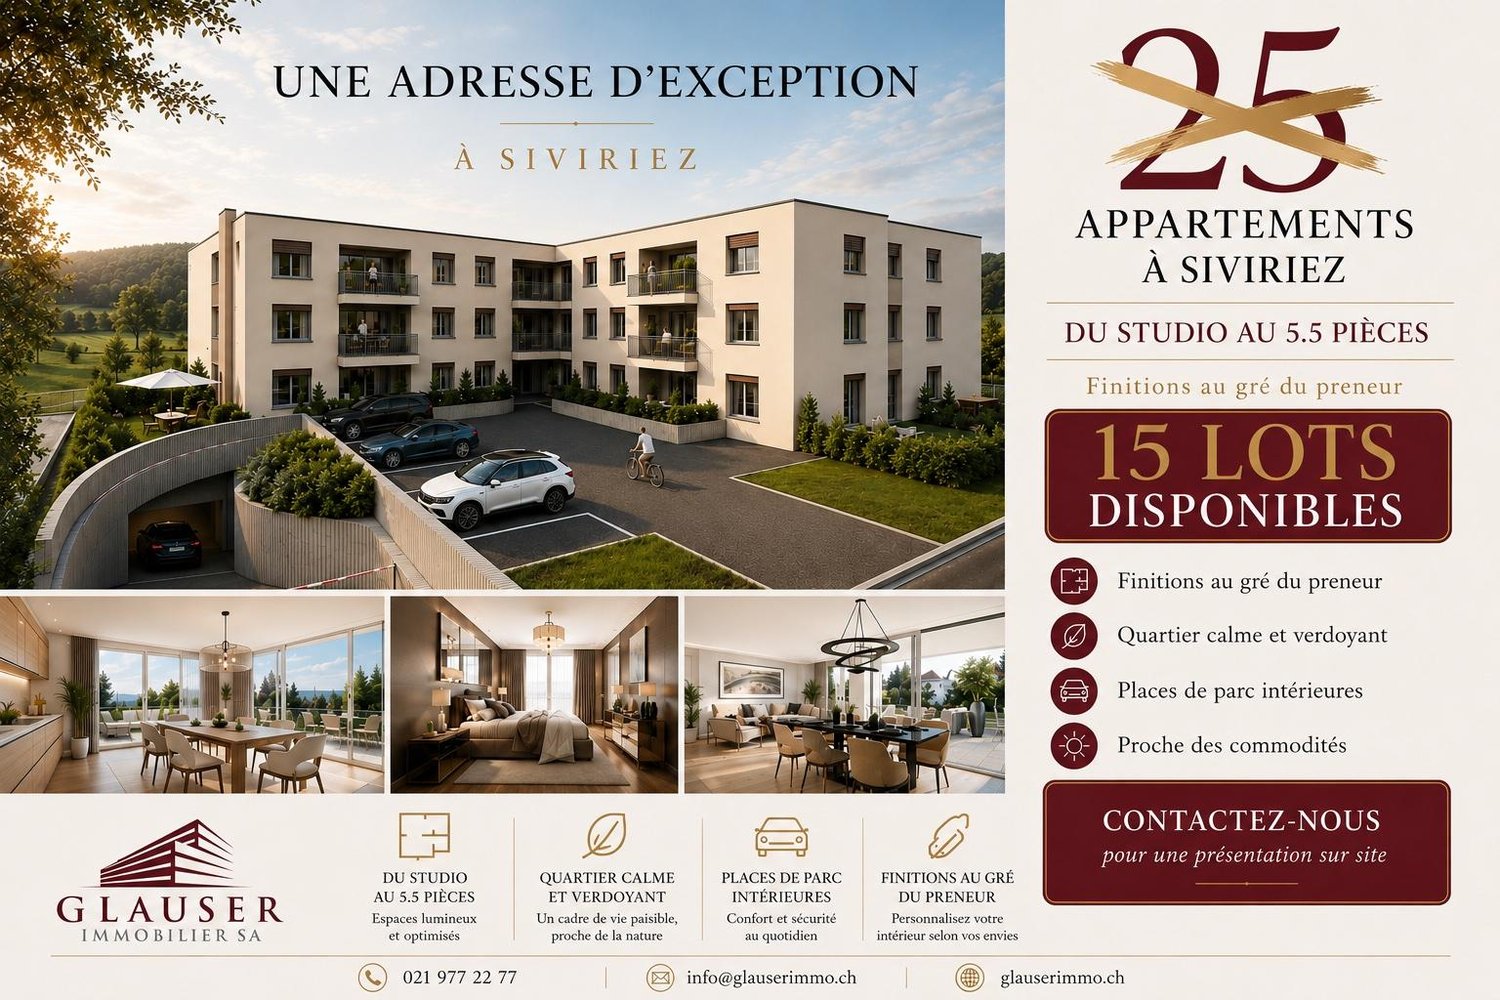
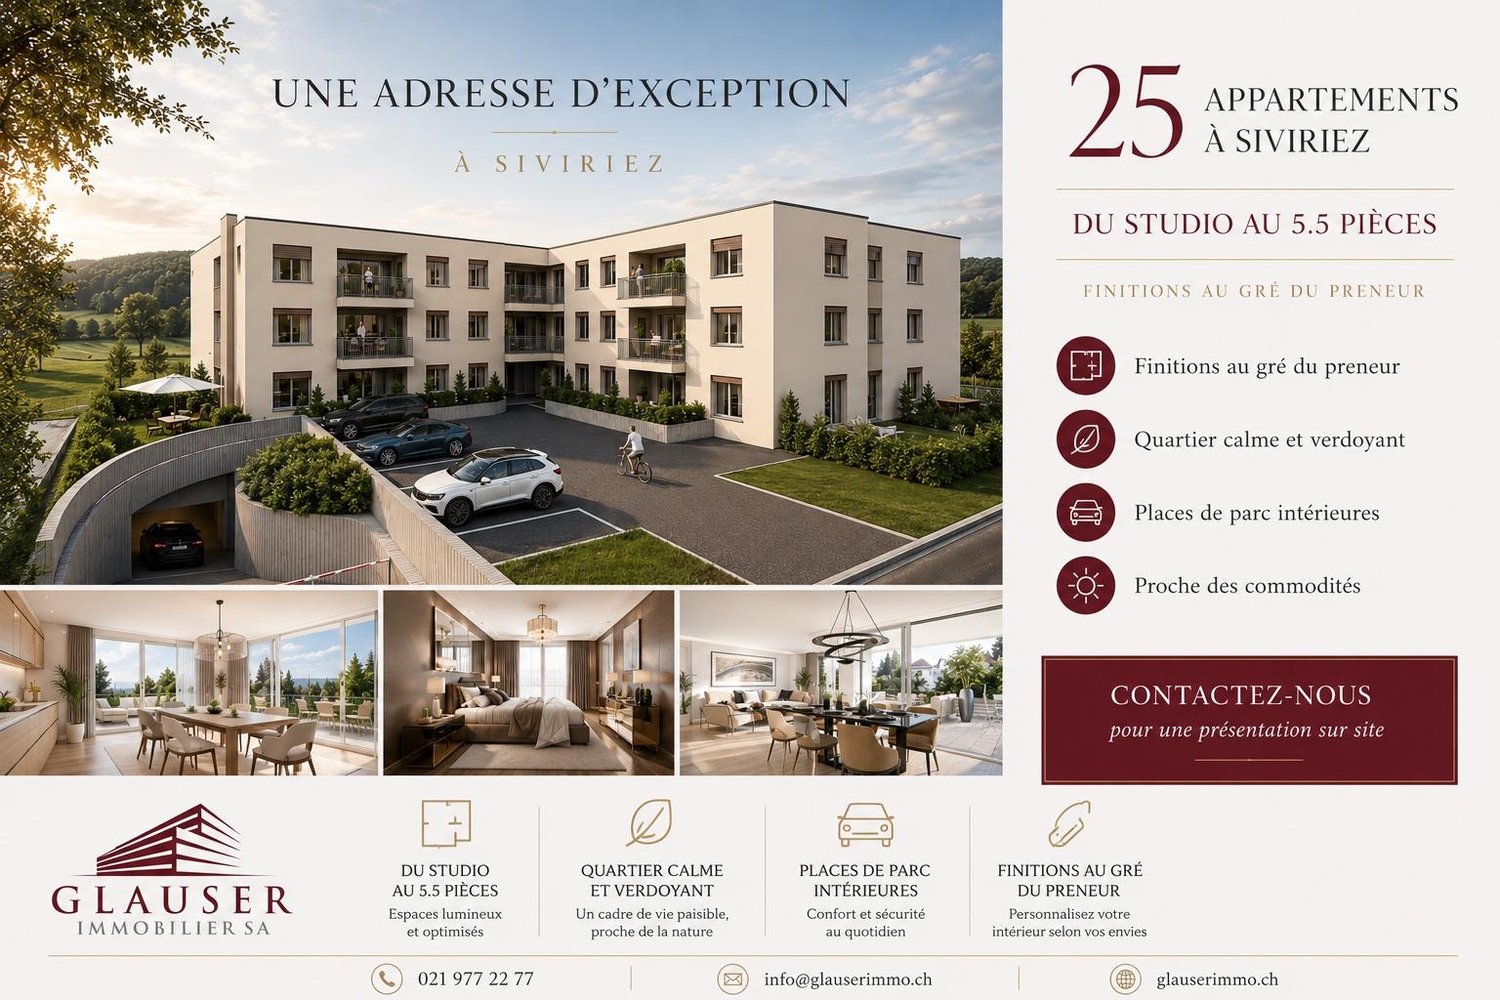
The new kindergarten and primary school will be located opposite the project, offering your family an ideal solution, allowing your children to walk there safely. This promotes a practical and serene living environment.This spacious 4.5-room apartment of 108 m² on the 2nd floor of a beautiful building in the countryside is waiting for you!15 minutes from the highway and 2 minutes on foot from the bus.COMFORT (unit 20)Quiet and greenA nice balconyLarge windowsParental bedroom with dressing room and shower Rooms: 4.5 Bathrooms: 3Living area: 108 m2 Weighted area: 112.6 m2 Heat pump - underfloor heatingGeocooling technology to cool the habitat naturally in summerFloor, kitchen and sanitary facilities: at the tenant's discretionPublic parking nearbyOne indoor parking space for CHF 30,000.- per unit.Availability: autumn 2028.ACCESS 5 minutes from Romont and the Nespresso factory15 minutes from the highway22 minutes from Bulle30 minutes from Vevey and the lakePublic transport2 minutes on foot from the busBASEMENT Parking, cellars, bike racks and technical rooms.2ND FLOOR A large entrance hall, a guest toilet, a large living room of 45.1 m2 with open kitchen and access to the balcony. A bathroom and 3 nice bedrooms, including a parental bedroom with dressing room and shower.OUTSIDENice balcony of 9.1 m2.Common: visitor spaces and bike racks.SITUATION In the middle of the countryside, Siviriez is a quiet haven surrounded by fields, just a few minutes from the main roads.NOTEThis project offers 5 studios and 20 apartments to discover on www.muller-immobilier.ch/siviriez

Travel time
-
1 / 12
  • Balcony / Terrace
  • Child-friendly
CHF 1,185,000.–
5.5 rooms150m² living space
1678 Siviriez

Beautiful individual family villa of 165 m2 with garden

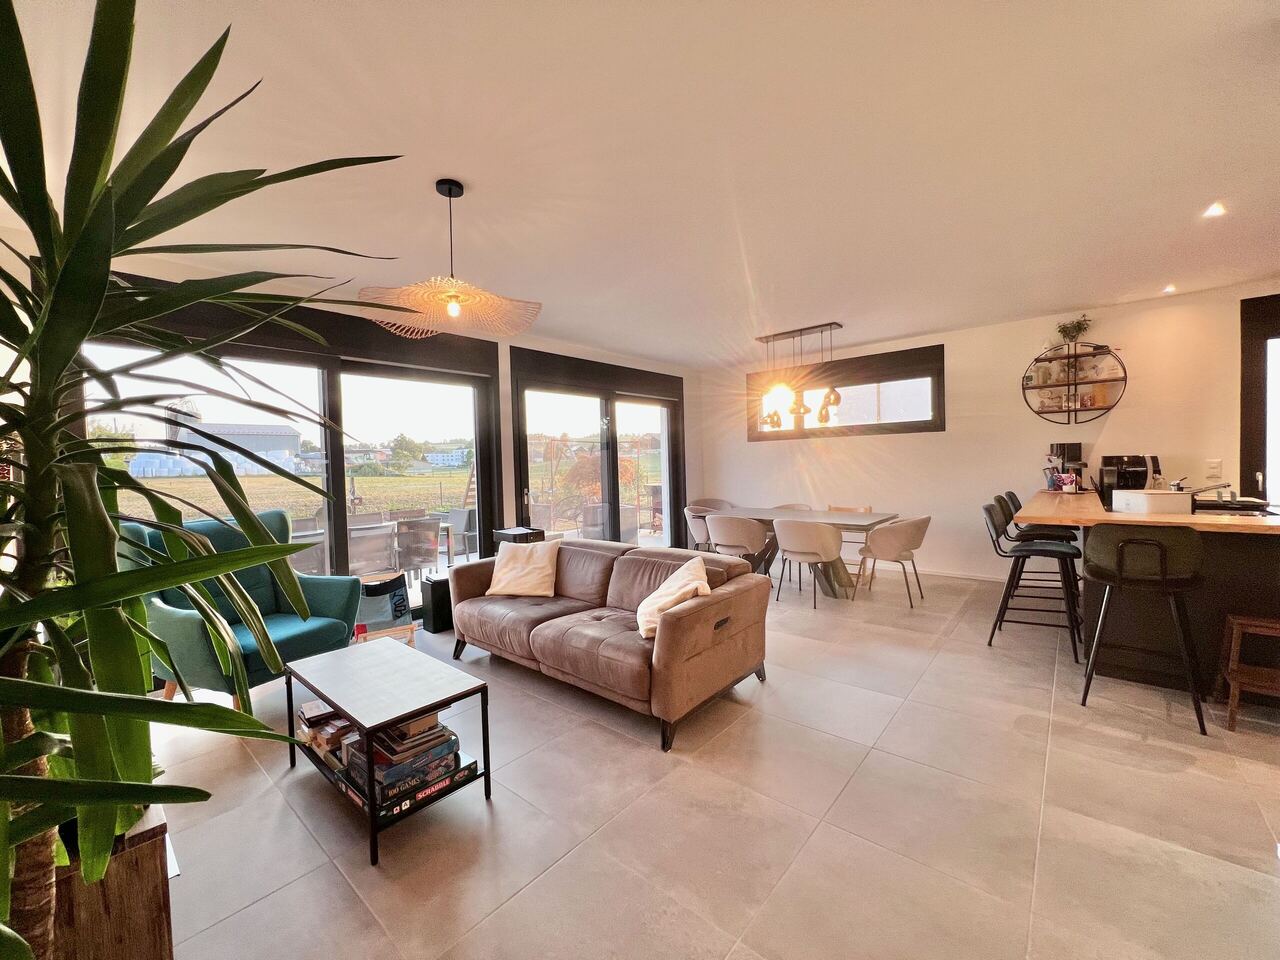
Built in 2023 on a plot of 449 m2 , this beautiful individual family villa with traditional construction charms with its modern architecture, the quality of its construction, and its beautiful volumes. Erected on three levels, it offers approximately 165 m² of useful surface area, of which 131 m² are habitable, perfectly distributed in 5.5 rooms to meet the needs of family life. Located in a pleasant residential area of villas, in immediate proximity to the village center, it benefits from a particularly sought-after location. Its garden oriented south enjoys beautiful sunlight throughout the day and offers a pleasant unobstructed view of the surrounding countryside, while being close to shops and amenities. The villa offers spacious and bright rooms, contemporary materials, and quality finishes. Its recent design also allows for low charges and excellent energy efficiency, for optimal daily comfort. For families, the school sector is expected to evolve soon with the realization of a new school that should allow the different classes to be grouped on a single site. Currently, the school levels are distributed in several villages of the commune, with an organized bus system to ensure the transportation of children. This property thus offers a rare balance between country life and proximity to large urban centers, in a calm, residential, and particularly suitable environment for a family looking for space, comfort, and modernity. Distribution Basement - Distribution hall - Storage under stairs - 1 heated room: games, office, guest room, ... - 1 wine cellar - 1 pantry - 1 laundry room - 1 boiler room Ground floor - Entrance (cloakroom) - Guest toilet - Open living room with double glazed doors to terrace and garden - Kitchen with island (sink) 1st floor - Distribution hall - 2 bedrooms - 1 bathroom: toilet, 1 bathtub, 2 sinks - 1 parental bedroom with dressing room - 1 private shower room: toilet, shower, 2 sinks Exterior - Garden - Garden shed - 2 covered parking spaces + charging station - 1 motorcycle parking space In brief: Year of construction 2023 Sales area 150 m2 Habitable area 131 m2 Useful area 165 m2 Cubic meters 880 m3 Number of levels: 3 Number of rooms: 4.5 rooms Number of bedrooms: 3 Available heated with a skylight in the basement Number of bathrooms: 2 Guest toilet: Yes Cellar: Yes Balcony and terrace: Yes Heating Fuel Air-water heat pump with free cooling Distribution Floor Photovoltaic panels Electric vehicle charging station Water softener Fly screens on windows Contact and visit: Marjorie Kleeberg 076 552 75 15

  • Balcony / Terrace
  • Child-friendly

Suggested properties for you based on search results