24 results - Property for buy in Steffisburg

Gioacchino Calà

Gioacchino Calà

1 / 13
Gioacchino Calà

Gioacchino Calà

  • Parking space
  • Garage
  • Tumble dryer
  • +1
CHF 2,360,000.–
5.5 rooms232m² living space
Hartlisbergstrasse 6, 3612 Steffisburg

Living with high quality and style

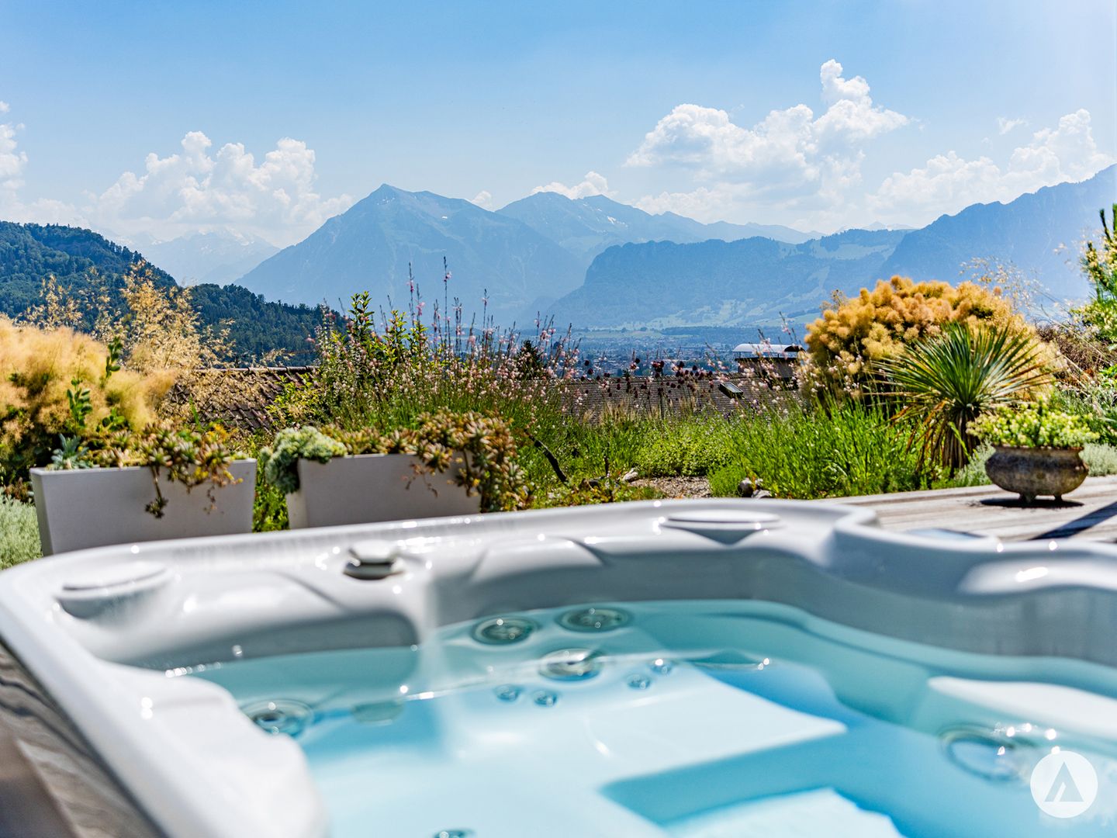
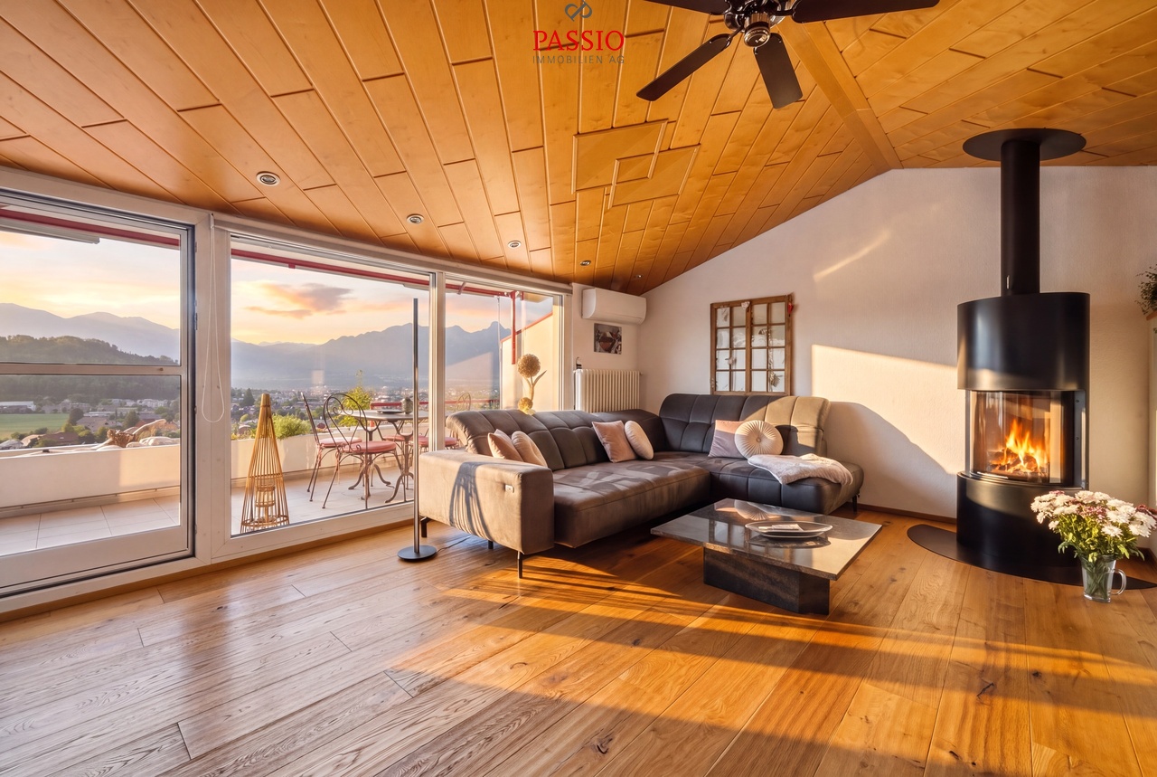
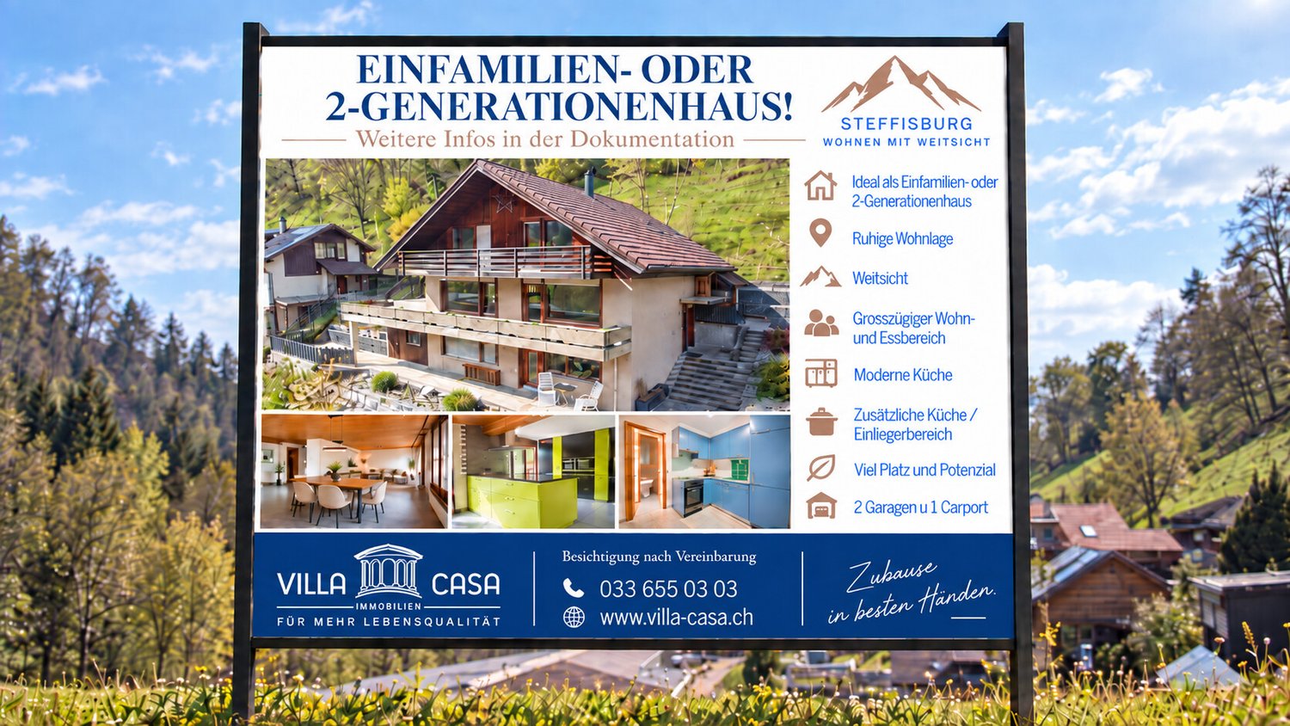
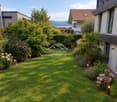
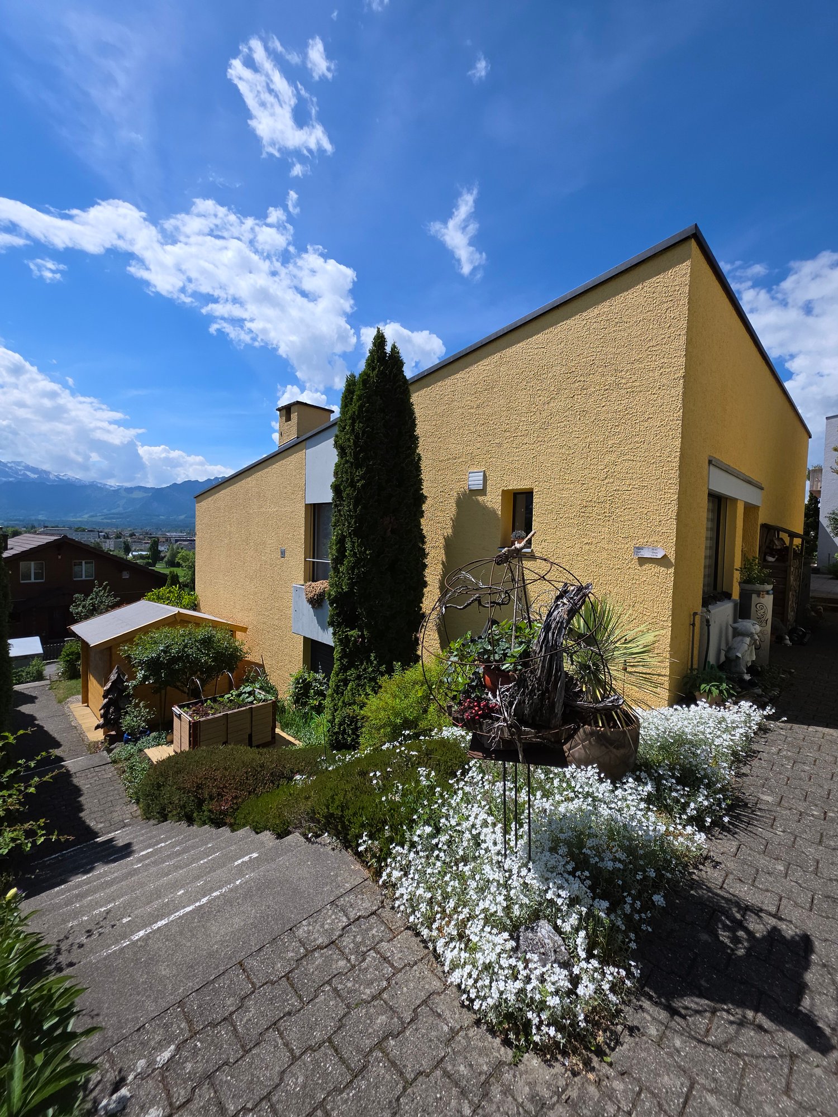
The sales documentation can be found on our website www.casa-immo.chThis single-family house on Hartlisberg combines clear architecture with stylish living – embedded in a quiet, green residential area above Steffisburg. The 5½-room house, completely renovated in 2019, impresses with high-quality materials, well-thought-out room structures and exciting architectural details. The standard of construction is modern, reduced and style-conscious – for people with a sense of design and quality.Spacious, open living areas create flowing transitions between cooking, eating and living. Large window areas bring light and landscape into the house – with a view over Steffisburg. The outdoor area is lovingly designed and offers various seating areas as well as a whirlpool – a place to linger, relax and enjoy.The room program is spread over two living floors and a basement floor. The latter houses a separate studio with its own access and additional rooms such as a craft or hobby room – ideal for guests, home office or creative projects.The offer includes a garage box (plus parking CHF 40,000) with a storage space in front, which is located below the house on the quarter street – a practical plus in this slope location. Additionally, there are two car parking spaces directly at the house.Those who appreciate the peace on the edge of the forest, without wanting to do without the proximity to the city, will find a home here that skillfully combines aesthetics, functionality and quality of life.Didn't find the right property? We support you in your search: With our personalized newsletter, you will stay up to date. The search query is non-binding and free of charge. Your details will be treated confidentially and not passed on to third parties. www.casa-immo.ch/suchkunden

  • Parking space
  • Garage
  • Tumble dryer
  • +1
Travel time
-
1 / 38
CHF 850,000.–
5.5 rooms127m² living space
Unterdorfstrasse 50, 3612 Steffisburg

Spacious living on two floors – 5.5 rooms in Steffisburg

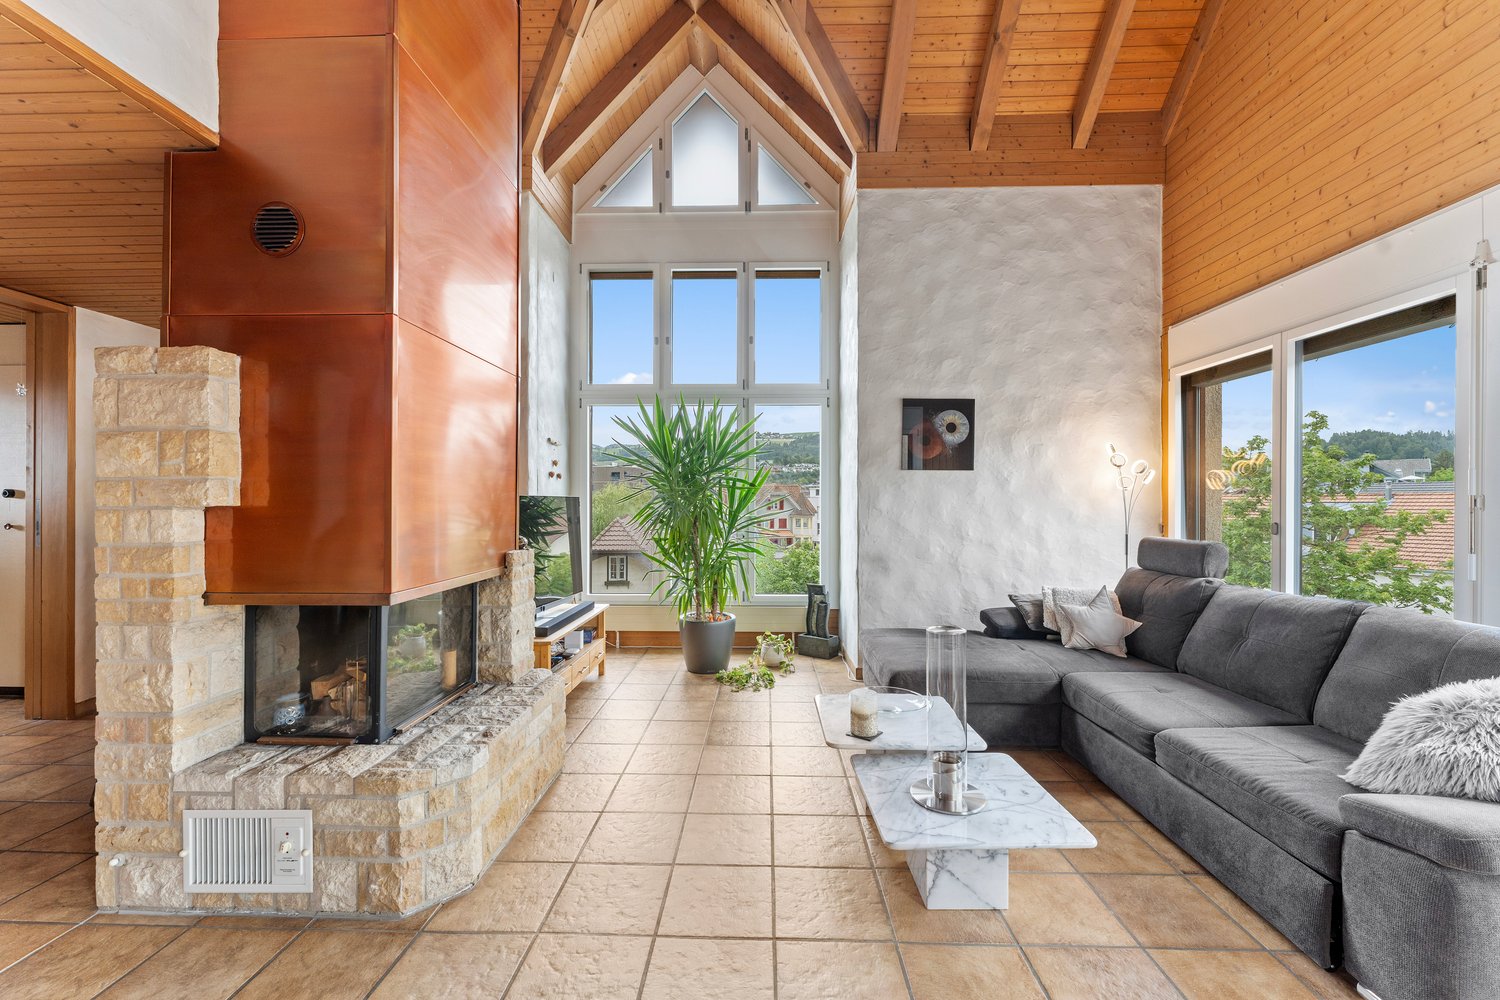
Spacious living with character and beautiful viewsThis charming 5.5-room maisonette apartment on Unterdorfstrasse 50 in Steffisburg combines a spacious room offer with a special living atmosphere. On approximately 127 m² of net living space and two living levels, it offers plenty of space for families, couples with increased space requirements or people who want to ideally combine living and home office.The heart of the apartment is the open living and dining area. The high rooms, large window areas, visible wooden elements, and the fireplace create a warm and cozy living feeling. From the living area, you can directly access the approximately 23 m² large outdoor area. Here, you can enjoy a beautiful view over Steffisburg and the surrounding landscape – ideal for relaxed hours, social evenings, or coffee in the fresh air.The division over two floors ensures a pleasant separation between the communal living areas and the private retreat rooms. The various rooms can be flexibly used as bedrooms, children's rooms, guest rooms, hobby rooms, or offices. Two wet cells provide additional comfort in family everyday life.The existing interior design is well-maintained and functional. At the same time, the apartment offers attractive opportunities to modernize the kitchen and wet cells with targeted renovations to suit personal taste and today's living ideas.The apartment includes an exceptionally spacious parking space in the house's own underground garage. In addition to the vehicle, there is enough space for bicycles or other items. The parking space is sold for an additional CHF 25,000.The central location is also convincing: shopping facilities, public transport, kindergarten, and schools are in the immediate vicinity. Thun can be reached quickly, as well as the diverse leisure and recreation opportunities around Lake Thun and in the Bernese Oberland. The apartment is heated with district heating and has a pleasant floor heating.A home for people who appreciate a lot of space, special architecture, beautiful views, and short distances in everyday life – combined with the possibility of further developing the apartment according to their own ideas.Available for move-in from June 1, 2027, or by agreement.We would be happy to show you this special maisonette apartment in person. We look forward to your contact.

Lukas Pauli

Lukas Pauli

Travel time
-
Manuel Bleuer

Manuel Bleuer

1 / 13
Manuel Bleuer

Manuel Bleuer

  • Balcony / Terrace
  • Garage
  • View
  • +1
CHF 965,000.–
4.5 rooms145m² living space
Klosternrain 11, 3612 Steffisburg

Living with a view - modernized with a dreamy Alpine panorama

Welcome to Klosternrain 11 in SteffisburgSunny living and letting your gaze wander over Thun to the impressive mountain world around the Stockhorn - my special orientation makes the view a daily companion. Steffisburg combines comprehensive infrastructure with proximity to Thun and diverse recreational opportunities. Shopping, schools, and public transportation complement the attractive living environment, while the surrounding nature offers numerous opportunities for leisure and relaxation.I may introduce myself: an exceptional 4.5-room row house with approximately 145 m² of living space on a plot of 180 m². Over three floors, I combine an individual floor plan with modern comfort, plenty of daylight, and an impressive view. Since my construction year 1961, I have been continuously modernized and present myself today in a top-maintained condition.My highlights at a glance • 145 m² of living space over three floors • Dreamy view over Thun and the Alps • Sunny terrace with a view towards the Stockhorn • Heat pump with geothermal probe and new heat pump boiler • Underfloor heating in the kitchen and bathrooms, otherwise radiators • In-roof - PV system (8.5 kWp) with battery storage (7.5 kWh) • Modern Swedish stove • Air conditioning on the upper floor • Spacious main bedroom with dressing room • Open office area near the main bedroom • Two bathrooms plus high-quality equipment • Winter garden/terrace with garden area • Triple glazing and fiber optic connection • Garage with electric gate • Additional parking spaces approx. 200 m away for rent My renovations • 2018: Parquet floors in the whole house and new stone slabs in the kitchen • 2020: Automatic store in the winter garden with sun and wind sensor • 2022: New heating system (heat pump with geothermal probes) • 2023: Complete roof renovation, new Swedish stove, ground floor bathroom: new shower toilet, new mirror / washbasin / base cabinet / wall cabinet • 2024: New in-roof - PV system with battery storage, new electric garage door , air conditioning, entrance area and glass roof at the kitchen renewed, painting work in the living room and balcony repainted • 2026: New heat pump boiler (charged via PV system), fiber optic connection and new heat pump boiler On the upper floor, I welcome you with an entrance area with a built-in closet and a spacious, open kitchen. A few steps higher, the flooded with light living and dining area with a Swedish stove opens up. From here, you can directly access the approximately 15 m² large balcony - a special loge with sun protection and impressive views over Thun to the mountain world.On the ground floor, there are two bright rooms, a bathroom with a shower, and the private laundry room with a washing machine and dryer. Practical built-in closets in the hallway create additional storage space.A special retreat level awaits you in the basement: The main bedroom with its own dressing room is supplemented by an open area that can be ideally used as a private home office. The spacious bathroom with a shower and bathtub provides additional comfort. From this level, you can directly access the approximately 20 m² large terrace or winter garden and further into the garden.My outdoor areas offer space to enjoy on different levels: While the upper terrace with its panoramic view of Thun, Stockhorn, and the Alps delights, the lower garden area with the winter garden creates a protected retreat in the green.I combine views, modern house technology, and a special floor plan with...

  • Balcony / Terrace
  • Garage
  • View
  • +1
Travel time
-
1 / 13
CHF 495,000.–
3.5 rooms75m² living space
Burgfeldweg 11, 3612 Steffisburg

3.5 (4) room apartment 3rd floor in Steffisburg (Thun)

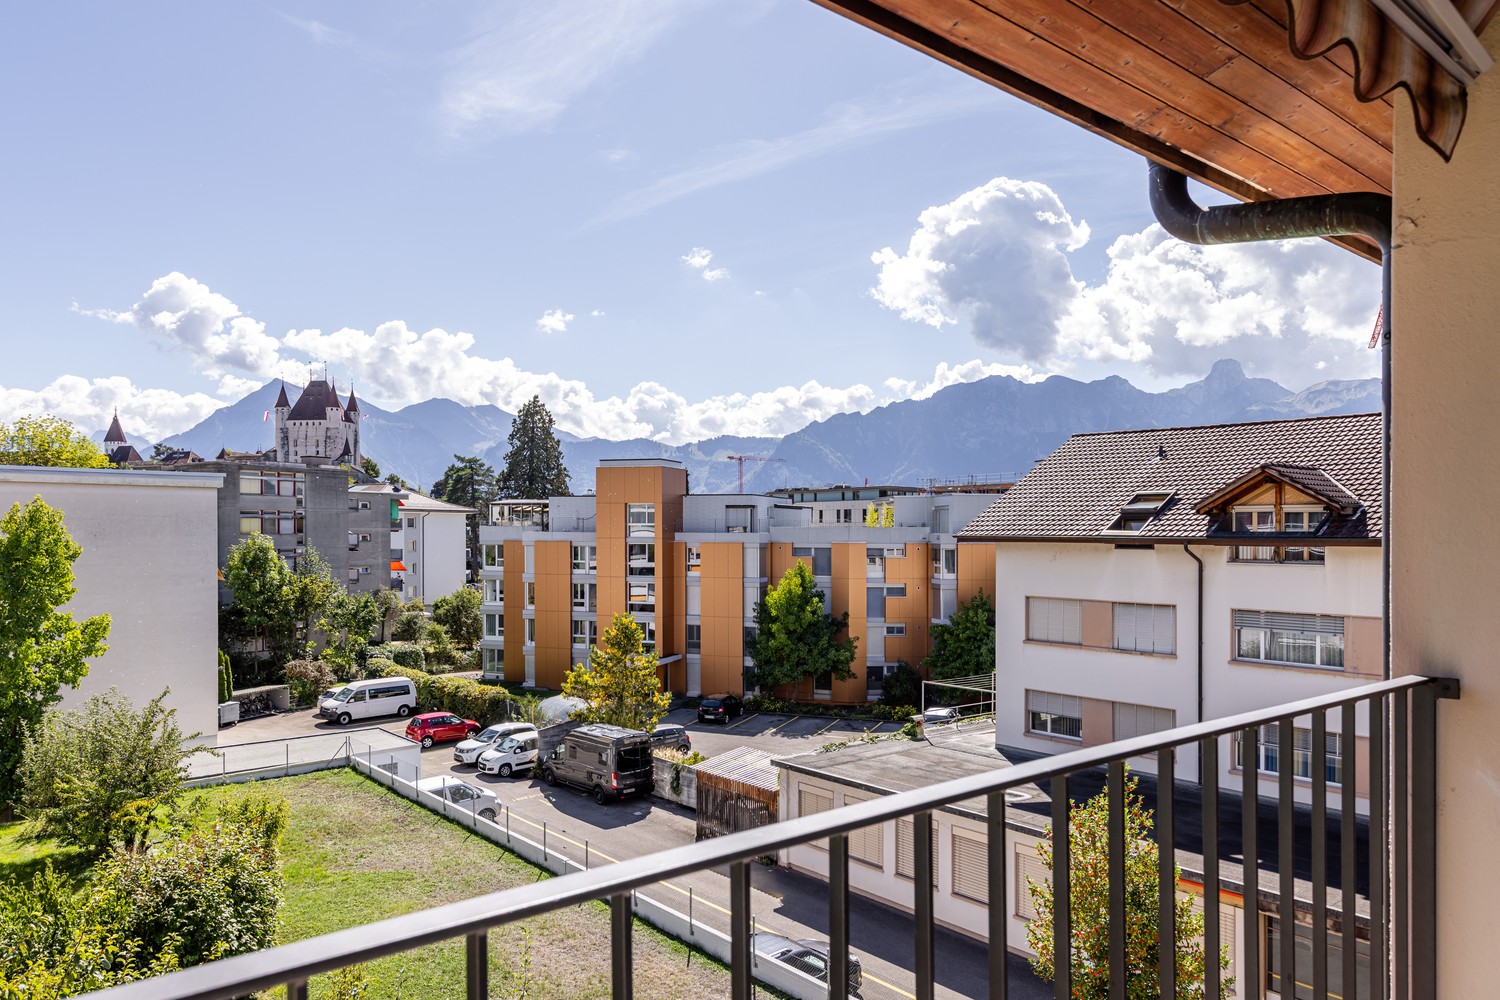
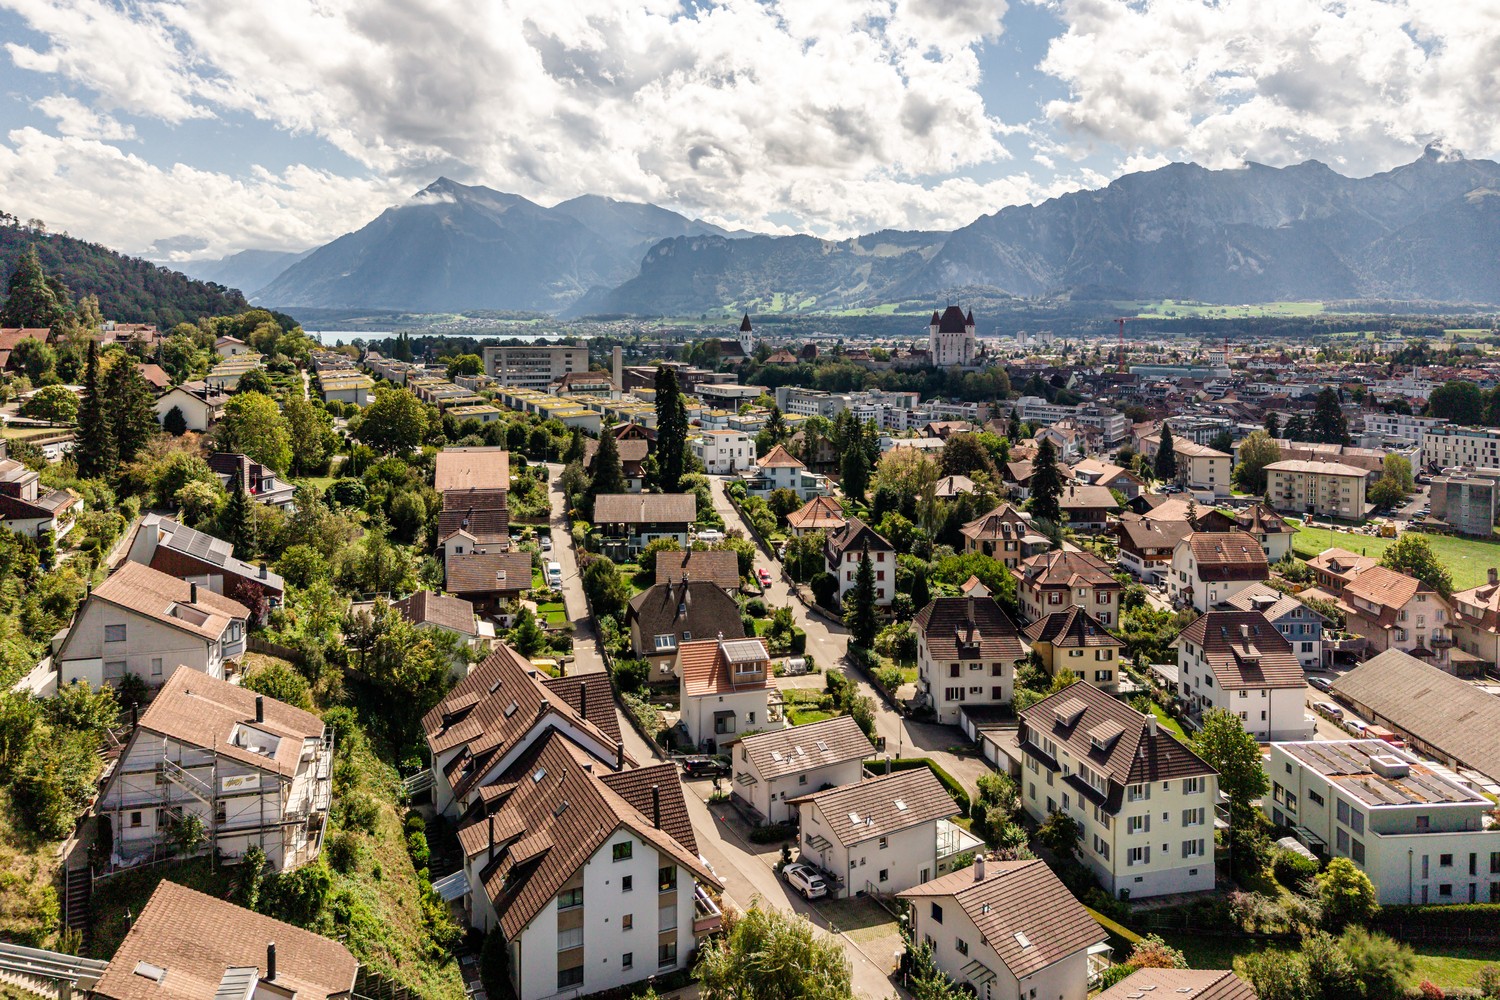
Living with a view of the castle and the mountains in an excellent location directly in Thun! In a quiet and attractive residential area in Steffisburg, immediately on the city border to Thun, this well-maintained 3.5 room apartment with single garage awaits you. The elevated location combines a pleasant, natural living environment with proximity to the city and offers a beautiful view of Thun Castle, the Bernese Alps, and the surrounding green spaces. The heart of the apartment is the spacious and bright living area. Large window surfaces provide plenty of daylight and create an open and very pleasant living atmosphere. The well-thought-out floor plan offers generous room proportions and allows living and everyday life to harmoniously merge. A special highlight is the new, modern kitchen. With its contemporary appearance, it fits stylishly into the living concept and gives the apartment a fresh and high-quality note. The quiet location and the beautiful view give the apartment a special living value. At the same time, the diverse shopping, leisure, and service facilities of Steffisburg and Thun are within short distance. Schools and public transport are also easily accessible. This makes the apartment ideal for people who appreciate a relaxed living environment without wanting to waive the advantages of city proximity. The offer is rounded off by a private single garage with electric gate, which enables comfortable and protected parking. Purchase price:3.5 room apartment CHF 495,000.-1 garage CHF 30,000.-Total - CHF 525,000.- Highlights: • Attractive and quiet residential location immediately near Thun • Beautiful view of Thun Castle, the Bernese Alps, and into the green • Spacious and bright living area • New, modern kitchen • Pleasant and functional floor plan • Private single garage • High living quality with very good connection to Thun

Travel time
-
1 / 13
CHF 480,000.–
3.5 rooms82m² living space
Weieneggstrasse 11a, 3612 Steffisburg

3.5 room apartment in Steffisburg (Thun)

Living with a mountain view in a prime location directly in Thun! The 3 ½ room apartment is located on the 1st floor (without elevator) of the multi-family house Weieneggstrasse 11A in Steffisburg. The house is situated in a slightly elevated position in a quiet, family-friendly residential area (access road, 30 km/h zone) without through traffic. The house No. 11A comprises 6 residential units and is part of the Weieneggstrasse 11 + 11A development with a shared garage (12 spaces), 6 visitor parking spaces, and a communal area with seating. The recreational area begins directly in front of the house door. Both walkers, joggers, hikers, bikers, and dog owners will find their suitable leisure area. In terms of transportation, Steffisburg is very well connected. You can easily reach the Glockenthalerhof bus stop in a few steps. The buses run regularly towards Thun train station and the surrounding area. Shopping for daily needs is possible in Steffisburg or in the city of Thun without any problems. The charming 3 ½ room apartment impresses with its original floor plan. The bright living and dining room offers direct access to the balcony with sunshade and a magnificent view of the Niesen and the Stockhorn. On the opposite side is the separate and yet open, as well as practically equipped kitchen. The kitchen offers various storage space and is equipped with the following appliances: oven, ceramic glass cooktop, extractor fan, sink, refrigerator with freezer, etc. The bright, spacious bedroom 2 offers plenty of space. Directly next to it is bedroom 3, which can be used as a study or children's room. The corridor/entrance area offers practical built-in closets. The bathroom is equipped with a bathtub, toilet, mirror cabinet, radiator, and sink, and is located directly at the entrance area. The garage space No. 11 (Gbbl-No. 3631-13-11) belongs to the described apartment and is located in the basement (CHF 30,000.-). In the 2nd basement, there is also the private cellar compartment No. 10 with a socket, the communal laundry and drying rooms with a washing machine and a tumble dryer, as well as the communal bicycle room. Purchase price:3.5 room apartment CHF 480,000.-1 garage space CHF 30,000.- Renovation concept is available for approximately CHF 170,000.- (total renovation). We would be happy to provide you with a detailed offer for the renovation. Have we sparked your interest? Please do not hesitate to contact us for a viewing or further information. Your Saxer Team

Travel time
-
Miroslav Mescic

Miroslav Mescic

1 / 12
Miroslav Mescic

Miroslav Mescic

  • Elevator
CHF 470,000.–
3.5 rooms88m² living space
Steffisburg, 3612 Steffisburg

3.5 room apartment in central location in Steffisburg

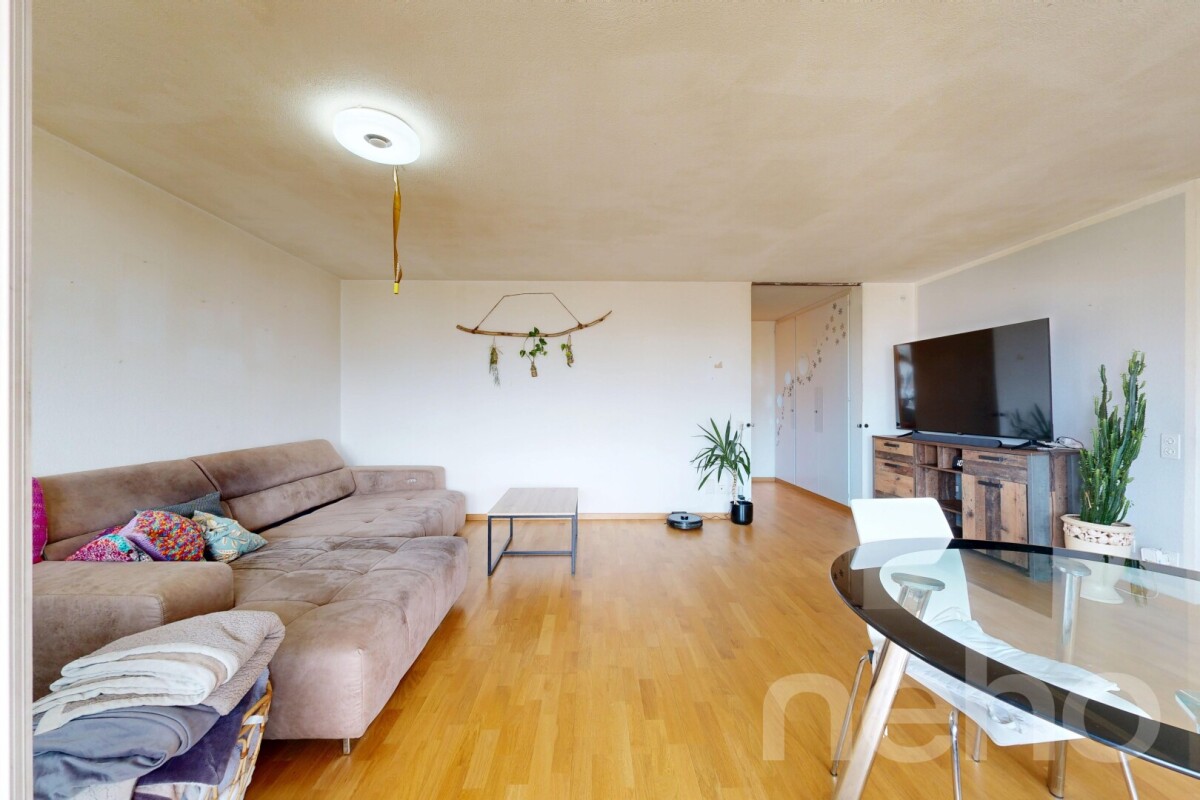
Looking for a spacious home in a prime location with excellent infrastructure? This charming 3.5 room apartment on the 2nd floor delights with 88 m² of living space, a well-thought-out floor plan, and proximity to all the amenities of daily life and the city center. The top arguments for your new home • Central and sought-after location: shopping and service offers, schools, and public transport connections are in the immediate vicinity and can be easily reached on foot. • Spacious room concept: the 88 m² of living space are distributed over a particularly spacious, bright living area and two well-cut bedrooms. • Two wet cells: a bathroom with a bathtub and a separate guest toilet provide optimal comfort in everyday life. • Excellent connection: the proximity to the city center of Thun and the optimal development offer the highest flexibility and quality of life in everyday life. • Attractive residential community: Steffisburg combines rural charm with the advantages of a modern infrastructure. • Parking possibilities: the apartment does not have its own parking space, but there are good opportunities to rent a parking space in the immediate vicinity. Important note on sale:The apartment is being sold in a rented state. It therefore also offers an ideal opportunity for investors who want to take over the property as a lucrative investment object with an existing rental agreement. Your next step:Let yourself be convinced by the advantages of this attractive apartment. For further information or a viewing, we are at your disposal. We look forward to you!Exact address available after registration on neho.ch.INTERESTED IN A VIEWING? PLEASE REGISTER: https://neho.ch/b/3612-26-2

  • Elevator
Michèle Nufer

Michèle Nufer

1 / 13
Michèle Nufer

Michèle Nufer

  • Balcony / Terrace
CHF 780,000.–
4.5 rooms115m² living space
Aumattweg 50, 3612 Steffisburg

ImmoWyss - Bright ownership apartment with balcony in quiet residential area

We publish only a selection of our offers on real estate portals. You can find a complete overview of all current objects at any time on www.immowyss.ch. Detailed information about this property with additional pictures, floor plans, and complete sales documentation can be found at https://www.immowyss.ch/immobilien/?objekt-id=RW987 At Aumattweg 50 in Steffisburg, this well-maintained and well-cut ownership apartment awaits you in a quiet and sunny residential area. The apartment convinces with a well-thought-out room concept, bright rooms, and a pleasant living feeling. The entrance area with practical built-in cabinets offers a lot of storage space and leads to the central corridor, from which all rooms are accessible. The spacious living and dining area with the spacious kitchen forms the heart of the apartment. Thanks to the large window areas, this area appears particularly bright and inviting. From here, you can directly access the extensive balcony, which offers plenty of space and invites you to linger outside. The apartment has three well-arranged rooms that can be flexibly used as bedrooms, children's or workrooms. The two wet cells with bathtub and toilet as well as shower and toilet provide additional comfort in everyday life. A large basement room offers versatile uses and is suitable not only for classic storage but also as a hobby room. A parking space in the garage also belongs to the apartment and ensures convenient parking. The laundry room is shared only with another party and is accordingly pleasant to use. The most important advantages speak for themselves: - Quiet and sunny residential area in Steffisburg - Spacious and bright living and dining area - Extensive balcony with plenty of space to linger - Three flexibly usable rooms - Two wet cells with bathtub and toilet as well as shower and toilet - Practical built-in cabinets in the entrance area and corridor - Large basement room also usable as a hobby room - Parking space in the garage with direct access to the house included - Laundry room shared only with another party - Solid condition with potential for individual modernization This apartment offers an ideal combination of quiet living, spacious space, and solid construction with potential for individual design. Have we sparked your interest? Arrange a viewing appointment today and take a look at the interesting Immo Wyss offer on site. *** SALES DOCUMENTATION *** Download the sales documentation including address, floor plans, and many pictures at www.immowyss.ch. Simply fill out the contact form and you will receive the documents immediately and around the clock by email. On the outskirts of the city of Thun, the municipality of Steffisburg is nestled in the pre-Alpine hill landscape at 585 m above sea level. Steffisburg, at the gate to the Bernese Oberland, is an open, attractive place with over 15,800 inhabitants. Thus, Steffisburg is the fifth-largest municipality in the canton of Bern. The summer and winter attractions are located in close proximity to Lake Thun and the well-known ski resorts in the Bernese Oberland. In Steffisburg, you will find a diverse range of sports and leisure activities. In the summer, a large swimming pool and a fun park for bikers are available. Kindergartens and schools are easily accessible on foot, as are various shopping opportunities.

  • Balcony / Terrace
Travel time
-
Michèle Nufer

Michèle Nufer

1 / 13
Michèle Nufer

Michèle Nufer

  • Balcony / Terrace
CHF 1,095,000.–
5.5 rooms122m² living space
Hombergstrasse 5a, 3612 Steffisburg

ImmoWyss - More space for life: cozy, bright, and well thought out

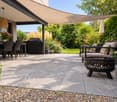
On real estate portals, we deliberately only publish a selection of our offers. You can find all current properties on our website www.immowyss.ch Detailed information about this property with additional images, floor plans, and complete documentation can be found at https://www.immowyss.ch/immobilien/?objekt-id=SK076 Located at Hombergstrasse 5a in Steffisburg, this well-maintained row house presents itself as a harmonious home with a well-thought-out room layout, plenty of usable space, and a warm living atmosphere. The entrance area already convinces with a practical wardrobe that creates order and makes everyday life easier. Right next to it is a separate toilet, ideal for guests and very comfortable in daily use. From here, the ground floor opens up into the bright living area, which, thanks to good proportions and pleasant daylight, has a friendly effect. The kitchen and dining area are sensibly arranged and form the natural meeting point for family and guests, while the living room with the Swedish stove creates a particularly cozy atmosphere and invites you to arrive and relax. A real highlight is the outdoor area, which feels like an extension of the living space. The covered, winter garden-like area offers a protected spot that can be used for much of the year, whether for morning coffee, outdoor dining, or cozy hours in the evening. The adjacent garden seating area is pleasantly private and lovingly embedded, with enough space for a lounge and personal design. The whirlpool complements the whole as a comfortable wellness oasis and makes the outdoor area a special retreat. On the upper floor, there are three practical rooms available. A bathroom with shower and toilet as well as a practical storage room ensure that storage space and functionality are not neglected. In the attic, there is a spacious room with a retreat character. The room offer is rounded off by the basement with plenty of usable space. The parking situation is also convincing: the property includes a garage. Furthermore, two parking spaces in the neighboring parking garage can be purchased if needed. The parking garage is already equipped with the technical preparation for a later installation of charging stations for electric vehicles. The most important advantages speak for themselves: - Warm living atmosphere, pleasant daylight, harmonious proportions - Well-thought-out room layout with plenty of living space - Practical entrance area with wardrobe - Living room with Swedish stove - Practical outdoor area with protected seating and whirlpool as well as lawn - Spacious room with retreat character - Plenty of usable space in the basement - Three parking options This row house combines everyday practicality with cozy living moments and an outdoor area that brings joy in every season. Have we piqued your interest? Arrange a viewing appointment today and take a look at the interesting Immo Wyss offer on site. *** SALES DOCUMENTATION *** Download the sales documentation including address, floor plans, and many pictures at www.immowyss.ch. Simply fill out the contact form and you will receive the documents immediately and around the clock by email.

  • Balcony / Terrace
Travel time
-
1 / 10
CHF 695,000.–
4.5 rooms86m² living space
Hohgantweg 18, 3612 Steffisburg

Modern 4.5-room apartment with balcony, mountain view & including parking space in Steffisburg

Discover this attractive 4.5-room apartment on the 1st floor of a well-maintained multi-family house at Hohgantweg 18 in Steffisburg. With approximately 86 m² of living space and a comprehensive renovation in 2021, the apartment presents itself in a modern and very well-maintained condition.The apartment is located in the popular Flüehli quarter, above Steffisburg. The location is particularly quiet and the quarter street is traffic-free, ensuring a pleasant and family-friendly living environment.Highlights of the apartment • Spacious room layout with 4.5 rooms and versatile usage possibilities • Comfortable bedrooms as cozy retreats • Child-friendly home in a natural environment • Spacious, sunny balcony with a beautiful view, mountain view and view of the greenery • Parking space for convenient and secure parking Location & InfrastructurePublic transport (bus) is within a few minutes' walk. Shopping facilities, school and kindergarten are also within a short walking distance, making this apartment particularly attractive for families.The proximity to a stream and forest areas offers additional recreational opportunities and invites you to take walks and engage in leisure activities in nature.This apartment combines tranquility, sunshine, proximity to nature and excellent infrastructure. The modern equipment after the 2021 renovation, the sunny balcony with a view and the parking space make this property an ideal home in Steffisburg.

Travel time
-
Michèle Nufer

Michèle Nufer

1 / 12
Michèle Nufer

Michèle Nufer

  • Balcony / Terrace
CHF 740,000.–
4.5 rooms101m² living space
Alte Bernstrasse 178b, 3613 Steffisburg

ImmoWyss - Charming Home with Character in a Good Location in Steffisburg

On the real estate portals, we deliberately only publish a selection of our offers. You can find a complete overview of all current objects at any time on www.immowyss.ch. Detailed information about this property with additional pictures, floor plans, and the complete sales documentation can be found at https://www.immowyss.ch/immobilien/?objekt-id=AG083 In a good location in Steffisburg, this well-maintained 4.5-room row house with a well-thought-out floor plan is located. The property was built in 1964 and offers a practical room layout over several levels as well as a pleasant living environment in a well-connected location. From the house entrance, you can directly access the garage and the cellar room behind it. Via the staircase, you reach the living floor, which forms the central living area of the house. Here you will find the separate kitchen, a guest toilet, and the bright living and dining area. The kitchen offers practical workspaces and sufficient storage space for daily use. The Swedish stove creates a cozy atmosphere in the living area and underlines the homely character of this level. The large window areas let in plenty of daylight and create a pleasant living feeling. From the vestibule, you can directly access the garden seating area, which invites you to cozy hours outdoors. On the upper floor, there are three bedrooms and the bathroom. The rooms present themselves as bright and well-furnished, offering versatile usage possibilities. The bathroom was enlarged during a renovation. The former Reduit area was integrated and now offers space for a spacious shower. The room layout on this level enables a clear separation between the living and sleeping areas. A special addition to the room offer is located above the attic. Via a space-saving staircase, you can reach the developed attic room, which now serves as a gallery. The visible wooden elements and the roof slopes give this area its own character and create additional space within the house. The property has been carefully maintained over the years and presents itself today in a well-maintained condition. The existing substance provides a solid basis for further use. At the same time, there is the possibility of adapting individual areas according to your own ideas and needs. The most important advantages speak for themselves: - Well-maintained condition - Practical room layout over several levels - Swedish stove in the living area - Direct access to the garden seating area - Two wet cells - Developed attic for gallery - Garage with direct house access - Beautiful view of the surrounding mountain world - Well-connected residential location in Steffisburg This row house convinces with its well-thought-out room layout, its well-maintained condition, and its attractive location. A property that has preserved its character over the years and today offers a pleasant home in a grown residential quarter. Have we aroused your interest? Arrange a viewing appointment today and take a look at the interesting Immo Wyss offer on site. *** SALES DOCUMENTATION *** Download the sales documentation including address, floor plans, and many pictures at www.immowyss.ch. Simply fill out the contact form and you will receive the documents immediately and around the clock by email.

  • Balcony / Terrace
Travel time
-
1 / 13
CHF 860,000.–
5.5 rooms132m² living space
Hombergstrasse 26M, 3612 Steffisburg

For sale in Steffisburg: 5.5-room row house with high privacy

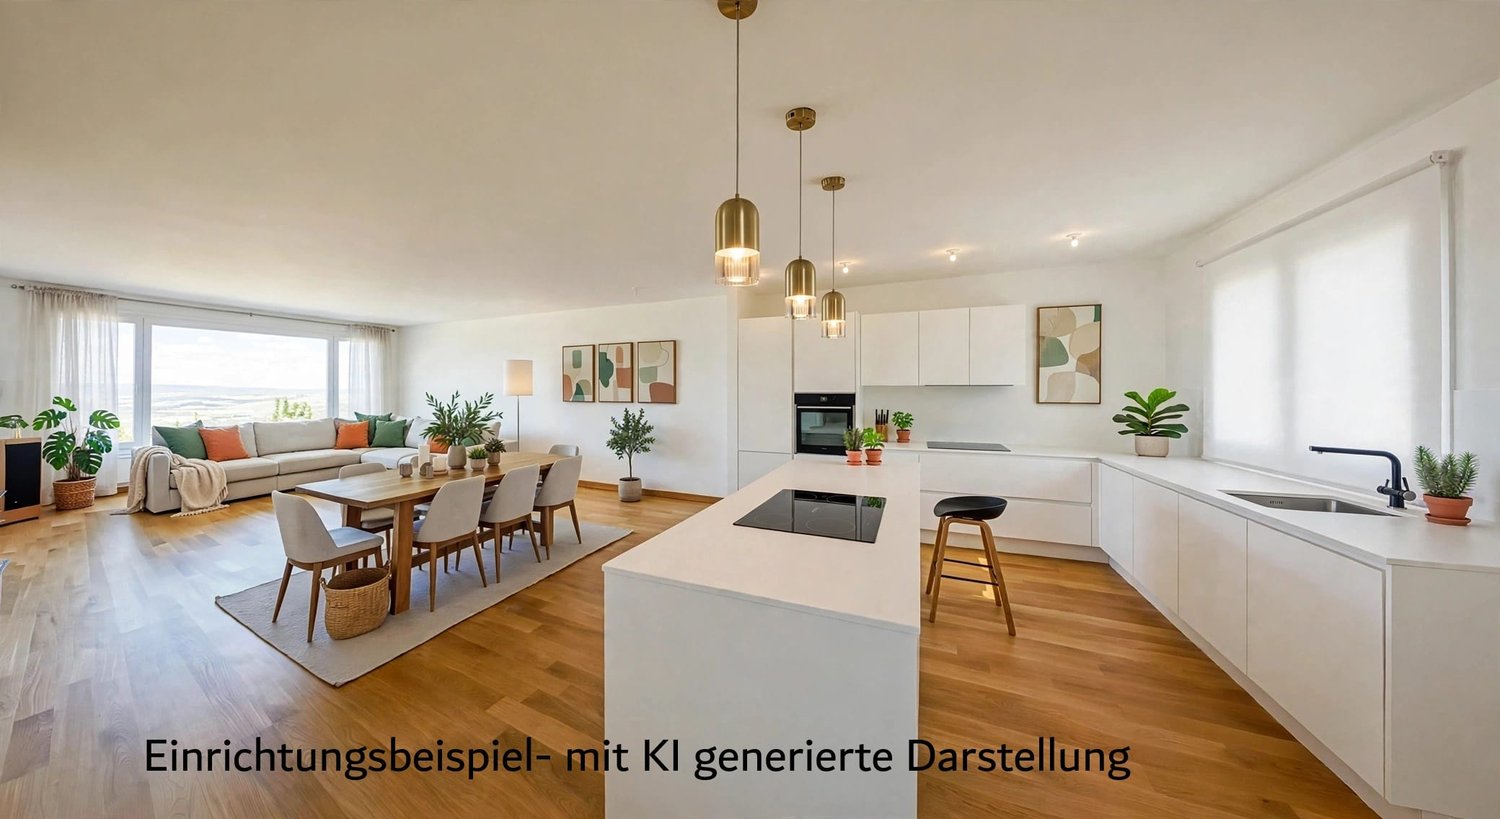
Above the roofs of Steffisburg – living with a view, privacy, and plenty of potential.In a sunny and quiet hillside location directly on the edge of the forest, this 5.5-room row house with approximately 132 m² of living space, two spacious roof terraces, and an unobstructed view of the city to the Alps awaits you. • Living: approx. 132 m² on 3 floors, 5.5 rooms • Plot & outdoor space: approx. 353 m² plot, garden approx. 300 m², roof terraces approx. 63 m² • Basement: 2 flexibly usable rooms, shower/WC, laundry/hobby room; direct access to the large terrace with outdoor chimney • Ground floor: bright living/dining area with large glass front, separate kitchen, guest WC, and access to the garden • Upper floor: 2 bedrooms, bathroom, access to the upper roof terrace, and additional attic space • separate basement • Renovation potential: The wall between the kitchen and living area is reportedly non-load-bearing and could be removed. This would allow for a modern, spacious living, cooking, and dining area. The kitchen, bathrooms, windows, and floors also offer potential for a contemporary refresh. The example images generated by AI contained in the documentation show how the rooms can be designed to be modern and individual with a gentle renovation. We would be happy to send you the detailed documentation with further information and design ideas upon request • Energy: ground-source heat pump from 2020, heat distribution via radiators • Location: quiet, sunny, and natural living location on the edge of the forest with an unobstructed view of the Alps and the city • Parking: included parking space with installation for e-cars; lift access from the parking garage • Price: CHF 860,000.– plus parking space CHF 30,000.– • Availability: immediately or by arrangement A home with character and possibilities: The combination of nature, privacy, panorama, and proximity to Thun makes this property a special place. With a gentle renovation, the existing house can be developed into a modern and individual home. The center of Thun can be reached in around 3 minutes, schools, shopping, and public transport are also within easy reach.


Travel time
-
1 / 13
CHF 1,390,000.–
7.5 rooms213m² living space
Gummweg 117, 3612 Steffisburg

Some houses offer space. Others offer opportunities.
Plenty of room for family, career, and personal spaces This exceptionally spacious single-family home in a quiet residential area of Steffisburg is aimed at people who want more for their home: more space for the family, more freedom for their career, and more space for the things that are personally important to them. With a net living area of 213 m² and a total usable area of 407 m², the property offers opportunities that are rarely found in a classic single-family home. A home that adapts to life For a large family, there are enough retreat options here without having to sacrifice spacious common living areas. Those who work from home or run their own business will find the special opportunity to combine living and working under one roof and yet clearly separate the two areas. The property also offers exceptional freedom for people whose hobby requires more space - be it for a workshop, a studio, vehicles, sports, music, collections, or completely individual ideas. The integrated apartment expands these opportunities even further. It is suitable, for example, for adult children, parents, guests, a separate workspace, or can be used independently, depending on the personal situation. So a home can be created that fits the family today and can adapt to new life situations in the future. Generosity also in the outdoor area The 854 m² plot of land offers a lot of privacy and space to live and relax. The total of around 161 m² of balcony and terrace space is particularly impressive. It extends the living space outdoors and creates different places for shared hours with family and friends, relaxed evenings, or simply a quiet moment for oneself. The most important key figures 854 m² plot of land 213 m² net living area 407 m² total usable area 161 m² balcony and terrace space 7 rooms including separate apartment 1 carport and 2 garage spaces spacious and versatile room layout clear separation of living and working areas possible quiet and family-friendly residential area in Steffisburg Already CHF 80,000 considered for renovation It is important to us that the buyers know from the start what they can expect. The advertised sales price already includes CHF 80,000 for planned renovations. This includes, among other things: new windows painting work a new balcony railing a complete cleaning of the property The property is presented in a well-maintained and attractive condition when handed over. At the same time, we want to offer a choice: Those who would rather organize these works themselves, commission their own craftsmen, or implement individual ideas can do so. In this case, the purchase price is reduced accordingly by the work not carried out by us. We would be happy to discuss with you which option best suits your ideas and support and accompany you in planning and implementing the work if desired. A house for people with space requirements and their own ideas The real quality of this property lies in its versatility. Whether it's a large family, multi-generational living, home office, self-employment, or a hobby that finally gets the space it deserves: Here you don't have to adapt your life to the house. The house offers you the space to design it according to your own ideas. We would be happy to show you the possibilities this special property has to offer for you and your family during a personal viewing.

Travel time
-
Aleksandra Andonovska

Aleksandra Andonovska

1 / 13
Aleksandra Andonovska

Aleksandra Andonovska

  • Parking space
  • Balcony / Terrace
  • Garage
CHF 1,990,000.–
6.5 rooms252m² living space
3613 Steffisburg

Modern living, exceptional life

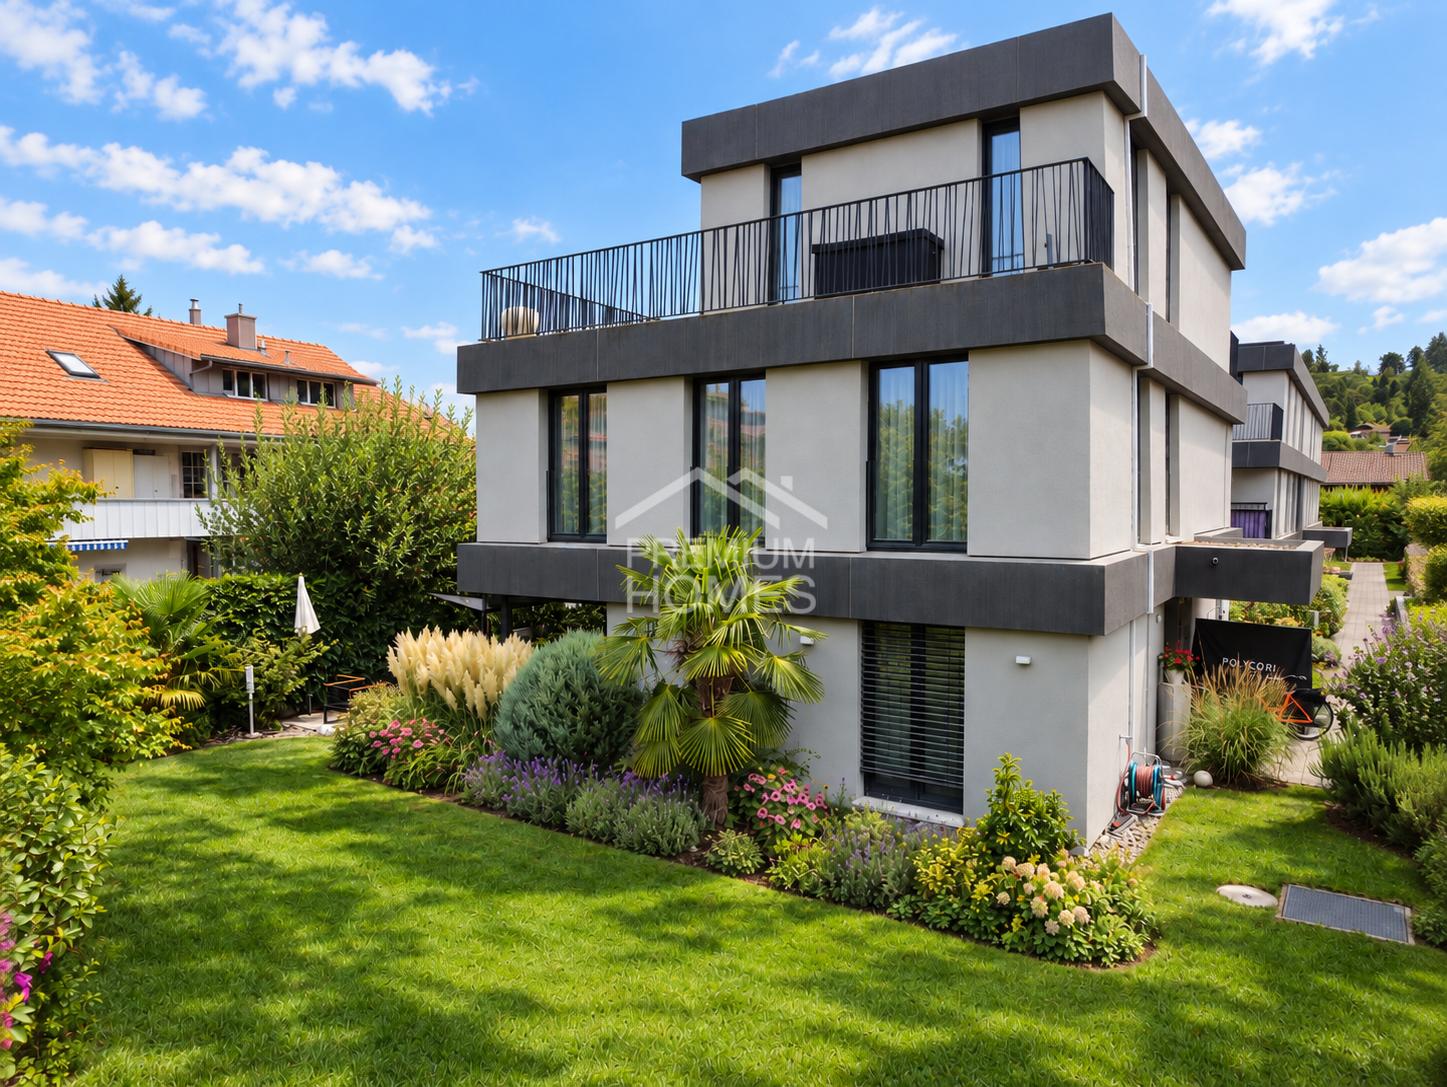
This extraordinary property combines modern design, high-quality materials, and innovative technology to create a living experience of the highest class. The light-filled living areas create a spacious room feeling and blend harmoniously into one another. The elegant kitchen is the heart of the house and convinces with functionality and aesthetics.An intelligent house control system, modern networking, and numerous integrated comfort solutions ensure the highest living comfort. The lovingly designed garden with spacious terrace areas offers privacy and invites relaxation.The private retreat areas also convince through generosity, peace, and high-quality execution. A rare opportunity for people who value quality, architecture, and sustainable value preservation. Here, no wishes are left unfulfilled. Take advantage and convince yourself! This PREMIUM HOMES offer includes: • Quiet living environment with high quality of life • Panoramic view of mountains and city • Idyllic garden • Photovoltaic system • 2 outdoor parking spaces with charging stations • 2 garage parking spaces, one with charging station • Bicycle and motorcycle parking spaces • High-quality construction standard • Intelligent house control and modern sensor technology • Wireless access points on all floors • Direct access to the garage • Net living area 210 m² • Gross living area 252 m² Interested? We would be happy to take you on a non-binding tour! Do you want to sell your house or apartment worry-free? We will tell you the current market value of your property, discreetly and non-bindingly! Are you interested in a first non-binding exchange of ideas? Don't hesitate and contact us. We look forward to hearing from you.

  • Parking space
  • Balcony / Terrace
  • Garage
1 / 13
CHF 775,000.–
4.5 rooms122m² living space
Glockentalstrasse 26e, 3612 Steffisburg

Family apartment with a far-reaching view - available for immediate occupancy

This immediately available 4.5-room apartment is located on the 2nd floor of the well-maintained Astra settlement in Steffisburg. The property was built in 2003 and combines a contemporary building structure with a generous room layout and a pleasant, family-friendly living environment.The center of the apartment is the bright living and dining area. Large window surfaces create an open living atmosphere and let in plenty of daylight. The adjacent kitchen remains connected to the living area and offers a clearly structured work zone at the same time.Directly from the living area, you can access the spacious, covered balcony. Here, an additional living space is created outdoors - protected from the weather and equipped with a sunshade. Whether it's breakfast on the weekend, a joint dinner, or relaxed hours with a view of the surrounding area to the mountains: This balcony will quickly become one of the favorite places of the new home.Three separately usable rooms provide space for different lifestyles. Parent's bedroom, children's room, home office, guest or hobby room - the apartment adapts to its inhabitants and can also convince in the long term when needs change.The bathroom has a bathtub, a double sink, and a toilet. A separate guest toilet provides additional comfort in everyday life. Built-in units and wardrobes offer practical storage space.The apartment presents itself as well-maintained and available for occupancy without a long waiting period. At the same time, it offers enough leeway to adapt individual elements to personal taste later and let a completely individual home emerge step by step.The financial basis of the condominium community is also transparently documented: There are several well-funded renovation funds for the condominium community and the superior settlement.An elevator facilitates access to the apartment. A parking space for CHF 30,000.- complements the offer, and the basic installation for the later installation of an individual charging station for electric vehicles has already been implemented in the parking garage.Why continue to pay rent month after month when your own four walls can be just as attractive financially?With corresponding financing, the monthly burden for this apartment can be below the rental costs of comparable family apartments in the Thun area. The decisive difference: Part of the monthly payment flows into the building of your own assets through amortization - and not completely to a landlord.What makes this home special • available immediately • attractive home ownership as an alternative to renting • spacious and bright living and dining area • covered balcony with sunshade and far-reaching view • three flexibly usable rooms • bathroom and separate guest toilet • elevator and parking space (CHF 30,000.-) • prepared infrastructure for e-mobility • several designated renovation funds • year of construction 2003 • well-maintained and family-friendly settlement • short distances to schools, shopping facilities, and public transport • city of Thun can be reached quickly Here you are not just buying an apartment. You are deciding on more independence, long-term perspectives, and a home that is ready without delay.Overview of the renovation fundsEF General - STWEG...

Travel time
-
1 / 10
CHF 790,000.–
4.5 rooms105m² living space
3613 Steffisburg

Sunny and well-maintained 4.5-room apartment with garden in Steffisburg Schwäbis

Welcome to this well-maintained and family-friendly 4.5-room apartment on the ground floor of a well-maintained multi-family house in the idyllic Steffisburg Schwäbis. With a spacious living area of 105 m² and a total usable area of 300 m², this apartment from 1994 offers everything your heart desires.The apartment impresses with the following highlights: • Spacious living area: 105 m² spread over 4.5 rooms with a ceiling height of 2.3 m offer plenty of space for the whole family. • Two bathrooms: Comfort and practicality for everyday life. • Fireplace: Cozy evenings by the fireplace in the cooler seasons. • Garage: A parking space is being sold for CHF 30,000. • Elevator: Convenient access to all floors. • Open kitchen: Modern kitchen equipment. • Child-friendly: Ideal for families with children. • Terrace and garden: A lovingly designed garden area with approximately 130 m². • Attic: To expand the space offer. • Additionally, two storage rooms in the outdoor area. • A basement compartment. Location and surroundings:The apartment is located in a quiet and sunny location – both in summer and winter, you benefit from plenty of sunlight. The surroundings are pleasantly quiet, making living here particularly relaxing.This versatile apartment combines living comfort, nature, and excellent infrastructure. A rare opportunity for families and all those who appreciate quiet living in the countryside.Keeping pets, especially dogs and cats, is subject to approval according to the house rules and requires prior approval from the condominium owners.Arrange a viewing appointment today.We look forward to seeing you!The sales documentation can be found below the photo gallery.

1 / 2
  • Parking space
  • Balcony / Terrace
  • Garage
Price on request
297m² living space
Zulgstrasse, 3612 Steffisburg

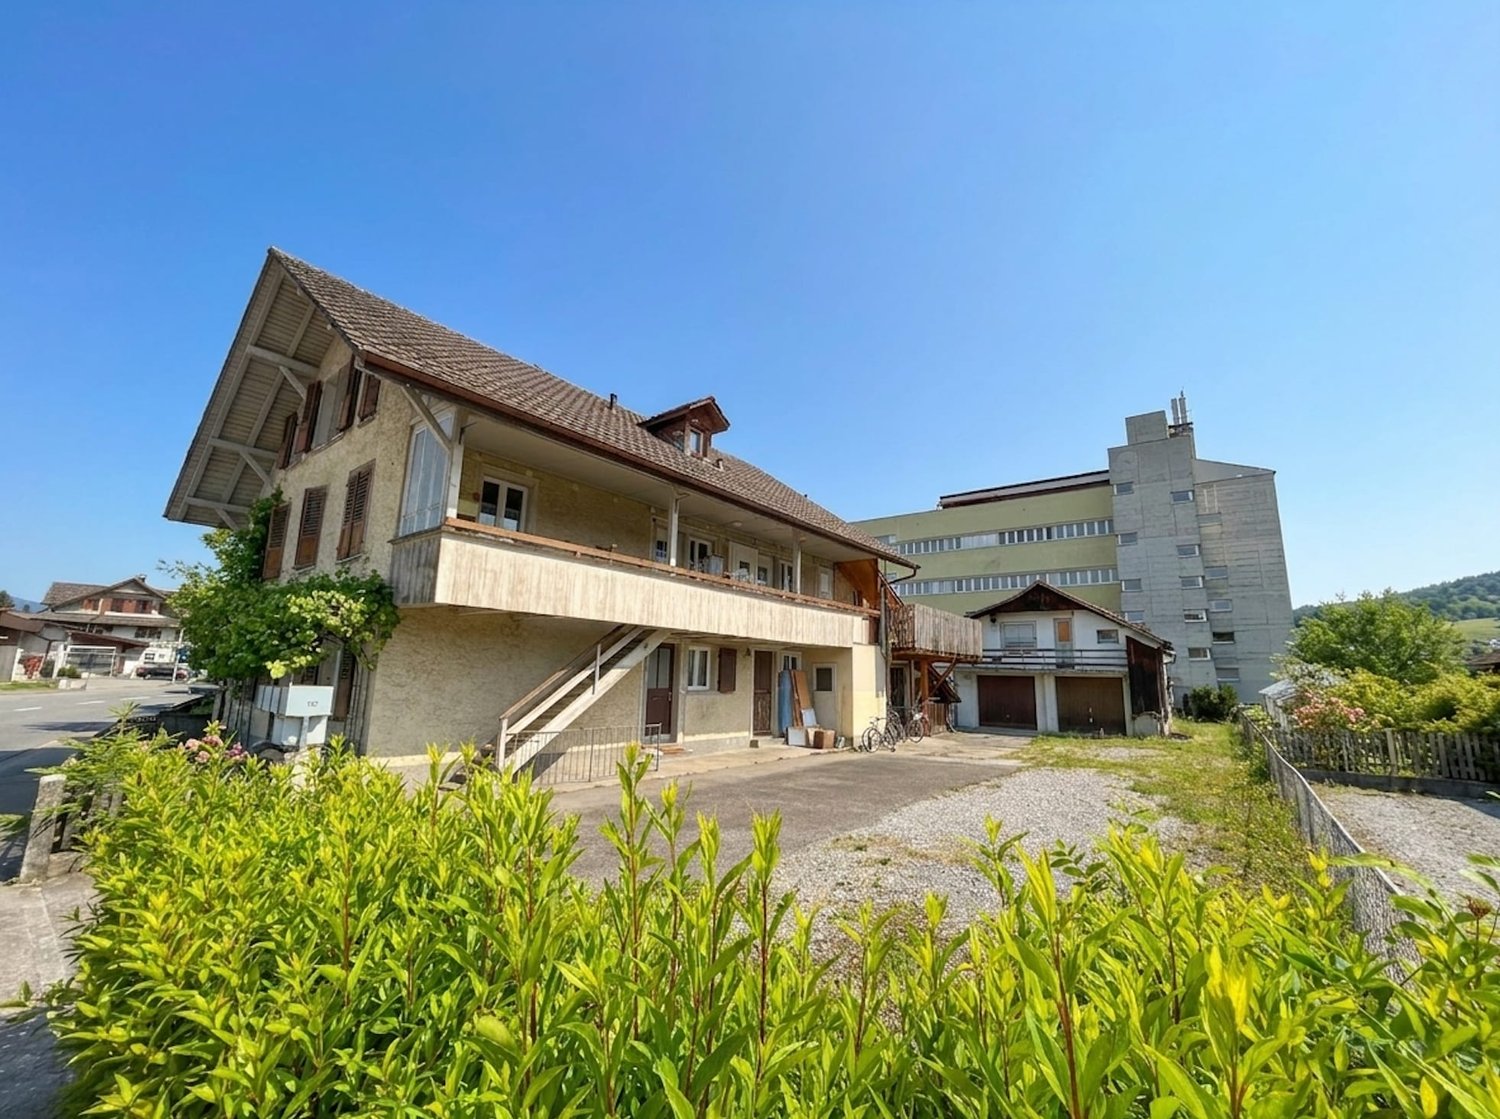
Apartment building with 6 units and 4 garages for sale in Steffisburg

Versatile investment property in a central location in SteffisburgOn Zulgstrasse, this characterful apartment building with mixed use presents itself. The object data show a total of 6 units. The residential offer is complemented by storage spaces and 4 separate garages. With a net living area of 297 m² and a plot area of 837 m², the property offers a solid basis for investors. • Apartment building with 5 residential units • 297 m² net living area • 837 m² plot area • 4 separate garages • Balcony or covered balcony along the facade • Spacious forecourt with access, parking, and courtyard • Outbuilding with additional storage and storage possibilities • New air/water heat pump for heat generation The covered balcony connects the upper residential units and allows for a practical, weather-protected access. A lateral external staircase accesses the floors. The spacious forecourt with access and turning area ensures functional access, while the outbuilding offers additional utility value for garages, storage areas, and storage.According to the rent index, the net rental income is CHF 88,038 per year. In addition, there are ancillary costs of a total of CHF 8,640 per year and income from parking of CHF 7,560 per year. Thus, the property has an interesting earnings base and offers further potential through ongoing management, future renovation cycles, or structural adjustments within the framework of the applicable regulations.The central location in Steffisburg combines short distances with a good connection to Thun. Shopping facilities, schools, public transport, and the most important institutions of daily needs are easily accessible. The ensemble of residential building, balcony, courtyard, garages, and storage areas convinces with its clear structure and versatile usage possibilities.

  • Parking space
  • Balcony / Terrace
  • Garage

Suggested properties for you based on search results