Stein SG - Property for buy

Try expanding your search criteria so we can show you similar properties. Currently, there are no matches.

We suggest you try to:

  • increase the radius
  • change filters, such as price

You can create a search alert with the current criteria and get notified when matching properties are available.

More objects in your automatically expanded search area
100 results - Radius: + 10km
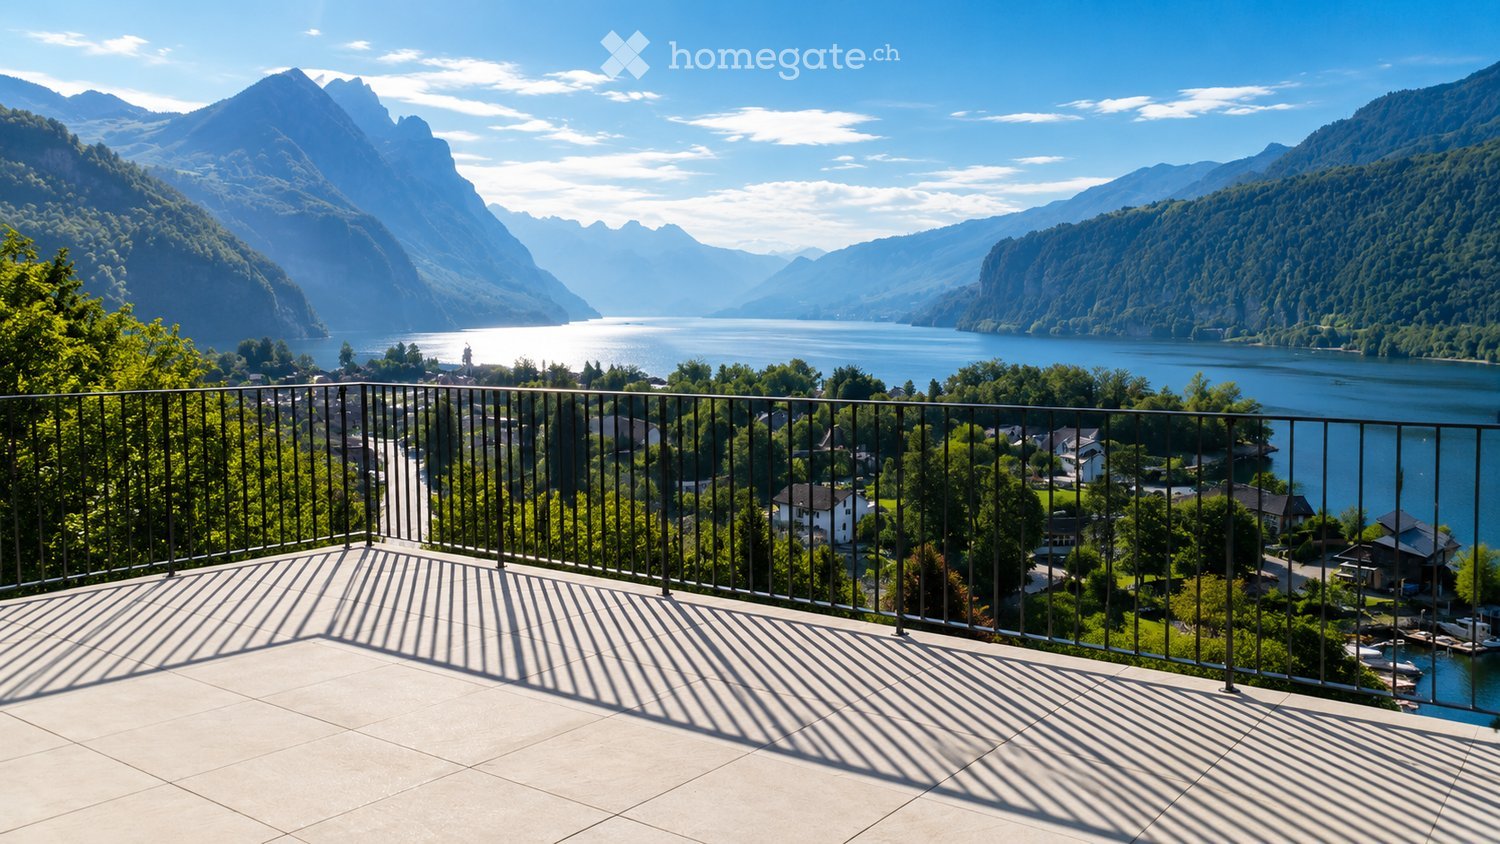
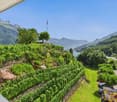
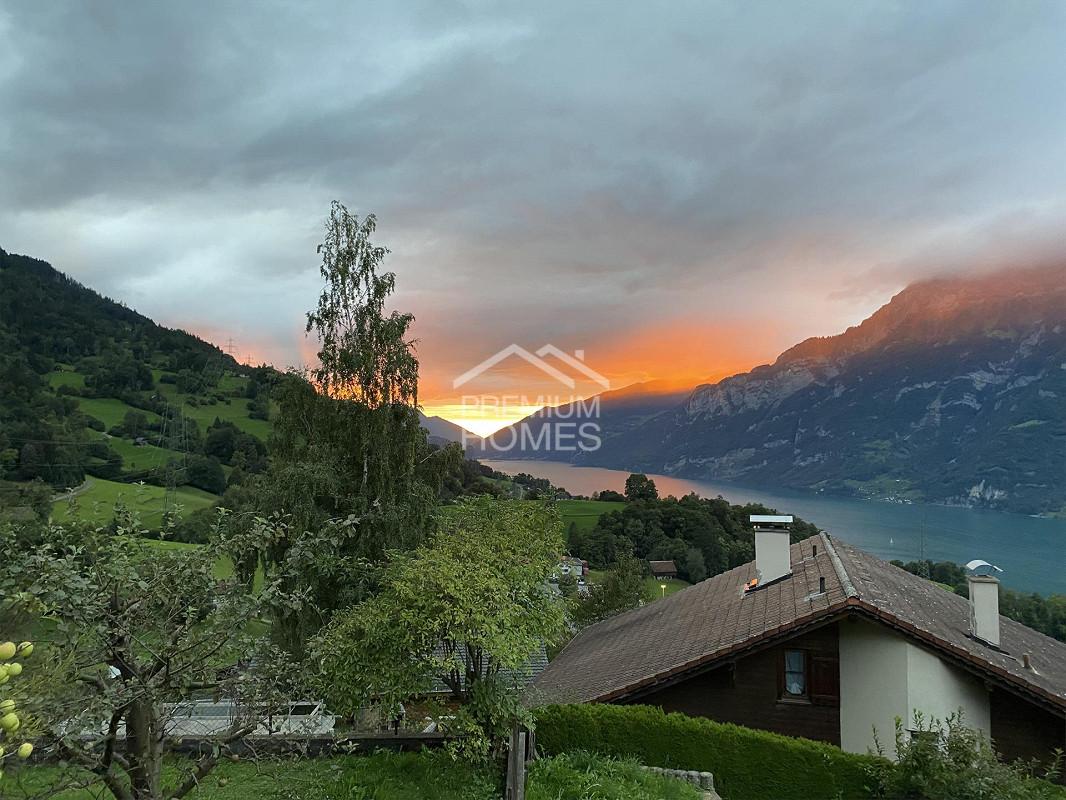
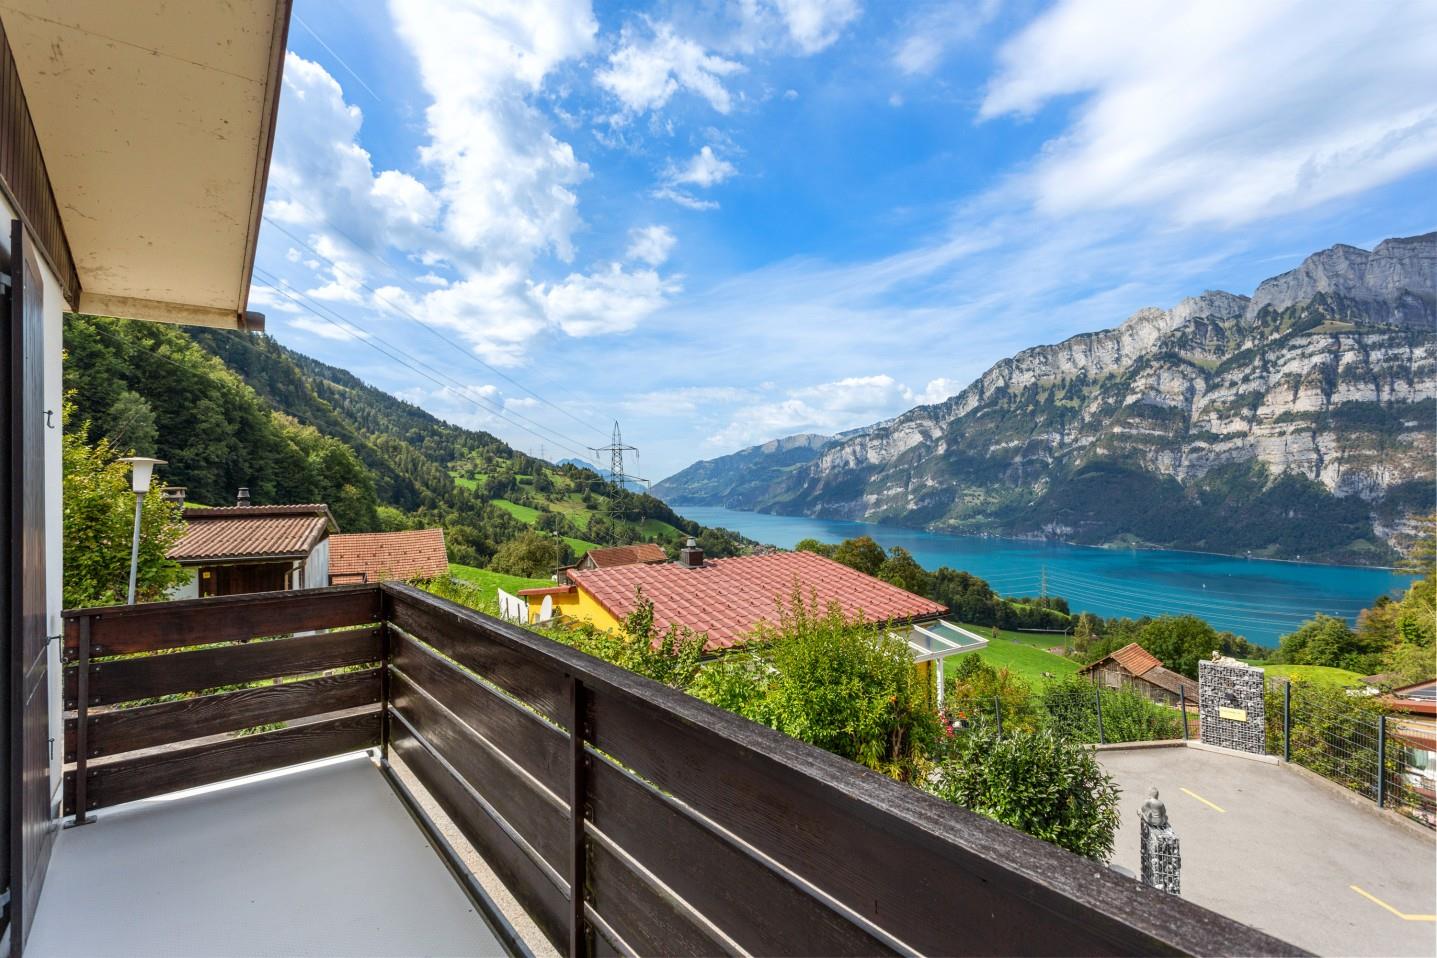
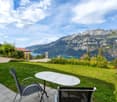
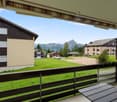
  • Balcony with a metal railing overlooking a scenic lake and mountain landscape, with a town visible in the distance.
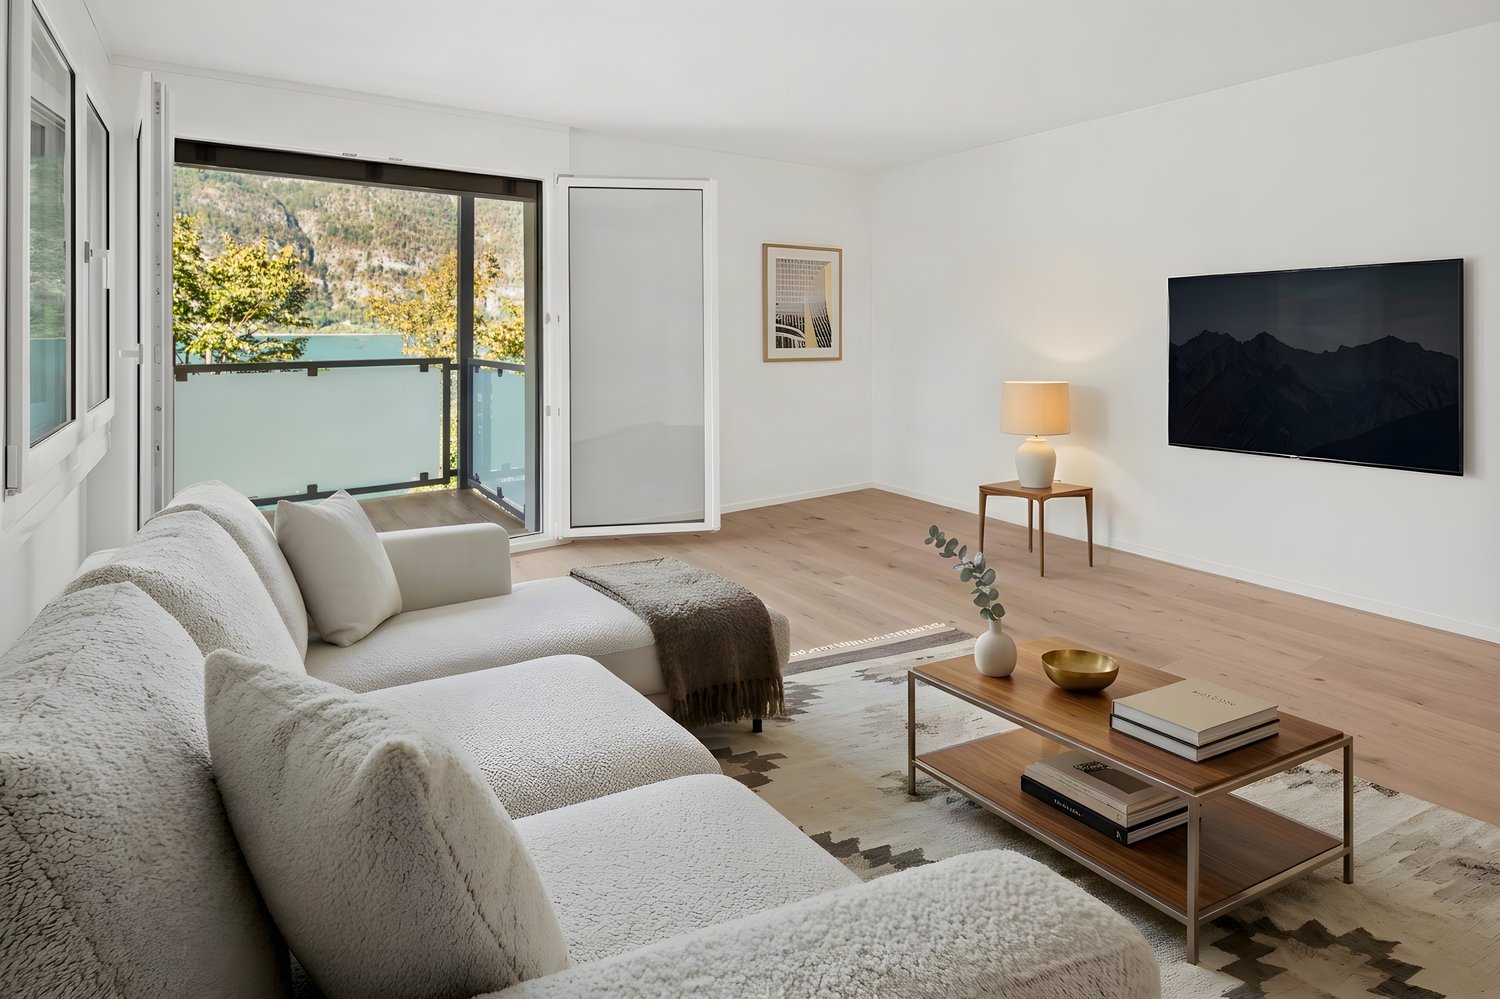
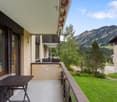
  • Balcony with a view of mountains and lake, featuring a sofa, coffee table, dining table, and chairs.
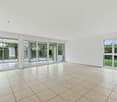
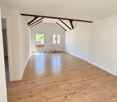
  • Bright, empty room with wooden flooring and large sliding glass doors opening to a balcony overlooking a scenic lake and mountains.
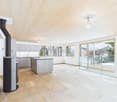
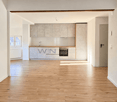
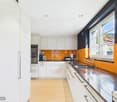
  • Modern, minimalist kitchen with white cabinets, a central island, and a large window offering a scenic view.
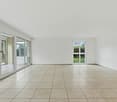
  • Empty room with wooden flooring, large windows, and a sliding glass door leading to a balcony with a scenic lake and mountain view.
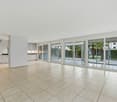
  • Bright, empty room with wooden flooring and large windows offering a scenic view of a lake and mountains. The space is unfurnished, with natural light flooding in from multiple windows and sliding glass doors.
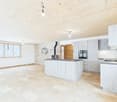
  • Modern kitchen with white cabinets, a central island with an induction cooktop, a sink, and an oven. The space features wooden flooring and large windows letting in natural light.
  • Modern kitchen with white cabinetry, light wood flooring, and large windows overlooking a green landscape.
  • Modern kitchen with white cabinets, a central island, and large windows offering scenic views of mountains and a lake.
  • Empty room with wooden flooring, large windows offering scenic views, and a small adjacent bathroom with a toilet.
  • Empty room with wooden flooring, large windows offering scenic mountain and lake views, white walls, and radiators.
  • Empty room with light-colored walls, wooden floor, and three windows offering scenic views. No furniture or equipment present.
  • Modern bathroom with beige tiles, a bathtub, toilet, sink, and a large mirror. Features a window with decorative glass and a sleek chrome faucet.
  • Modern bathroom with beige tiles, a white sink with a chrome faucet, a large mirror, a toilet, a shower, and a radiator.
  • Modern bathroom with beige tiles, white toilet, sink with cabinet, and illuminated mirror above the sink.
  • Empty room with light wooden flooring and white walls, featuring recessed ceiling lights and a doorway leading to another space.
  • Empty room with wooden flooring, white walls, and a radiator. Features a window with a view of greenery and two ceiling lights.
  • Modern hallway with wooden flooring, white walls, and several round ceiling lights. Doors lead to adjacent rooms, including a visible bathroom.
  • Clean, modern bathroom with a white washing machine, a stainless steel sink, and a small window.
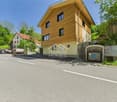
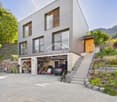
  • Modern building with clean lines, large windows, and a textured concrete facade. The structure features a rooftop garden and a sleek, contemporary design.
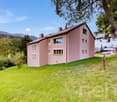
  • A modern two-story building with a flat roof, multiple chimneys, and a large balcony area with glass enclosures and metal railings.
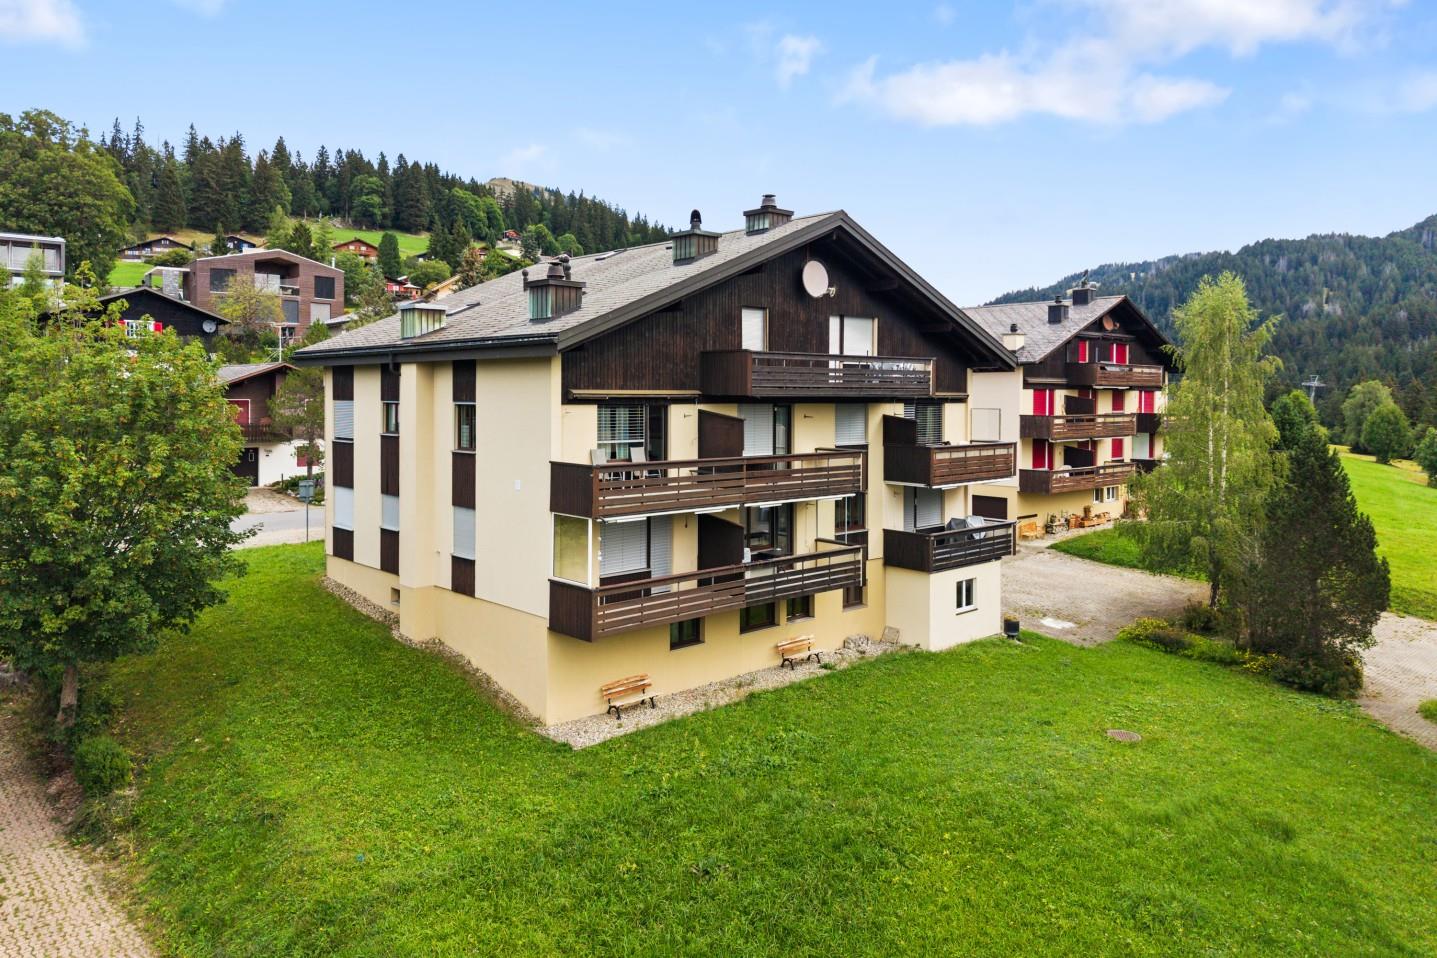
  • A modern two-story house with a grey tiled roof, multiple balconies, large windows, and a surrounding garden area.
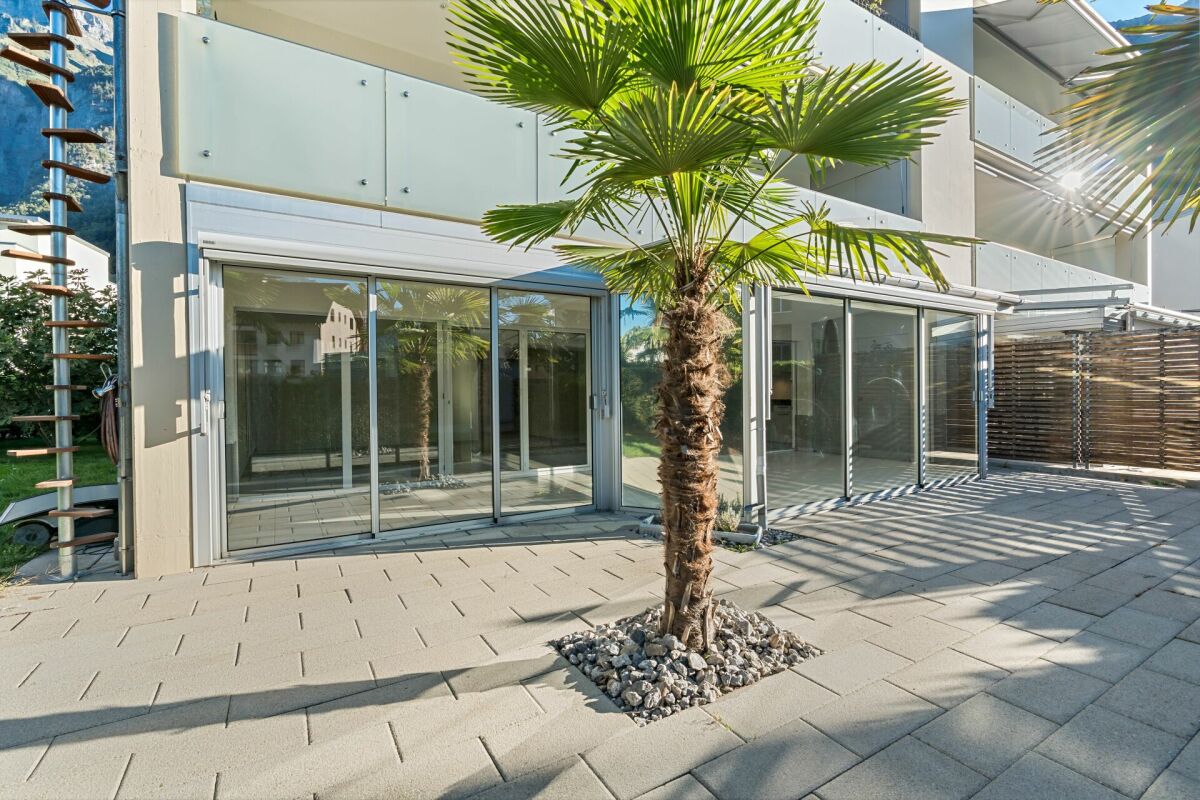
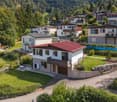
  • Modern building with a rooftop terrace, glass-enclosed patio, and surrounding greenery.
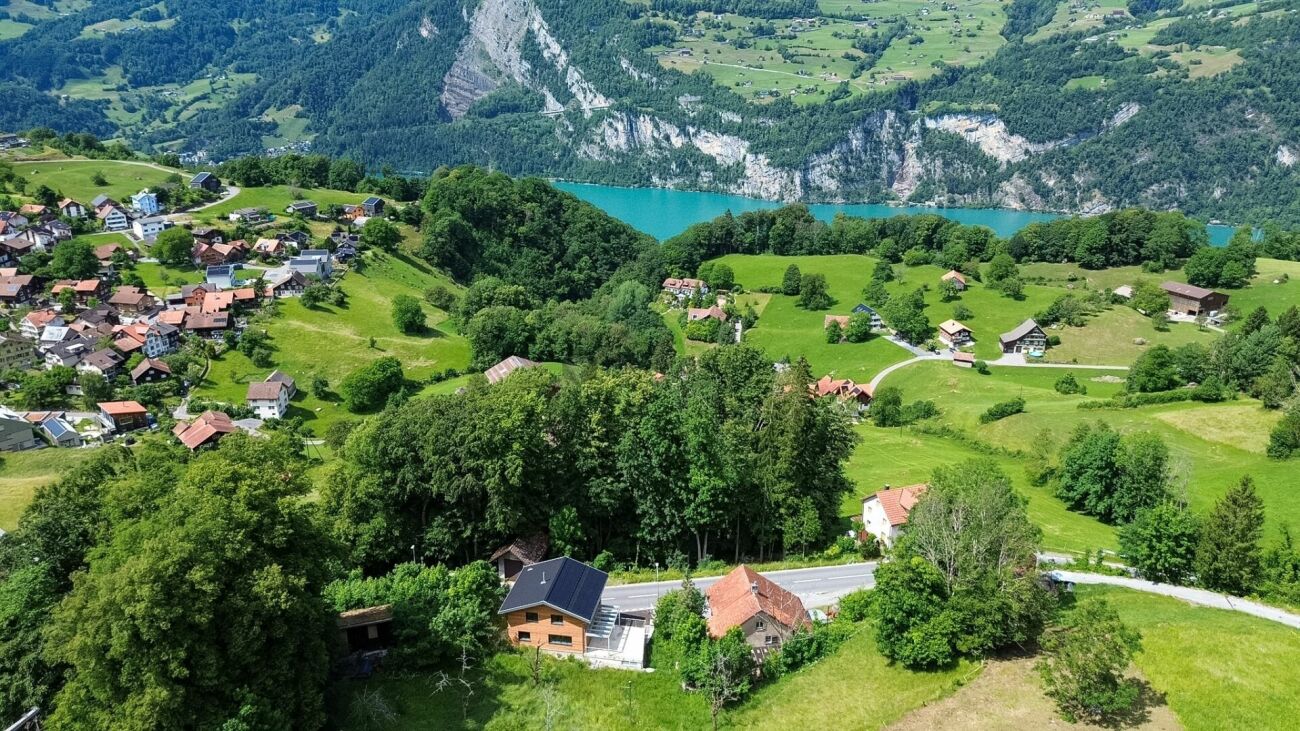
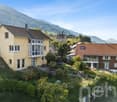
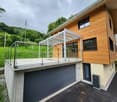
  • Modern two-story house with a balcony and glass canopy, overlooking a lake and mountain range.
  • Well-lit rooftop terrace with a modern sofa, coffee table, dining area, and potted plants, overlooking a lush green hillside.
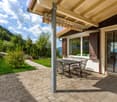
  • Modern outdoor terrace with a panoramic mountain view, featuring a cream-colored sectional sofa, wooden coffee table, dining table with chairs, and potted plants.
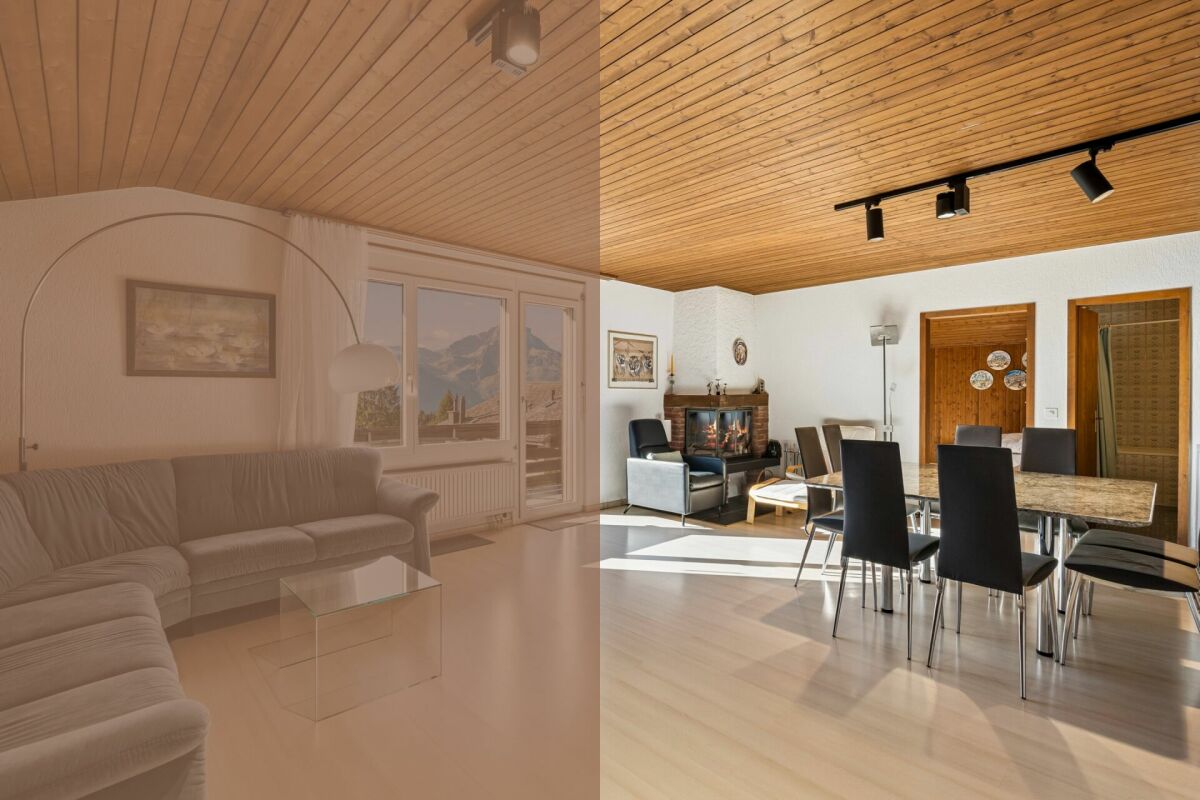
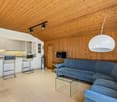
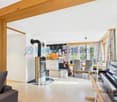
  • Modern living room with large windows offering a scenic mountain view, featuring a sectional sofa, coffee table, dining area, and television.
  • Open-plan living and dining area with light wood flooring, a large sofa, ottoman, dining table with chairs, kitchen island, and a view of the mountains.
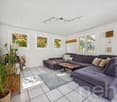
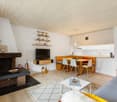
  • Bright, open living and dining area with large windows offering a scenic mountain view. Features a beige sectional sofa, a wooden dining table with six chairs, a pendant light, a flat-screen TV on a wooden stand, and decorative plants.
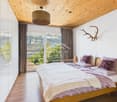
  • Spacious bedroom with wooden flooring, large windows offering scenic views, a neatly made bed, nightstands with lamps, a picture frame on the wall, and a small table with a vase and candle.
  • Floor plan of a 2-story house with living room, kitchen, 2 bedrooms, 2 bathrooms, and a terrace.
1 / 31
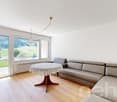
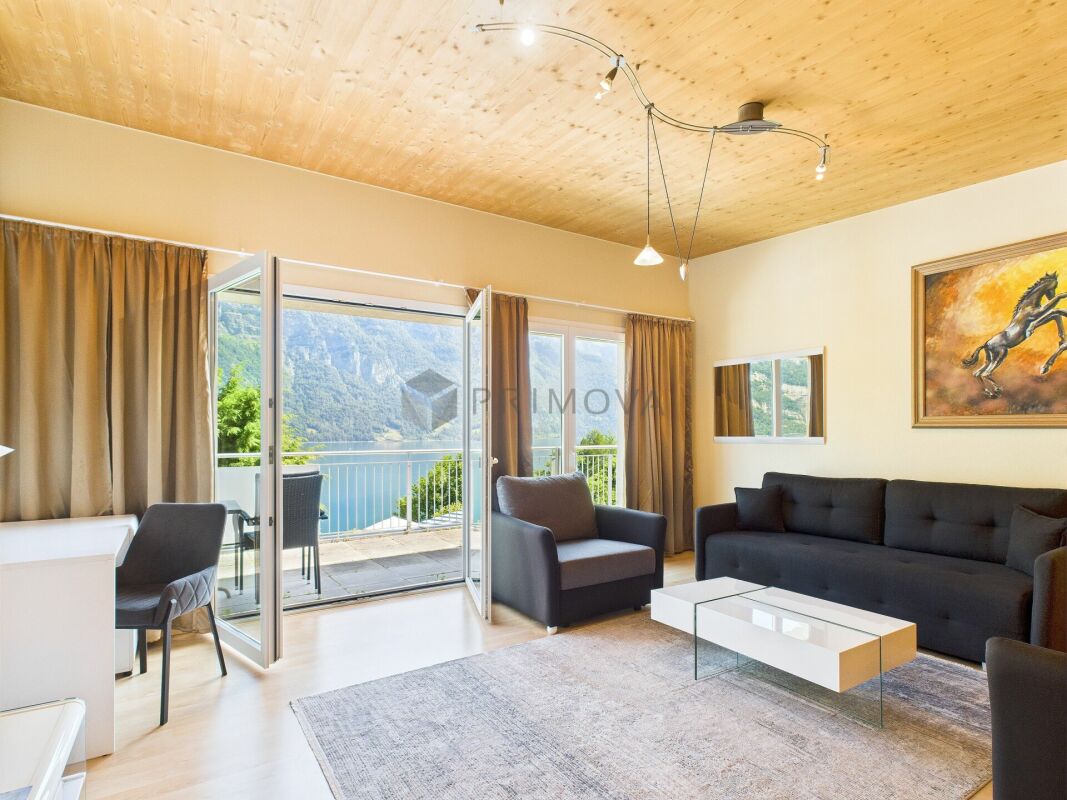
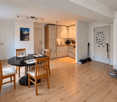
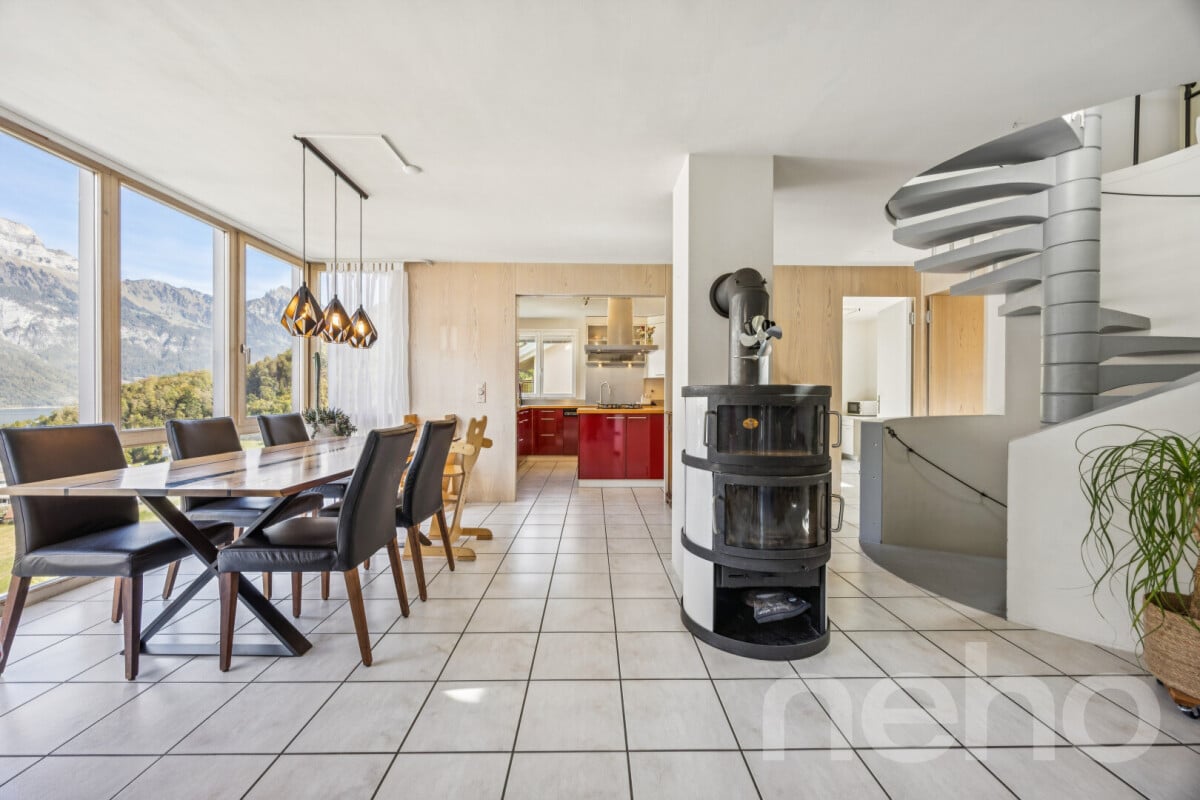
Balcony with a view of mountains and lake, featuring a sofa, coffee table, dining table, and chairs.
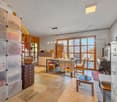
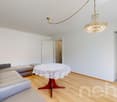
Bright, empty room with wooden flooring and large sliding glass doors opening to a balcony overlooking a scenic lake and mountains.
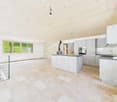
Modern, minimalist kitchen with white cabinets, a central island, and a large window offering a scenic view.
CHF 1,690,000.– Premium
4.5 rooms
Mariahaldenstrasse 28, 8872 Weesen

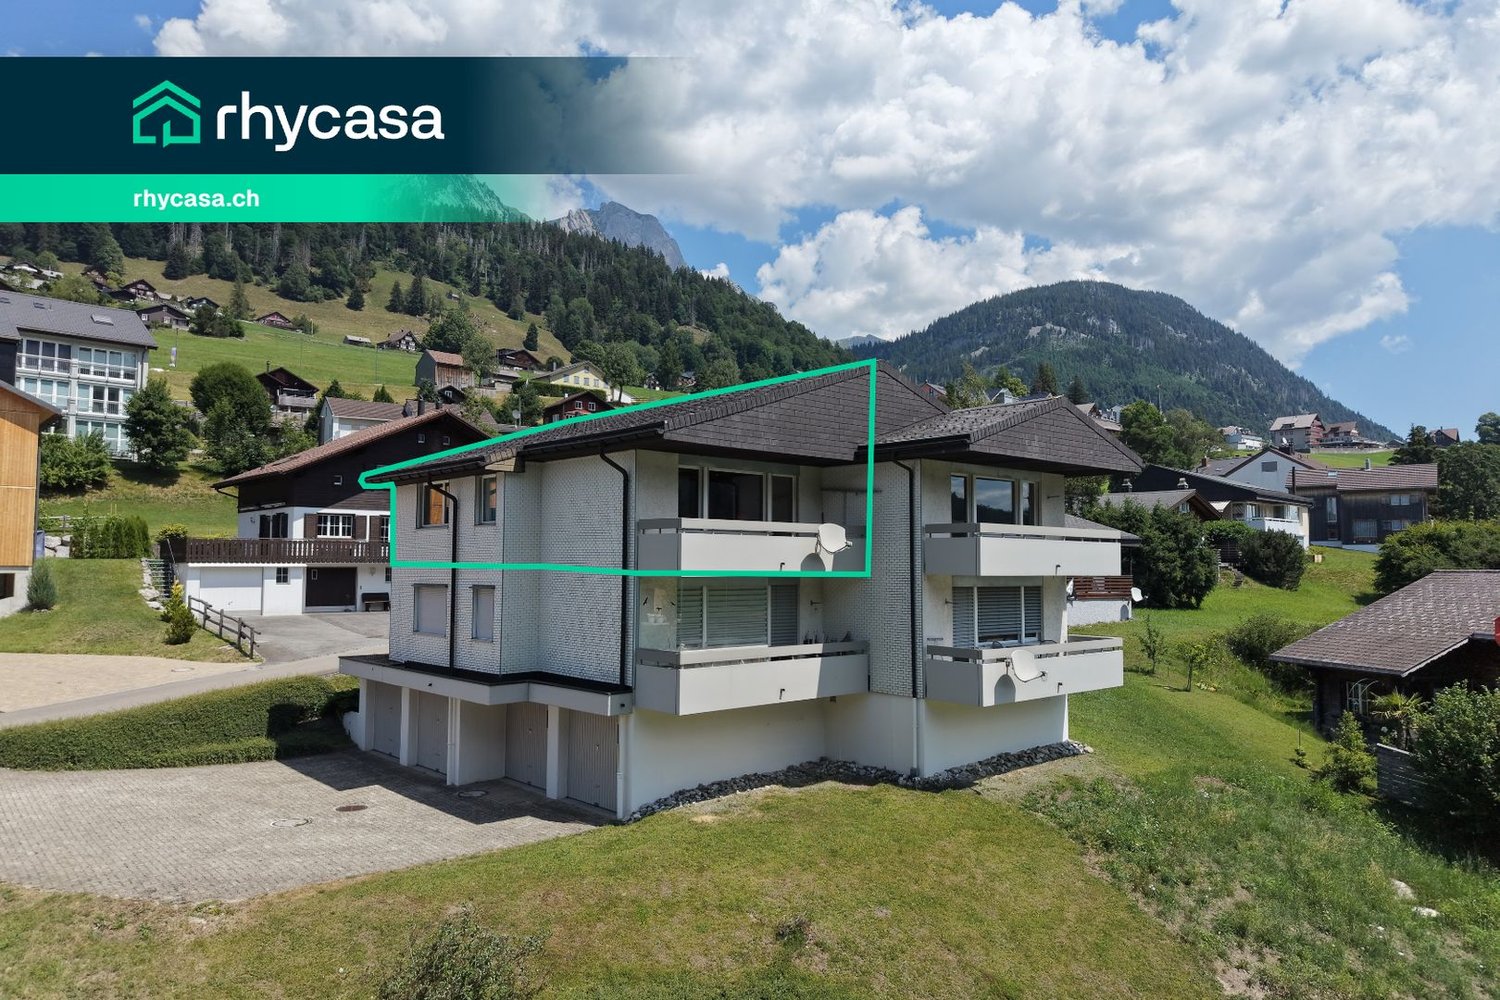
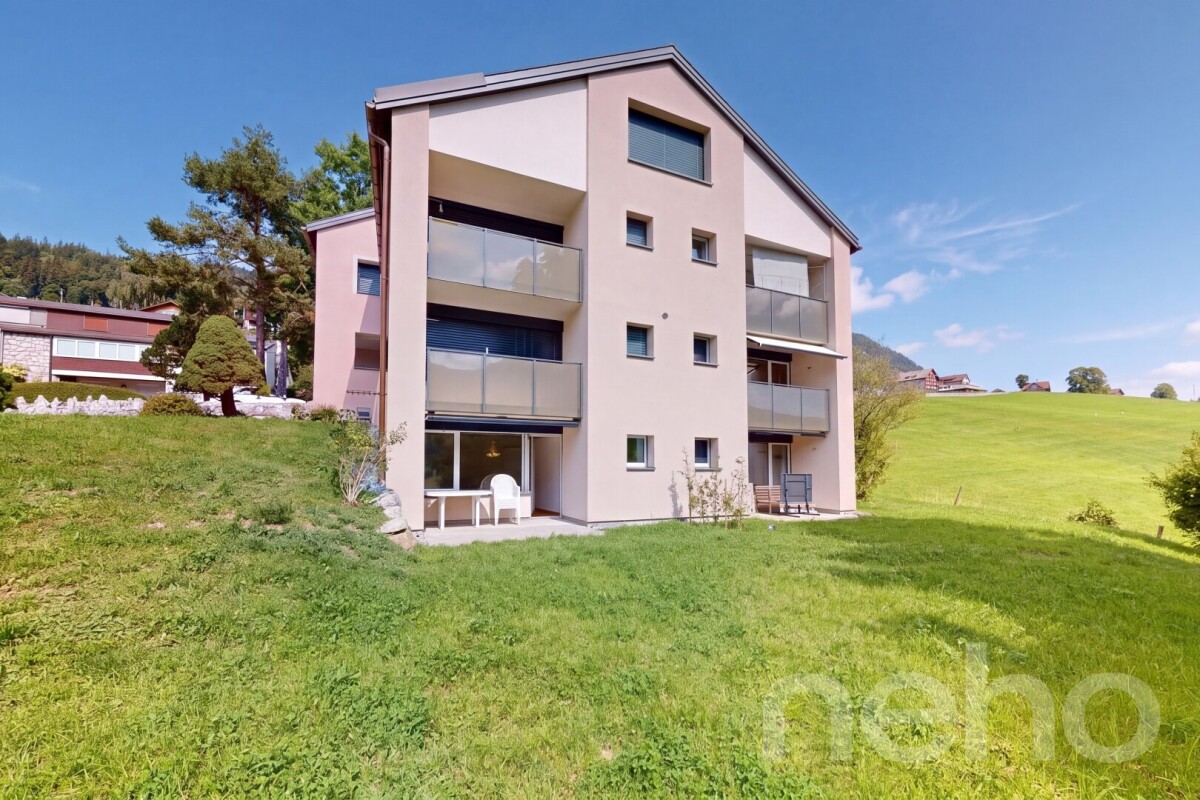
Exclusive Penthouse Apartment with Unique Lake and Mountain View

Exclusive penthouse with panoramic views of Lake Walensee – your new home in Weesen Imagine yourself: having your morning coffee on your own 80 m² large terrace, while the sun rises over Lake Walensee and the impressive mountain scenery of the Churfirsten appears within reach. This completely renovated, high-quality penthouse apartment on the 5th floor combines spacious living, first-class materials, and one of the most beautiful views of Lake Walensee to create an exceptional home. Highlights at a glance • Completely renovated, new object (renovation 2026) • Unobstructed panoramic lake and mountain view • Huge, private terrace (80.6 m²) with unique views – partially covered • Attractive, quiet, and sunny hillside location in Weesen • High-quality, modern construction standard • Two bedrooms with each own en-suite bathroom • Access with elevator Figures and facts Number of rooms: 4½ Floor: 5th floor Gross floor area: approx. 150 m² Terrace area: approx. 80.6 m² Number of bathrooms: 3 (bathroom/WC, shower/WC, guest WC) Ancillary rooms: basement room with boiler Parking: One single garage box is sold with the apartment for CHF 60,000.00. Additional parking space: An additional underground parking space (neighboring property) is available upon request. Year of renovation: 2026 Available from: Upon request Sales price: CHF 1,690,000.00 plus single garage box CHF 60,000.00 Your new home at a glance The bright, 150 m² penthouse apartment impresses with a well-thought-out floor plan: A spacious living and dining room with an open, modern kitchen (induction, dishwasher, quartz countertop, oven, and combi steamer) forms the heart of the apartment and opens directly onto the huge, partially covered terrace. Two spacious bedrooms each have their own en-suite bathroom, and an additional room is ideal as a children's room or home office. A guest WC in the entrance hallway and a private laundry room with Miele washing tower complete the well-thought-out room offer. The high-quality construction standard is evident in the details: oak parquet flooring in living, sleeping, and traffic areas, ceramic tiles in the bathrooms, high-quality ceramic tiles on the terrace, and three fully equipped bathrooms (bathroom/WC, shower/WC, and guest WC). The elevator takes you comfortably to your apartment door. Living where others spend their free time The municipality of Weesen is nestled in an impressive landscape on the western shore of Lake Walensee, directly at the foot of the impressive Churfirsten. This unique combination of lake, mountains, and good infrastructure has made Weesen a highly sought-after residential destination for years. The lake shore can be reached in a few minutes' walk, and the charming village center with village shop, restaurants, schools, and public transportation is also within short distance – kindergarten and primary school can be reached on foot within a few minutes. Whether walks along the idyllic lake promenade, water sports, or excursions into the surrounding mountain world: the leisure activities begin practically in front of the doorstep. At the same time, the direct connection to the A3 highway ensures short distances to Ziegelbrücke (5 minutes), Zurich (50 minutes), Chur (43 minutes), and St. Gallen. Winter sports enthusiasts can also reach numerous ski resorts within a short driving distance. Weesen stands for natural living with high quality of life – experience it for yourself. Interested? Arrange your personal viewing today! Häne & Partner AG, Immobilien Fluhstrasse 30, 8645 Rapperswil-Jona Phone: 055 552 50 50 Email: verkauf@haenepartner.ch Web: www.haenepartner.ch

Travel time
-
Gioele Ferretti

Gioele Ferretti

1 / 13
Gioele Ferretti

Gioele Ferretti

  • Parking space
  • Balcony / Terrace
  • Garage
  • +2
CHF 760,000.–
4.5 rooms104m² living space
Föhrenstrasse 10, 8873 Amden

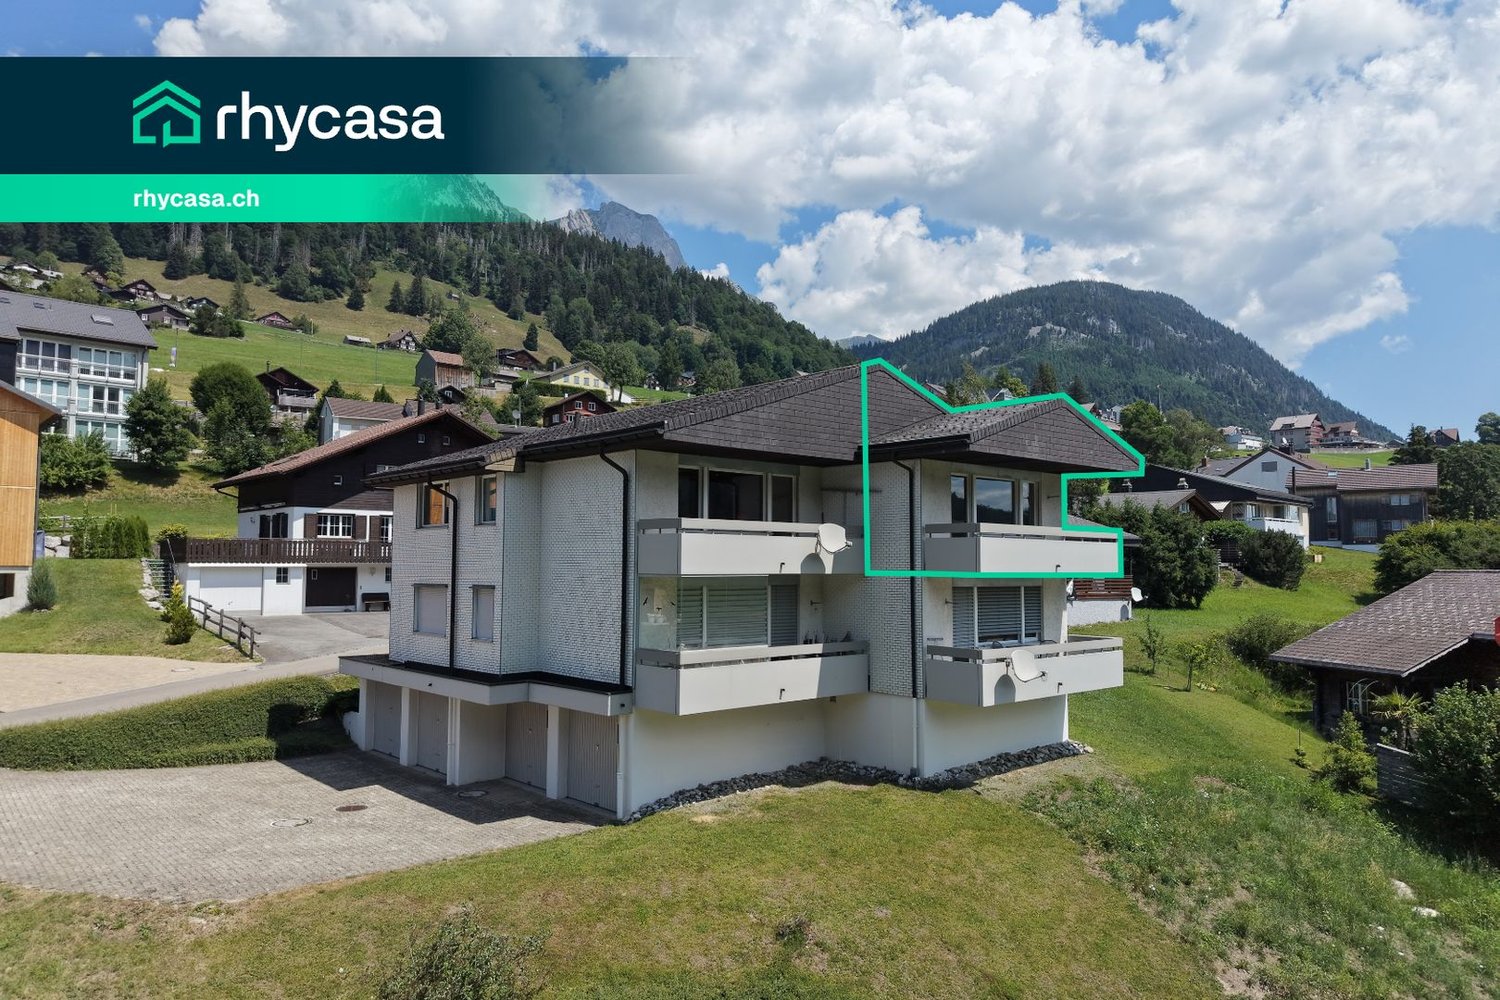
4.5-room attic apartment with a wonderful panorama (second home)

High above Lake Walensee, this 4.5-room attic apartment is located on Föhrenstrasse 10. Here, you can expect a well-maintained property in solid construction from 1977 with a total of seven residential units. You can reach the property directly via Föhrenstrasse. For your vehicles, you have a garage parking space and an outdoor parking space, so you can arrive protected even in bad weather. From the parking lot, you can reach the house entrance and via the staircase to the attic, where the unit is located. Through the apartment door, you enter the living area with a dining area directly. The wooden ceiling and the chimney create a warm atmosphere, while the windows offer a view of the mountains. The adjacent kitchen impresses with a granite cover and is equipped with an induction cooktop, extractor hood, oven, dishwasher, and refrigerator. Laminate floors run through all living rooms and rooms, while radiators distribute the heat. The wooden and aluminum windows with double glazing and blinds complete the living comfort. Three spacious rooms can be used flexibly as bedrooms, guest rooms, or home offices. For everyday life, you have a bathroom with a bathtub and a separate wet cell with a shower, both equipped with ceramic tiles. Two screed rooms with 45 m² and 50 m² provide a lot of additional storage space directly on the floor. In total, the apartment has approximately 104 m² of net living space. A special highlight is the balcony. It is directly connected to the living area and offers you a wide view of the mountains during your morning coffee or in the evening after an active day in the mountains. In the basement, you can use the ski room together with the other owners and find space for your winter sports equipment. A private cellar compartment expands the storage possibilities. If desired, the unit can be taken over furnished. This way, you can move into the apartment immediately and use it as a second home. With its spacious rooms, the chimney, the ample storage space, and the location in the middle of nature, this attic apartment becomes your retreat for every season. Request our detailed sales documentation for more interesting information. Not found the right one yet? The IMMOSEEKER team is happy to assist you.
  • Parking space
  • Balcony / Terrace
  • Garage
  • +2
Travel time
-
Margherita Janos

Margherita Janos

1 / 15
Margherita Janos

Margherita Janos

  • Lake view
  • Mountain view
  • Quiet neighborhood
CHF 1,280,000.–
5.5 rooms174m² living space
8757 Filzbach
Stylish new building house with garden area, terrace, and double garage
A home that delights: Exclusive first occupancy in Filzbach This exclusive new building house convinces with bright rooms, high ceilings, and a modern, cozy living atmosphere. With 275m² of total living space, the stylish property offers plenty of space for families who appreciate comfort and privacy over three floors.The ground floor forms the heart of the house with an open living, dining, and kitchen area with a kitchen island and Swedish stove. The adjacent terrace with a partially covered seating area invites you to linger. A shower room and a study complement the ground floorOn the upper floor, you will find the private retreat area with three comfortable bedrooms and a spacious bathroom.The basement offers an entrance area, a versatile hobby room, a cellar room, and the technical room with connections for a washing machine and dryer.A special added value: Behind the house, there is an additional existing area of approximately 50m² available, which can be used individually after consultation with the owner. The annual compensation is around CHF 300.-.The double garage with prepared e-mobility connection offers direct house access. Heat pump, underfloor heating, and photovoltaic system provide efficient and sustainable energy supplyThe following highlights are offered by this property: • Stylishly equipped new building house over three floors • Spacious total living space of approximately 275m² • Open living, dining, and kitchen area with modern kitchen island and Swedish stove • Terrace with partially covered seating area • Approximately 50m² of additional space behind the house available for use after consultation • Heat pump, underfloor heating, and photovoltaic system • Versatile hobby room • Double garage with e-mobility connection The fee for the brokerage service is not included in the sales price.Don't miss this unique opportunity and contact us for further information and a personal viewing appointment on site!

  • Lake view
  • Mountain view
  • Quiet neighborhood
1 / 12
  • Balcony / Terrace
  • Garage
  • Pets allowed
  • +6
CHF 415,000.–
3.5 rooms48m² living space
Ahornstrasse 2, 9658 Wildhaus

Sunny 3.5-room holiday home with mountain views, cross-country ski trail, and ski lift right outside the door

In one of the most beautiful residential areas of Wildhaus, surrounded by meadows, forests, and the Churfirsten mountains on the horizon, lies this well-maintained 3.5-room apartment in the Munzenriet quarter. The location is a highlight: the cross-country ski trail runs directly in front of the house, the sports and leisure center with a curling hall and ice rink is located diagonally across, and the valley station of the Wildhaus mountain railways can be reached in a few minutes' walk. Skis, cross-country skis, or hiking boots can be put on faster than starting the car – a home for all those who want to have the mountains and nature not only in front of the window but also right in front of the door.The apartment is located on the upper floor of a well-maintained multi-family house and impresses with its sunny, quiet orientation and a wide view over the green slopes and forests of the Obertoggenburg to the surrounding Churfirsten peaks. The heart of the apartment is the bright living and dining area with a wooden ceiling, which brings a lot of natural light and a beautiful view into the room through the large window front. From here, you can access the covered balcony – the ideal place to end the day with a coffee and a view of the Churfirsten.The parent's bedroom is spacious, bright, and also offers an unobstructed view of the greenery. The kitchen and bathroom are compact and functional and show themselves – corresponding to their year of construction – in a well-maintained, good condition. If desired, you can set your own accents here with little effort and refresh the apartment according to your individual taste.Practical for everyday life: a communal laundry room is available in the basement, and a garage space belongs to the apartment – sufficient storage space for skis, bikes, and cross-country equipment included. Additionally, an attic is available, ideal for storing seasonal or rarely used items.An ideal holiday home for all those who are looking for mountain sports, peace, and a view on a short distance: as an old-law second home, the object is perfectly suited as a personal retreat in the mountains or as a holiday apartment for rent.Highlights:· Sunny, quiet location with a view in the Munzenriet quarter, Wildhaus· Cross-country ski trail directly in front of the house, valley station of the Wildhaus mountain railways a few minutes' walk away· Bright living and dining area with wooden ceiling and large window front· Covered balcony with a view of the Churfirsten· Communal laundry room in the basement· Garage space included· Attic for storing seasonal or rarely used items· Old-law second home – ideal as a holiday homeWe would be happy to send you a detailed sales documentation with floor plans for further information and details.We look forward to your contact.

  • Balcony / Terrace
  • Garage
  • Pets allowed
  • +6
Travel time
-
1 / 12
  • Balcony / Terrace
  • Garage
  • Pets allowed
  • +6
CHF 380,000.–
2.5 rooms42m² living space
Ahornstrasse 2, 9658 Wildhaus

Sunny 2.5-room holiday home with mountain views, cross-country ski trail and ski lift at the door

In one of the most beautiful residential areas of Wildhaus, surrounded by meadows, forest and the Churfirsten mountains on the horizon, lies this well-maintained 2.5-room apartment in the Munzenriet quarter. The location is a highlight: the cross-country ski trail runs directly in front of the house, the sports and leisure center with a curling hall and ice rink is located diagonally opposite, and the valley station of the Wildhaus mountain railways can be reached in a few minutes' walk.The apartment is located on the upper floor of a well-maintained multi-family house and impresses with its sunny, quiet orientation and a wide view over the green slopes and forests of the Obertoggenburg to the surrounding Churfirsten peaks. The heart of the apartment is the bright living and dining area with a wooden ceiling, which brings a lot of natural light and a beautiful view into the room through the large window front.From here, you can access the covered balcony - the ideal place to end the day with a coffee and a view of the Churfirsten. The spacious, bright bedroom also offers an unobstructed view of the greenery. The kitchen and bathroom are in a well-maintained, well-preserved condition and offer space for individual accents.Practical for everyday life: a communal laundry room is available in the basement, and a garage space belongs to the apartment - plenty of storage space for skis, bikes, and cross-country equipment included. Additionally, an attic is available for storing seasonal items.This apartment is ideal for all those who are looking for mountain sports, peace and quiet, and a short distance to the mountains. As an old-law second home, the property is perfect as a personal retreat in the mountains or as a holiday apartment for rent.Highlights:· Sunny, quiet location with a view in the Munzenriet quarter, Wildhaus· Cross-country ski trail directly in front of the house, valley station of the Wildhaus mountain railways a few minutes' walk away· Bright living and dining area with wooden ceiling and large window front· Covered balcony with a view of the Churfirsten· Spacious, bright bedroom· Communal laundry room in the basement· Garage space included· Attic for storing seasonal items· Old-law second home - ideal as a holiday homeWe would be happy to send you a detailed sales documentation with floor plans for further information and details.We look forward to your contact.

  • Balcony / Terrace
  • Garage
  • Pets allowed
  • +6
Travel time
-
Giuseppe Polesana

Giuseppe Polesana

1 / 11
Giuseppe Polesana

Giuseppe Polesana

  • Parking space
  • Garage
  • View
  • +1
CHF 1,290,000.–
6.5 rooms190m² living space
Alterstrasse 71, 8757 Filzbach

Charming single-family house with lake view in Filzbach

Welcome to a place where living quality, nature, and comfort come together in perfect harmony. This attractive single-family house in a sought-after location in Filzbach delights with plenty of space, modern technology, and a unique environment.As soon as you enter, a feeling of being at home arises. Bright and friendly rooms, a well-thought-out room concept, and a very well-maintained construction create a living atmosphere in which you immediately feel at ease.On a spacious 190 m² of living space, you will find 6.5 rooms, including 4 bedrooms and 3 bathrooms. This makes the property ideal for families or for combining living and working under one roof.The living area invites you to relax with a cozy fireplace and creates a warm and cozy atmosphere, especially in the colder months. The modern living concept is complemented by an efficient heat pump and a photovoltaic system, enabling sustainable and forward-looking living.A special highlight is the private wellness area with a sauna on the ground floor. Here, you can enjoy your personal time out and relax in your own four walls.The impressive terrace with around 100 m² of space and east-west orientation offers a unique panorama. From sunrise over the mountains to atmospheric sunsets with a view of Lake Walensee, you experience special moments every day.The entire property presents itself in a very well-maintained condition and is ready for immediate occupancy.Highlights at a glance • Beautiful location • 6.5 rooms | 4 bedrooms | 3 bathrooms • 190 m² living space on 446 m² plot • 100 m² balcony (east/west) • Sauna on the ground floor • Photovoltaic system • Renovation 2023 • Two fireplaces • Heat pump heating • 1 indoor parking space + 2 outdoor parking spaces Here you live quietly, close to nature, and comfortably with plenty of space for your life and your future.Contact us for a viewing and convince yourself of this beautiful home in Filzbach. Documentation will only be provided with complete information and phone number.

  • Parking space
  • Garage
  • View
  • +1
Travel time
-
Rexhail Jahiu

Rexhail Jahiu

1 / 12
Rexhail Jahiu

Rexhail Jahiu

  • Parking space
  • View
CHF 1,295,000.–
6.5 rooms165m² living space
Unterterzen, 8882 Unterterzen

6.5-room single-family house with annex studio and lake view

In an elevated residential area in Unterterzen, this spacious single-family house awaits you with a dreamy view of Lake Walensee and the surrounding mountain world. The property combines a lot of living space with flexible usage options, a bright winter garden, and interesting development potential. The main living area comprises 5.5 rooms and spans the ground and upper floors. On the ground floor, the spacious living and dining area, kitchen, and winter garden form the heart of the house. Large window surfaces provide plenty of daylight and offer a magnificent view of the lake and mountains. The chimney creates a pleasant living atmosphere. From the winter garden, you can access the terrace and garden area directly. On the upper floor, there are three well-cut rooms and a spacious bathroom. In total, the property has three bathrooms. A special quality is the separate annex studio in the basement. This already has its own shower with WC, a small kitchen, a separate outdoor access, and its own mailbox. This makes the area ideal for guests, adult children, multi-generational living, home office, or separate rental. The 846 m² large plot also offers attractive development potential. According to the existing utilization calculation, there is a calculated floor area reserve of around 185 m². This opens up interesting potential for a future expansion of the living area. The concrete feasibility is to be examined in the context of a construction project and taking into account the applicable building regulations with the responsible authorities. The property has been continuously maintained and modernized. The most significant renovations include the kitchen, various window and facade work, and the air heat pump installed in 2024. The property includes three covered carports, one of which is currently used as a lockable bicycle room. Guide price: CHF 1,295,000. Availability: from 01.04.2027. We would be happy to show you this special property personally during a viewing and look forward to your inquiry. Exact address available after registration on neho.ch.INTERESTED IN A VIEWING? PLEASE REGISTER: https://neho.ch/b/8882-26-1

  • Parking space
  • View
Rocco Vecchia

Rocco Vecchia

1 / 12
Rocco Vecchia

Rocco Vecchia

  • View
CHF 995,000.–
12 rooms253m² living space
Hemberg, 9633 Hemberg

Nature, tranquility, possibilities - versatile property in Hemberg

This versatile property is located in the idyllic municipality of Hemberg in the upper Toggenburg - a region known for its natural environment, tranquility, and high quality of life. Hemberg is recognized as a health resort and is situated at an altitude of around 950 meters above sea level, ensuring a particularly pleasant, healthy climate and above-average air quality. Nestled in a gentle hillside landscape with a view of the pre-Alps, the location offers an attractive combination of relaxation, nature, and good accessibility to the surrounding centers. The Toggenburg region impresses with a wide range of leisure activities: hiking and biking trails, winter sports opportunities, and cultural offerings ensure a high level of attractiveness throughout the year. A particular highlight is the immediate proximity to the well-prepared cross-country ski trails, which are only a few meters away from the property - a paradise for winter sports enthusiasts right on the doorstep. At the same time, you benefit from a well-developed infrastructure in the nearby town of Wattwil, which offers shopping facilities, schools, and public transport connections as a regional center. Object description The property is currently used as an investment object with four separate residential units, but it offers great potential for alternative usage concepts. Thanks to its structure, it is ideal as: • spacious single-family house • multi-generation house • combination of living and renting, e.g., apartment • or continued use as a multi-family house for rental as an investment property The property is sold vacant and thus offers maximum flexibility for owner-occupiers or investors. Additionally, the property was renovated in the 1990s and has been continuously maintained, resulting in a solid building substance with versatile usage possibilities today. It is also worth mentioning that the house is located in the area of national historic preservation, which applies to the entire historic village center of Hemberg. This underlines the special character and long-term preservation of the environment. Apartment layout Net living areas • Studio ground floor 1.5 rooms, approx. 36 m2 • 2.5-room apartment entrance on the ground floor, over 3 floors approx. 58 m2 • 2.5-room apartment 1st floor, over 2 floors approx. 47 m2 • 5.5-room apartment 1st floor, over 3 floors approx. 112 m2 Condition and environment In recent years, regular investments have been made in the property, which is why it presents itself in a good and well-maintained condition today. The outdoor area with garden is currently used jointly and offers a variety of possibilities for individual design - be it as a family garden, retreat, or meeting area. There are outdoor parking spaces at the Volg opposite, which are public and can be used free of charge. Further parking possibilities and garage spaces that can be rented are available in the immediate vicinity of the property. Special advantages • Quiet, natural location in the health resort Hemberg at an altitude of around 950 meters • Cross-country ski trails in the immediate vicinity, only a few meters away • Various usage possibilities: living, renting, combinations • Sold vacant - immediate availability...

  • View
Rocco Vecchia

Rocco Vecchia

1 / 12
Rocco Vecchia

Rocco Vecchia

  • Parking space
  • Balcony / Terrace
  • View
CHF 275,000.–
1.5 rooms32m² living space
Wildhaus, 9658 Wildhaus

Your mountain retreat - renovated and ready to move in

In a sunny location in the heart of Toggenburg, this well-maintained 1.5-room apartment with approximately 27 m2 of living space awaits you - ideal as an uncomplicated holiday home, as a mountain retreat, or as a compact home for singles who appreciate nature and exercise in the fresh air. The property, built in 1964, has been extensively renovated. As part of this, the apartment was also renovated, so it presents itself today in a well-maintained condition without any need for renovation. You can move in directly and feel at home. The living space is cleverly used and offers everything you need for comfortable living on a compact surface. A special plus is the covered terrace with sun awning: it extends the living space outdoors and invites you to linger in any weather - whether for morning coffee, an aperitif after a day of skiing, or a quiet evening with a view of nature. From the terrace, you also have direct access to the communal garden. Wildhaus is one of the most popular holiday and residential destinations in Toggenburg and offers an impressive backdrop between the Churfirsten and Säntis mountains. In winter, the slopes and trails of the Wildhaus-Alt St. Johann ski area beckon, while in summer, a dense network of hiking and biking trails, the Schwendiseen lakes, and the paths of the Toggenburg Sound World await. Those seeking peace, fresh mountain air, and nature right on their doorstep will find ideal conditions here. For daily needs, shopping facilities are available in the village, and the Rhine Valley with Buchs SG and the lower Toggenburg are easily accessible by post bus and road. Highlights at a glance: • Approx. 27 m2 of living space with an efficiently used floor plan • Extensively renovated property, apartment without any need for renovation • Covered terrace with sun awning • Direct access to the communal garden • Outdoor parking space included in the purchase price • Ski area, hiking and biking trails in the immediate vicinity • Impressive mountain scenery between Churfirsten and Säntis • Ideal as a holiday home or compact home This apartment combines well-maintained living comfort with a location that offers leisure and relaxation throughout the year - perfect for all those who want to enjoy life in the mountains. Exact address available after registration on neho.ch.INTERESTED IN A VIEWING? PLEASE REGISTER: https://neho.ch/b/9658-26-1

  • Parking space
  • Balcony / Terrace
  • View
Margherita Janos

Margherita Janos

1 / 15
Margherita Janos

Margherita Janos

  • Parking space
  • Balcony / Terrace
  • Elevator
  • +3
Price on request
1,310m² floor space
8877 Murg

Hotel & Restaurant with apartments, vineyard, and building land in premium location on Lake Walensee

The Seeblick Hotel & Restaurant Rössli in Murg is a charming, modernized house in a sunny hillside location with a historic vineyard. The view of the Churfirsten is impressive - and the combination of hospitality, living quality, and exciting development potential makes the property particularly attractive. This property combines ongoing income with significant potential for value appreciation - ideal for hotel operators, real estate investors, or industry professionals from the tourism and hospitality sector. The hotel has a total of 12 individually designed guest rooms, divided into two categories. Eight of the rooms are equipped with their own shower and toilet, including 2 spacious suites for up to six people, 2 apartments with space for up to four people, 2 double rooms - also for up to four people - and 2 classic twin rooms. The offer is complemented by 4 additional rooms with shared bathroom: 2 single rooms, 1 twin room, and 1 double room that can accommodate up to four people. This provides the house with suitable accommodation options for very different guests - from solo travelers to families or small groups. The equipment is high-quality: box spring beds, flat-screen TVs with streaming services, Wi-Fi, and modern bathrooms ensure a contemporary overnight experience. In addition, 2 apartments are available, which can be used flexibly - whether for staff, guests with long-term stays, or as separate holiday apartments. In the interior, a stylishly furnished restaurant with a bar provides upscale gastronomy, which can be used both in the house and for external events. A real highlight is the approximately 240 m² large sun terrace with a magnificent view of the lake and the surrounding mountains. It offers plenty of space to relax, enjoy, and linger - ideal for aperitifs, cozy hours outdoors, or atmospheric evenings with a view. Several rooms are available for events, conferences, and private parties - including a spacious, technically equipped hall for up to 80 people or a separate wine cellar that offers additional usage options. The vineyard, which enriches the ensemble as a cultural and landscape jewel, offers potential for events, tastings, self-marketing, or oases of calm for guests. Thanks to the 24-hour self-check-in system and a well-thought-out smart hotel concept, the Rössli offers contemporary comfort that enables both guests to have maximum flexibility and operators to have efficient processes and low operating costs. The offer includes not only the Seeblick Hotel & Restaurant Rössli but also an adjacent building land plot with 1,881 m² of space, which offers a variety of development opportunities. Whether an expansion of the tourist offer - such as through tiny houses, glamping accommodations, wellness modules, or the creation of living space, holiday apartments, or additional service areas such as studios or a small farm shop: the parcel opens up space for creative and forward-looking usage concepts. The following highlights are offered by the hotel: High earning power with perspective - ideal for investors, operators, and tourism experts • 12 individually designed guest roomswith modern 24-hour self-check-in system - for maximum flexibility and reduced operating costs • Stylish restaurantwith 80 seats in the cozy interior • Extensive sun terrace (approx. 240 m²)with 100 outdoor seats and impressive lake view • Wine cellar for atmospheric events with up to 35 people • Fully equipped gastronomic kitchenfor an efficient and professional operation • Technically equipped event rooms: meeting room for up to 10 people and seminar room for up to 80 people Varied investment and usage opportunities • 2.5-room apartment (as Airbnb or holiday apartment) • 5.0-room apartment (currently rented long-term for 2,000 CHF/month) • 50 outdoor parking spaces (also for tourist buses) • Electric charging station from 2026 (8 charging points, expandable to 16) • Historic vineyard with ongoing lease • Adjacent building land with development potential The real estate portfolio is being sold together with high-quality furnishings - ready for immediate use or further rental. Don't miss this unique opportunity and contact us for more information and an on-site viewing appointment!

  • Parking space
  • Balcony / Terrace
  • Elevator
  • +3
1 / 13
CHF 720,000.–
5 rooms95m² living space
9651 Ennetbühl

Sun-kissed detached house with heat pump

Object description: For sale is this cozy, detached single-family house with a construction year of 1975 in Ennetbühl. The house is located in a quiet neighborhood and impresses with its idyllic location in the Obertoggenburg region. It is perfect as a retreat from everyday life. You can also use the house as a permanent residence. The object has been used as a permanent residence over the last 10 years and is immediately available for occupancy. Since 2016, a heat pump has reliably performed its services and also provides a cozy atmosphere in the house during winter. Through the lower entrance, you enter the basement of the house into a room that can be used as a bedroom or living room. From here, a bathroom with WC, sink, and bathtub with shower is accessible. On this level, there is also a small garage, which has been used as a technical room (heat pump indoor unit), laundry room (washing machine), and workshop. A room where the oil tank was previously located is suitable as a storage room. Via a staircase, you reach the middle floor. Due to the slope, this floor can also be accessed externally via a vestibule. The kitchen (with VZug dishwasher), the bright living room, two bedrooms, and a bathroom with WC/sink/shower are located on this floor. The sunny balcony is accessible from all rooms. In the attic, which was renovated in the late 1990s, there is another large bedroom, a bathroom with WC/sink, and storage space. The large garden offers a great view, including Speer and Stockberg. On a small seating area, you can enjoy many sunny hours. A pizza oven can be used to prepare fine pizzas or bread. Fresh spring water can be collected from a well in the garden or from a well in front of the house. In addition to the parking space directly in front of the house, an additional garage (CHF 30,000) can be purchased. This is located directly below the neighborhood, about 50 meters away. The access to the garage (communal road) and to the house is also reliably guaranteed in winter. The snow clearance of the neighborhood street is organized by the road corporation. If you do not want to miss this opportunity, please contact us for a viewing appointment. Interesting facts about the purchase: First contact and documentation If you are interested or have questions, you can contact us via the contact form. On request, we will provide you with the detailed sales documentation (PDF) with all key figures and plans after an initial exchange. Viewings and appointment scheduling We collect the incoming requests. Depending on the number of interested parties, we will either assign individual appointments or conduct two fixed viewing days. The announcement of the appointments will be made by the end of November 2026. In the case of many requests, we reserve the right to link the invitation to the viewing to the proof of a non-binding financing confirmation from a bank. Bidding process and award The sale is carried out through a two-stage bidding process. After the viewing, you have the opportunity to submit a written purchase offer, including a binding financing commitment from a Swiss bank. We do not necessarily sell to the highest bidder. The award is made at the discretion of the ownership (seller's side). The sale is handled privately. Broker inquiries are not desired. Highlights: LOCATION: Quiet, idyllic, sun-kissed. Cross-country ski trail within walking distance USE: Can be used as a holiday home or permanent residence QUALITY: Air-water heat pump OUTDOOR AREA: Sunny balcony, large garden with great views and pizza oven

Robert Born

Robert Born

1 / 13
Robert Born

Robert Born

  • Parking space
  • Balcony / Terrace
  • Garage
CHF 1,280,000.–
5.5 rooms174m² living space
8757 Filzbach

Dreamy new building with high-quality finish

Here you can expect a high-quality new building in a modern ambiance at an attractive location at the entrance to Filzbach. The stylish property impresses with a spacious room layout, bright rooms, and a well-thought-out living concept that harmoniously combines modern living and cozy atmosphere.On approximately 275 m² of total living space, spread over three floors, this exclusive home offers plenty of space for families who value comfort, privacy, and high-quality equipment.The ground floor forms the center of the house. The open living, dining, and kitchen area creates a spacious and inviting living atmosphere. The modern kitchen with a cooking island blends harmoniously into the living area, while the Swedish stove provides additional coziness. From here, you can directly access the terrace with a partially covered seating area, which is ideal for cozy hours outdoors. A shower bathroom and a separate study complete this floor.On the upper floor is the private retreat area of the family. Three comfortable bedrooms and a generously designed bathroom offer ample space and privacy for the whole family.The basement has a spacious entrance area, a versatile hobby room, a separate cellar room, and the technical room with connections for a washing machine and dryer. This floor also offers valuable additional space for individual needs.Another special added value is located behind the house: approximately 50 m² of existing additional space is available here, which can be used individually after consultation with the owner. The annual compensation for this is around CHF 300.-.For additional comfort, there is a double garage with prepared e-mobility connection and direct access to the house. A modern heat pump, underfloor heating, and a photovoltaic system also ensure efficient and sustainable energy supply. So, no wishes are left unfulfilled. Take advantage and convince yourself! This PREMIUM HOMES offer includes: • Bright rooms • High ceilings • Swedish stove • First occupancy • Plenty of privacy • Double garage with e-connection preparation • Additional outdoor parking space • Photovoltaic system • Terrace with covered seating area • Heat pump • Inclusive hobby room • Terrace: 43.6 m² • Garage: 38.3 m² • 50 m² garden for use with agreement and around CHF 300.-/year • Net living area: 130.1 m² • Gross living area: 173.7 m² • Total living area: 275.1 m² Interested? We would be happy to take you through a non-binding viewing! Do you want to sell your house or apartment worry-free? We will tell you the current market value of your property, discreetly and non-bindingly! Are you interested in a first non-binding exchange of ideas? Don't hesitate and contact us. We look forward to you.

  • Parking space
  • Balcony / Terrace
  • Garage
Torsten Lorber

Torsten Lorber

1 / 13
Torsten Lorber

Torsten Lorber

  • Garage
CHF 1,380,000.–
4.5 rooms140m² living space
8884 Oberterzen (Quarten)

A piece of paradise with panoramic views

This detached single-family house delights with an exceptional location, plenty of privacy, and an unobstructed view of Lake Walensee and the impressive mountain world of the Churfirsten. A home for people who want to combine peace, space, and nature with modern living comfort.The spacious terrace and the extensive garden create a special retreat and invite you to enjoy sunny days, relaxed evenings, and unforgettable moments with family and friends. The 1,541 m² large property with building land, agricultural land, and forest offers additional free space and underlines the unique character of this property.In 2026, the house was comprehensively upgraded. Among other things, the bathrooms and windows with modern triple glazing were renewed. Additionally, the house was completely freshly painted, and the garden and access were upgraded and paved.This special single-family home is ideal for families, individualists, and nature and sports enthusiasts who appreciate spacious living, privacy, peace, and a breathtaking view. Here, no wishes are left unfulfilled. Take advantage and convince yourself! This PREMIUM HOMES offer includes: • Unobstructed view of Lake Walensee and the Churfirsten • Quiet location at the end of a private road • Three spacious bedrooms • Two modern bathrooms • High-quality interior design with oak parquet • One bathroom with direct outdoor access • Spacious terrace with approximately 46 m² • Separate garden area with greenhouse • Additional garden area with potential for sauna or wellness • Three garages with integrated workshop area • Stylish chimney • Practical basement room • Pleasant underfloor heating • Efficient air-water heat pump • Two outdoor parking spaces Interested? We would be happy to take you on a non-binding tour! Do you want to sell your house or apartment worry-free? We will tell you the current market value of your property, discreetly and non-bindingly! Are you interested in a first non-binding exchange of ideas? Don't hesitate and contact us. We look forward to hearing from you.

  • Garage
1 / 12
CHF 560,000.–
99m² living space
Ringstrasse 7, 8884 Oberterzen

Detached house with dreamy Walensee and mountain view

Welcome to Mennis, Oberterzen - an idyllic retreat high above Lake Walensee. Here, impressive lake and mountain views, alpine nature, and relaxing tranquility combine to create a very special way of life.The well-maintained detached house offers three bedrooms on the ground floor, a cozy living and dining area with kitchen, and a bathroom with shower/WC. The property has been continuously maintained, renovated, and modernized.Dreamy outdoor areas:A covered seating area, another seating area, and the balcony offer wonderful views of Lake Walensee and the Churfirsten - perfect for enjoying the peace and unique surroundings.Versatile basement:The large multi-purpose room with kitchenette and washing machine is suitable as a hobby or party room and also offers the possibility of a small annex. A natural cellar, heating room, and spacious garage complement the room offer.Leisure and nature right outside the front door:The mountain railway in the village takes you to the Flumserberg ski area in around ten minutes. In summer, hiking trails, bike trails, and Lake Walensee invite you to numerous activities and relaxing hours.Easy to reach:Despite the quiet location, Zurich can be reached in just over an hour via the A3 or by train.Your personal power spot on Lake Walensee, ideal as a holiday home, retreat, or permanent residence.Order the detailed sales documentation for this interesting property. After receiving the documentation, we will be happy to arrange a personal viewing appointment. We look forward to your contact inquiry.

Travel time
-
1 / 12
CHF 450,000.–
2.5 rooms55m² living space
Föhrenstrasse 8, 8873 Amden

Lots of sunshine, above the fog and wonderful mountain views

This cozy 2.5-room apartment is located in an idyllic and quiet area in the popular Arvenbüel above Amden. The ski lift is about a 10-minute walk away, and hiking and walking trails as well as cross-country ski trails are right outside the front door.The apartment has been renovated with great attention to detail in recent years. High-quality oak parquet, walls painted with beeswax, and timber ceilings, as well as a cozy fireplace, create a warm and comfortable atmosphere.Highlights • 2.5 rooms with bedroom, bathroom, and balcony • open kitchen with dining area • cozy living room with fireplace • sunny, south-facing balcony with panoramic views • stunning views of the mountains • furnished takeover possible • holiday rental possible • ski room and cozy lounge in the house • outdoor parking space directly in front of the house included in the sales price • underground parking space nearby optional CHF 35'000.- Whether as a holiday apartment, retreat, or your new home - here, relaxation, nature, and alpine quality of life come together in a particularly beautiful way.A real gem in Arvenbüel - ideal for all those who love peace and the mountains.Order the detailed sales documentation for this interesting property. After receiving the documentation, we will be happy to arrange a personal viewing appointment. We look forward to your contact inquiry.

Travel time
-
Carine Keller

Carine Keller

1 / 7
Carine Keller

Carine Keller

  • Balcony / Terrace
  • Child-friendly
CHF 550,000.–
8.5 rooms198m² living space
Unterbachstrasse, 8877 Murg

Single-family house with great potential near the lake, surrounded by a dreamy mountain world

This charming 8.5-room single-family house (single-sided attached) is located in an idyllic spot directly next to the Murgbach stream and only about 500m from the shore of Lake Walen. The popular Murg beach is within walking distance in just a few minutes.Embedded in an impressive mountain landscape, the property offers a unique combination of nature, relaxation, and quality of life. Here you can enjoy a variety of leisure activities right outside your doorstep as well as the tranquility of a natural environment. The Murgtal hiking area is at your feet, and the well-known Flumserberg ski and hiking area can be easily reached from the neighboring village of Unterterzen with the gondola.Thanks to its proximity to the lake, the location is ideal for water sports enthusiasts – whether swimming, sailing, stand-up paddling, or simply relaxing hours by the water. At the same time, you benefit from a very central location: Murg train station is within walking distance, providing a comfortable connection to public transportation. The location is also particularly attractive for families, as the school is located right next door, ensuring a safe and short walk to school.The nearby Murg motorway junction provides a quick connection to Zurich, the Sarganserland region, and Chur.The property presents itself as a renovation project and thus offers great potential for individual design and sustainable value enhancement.You can find more information about the property in the sales brochure, which you can request via the contact form.The property is being marketed by Keller ImmoVermarktung. If you are interested, we would be happy to show you the attractive property in person.

  • Balcony / Terrace
  • Child-friendly
1 / 9
  • Mountain view
  • Child-friendly
  • Quiet neighborhood
CHF 820,000.–
9 rooms173m² living space
9650 Nesslau

A HOME WITH HISTORY, CHARM AND LOTS OF SPACE

This special home from 1889 combines historic charm with a bright, cozy living feel. The characterful property was renovated in 2021-2022 and today offers spacious spaces for families, couples with space requirements or people looking for something special. On approximately 173 m² of living space, there are a total of 9 rooms and 2 wet cells. The rooms appear bright and inviting, creating a warm atmosphere in which you quickly feel at home. A special highlight is the sunny garden. Here, cozy hours are spent outdoors, relaxed summer evenings or a personal retreat in the middle of your own home. The property includes 279 m². Additionally, the basement with approximately 75 m² of usable space offers valuable storage and versatile usage options.This offer from Homefinders convinces with: • sunny garden with mountain view of the Churfirsten • renovated in 2021-2022 • 9 rooms • two wet cells • bright and cozy ambiance • special character and historic charm • Swedish stove • two underground parking spaces • and many other special features. Interested?Contact HomeFinders for a non-binding viewing on site.Not found the right object yet?Discover many more attractive real estate offers on:www.homefinders.chDo you want to sell your property?Rely on the proven expertise of Homefinders - we will accompany you professionally through the entire sales process.What is your property worth?Use our free and non-binding online valuation.

  • Mountain view
  • Child-friendly
  • Quiet neighborhood