4 results - Property for buy in Subingen
New building
1 / 13
Price on requestPremium
3.5 rooms96m² living space
Föhrenweg 1, 4553 Subingen

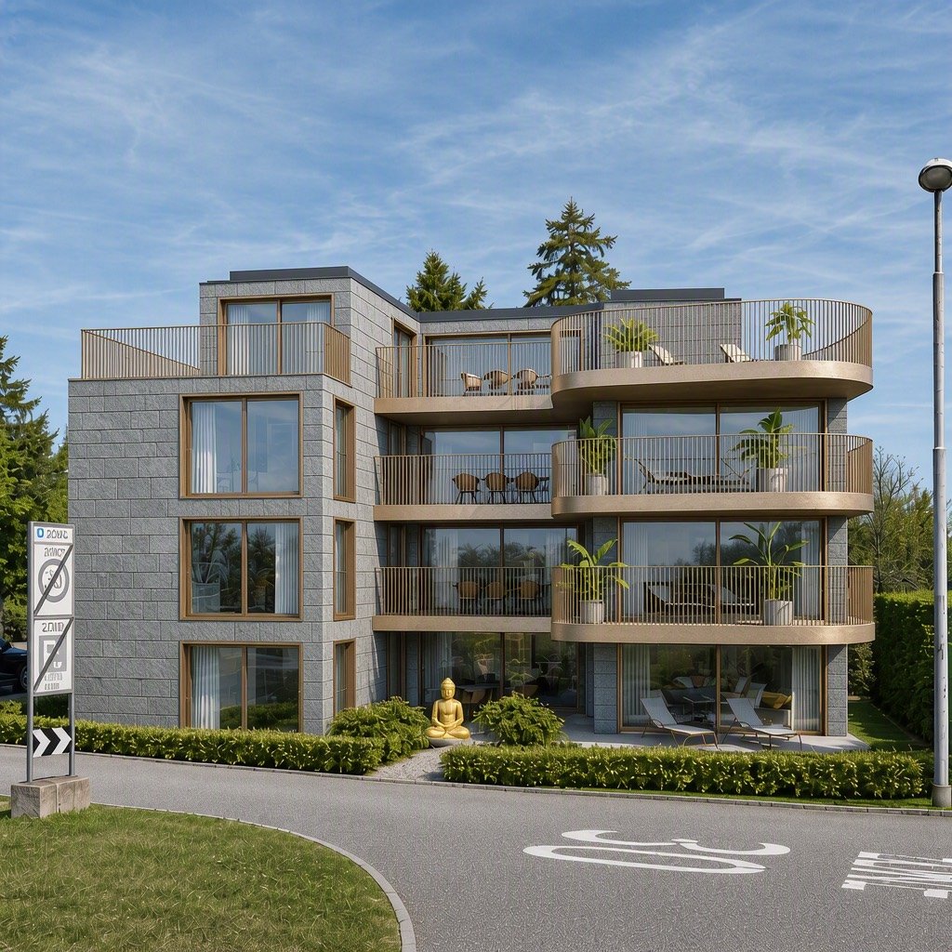
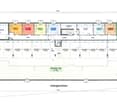
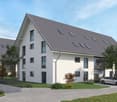
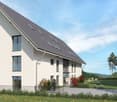
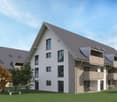
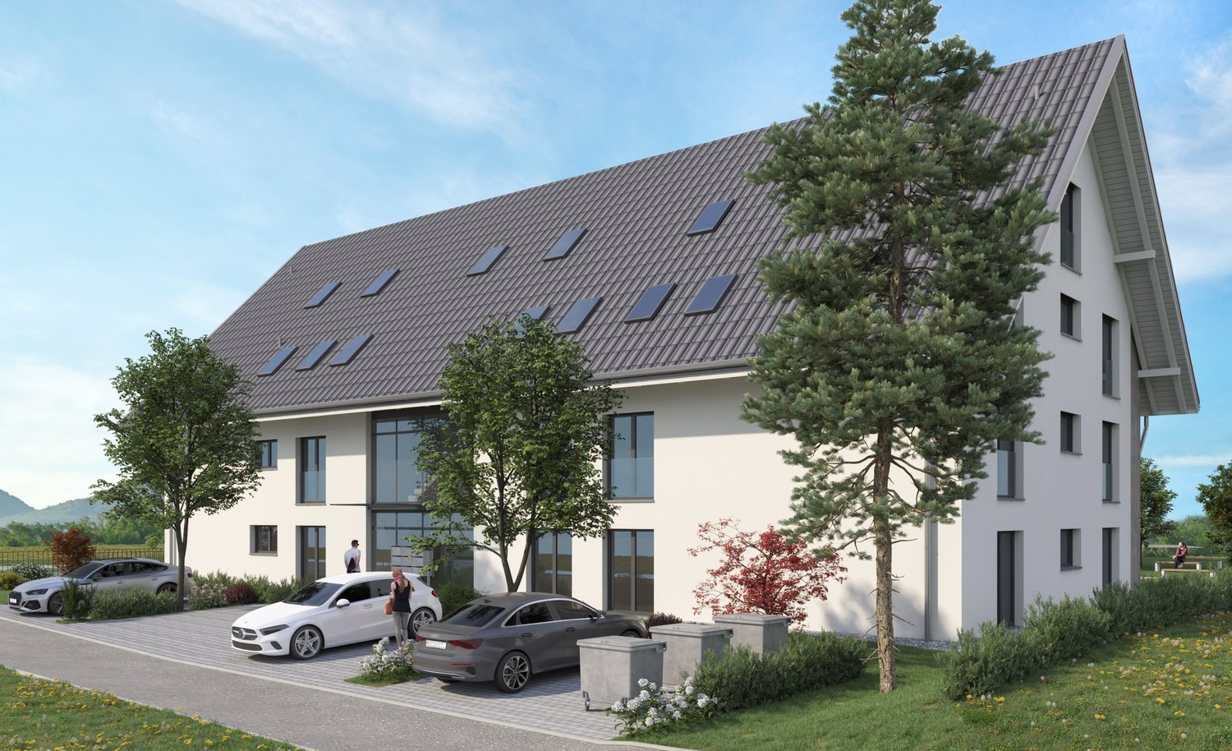
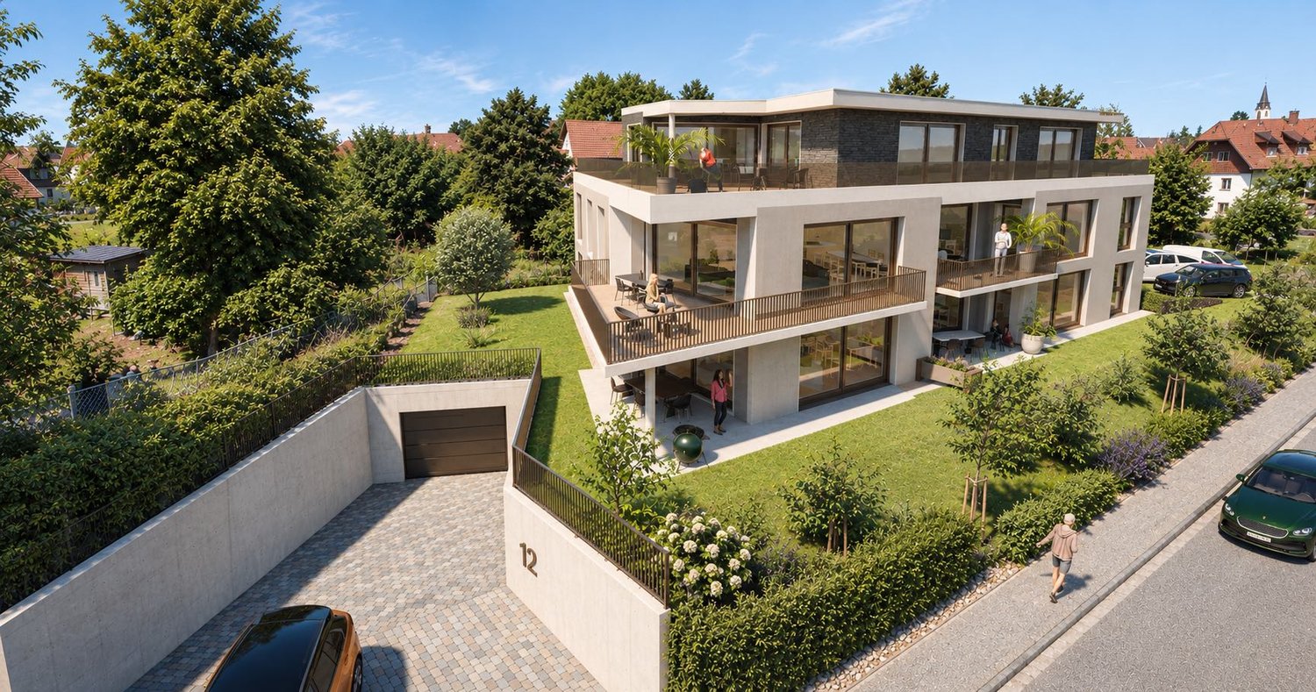
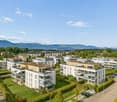
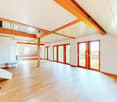
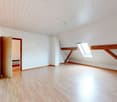
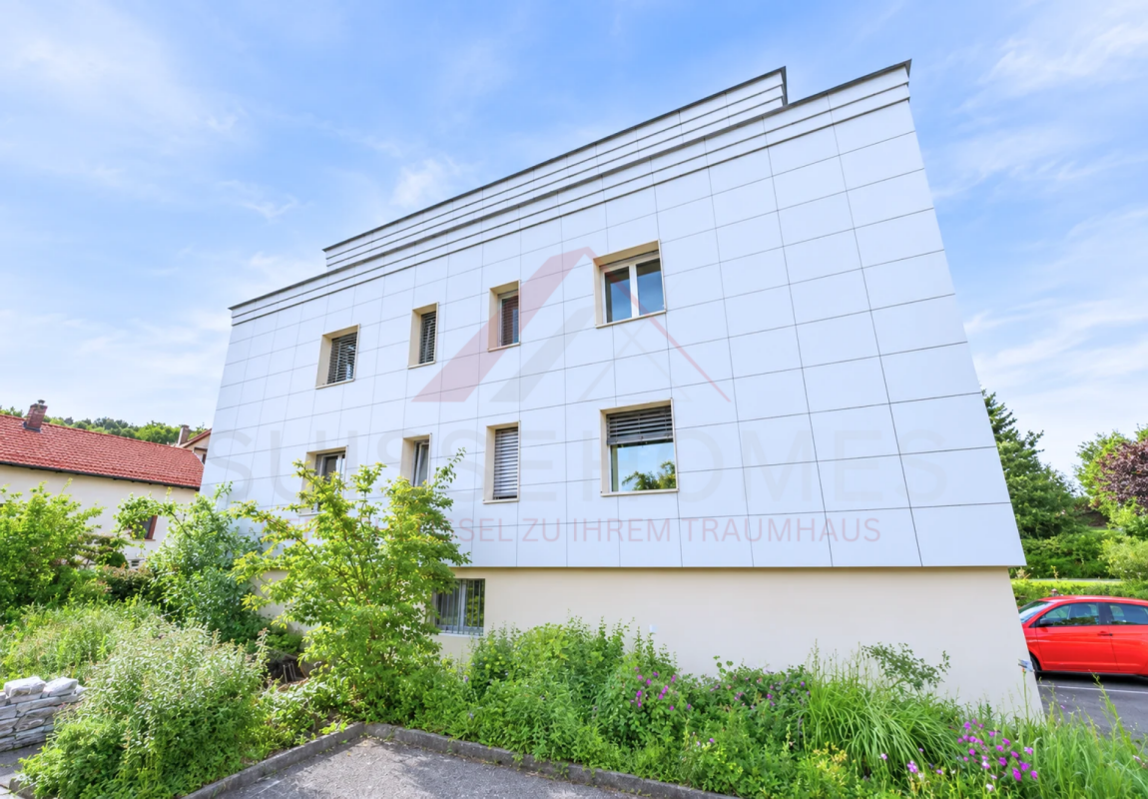
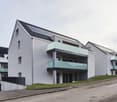
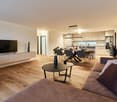
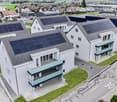
Attractive 3.5-room attic apartment in a new building – Subingen, Föhrenweg 1

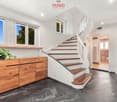
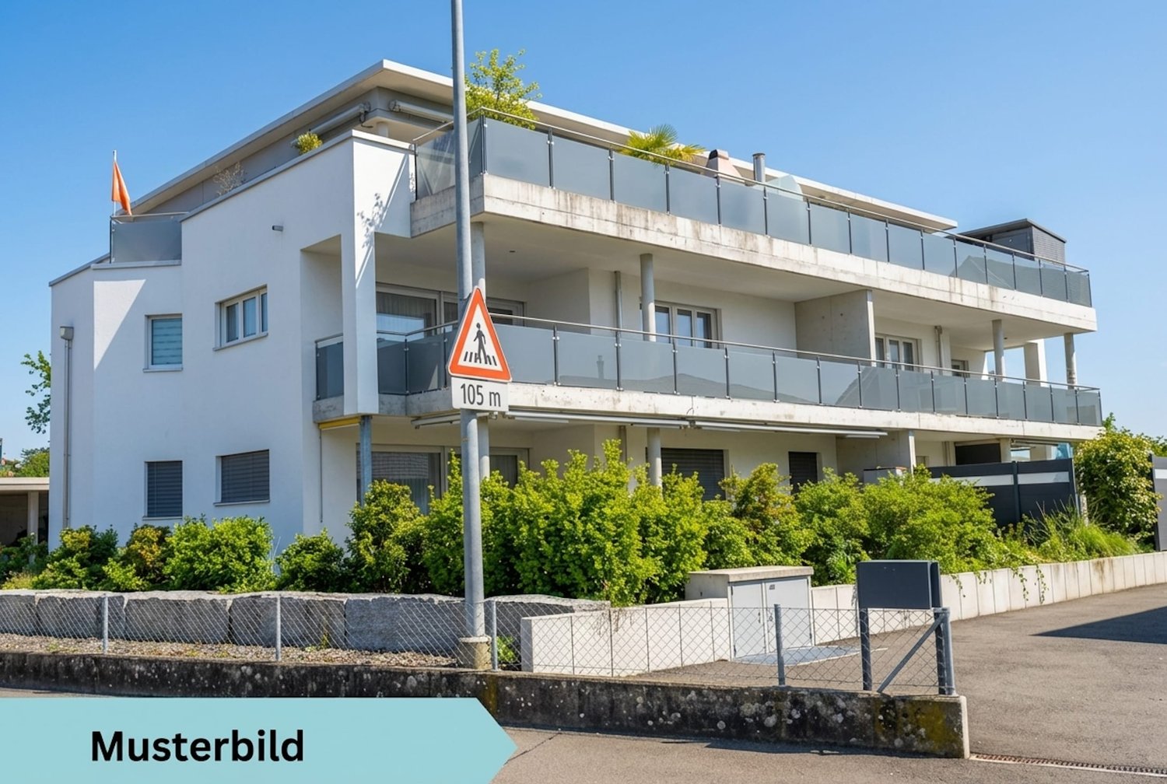
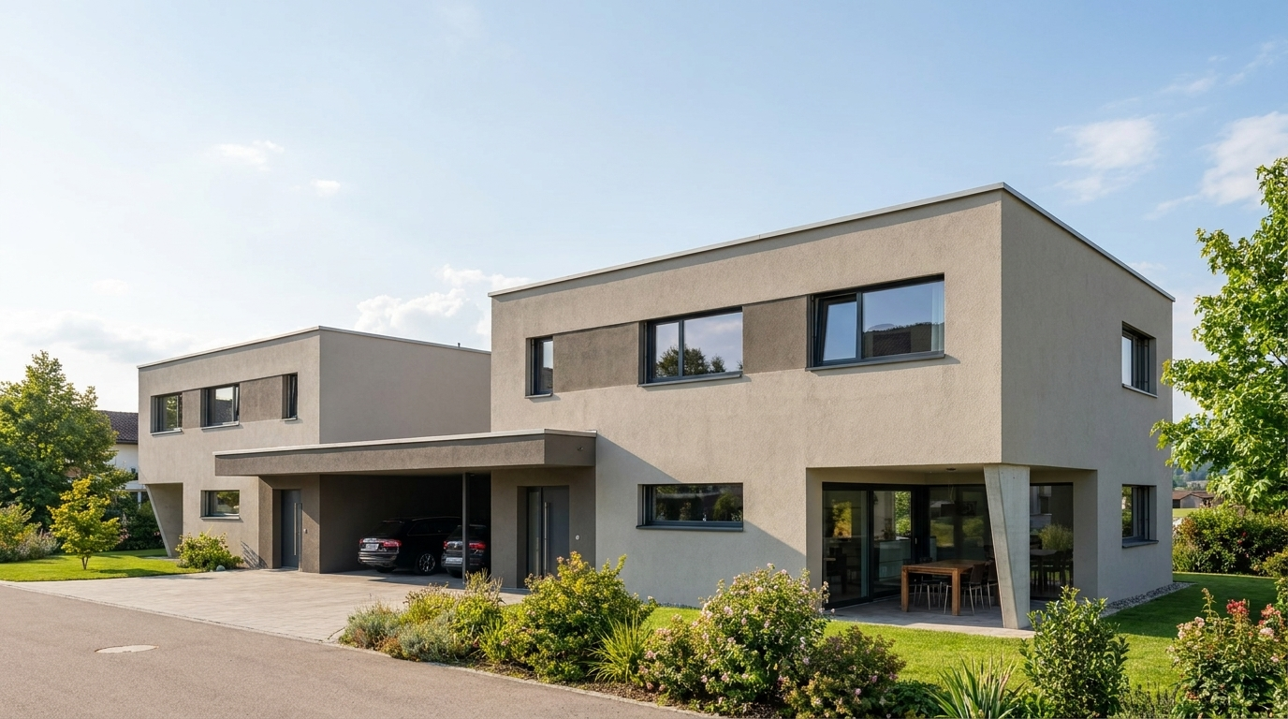
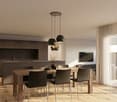
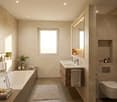
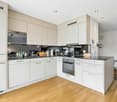
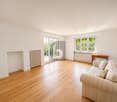
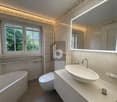
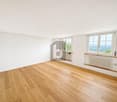
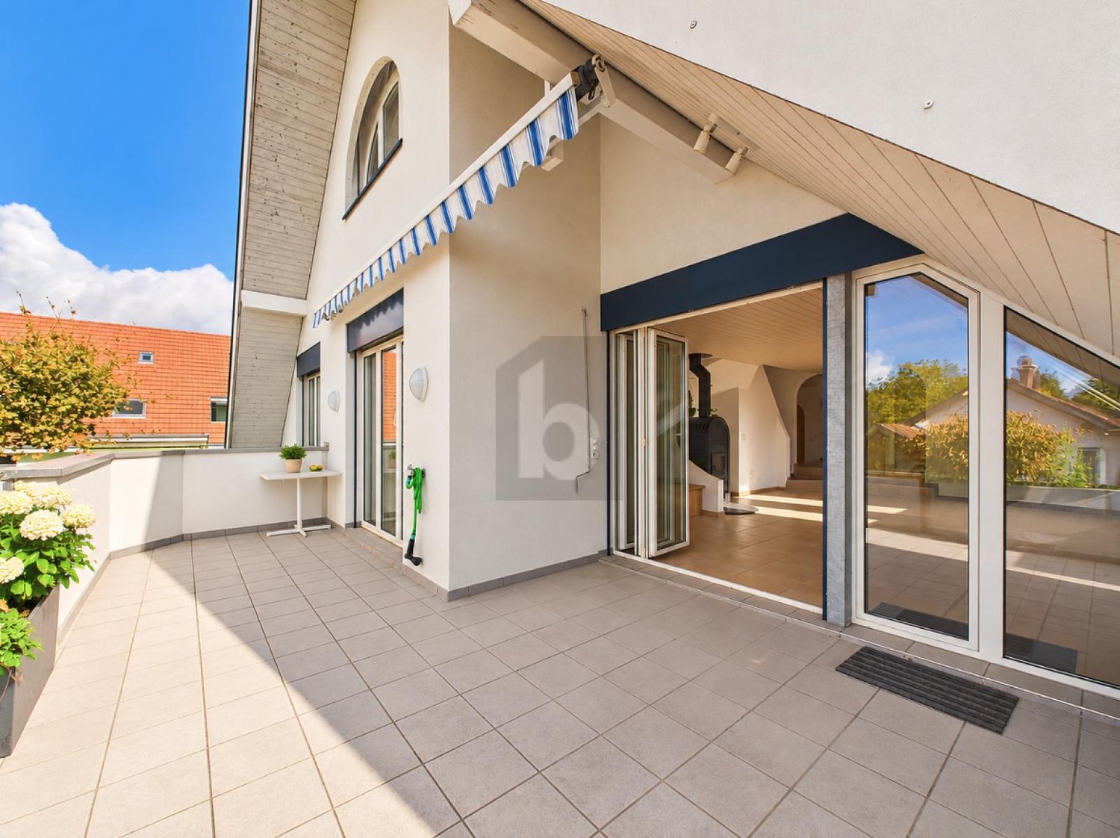
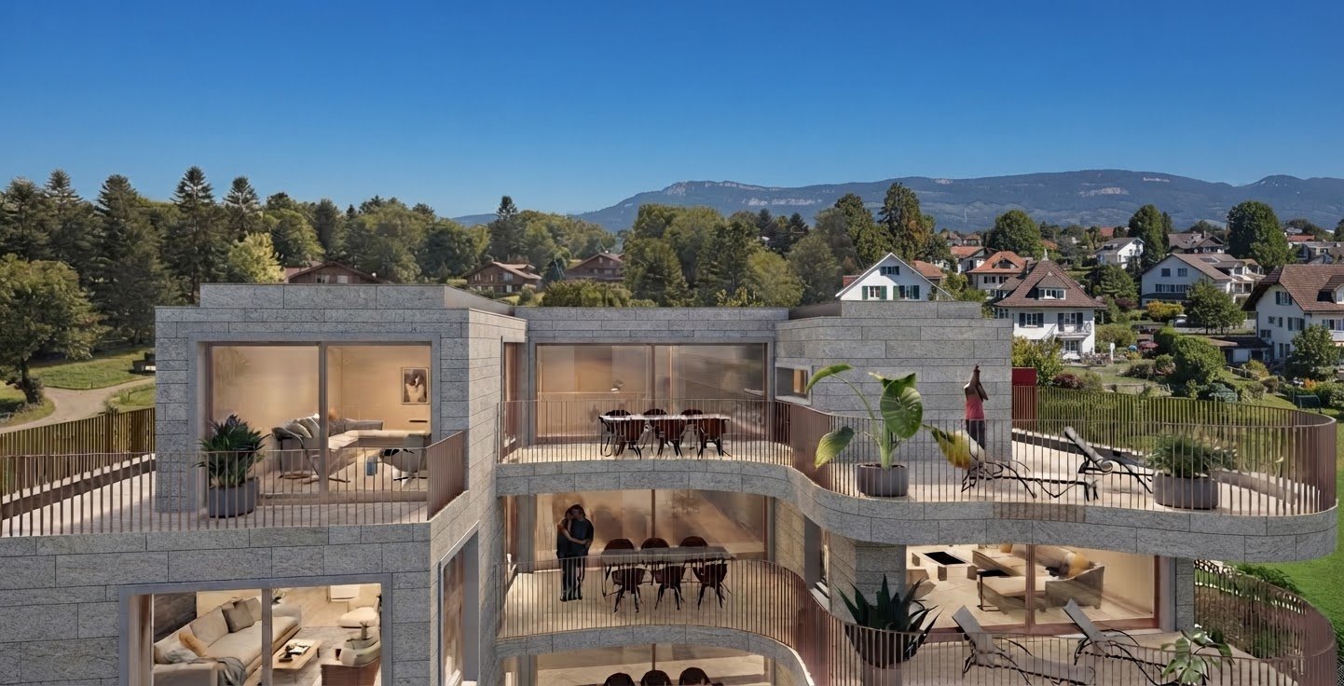
Welcome to your new dream apartment! This modern 3.5-room attic apartment on the 4th floor of a contemporary new building (constructed in 2028) impresses with high-quality furnishings, well-thought-out floor plans, and a quiet location in Subingen. The building boasts a striking black-and-white facade, spacious window fronts, and surrounding greenery – a real eye-catcher in the Wasseramt district.The apartment at a glance: • Living area: 129.74 m² (usable area 95.76 m²), divided into 3.5 rooms • Living room & kitchen: Bright, open spaces with high-quality wooden cabinets, modern sink area, and gray tiled floor – functional and stylish at the same time. • 2 bedrooms & 2 bathrooms: Spacious rooms for maximum comfort. • Terrace: Enjoy sunny days on your private outdoor area with a beautiful view. • Room height: 2.42 m for a comfortable room feeling. Features & special features: • Minergie-certified – for sustainable and energy-efficient living • Elevator available in the building • Wheelchair accessible – barrier-free access • Parking garage & parking space on the premises • Washing machine, dryer, dishwasher & steam oven included • Cable TV, storage room, attic, and cellar available • Pets allowed – ideal for animal-loving families • Playground on the premises – child-friendly environment Location & surroundings:The apartment is located in a quiet environment – both during the day and at night, it is pleasantly quiet. In the summer, you benefit from plenty of sunshine, and a river is nearby. The bus stop Subingen Kirche is about a 10-minute walk away, and the old schoolhouse is about a 9-minute walk – ideal for families with children. The well-maintained garden surrounding the building invites you to linger.This attic apartment combines modern design, sustainable construction, and a comfortable living environment.

Travel time
-
Simon Schweizerhof

Simon Schweizerhof

1 / 13
Simon Schweizerhof

Simon Schweizerhof

  • Parking space
  • Balcony / Terrace
  • Swimming pool
  • +1
CHF 1,195,000.–
4.5 rooms194m² living space
Luzernstrasse 8, 4553 Subingen

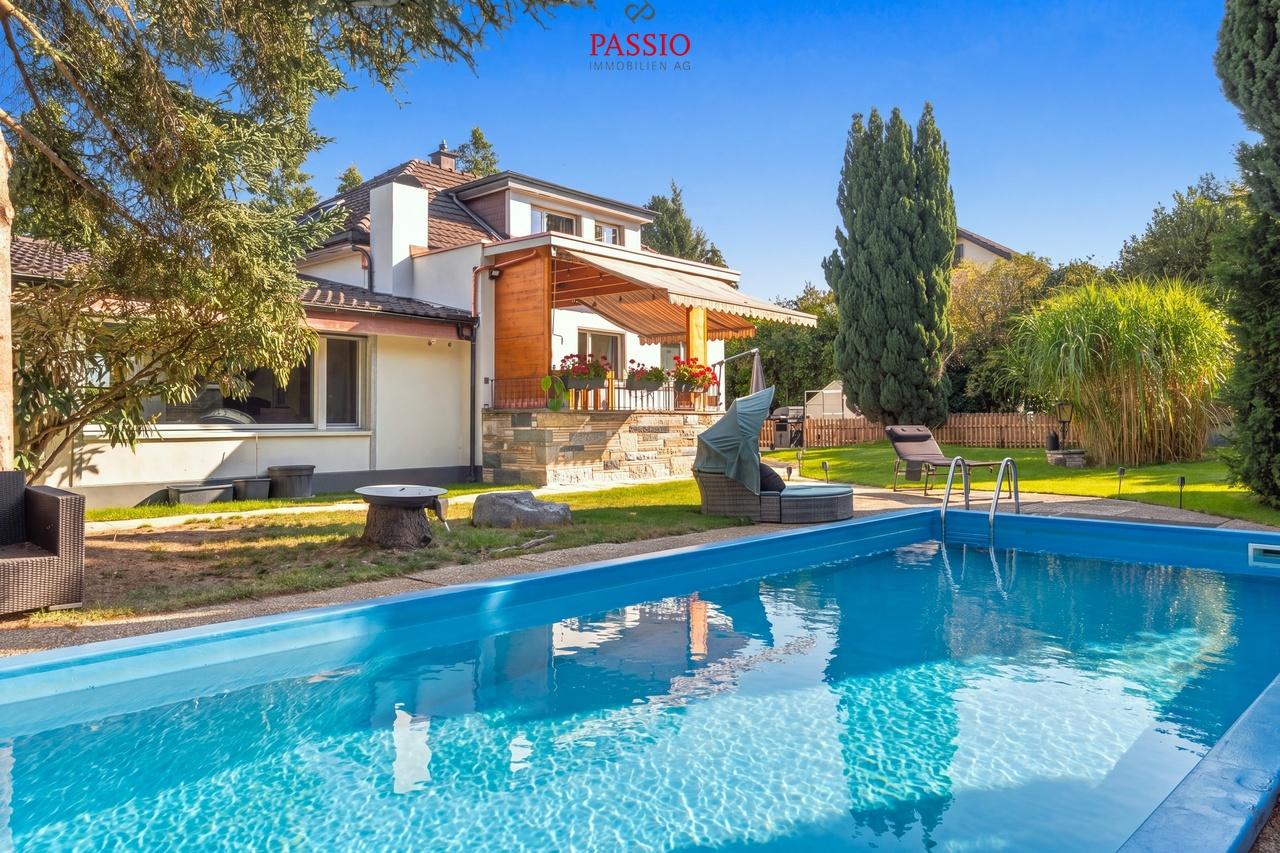
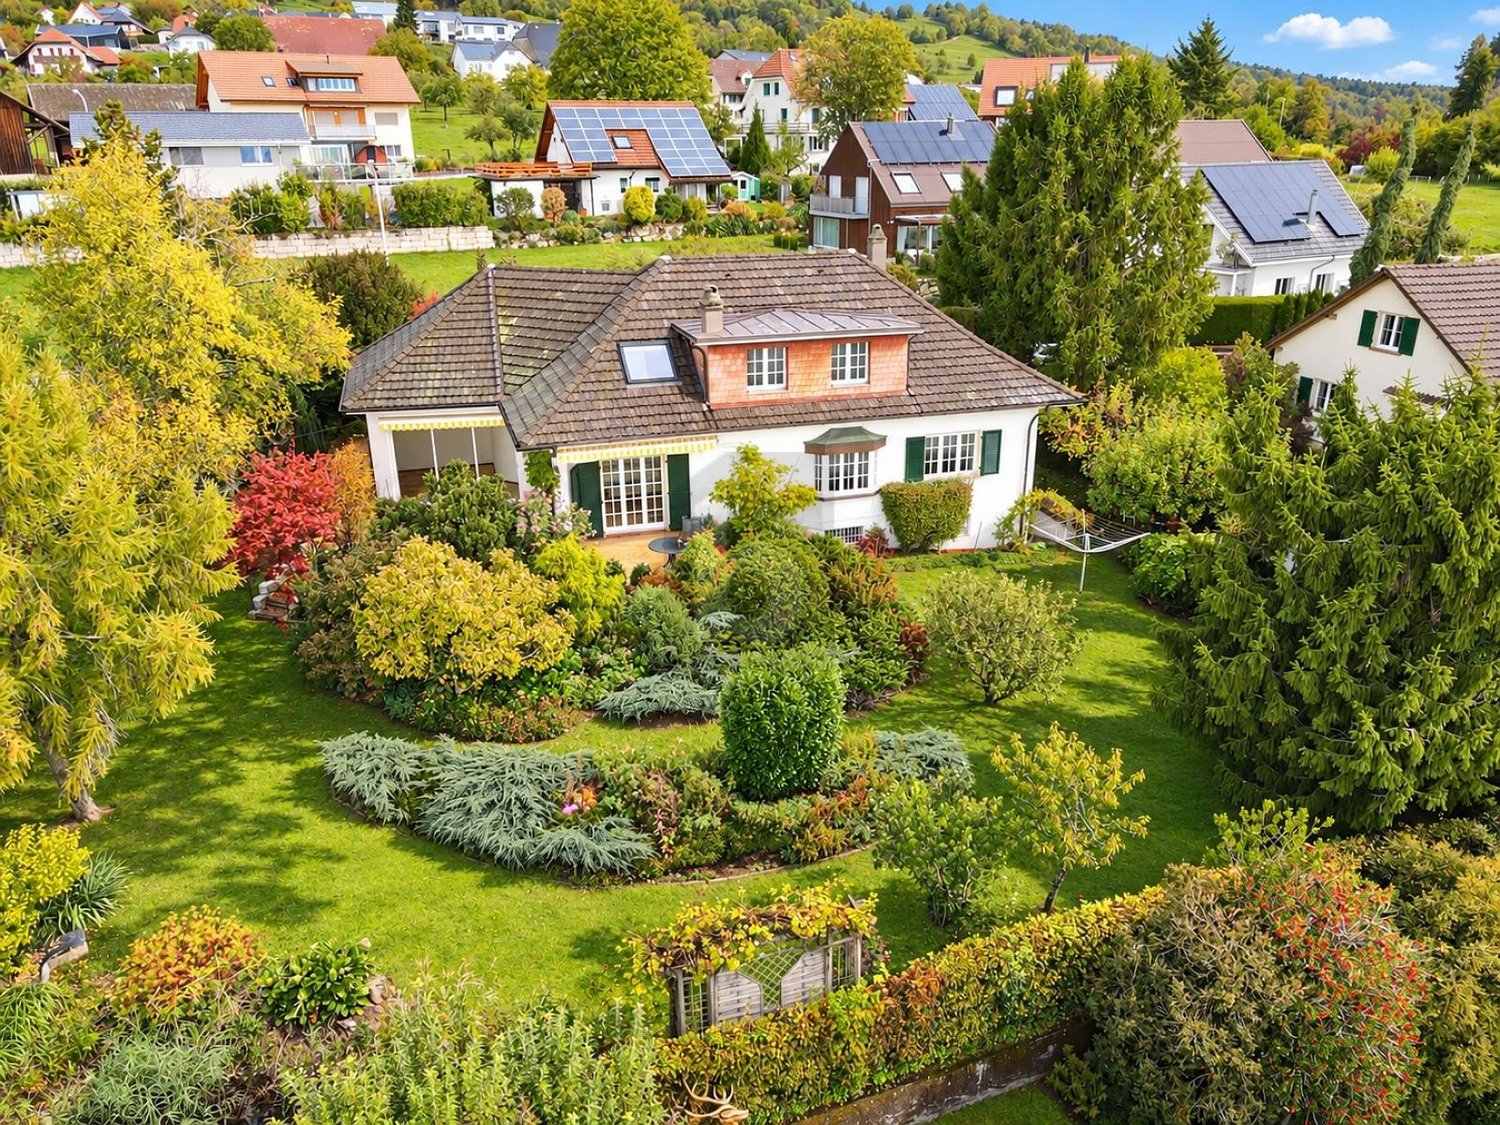
Living with character - garden idyll with private pool

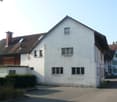
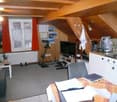
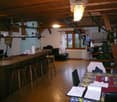
Welcome to Luzernstrasse 8 in SubingenCentrally located and yet surprisingly private - here, good accessibility combines with a protected living feeling. Subingen offers a practical infrastructure for everyday life and is close to Solothurn, while the surrounding landscape offers opportunities for walks and relaxation in the countryside. My sunny and quiet location, as well as the largely protected outdoor area, create a special living atmosphere.I would like to introduce myself: an exceptional 4.5-room single-family house from 1948 on a spacious plot of 927 m². I have been largely renovated in recent years and continuously maintained. My individual floor plan, selected materials, and special details give me an unmistakable character. At the same time, my room structure offers additional potential: with minimal construction effort, my current room layout can be expanded to up to 5.5 rooms - without requiring any building code adjustments.My highlights at a glance • Spacious plot with 927 m² and living area of 194m2 • Exclusive outdoor area with private pool • Covered terrace and idyllic garden • Centrally located and yet much privacy • Open, modern kitchen with stylish bar • Two spacious living areas on different levels • Characterful chimney as a special eye-catcher • Open sleeping area on the upper floor with luxurious bathroom • In total, three bathrooms • Potential for expansion to up to 5.5 rooms • Radiators, parquet and tile floors • Garage and two outdoor parking spaces • Private laundry room My ground floor welcomes you with an inviting entrance area and leads directly to the open, modern kitchen with exclusive bar. This is followed by the spacious living and dining area with direct access to the outside. A few steps lower, a second, brightly lit living area awaits, whose special chimney provides a warm and stylish atmosphere. A bright room and a bathroom with shower complete this level.On the upper floor, my exceptional character is particularly evident. The spacious, openly designed room is currently used as a bedroom and conveys an airy living feeling. This includes a high-quality bathroom with a luxurious bathtub, which creates a private retreat. An additional storage room provides practical storage space.My basement also offers a lot of space: three large cellar rooms provide versatile storage and usage possibilities. Here you will also find the private laundry room with washing machine and dryer, as well as another bathroom with shower and bathtub.My actual heart is revealed under the open sky. The covered terrace creates a protected place for cozy hours, while a spacious and lovingly designed garden opens up behind it. The private outdoor pool forms the center of this special retreat. Due to the protected design, you can enjoy a high level of privacy here despite the central location.I am not a classic single-family house, but a home for people who appreciate individuality, spacious outdoor areas, and special living spaces. My pool, the exceptional room concept, and the additional expansion potential offer versatile possibilities for the future.Let yourself be surprised by my special character and my garden during a personal visit. PASSIO Immobilien AG looks forward to presenting this individual home in Subingen to you in person.

  • Parking space
  • Balcony / Terrace
  • Swimming pool
  • +1
Travel time
-
New building
1 / 4
  • Parking space
  • Balcony / Terrace
  • Elevator
  • +2
CHF 610,000.–
3.5 rooms79m² living space
Luzernstrasse 26, 4553 Subingen

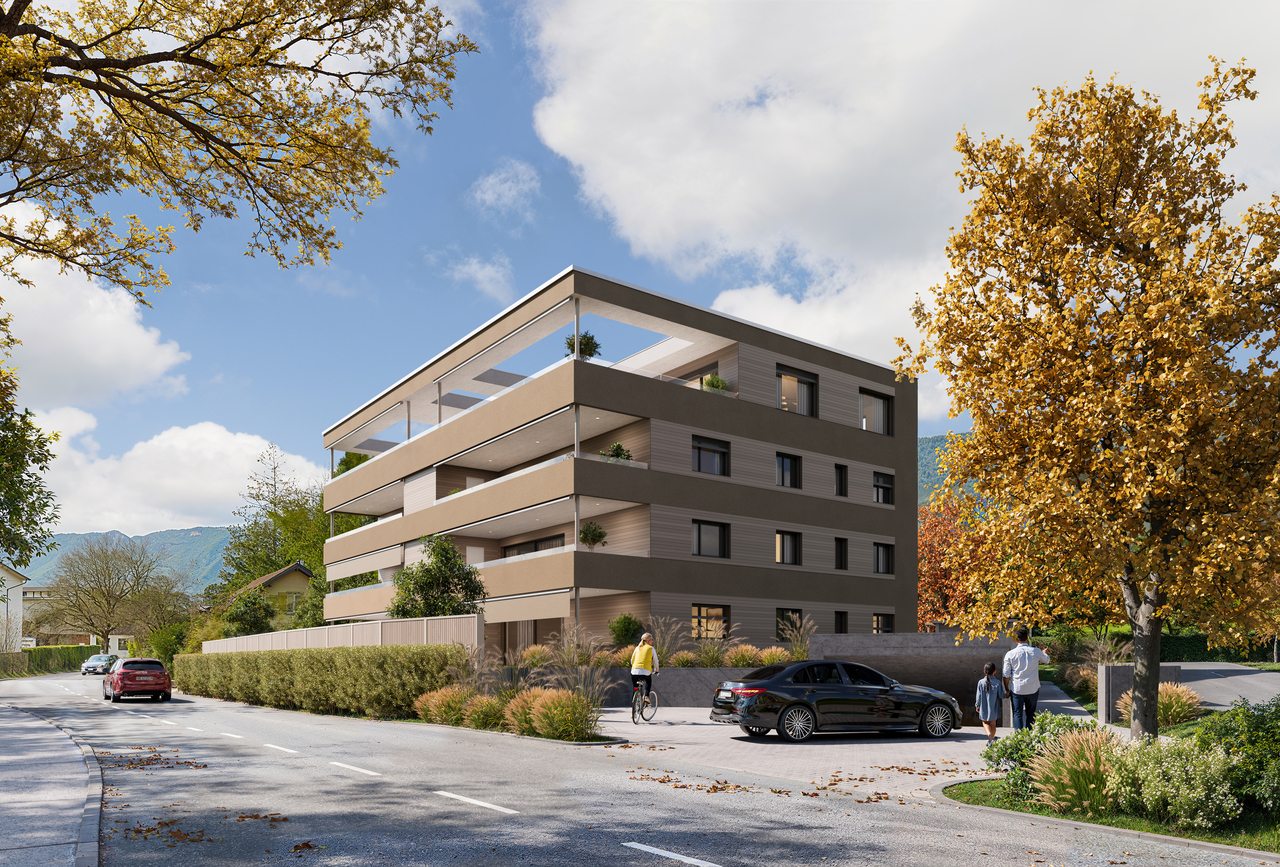
EXCLUSIVE NEW BUILDINGS IN SUBINGEN - LAST AVAILABLE!

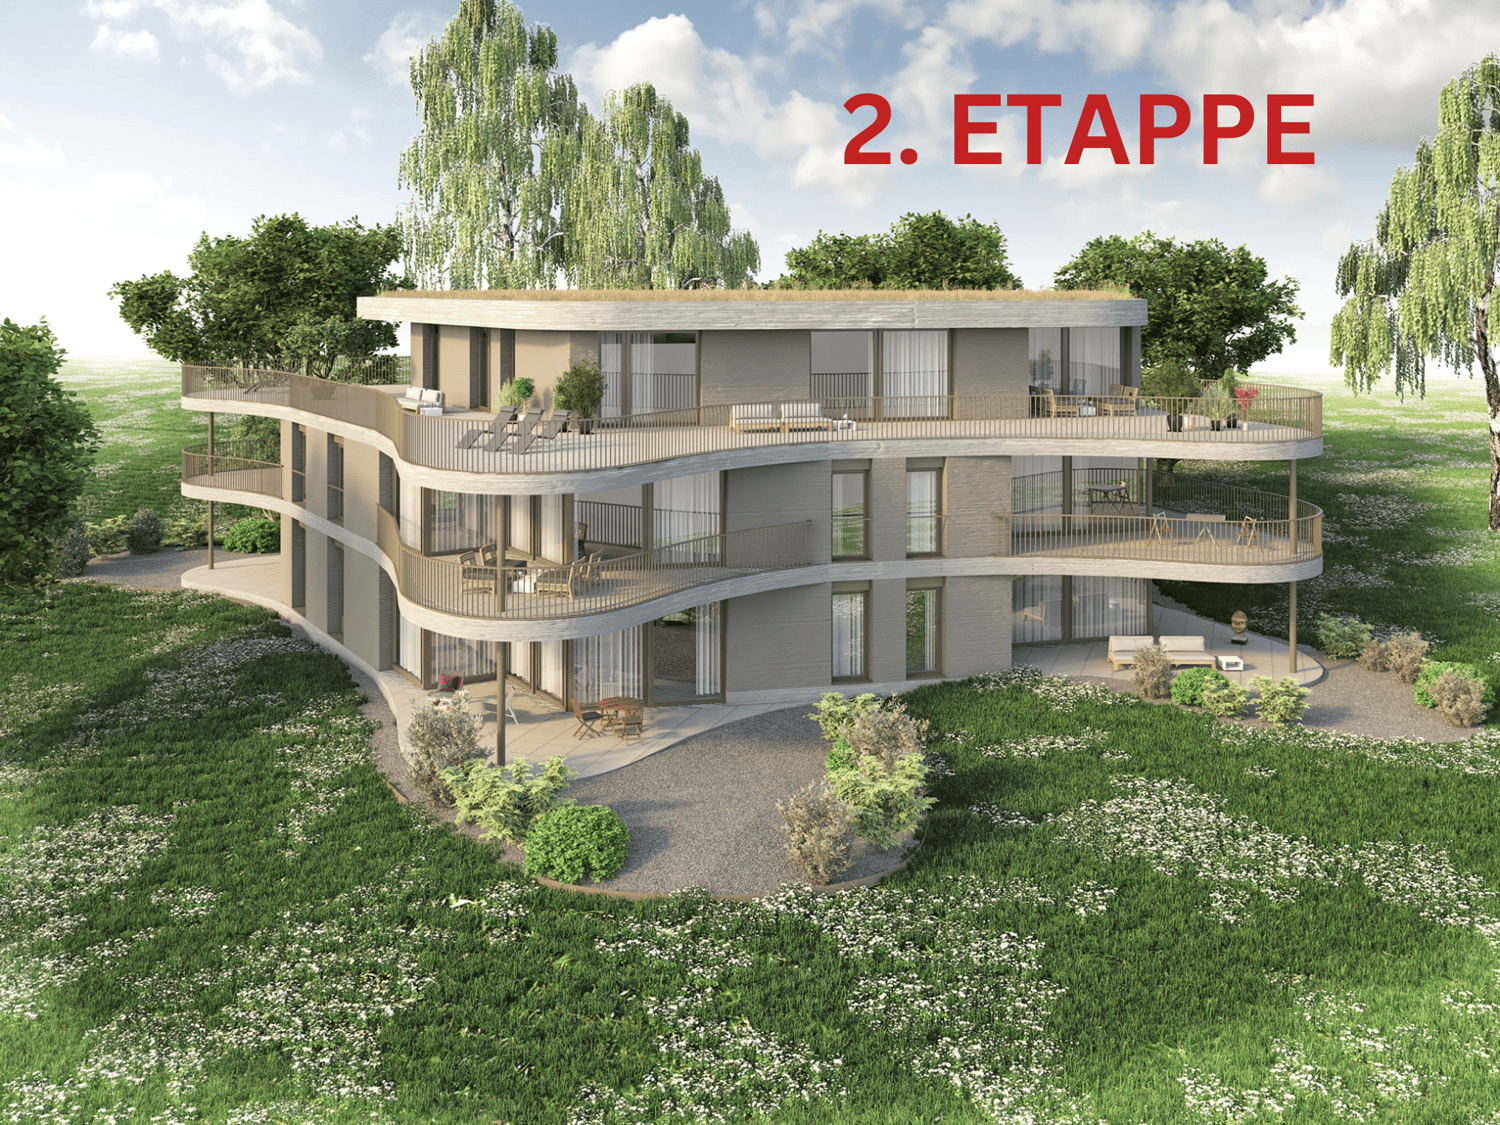
Modern, quiet, with a great view: On the 1st floor of a well-maintained 7-unit building on Luzernstrasse 26, this bright 3.5-room apartment is being built. Clear floor plans, high-quality materials, and a approximately 17 m² large balcony with a mountain view offer a high quality of living - expected to be available from spring 2027. • Living: Open living/dining area with high-quality kitchen; plenty of daylight and direct access to the balcony • Bedrooms: 2 well-furnished bedrooms • Bathrooms: Bathroom with shower/WC plus separate guest WC • Practical: Storage room in the apartment; own cellar approximately 11 m² with washing machine/tumbler • Comfort: Elevator from the underground garage to the living floor • Energy: Geothermal heat pump and pleasant underfloor heating • Outdoor space: Balcony approximately 17 m² - your extended living room outdoors • Parking: Optional parking spaces in the garage for CHF 35,000.- Facts and figures: 1st floor, net living area approximately 79 m², gross floor area approximately 88 m², house with 7 apartments, quiet location with mountain view. Apartment price: CHF 610,000.-; only two apartments available.Location and accessibility: Subingen (SO) in the Wasseramt - well connected and close to nature. • Deitingen train station approximately 2.5 km; bus connections to the region • A1 motorway access Kriegstetten approximately 2.9 km; A5 Luterbach approximately 8 minutes • Recreation: Emme-Auen (approximately 2 km), Burgäschisee (approximately 6 km), Attisholz (approximately 4 km) • Infrastructure: Kindergarten/school in the village; shopping in Subingen, Derendingen, and Solothurn Ideal for: Couples, singles, or as a solid investment in a well-maintained, quiet location.

  • Parking space
  • Balcony / Terrace
  • Elevator
  • +2
Travel time
-
More objects in your automatically expanded search area
18 results - Radius: + 10km
New building
1 / 13
CHF 825,000.– Premium
4.5 rooms147m² living space
Dägenmoosweg 13 + 15, 4554 Etziken

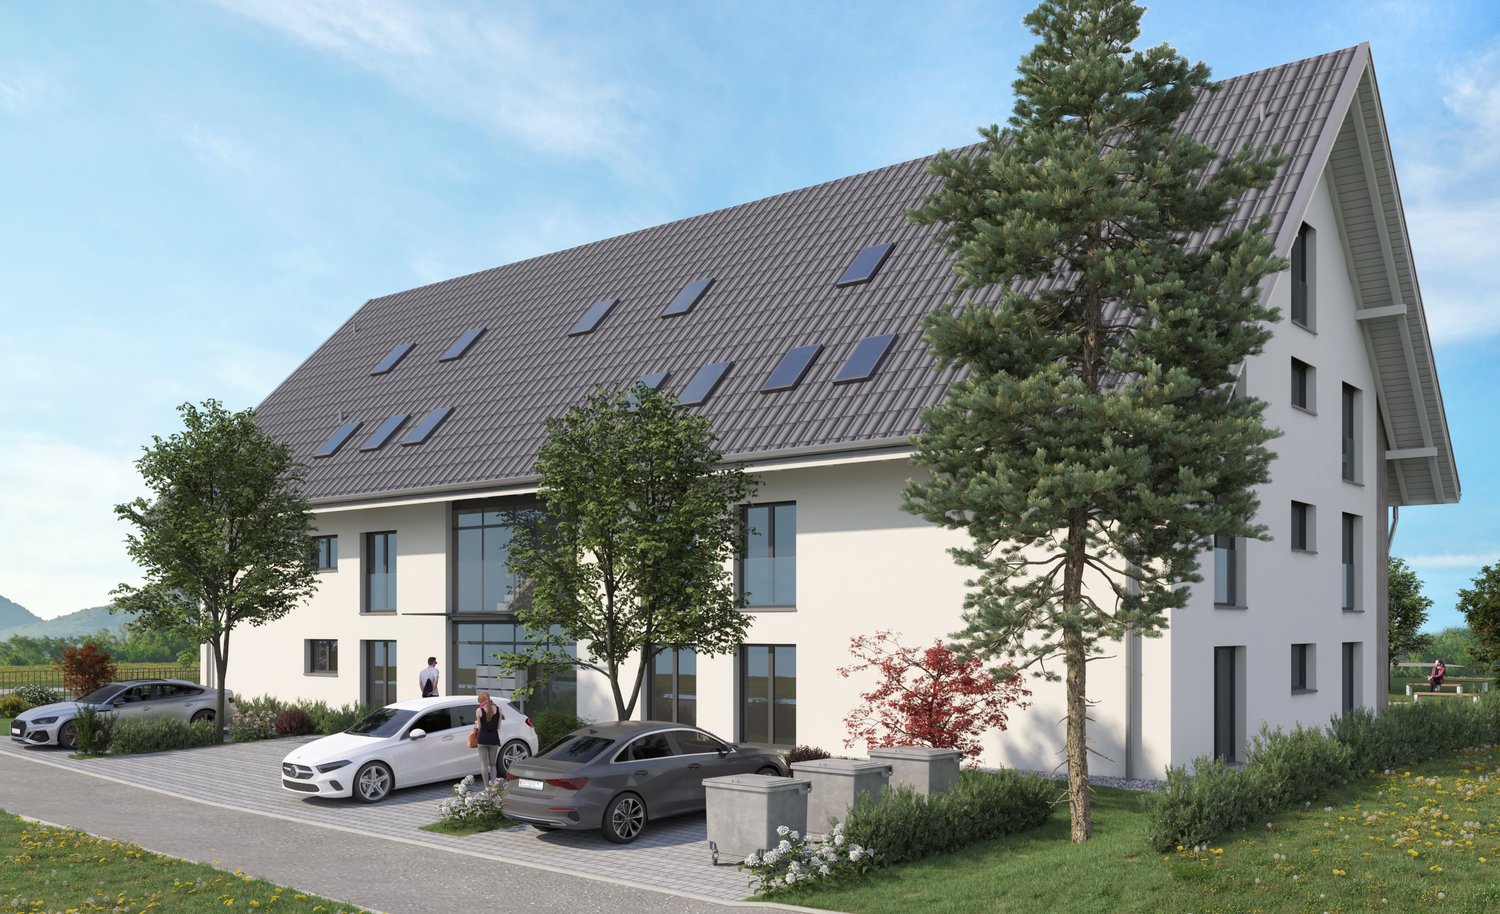
Modern 4.5-room attic apartment with gallery in a quiet location in Etziken

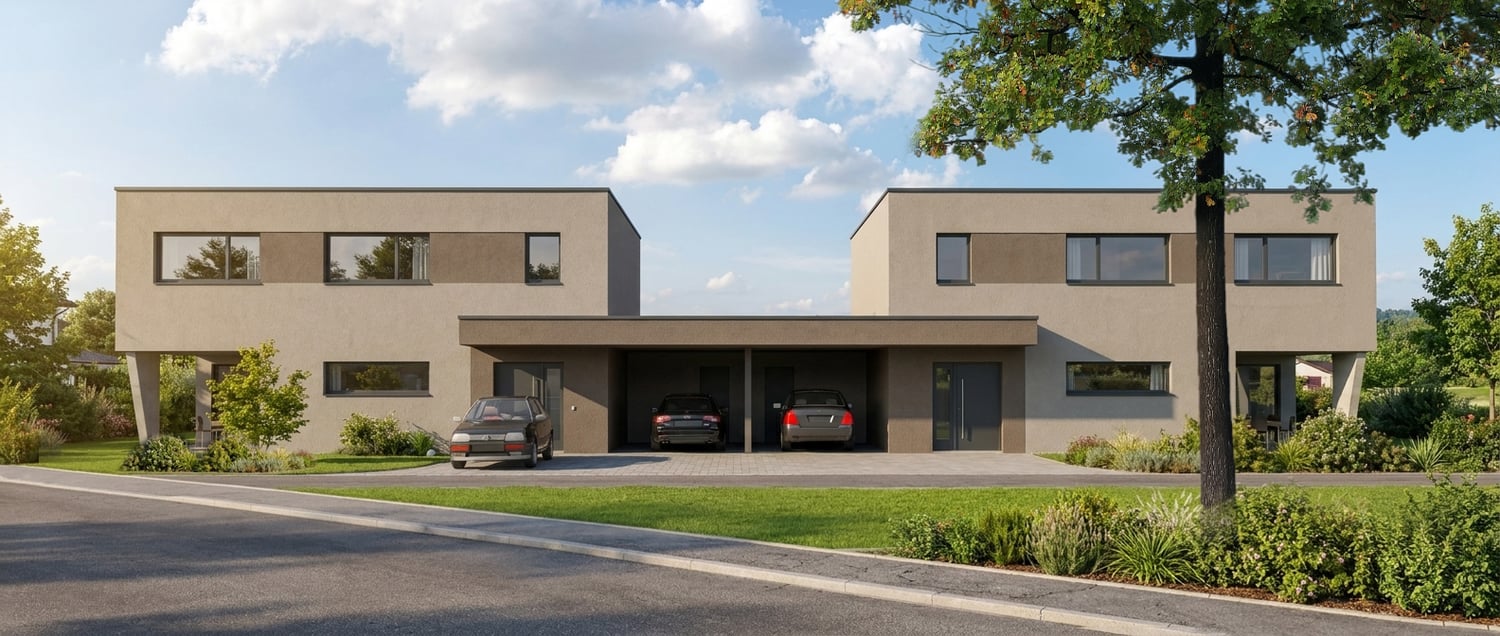
Discover this spacious 4.5-room apartment on the top floorof a newly built residential building at Dägenmoosweg 13 in4554 Etziken.With 147 m² of living space and a total area of 214 m², thismodern apartment offers plenty of space for families or couples who appreciate comfort and tranquility.The apartment convinces with: • Barrier-free access: wheelchair-accessible design on the ground floor • Two bathrooms: practical and comfortable for everyday life • Private outdoor area: balcony for relaxed hours outdoors • Modern equipment: dishwasher and cable connection included • Parking space: parking possibility in the enclosed garage Quiet and sunny location: the apartment is located in a very quiet environment and benefits from plenty of sunshine.Contemporary infrastructure: the bus stop "Etziken Mehrzweckhalle"is only 1 minute away on foot and provides optimal connection to thepublic transport network. Families appreciate the proximity to the regionalschool Äusseres Wasseramt (5 minutes on foot). The Volg supermarket iswithin 15 minutes' walking distance.This child-friendly new-build apartment combines modern living comfort with the tranquility of rural life and at the same time offers excellenttransport links. Ideal for families or anyone looking for a quiet but well-connected residential area.New building: the property is a new building, construction work starts in Jan/Feb 2026, a total of 18 apartments from 3.5 to 5.5 rooms will be built in two buildings with an enclosed garage in between

Travel time
-
New building
1 / 13
CHF 850,000.– Premium
5.5 rooms159m² living space
Dägenmoosweg 13 + 15, 4554 Etziken

Modern 5.5-room attic apartment with gallery in a quiet location in Etziken

Discover this spacious 5.5-room apartment on the top floorof a newly built residential building at Dägenmoosweg 13 in4554 Etziken.With 159 m² of living space and a total area of 226 m², thismodern apartment offers plenty of space for families or couples who appreciate comfort and tranquility.The apartment convinces with: • Barrier-free access: Barrier-free design on the ground floor • Two bathrooms: Practical and comfortable for everyday life • Private outdoor area: Balcony for relaxed hours outdoors • Modern equipment: Dishwasher and cable connection included • Parking space: Parking possibility in the enclosed garage Quiet and sunny location: The apartment is located in a very quiet environment and benefits from plenty of sunshine.Contemporary infrastructure: The bus stop "Etziken Mehrzweckhalle"is only 1 minute away on foot and provides optimal connection to thepublic transport network. Families appreciate the proximity to the regionalschool Äusseres Wasseramt (5 minutes on foot). The Volg supermarket iswithin a 15-minute walk.This child-friendly new building apartment combines modern living comfort with the tranquility of rural life and at the same time offers excellenttransport links. Ideal for families or anyone looking for a quiet but well-connected residential area.New building: The property is a new building, construction work starts in Jan/Feb 2026, a total of 18 apartments from 3.5 to 5.5 rooms will be built in two buildings with an enclosed garage in between

Travel time
-
New building
Stefano Gambino

Stefano Gambino

1 / 1
Stefano Gambino

Stefano Gambino

  • Parking space
  • Garage
  • Pets allowed
  • +6
CHF 1,800,000.– Premium
6.5 rooms200m² living space
3375 Inkwil

New building, 6.5 room villa in a good location

Are you looking for a detached, modern single-family house in a great location that you can design yourself according to your wishes? Then you're in the right place. In a quiet and beautiful location, we are selling a very attractive plot of land. The great building land offers you diverse possibilities and a lot of scope. Here you can have your dream house built and enjoy the quiet location with a great view. The advertised project is a detached 6.5 room single-family house with a lot of surrounding space, a pool, and many parking possibilities. This project can be taken over as is or adapted to your wishes or completely changed. Take advantage of this offer and convince yourself! This CASA VERA offer is characterized by the following advantages: • Good and quiet location • Modern • Plenty of space • 2 bathrooms + 2 guest toilets • 2 double garages + 2 carport spaces • Fitness/hobby room with over 4 meters ceiling height • Bright and open living area • Spacious balcony • Dressing room • Finishing can be co-determined • No architectural commitment • and much more.... Interested? Contact us for a non-binding viewing! Do you want to sell your house or apartment worry-free, but don't know what price you can sell it for? We will tell you the current market value of your property, discreetly and non-bindingly! Are you interested in a first free and non-binding information conversation? Don't hesitate and contact us.

  • Parking space
  • Garage
  • Pets allowed
  • +6
New building
1 / 17
CHF 840,000.– Premium
4.5 rooms137m² living space
Gallishofstrasse 18, 4556 Aeschi

Modern 4.5-room new-build apartment with Minergie standard in Aeschi

Discover this exclusive 4.5-room apartment on the ground floor of a brand-new, modern 2-story house with white walls and elegant glass doors. This high-quality new building impresses with its thoughtful architecture and first-class equipment. The apartment offers: • Spacious living area: 137.49 m² of living space with 4.5 rooms and 2.4 m ceiling height • Two modern bathrooms: Comfortably and stylishly equipped • Private balconies: Enjoy the view and relax outdoors • Wheelchair accessible: Barrier-free access for maximum comfort • Garage: Secure parking included • Elevator: Convenient access to all floors Special features: This apartment meets the strict Minergie standard, guaranteeing the highest energy efficiency and living comfort. As a new building from 2026, you benefit from modern technology and sustainable construction. The quiet location makes it particularly family-friendly and child-friendly. Perfect location in Aeschi: The apartment is located in a sunny and quiet environment. The Volg supermarket is just a 4-minute walk away, and the Aeschi primary school can be reached in 6 minutes on foot. The "Aeschi Dorf" bus stop is 8 minutes' walk away and offers optimal connections to the public transport network. This exceptional apartment combines modern living comfort with sustainable construction and offers you an extraordinary home in the charming municipality of Aeschi.

Travel time
-
1 / 27
  • Parking space
  • Balcony / Terrace
  • Tumble dryer
  • +3
CHF 990,000.– Top
7 rooms150m² living space
Auf Anfrage 1, 4913 Bannwil

Ein Zuhause voller Möglichkeiten - 7-Zimmer-Haus mit besonderem Ausblick in Bannwil

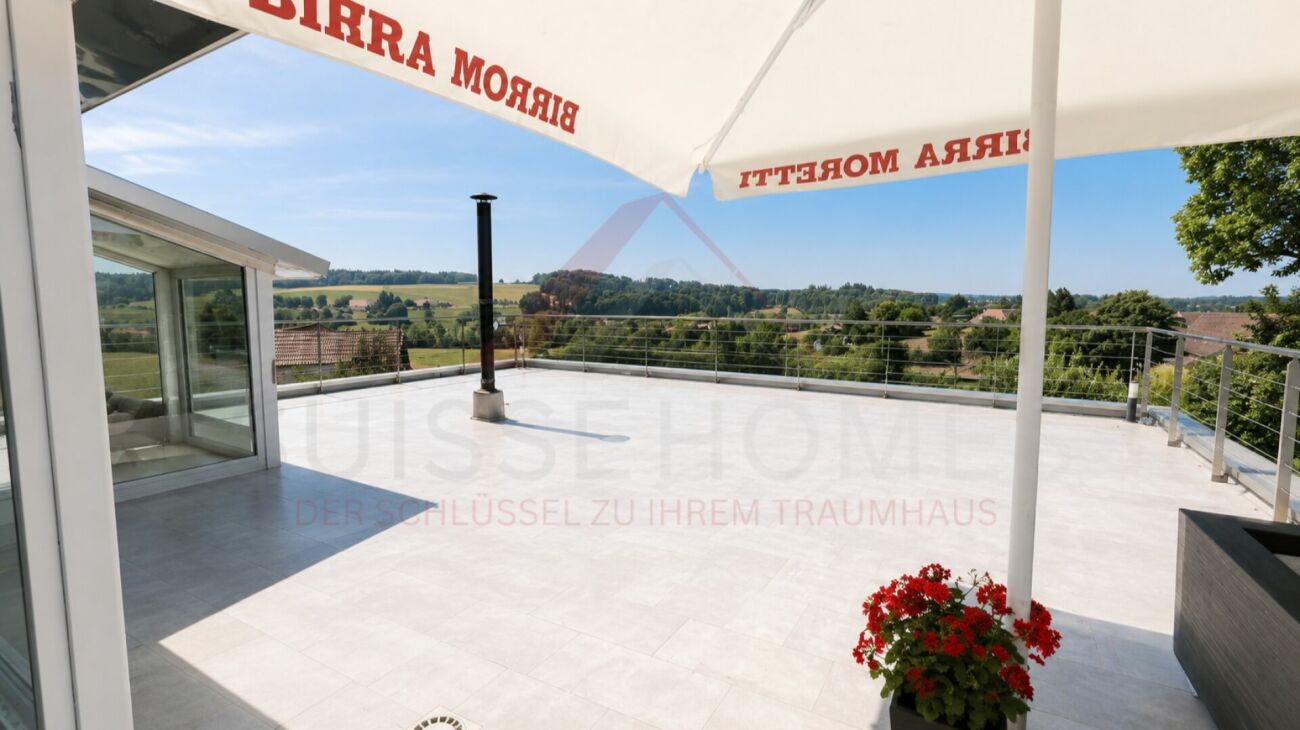
Ein Zuhause voller Möglichkeiten - 7-Zimmer-Haus mit besonderem Ausblick in Bannwil Dieses attraktive 7-Zimmer-Einfamilienhaus in Bannwil überzeugt durch grosszügige Platzverhältnisse, eine durchdachte Raumaufteilung und eine ruhige, familienfreundliche Wohnlage.Auf rund 150 m² Wohnfläche, verteilt über drei Etagen, erwartet Sie ein vielseitiges Wohnkonzept mit viel Raum für die ganze Familie. Das 645 m² grosse Grundstück bietet zusätzliche Privatsphäre und schafft ein angenehmes Wohnumfeld.Die grosszügigen Zimmer lassen sich flexibel als Schlaf-, Kinder-, Gäste- oder Arbeitszimmer nutzen und bieten damit ideale Voraussetzungen für unterschiedliche Wohnbedürfnisse.Für eine gemütliche Wohnatmosphäre sorgt der Kachelofen, während die Bodenheizung zusätzlichen Komfort im Alltag bietet. Eine neue Solaranlage sowie Klimaanlagen im Ober- und Untergeschoss ergänzen die Ausstattung der Liegenschaft.Ein besonderes Highlight ist die grosszügige Dachterrasse mit neuem Terrassenboden. Sie bietet viel Platz für entspannte Stunden im Freien und schafft einen zusätzlichen Rückzugsort für die ganze Familie.Für Ihre Fahrzeuge stehen insgesamt fünf Aussenparkplätze zur Verfügung. Die Highlights auf einen Blick • 7 Zimmer auf drei Etagen • ca. 150 m² Wohnfläche • 645 m² Grundstücksfläche • grosszügige und flexible Raumaufteilung • grosszügige Dachterrasse mit neuem Terrassenboden • neue Solaranlage • Klimaanlage im Ober- und Untergeschoss • gemütlicher Kachelofen • komfortable Bodenheizung • fünf Aussenparkplätze • ruhige und sonnige Wohnlage • kinder- und familienfreundliche Umgebung • Schule und Kindergarten in unmittelbarer Nähe • gepflegter und laufend modernisierter Zustand Lage und Umgebung Bannwil bietet eine attraktive Kombination aus ruhigem Wohnen, guter Erreichbarkeit und familienfreundlicher Infrastruktur.Schule, Kindergarten und Gemeindehaus befinden sich nur wenige Schritte von der Liegenschaft entfernt. Einkaufsmöglichkeiten, der Bahnhof sowie weitere Einrichtungen des täglichen Bedarfs sind ebenfalls in kurzer Distanz erreichbar.Die ruhige und sonnige Lage eignet sich besonders für Familien, die grosszügiges Wohnen mit kurzen Wegen im Alltag verbinden möchten. Zusätzlicher Mehrwert Im Rahmen des Verkaufs wird die Fassadenisolation vollständig erneuert.Die zukünftigen Eigentümer profitieren dadurch von einer zusätzlichen Aufwertung der Liegenschaft, ohne die entsprechenden Arbeiten selbst organisieren zu müssen. Haben wir Ihr Interesse geweckt? Gerne senden wir Ihnen die vollständige Verkaufsdokumentation zu und stehen Ihnen für weitere Informationen oder die Vereinbarung eines persönlichen Besichtigungstermins zur Verfügung.Kontaktieren Sie uns noch heute - wir freuen uns darauf, Ihnen dieses attraktive Einfamilienhaus persönlich zu präsentieren.Suisse Homes - persönlich. professionell. erfolgreich.

  • Parking space
  • Balcony / Terrace
  • Tumble dryer
  • +3
Travel time
-
Remo Wyss

Remo Wyss

1 / 11
Remo Wyss

Remo Wyss

  • Parking space
  • Garage
  • Pets allowed
  • +5
Price on requestTop
5.5 rooms268m² living space
Dorfstrasse 58, 3365 Seeberg

Dreamy view and plenty of space

Charming farmhouse maisonette apartment in XXL format. Historic character meets impressive generosity and diverse usage possibilities. The property for sale is an extraordinary and spacious maisonette apartment in a traditional farmhouse. The property impresses with its impressive room dimensions, the well-thought-out floor plan, and the successful mix of rural charm and functional living comfort. The spacious areas offer plenty of space for individual living concepts.This sales object is an apartment spanning two floors with a clearly structured room layout. The ground floor forms the central living area, while the upper floor offers additional possibilities with an exceptionally large family room.Highlights of the property • Very spacious living area with approximately 268 m² of net living space • Extensive living and dining area with new oak parquet and an area of approximately 90 m² • Open kitchen with cooking island and plenty of workspace, renovated in 2023 • 3-4 bedrooms with spacious room dimensions • Two spacious bathrooms • Bright upper floor with a huge family room • Separate ancillary rooms such as a laundry room and storage space • Ideal for families and home offices due to the high amount of ancillary space • Diverse usage possibilities due to flexible room structure • Separate ancillary rooms such as a laundry room and attic room • Combination of historic building and modern use The apartmentAccess to the apartment is via a protected courtyard, which offers practical storage spaces for bicycles, strollers, sports equipment, or firewood. In the entrance area, a spacious, covered vestibule welcomes you. The room offer is supplemented by an unheated hobby or craft room outside the apartment with approximately 30 m², as well as a vaulted cellar in separate use. The property also impresses in the outdoor area with its own garden and adjacent garage or equipment room, also in separate use.Living area on the ground floorOn the ground floor, a spacious living and dining area with an area of over 90 m² welcomes you. The open design creates a pleasant living feeling and offers plenty of space for individual furnishing ideas. The adjacent kitchen with cooking island is functionally designed and enables comfortable cooking in everyday life.3-4 spacious bedrooms offer sufficient retreat possibilities. The room offer is supplemented by a bathroom with a bathtub and a wet cell with a shower. An additional laundry room ensures practical workflows in everyday life.Upper floor with plenty of space and potentialThe upper floor impresses with an exceptionally large family room/main bedroom of approximately 98 m². This room offers diverse usage possibilities, whether as a living area, work zone, playroom, or combination thereof. The open structure and generous dimensions create a unique room feeling. The upper floor is supplemented by a separate storage room, which offers additional storage space.ConclusionThis extraordinary maisonette apartment combines the charming character of a farmhouse with an above-average offer of ancillary rooms and diverse usage possibilities. The spacious areas and functional floor plan make this object a rare opportunity for buyers who are looking for something special.

  • Parking space
  • Garage
  • Pets allowed
  • +5
Travel time
-
1 / 2
  • Parking space
  • Balcony / Terrace
  • Garage
  • +4
CHF 590,000.– Top
4.5 rooms97m² living space
Auf Anfrage 1, 4528 Zuchwil

Wohnkomfort zum Wohlfühlen - charmante 4.5-Zimmer-Gartenwohnung mit sonnigem Balkon

Wohnkomfort zum Wohlfühlen - charmante 4.5-Zimmer-Gartenwohnung mit sonnigem Balkon Ein gemütliches Zuhause, grosszügige Wohnräume und eine ruhige, sonnige Umgebung - diese gepflegte 4.5-Zimmer-Eigentumswohnung bietet ideale Voraussetzungen für ein entspanntes und komfortables Wohnen.Mit rund 97 m² Nettowohnfläche, einer praktischen Raumaufteilung und einem sonnigen Balkon überzeugt die Wohnung durch ein angenehmes Wohngefühl und vielseitige Nutzungsmöglichkeiten.Die Wohnung befindet sich im Erdgeschoss eines 1974 erbauten Mehrfamilienhauses und wurde im Jahr 2010 renoviert. Sie präsentiert sich in einem gepflegten Zustand und ist per sofort verfügbar. Grosszügiges Wohnen mit viel KomfortDie 4.5 Zimmer bieten ausreichend Platz für Familien, Paare oder alle, die sich zusätzlichen Raum für ein Homeoffice wünschen.Der einladende Wohnbereich schafft eine angenehme Atmosphäre für gemeinsame Stunden und gemütliche Abende.Der Balkon erweitert den Wohnraum nach draussen und lädt dazu ein, sonnige Momente an der frischen Luft zu geniessen.Ein Badezimmer sowie ein separates Gäste-WC sorgen für zusätzlichen Komfort im Alltag.Die vorhandene Bodenheizung ermöglicht eine angenehme Wärmeverteilung und trägt zum behaglichen Wohngefühl bei.Die Highlights auf einen Blick • Attraktive 4.5-Zimmer-Eigentumswohnung • Ca. 97 m² Nettowohnfläche • Erdgeschoss mit bequemem Zugang • Sonniger Balkon • Baujahr 1974 • Renovation im Jahr 2010 • Gepflegter Zustand • Grosszügige und vielseitig nutzbare Wohnräume • Ein Badezimmer und separates Gäste-WC • Bodenheizung mit Ölheizung • Waschmaschine und Tumbler vorhanden • Ruhige und sonnige Wohnlage • Kinderfreundliche Umgebung • Garagenbox für zusätzlich CHF 30'000.- erhältlich • Sonniger Balkon und praktische AusstattungDer Balkon bietet einen schönen Platz für entspannte Stunden im Freien - ob beim morgendlichen Kaffee oder beim gemütlichen Ausklang des Tages.Dank der ruhigen und sonnigen Wohnsituation geniessen Sie hier eine angenehme Atmosphäre.Eine eigene Waschmaschine sowie ein Tumbler ergänzen die praktische Ausstattung.Für bequemes und geschütztes Parkieren steht eine Garagenbox zur Verfügung, die für zusätzlich CHF 30'000.- erworben werden kann.Ein Zuhause mit LebensqualitätDiese gepflegte 4.5-Zimmer-Wohnung verbindet grosszügige Platzverhältnisse, praktischen Wohnkomfort und eine angenehme Wohnatmosphäre.Ob für Familien, Paare oder Menschen, die sich ein gemütliches Eigenheim wünschen - hier finden Sie den passenden Rahmen für Ihren nächsten Lebensabschnitt.Dank der sofortigen Verfügbarkeit steht Ihrem Einzug nichts im Weg.Haben wir Ihr Interesse geweckt?Gerne senden wir Ihnen die vollständige Verkaufsdokumentation zu und stehen Ihnen für weitere Informationen zur Verfügung.Kontaktieren Sie uns noch heute und vereinbaren Sie einen persönlichen Besichtigungstermin.Wir freuen uns darauf, Ihnen dieses attraktive Zuhause persönlich vorzustellen.Suisse Homes - persönlich. professionell. erfolgreich.

  • Parking space
  • Balcony / Terrace
  • Garage
  • +4
Travel time
-
1 / 6
  • Garage
CHF 1,200,000.– Top
7.5 rooms190m² living space
4524 Günsberg

STUNNING PANORAMIC VIEWS - FRESHLY RENOVATED

In a quiet, family-friendly location in Günsberg, this freshly renovated 7.5-room detached house with 190 m² of living area is waiting for people who value space and quality. High-quality finishes, a well-thought-out layout and a modern kitchen with plenty of storage create a harmonious living environment. There is a kitchen on each floor – ideal for multi-generational living or two residential units. The large garden with seating areas and a garden shed invites you to relax. This BETTERHOMES offer stands out for the following advantages:- large garden with several seating areas and a garden shed- freshly renovated- modern interior finishes- high-quality kitchen with plenty of storage- heated sunroom- well-thought-out layout makes optimal use of space- a kitchen on each floor- potential for two residential units- very quiet and family-friendly- spacious basement offering plenty of storage and a range of possible uses- and much more ...Interested? Contact us to arrange a no-obligation viewing!Haven't found what you're looking for? Over 1'900 more properties at: www.betterhomes.ch - your fair real estate brokerLooking to market a property yourself?Benefit from our expertise: https://www.betterhomes.ch/de/profitierenWould you like to have a property valued?Find out its value now with our free valuation, with no obligation and immediate results!https://www.betterhomes.ch/de/knowledge/estimationMore detailsLocation: very quiet and family-friendlyCondition: freshly renovated - electrical installations, heating, bathrooms, floors, etc.Bathrooms / bathrooms: 3 (1x bathtub / shower / WC / sink, 1x shower cubicle / sink / WC, 1x shower)Heating system: heat pumpPublic transport: bus stop, 350 mSchools: primary school and kindergarten, 300 mShops: Volg, 550 m

  • Garage
1 / 6
  • Balcony / Terrace
  • Garage
  • Elevator
CHF 995,000.– Top
4.5 rooms171m² living space
4573 Lohn-Ammannsegg

LOTS OF SPACE WITH SUN TERRACE!

This attractive 4.5-room maisonette apartment convinces with generous 171 m² living space, bright rooms, and an open living and dining area. The efficient chimney creates a cozy atmosphere, while the sunny terrace invites you to relax in the evening sun. The spacious kitchen offers plenty of space for culinary development. A converted attic, an additional daylight room, as well as a washing machine and dryer in the apartment provide additional comfort. The elevator accesses all floors. An ideal home for discerning couples and families.This BETTERHOMES offer is characterized by the following advantages:- generous 171 m² living space- bright, open living and dining area- efficient chimney for cozy hours- sunny terrace with evening sun- spacious kitchen with plenty of workspace- elevator on all floors- washing machine and dryer in the apartment- renovation fund share CHF 32'500.-- included- additional daylight room (CHF 10'000.-- extra)- underground parking space (CHF 25'000.-- extra)- and, and, and ...Interested? Contact us for a non-binding viewing, also online viewing possible!Not found anything suitable? Over 1,900 more offers at: www.betterhomes.ch - the real estate fair mediatorDo you want to market a property yourself?Take advantage of our know-how: https://www.betterhomes.ch/de/profitierenDo you want to have a property valued?Find out its value now with our free valuation, immediately and non-binding!https://www.betterhomes.ch/de/knowledge/estimationMore detailsLocation: Attractive, family-friendly residential area with short distances to schools, shopping facilities, and public transport. The good connection to Solothurn and Bern, as well as the natural surroundings with diverse leisure and recreational opportunities, offer a high quality of living.Condition: well-maintained and well-keptBathrooms / wet cells: 2 (1x shower / WC / sink, 1x WC / sink)Heating system: oil heating / underfloor heatingPublic transport: bus, 600 m / train station, 1.5 kmSchools: kindergarten / school, 700 m Shops: Volg, 1 km / Landi, 1.9 km / Coop, 2.6 km


  • Balcony / Terrace
  • Garage
  • Elevator
1 / 6
  • Balcony / Terrace
CHF 699,000.– Top
4.5 rooms136m² living space
4704 Niederbipp

Dream Home with Large Gallery and Swedish Stove

This modern 4.5-room maisonette apartment on the second floor with almost 140 m² of living space impresses with its well-kept construction standard and a well-thought-out floor plan. The special highlight is the spacious, bright gallery, which can be used in a variety of ways and creates a unique room feeling. The open living and dining area with a cozy Swedish stove invites you to relax. Two bathrooms and a private laundry room offer additional comfort. Quiet and yet central location - ideal for couples, families, or home office with demands on space and living quality. A parking space is available.This BETTERHOMES offer is characterized by the following advantages:- well-thought-out floor plan with underfloor heating and Swedish stove- bright rooms provide a great living feeling- two bathrooms- open living and dining area- additional large gallery offers diverse uses- private laundry room in the apartment- spacious rooms- built-in closets in the entrance area provide plenty of storage space- very quiet and yet central- parking space excl. CHF 31,000.-- and, and, and ...Interested? Contact us for a non-binding viewing!Not found anything suitable? Over 1,900 more offers at: www.betterhomes.ch - the real estate fair mediatorWant to market your own property?Benefit from our know-how: https://www.betterhomes.ch/de/profitierenDo you want to have a property valued?Find out its value now through our free valuation, immediately and non-binding!https://www.betterhomes.ch/de/knowledge/estimationMore detailsLocation: quiet, central, and family-friendlyCondition: The roof was done in 2017, new kitchen front and appliances in 2026, new skylights in 2026Bathrooms / wet cells: 2 (1x bathtub / WC / sink, 1x shower cubicle / sink / WC)Heating system: oil heatingPublic transport: Niederbipp train station, 400 m / Braui-Kreisel bus stop, 500 mSchools: primary school, 400 mShops: Denner, 250 m / Voi, 300 m

  • Balcony / Terrace

Suggested properties for you based on search results