Turbach - Property for buy

Try expanding your search criteria so we can show you similar properties. Currently, there are no matches.

We suggest you try to:

  • increase the radius
  • change filters, such as price

You can create a search alert with the current criteria and get notified when matching properties are available.

More objects in your automatically expanded search area
80 results - Radius: + 10km
Natalie Rohrbach

Natalie Rohrbach

1 / 13
Natalie Rohrbach

Natalie Rohrbach

  • Parking space
  • Balcony / Terrace
  • Garage
  • +4
CHF 1,790,000.– Top
5.5 rooms178m² living space
Blattistrasse 4, 3775 Lenk im Simmental


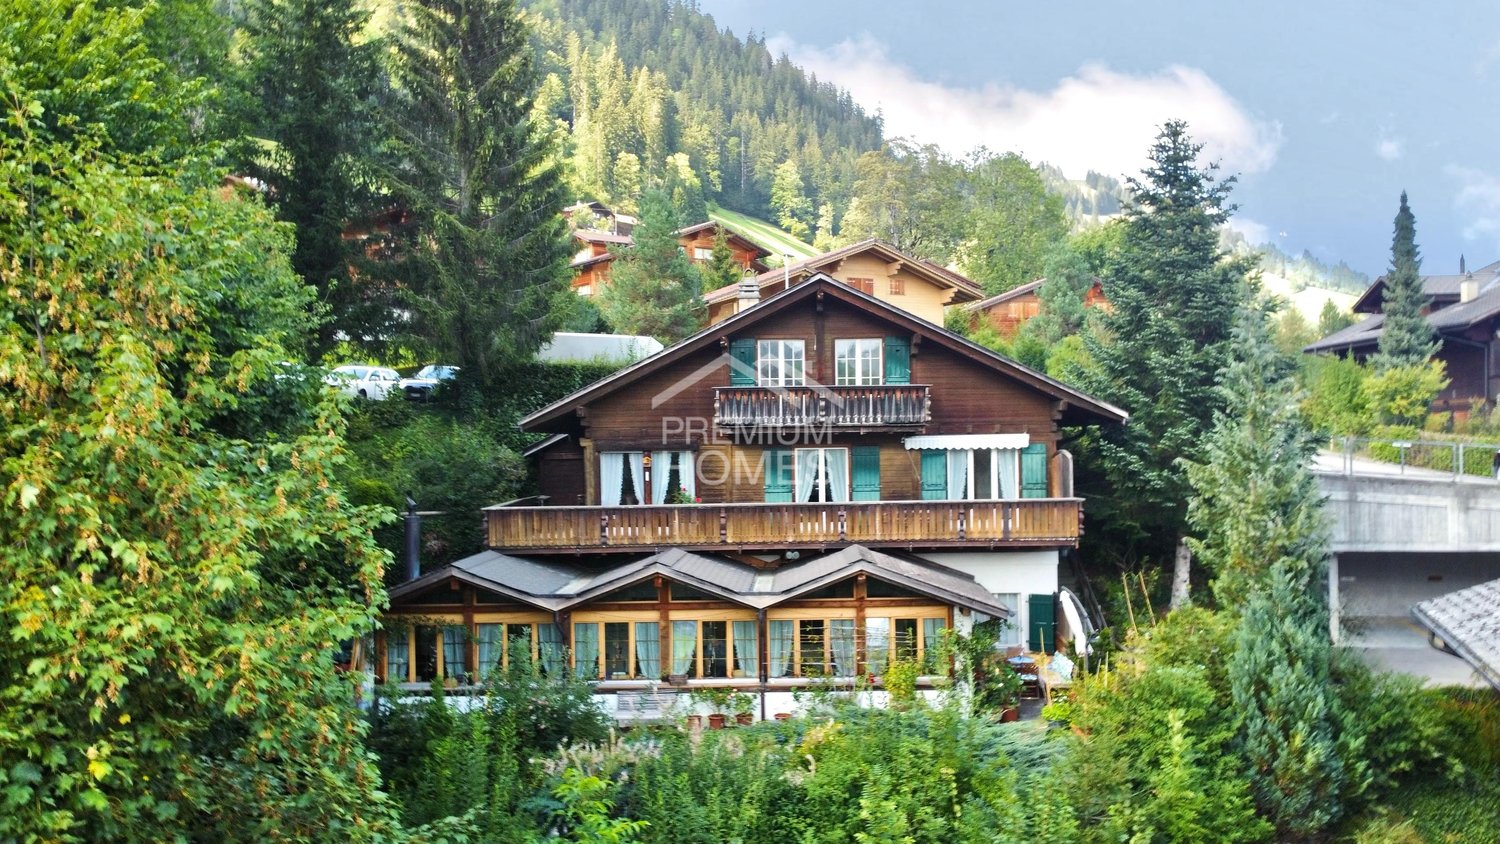
Stylish chalet with impressive views and second home contingent

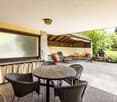
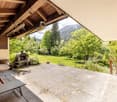
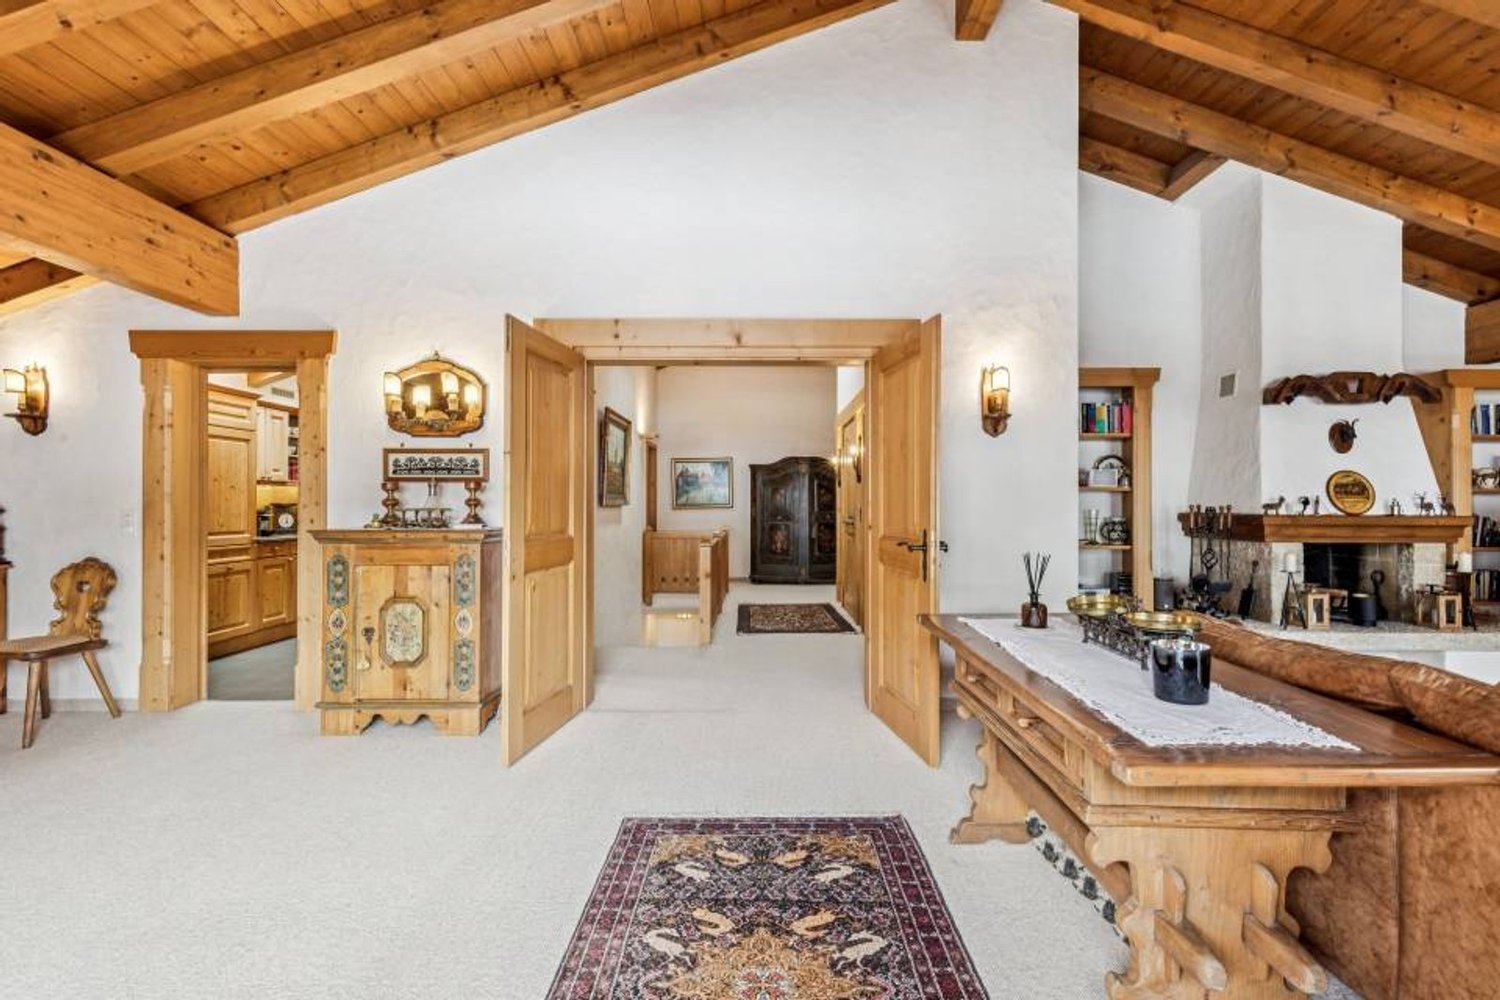
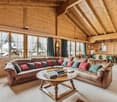
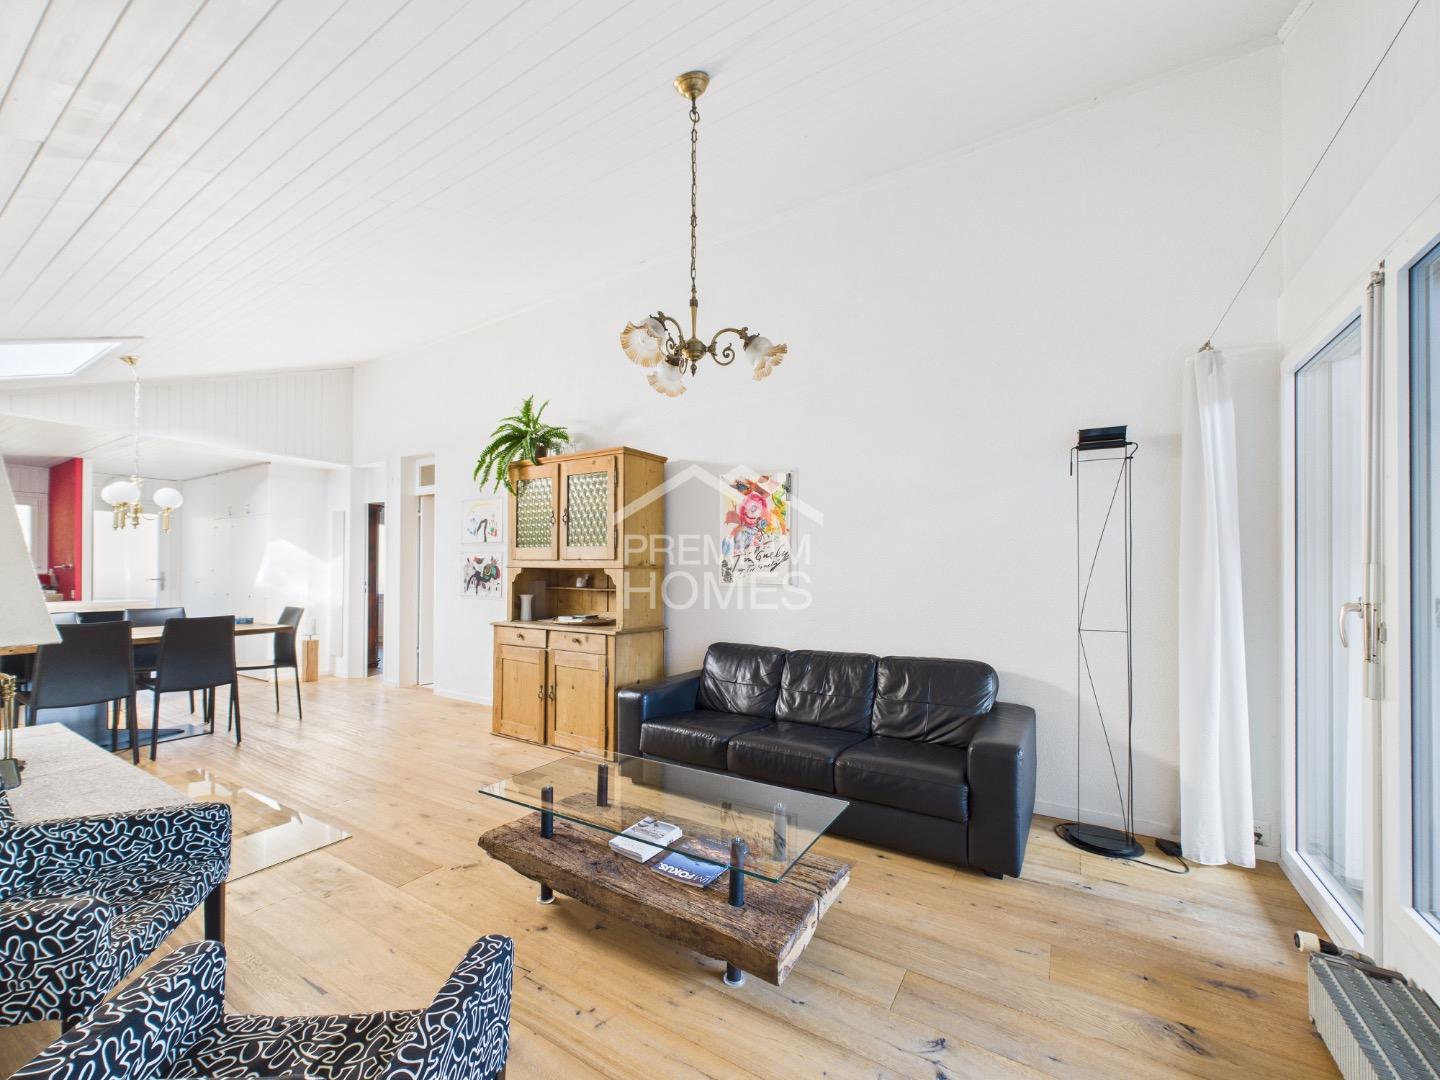
The detached chalet at Blattistrasse 4 is located in an elevated position above Lenk in a loosely built chalet district. The surroundings are characterized by open construction and spacious green areas. The slope location creates wide views of the surrounding mountain world and into the valley.Access is via the quarter road and leads directly to the protected garage. The house entrance is located on a level above and can be reached via an external staircase directly adjacent to the garage. On the lower floor, you are greeted by a foyer, from which the rooms are accessed. There is a room and a bathroom en suite with a shower. This floor is supplemented by a technical room, in which the heating and a washing tower are housed.Via the internal staircase, which connects all floors, you reach the ground floor. This forms the central living part of the house. The openly designed living and dining room is characterized by large window areas, which bring in a lot of daylight and offer a view of the surrounding landscape. The chimney creates a pleasant atmosphere. The outdoor areas are directly connected. A balcony extends the interior space and allows a free view into the mountain world. In addition, there is a seating area that can be used as an open outdoor stay.The kitchen is adjacent to the dining area and is generously designed, providing sufficient space for everyday life and work surfaces. The spatial proximity enables short distances in everyday life, while the zones remain clearly separated. On this level, there is also a bathroom with a shower and a utility room, which is ideal as a storage room.In the attic, there are three rooms that can be flexibly used as bedrooms, children's or workrooms. The sloping ceilings give the rooms a unique atmosphere and underline the character of the house. The bathroom on this floor is equipped with a corner bathtub, a shower, and a double sink, and rounds off the room offer.The chalet presents itself in a well-kept condition and combines a clear structure with a quiet location and pronounced landscape reference. The chalet appeals particularly to people who are looking for a retreat in the mountains, either for permanent use or as a second home, and place value on a versatile environment.Request our detailed sales documentation for more interesting information.Not found the right one yet? The IMMOSEEKER team is happy to help.

  • Parking space
  • Balcony / Terrace
  • Garage
  • +4
Travel time
-
Natalie Rohrbach

Natalie Rohrbach

1 / 13
Natalie Rohrbach

Natalie Rohrbach

CHF 890,000.–
3.5 rooms92m² living space
Rawilstrasse 13, 3775 Lenk im Simmental

Renovated 3.5-room holiday apartment in top location

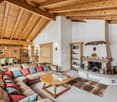
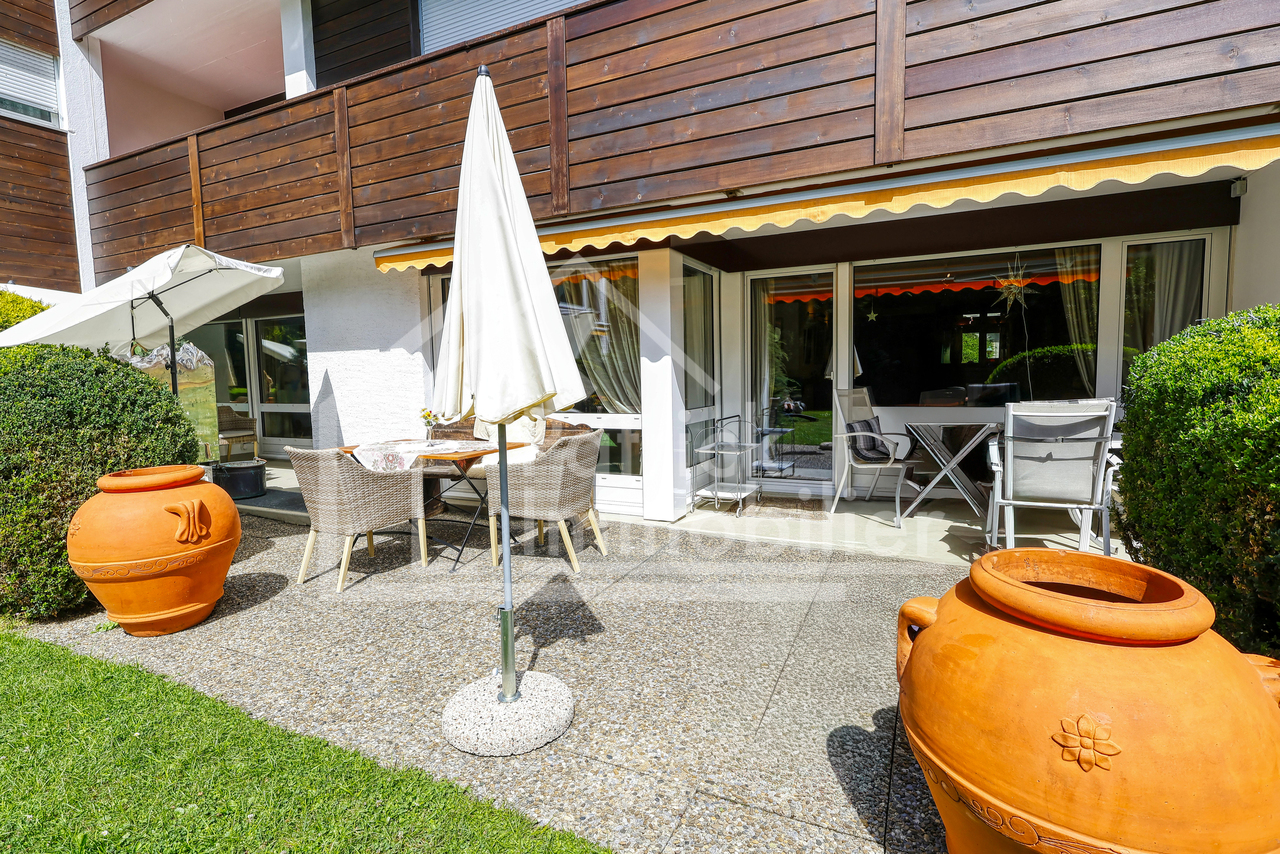
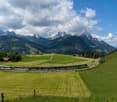
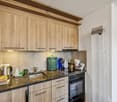
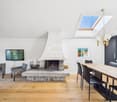
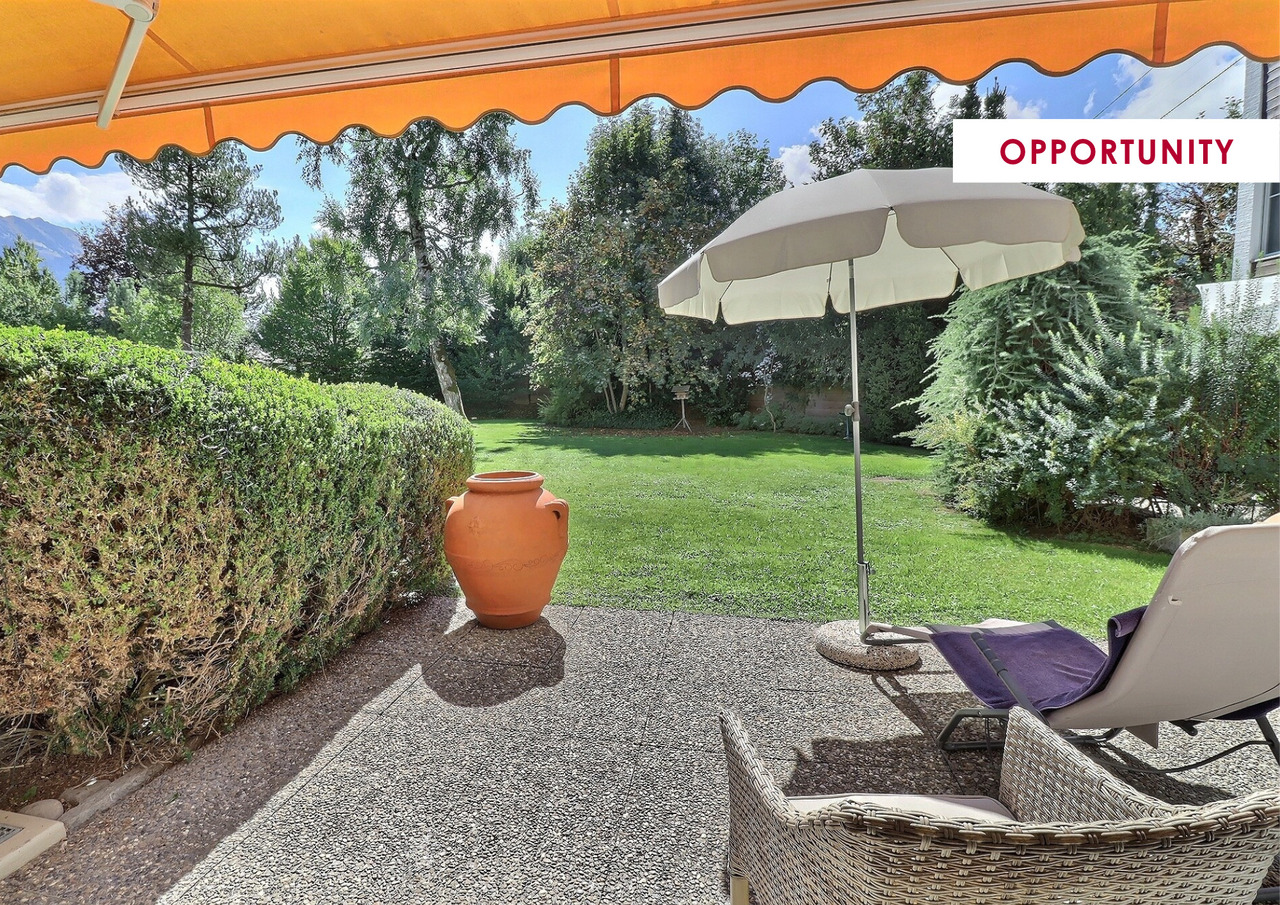
This stylishly renovated 3.5-room garden apartment combines the charm of a historic building with modern living comfort in one of the most beautiful locations in Lenk. Spacious window areas provide bright rooms and offer a wonderful view of the surrounding mountain world with Wildstrubel and Wildhorn. The multi-family house, built in 1919, was extensively renovated in 2007 and presents itself today in a very well-maintained condition.The property is easily accessible by car or public transport. The apartment includes a parking space in the covered car park. In total, four covered parking spaces are available, with each apartment having its own assigned parking space. Two guest parking spaces are available for visitors. Additionally, there is a jointly usable charging station for electric vehicles in the car park. The charging current is billed via a personal chip and is invoiced separately to the respective user. From the main entrance, a few steps lead to the high ground floor. The lift accesses the staircase up to the basement and provides comfortable access to the ancillary rooms. For the apartment on the ground floor, there is a separate main entrance to the property.Upon entering the apartment, a practical built-in wardrobe and sufficient space for a cloakroom are available in the entrance hall. From here, you can access the bright living area, which impresses with large window areas and a pleasant atmosphere. Adjacent to it is the modern kitchen with high-quality appliances, a granite countertop, and a dining area that invites you to cook and linger together.The stylish fireplace is centrally located between the living area and the kitchen and creates a cozy atmosphere in both rooms. The two rooms offer versatile usage possibilities as bedrooms, guest rooms, or home offices. The larger room has direct access to the seating area and harmoniously connects the interior with the exterior. The spacious bathroom is equipped with a bathtub and a separate shower. The apartment is complemented by a separate toilet, which further enhances the living comfort.The storage and utility room belonging to the apartment is conveniently accessible from the kitchen. Additionally, all owners have a shared ski and bicycle room in the basement for joint use.A special highlight of this apartment is the spacious seating area with an adjacent garden. Here, you can enjoy sunny hours in a quiet environment and take in the unobstructed view of Wildstrubel and Wildhorn. Whether you're having breakfast outdoors, sitting together with family and friends, or relaxing after an active day in the mountains, this outdoor area offers the ideal spot to unwind. The directly adjacent cross-country ski trail makes the apartment particularly attractive for winter sports enthusiasts.This charming garden apartment convinces with a successful combination of historic character, high-quality construction, and an excellent living location. The covered car park with its own parking space, the practical infrastructure, and the immediate proximity to nature and numerous leisure activities make this home an ideal retreat in the Bernese Oberland.Request our detailed sales documentation for more interesting information.Haven't found the right thing yet? The IMMOSEEKER team is happy to help.

Travel time
-
Manuel Bleuer

Manuel Bleuer

1 / 13
Manuel Bleuer

Manuel Bleuer

  • Parking space
  • Balcony / Terrace
  • Garage
  • +2
CHF 2,995,000.–
8.5 rooms301m² living space
3770 Zweisimmen

Exclusive 8.5-room chalet with potential for an annex and a dream garden

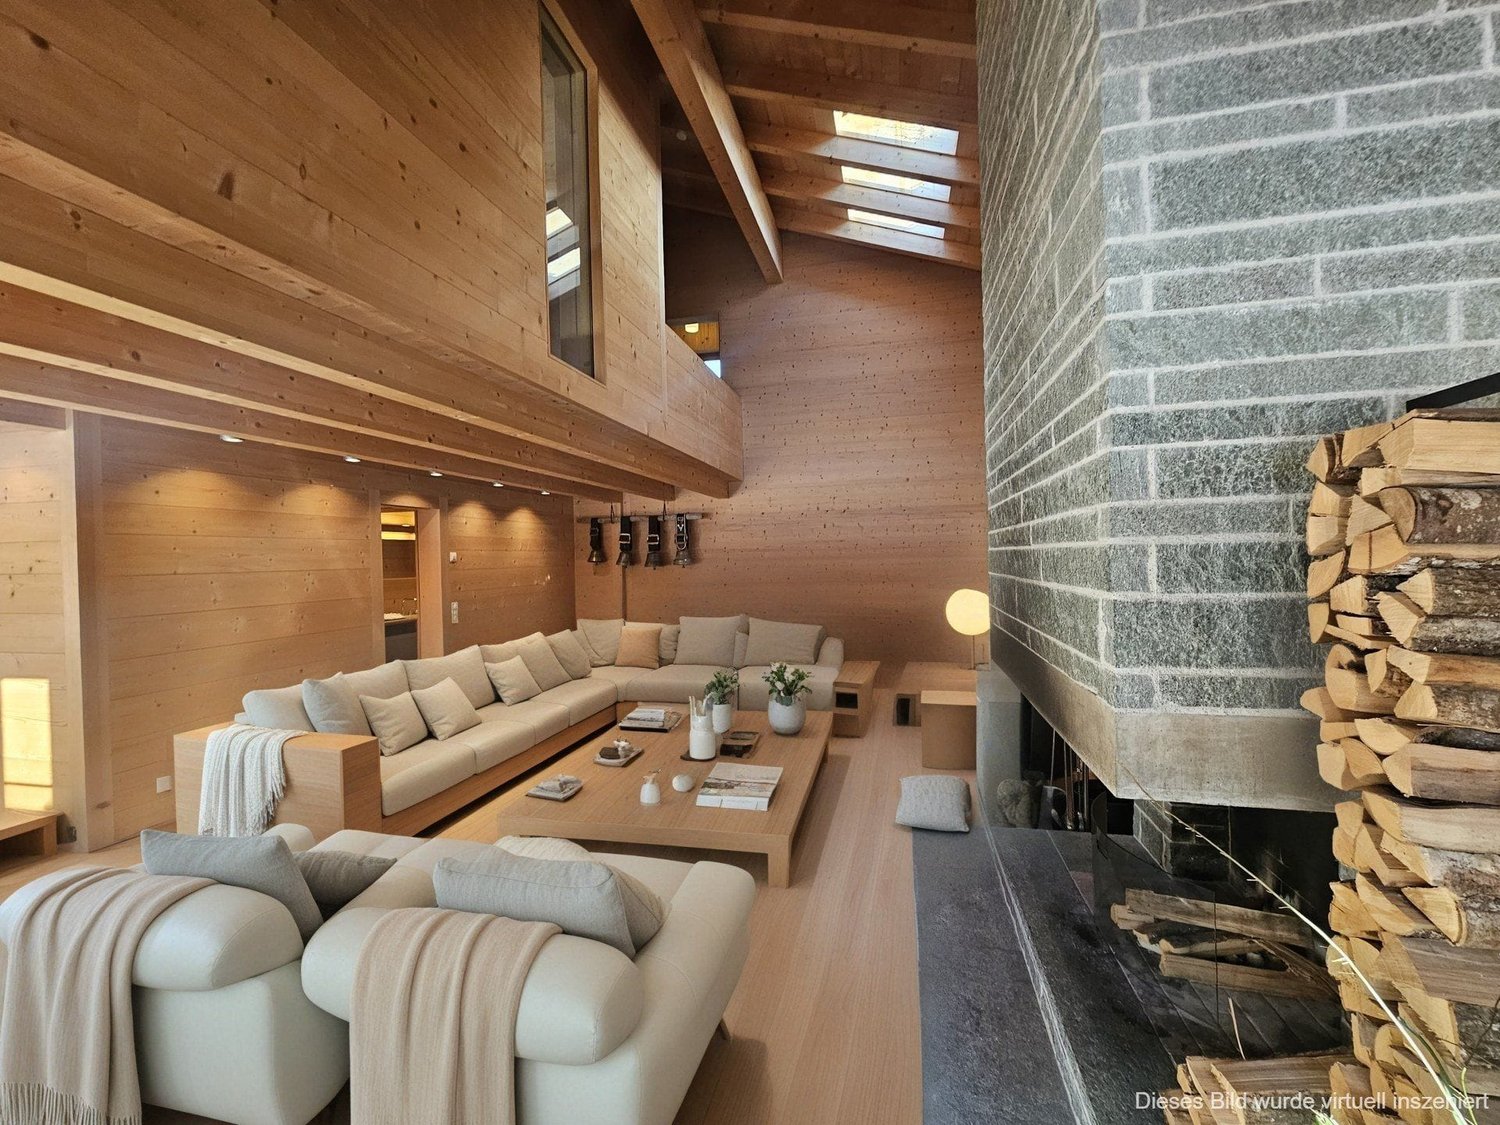
This high-quality 8.5-room chalet (built in 2014) is located in a preferred area in Zweisimmen - the attractive entrance to the renowned Saanenland - and convinces with its proximity to ski slopes, hiking trails, and diverse leisure activities. The property is designated as a primary residence and offers a unique living ambiance - ideal for families or discerning buyers who value quality, space, and location.The chalet impresses with its generous room layout, noble materials, and an exceptionally beautiful garden with plenty of privacy and diverse usage possibilities.Room layoutBasement • Spacious storage room / cellar • Laundry room with washing machine and tumble dryer • Storage room • Bathroom with shower and double sink • Two bedrooms • Bright, spacious living area with direct access to the terrace (Ticino granite) and into the dreamlike garden • Possibility to realize a separate 3.5-room unit (kitchen connections already prepared and hidden behind wall cabinets) Ground floor • Spacious entrance area with plenty of space for a wardrobe • Bright, flooded living and dining room open to the high-quality kitchen • Modern, luxuriously equipped kitchen with first-class appliances • High-quality oak parquet floor (approx. 10 cm thick) in all living and sleeping areas • Exclusive fireplace by a Ticino fireplace builder (noiseless, room air independent) • Study / workroom • Guest toilet • Direct access to the seating area (Ticino granite), garden, and balcony Upper floor • Three spacious bedrooms with impressive ceiling height • High-quality built-in wardrobes in all rooms • Ceilings in spruce wood with integrated spots • Main bedroom with: en-suite bathroom (double sink, shower, bathtub), walk-in closet, and direct access to the balcony with beautiful views Outdoor area • Beautifully designed, spacious garden on two levels with plenty of privacy and lush vegetation • High-quality seating areas with noble Ticino granite - ideal for relaxed hours and sociable summer evenings outdoors • Spacious outdoor area with diverse usage possibilities for families, relaxation, and leisure • Terrace-like garden structure with special charm and plenty of space for unforgettable moments outdoors • Possibility to acquire adjacent land additionally - ideal for a pool or an expansion of the outdoor area Additional areas & potential • Double garage with additional attic • Under the garage: excavated and concreted room - ideal for development as a studio, hobby room, or additional room Parking • Double garage included in the sales price • Up to 5 outdoor parking spaces in front of the house Location highlights • Preferred location in Zweisimmen • Proximity to ski slopes, hiking trails, and diverse leisure activities such as golf courses, cross-country ski trails, and other year-round outdoor activities • Quiet, family-friendly environment • High recreational value in the midst of nature SummaryThis chalet combines exclusivity, generosity, and highest living quality in one of the most beautiful regions of the Bernese Oberland. Whether as a family residence or a stylish home in the mountains - here awaits a dream home with diverse possibilities.Convince yourself and arrange your viewing appointment today.We look forward to your contact!

  • Parking space
  • Balcony / Terrace
  • Garage
  • +2
1 / 13
CHF 1,798,000.–
10 rooms310m² living space
Niederdorfstrasse 3, 3775 Lenk

Space, tranquility, and nature pure - Spacious living happiness with Alpine panorama

In a sunny, quiet and idyllic location on the Lenk, this spacious 10-room single-family house with a lot of charm, a warm living atmosphere and versatile usage possibilities awaits you. Surrounded by an impressive mountain landscape, a spacious garden and a magnificent Alpine panorama, this property offers the ideal retreat for families, nature lovers and those seeking peace and quiet who appreciate spacious living in a special environment.Thanks to the flexible room layout, the property is also ideal for conversion into two separate residential units, offering attractive opportunities for multi-generational living or rental. Use as a second home is also possible. Additionally, there is the possibility of acquiring the adjacent agricultural parcel, including a barn, at a later date. Until then, access to the property as well as the use of the garden and carport will be secured by a servitude.Your advantages at a glance:- Inviting entrance area with cloakroom for a friendly and practical reception- Open kitchen with cooking island and bright adjacent dining area, ideal for joint cooking and social hours- Adjacent living room with cozy stove and homely atmosphere- Two rooms on the ground floor with flexible usage possibilities as bedrooms, office or guest rooms- Spacious bathroom with shower and bathtub- Upper floor with converted gallery, three additional rooms offer plenty of space for family and hobby- Bathroom with sink and toilet as an ideal supplement in the upper living area- Large, bright extended upper floor offers versatile usage possibilities as a studio, playroom or additional living space- Adjacent small heated room is ideal as an office, hobby room or retreat- Winter garden directly at the house entrance for lingering and relaxing all year round- Small réduit and separate heating room with additional storage space- Large garage with plenty of space for two vehicles as well as additional usage possibilities as a workshop or storage area- Four outdoor parking spaces and the practical annex with space for two additional carport parking spaces offer spacious parking possibilities and valuable storage space- Large garden with fireplace, garden bed and space for a play area, perfect for cozy hours outdoors- Adjacent terrace with optimal sunlight, ideal for enjoying the natural surroundings- Breathtaking view of the Alpine panorama with a wonderful view and natural locationDon't miss the opportunity to experience this dream home! Would you like more information? Order the detailed sales documentation now using the contact form – we look forward to your contact!

Travel time
-
1 / 13
  • Balcony / Terrace
  • Garage
  • View
  • +1
Price on request
5.5 rooms200m² living space
Ladelistrasse 35, 3778 Schönried

L'élégance alpine dans sa plus noble expression

Au coeur d'un environnement résidentiel exclusif sur les hauteurs de Schönried, à quelques minutes seulement de Gstaad, cette remarquable propriété offre un art de vivre rare, où luxe, discrétion et sérénité se conjuguent parfaitement. Bénéficiant d'une position dominante, le chalet jouit d'une vue panoramique imprenable sur les Alpes et les paysages préservés de la région.Ses vastes espaces de réception baignés de lumière, ses finitions raffinées et ses matériaux nobles créent une atmosphère élégante et intemporelle. Les généreuses suites, les salons de réception, la cuisine parfaitement équipée ainsi que l'espace bien-être avec sauna et jacuzzi .Les terrasses et balcons prolongent naturellement les espaces de vie et invitent à contempler un décor alpin d'une beauté exceptionnelle.Une adresse prestigieuse pour une clientèle en quête d'exclusivité, au sein de l'un des marchés immobiliers les plus recherchés de Suisse.Im Herzen eines exklusiven Wohngebiets auf den Hügeln von Schönried, nur wenige Minuten von Gstaad entfernt, bietet dieses bemerkenswerte Anwesen eine seltene Lebensart, in der Luxus, Diskretion und Ruhe perfekt miteinander verschmelzen. Das Chalet geniesst eine dominante Lage mit atemberaubendem Panoramablick auf die Alpen und die unberührte Landschaft der Region.Die grosszügigen, lichtdurchfluteten Empfangsräume, die edlen Veredelungen und die hochwertigen Materialien schaffen eine elegante und zeitlose Atmosphäre. Die grosszügigen Suiten, die Empfangsräume, die perfekt ausgestattete Küche sowie der Wellnessbereich mit Sauna und Whirlpool .Die Terrassen und Balkone erweitern die Wohnräume auf natürliche Weise und laden zum Geniessen der aussergewöhnlichen Schönheit des alpinen Panorama ein.Eine prestigeträchtige Adresse für Kunden, die Exklusivität suchen, in einem der begehrtesten Immobilienmärkte der Schweiz.Located in an exclusive residential area on the heights of Schönried, just a few minutes from Gstaad, this remarkable property offers a rare lifestyle, where luxury, discretion and serenity are perfectly combined. The chalet enjoys a dominant position and boasts a breathtaking panoramic view of the Alps and the region's unspoiled landscapes.Its spacious, light-filled reception areas, refined finishes and noble materials create an elegant and timeless atmosphere. The generous suites, reception rooms, perfectly equipped kitchen and wellness area with sauna and jacuzzi.The terraces and balconies naturally extend the living spaces and invite you to contemplate an exceptionally beautiful Alpine landscape.A prestigious address for a clientele seeking exclusivity, within one of the most sought-after real estate markets in Switzerland.

  • Balcony / Terrace
  • Garage
  • View
  • +1
Travel time
-
New building
1 / 9
  • Parking space
  • Balcony / Terrace
  • Garage
  • +2
CHF 8,300,000.–
5.5 rooms197m² living space
Bieriboden Enge, 3782 Lauenen b. Gstaad

Idyllisches 5½-Zimmer Neubau-Chalet mit Bergsicht

In ruhiger Lage im Weiler Enge bei Lauenen BE entsteht dieses hochwertige 5.5-Zimmer-Chalet mit alpiner Architektur, moderner Haustechnik und grosszügigem Bezug zur umliegenden Berglandschaft. Die klare Formsprache und der ausdrucksstarke Holzbau fügen sich harmonisch in die Umgebung ein. Der Baubeginn war im April 2026, eine Fertigstellung ist bis Frühjahr 2027 möglich.Grosszügiges Raumangebot auf zwei EtagenDie Nettowohnfläche beträgt 196.62 m². Das Chalet verfügt über 4 Badezimmer und ein separates Gäste-WC. Grosse Fensterflächen und Dachfenster sorgen für viel Tageslicht und schaffen eine helle, einladende Wohnatmosphäre. Die Nutzfläche umfasst 151.03 m², die Bruttogeschossfläche beträgt 347.65 m².Südorientierte Aussenbereiche mit fantastischer BergsichtEin besonderes Highlight sind die grosszügigen Aussenflächen: Die südorientierten Terrassen bieten insgesamt 141.84 m² und schaffen fliessende Übergänge zwischen Innen- und Aussenraum. Ergänzt werden sie durch einen 17.49 m² grossen Balkon und einen Garten mit rund 508 m². Das Grundstück misst 961 m². Die Lage neben dem Louwibach und an offenen Wiesen verleiht dem Anwesen ein naturnahes Ambiente und eine eindrucksvolle Aussicht auf die Bergwelt. Komfort und praktische Ausstattung • Neubau-Chalet mit geplanter Fertigstellung im Frühjahr 2027 • Wasser-Wasser-Wärmepumpe und Bodenheizung • Komplettes Solardach mit Batteriespeicher • Einzelgarage mit direktem Zugang ins Haus • 2 Aussenparkplätze • Grosszügige Terrassen, Balkon und grosser Garten mit Privatspähre • idyllisch im Louwibach gelegen Lauenen verbindet Ruhe, Natur und eine gute Erreichbarkeit. Die PostAuto-Linie 181 bringt Sie in 15 Minuten nach Gstaad; von dort bestehen Verbindungen mit der MOB und dem GoldenPass Richtung Zweisimmen und Montreux. Kindergarten und Primarschule befinden sich im Dorf, der Lauenensee liegt rund 4 km entfernt. Dieses Chalet eignet sich ideal als dauerhaftes Zuhause oder als hochwertiges Feriendomizil im wunderschönen, lieblichen Saanenland. Der Kaufpreis beträgt CHF 8’300’000.-- ENGLISH:Nestled in a peaceful location in the hamlet of Enge near Lauenen BE, this high-quality 5.5-room chalet is being built with alpine architecture, modern building technology, and a generous connection to the surrounding mountain landscape. The clear design language and expressive timber construction blend harmoniously into their surroundings. Construction began in April 2026, finishing by spring 2027.Generous living space across two floors The net living area totals 196.62 m². The chalet features 4 bathrooms and a separate guest WC. Large window surfaces and skylights provide ample daylight, creating a bright, welcoming living atmosphere. The usable area comprises 151.03 m², while the gross floor area totals 347.65 m².South-facing outdoor areas with fantastic mountain views A special highlight are the generous outdoor spaces: the south-facing terraces offer a total of 141.84 m² and create seamless transitions between indoor and outdoor living. These are complemented by a 17.49 m² balcony and a garden of approximately 508 m². The property measures 961 m². The location next to the Louwibach stream and adjacent to open meadows gives the estate a natural ambiance and an impressive view of the mountain scenery.Comfort and practical features • New-build chalet with planned completion in spring 2027 • Water-to-water heat pump and underfloor heating • Complete solar roof with battery storage • Single garage with direct access into the house • 2 outdoor parking spaces • Generous terraces, balcony, and large garden with privacy • Idyllically situated along the Louwibach stream Lauenen combines tranquility, nature, and good accessibility. PostBus line 181 takes you to Gstaad in 15 minutes; from there, connections via the MOB and the GoldenPass continue toward Zweisimmen and Montreux. Kindergarten and primary school are located in the village, and Lake Lauenen is approximately 4 km away. This chalet is ideally suited as a permanent home or as a high-quality holiday residence in the beautiful, charming Saanenland.The purchase price is CHF 8,300,000.-- FRANCAIS:Niché dans un cadre paisible du hameau d'Enge, près de Lauenen BE, ce chalet de 5.5 pièces de haute qualité est construit avec une architecture alpine, une technique du bâtiment moderne et une généreuse ouverture sur le paysage montagneux environnant. Le langage architectural épuré et la construction en bois expressive s'intègrent harmonieusement dans leur environnement. Le début des travaux a eu lieu en avril 2026, finissions printemps 2027.Généreux espace de vie sur deux étages La surface habitable nette totalise 196.62 m². Le chalet dispose de 4 salles de bains et d'un WC séparé pour les invités. De grandes surfaces vitrées et des fenêtres de toit assurent une abondante lumière naturelle, créant une atmosphère de vie lumineuse et accueillante. La surface utile s'étend sur 151.03 m², tandis que la surface brute de plancher totalise 347.65 m².Espaces extérieurs orientés sud avec une vue imprenable sur les montagnes Un point fort particulier réside dans les généreux espaces extérieurs : les terrasses orientées sud offrent au total 141.84 m² et créent des transitions fluides entre l'intérieur et l'extérieur. Elles sont complétées par un balcon de 17.49 m² et un jardin d'environ 508 m². La parcelle mesure 961 m². La situation en bordure du Louwibach et de prairies ouvertes confère à la propriété une ambiance naturelle et une vue impressionnante sur le monde alpin.Confort et équipements pratiques • Chalet neuf avec achèvement prévu au printemps 2027 • Pompe à chaleur eau-eau et chauffage au sol • Toiture solaire complète avec stockage par batterie • Garage individuel avec accès direct à la maison • 2 places de parc extérieures • Généreuses terrasses, balcon et grand jardin offrant de l'intimité • Situation idyllique au bord du Louwibach Lauenen allie tranquillité, nature et bonne accessibilité. La ligne CarPostal 181 vous amène à Gstaad en 15 minutes ; de là, des correspondances avec le MOB et le GoldenPass permettent de rejoindre Zweisimmen et Montreux. L'école enfantine et l'école primaire se trouvent au village, et le lac de Lauenen se situe à environ 4 km. Ce chalet convient idéalement comme résidence principale ou comme domicile de vacances haut de gamme dans le magnifique et charmant Saanenland.Le prix de vente s'élève à CHF 8'300'000.--

  • Parking space
  • Balcony / Terrace
  • Garage
  • +2
1 / 13
  • Balcony / Terrace
  • Garage
  • View
CHF 1,590,000.–
3.5 rooms74m² living space
Alte Strasse 17, 3778 Schönried

Wohnliche 3½ Zimmerwohnung mit lauschigem Sitzplatz und Garten

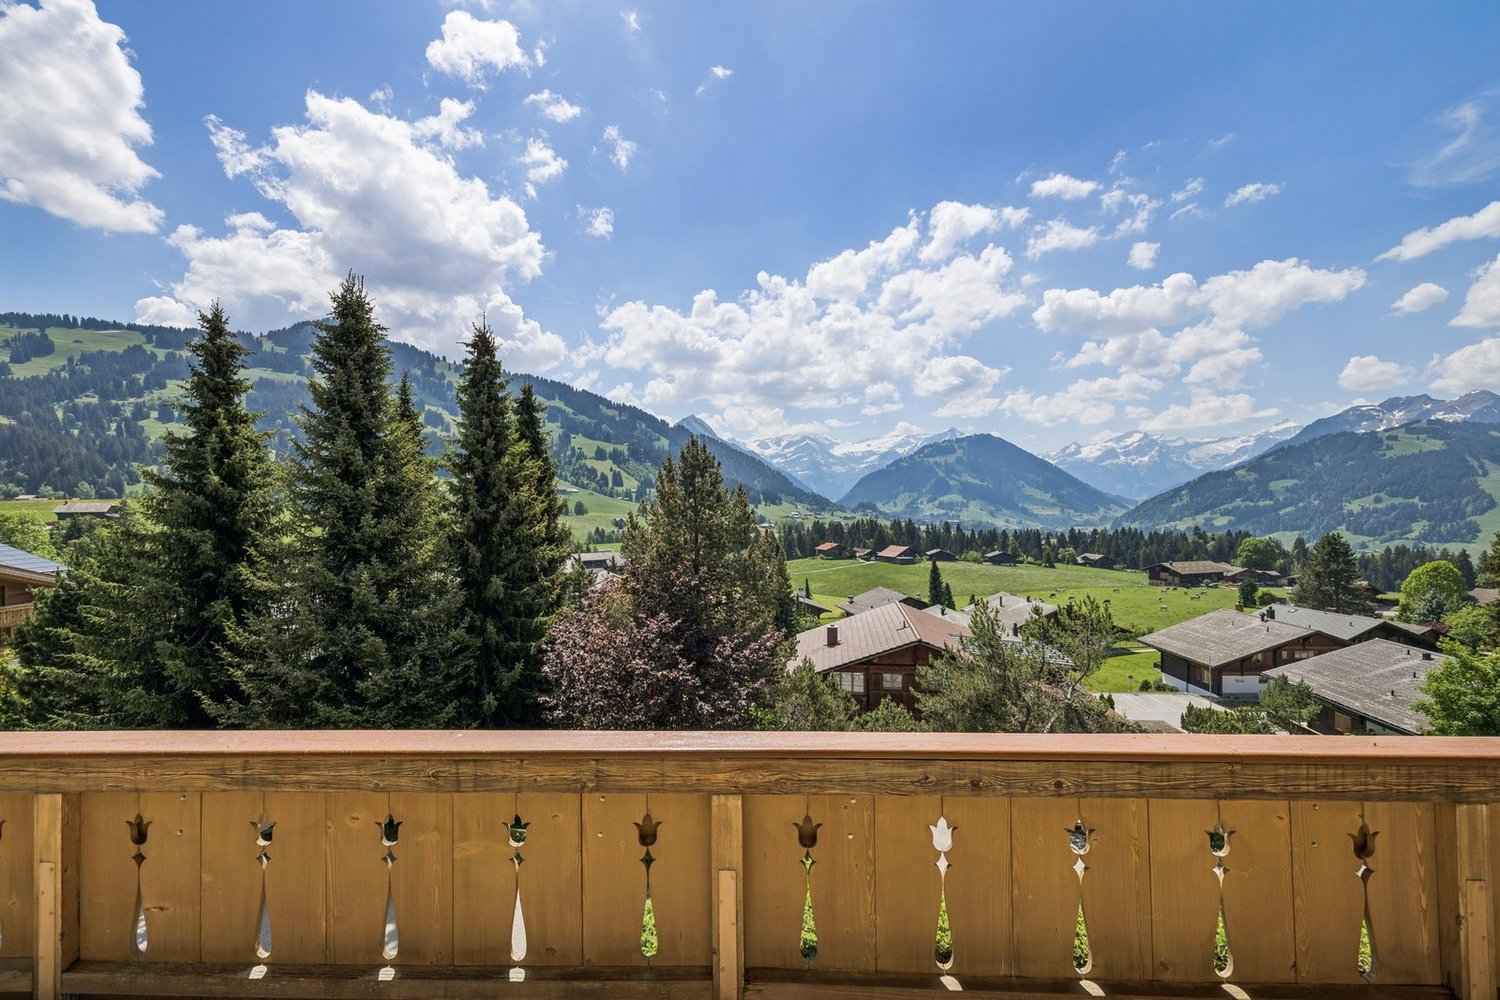
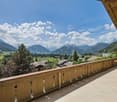
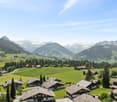
Alpines Wohngefühl, private Aussenräume und eine fantastische Panoramasicht: Diese charmante 3.5-Zimmer-Gartenwohnung im Erdgeschoss verbindet gemütlichen Wohnkomfort mit der besonderen Lebensqualität von Schönried. Die Wohnung befindet sich in einem Chalet mit insgesamt 3 Wohnungen und bietet auf 74.4 m² Nettowohnfläche beziehungsweise 87 m² Bruttowohnfläche einen gut nutzbaren Grundriss für Paare oder Singles, die ein stilvolles Zuhause in den Bergen suchen. Der einladende Eingangsbereich verfügt über eine Garderobe und einen Einbauschrank. Zwei Zimmer bieten vielseitige Nutzungsmöglichkeiten: Das grössere Schlafzimmer misst 16.3 m² und verfügt über einen grosszügigen Einbauschrank, während sich das 11.5 m² grosse zweite Zimmer ideal als Büro, Gästezimmer oder persönlicher Rückzugsort eignet. Ergänzt wird das Raumangebot durch ein Badezimmer mit Dusche und Lavabo sowie ein separates Gäste-WC. Im Mittelpunkt steht der behagliche Wohn- und Essbereich mit Cheminée und offener, praktischer Küche. Grosse Fenster schaffen eine angenehme Verbindung zur gedeckten 20 m² grossen Terrasse und zum privaten Garten. Hier lässt sich der Tag bei einem Kaffee beginnen, während der Blick über das eindrucksvolle Bergpanorama und das liebliche Saanenland schweift. Die Aussicht ist unverbaubar und verleiht dieser Wohnung eine ganz besondere Atmosphäre. Der gepflegte Aussenbereich bietet Raum für Erholung im Grünen und erweitert den Wohnraum während der warmen Jahreszeit. Für zusätzlichen Komfort sorgen die private Waschmaschine und der Tumbler im Untergeschoss, ein 10 m² grosser Kellerraum sowie eine Tiefgaragenbox mit direktem Hauszugang. Die Wohnung wird elektrisch beheizt und verfügt über Bodenheizung. Ein Lift ist nicht vorhanden. Schönried liegt auf 1'231 m ü. M. und gehört zur Gemeinde Saanen. Der MOB-Bahnhof verbindet den Ort mit Montreux, Gstaad, Zweisimmen und Lenk. Gstaad ist rund 5 km entfernt, Saanen rund 3 km. Vor Ort finden sich unter anderem Einkaufsmöglichkeiten, Restaurants, Bank, Post und Hotels. Die Bergwelt rund um Horneggli und Rellerli bietet vielfältige Möglichkeiten für aktive Tage und erholsame Stunden. Kaufpreis: CHF 1'590'000.-Ein besonderes Zuhause für Paare, die Ruhe, Natur, Bergsicht und behagliches Wohnen in Schönried miteinander verbinden möchten. ENGLISHAlpine living, private outdoor spaces and breathtaking panoramic views: This charming 3.5-room garden apartment on the ground floor combines cosy living comfort with the exceptional quality of life that Schönried has to offer.Situated in an intimate chalet comprising just three apartments, the property offers 74.4 m² of net living space and 87 m² of gross living space, with a well-designed layout ideal for couples or singles seeking a stylish home in the Swiss Alps.The welcoming entrance hall features a cloakroom and built-in storage. Two bedrooms offer flexible living options: the spacious principal bedroom measures 16.3 m² and includes a generous built-in wardrobe, while the second room of 11.5 m² is perfectly suited as a guest room, home office or private retreat.The accommodation is complemented by a bathroom with shower and washbasin, as well as a separate guest WC.At the heart of the apartment is the inviting open-plan living and dining area with fireplace and a practical open kitchen. Large windows create a seamless connection to the covered 20 m² terrace and private garden.It is the perfect setting to start the day with a morning coffee while taking in the magnificent mountain panorama and the picturesque Saanenland. The unobstructed views give this property a truly special atmosphere. The beautifully maintained outdoor area provides a peaceful haven in nature and becomes a natural extension of the living space during the warmer months.Additional comfort is provided by a private washing machine and tumble dryer in the basement, a 10 m² private cellar, and a private garage box in the underground car park with direct access to the building.The apartment is electrically heated and features underfloor heating. There is no lift.Schönried is situated at 1,231 metres above sea level and forms part of the municipality of Saanen. The MOB railway station provides convenient connections to Montreux, Gstaad, Zweisimmen and Lenk. Gstaad is approximately 5 km away and Saanen around 3 km.The village itself offers a selection of shops, restaurants, a bank, post office and hotels. The surrounding mountains of Horneggli and Rellerli provide an exceptional setting for outdoor activities as well as peaceful moments immersed in nature.Asking price: CHF 1,590,000.–A distinctive Alpine home for those who appreciate peace and privacy, nature, magnificent mountain views and the warm, authentic charm of Schönried. FRANCAISArt de vivre alpin, espaces extérieurs privatifs et panorama exceptionnel : ce charmant appartement de 3.5 pièces avec jardin, situé au rez-de-chaussée, conjugue confort chaleureux et qualité de vie privilégiée au cœur de Schönried.Situé dans un chalet intimiste composé de seulement trois appartements, ce bien offre une surface habitable nette de 74.4 m² et une surface habitable brute de 87 m². Son agencement harmonieux conviendra parfaitement à un couple ou à une personne seule à la recherche d’un élégant pied-à-terre dans les Alpes suisses.L’entrée accueillante dispose d’un vestiaire et d’une armoire encastrée. Deux chambres offrent de multiples possibilités d’utilisation : la chambre principale, d’une surface de 16.3 m², bénéficie d’une généreuse armoire intégrée, tandis que la seconde pièce de 11.5 m² se prête idéalement à une chambre d’amis, un bureau ou un espace de détente privé.Une salle de bains avec douche et lavabo ainsi qu’un WC séparé pour les invités complètent agréablement l’ensemble.Le cœur de l’appartement est constitué d’un chaleureux espace de vie et de repas avec cheminée et cuisine ouverte fonctionnelle. De grandes baies vitrées créent une belle continuité avec la terrasse couverte de 20 m² et le jardin privatif.Un cadre privilégié pour commencer la journée autour d’un café tout en admirant le spectaculaire panorama alpin et les paysages enchanteurs du Saanenland. La vue imprenable et non obstruable confère à cet appartement une atmosphère tout à fait particulière. Soigneusement entretenu, l’espace extérieur invite à la détente et prolonge naturellement l’espace de vie durant les beaux jours.Pour davantage de confort, le bien dispose d’un lave-linge et d’un sèche-linge privatifs au sous-sol, d’une cave de 10 m² ainsi que d’un box privatif dans le garage souterrain avec accès direct à l’immeuble.L’appartement bénéficie d’un chauffage électrique au sol. L’immeuble ne dispose pas d’ascenseur.Situé à 1'231 mètres d’altitude, Schönried fait partie de la commune de Saanen. La gare MOB offre d’excellentes liaisons vers Montreux, Gstaad, Zweisimmen et Lenk. Gstaad se trouve à environ 5 km et Saanen à seulement 3 km.Le village dispose notamment de commerces, restaurants, d’une banque, d’une poste et de plusieurs hôtels. Les montagnes environnantes du Horneggli et du Rellerli offrent un cadre exceptionnel pour profiter pleinement des activités de plein air comme des moments de détente au cœur de la nature.Prix de vente : CHF 1'590'000.–Une adresse alpine pleine de charme pour celles et ceux qui souhaitent conjuguer calme et intimité, nature, panorama exceptionnel et douceur de vivre à Schönried.
  • Balcony / Terrace
  • Garage
  • View
Travel time
-
1 / 12
CHF 685,000.–
3.5 rooms83m² living space
Mittlere Aegertenstrasse 40, 3775 Lenk

Bright 3½ room holiday apartment in the beautiful resort of Lenk!

"Your own modern and cozy holiday apartment! Sunny with a terrace, beautiful mountain views, and shopping facilities, mountain railways, public transport, restaurants, and the entire Adelboden-Lenk tourist region in the immediate vicinity!Your future holiday paradise in Lenk is perfectly oriented towards sun and light. The rooms are spacious, bright, and friendly. The high-quality equipment offers ****comfort. You will find everything your heart desires: an inviting ambiance, a modern kitchen, 2 bathrooms (1 wheelchair accessible), and a terrace. The Chalet Alpsunne is wheelchair accessible and has a lift and a covered outdoor parking space.The apartment is subject to the Second Home Law and is therefore operated qualitatively for tourism*. This pays off for you three times: beautiful holiday enjoyment in your own four walls, hotel-like service... and thanks to the interesting return, you can enjoy the most beautiful holidays (almost) for free!!You take over the apartment completely furnished with high-quality furniture (style ""Bergsee""), kitchen equipment from plates to cutlery to pans and champagne glasses, as well as laundry. This complete equipment is taken over for CHF 35,000.--, not included in the purchase price.Interested? Then ask us for details, we look forward to providing you with information and sending you the more detailed sales documentation!*According to the Second Home Law, this apartment is to be operated in a hotel-like manner. This is ensured by the qualified tourist operation of FERIENLIZENZ by Archipex. This means for you: Your apartment welcomes you upon arrival. The beds are made. Fresh laundry is available in the bathroom and kitchen, and after your holiday, our housekeeping service takes care of laundry change and cleaning. And then, when you are not using your apartment, it is professionally operated by us in accordance with the Second Home Law (advertising, marketing, rental, organization of cleaning, maintenance, and care)."

Travel time
-
1 / 14
CHF 1,100,000.–
5 rooms185m² living space
Route de la Lisière 21, 1972 Anzère

5-room chalet with breathtaking views in Anzère

Discover this magnificent 5-room chalet located at Route de la Lisière 21, in the charming alpine village of Anzère. Completely renovated in 2024, this exceptional property combining mountain charm and modern comfort is available immediately.This chalet offers you: • Generous living space: With its 185 m² of living space spread over 3 levels, this chalet offers all the comfort necessary for a life in the mountains. • Bedrooms and bathrooms: An ideal layout with several bedrooms and 3 bathrooms to accommodate family and friends in the best conditions. • Fireplace: Enjoy warm evenings by the fireplace after a day on the slopes. • Balcony with a view: A balcony offering a breathtaking view of the surrounding peaks. • Land: A plot of 386 m² to enjoy the pure mountain air. • Parking: A parking space is included for your convenience. • Modern amenities: Dishwasher and other amenities for a facilitated daily life. Living environment: Nestled in the calm and serenity of Anzère, this popular Valais station offers a peaceful environment and is particularly suitable for families. Whether you want to enjoy winter sports, summer hikes, or simply the beauty of the alpine landscapes, this chalet is a true haven of peace in all seasons.Built in 1992 and completely renovated in 2024, this chalet represents a rare opportunity to acquire a character property in one of the most appreciated stations of the Valais Alps. Do not miss this chance to make this chalet your new mountain refuge.

Travel time
-
1 / 13
CHF 890,000.–
5.5 rooms95m² living space
Innergsteigstrasse 3, 3785 Gsteig

Secondary residence with a lot of charm in the Saanenland

This charming 4.5-room apartment is located on the 1st floor of a historic two-family house. The listed building, whose origins date back to 1700, exudes tradition. With a net living area of 96 m2, the apartment offers a cozy home in the midst of the idyllic mountain world. The living area with a total of 24.6 m2 invites you to linger. Adjacent to it is a practical storage room that offers additional storage space. The kitchen with an open dining area creates the ideal basis for joint cooking and enjoyment. Three further rooms offer a variety of uses: The main bedroom with 18.3 m2, another bedroom with a built-in wardrobe and an additional room that is ideal as a study or guest room. On the ground floor of the house there is a workshop and a cellar. Highlights are the balcony, which offers a magnificent view of the surrounding mountain landscape, and the generous plot of 1,802 m2. The post bus station, only 200 meters away, offers an excellent connection. Thanks to the secondary residence status, this property can also be acquired by persons without a residence in Switzerland. Highlights: - Historic two-family house from 1700 - 96m2 net living area (excluding balcony, attic and workshop) - Bright living room (24.6 m2) with enough space for relaxed hours - Open kitchen with adjacent dining area for social gatherings - Large balcony with breathtaking views of the mountain landscape - Workshop on the ground floor of the house - Quiet location on a generous plot of 1,802 m2 - Public transport connection through post bus station only 200 meters away - Secondary residence status can also be acquired by persons without a residence in Switzerland

Travel time
-
1 / 13
CHF 1,740,000.–
20 rooms821m² living space
Lenkstrasse 64, 3772 St. Stephan

Residential & Commercial Building with Construction Plot 4 Apartments / Commercial Spaces

Residential and commercial building with construction plot, Lenkstrasse 65, 3772 St. Stephan Page 6 4. Object Description / Location The well-maintained and spacious 4-family residential building with commercial space and historic vaulted cellar, as well as an additional construction plot of 520m2, is located in a central location in the "Ey" district of St. Stephan. The basement was built in masonry, the ground, upper and attic floors in wooden construction. The object is accessible on the ground floor via the entrance to the gastronomic locality and an entrance at the rear of the house, each via a staircase. Thus, living and commercial spaces are autonomous. In the basement / parterre, there are the technical / heating room with laundry room, a storage room, a garage, and several cellar rooms. On the ground floor level, there is currently a restaurant with a kitchen, a large hall, and additional ancillary rooms. The room layout allows for versatile use, so the rooms can be converted for another business or expanded into apartments. On the upper floor, there is an entrance with a veranda to 2 spacious 3.5-room apartments, as well as an equipped laundry and drying room. The attic floor also houses 2 spacious apartments with 2.5 and 3.5 rooms. The property is heated by an oil heating system with heat distribution via radiators. Approximately 21 parking spaces round off this attractive property. At present, the restaurant / gastropub Adler is run by a local couple and all apartments are rented. Important: Due to various adjustments and renovations, the property presents itself today as very inviting and can be taken over without major reconstruction work. The property still has development / optimization potential. On the construction plot in the south, there is the possibility of building a new building

Travel time
-
1 / 12
CHF 2,200,000.–
10 rooms230m² living space
Holiebestrasse 30, 3775 Lenk im Simmental

Your personal mountain paradise awaits you

This multi-family house, built in 2004 with great attention to detail, is located in a quiet and yet very central location in Lenk. The combination of idyllic surroundings and proximity to the village makes this property particularly attractive. In the summer, the surrounding mountains invite you to go on extended hikes, and in the winter, with good snow conditions, it is possible to ski down to near the house. Here you can enjoy the impressive mountain scenery at any time of the year.The attractive 3.5-room attic apartment is easily accessible by lift. Three balconies with different orientations, accessible from both the living room and the bedrooms, offer sunny spots and a magnificent view of the surrounding mountains at any time of day. The bright living and dining area with open kitchen creates a pleasant living atmosphere. The spacious bathroom has a whirlpool, a shower, and a toilet. An additional separate guest toilet is available. A central vacuum cleaner provides additional living comfort. The apartment includes a private cellar and a separate laundry room.On the ground floor, there is a 2.5-room apartment. The kitchen has not been installed yet, as the apartment was used as accommodation for holiday guests. This offers the new owner a variety of design possibilities.The spacious 4.5-room maisonette apartment extends over the ground and basement floors. It has two bathrooms, bright and spacious rooms, and a private garden share that invites you to linger. This apartment is currently rented out long-term to reliable tenants and thus already generates attractive rental income. A private cellar and a separate laundry room also belong to this apartment. This well-maintained multi-family house combines living quality, charm, and versatile usage possibilities. It is suitable, for example, as a multi-generation house, as a rental property, or for the combination of own use and rental. I would be happy to show you this exceptional property during a personal viewing. I look forward to your contact!

Travel time
-