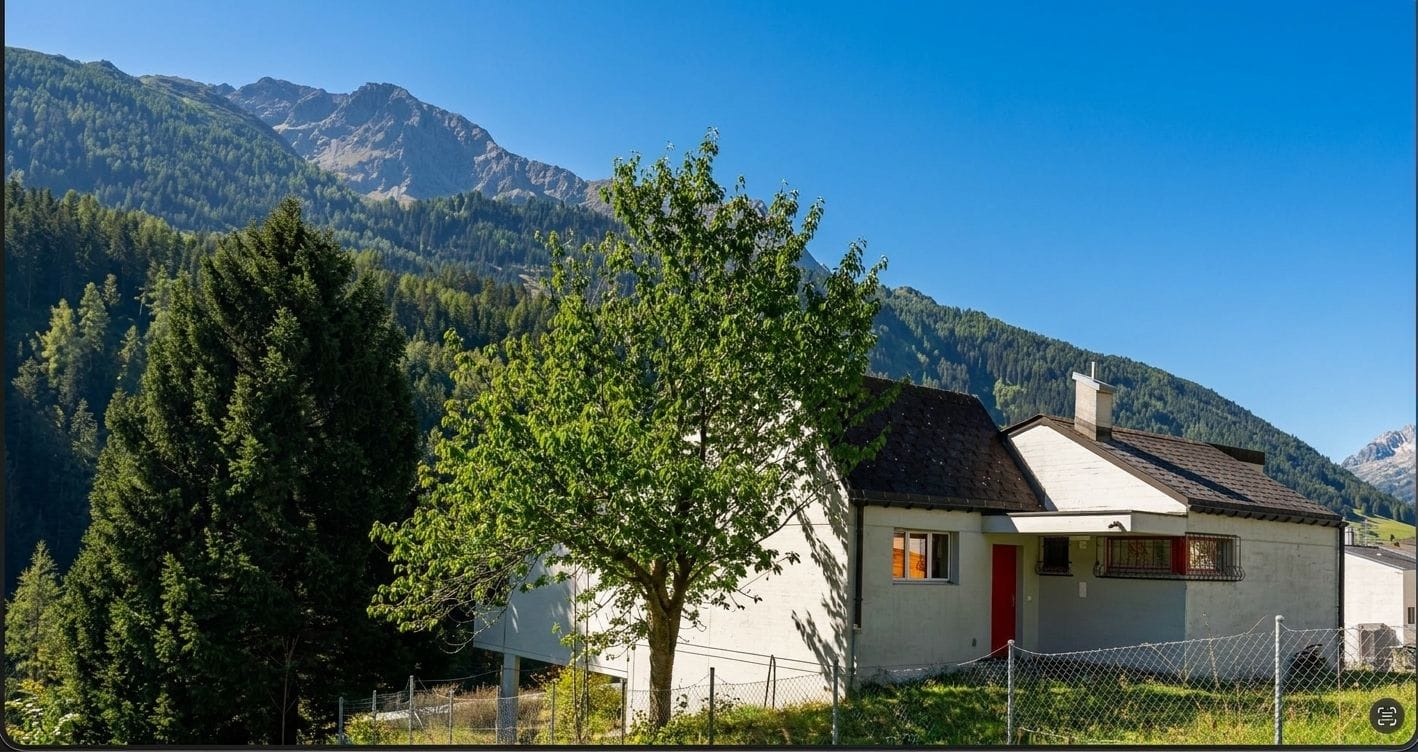
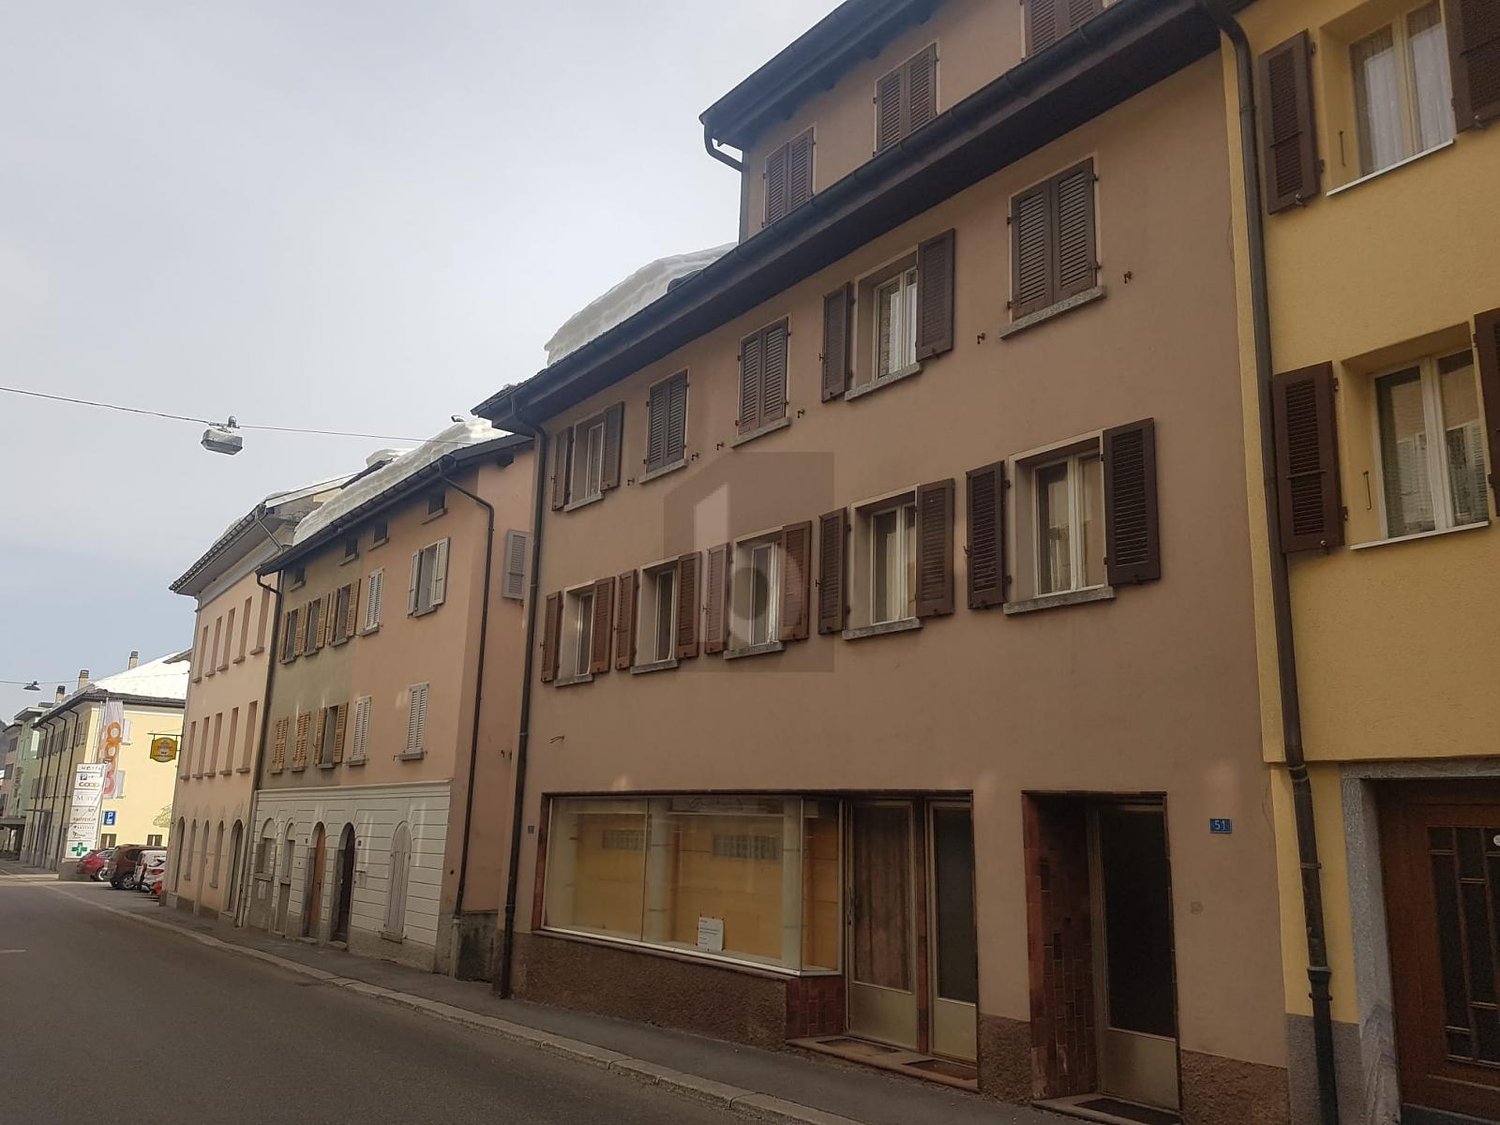
Villa Bedretto - Property for buy

Try expanding your search criteria so we can show you similar properties. Currently, there are no matches.

We suggest you try to:

  • increase the radius
  • change filters, such as price

You can create a search alert with the current criteria and get notified when matching properties are available.

More objects in your automatically expanded search area
10 results - Radius: + 10km
  • Building. Modern multi-story building with a combination of wood and concrete facade, featuring balconies and large windows. The building is surrounded by a well-maintained lawn and pathways.
  • Balcony / Terrace. Modern balcony with large glass walls offering a scenic mountain view, featuring white plastic chairs and a small table.
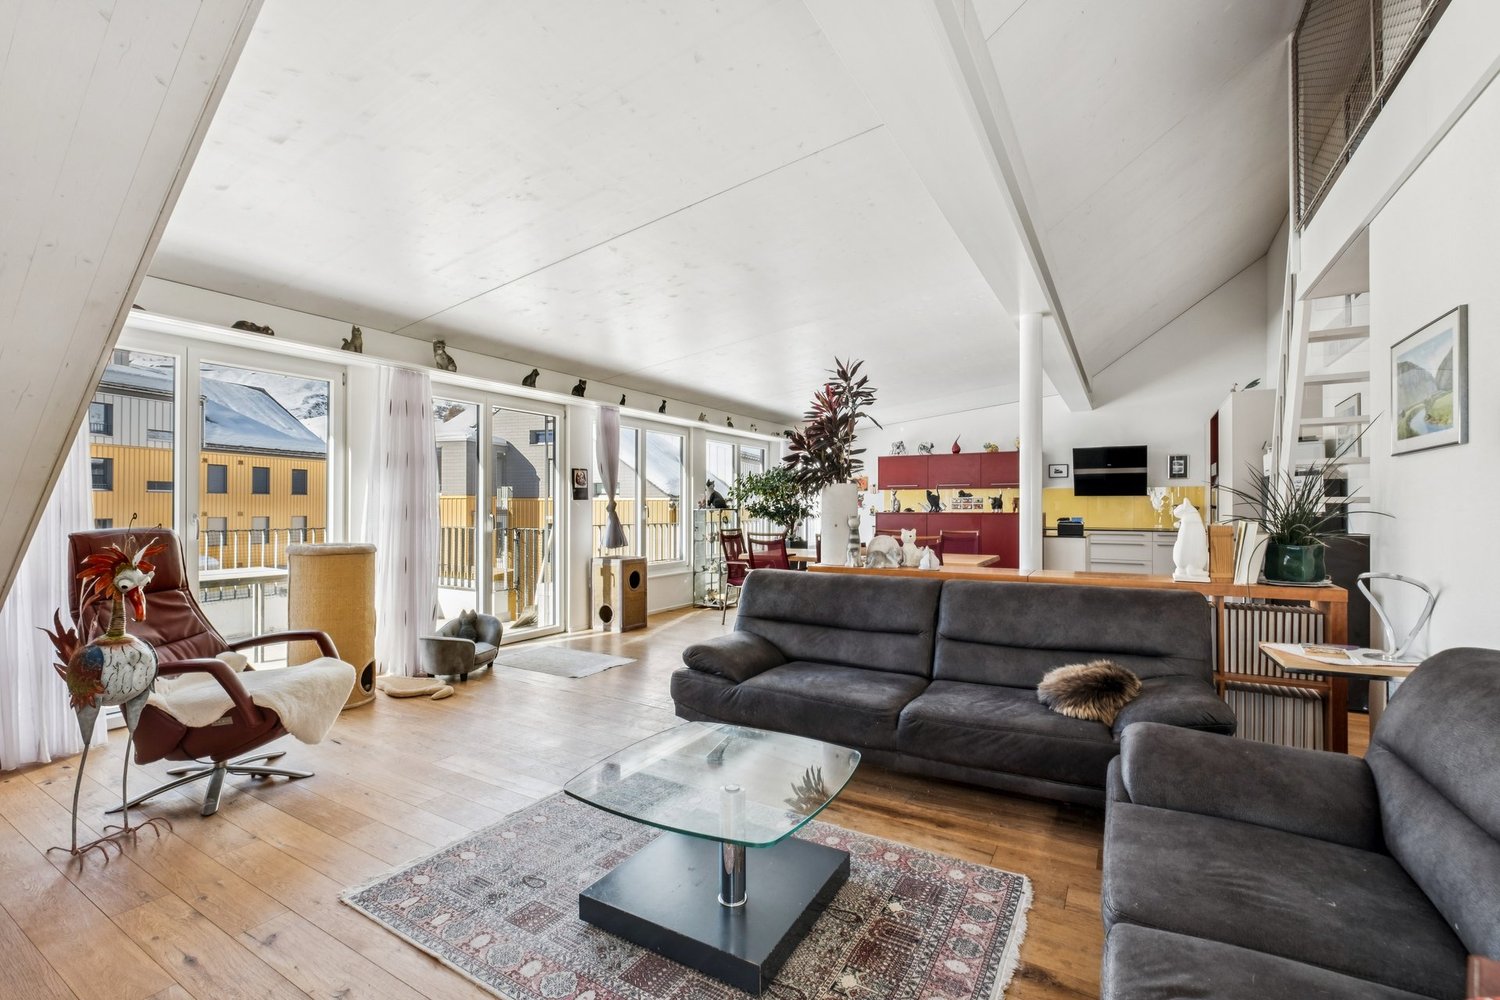
  • Furnished Room. Open-plan living and dining area with a leather sofa, coffee table, dining table, and kitchen island. The space features modern furniture, colorful cushions, and artwork on the walls.
  • Furnished Room. Open-plan kitchen and dining area with modern white cabinetry, a central island, and a wooden dining table surrounded by white chairs. A hanging pendant light illuminates the space, and decorative posters adorn the walls.
  • Bedroom. A modern bedroom with a large bed, nightstand, lamp, and a wooden wardrobe. The room features light-colored walls, wooden flooring, and a large window with curtains.
  • Bedroom. Cozy bedroom with a double bed, patterned pillows, a wooden chair, a mirror, and a shelf with a picture frame and book.
  • Bedroom. Bright bedroom with bunk beds, colorful bedding, a teddy bear, and a play rug.
  • Bathroom. Modern bathroom with a bathtub, toilet, sink, and a wooden shelf holding towels and a magazine. The walls are tiled in dark gray with white upper sections, and there is a large window offering a view of the outside.
  • Bathroom. Modern bathroom with dark grey tiles, a white sink with a chrome faucet, a large mirror, a glass-enclosed shower with a handheld showerhead, and a toilet. The countertop has a wooden tray with toiletries.
  • Corridor / Hallway. Modern hallway with white walls, wooden doors, and recessed lighting. Two framed artworks are visible on the right wall.
  • Floor Plan. Floor plan of Wohnung D0.1 showing a kitchen, living/dining area, three bedrooms, a bathroom, and a WC/shower area.
1 / 11
CHF 1,480,000.– Top
4.5 rooms115m² living space
Bodenbüel 12, 6491 Realp

4.5-room apartment with 227 m² private garden — Nature view Realp UR

Sunny 4.5-room ground-floor apartment with 227 m² private garden and heated underground parking space in the residential building Naturblick, Realp UR. Built in 2013, Minergie construction standard, heat pump using Furka Tunnel water. Sold fully furnished — immediately available. Exclusive ground-floor apartment with exceptionally large private garden in the sought-after residential building "Naturblick" in Realp, Canton Uri – just a few minutes from Andermatt. The apartment D0.1 (House D, Bodenbüel 12) was built in 2013 by Strüby Immo AG according to the Minergie construction standard and impresses with a well-thought-out room concept, high-quality materials, and a quiet, sunny west-facing location on the outskirts of the village with a view of the Furkareuss. FEATURES • Living area (special right): 114.5 m² • Covered seating area (special use right): 30.9 m² • Private garden (special use right): 227.1 m² – largest lawn area among the 4.5-room ground-floor apartments (living area 114.5 m²) in Naturblick • Basement: 17.2 m² with washing machine/tumble dryer connection (Electrolux heat pump) • Underground parking space No. 42 – heated and covered, included in the purchase price • Exclusive right to use the photovoltaic system on the roof of House D • Value ratio: 27/1000 • Sold fully furnished — furniture and equipment included in the purchase price (inventory list available upon request) ROOM DISTRIBUTION • Living/dining (open with kitchen): 29.8 m² • Kitchen with island: 15.7 m² (Sabag appliances included) • Bedroom 1: 11.6 m² • Bedroom 2: 12.0 m² • Bedroom 3 (parent's room): 18.1 m² • Bathroom with bathtub: 6.3 m² • Second toilet with shower: 3.5 m² • Entrance/corridor: 13.6 m² EQUIPMENT & TECHNOLOGY • Built in 2013, no renovations at the expense of the owners since construction • Minergie construction standard (no GEAK issued) • Heating: monovalent heat pump using water from the Furka Base Tunnel – highly efficient • Floor heating with individual room control • Comfort ventilation with heat recovery (VMC) • 3-fold thermal insulation glazing, total U-value ~1.00 W/m²K • Strüby wood system construction with external insulation 180+60 mm • Security door with 3-point locking system, Kaba 20 / Keso 2000 locking system • ThyssenKrupp elevator 630 kg / 8 people, wheelchair accessible • Renovation fund STWEG House D in favor of the buyer: approximately CHF 9,820 • Renovation fund underground parking in favor of the buyer: approximately CHF 613 • Annual operating costs (STWEG + AEH): approximately CHF 7,800 LOCATION Bodenbüel/Naturblick is located on the southern outskirts of Realp, directly on the Furkareuss, in close proximity to the Furka and Gotthard passes, with direct access to the Andermatt-Sedrun-Disentis ski area (SkiArena) and the Urserntal hiking and biking area. Realp benefits from the dynamic growth of the Andermatt region while maintaining moderate tax burden of the Canton Uri. LEGAL • Ownership object: condominium ownership (STWEG) Naturblick + share AEH underground parking L912.1212 • Note on the legal regime: Seating area (30.9 m²) and private garden (227.1 m²) are exclusive use rights (special use rights) to common property of STWEG — not special right (private property). Registered in the land register, transferred with the apartment automatically. FURNITURE & EQUIPMENT The apartment is sold fully furnished: furniture, household appliances (Sabag kitchen, Electrolux washing tower), lighting, and interior design as per photos. Detailed inventory list available upon request. Ideal for personal use, second home, or vacation rental (Airbnb-ready). Selling price CHF 1,480,000 (including underground parking space No. 42 and all furniture/equipment) Contact Mrs. Lavinia Iennaco (representing the owner) Mobile: +39 334 807 4815 Email: laviniaiennaco@gmail.com Viewings by appointment. Detailed sales dossier available upon request.

Travel time
-
1 / 13
CHF 820,000.–
5 rooms180m² living space
Via Campagna di Valle 34, 6780 Airolo

Second home: Wonderful chalet with noble woodwork and annex apartment in a well-sunned solitary location

ImmoTessin.ch - Your real estate agent for properties in Ticino. At the end of the description, you will find a direct link to the online documentation with many more information, photos, and an exclusive real estate video of this property.On the sunny side of the popular winter and summer resort Airolo in the upper Leventina, at the foot of the Gotthard, is this charming wooden chalet in a quiet solitary location. Embedded in the agriculturally shaped recreational area Lüina, where green slopes unfold in summer and family-friendly ski slopes (with lift) are located in winter, the property offers an ideal environment for nature lovers and those seeking relaxation.The chalet was built in the 1980s by the current owner family with great attention to detail and has since been carefully maintained. The interior design impresses with a warm atmosphere and high-quality carpentry work by a regional craftsman, making the house a real gem.The property is divided into two residential units:Lower floor (2.5 rooms):Open, interconnected living areas with living and dining room with fireplace, kitchen, bathroom with shower, and a bedroom for two people.Upper floor (4.5 rooms):Spacious, bright living room with fireplace and direct access to the terrace, offering a breathtaking 180-degree panoramic view of the surrounding mountains. Additionally, there is a separate kitchen, a bathroom with bathtub, and two cozy bedrooms with double beds.The developed attic offers additional space for 2 to 3 more sleeping places. Direct access and parking facilities are naturally available.This property is a true jewel for all those seeking a natural, sunny vacation or primary residence in Ticino, with plenty of space for family, friends, or guests. Thanks to the high-quality construction and well-maintained substance, this chalet also offers a value-stable and sustainable investment in a prime location.LINK TO ONLINE DOCUMENTATION & REAL ESTATE VIDEO:Under the following link, you will directly access the online documentation with many more information, photos, and an exclusive real estate video of this property: ... also in Italian

Travel time
-
1 / 9
CHF 1,580,000.–
3.5 rooms125m² living space
Bodenbüel 12, 6491 Realp

Modern living with a view of the mountain world

In a natural location in Realp is this residential building, built in 2013 to the Minergie standard, with a total of eight residential units. The 3½ room apartment with gallery is located on the 3rd floor and can be accessed via the staircase as well as comfortably by elevator.The apartment can be used as both a primary and secondary residence. The entrance area with wardrobe leads to the bright living room, whose high ceilings create a particularly pleasant living feeling. Floor-to-ceiling windows and additional skylights provide plenty of daylight in all rooms and the bathroom.Two rooms and a spacious living and dining area offer space for different living needs. The living room and bedrooms have high-quality parquet flooring, while the kitchen and bathroom are equipped with low-maintenance ceramic tiles. The bathroom has a bathtub and shower.The southwest-facing balcony offers an impressive view of the surrounding mountain world and invites you to relax in the healthy Alpine air. The gallery level in the attic creates space for a variety of uses, such as an office, retreat, or storage room.The entire property is heated by a water heat pump that uses the tunnel water of the Furka Tunnel. In the apartment, underfloor heating provides comfortable warmth. A parking space with its own charging station perfectly complements this attractive offer.This apartment combines modern living comfort, Alpine charm, and an unparalleled location - ideal for nature lovers, those seeking peace and quiet, and anyone who appreciates the unique mountain world around Realp.Interested? Then contact us for more information.

Travel time
-
1 / 4
CHF 480,000.–
13 rooms379m² living space
6780 Airolo

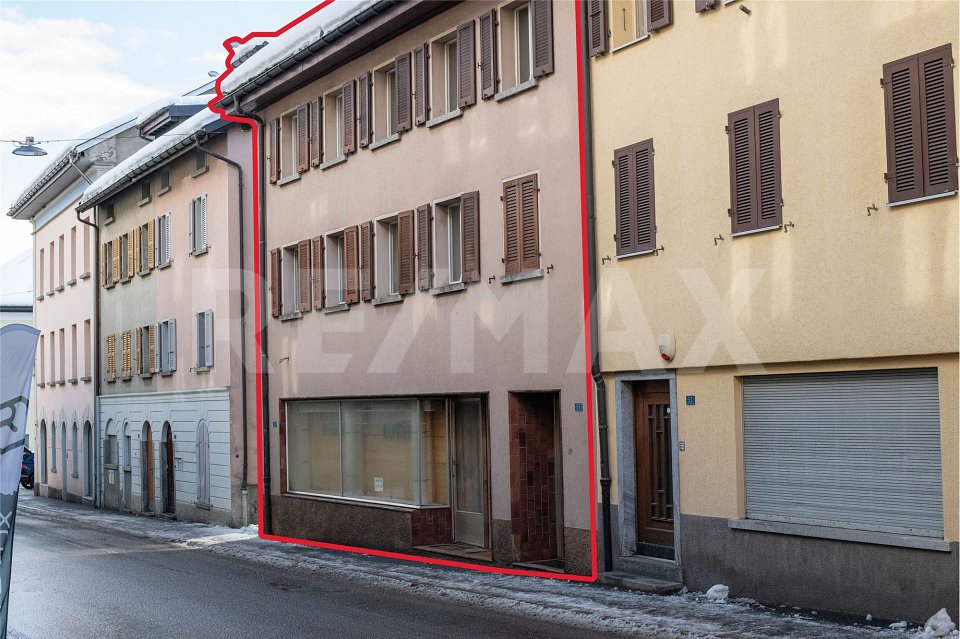
Casa con 3 appartamenti e negozio

Questo e tanti altri immobili e foto sono visibili su remax.ch e newhome.ch.Visiti ora la proprietà tramite il tour virtuale: https://my.matterport.com/show/?m=3cf6uepftpurz4g3ecx4r9ppcResidenza primaria e secondariaSiamo ad Airolo, nel cuore della Leventina. Questa proprietà si trova sulla strada principale, vicino ai principali servizi e alle fermate dei mezzi pubblici. È facilmente accessibile tutto lanno e si sviluppa su 5 piani, ognuno dei quali ospita un appartamento indipendente, già abitabile e con caratteristiche e metrature diverse.Mi contatti per ricevere ulteriori informazioni e le planimetrie di questo immobile, che rappresenta a tutti gli effetti unopportunità di investimento con grande potenziale, viste le prospettive future del comune, il progetto in corso e il praticamente certo aumento demografico che si registrerà da qui a qualche anno. Ad esempio, è possibile affittare questi appartamenti a chi viene a lavorare ad Airolo per realizzare il progetto di miglioria comunale già approvato, ma è possibile anche destinare un paio di appartamenti a scopo residenziale e affittare gli altri, oppure farci un home office, un negozio / attività al pian terreno, e usare i piani superiori per vivere.Tutte le informazioni sono senza garanzia.Vuole saperne di più sulla proprietà? Ci contatti! Siamo con piacere a sua disposizione per ulteriori informazioni e/o per una visita e le invieremo volentieri una documentazione dettagliata.-Dieses und viele weitere Objekte und Fotos können auf remax.ch und newhome.ch besichtigt werden.Besuchen Sie die Liegenschaft jetzt über den virtuellen Rundgang: https://my.matterport.com/show/?m=3cf6uepftpurz4g3ecx4r9ppcErst- und ZweitwohnsitzWir befinden uns in Airolo, im Herzen der Leventina. Die Liegenschaft befindet sich an der Hauptstrasse, in der Nähe der wichtigsten Dienstleistungen und Haltestellen des öffentlichen Verkehrs. Es ist das ganze Jahr über leicht zugänglich und verfügt über 5 Etagen, von denen jede eine unabhängige Wohnung beherbergt, die bereits bewohnbar sind und unterschiedliche Eigenschaften und Grössen aufweisen.Bitte kontaktieren Sie mich für weitere Informationen und Grundrisse dieser Immobilie, die in jeder Hinsicht eine Investitionsmöglichkeit mit grossem Potenzial darstellt, angesichts der Zukunftsaussichten der Gemeinde, des laufenden Projekts und des praktisch sicheren Bevölkerungszuwachses, der in einigen Jahren stattfinden wird. Es ist unter anderem möglich, diese Wohnungen zu vermieten, an diejenigen, die nach Airolo zur Arbeit kommen, um das bereits genehmigte kommunale Verbesserungsprojekt umzusetzen, aber es ist auch möglich, einige Wohnungen zu Wohnzwecken zu nutzen und die anderen zu vermieten, oder ein Home-Office, ein Geschäft/Gewerbe im Erdgeschoss einzurichten und die oberen Etagen zum Wohnen zu nutzen.Alle Angaben sind ohne Gewähr.Möchten Sie mehr über die Immobilie erfahren? Kontaktieren Sie uns! Wir stehen Ihnen gerne für weitere Informationen und/oder eine Besichtigung zur Verfügung und senden Ihnen gerne detaillierte Unterlagen zu.
1 / 1
CHF 1,300,000.–
6.5 rooms245m² living space
Auf Anfrage 1, 6780 Airolo

A residence in harmony with the nature of the valley

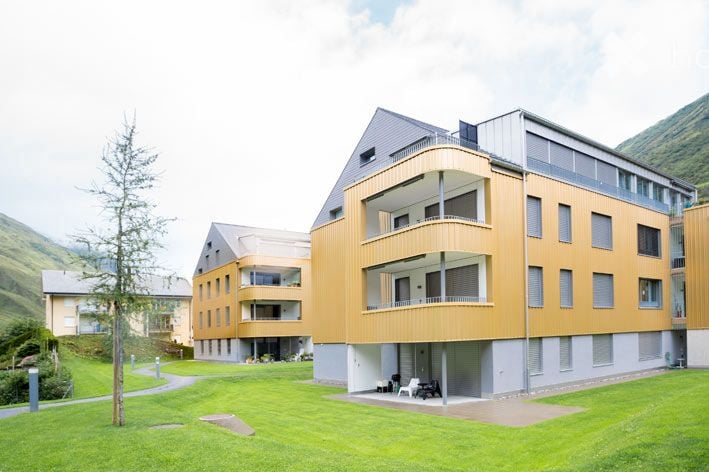
Genuine and at the same time sophisticated, Residenza Anna is an eco-sustainable architectural project, in perfect harmony with the nature that surrounds it, capable of evolving and adapting to the needs of its inhabitants. The residence is located in the municipality of Airolo, just a few meters from the historic center, guaranteeing residents quiet and intimacy but also comfort and ease, as the structure is perfectly accessible from the main services and communication routes. On the large plot, the buildings are gently laid out on the slopes of the valley, enjoying a permanent source of light thanks to the exposure of the buildings and benefiting from a view of the valley.The proposed solution is composed as follows: on the semi-basement floor overlooking a large garden, we find a large habitable and customizable space according to needs, the technical room, a laundry room, a spacious cellar, and a room predisposed to become a service bathroom.On the ground floor, we have the day area, consisting of a large entrance, living-dining room, open kitchen, a functional pantry, and a service bathroom. While the night area located on the first floor offers a master bedroom with bathroom and wardrobe, two bedrooms, a bathroom, and a storage room. Finally, the entrance square hosts a covered parking lot directly connected to the house and an outdoor parking lot.This ImmoSky offer has the following advantages:+ New construction+ Large spaces+ Quiet and relaxation+ Good solar exposure+ Possible choice of finishes+ Strategic and well-served locationOur consultants are at your disposal for more information and invite you to schedule a non-binding visit. More residential and commercial proposals on our portal: immosky.com

1 / 6
Price on request
10 rooms260m² living space
6780 Airolo

EXCELLENT INVESTMENT!!

The property is perfect for those looking for a spacious and central home in a privileged location in Airolo. With 10 rooms and a living area of 260 m², it offers ample space for large families. Furthermore, its excellent sun exposure and proximity to services and shops make it an excellent investment opportunity. Thanks to the possibility of obtaining a stable income from rentals, it is also suitable for those seeking an extra income.This offer from BETTERHOMES is highlighted for the following advantages: - Spacious and central- excellent investment- excellent sun exposure- proximity to services and shops- excellent investment opportunity thanks to the possibility of obtaining a stable income from rentals.- suitable for large families or those seeking an extra income from rentals- etc., etc., etc. ...Interested? Contact us for a non-binding visit!No matching object found? Over 1,900 offers on: www.betterhomes.chThe Swiss specialist for real estate brokerageDo you have a property for sale?Take advantage of our know-how: https://www.betterhomes.ch/en/take-advantageWould you like to know what your property is worth?Discover its value immediately with our free and non-binding estimate!https://www.betterhomes.ch/en/knowledge/estimationFurther dataLocation: CentralCondition of the object: Well-maintainedBathrooms / Showers: 4 (4x WC / 3 bathtubs, 1x shower)Heating: Central heating with oilPublic transport: Station in Airolo, 200 mSchools: Elementary school, 3 minutes by carShops: Coop, Bar, Denner, Post, Bank, 100 m

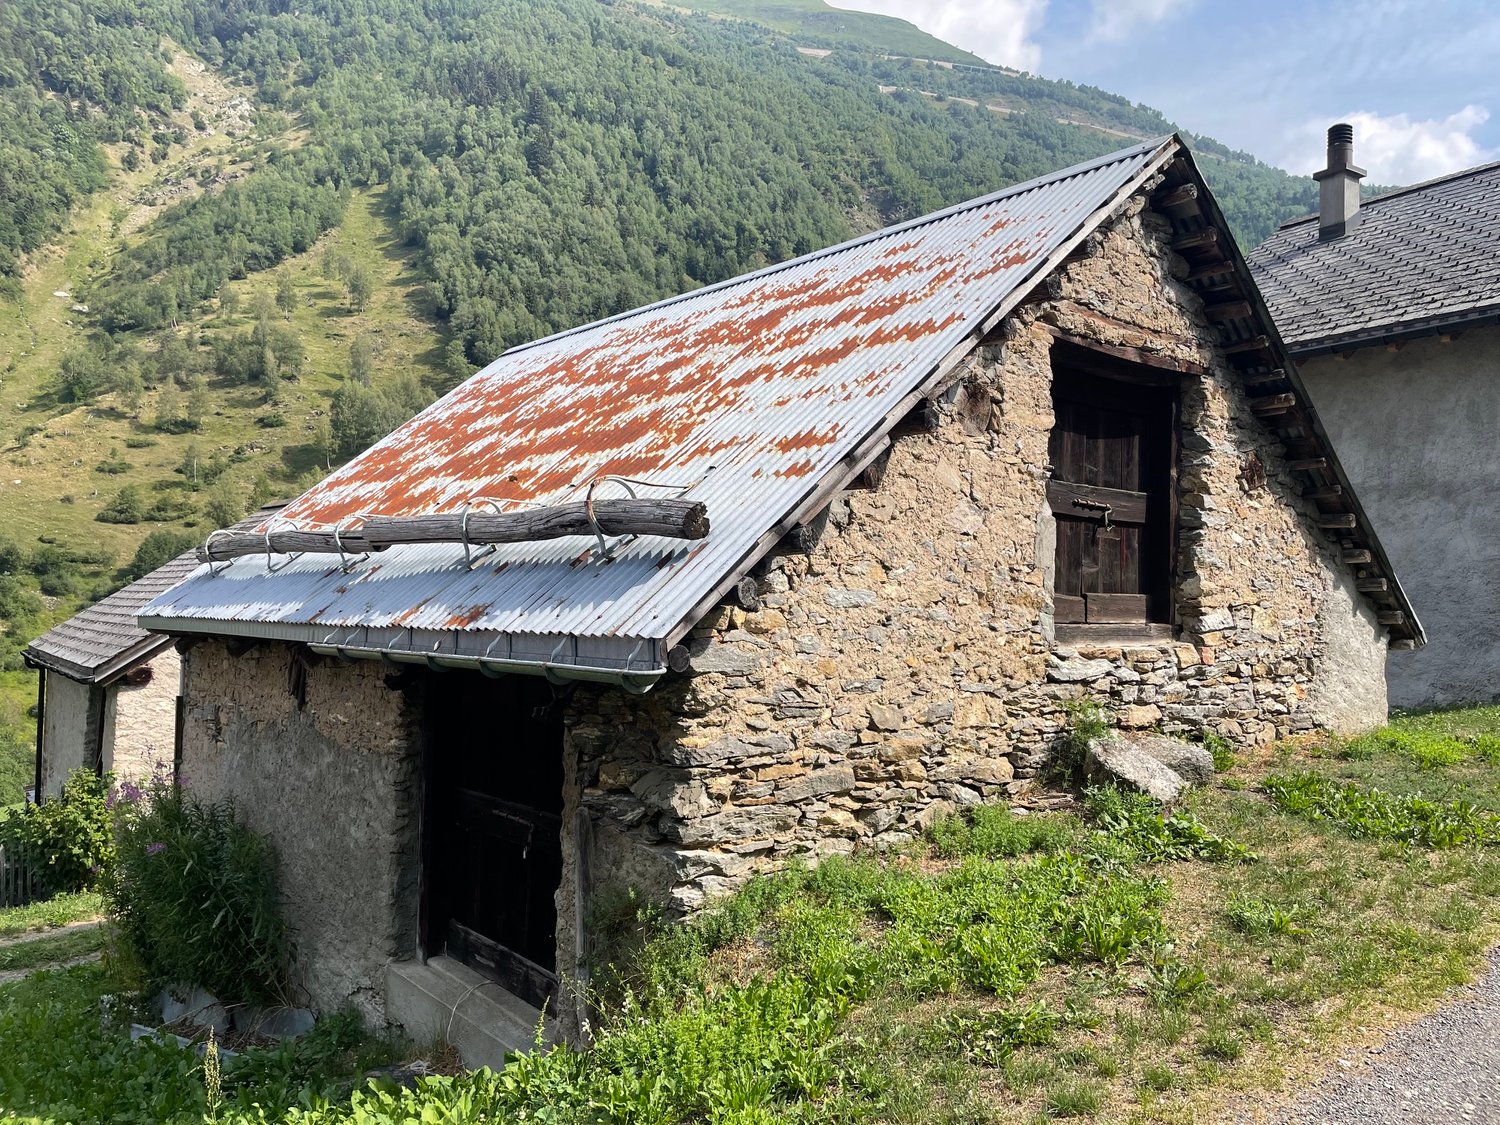
  • Traditional stone and wooden cabin-style houses in a lush, green mountain setting with a waterfall or stream in the background.
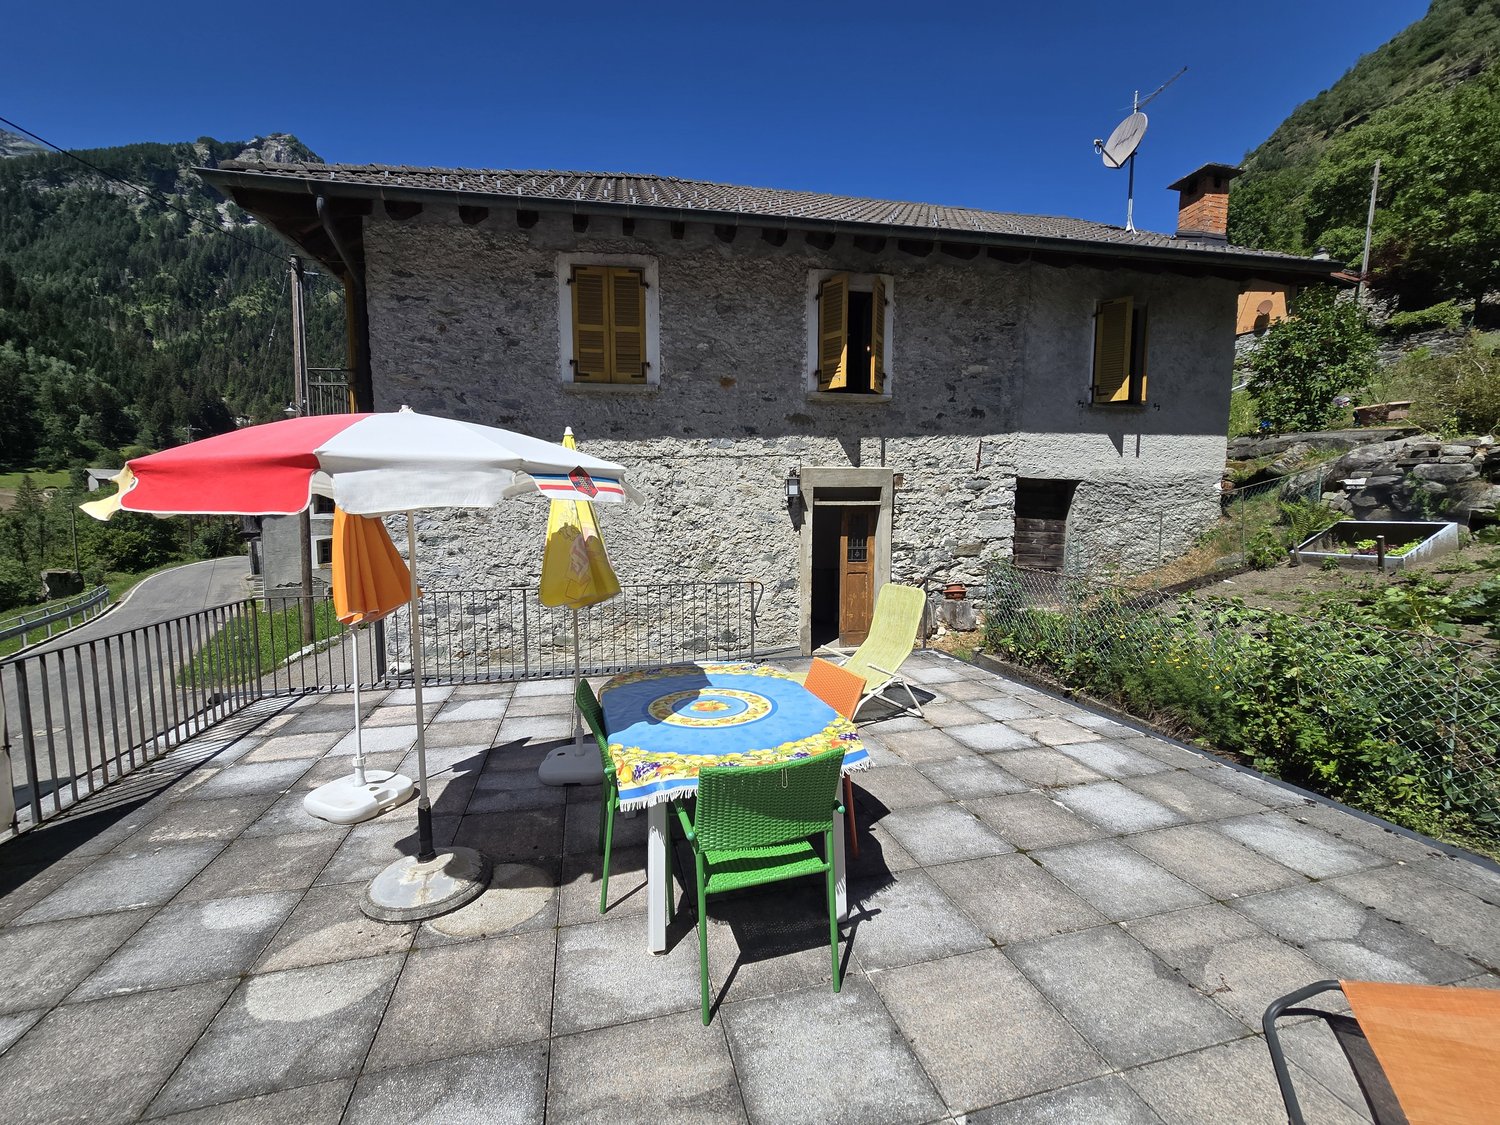
  • A rustic stone building with a wooden balcony or terrace, surrounded by lush greenery and mountains in the background.
1 / 2
A rustic stone building with a wooden balcony or terrace, surrounded by lush greenery and mountains in the background.
CHF 190,000.–
2.5 rooms83m² living space
6695 Peccia

Due rustici collegati / Zwei zusammengebaute Rustici

RES. PRIMARIA O SECONDARIA - Nel rinomato comune di Lavizzara, in una splendida posizione, soleggiata e tranquilla di Peccia troviamo questi due rustici collegati tra loro. La proprietà è da ristrutturare e offre quindi l’opportunità di configurare gli spazi secondo il proprio gusto e le proprie esigenze, con ampie possibilità di personalizzazione. I rustici sono circondati da un ampio terreno, per lo più agricolo, che permette una meravigliosa vista aperta sulla valle e sulle maestose montagne circostanti; un vero angolo di pace per chi ama la natura e la privacy. Facilmente raggiungibile in auto, la proprietà dispone di comodi posteggi esterni ed è ben servita dai mezzi pubblici. È stato inoltre realizzato un progetto illustrativo per mostrare le potenzialità di sviluppo dei rustici.ERST- ODER ZWEITWOHNSITZ - In der renommierten Gemeinde Lavizzara, in einer wunderschönen, sonnigen und ruhigen Lage in Peccia, befinden sich diese beiden zusammengebauten Rustici. Die Liegenschaft ist renovierungsbedürftig und bietet daher die Möglichkeit, die Räume nach eigenem Geschmack und Bedarf zu gestalten, mit umfangreichen Möglichkeiten zur individuellen Ausbau. Die Rustici sind von einem weitläufigen, überwiegend landwirtschaftlich genutzten Grundstück umgeben, das einen herrlichen freien Blick auf das Tal und die majestätischen Berge der Landschaft bietet – ein wahrer Ort der Ruhe für Naturliebhaber und alle, die Privatsphäre schätzen. Das Anwesen ist mit dem Auto leicht zu erreichen, verfügt über bequeme Aussenparkplätze und ist gut an den öffentlichen Nahverkehr angebunden. Ausserdem wurde ein Projekt zur Veranschaulichung des Entwicklungspotenzials der Rustici erstellt.