3 results - Property for buy in Vollèges

1 / 16
  • Parking space
  • Garage
  • Mountain view
CHF 1,290,000.–
5.5 rooms221m² living space
1941 Vollèges

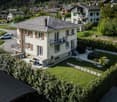
Individual 5.5-room villa in Vollèges

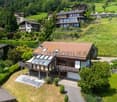
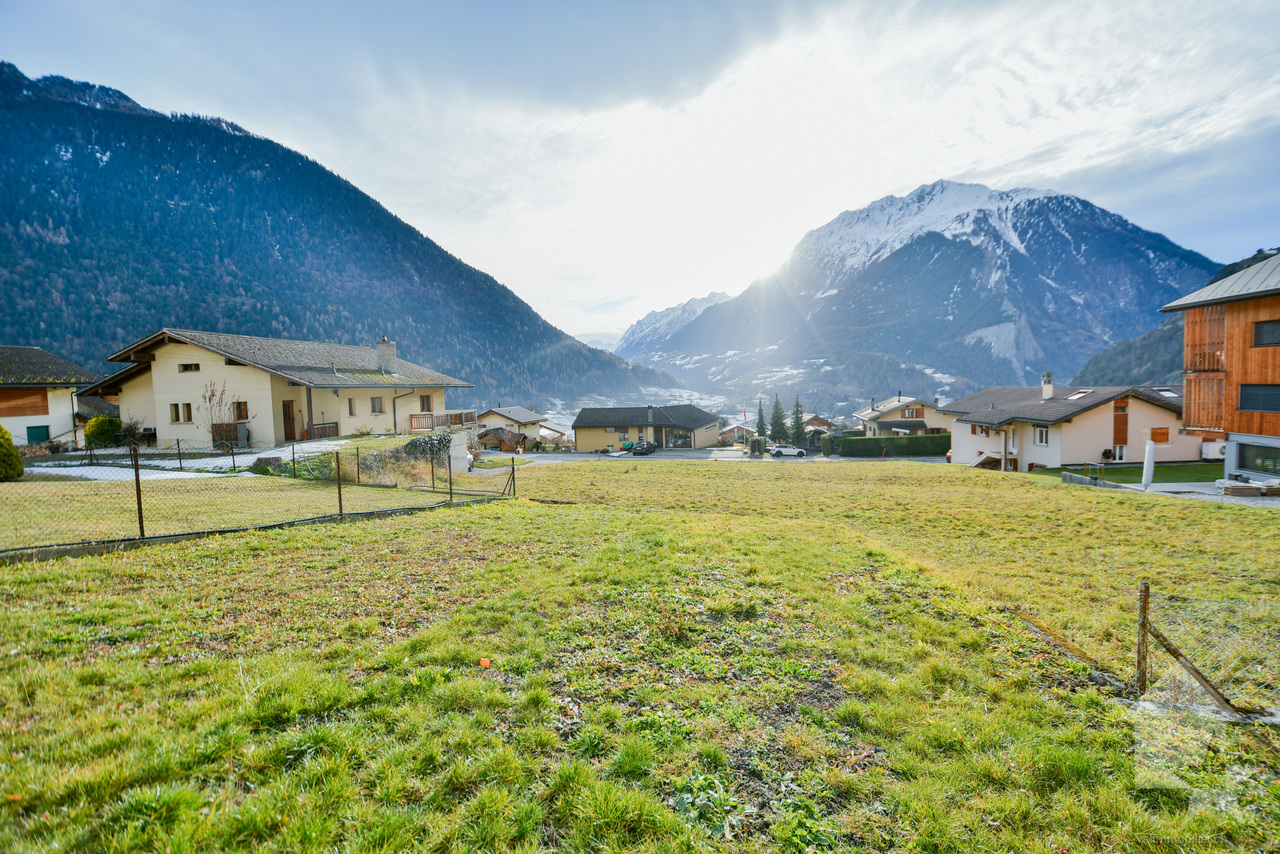
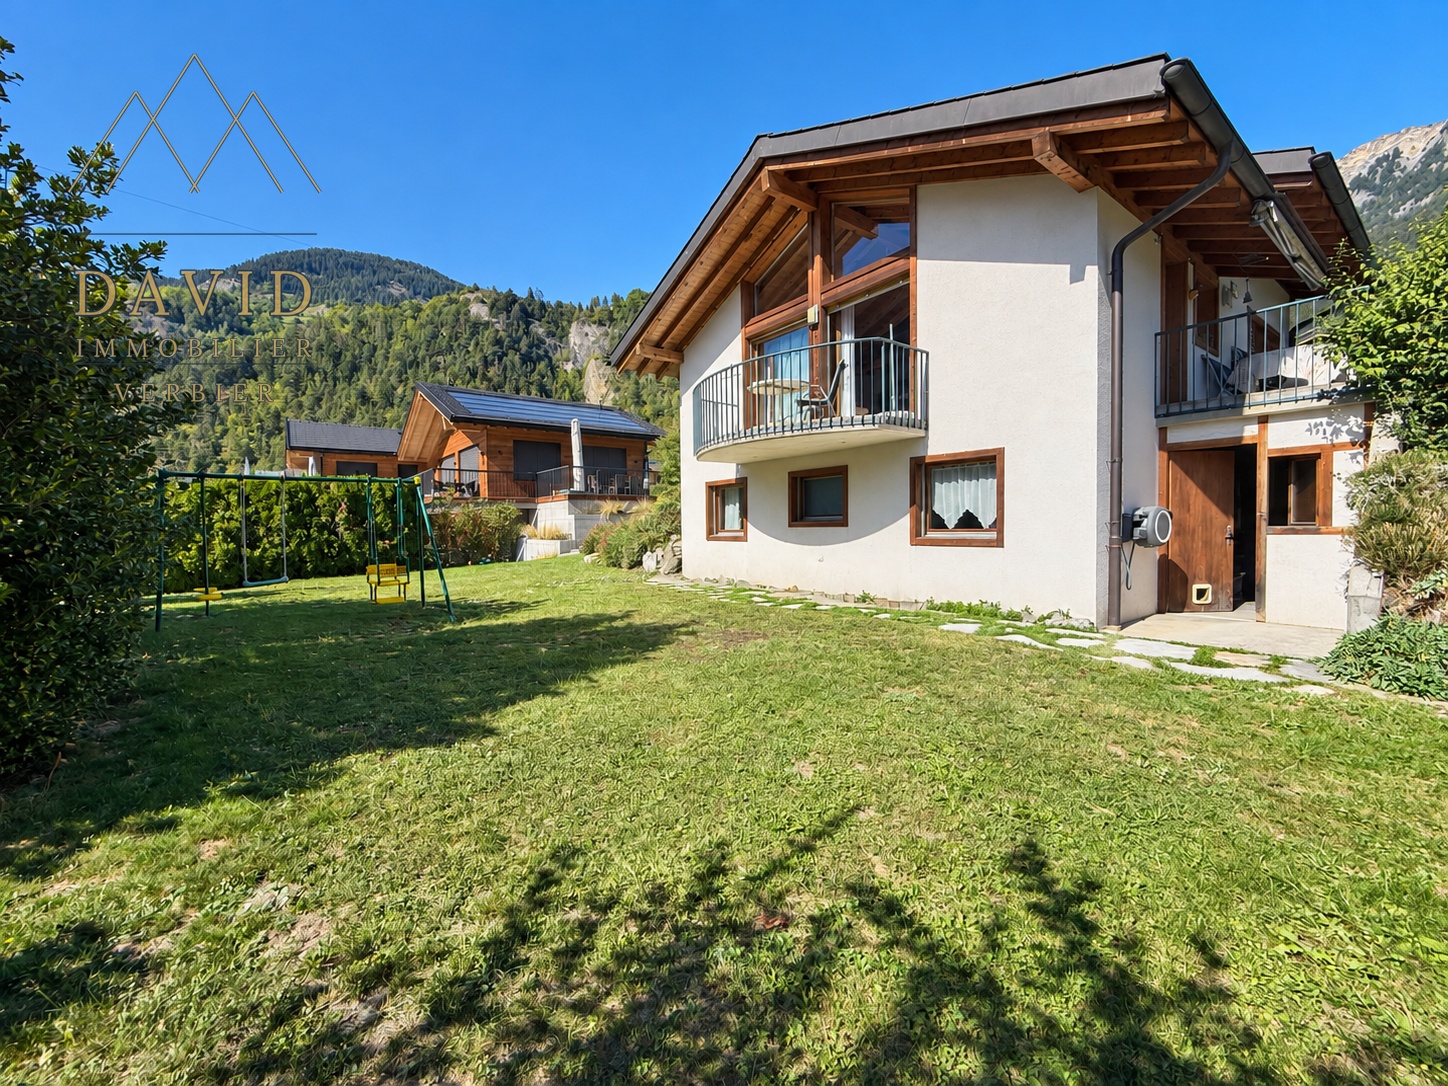
Very charming villa with open views in Vollèges Ideally located between the village of Vollèges and Étiez, more precisely in the Les Vignes district, this property enjoys a privileged location. Situated on a perfectly sized plot of 691 m², it offers a rare living environment: absolute calm, breathtaking panoramic views of the mountains, and optimal sunshine throughout the day. Built in 1995, the villa was renovated in 2012, giving it a contemporary character.With its elegant appearance, generous volumes, and functionality, this villa seduces. It offers 3 bedrooms and a spacious living area bathed in light, opening onto a carefully landscaped terrace. This terrace accommodates a jacuzzi, promising moments of relaxation. Spread over three levels served by a staircase, the villa offers a living area of 221 m² and a useful area approaching 269 m², guaranteeing absolute comfort.The basement, particularly well laid out, provides a storage space, a large garage (1 parking space), a large cellar, and a technical room.All this while maintaining proximity to public transport, shops, or schools.This property consists of the following:Lower ground floor: • Garage with 1 parking space • Cellar • Technical room • Storage space Ground floor: • Large entrance hall/dressing room • Spacious open kitchen with dining area • Large, bright veranda • Large and bright living room • Parental bedroom with shower • Guest toilet • Access to a large terrace and lawn with jacuzzi First floor: • Three other bedrooms • Bathroom/WC Exterior: • Large, covered terrace • Lawn with jacuzzi • Outdoor parking for guests (4 and more) Proximity: • Étiez train station within 5 minutes' walk • Supermarket just 5 minutes away • Highway just 10 minutes away • School just 3 minutes by car Characteristics: • Large volumes • Design between contemporary and wooden chalet style • Large windows • Double glazing • Combined air-pulse oven • Integrated microwave • Island with large work surface • Terrace • 1 parking space in the closed garage (automatic door) • 2 additional covered parking spaces in a row • 1 uncovered parking space on the higher part of the property • Panoramic view • Manual blinds • Electric heating with radiators • Central vacuum cleaner • Integrated spots • Jacuzzi • Stone fireplace with wood burning • Sauna area on the first floor To obtain a complete dossier or organize a visit on site, do not hesitate to contact us!

  • Parking space
  • Garage
  • Mountain view
Miguel Amorim

Miguel Amorim

1 / 13
Miguel Amorim

Miguel Amorim

  • Balcony / Terrace
  • View
  • Child-friendly
CHF 390,000.–
4.5 rooms85m² living space
1941 Vollèges

Appartement de 4.5 pièces au coeur de Vollèges

Situé en plein centre du charmant village de Vollèges, cet appartement d'environ 85 m² offre un cadre de vie agréable au sein d'un petit immeuble.Le logement se compose de deux chambres lumineuses, d'un espace de vie convivial, ainsi que d'une cuisine et d'une salle de bain fonctionnelles. Un balcon permet de profiter de l'extérieur, tandis qu'un jardin en copropriété offre un espace vert apprécié pour les moments de détente.Un véritable atout de ce bien, une pièce supplémentaire indépendante au 3e étage, idéale pour une chambre d'appoint, un bureau ou un espace de télétravail, offrant calme et flexibilité d'usage.Ce bien conviendra parfaitement à une famille, un couple ou toute personne recherchant un logement spacieux, bien situé et offrant des possibilités d'évolution en résidence principale ou secondaire.Cet appartement se compose comme suit : • Hall de dégagement • Salon et salle à manger avec accès au balcon • Balcon • Chambre parentale de 16.8 m2 • Chambre de 10 m2 • WC • Salle de douche avec colonne de lavage • Cuisine avec garde mangé Complète ce bien : • Cave privative • Atelier en copropriété • Pièce indépendante de 13 m2 au 3e étage • Galetas privatif • Jardin en copropriété • Parking publique à proximité Val de Bagnes :Le Val de Bagnes offre un environnement exceptionnel pour les amateurs de nature et les passionnés d'activités de plein air. Nichée au coeur des montagnes, cette région présente un paysage spectaculaire qui séduit les visiteurs tout au long de l'année. Que vous recherchiez des aventures sportives, un cadre paisible pour vous ressourcer ou simplement la beauté de la nature alpine, le Val de Bagnes est l'endroit idéal pour vivre une vie active et équilibrée.En hiver, le Val de Bagnes est un véritable paradis pour les amateurs de sports d'hiver. Avec ses nombreuses stations de ski à proximité, telles que Verbier, Bruson et La Tzoumaz, les skieurs et snowboarders de tous niveaux trouveront leur bonheur sur les pistes variées et enneigées. Au printemps et en été, il se transforme en un terrain de jeu pour les amoureux de la randonnée, de l'escalade et du VTTNe manquez pas cette opportunité unique d'acquérir un véritable bijou immobilier. Prenez rendez-vous dès maintenant pour une visite exclusive !Diese ca. 85 m² große Wohnung liegt mitten im Zentrum des charmanten Dorfes Vollèges und bietet ein angenehmes Wohnambiente in einem kleinen Mehrfamilienhaus.Die Wohnung besteht aus zwei hellen Schlafzimmern, einem gemütlichen Wohnbereich sowie einer funktionalen Küche und einem Badezimmer. Ein Balkon lädt dazu ein, die frische Luft zu genießen, während ein gemeinschaftlicher Garten eine willkommene Grünfläche für entspannte Momente bietet.Ein echter Pluspunkt dieser Immobilie ist ein zusätzlicher, separater Raum im 3. Stock, der sich ideal als zusätzliches Schlafzimmer, Büro oder Homeoffice eignet und Ruhe sowie Flexibilität bei der Nutzung bietet.Diese Immobilie eignet sich perfekt für eine Familie, ein Paar oder alle, die eine geräumige, gut gelegene Wohnung suchen, die sich als Haupt- oder Zweitwohnsitz nutzen lässt.Diese Wohnung ist wie folgt aufgeteilt: • Flur • Wohn- und Esszimmer mit Zugang zum Balkon • Balkon • Elternschlafzimmer mit 16,8 m2 • Schlafzimmer mit 10 m² • WC • Duschbad mit Waschmaschine • Küche mit Speisekammer Zu dieser Immobilie gehören außerdem: • Privater Keller • Werkstatt im Miteigentum • Separater Raum mit 13 m² im 3.. • Privater Dachboden • Gemeinschaftsgarten ...

  • Balcony / Terrace
  • View
  • Child-friendly
1 / 26
CHF 550,000.–
2.5 rooms63m² living space
1941 Vollèges

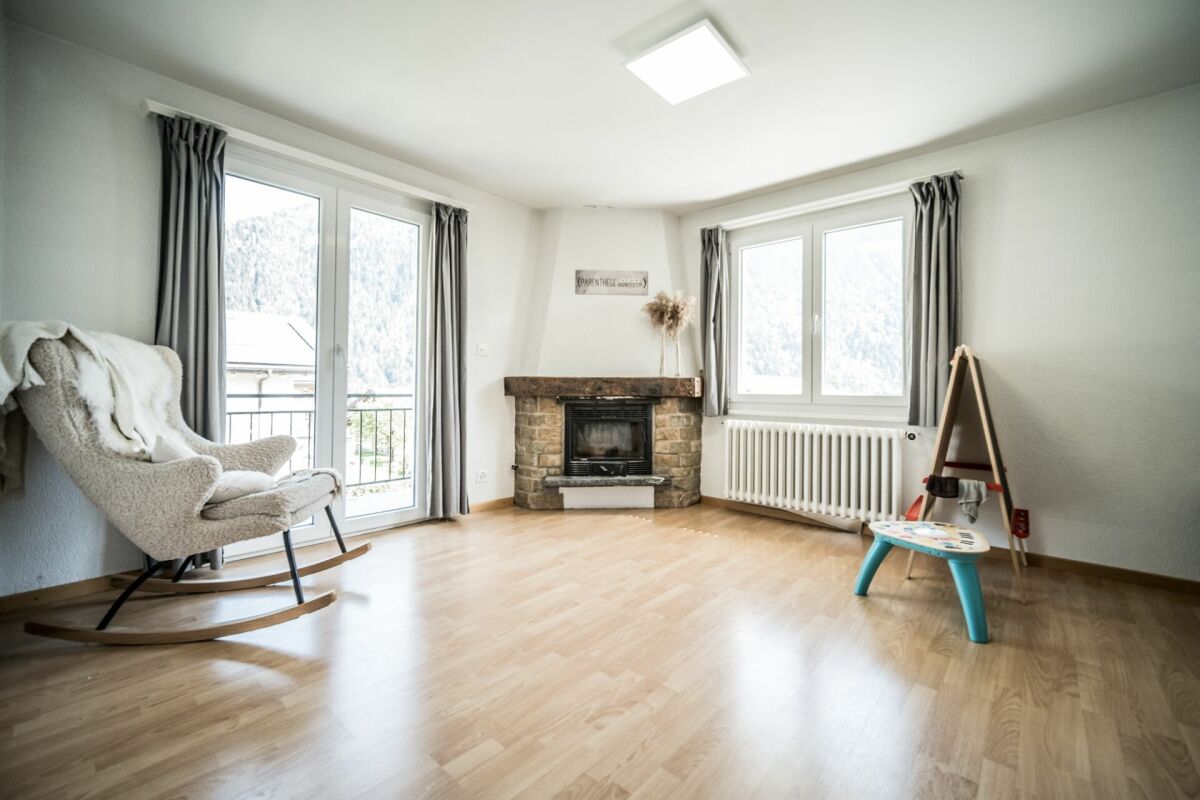
Apartment and land for sale in the village of Vollèges

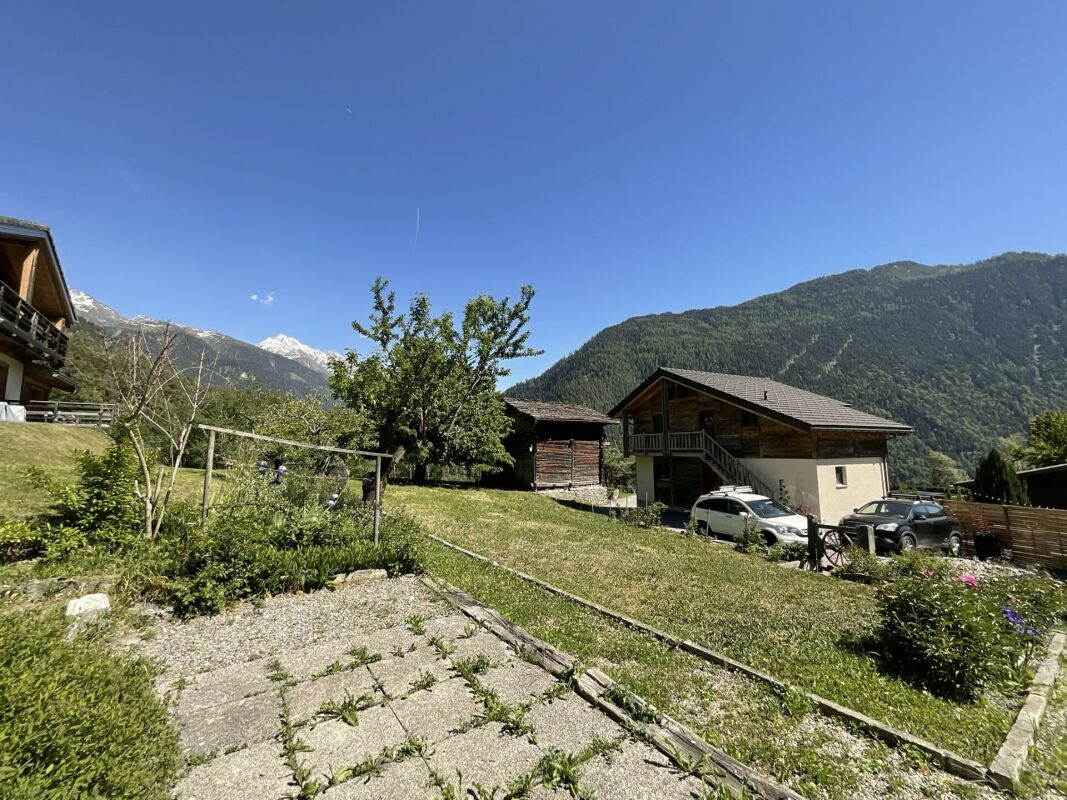
Charming apartment and land with panoramic views of the Commune of Val de Bagnes Vollèges village is located in the Commune of Val de Bagnes, nestled in the heart of Entremont and facing the Catogne massif, it stretches from the tumultuous Merdenson stream to the gate of Sembrancher.Attractive due to its geographical location and its sunshine, this village, which also includes the two hamlets of Cries and Etiez, is just a few minutes from the cable cars of the famous Verbier ski resort.Located on the Grand-Saint-Bernard route and only 15 minutes from Martigny, near schools, nurseries, banks, various shops, and health centers, Vollèges is an ideal place to live.The apartment in the Cries hamlet benefits from an exceptional situation with sunshine all year round and a panoramic view to the south, away from the road, enjoy absolute calm.The apartment has a saleable area of 63 m2 and is located on the first floor of a residence with 2 apartments, it is divided as follows:A beautiful living room of almost 30 m2 with direct access to a south-facing balcony with an unbeatable panoramic view of the Val de Bagnes and Val Ferret mountains.A mezzanine and a loft in the living room that can serve as a guest bedroom or office/leisure space.An open, fully equipped kitchen (dishwasher and refrigerator recently replaced)A beautiful bedroom with mezzanine and built-in wardrobe.A bathroom with shower and WC with washing machine.A magnificent Bagnard fireplace in the living room that easily heats the entire apartment (possibility of installing a pellet stove)A large cellar in the basement.A common parking space for the two apartments.A building plot of 286 m2 and a woodshed complete this property, which is obligatorily sold for 160,000 CHF.The plot in front of the apartment can be enhanced by creating parking spaces, while still leaving enough space for the outdoor areas with exceptional sunshine all year round. The woodshed on the edge of the plot can easily be reinvented as a covered terrace. The apartment was completely renovated in 2010, as well as the roof. Also available as a secondary residence and for sale to foreigners.Perfect as a rental investmentApartment 390,000 CHFLand (building zone) 160,000 CHF


More objects in your automatically expanded search area
20 results - Radius: + 10km
Patricia Burgner

Patricia Burgner

1 / 17
Patricia Burgner

Patricia Burgner

CHF 1,095,000.– Premium
5.5 rooms132m² living space
Rue de l'Autoroute 64, 1907 Saxon

Spacious individual villa with 5.5 rooms in Saxon with lovely garden

Exclusively presented by RTB Corvaglia This charming 5.5-room family villa, consisting of 4 bedrooms, is located in a quiet and sought-after residential area in Saxon: Le Vacco. Put up for sale by its sole owner, who has carefully overseen its construction, it impresses with its excellent condition, generous spaces, and breathtaking view of the surrounding mountains.This property of about 620 m², entirely enclosed by an elegant granite wall, offers a carefully maintained outdoor area combining a pleasant tree-lined garden and a paved driveway leading directly to the integrated garage.Upon entering, a spacious entrance hall of over 14 m² creates a welcoming and bright atmosphere. As the central space of the villa, it leads to the living area, a beautiful parental suite of about 19 m² with private bathroom (shower, bidet, and window), a bright guest bathroom, and the staircase to the upper floor.The living area, about 42 m² in size, benefits from beautiful natural light thanks to its two large window fronts providing access to the terrace, the covered outdoor area, and the garden. The open kitchen, convivial and perfectly equipped, integrates harmoniously into the dining and living area. Its solid wood furniture adds a warm touch to the slightly rustic style.On the upper floor, three spacious bedrooms share a comfortable bathroom of almost 8 m² with a window, double sink, bidet, and large bathtub. Two north-facing bedrooms offer more than 14 m² each, while the third, west-facing room has an area of about 12 m².The outdoor amenities invite full relaxation with a terrace of about 27 m², part of which is covered and ideal for extending evenings in any season. The garden of about 300 m², adorned with a few trees, a wood-fired oven, and a granite sink, constitutes a true space for conviviality and serenity.The indoor garage, accessible from the north side, can accommodate two vehicles and has an electric door. This level also includes a technical room/laundry room of about 10 m² and a large cellar/storage room of more than 13 m².Mindful of comfort and energy efficiency, the property has recently been equipped with solar panels. Heating is provided by an air-water heat pump with underfloor heating and individual thermostats in each room.Finally, the house benefits from appreciable equipment such as an external camera system and automatic garden irrigation.A true haven of peace, ideal for a family seeking comfort, space, and tranquility.For agencies, please do not disturb the owners and contact me directly. Technical details • traditional masonry Termosellit 30 cm • smooth concrete tiles • PVC windows with crossbars and double glazing • aluminum shutters • copper gutters • granite window sills • varnished visible wood paneling • ceiling height between 3m10 and 4m30 • white rustic plaster • parquet in the bedrooms • 32.5 x 32.5 cm tiles in the day area • kitchen by Mobilificio Pramotton • Bauknecht appliances • dishwasher (January 2024) • traditional oven + steam/microwave, replaced • ceramic hob • 2 cm thick granite countertop • stainless steel sink • water softener (<25 degrees) • air-water heat pump • underfloor heating • thermostats in all rooms • indoor fireplace • alarm Outdoor areas • about 27 m³ terrace • partially glazed pergola with motorized slat roof • about 90 m² paved area in granite • about 100 ml (20 cm wide) granite wall from Portugal • woodshed, wood-fired oven, and granite sink • 3 security cameras • 2 outdoor faucets • automatic irrigation Notes • The entire plot is 767 m² • The wall encloses about 620 m² • A path of about 147 m² is a servitude for plot 8179 • The house is inhabited. To allow buyers to better project themselves, the photos have been modified to remove personal items. • Some rooms require a refresh of the paint due to the pause in the cable for the security cameras.

Travel time
-
New building
Christophe Berdot

Christophe Berdot

1 / 13
Christophe Berdot

Christophe Berdot

  • Balcony / Terrace
  • Garage
CHF 960,000.– Premium
4.5 rooms170m² living space
1926 Fully

Minergie Villas in Branson "Jules & Célina"

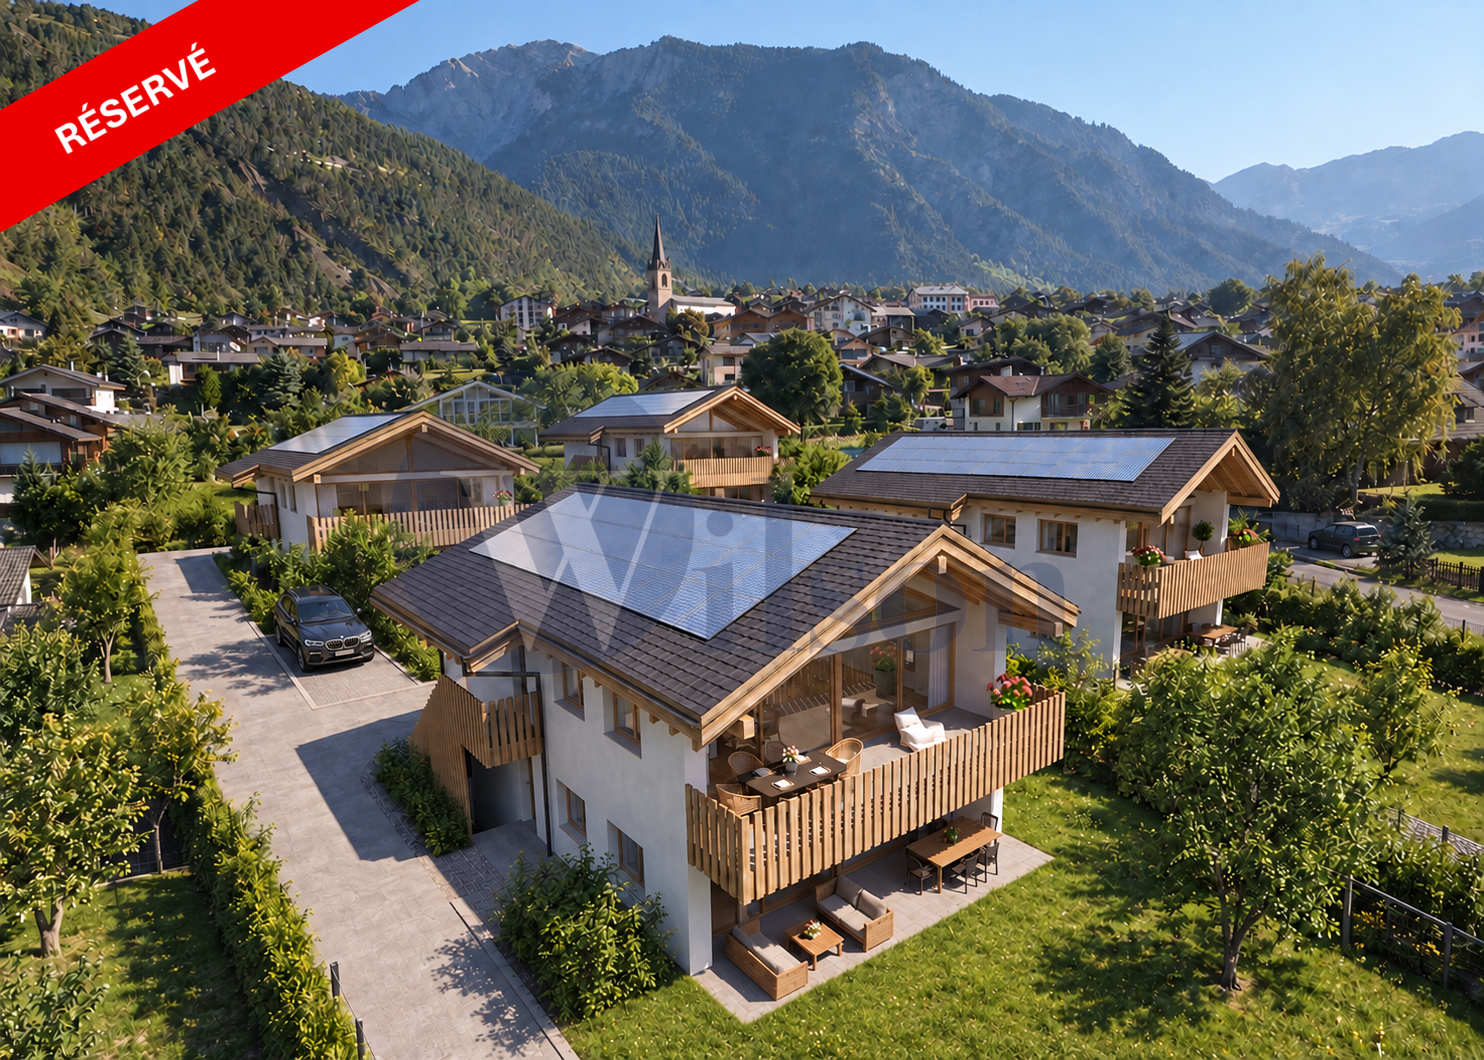
SALE ON PLANS - MINERGIE VILLAS IN BRANSON (FULLY)Under construction Quiet residential area, green surroundings between vineyards and mountainsPrivileged location in the charming wine village of Branson, calm and sunny, just a few minutes from Fully and Martigny.This new program consists of 8 Minergie semi-detached villas, grouped in pairs and spread over 3 levels, combining comfort, energy performance, and contemporary architecture.GENERAL CHARACTERISTICS:- Minergie design, ensuring excellent energy efficiency- individual air-water heat pump per villa, distribution through the floor- double-flow ventilation- triple glazing for optimal comfort and enhanced sound insulation- photovoltaic panels- high-end kitchen equipped with Miele, granite countertop- electric shutters in the daytime area- 2 covered parking spaces per villa, in addition to the price 20'000.- each, plus 3 additional per block of 4 (2 visitors + 1 available for sale- ideal orientation and cross-lighting, large glazed openings- spacious, private gardens with covered terraces facing south, east, and north, depending on the lot - parental suite- storage room- volume on the upper floor- traditional construction in reinforced concrete and peripheral insulation- space for a washing column- empty pipes for electric vehicles on request- possible modifications on request- finishes to choose from, according to allocated budgetsDistribution of spaces, list of available lots, and plans available upon request.For more information, we are at your disposal by phone and by appointment.All available properties can be found at www.berra-immobilier.ch

  • Balcony / Terrace
  • Garage
New building
Christophe Berdot

Christophe Berdot

1 / 13
Christophe Berdot

Christophe Berdot

  • Balcony / Terrace
  • Garage
CHF 940,000.– Premium
4.5 rooms170m² living space
1926 Fully

Minergie Villas in Branson "Jules & Célina"

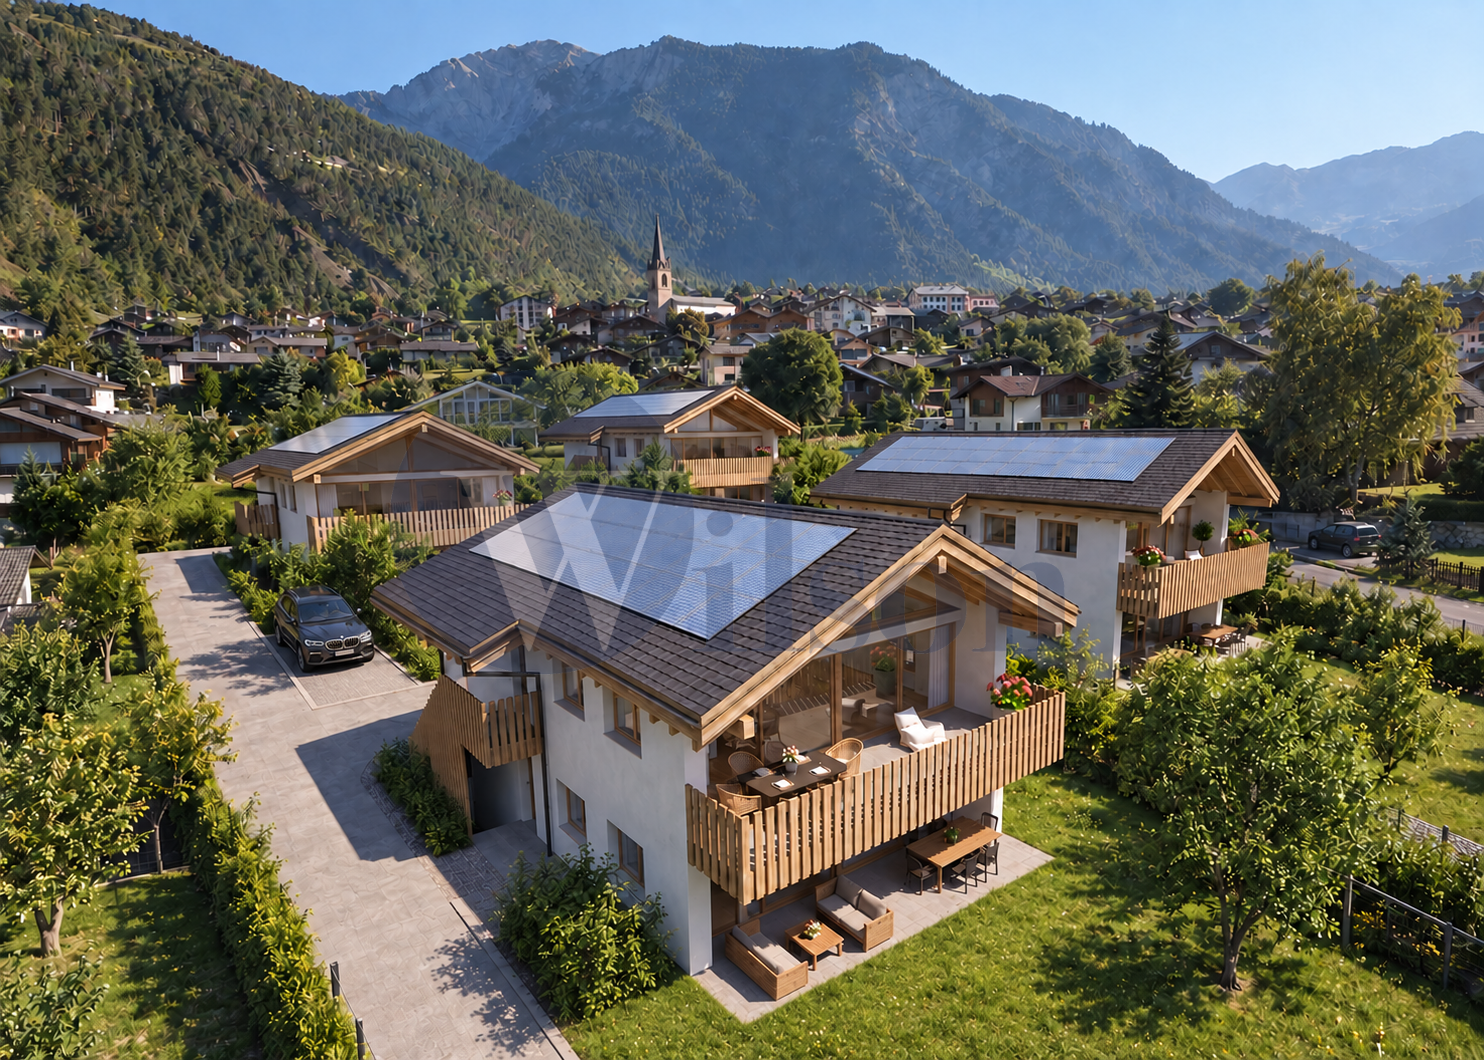
SALE ON PLANS - MINERGIE VILLAS IN BRANSON (FULLY)Under construction Quiet residential area, green surroundings between vineyards and mountainsPrivileged location in the charming wine village of Branson, calm and sunny, just a few minutes from Fully and Martigny.This new program consists of 8 Minergie semi-detached houses, grouped in pairs and spread over 3 levels, combining comfort, energy efficiency, and contemporary architecture.GENERAL CHARACTERISTICS:- Minergie design, ensuring excellent energy efficiency- individual air-water heat pump per villa, distribution through the floor- double flow ventilation- triple glazing for optimal comfort and enhanced sound insulation- photovoltaic panels- high-end kitchen equipped with Miele, granite countertop- electric shutters in the day area- 2 covered parking spaces per villa, in addition to the price 20'000.- each, plus 3 additional per block of 4 (2 visitors + 1 for sale)- ideal orientation and cross-lighting, large glass openings- spacious, private gardens with covered terraces facing full south and east and north, depending on the lot - parental suite- storage room- volume on the upper floor- traditional construction in reinforced concrete and peripheral insulation- space for a washing column- empty pipes for electric cars on demand- possible modifications on demand- finishes to choose from, depending on allocated budgetsDistribution of spaces, list of available lots, and plans available upon request.For more information, we are at your disposal by phone and by appointment.All available properties on www.berra-immobilier.ch

  • Balcony / Terrace
  • Garage
Vanessa Moret

Vanessa Moret

1 / 13
Vanessa Moret

Vanessa Moret

  • Parking space
  • Balcony / Terrace
  • View
CHF 2,498,000.– Premium
9 rooms374m² living space
La Tzoumaz, 1918 La Tzoumaz

Exceptional 11-room property - La Tzoumaz

Discover an exceptional residence with authentic Alpine charm, offering a breathtaking view of the surrounding peaks. Enjoy a magical panorama over the surrounding peaks. Located in the La Tzoumaz area, the property is directly connected to the 410 kilometers of slopes in the 4 Vallées, a true paradise for ski enthusiasts, but also a pleasant vacation spot in summer and spring. With high-quality materials and impeccable maintenance, this three-level house reveals remarkable potential. It extends over a living area of over 350 m² and offers two separate and independent living units, a bright and family-friendly ambiance: An independent apartment of over 100 m² on the upper floor. Composed of two large bedrooms and two additional sleeping areas, its living space of over 30 m² guarantees friends, family, or future tenants warm moments after their mountain adventures, in summer and winter. The main chalet is distributed over two floors, offering 4 large bedrooms and 4 bathrooms, all centered around a main area, a major asset of this family residence: over 80 m² to receive, exchange, and create memorable memories. Each level is designed to offer comfort and functionality. Sufficient parking spaces are available on the property. Don't miss the unique opportunity to explore this exceptional property. Contact us today to organize a visit and experience the charm of this exceptional house for yourself. Exact address available after registration on neho.ch.DO YOU WANT TO VISIT? PLEASE REGISTER FIRST: https://neho.ch/b/1918-25-5

  • Parking space
  • Balcony / Terrace
  • View
New building
Christophe Berdot

Christophe Berdot

1 / 13
Christophe Berdot

Christophe Berdot

  • Parking space
  • Balcony / Terrace
  • Garage
CHF 890,000.– Premium
4.5 rooms157m² living space
Rue des Grangettes, 1907 Saxon

The Villas du Belvédère

SALE ON PLANS - EXCLUSIVITY BERRA IMMOBILIER?Saxon, residential hillVillas in the final phase of completion, can be visited immediatelyNew project of 6 semi-detached villas per group of 3, in the heart of a quiet and sunny neighborhood of the village.? Each villa benefits from a modern design and a panoramic terrace of approximately 50 m2 on the roof with an included pergola, a true extension of the living space.GENERAL CHARACTERISTICS- traditional construction with reinforced concrete, peripheral insulation, high-end finishes- villas offset in height and plan for enhanced privacy- large windows, optimal brightness- large open living room with equipped kitchen, central island- parental suite with private bathroom- spacious bedrooms upstairs- access to the roof terrace via interior staircase and motorized glazing creating a light well- triple glazing- sliding doors with lift- underfloor heating with air-water heat pump- electric shutters- private cellar- pergola included on the roof terrace- private garden and terrace on the ground floor- balcony for the parental bedroom- carport between the villas, 2 per villa in addition to the priceDistribution of spaces, list of available lots and plans available upon request. For more information, we are at your disposal.*** ALL OUR PROPERTIES FOR SALE ON WWW.BERRA-IMMOBILIER.CH

  • Parking space
  • Balcony / Terrace
  • Garage
New building
Christophe Berdot

Christophe Berdot

1 / 13
Christophe Berdot

Christophe Berdot

  • Parking space
  • Balcony / Terrace
  • Garage
CHF 890,000.– Premium
4.5 rooms168m² living space
Rue des Grangettes, 1907 Saxon

The Villas du Belvédère

SALE ON PLANS - EXCLUSIVITY BERRA IMMOBILIER?Saxon, residential hillVillas in the final phase of completion, can be visited immediatelyNew project of 6 semi-detached villas per group of 3, in the heart of a quiet and sunny neighborhood of the village.? Each villa benefits from a modern design and a panoramic terrace of approximately 50 m2 on the roof with an included pergola, a true extension of the living space.GENERAL CHARACTERISTICS- traditional construction with reinforced concrete, peripheral insulation, high-end finishes- villas offset in height and plan for enhanced intimacy- large glass windows, optimal brightness- large open living room with equipped kitchen, central island- parental bedroom with private bathroom- spacious bedrooms on the upper floor- access to the roof terrace via interior staircase and motorized glazing creating a light well- triple glazing- sliding doors with lift- underfloor heating with air-water heat pump- electric shutters- private cellar- pergola included on the roof terrace- private garden and terrace on the ground floor- balcony for the parental bedroom- carport between the villas, 2 per villa in addition to the priceDistribution of spaces, list of available units and plans available upon request. For more information, we are at your disposal.*** ALL OUR PROPERTIES FOR SALE ON WWW.BERRA-IMMOBILIER.CH

  • Parking space
  • Balcony / Terrace
  • Garage
New building
Christophe Berdot

Christophe Berdot

1 / 13
Christophe Berdot

Christophe Berdot

  • Parking space
  • Balcony / Terrace
  • Garage
CHF 890,000.– Premium
4.5 rooms156m² living space
Rue des Grangettes, 1907 Saxon

The Villas of Belvédère

SALE ON PLANS - EXCLUSIVITY BERRA IMMOBILIER?Saxon, residential hillsideVillas in the final phase of completion, available for viewing immediatelyNew project of 6 semi-detached villas, grouped in sets of 3, in the heart of a quiet and sunny neighborhood of the village. Each villa benefits from a modern design and a panoramic roof terrace of approximately 50 m2 with an included pergola, a true extension of the living space.GENERAL CHARACTERISTICS- traditional construction with reinforced concrete, peripheral insulation, high-end finishes- villas staggered in height and plan for enhanced privacy- large windows, optimal brightness- spacious open living area with equipped kitchen, central island- parental suite with private bathroom- spacious bedrooms on the upper floor- access to the roof terrace via internal staircase and motorized glazing creating a light well- triple glazing- sliding windows with lift- underfloor heating with air-water heat pump- electric shutters- private cellar- pergola included on the roof terrace- private garden and terrace on the ground floor- balcony for the parental bedroom- carport between the villas, 2 per villa in addition to the priceDistribution of spaces, list of available units and plans available upon request. For more information, we are at your disposal.*** ALL OUR PROPERTIES FOR SALE ON WWW.BERRA-IMMOBILIER.CH

  • Parking space
  • Balcony / Terrace
  • Garage
Laurent Marion

Laurent Marion

1 / 13
Laurent Marion

Laurent Marion

  • Parking space
CHF 2,800,000.– Premium
7.5 rooms250m² living space
CH, 1934 Bruson

Charming 7.5-room residence, ideally located at the gates of Verbi

AN EXCLUSIVITY SWITZERLAND SOTHEBY'S INTERNATIONAL REALTYExceptional property located in Bruson, in the heart of the Val de Bagnes, this charming Alpine resort nestled in the heart of the Verbier region and the prestigious 4 Vallées ski area, one of the largest in Switzerland.Both in summer and winter, Bruson seduces its visitors with its authenticity, its preserved setting, and its numerous activities placed under the sign of relaxation, sports, and discovery.Ideally oriented south, in one of the sunniest areas of the resort, this sumptuous property benefits from a privileged location in the heart of Bruson. All amenities are within walking distance: shops, restaurants, local services, and public transport.The ski lifts are just a few minutes away, allowing quick and direct access to the 4 Vallées ski area. The resort is easily accessible all year round and benefits from modern infrastructure and excellent connections with Verbier and the valley.Enjoying an exceptional exposure, the property benefits from optimal sunshine all year round and offers a breathtaking panoramic view of the surrounding Alps and the resort. • Impeccable condition, combining luxury, elegance, and comfort • Equipped with the latest technologies • Private wellness area with jacuzzi, sauna, and shower • Magnificent outdoor terrace (2014) • Easy access all year round • Garage and 7 parking spaces. • Unobstructed view and remarkable sunshine • Rare property on the market with 7.5 rooms

  • Parking space

Suggested properties for you based on search results