8 results - Property for buy in Wolfhausen
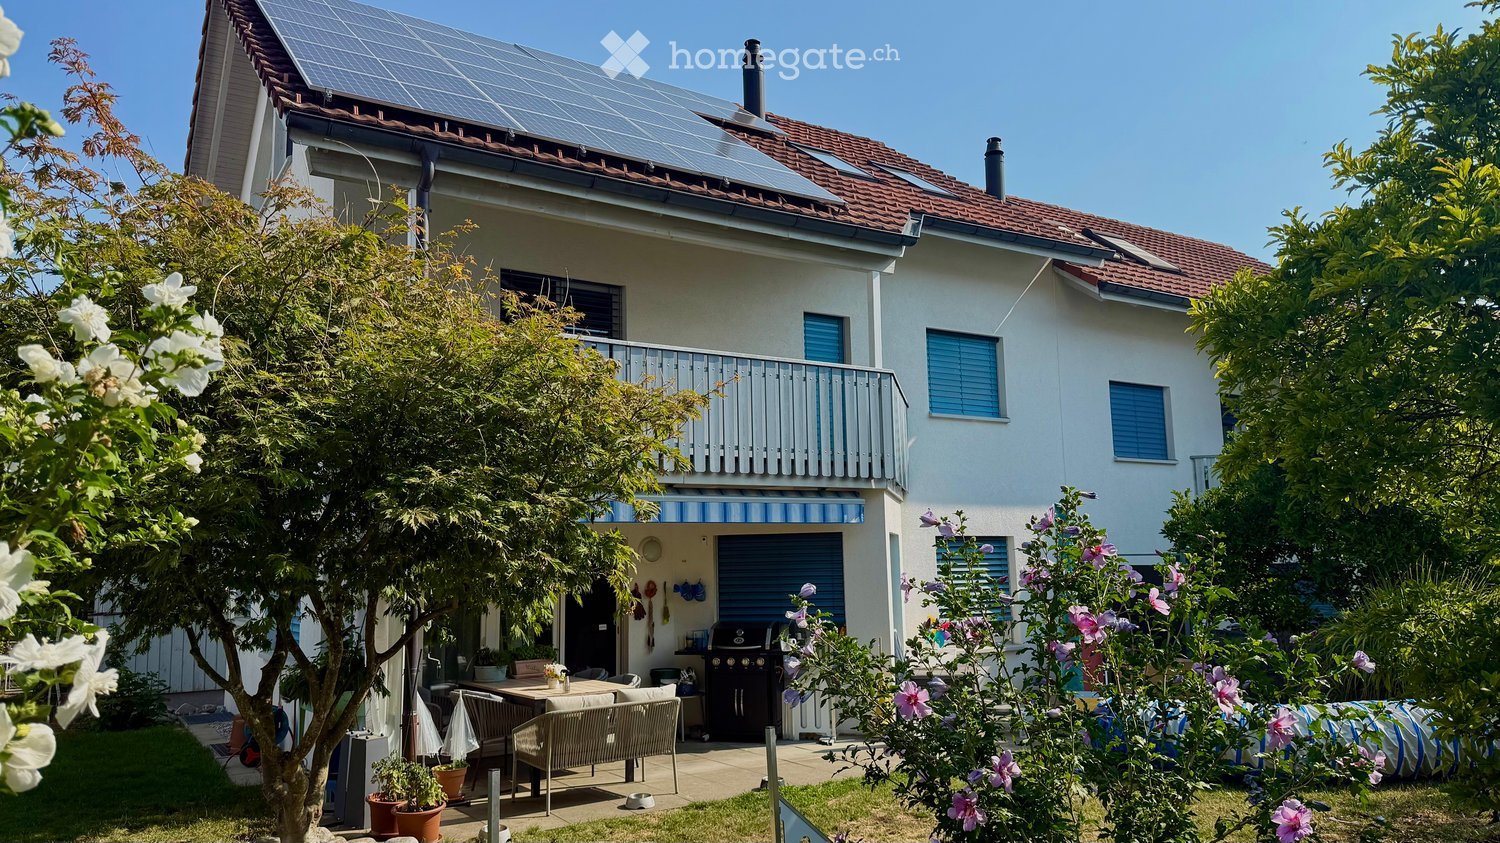
  • Two-story house with solar panels on the roof, a balcony, and a well-maintained garden with outdoor seating and a barbecue.
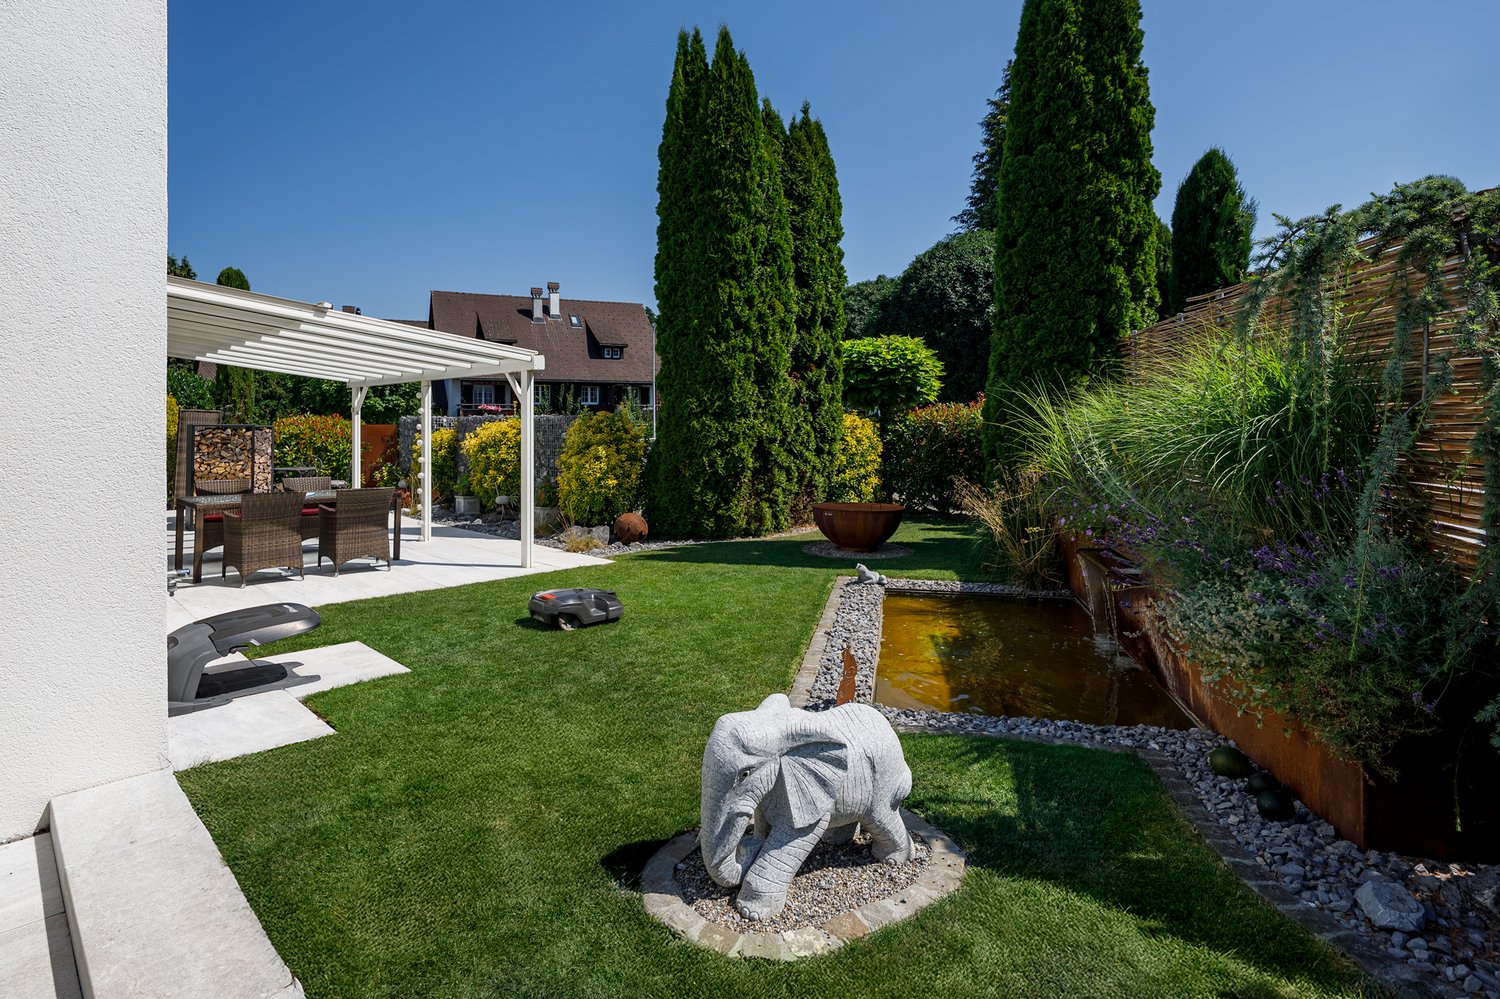
  • A well-maintained garden area with a neatly trimmed lawn, a wooden raised bed, potted plants, and a small patio with outdoor furniture.
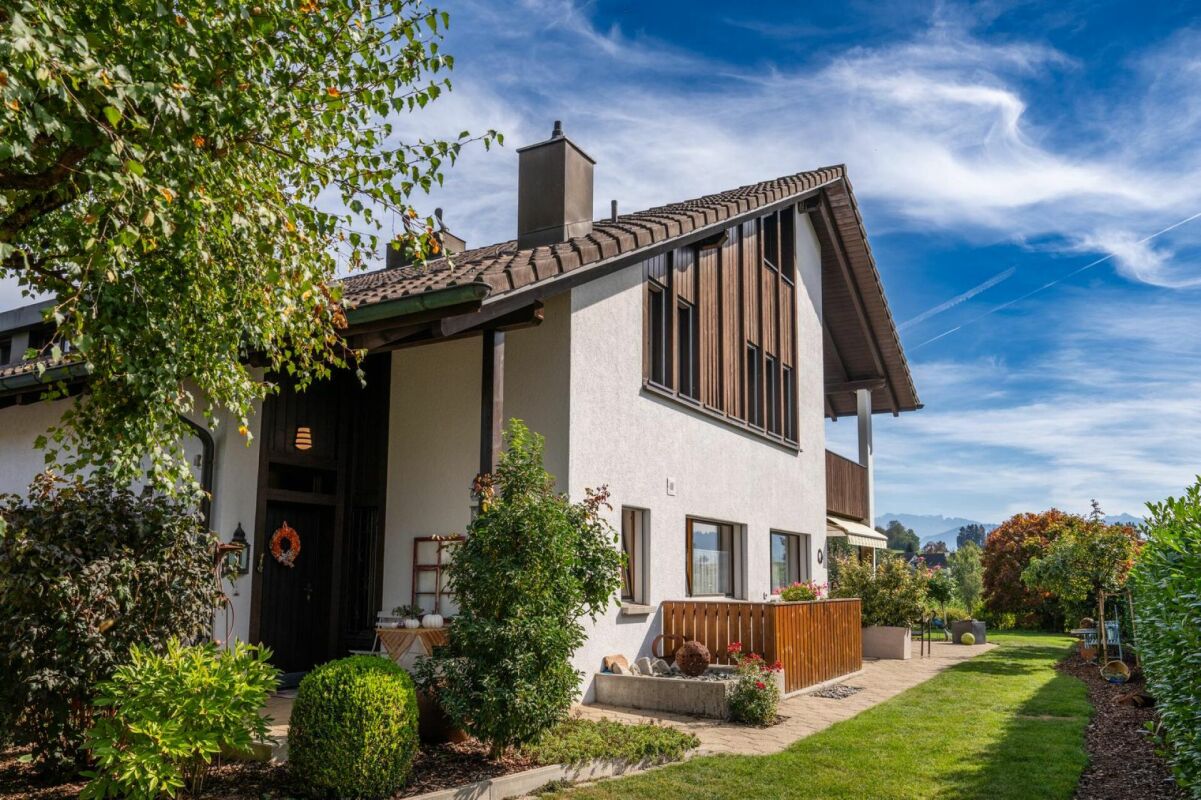
  • Two-story house with white exterior, multiple windows, and a small garden area with plants and a decorative statue.
  • Two-story white house with red-tiled roof, multiple windows, and a small garden area with potted plants and a bicycle.
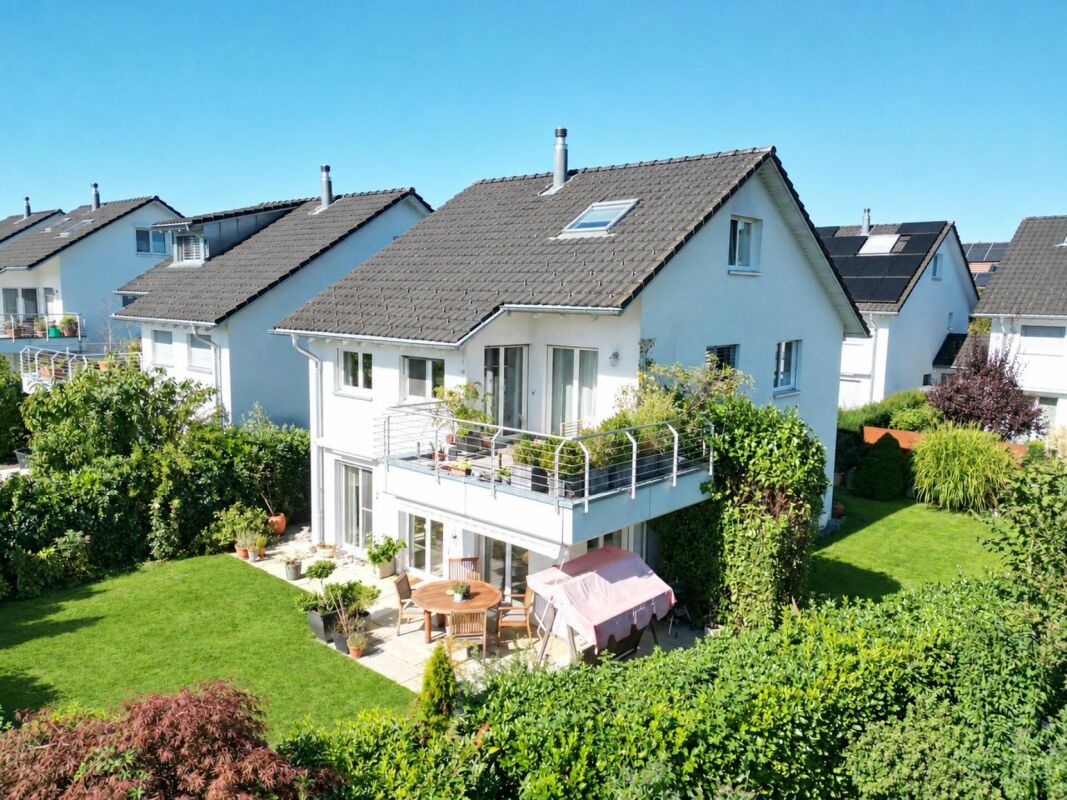
  • Well-maintained garden with green lawn, patio area with outdoor furniture, barbecue, and a covered seating area. The house features a balcony and large windows.
  • Modern living room with grey sectional sofa, wooden coffee table, flat-screen TV, decorative plant, and artwork on the walls.
  • Modern kitchen with white cabinets, induction stove, sink, and various appliances. Features a dark wooden table with a flower vase, and a window with white curtains.
  • Modern dining area with a wooden dining table, six upholstered chairs, a flower vase with white orchids, and a small screen on the floor.
  • Well-lit salon with two yellow client chairs, a white sink, a large mirror, shelves with nail polish, and a framed picture on the wall.
  • Compact bathroom with a sink, mirror, toilet, and a shower area with a curtain. Includes a towel, light fixture, and an exercise machine in the corner.
  • A well-lit bathroom with two sinks, a bathtub, a large mirror, and a shower area. The room features tiled walls and floors, a window with blinds, and various bathroom accessories on the counter.
  • Cozy bedroom with a single bed, a black office chair, a small fan, a wardrobe, a TV on a shelf, and framed pictures on the wall.
  • Balcony with metal railing, tiled floor, and view of a well-maintained garden with green grass and bushes.
  • A well-lit room with wooden flooring, a large window, and a sliding glass door leading to a patio. Contains a sofa, a chair, a table with a TV, a toolbox, shelves, and a dog bed.
  • Modern bathroom with a large bathtub, toilet, sink, and glass-enclosed shower. Features include a towel rack with towels, a bathroom cabinet, and a skylight window providing natural light.
  • A well-lit room with wooden flooring, a large window, a grey armchair, a bookshelf filled with books and items, a baby stroller, a laptop, and a vacuum cleaner.
  • Modern, well-lit attic office with wooden floors, slanted wooden ceiling, large skylights, and two desks with office equipment.
  • Bright bedroom with wooden flooring, slanted wooden ceiling, and orange walls. Features a double bed with white bedding, a nightstand with a lamp, and a mirrored wardrobe.
  • Bright room with wooden flooring, slanted wooden ceiling, large window with white curtains, cabinet with drawers, decorative items including a vase, flower pot, and a Buddha statue, and a mirrored wardrobe with hanging clothes.
  • A cluttered storage room with a chair, shelves filled with various items, a refrigerator, and bags on the floor.
  • A small, organized storage area with bicycles, skis, exercise balls, and storage boxes.
  • The room is cluttered with various items including shelves, a pet bed, a pet carrier, a table with cups and bottles, a pet food container, and a microwave. There is also a red carpet with a pet bowl on it.
  • Utility room with a washing machine, dishwasher, and water heater, along with various cleaning supplies and a small sink.
  • Electrical panel with battery switch, PV switch, and load switch mounted on a wall next to a window.
  • Underground parking area with several parked vehicles, including a Mercedes-Benz van, a red van, and several cars. The area is well-lit with overhead lighting and marked parking spaces.
  • Two-story white house with a red-tiled roof, multiple windows, and a small balcony on the upper level. A white car is parked in front, and there are trash bins nearby.
  • A brightly colored hallway with green stairs leading upwards, featuring FCZ logos and lion emblems on the walls.
  • Promotional image for real estate services featuring a modern two-story house with a garage, surrounded by greenery, and a multi-unit residential building with balconies.
1 / 28
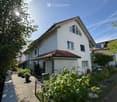
A well-maintained garden area with a neatly trimmed lawn, a wooden raised bed, potted plants, and a small patio with outdoor furniture.
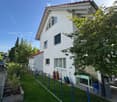
Two-story house with white exterior, multiple windows, and a small garden area with plants and a decorative statue.
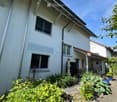
Two-story white house with red-tiled roof, multiple windows, and a small garden area with potted plants and a bicycle.
CHF 1,665,000.– Premium
7.5 rooms181m² living space
Geissbergstrasse 10, 8633 Wolfhausen

Charming 7.5-room semi-detached house in Wolfhausen

Spacious semi-detached house with plenty of light and space This semi-detached house, built in 2004 in solid construction, impresses with approximately 181 m² of living space, a well-thought-out floor plan, and a bright, friendly living atmosphere. The property is in good to very good condition and has been continuously maintained, so there is no immediate need for renovation. Room offer by floor • Basement: Fully developed with a spacious hobby/utility room, laundry room with building services including heat pump, PV system, and cellar/storage room. • Ground floor: Inviting entrance with wardrobe, open living and dining area with direct access to the garden, modern kitchen, separate room usable as an office, guest or playroom, and daytime WC. • First floor: Three bright, well-furnished bedrooms, two with access to the approximately 8 m² large balcony, and a spacious bathroom with bathtub, shower, WC, and double sink. • Attic: Developed, spacious studio/room with various usage possibilities, ideal as a parental bedroom, workspace, or retreat. This floor is complemented by another room with large, bright skylights and a second bathroom with a modern bathtub, shower, and WC. Your new home with versatile possibilities This well-maintained semi-detached house offers plenty of space for families, couples, or individuals who want to combine living and working. The direct connection to the garden, the developed attic, and the practical ancillary rooms create a comfortable home with a lot of potential. We would be happy to show you this attractive property personally during a viewing.

Travel time
-
  • Two-story house with white walls, green shutters, and a dark tiled roof. The house has a covered entrance and is surrounded by greenery and a paved driveway.
  • Garden area with a wooden deck, outdoor seating, plants, and a white cat.
  • Well-maintained garden with a small pond, stepping stones, lush greenery, and colorful flowers.
  • Cozy living and dining area with exposed wooden beams, tiled floor, dining table with chairs, bench seating, wicker hanging chair, fireplace, wooden shelf, potted plants, and a rug.
  • {"type": "Furnished Room", "objects": ["sofa", "coffee table", "stool", "stool", "stool", "stool", "stool", "stool", "stool", "stool", "stool", "stool", "stool", "stool", "stool", "stool", "stool", "stool", "stool", "stool", "stool", "stool", "stool", "st
  • Modern bathroom with a bathtub, toilet, radiator, and a window with a plant. Features include a pink towel, a pink rug, and a decorative plant in a vase.
  • Modern kitchen with wooden cabinets, stainless steel appliances, and a bar area with stools. Features a large window, a small table with a vase, and a staircase leading to another level.
1 / 7
CHF 1,650,000.– Top
5.5 rooms175m² living space
Sunnenbergstrasse 14, 8633 Wolfhausen

Charming single-family house in a quiet location in Wolfhausen (attached to a Riegel semi-detached house)

Discover this charming, historic single-family house from 1923 on Sunnenbergstrasse 14 in Wolfhausen. The well-maintained old building gem convinces with its timeless character, white walls, green window shutters, and a dark tile roof - embedded in a very quiet and green environment with a paved driveway and covered entrance.The house at a glance: • Living/usable area: generously approx. 175m² on 3 floors with 5.5 rooms (separated by attic 6.5) • Plot: 405 m² plot area with an idyllic garden, pergola - various, cozy seating areas • Terrace/balcony: large, private outdoor area with beautiful views (access from the living room) • Wood stove: for cozy warmth in the living room and throughout the house • Parking: three private parking spaces available • Child-friendly: ideal for families with children • Sun location: sunny location (all day) • Renovation: different stages/standards Quiet location with good infrastructure: The house is located in a pleasantly quiet environment both during the day and at night - a dead-end street (only local traffic). The bus stop Oberwolfhausen can be reached in just 4 minutes on foot. The local Volg supermarket is within a 10-minute walk, and the Schule Wolfhausen is only 5 minutes away on foot – ideal for families.This unique old building jewel combines historic charm with modern living comfort and offers a rare opportunity to find a home in one of the quietest and greenest corners of the Zürcher Oberland. Available from April 1, 2027, or by agreement.Sales documentation available upon request - NO REAL ESTATE AGENT CONTACTS! Thank you.

Travel time
-
1 / 7
Price on request
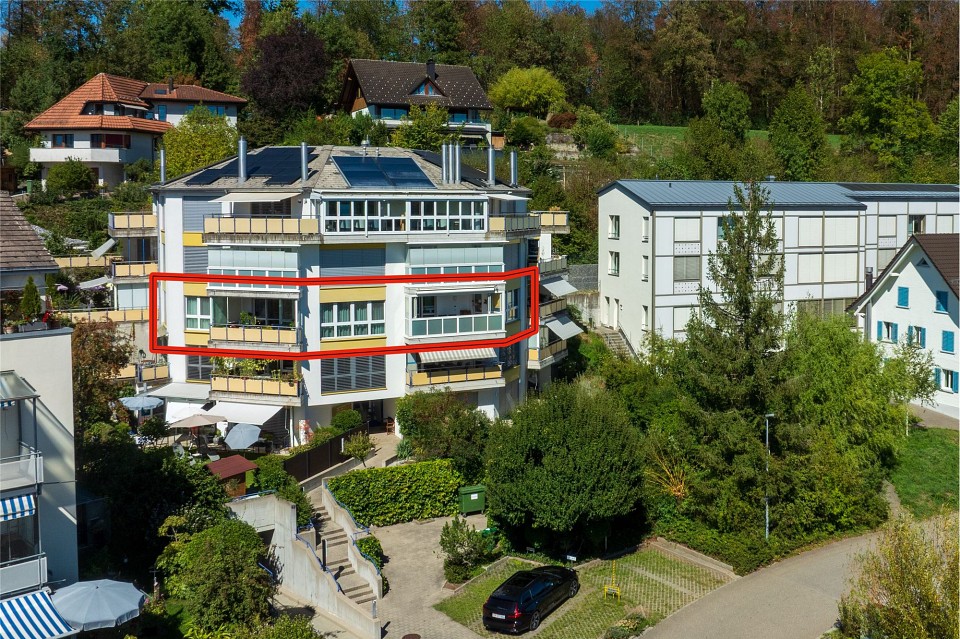
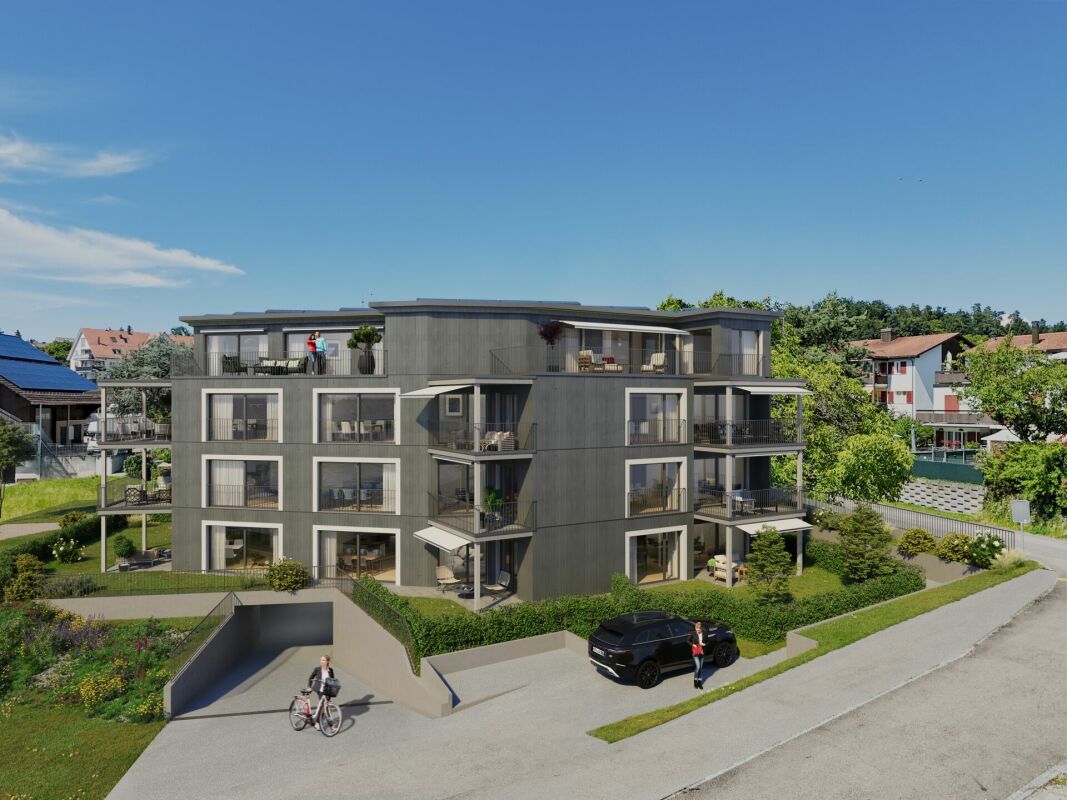
5.5 rooms191m² living space
Zinkereistrasse 14B, 8633 Wolfhausen

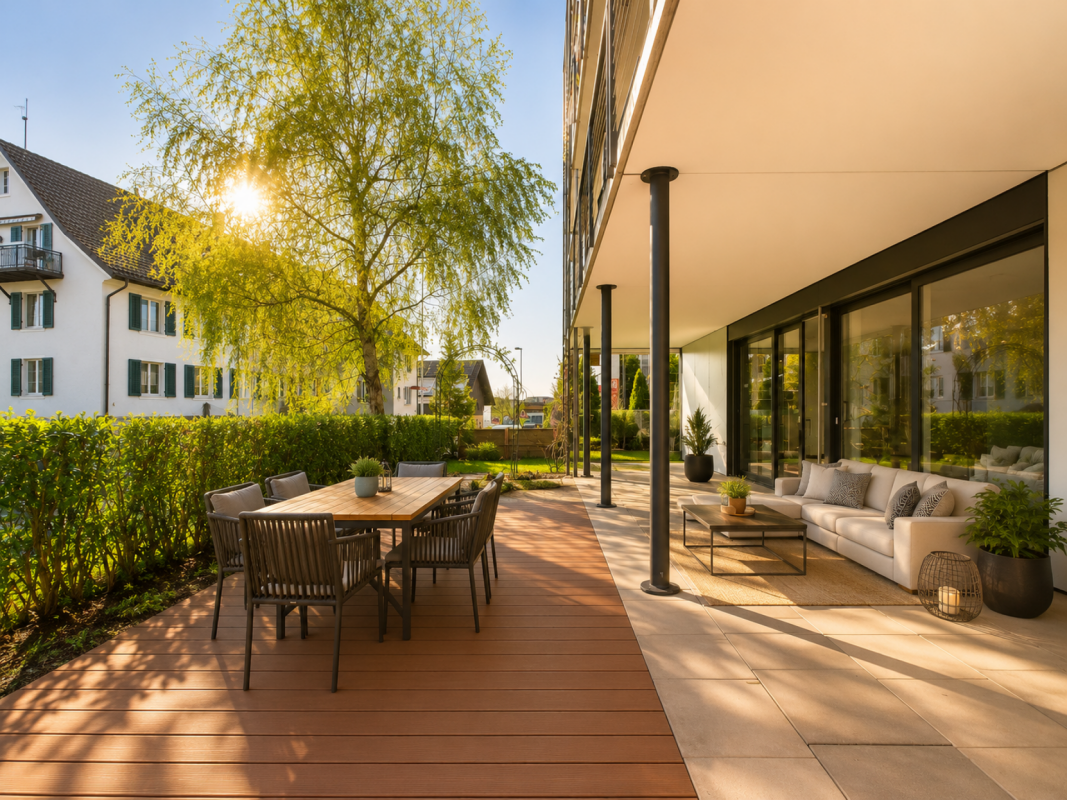
Very spacious, central and sunny

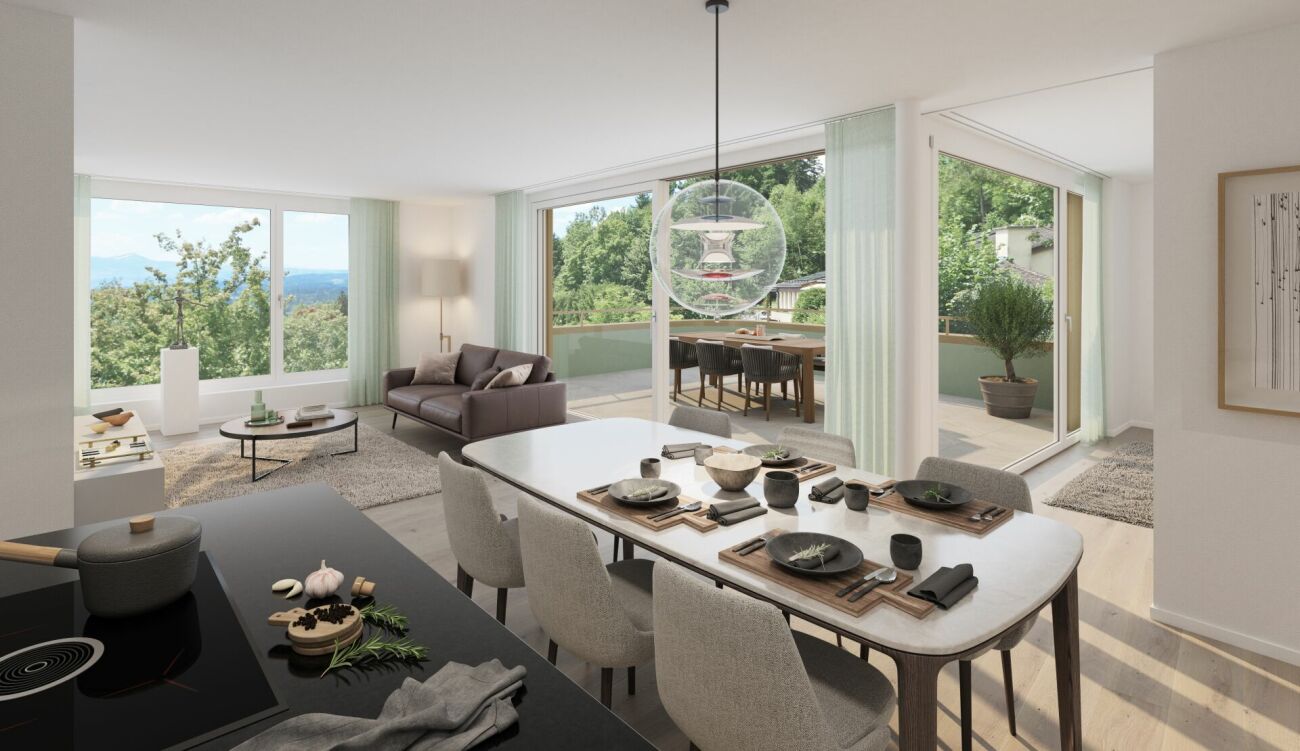
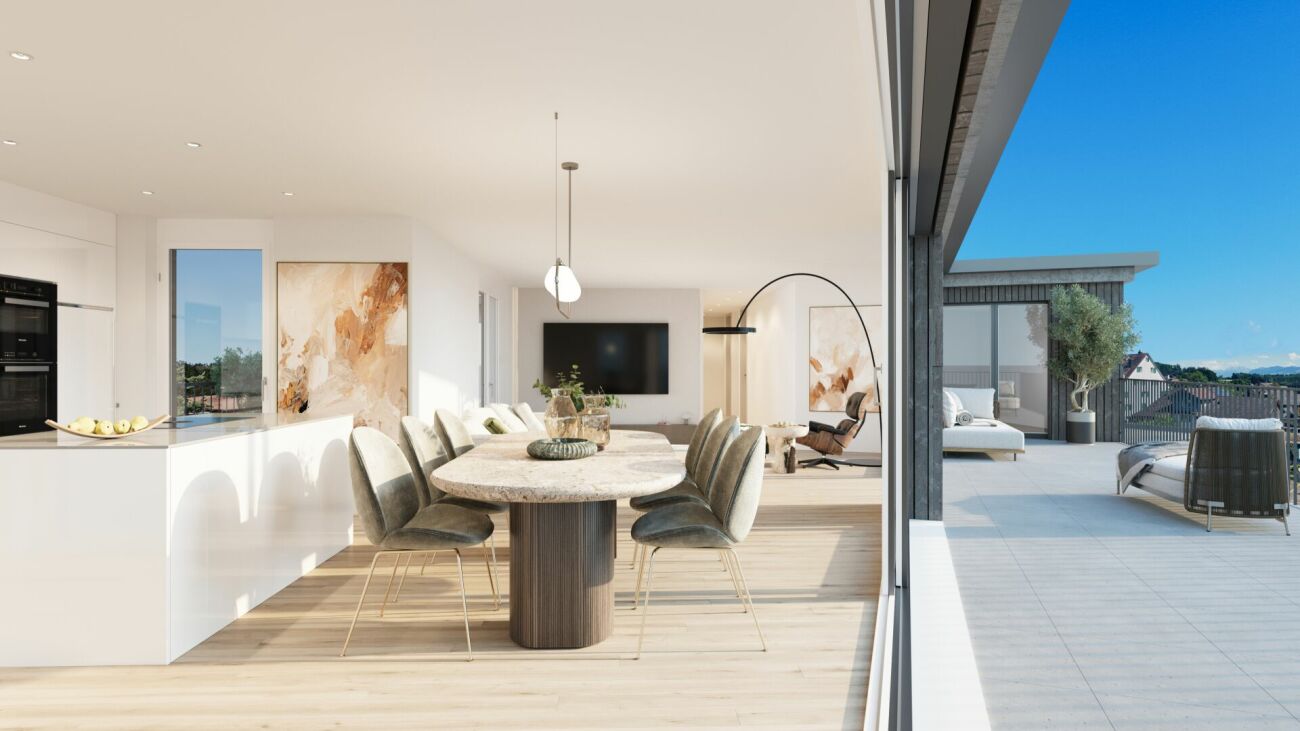
Large 5.5 room garden apartment with sunny and spacious covered seating area This property combines comfortable living, spacious interior and exterior spaces in an attractive residential area - ideal for families, couples or anyone who appreciates quiet living with urban proximity. The heart of the apartment is the bright, open living and dining area with direct access to the spacious seating area. The extensive window front provides plenty of daylight and creates a pleasant living atmosphere. The generously covered outdoor area invites you to cozy hours outside and offers enough space for eating, relaxing and social evenings.HighlightsHigh-quality construction The solid construction includes floors, ceilings and the building core in reinforced concrete. This is supplemented by a modern wooden element construction with a rear-ventilated, maintenance-free facade made of high-quality fiber cement panels.Fit-out Only renowned brands were used for the interior fit-out, guaranteeing quality and durability. The room partitions are made of lightweight construction, allowing for flexible room division.Bright and friendly rooms Large window areas let in plenty of daylight and create a warm atmosphere. They are metal windows with 2-fold insulating glazing and electric roller shutters, except for the two rooms 3 and 4. Very spacious and flooded with light, with direct access to the garden seating area.Kitchen with induction cooktop, large extractor hood, steamer, oven, dishwasher, refrigerator with freezer and plenty of storage space with drawers.Four bedrooms Well divisible, rooms 1 and 2 were directly connected to use one as a dressing room.Two wet cells One with bathtub, WC, hand towel dryer and double sink. One with shower, WC and large sink. Flooring Laminated in the four bedrooms, all other areas are in cast stone slabs. Outdoor area Spacious, covered garden terraces with windscreen glazing, integrated sun protection and an additional wooden terrace.Reduit With washing tower and sink.Ancillary rooms A separate cellar compartment of 13m2 and a general bicycle room. Parking possibilities Two underground parking spaces at 40,000.- with connection option for E-Mobility and 3 outdoor spaces for visitors. Interested? Contact us for a non-binding viewing.More pictures and objects can be found at www.lavia.ch

Travel time
-
1 / 4
Price on request
5.5 rooms177m² living space
8633 Wolfhausen

LIVING ENJOYMENT WITH WELL-BEING GUARANTEE

Sunny and quiet location, bright and spacious rooms, well-maintained and low-maintenance surroundings. This corner house stands out from the crowd and represents its own style and character. A home where you feel safe and simply at home. A real paradise! ROOM PROGRAM & AMBIENCE On the garden level, you meet. Relax. Enjoy meals with family and friends. Massive oak parquet creates a warm ambiance, large window areas provide plenty of sunshine, light, and visibility. The bedrooms convince with generosity, the bathrooms with daylight. AT A GLANCE 6.5-room corner house, 385 m² plot, 177 m² living space, high-quality interior design, low-maintenance garden, 2 parking spaces with E-charging station, sunny location in the Zürcher Oberland. LOCATION & SURROUNDINGS Wolfhausen forms a community with the neighboring Bubikon and belongs to the Zürcher Bezirk Hinwil. Surrounded by the intact nature of the Zürcher Oberland, you can enjoy a green idyll with high quality of life and plenty of peace right in front of your door. INFRASTRUCTURE & CONNECTION The bus stop is just a few minutes' walk away. From the nearby Bubikon train station, you can reach all directions by train or bus at short intervals. 35 minutes to HB Zürich, 40 minutes to the airport. The nearby motorway access leads to the Oberlandautobahn and the A3 Zürich-Chur. Have we sparked your interest? We look forward to your contact.

Suggested properties for you based on search results