13 results - Property for buy in Bachletten (Basel)

Manuel Cacciola

Manuel Cacciola

1 / 13
Manuel Cacciola

Manuel Cacciola

  • Balcony / Terrace
Price on requestTop
9.5 rooms328m² living space
Basel, 4054 Basel

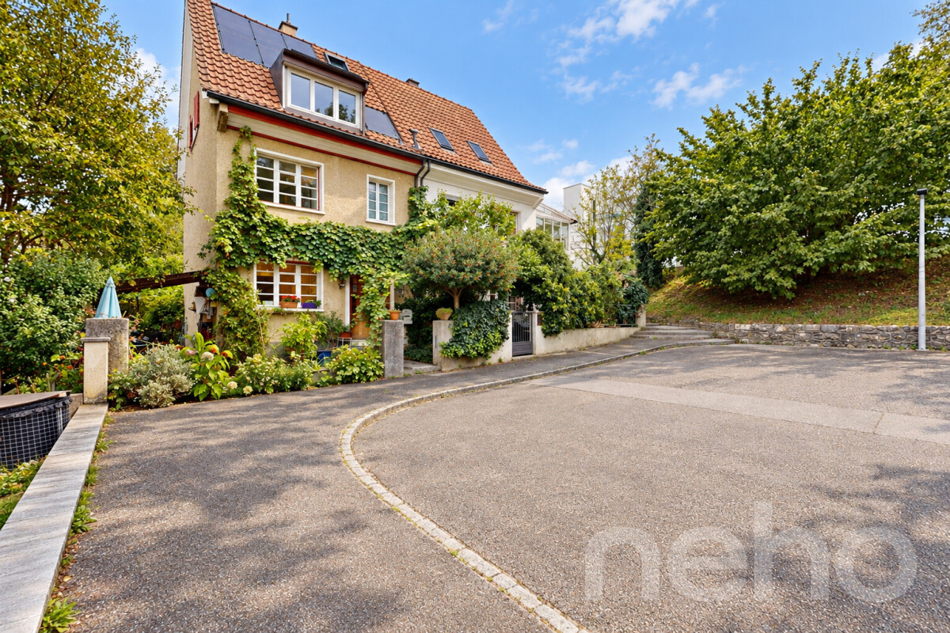
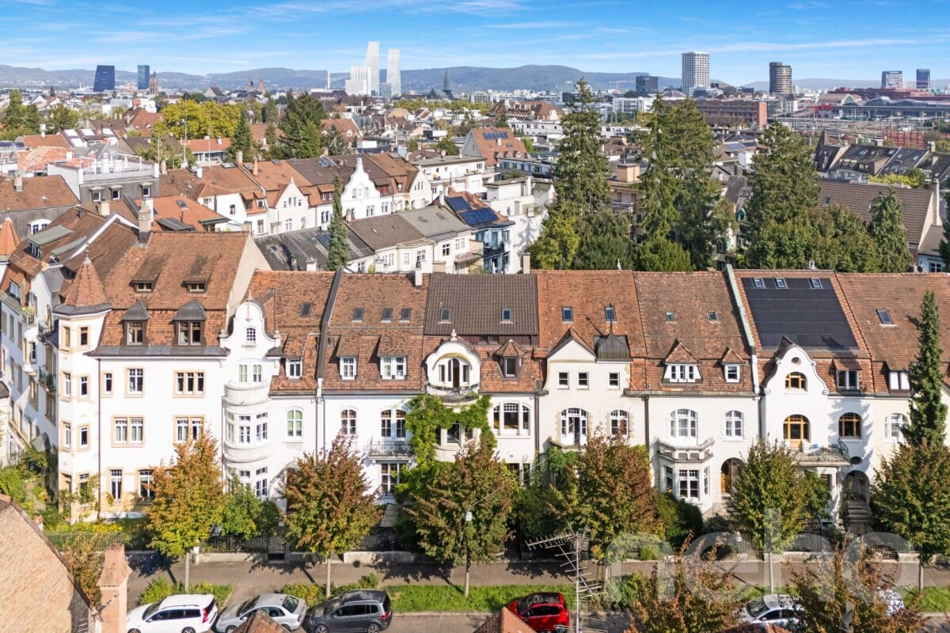
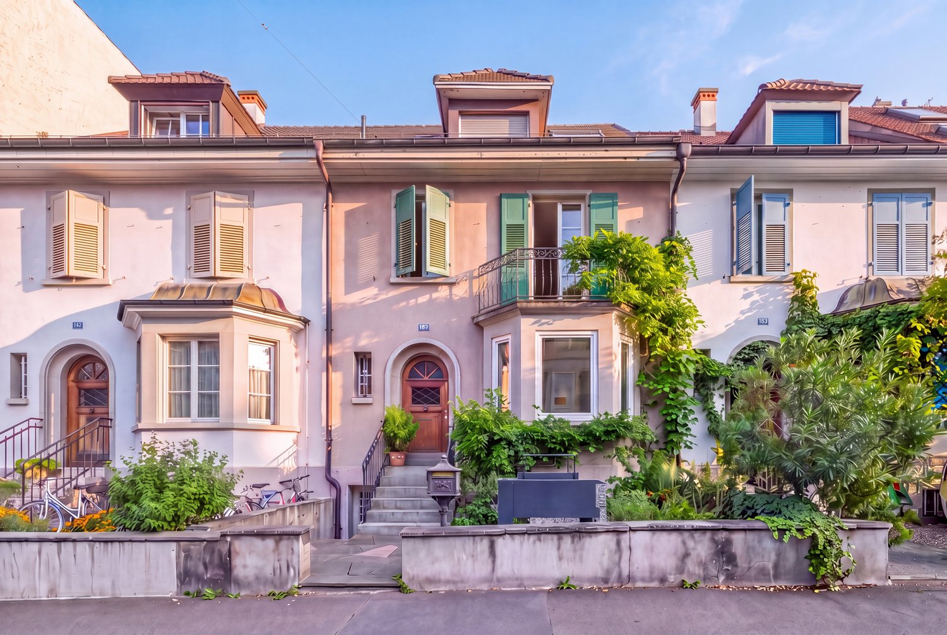
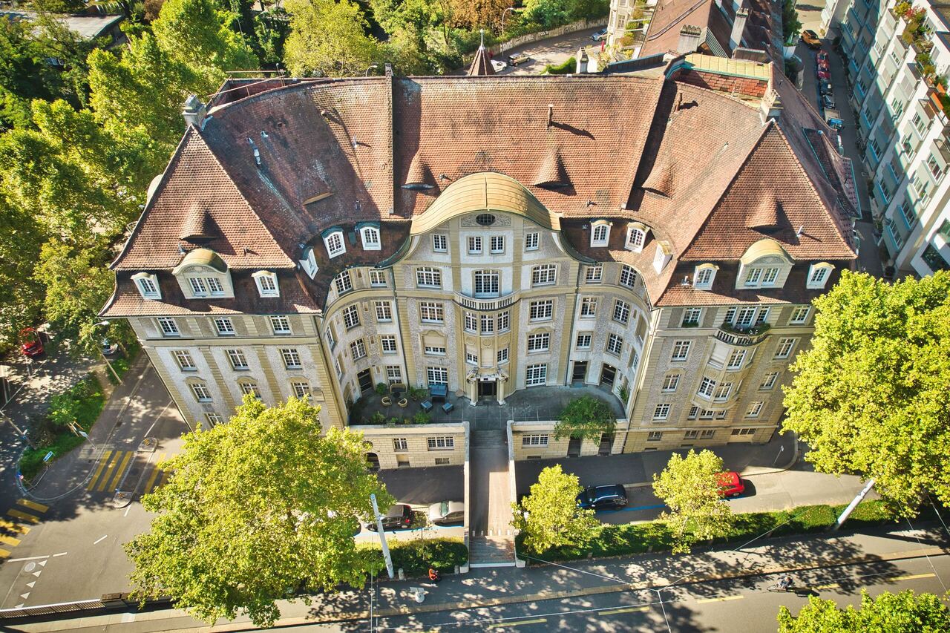
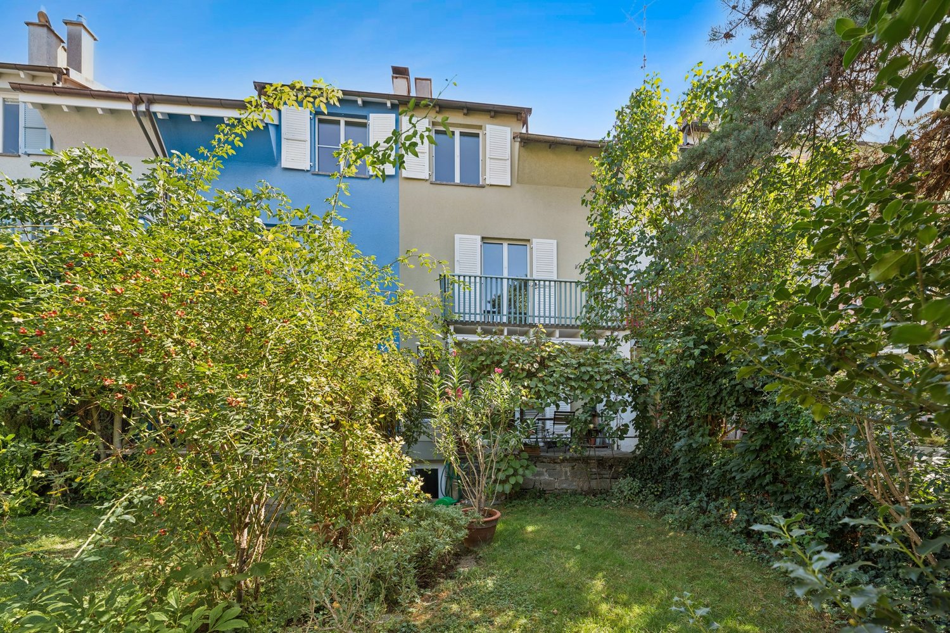
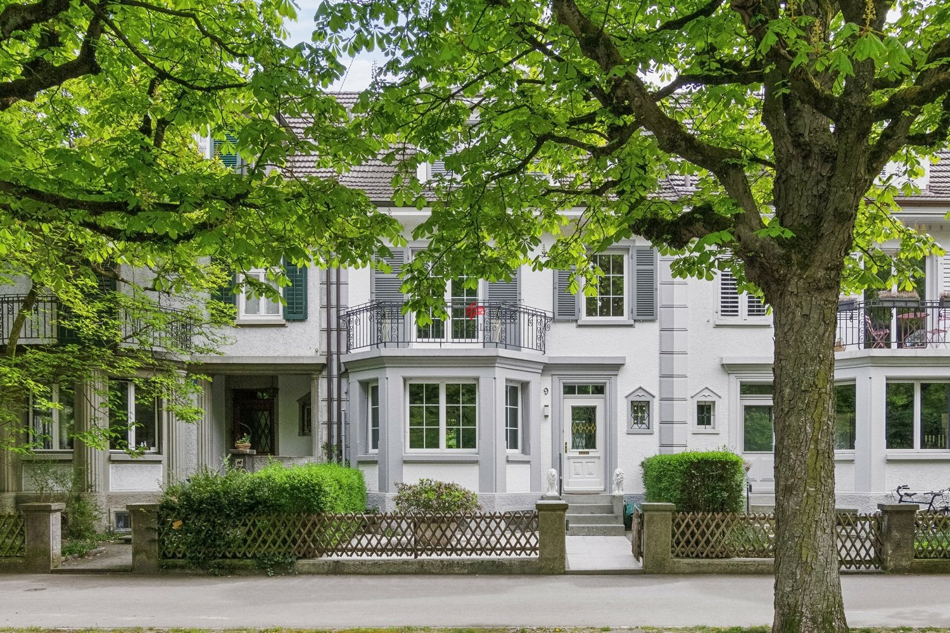
Stylish city house villa in the popular Bachletten quarter

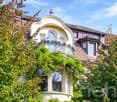
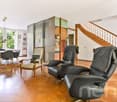
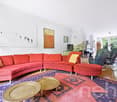
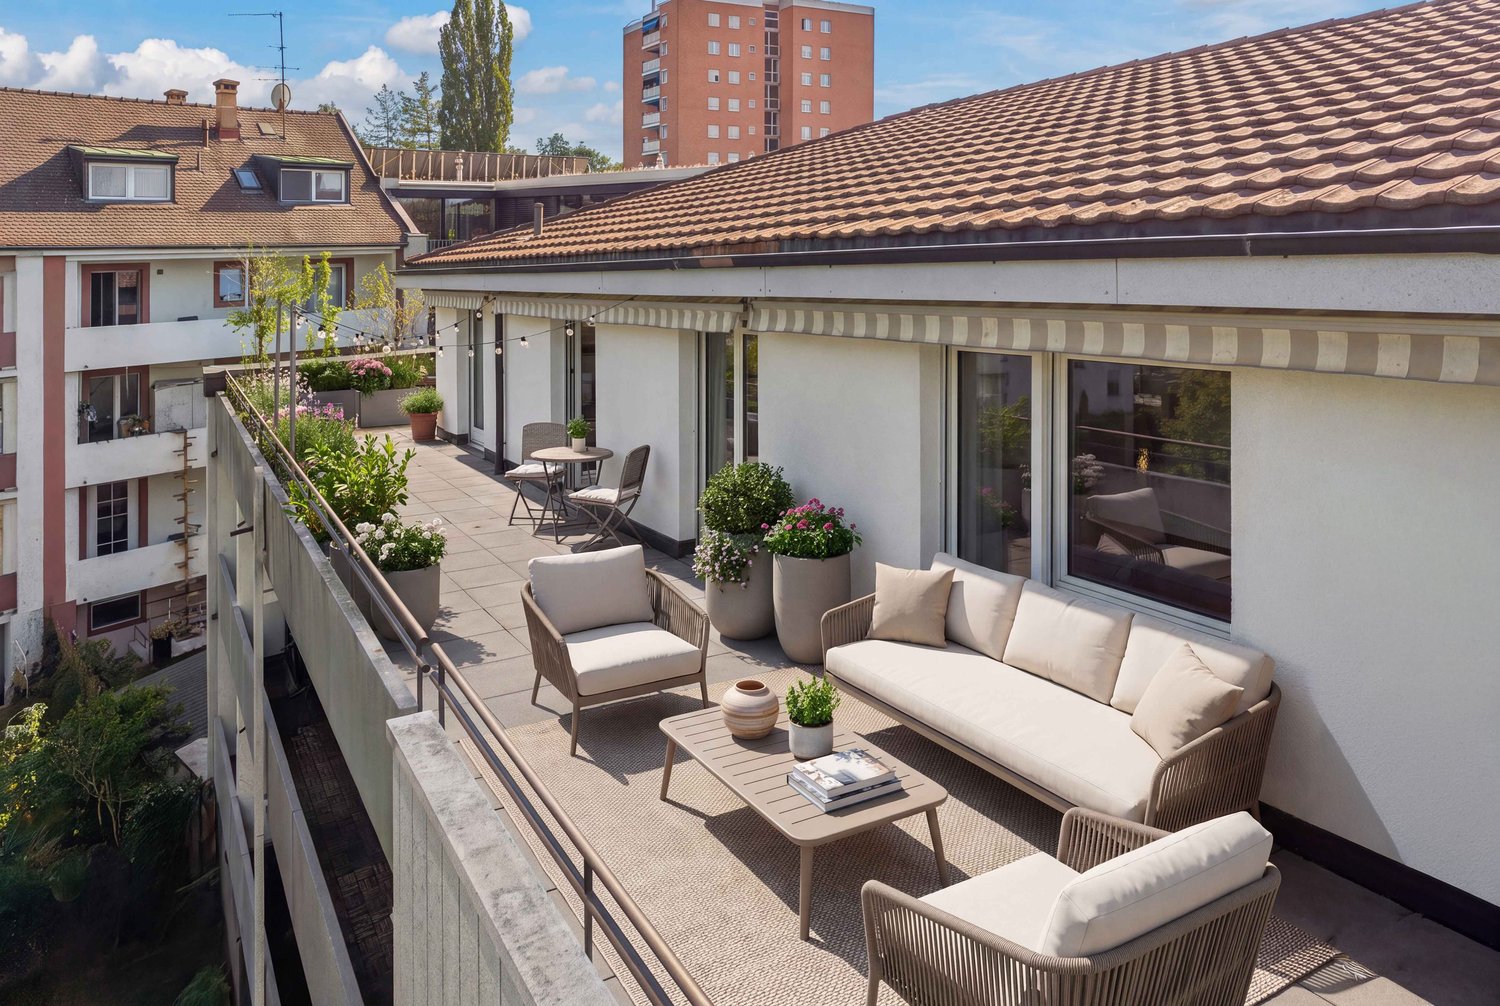
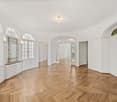
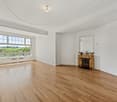
This charming city house villa from 1910 is located in the sought-after Bachletten quarter, within walking distance to the green parks of Benken and Schützenmattpark, as well as schools, shopping facilities, and public transport. The house presents itself in a very well-maintained condition and convinces with generous space ratios over four floors. Already when entering, you are greeted by an inviting entrance that leads to the spacious, light-flooded living and dining area. A sliding door separates the entrance area from the living room if needed, creating a pleasant separation between arrival and living. In the spacious living-dining area, the elegant herringbone parquet, a stylish chimney, and the modern, open kitchen provide a harmonious interplay of tradition and comfort. Access to the covered garden seat and a guest toilet complete the room offer on the ground floor. On the upper floor, a spacious vestibule - currently used as a laundry room - and three bedrooms await you. A particular highlight is the master bedroom with access to the glazed seating area and a luxurious bathroom en suite with a walk-in shower and bathtub. One floor above, there are four more rooms, one of which has a small kitchenette. Two rooms have a balcony with a view of the quiet backyard. An additional wet cell with a shower complements the room offer. This floor is ideal for guests or as a separate unit. The developed attic delights with a spacious kitchen, plenty of daylight, and diverse usage possibilities - whether as a studio, retreat, or independent living area. The basement offers versatile usage possibilities thanks to a separate entrance, whether as a practice, studio, or office area. In addition to a spacious room, a workshop with cellar, a guest toilet, and a sauna with a bathtub are available. Via an external staircase, you can also access the garden. All floors are conveniently accessible with the house's own elevator. This city house villa combines authentic Basler living culture with modern living comfort - a rare opportunity in one of the most sought-after quarters of the city. We look forward to your contact and to being able to present this exceptional city house to you in person.Exact address on request.INTERESTED IN A VIEWING? PLEASE REGISTER: https://neho.ch/b/4054-26-1

  • Balcony / Terrace
1 / 16
  • Balcony / Terrace
  • Elevator
CHF 660,000.–
2 rooms72m² living space
Weiherweg 4, 4054 Basel

Bright city apartment near Schützenmattpark

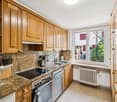
Bright 2-room city apartment near SchützenmattparkIn the popular and excellently connected Schützenmattquartier, this spacious and bright 2-room apartment on the 2nd floor awaits you.The property welcomes its residents with a representative garden area including its own pond. For shared use, there is also a roof terrace with an impressive 360° panoramic view, a well-kept garden area with a barbecue area and a modern children's playground, as well as a private party room. A modern elevator provides additional comfort.The well-kept apartment convinces with an exceptionally spacious living and dining area, plenty of daylight, and a cozy balcony with a view of the green surroundings. The thoughtful floor plan and generous space ratios offer versatile design possibilities - whether for living, eating, or an integrated workspace.Already the entrance area offers plenty of storage space thanks to numerous practical built-in cabinets. The heart of the apartment is the bright living and dining area with a wide window front and a beautiful view of the greenery. The generous room layout allows for individual and flexible furnishing.The separate kitchen presents itself in a well-kept condition, has plenty of storage space and workspace, and is equipped with a ceramic glass cooktop, oven, dishwasher, as well as a washing machine and dryer. Both the kitchen and the bathroom also offer attractive potential for modernization according to your own ideas.The separate bedroom is bright and pleasantly dimensioned and offers direct access to the balcony. Here, a quiet retreat with a view of the green surroundings is created - right in the city.Whether for personal use or as an attractive investment: The sought-after location in the Schützenmattquartier, the spacious floor plan, the excellent transport connections, and the well-kept condition of the apartment make this apartment a versatile and interesting opportunity.An attractive city apartment with plenty of light, balcony, spacious living area, and development potential - in one of Basel's most sought-after residential areas.

  • Balcony / Terrace
  • Elevator
Travel time
-
1 / 12
CHF 980,000.–
2.5 rooms61m² living space
Neuweilerstrasse 99, 4054 Basel

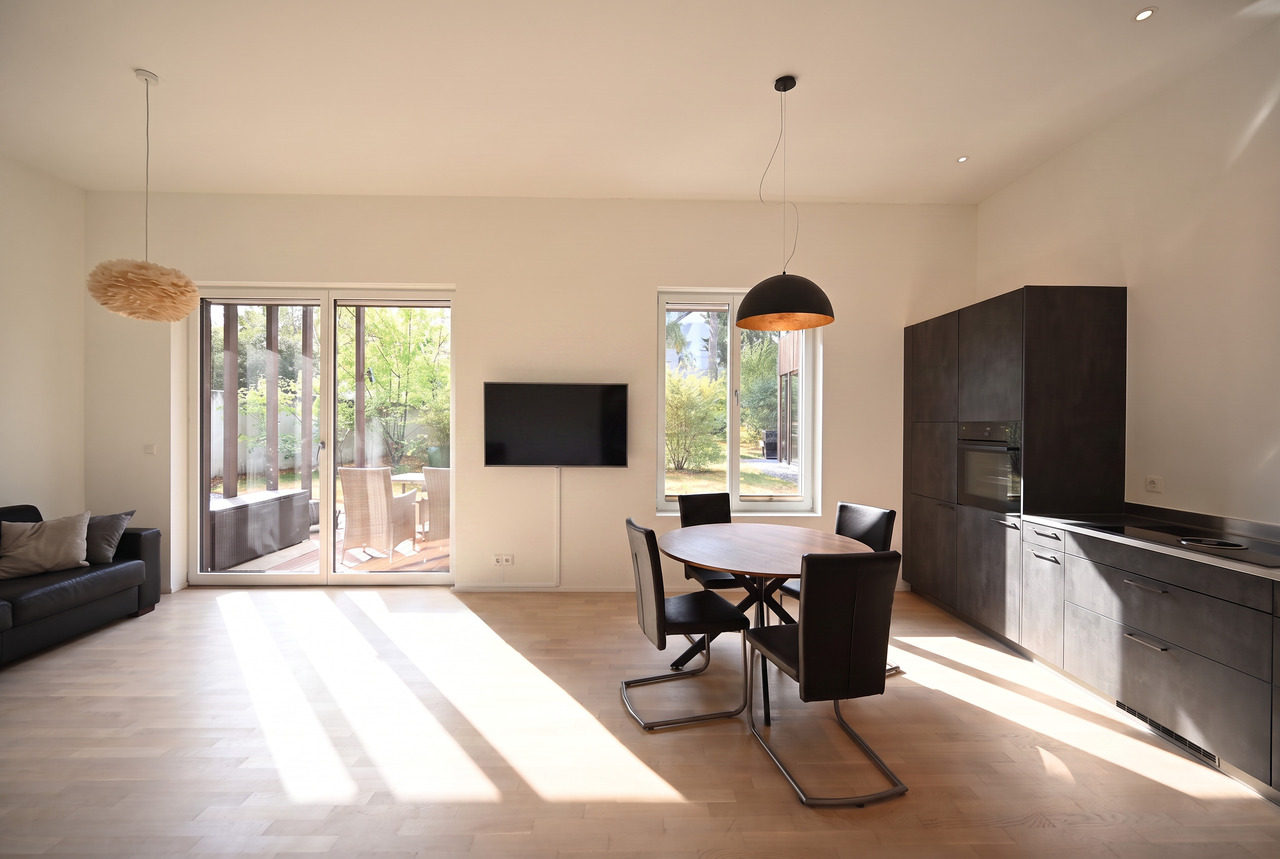
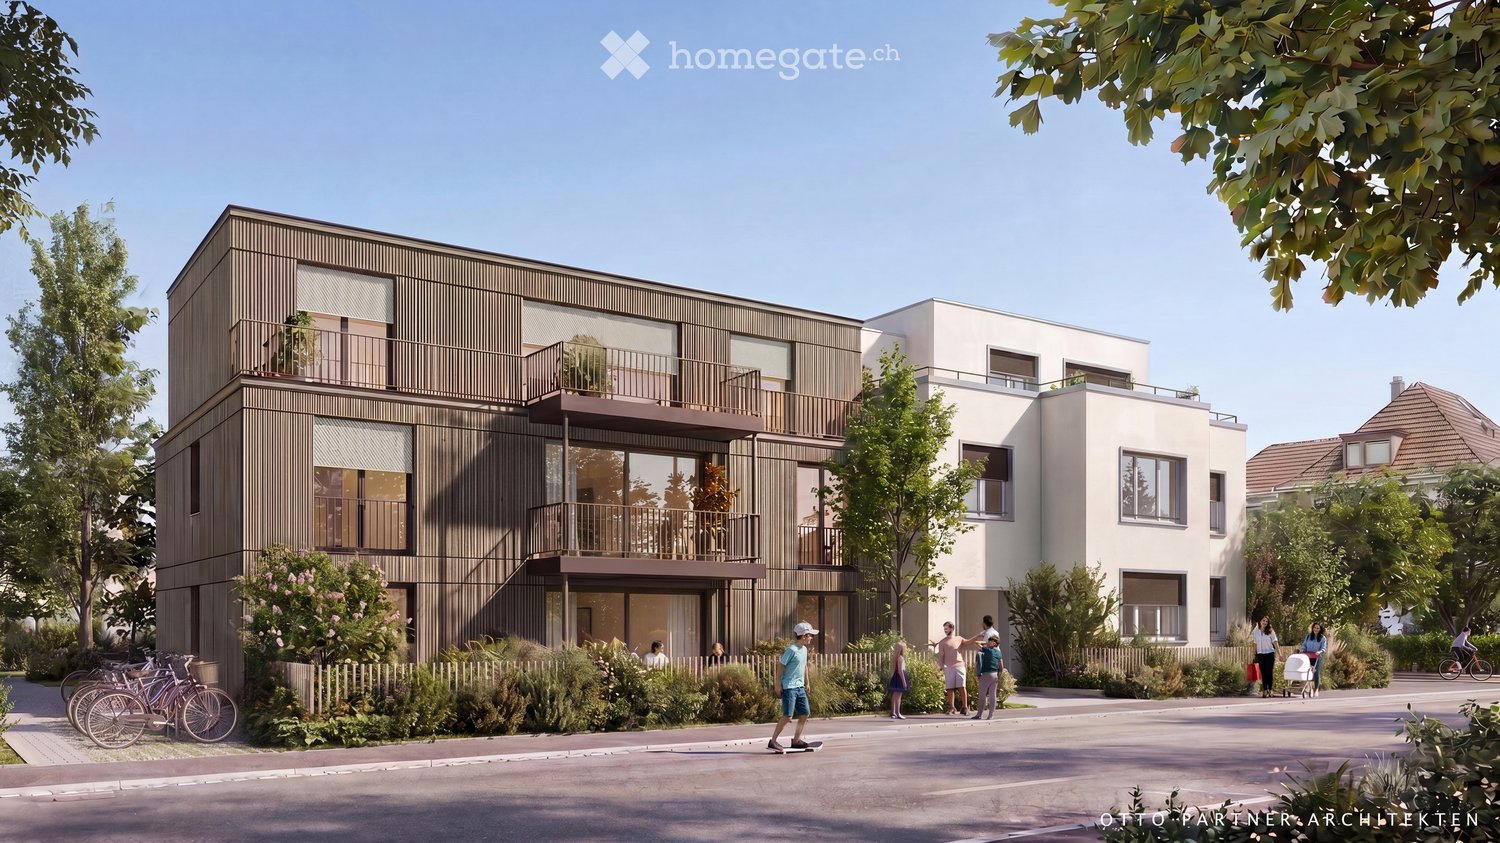
URBAN. AUSSERGEWÖHNLICH. MODERN.

Urbanes Wohnen, zeitlose Architektur und ein aussergewöhnliches Raumgefühl verbinden sich hier zu einem Zuhause mit besonderem Charakter.Die Wohnung überzeugt bereits beim Betreten mit einer beeindruckenden Raumhöhe von rund drei Metern. Grosszügige Proportionen und die klare, moderne Architektur schaffen ein offenes und zugleich angenehm ruhiges Wohnambiente. Das Entrée mit praktischem Einbauschrank führt in den Wohn- und Essbereich, der sich zum privaten Gartensitzplatz öffnet und urbanes Wohnen mit einem eigenen Aussenbereich verbindet.Die Kombination aus aussergewöhnlicher Raumhöhe, klarer Formensprache und privatem Aussenraum verleiht der Wohnung eine besondere Wohnqualität. Zeitlose Gestaltung und ausgewogene Proportionen schaffen dabei einen modernen Rahmen, der sich unterschiedlichsten Wohnstilen anpasst.Die Ausstattung ist konsequent auf Komfort und Alltagstauglichkeit ausgerichtet. Das Badezimmer verfügt über eine grosszügige Dusche, während Waschmaschine und Trockner direkt in der Wohnung integriert sind. Ein geräumiges Kellerabteil sowie ein gemeinschaftlicher Fahrradkeller ergänzen das Raumangebot.Auch energetisch präsentiert sich die Liegenschaft zeitgemäss: Die Wärmeversorgung erfolgt über Erdsonden und wird durch eine Photovoltaikanlage ergänzt.Die hervorragende Infrastruktur rundet das Gesamtbild ab und macht diese Wohnung zu einer spannenden Gelegenheit für Menschen, die urbanes Leben, moderne Architektur und einen privaten Rückzugsort miteinander verbinden möchten. • Beeindruckende Raumhöhe von rund 3 Metern • Privater Gartensitzplatz • Zeitlose, moderne Architektur • Hervorragende Infrastruktur • Entrée mit Einbauschrank • Badezimmer mit Dusche • Waschmaschine und Trockner in der Wohnung • Heizsystem mit Erdsonden • Photovoltaikanlage • Geräumiges Kellerabteil • Gemeinschaftlicher Fahrradkeller Urban living, timeless architecture and an exceptional sense of space come together to create a home with a distinctive character.From the moment you enter, the apartment impresses with its remarkable ceiling height of approximately three metres. Generous proportions and clean, contemporary architecture create an open yet pleasantly calm living environment. The entrance area, featuring a practical built-in wardrobe, leads into the living and dining area, which opens onto the private garden terrace - combining urban living with the luxury of a private outdoor space.The combination of exceptional ceiling heights, clean architectural lines and private outdoor space gives the apartment a distinctive quality. Timeless design and well-balanced proportions provide a contemporary setting that lends itself effortlessly to a variety of interior styles.The apartment has been designed with both comfort and everyday practicality in mind. The bathroom features a spacious walk-in shower, while a washing machine and tumble dryer are conveniently integrated within the apartment. A generously sized private cellar and a communal bicycle room provide additional storage and functionality.The property also benefits from a contemporary energy concept: heating is provided by a geothermal ground-source system, complemented by a photovoltaic installation.Excellent local infrastructure completes the offering, making this apartment an attractive opportunity for those seeking to combine urban living, modern architecture and the privacy of their own retreat. • Impressive ceiling height of approximately 3 metres • Private garden terrace • Timeless, contemporary architecture • Excellent local infrastructure • Entrance area with built-in wardrobe • Bathroom with walk-in shower • Washing machine and tumble dryer within the apartment • Geothermal ground-source heating system • Photovoltaic installation • Generously sized private...

Travel time
-
1 / 13
CHF 1,580,000.–
8.5 rooms210m² living space
Neuweilerstrasse 25, 4054 Basel

A lot of space, great location, habitable and quickly available

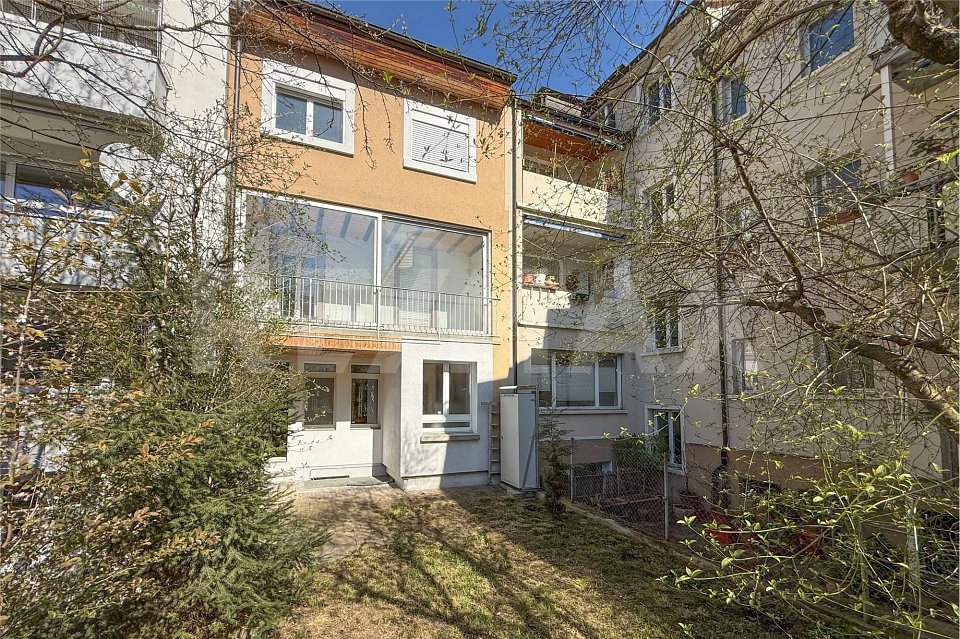
ObjectLiving area 210 m², secondary areas 62 m², year of construction 1913, extension/new roof structure 1991, volume 1072 m, plot 157 m², covered seating area and garden in the courtyard, ceiling height from 2.50 to 2.70 meters, attic generously developedLocationThe house is located in the southwest of Basel-Stadt, close to the border with Baselland and the municipalities of Binningen and Allschwil. Only 200 meters away from Neuweilerplatz with various shopping facilities, bank, post office, pharmacy, and some cafes and restaurants. The Neubad tram stop (line 8) and bus stop (line 36) are also located at Neuweilerplatz. The Dorenbach with its beautiful promenade invites you to stroll and relax, and is also only 200 meters away. Upstream, you can reach the Allschwiler-Weiher in a few minutes, a small nature reserve with beautiful walking paths.For whom is this object suitable?This house is ideal for families/multi-generation households or couples with space requirements who are looking for a charming townhouse in a central location and are willing to realize their own living dream with targeted renovations.Room programBasementEntrance/staircase 8.9 m²Laundry/technology 10.8 m²Cellar 10.3 m²Cellar 15.6 m²Ground floorEntrance hall 2.9 m²Entrance 6.7 m²Kitchen 10.5 m²Dining 12.6 m²Bathroom 3.3 m²Living room 17.1 m²Covered seating area 6.9 m² 1st floor Entrance 7.4 m² Shower/ WC 2.7 m²Room 12.3 m² Room 16.6 m²Room 11.4 m² Covered and glazed balcony 9.5 m²2nd floor Entrance 21.1 m² Shower/ WC 4.1 m²Room 14.2 m² Room 12.0 m²Room 9.2 m²AtticAttic room 45.9 m²Total living area 210.0 m², total secondary areas 62.0 m² Expansion and conditionThe property presents itself in a maintained and habitable condition. However, renovations will be necessary in the coming years. In recent years, the following renovations have been carried out:1991 Total renovation with attic expansion, new installations, facilities, and building envelope (windows, facade, and roof)1998 Oil central heating boiler2010 Partially windows with 3-fold insulating glazing2024 Replacement Velux roof window, electric shading, and partial openingInterested? We would be happy to send you our detailed documentation and are available to answer your questions.Would you like to know the value of your property? Our free and non-binding real estate valuation tool will be happy to help you at https://www.remax.ch/de/immobilien/bewerten

Travel time
-
1 / 8
Price on request
6 rooms165m² living space
4054 Basel

Stylish townhouse with owner's right of residence

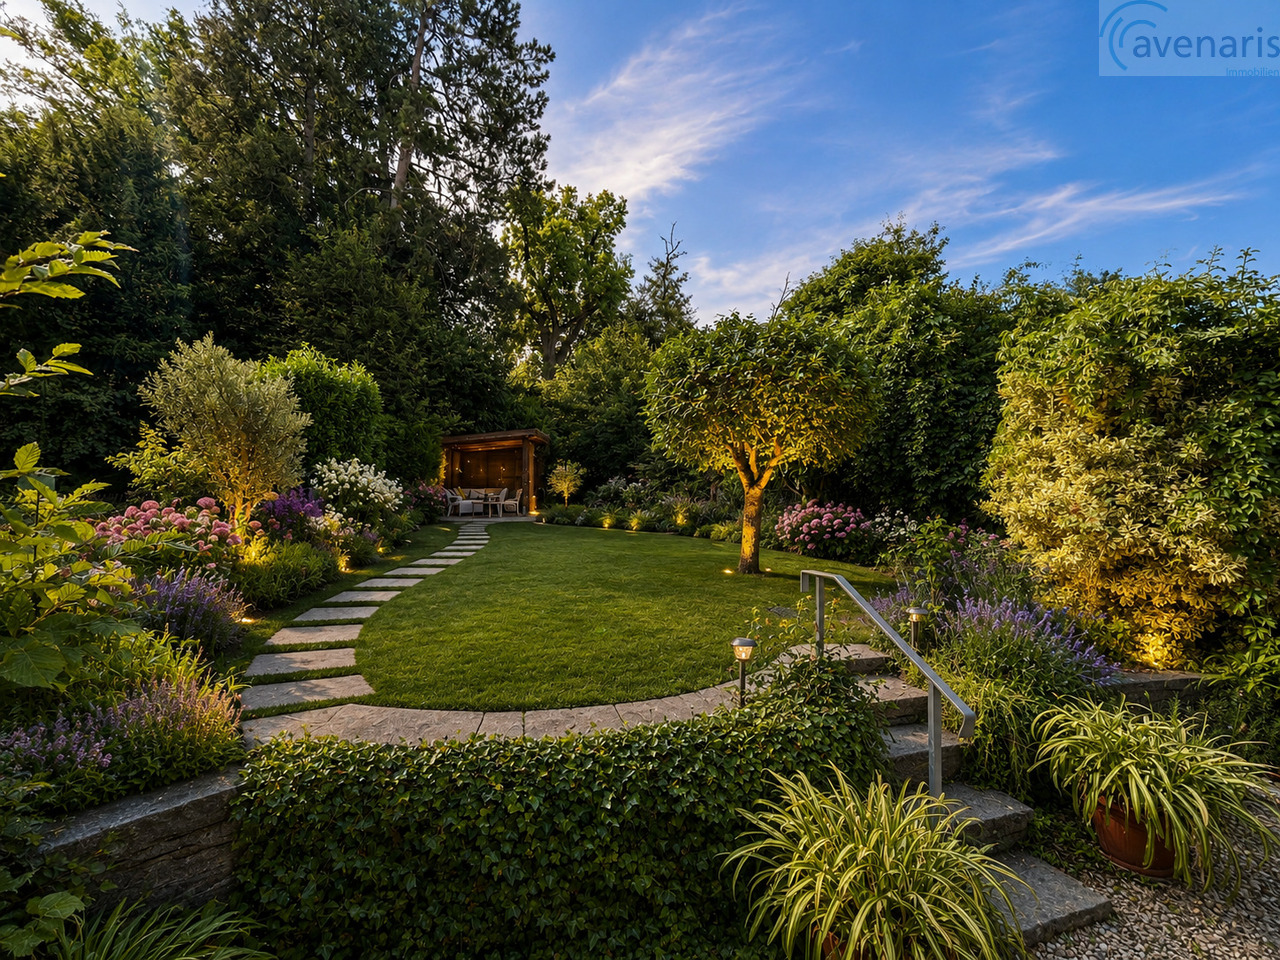
Are you dreaming of a townhouse with a garden in a central and quiet location in Basel? Then lay the foundation for your future today! This well-maintained property is being sold with a right of residence for the owner - the exact period will be determined by mutual agreement, but at least 7 to 10 years. You will receive more details about this sales model in a letter as soon as you request the property documentation.Basel is the social, economic, political, and cultural heart of the Three Countries' Corner. The city stands for openness, quality of life, and economic strength, from which the entire canton benefits.Welcome to the Gotthelf quarter - your oasis of upscale living on the western outskirts of Basel! Here, you can expect a charming residential area that ideally combines urban proximity with generous green spaces.The partially renovated old building property with six rooms spans three floors and offers plenty of space, making it perfect for combining work and living. On the ground floor, you will find a spacious living and dining area with herringbone parquet, a separate kitchen, and a guest toilet.The private sleeping area on the upper floor includes three cozy bedrooms, two of which have access to street- and garden-side balconies. A bathroom with a bathtub completes this floor. On the top floor, there are two more rooms, a large anteroom, and two reduits with a small skylight each.In the basement, there is ample storage space. Through a spacious storage room, you can access the garden directly.Enjoy the charm of the original old building elements of this beautiful property, including the wooden staircase. A special highlight is the spacious garden seating area with a fixed 3-arm sun umbrella and stone grill.Let's talk about your future - I look forward to your call!You can find more information in our object video: Click here to visit our website
Suggested properties for you based on search results