5 results - Property for buy in Brunnadern (Bern)
1 / 13
CHF 750,000.–
3.5 rooms85m² living space
Egghölzlistrasse 5, 3006 Bern

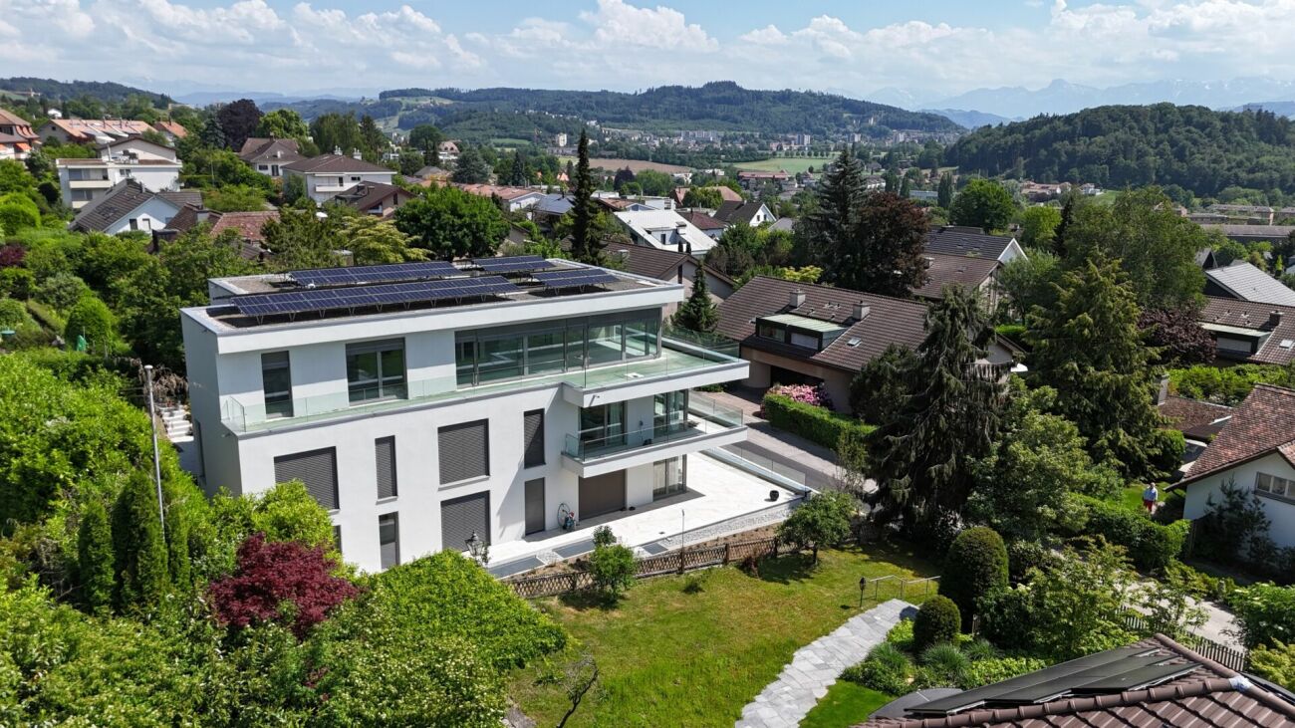
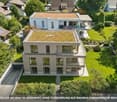
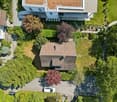
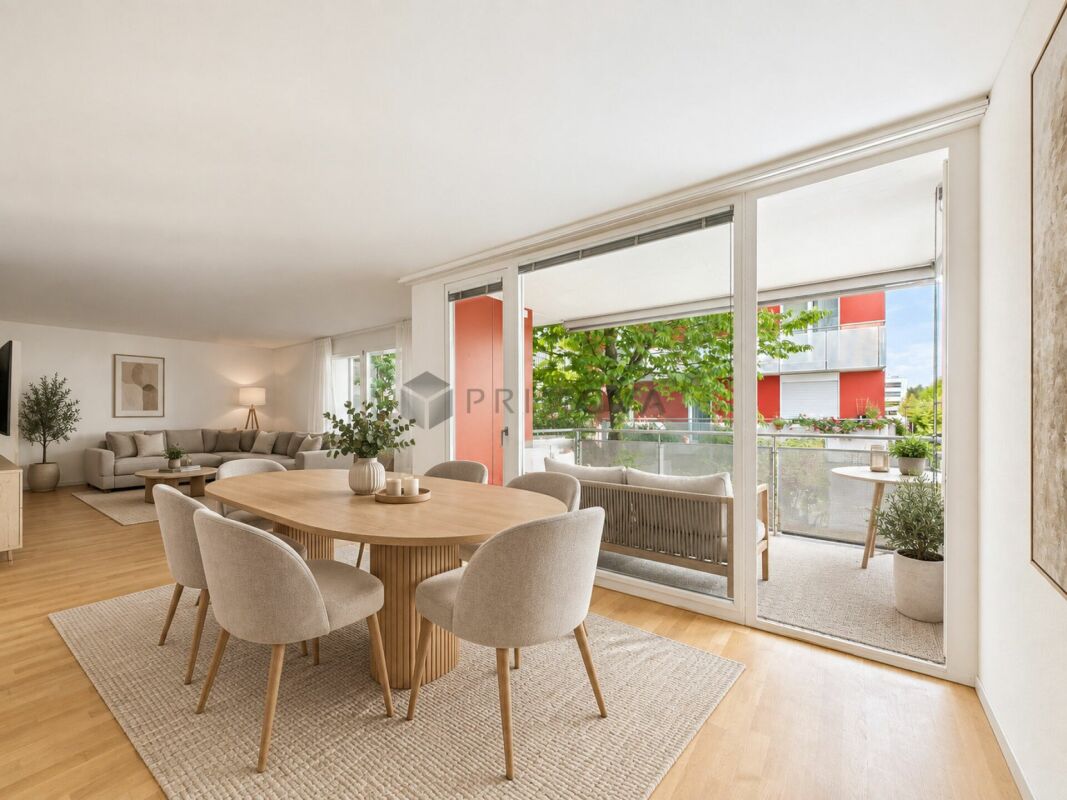
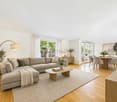
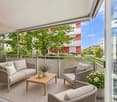
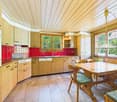
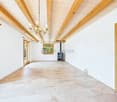
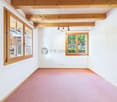
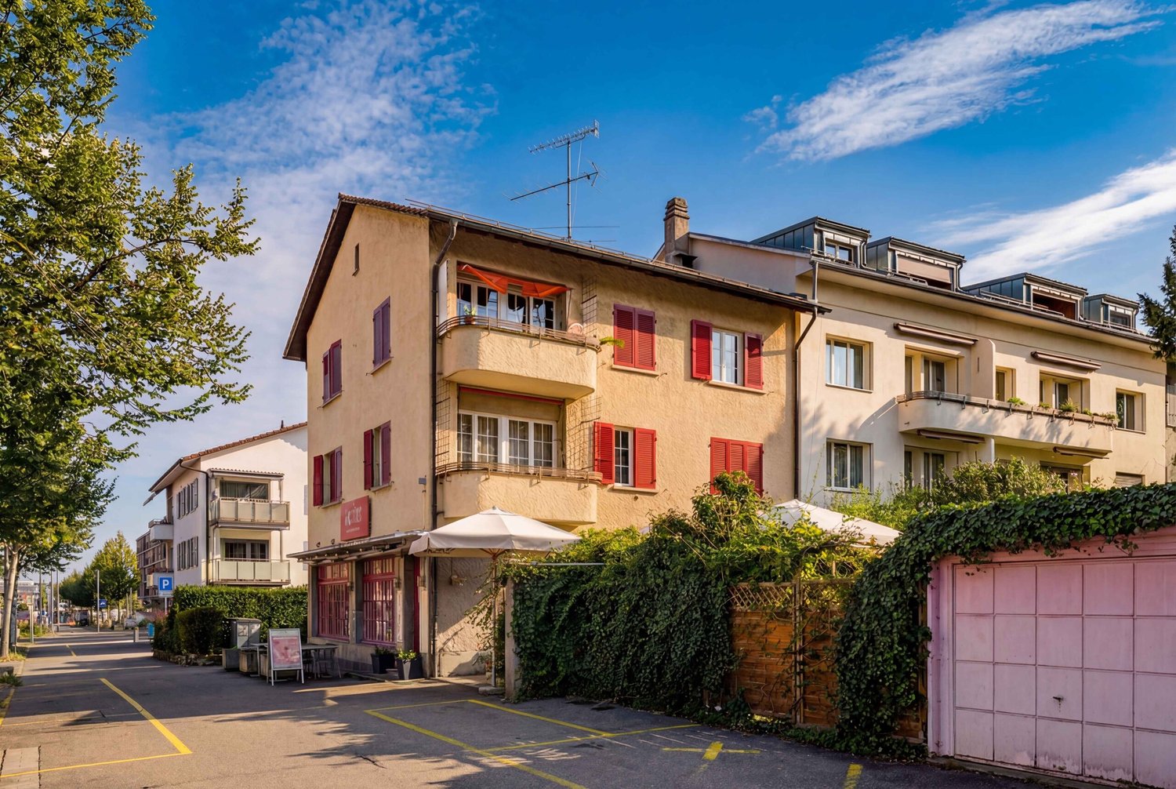
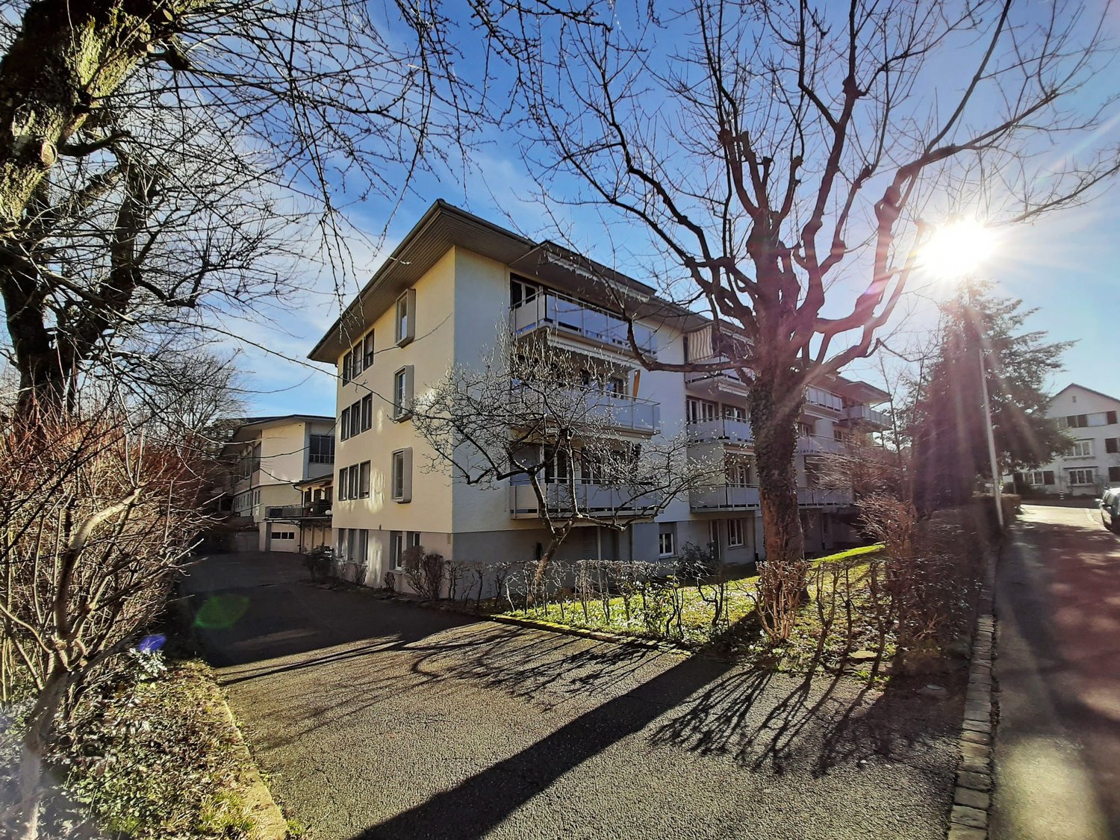
Bright 3.5-room apartment in prime location in Bern

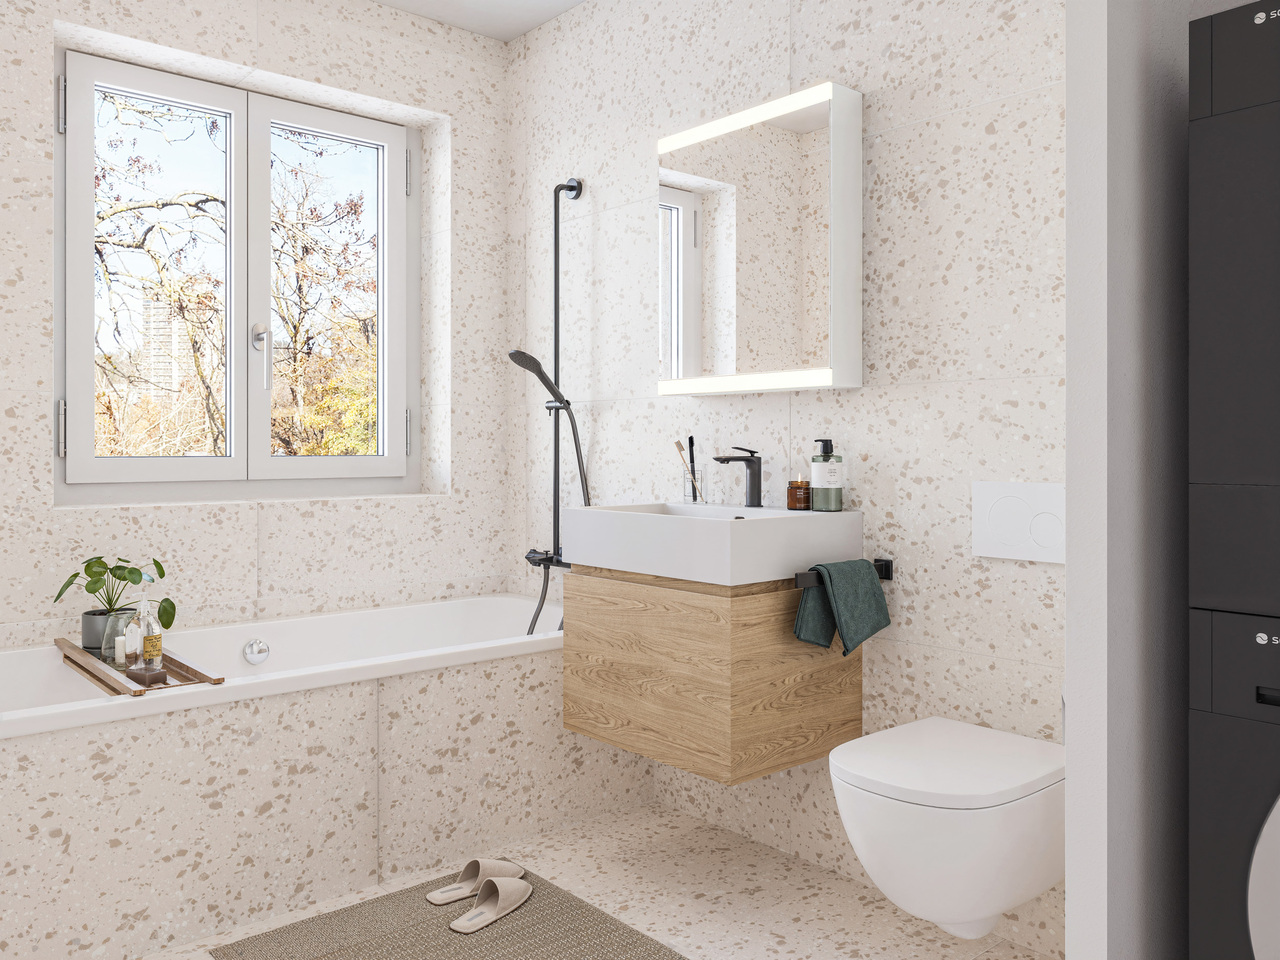
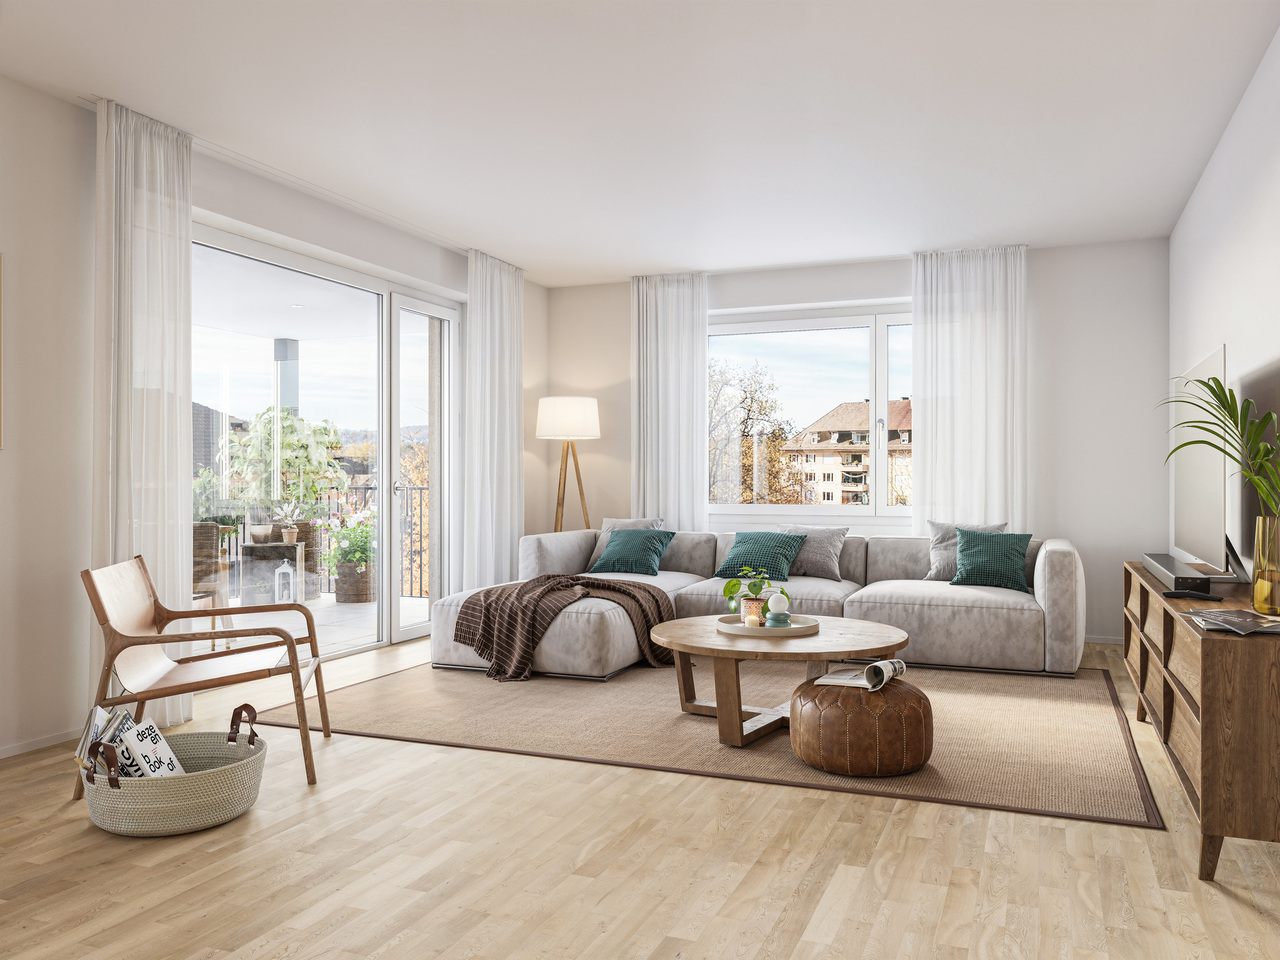
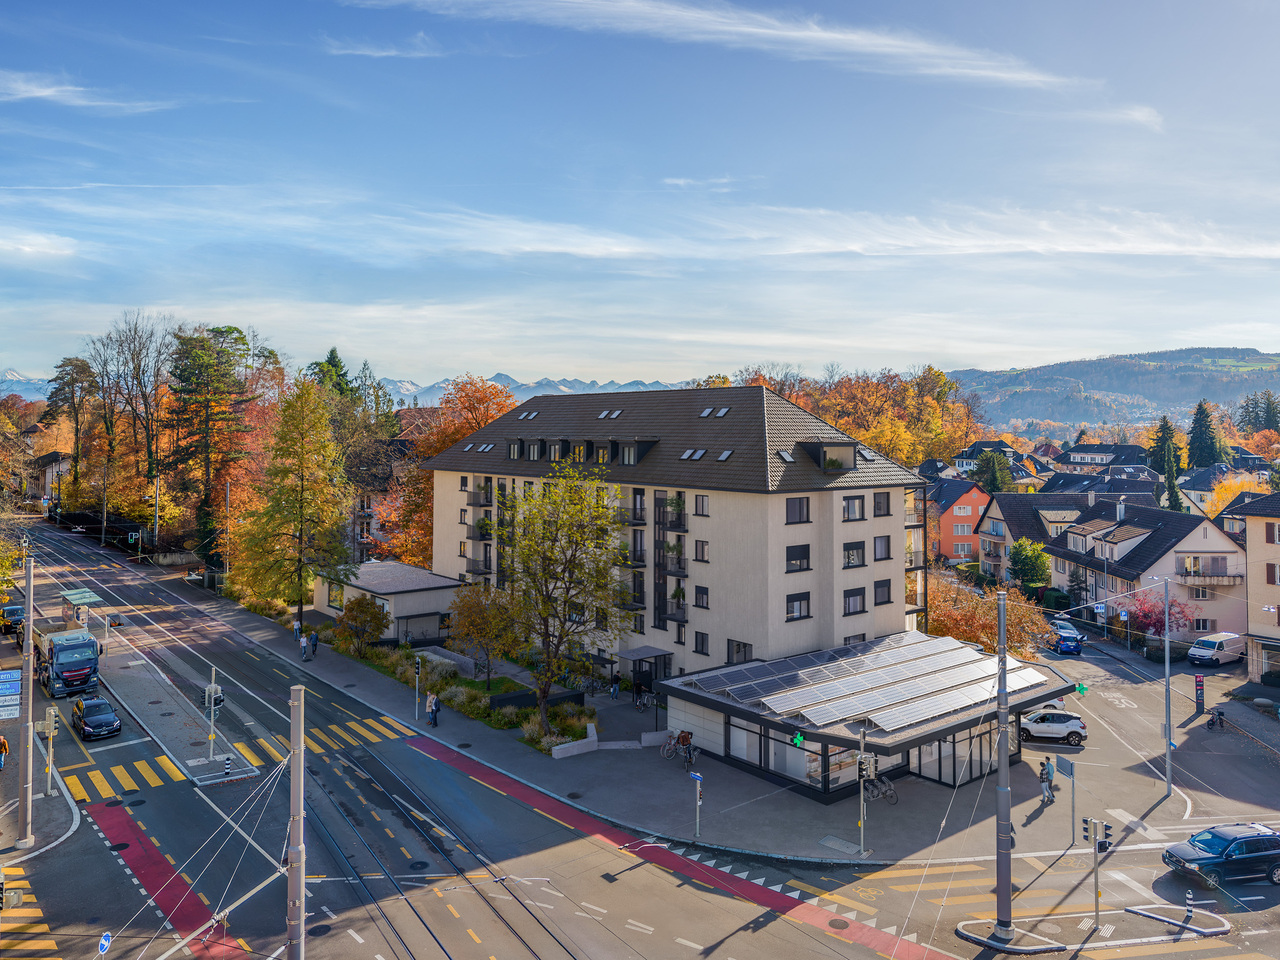
Living in the city near the popular Egghölzli district: This 3.5-room apartment on the 2nd floor at Egghölzlistrasse 5 in 3006 Bern combines urban quality of life with proximity to the Elfenau and the Dählhölzli forest.The apartment offers approximately 85 m² of net living space and a balcony of around 8 m², ideal for coffee in the morning or a quiet evening outdoors. The bathroom is practically laid out, the room layout with 3.5 rooms is suitable for couples, small families, or as a home office. Those looking for additional space for creative work or a hobby can purchase the atelier for an additional CHF 125,000.The most important key figures: • Purchase price: CHF 750,000 • Atelier optional for an additional CHF 125,000 • 3.5 rooms, 1 bathroom • Net living space approx. 85 m² • Balcony approx. 8 m² • 2nd floor • Year of construction 1954, renovated 2024 • Gas heating with radiators • Separate single garage • Property in building rights The well-maintained multi-family house with seven residential units was built in 1954. In 2024, the apartment was renovated, so you can take over a well-maintained home. The heat is provided by a gas heating system, distributed via radiators. The separate garage is a special comfort in this city location, and with the optionally available atelier, the space offer is expanded additionally.Location and connection: The Egghölzli stop is served by tram line 6, and there are connections to the SBB network via Bern station. The A6 Bern-Ostring motorway access is quickly accessible. The schools of the Kirchenfeld/Schosshalde school district, a pharmacy on Egghölzlistrasse, as well as the Dählhölzli animal park and the museum quarter are nearby. So, shopping, education, and leisure activities are within easy reach.Whether as a home or as a capital investment: This apartment offers location, layout, and substance in one of the most sought-after residential areas in Bern.

Travel time
-
1 / 7
CHF 1,150,000.–
3.5 rooms84m² living space
Muristrasse 168, 3006 Bern

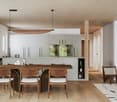
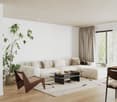
Egghölzli Living - die grüne Oase mit hohem Wohnkomfort

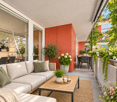
Egghölzli Living vereint den Charme eines klassischen Wohnhauses mit zeitgemässem Wohnkomfort. Durch eine umfassende Totalsanierung entstehen hochwertige Eigentumswohnungen sowie sorgfältig integrierte Gewerbeflächen - eingebettet in ein beliebtes Wohnquartier. Zu dieser 3.5-Zimmer Wohnung gehört angrenzend an den Sitzplatz ein privater Gartenanteil - eine grüne Oase, mitten in der Stadt. Zum hohen Ausbaustandard mit den eleganten Materialien gehören zwei Badezimmer, einmal mit Dusche und einmal mit Badewanne. Gerne stellen wir Ihnen die ausführliche Dokumentation zu. Ergänzende Informationen, die aktuellen Verfügbarkeiten wie auch die Grundrisse aller Wohnungen finden Sie auf egghoelzli-living.ch. Egghölzli Living allie le charme d'un immeuble d'habitation classique au confort de vie contemporain. Une rénovation complète a permis de créer des appartements en copropriété haut de gamme ainsi que des espaces commerciaux soigneusement intégrés, au coeur d'un quartier résidentiel très prisé. Cet appartement de 3,5 pièces dispose d'un coin de jardin privé attenant à la terrasse : une oasis de verdure en plein coeur de la ville. Le niveau de finition élevé, avec des matériaux élégants, comprend deux salles de bains, l'une avec douche et l'autre avec baignoire. Nous nous ferons un plaisir de vous fournir la documentation détaillée. Vous trouverez des informations complémentaires, les disponibilités actuelles ainsi que les plans de tous les appartements sur egghoelzli-living.ch. Egghölzli Living combines the charm of a classic residential building with contemporary living comfort. A comprehensive renovation has created high-quality condominiums and carefully integrated commercial spaces--nestled in a popular residential neighborhood. This 3.5-room apartment features a private garden area adjacent to the patio--a green oasis right in the heart of the city. The high standard of finish, featuring elegant materials, includes two bathrooms--one with a shower and one with a bathtub. We would be happy to provide you with detailed documentation. You can find additional information, current availability, and floor plans for all apartments at egghoelzli-living.ch. Egghölzli Living unisce il fascino di un edificio residenziale classico al comfort abitativo contemporaneo. Grazie a una ristrutturazione completa, nascono appartamenti di pregio e spazi commerciali accuratamente integrati, immersi in un quartiere residenziale molto apprezzato. Questo appartamento di 3,5 locali dispone di un giardino privato adiacente alla terrazza: un'oasi di verde nel cuore della città. L'elevato standard di finitura, con materiali eleganti, comprende due bagni, uno con doccia e uno con vasca. Saremo lieti di fornirvi la documentazione dettagliata. Ulteriori informazioni, le disponibilità attuali e le planimetrie di tutti gli appartamenti sono disponibili su egghoelzli-living.ch.

Travel time
-
1 / 9
CHF 1,470,000.–
4.5 rooms102m² living space
Muristrasse 168, 3006 Bern

Schöner Wohnen im Egghölzli

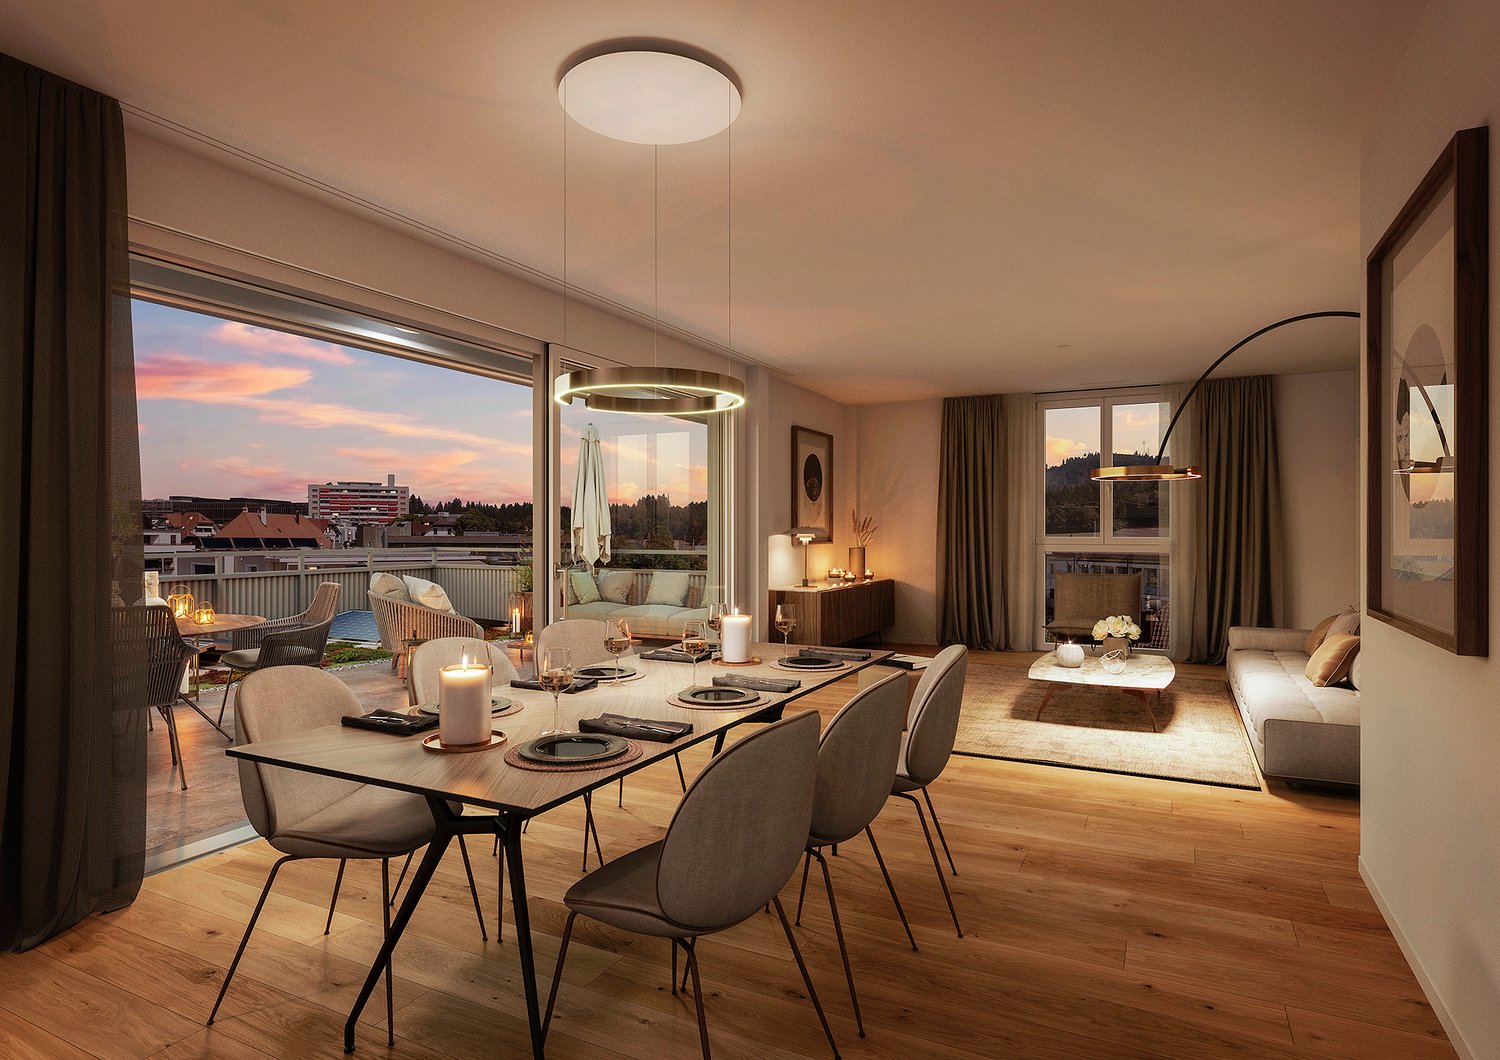
Egghölzli Living vereint den Charme eines klassischen Wohnhauses mit zeitgemässem Wohnkomfort. Durch eine umfassende Totalsanierung entstehen hochwertige Eigentumswohnungen sowie sorgfältig integrierte Gewerbeflächen - eingebettet in ein beliebtes Wohnquartier. Diese lichtdurchflutete 4.5-Zimmer Eckwohnung besticht durch das offene Wohnkonzept und den eleganten und hochwertigen Innenausbau. Zwei Badezimmer, eines mit Dusche und eines mit Badewanne und die Küche mit der grosszügigen Kücheninsel tragen weiteres zum gediegenen Wohnkomfort bei. Neben der nach Süden und Westen ausgerichteten Loggia auf der Gartenseite des Hauses verfügt die Wohnung über einen zweiten, kleinen Balkon auf der Morgensonnenseite des Hauses. Ergänzende Informationen wie auch einen 360-Rundgang dieser Wohnung finden Sie auf egghoelzli-living.ch.Lassen Sie sich begeistern! Gerne stellen wir Ihnen die ausführliche Dokumentation zu. Egghölzli Living allie le charme d'un immeuble résidentiel classique au confort de vie contemporain. Une rénovation complète a permis de créer des appartements en copropriété haut de gamme ainsi que des espaces commerciaux soigneusement intégrés, au coeur d'un quartier résidentiel très prisé. Cet appartement d'angle de 4,5 pièces, baigné de lumière, séduit par son agencement ouvert et ses finitions intérieures élégantes et haut de gamme. Deux salles de bains, l'une avec douche et l'autre avec baignoire, ainsi que la cuisine dotée d'un îlot spacieux, contribuent également au confort de vie raffiné. Outre la loggia orientée sud et ouest, côté jardin, l'appartement dispose d'un deuxième petit balcon exposé au soleil du matin. Vous trouverez des informations complémentaires ainsi qu'une visite virtuelle à 360 de cet appartement sur egghoelzli-living.ch.Laissez-vous séduire ! Nous nous ferons un plaisir de vous fournir la documentation détaillée. Egghölzli Living combines the charm of a classic residential building with contemporary living comfort. A comprehensive renovation is creating high-quality condominiums and carefully integrated commercial spaces--nestled in a popular residential neighborhood. This light-filled 4.5-room corner apartment impresses with its open-concept layout and elegant, high-quality interior finishes. Two bathrooms--one with a shower and one with a bathtub--and the kitchen with its spacious kitchen island further contribute to the refined living comfort. In addition to the south- and west-facing loggia on the garden side of the building, the apartment features a second, small balcony on the side of the building that catches the morning sun. Additional information, as well as a 360 tour of this apartment, can be found at egghoelzli-living.ch.Let us inspire you! We'd be happy to provide you with the detailed documentation. Egghölzli Living unisce il fascino di un edificio residenziale classico al comfort abitativo contemporaneo. Grazie a una ristrutturazione completa sono stati realizzati appartamenti di pregio e spazi commerciali accuratamente integrati, immersi in un quartiere residenziale molto apprezzato. Questo luminoso appartamento d'angolo di 4,5 locali affascina per la sua struttura abitativa aperta e per le finiture interne eleganti e di pregio. Due bagni, uno con doccia e uno con vasca, e la cucina con la sua spaziosa isola contribuiscono ulteriormente al comfort abitativo di alto livello. Oltre alla loggia esposta a sud e a ovest sul lato giardino dell'edificio, l'appartamento dispone di un secondo, piccolo balcone sul lato esposto al sole del mattino. Informazioni aggiuntive e un tour a 360 di questo appartamento sono disponibili su egghoelzli-living.ch.Lasciatevi conquistare! Saremo lieti di fornirvi la documentazione dettagliata.

Travel time
-
1 / 7
CHF 1,490,000.–
4.5 rooms99m² living space
Muristrasse 168, 3006 Bern

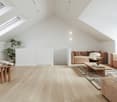
Egghölzli Living - Dachwohnung mit Fernsicht nach Westen

Über den Dächern des Egghölzliquartiers die Abendsonne geniessen! Dies können Sie in der neu entstehenden Dachwohnung an der Muristrasse 168. Dank der grossen Loggia, der nach Süden gerichteten Lukarne und den vielen Dacihflächenfenstern ist die Wohnung sehr Lichtdurchflutet. Die Wohnung verfügt über zwei Badezimmer, einmal mit Dusche und einmal mit Badewanne - und natürlich über einen eigenen Waschturm mit Waschmaschine und Tumbler. Die Liegenschaft an der Muristrasse 168/170 wird einer umfassenden Totalsanierung unterzogen und vereint so den Charme eines klassischen Wohnhauses mit zeitgemässem Wohnkomfort.Ergänzende Informationen wie auch die Grundrisse aller Wohnungen finden Sie auf egghoelzli-living.ch.Haben wir Ihr Interesse geweckt? Dann freuen wir uns über Ihre Kontaktaufnahme.Profitez du soleil couchant au-dessus des toits du quartier d'Egghölzli ! C'est ce que vous offre le nouvel appartement mansardé en cours de construction au 168 de la Muristrasse. Grâce à sa grande loggia, à ses lucarnes orientées au sud et à ses nombreuses fenêtres de toit, l'appartement est très lumineux. Il dispose de deux salles de bains, l'une avec douche et l'autre avec baignoire, ainsi que, bien sûr, d'un espace buanderie privé équipé d'un lave-linge et d'un sèche-linge. L'immeuble situé au 168/170 de la Muristrasse fait l'objet d'une rénovation complète et allie ainsi le charme d'un immeuble d'habitation classique au confort de vie contemporain.Vous trouverez des informations complémentaires ainsi que les plans de tous les appartements sur egghoelzli-living.ch.Avons-nous éveillé votre intérêt ? Dans ce cas, n'hésitez pas à nous contacter.Enjoy the evening sun above the rooftops of the Egghölzli neighborhood! You can do just that in the new penthouse apartment currently under construction at Muristrasse 168. Thanks to the large loggia, the south-facing dormer windows, and the many skylights, the apartment is flooded with natural light. The apartment features two bathrooms--one with a shower and one with a bathtub--and, of course, its own laundry tower with a washer and dryer. The property at Muristrasse 168/170 is undergoing a comprehensive renovation, combining the charm of a classic apartment building with modern living comfort.Additional information, as well as floor plans for all apartments, can be found at egghoelzli-living.ch.Have we piqued your interest? Then we look forward to hearing from you.Godetevi il sole della sera sopra i tetti del quartiere Egghölzli! Potrete farlo nel nuovo attico in costruzione in Muristrasse 168. Grazie all'ampia loggia, agli abbaini esposti a sud e alle numerose finestre sul tetto, l'appartamento è molto luminoso. L'appartamento dispone di due bagni, uno con doccia e uno con vasca, e naturalmente di una zona lavanderia privata con lavatrice e asciugatrice. L'immobile in Muristrasse 168/170 è oggetto di una ristrutturazione completa e combina così il fascino di un edificio residenziale classico con il comfort abitativo contemporaneo.Ulteriori informazioni e le planimetrie di tutti gli appartamenti sono disponibili su egghoelzli-living.ch.Abbiamo suscitato il vostro interesse? Allora saremo lieti di ricevere una vostra richiesta di contatto.

Travel time
-
More objects in your automatically expanded search area
20 results - Radius: + 10km

New building
1 / 8
  • Parking space
CHF 1,790,000.– Premium
7.5 rooms175m² living space
3112 Allmendingen b. BE

SINGLE-FAMILY HOUSE B2 - PERFECT BALANCE OF SUSTAINABILITY AND STYLE

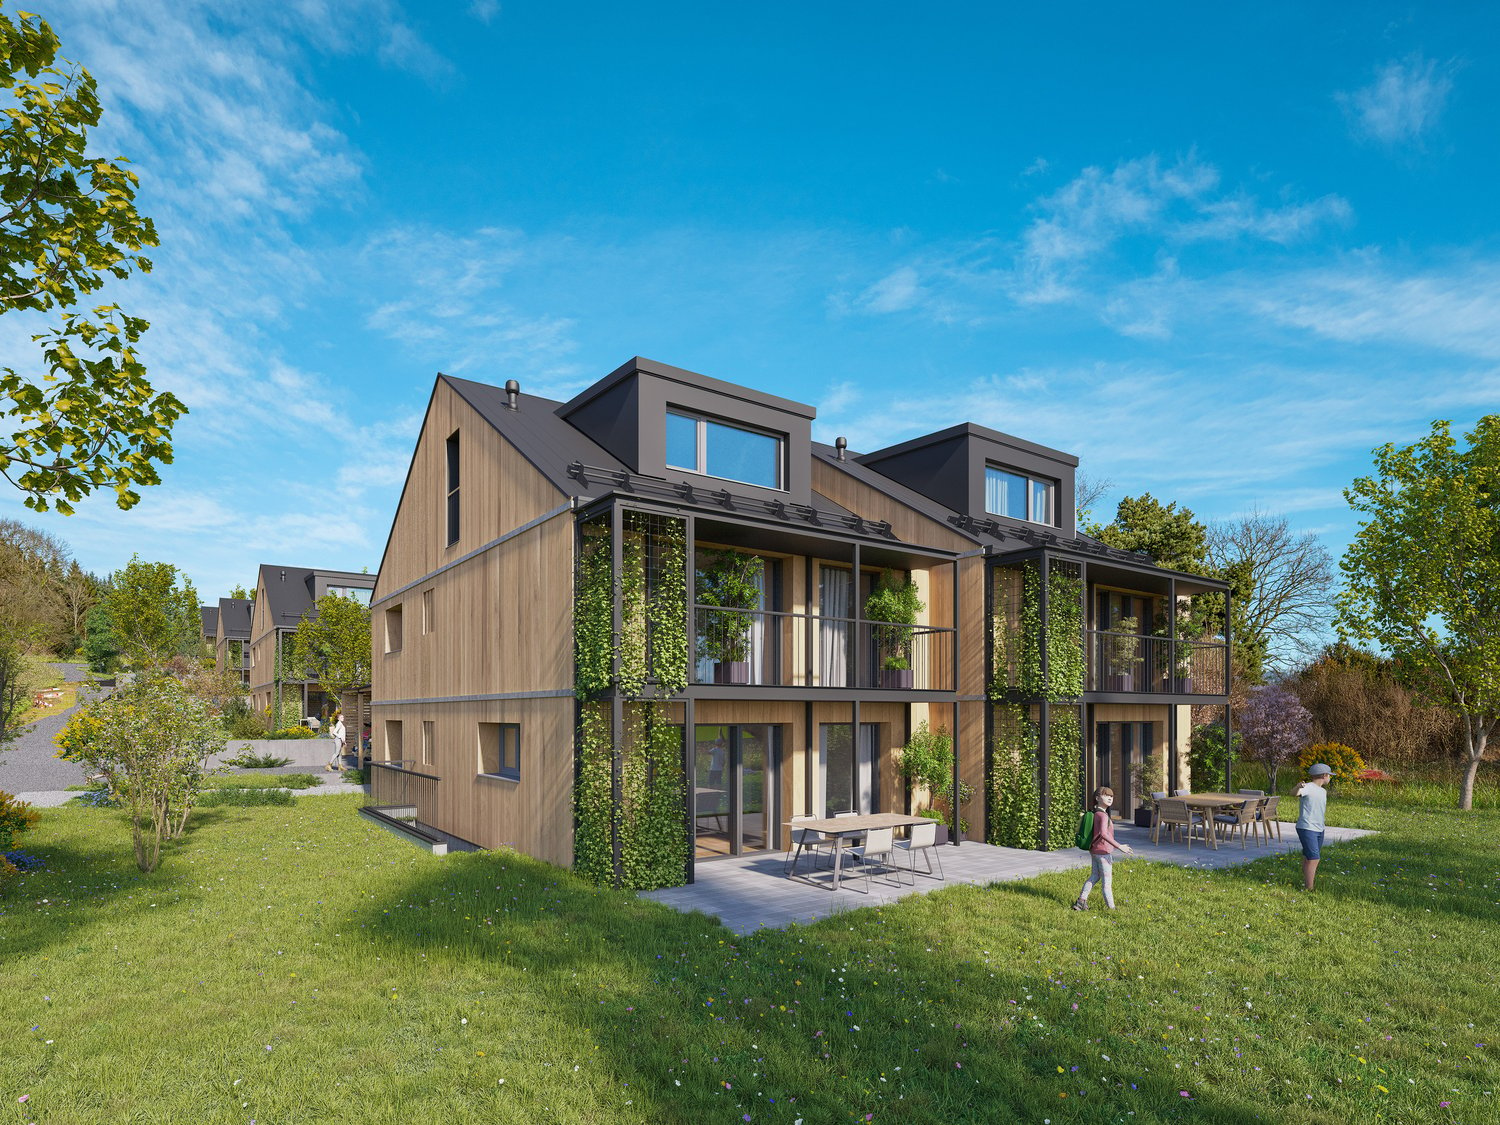
Sustainable new-build project with six detached houses in Allmendingen near BernIn Allmendingen bei Bern is a new-build project that combines modern living comfort with rural charm . Instead of maximum utilization of the plot a conscious focus was placed on a well thought-out architecture with generous open spaces . So the future residents will not only enjoy plenty of space, but also an impressive view of the Prealps and Alps.The total of six single-family homes impress with sustainable construction methods: wood, recycled concrete and natural insulating materials characterize the construction, while photovoltaic systems and heat pumps ensure a future-oriented, energy-efficient supply . One family home offers 303 m² of total usable space, distributed over 7.5 rooms, three floors and functional ancillary rooms. The open living and dining area with direct access to the terrace forms the centerpiece of the house, complemented by a modern kitchen with cooking island, high-quality appliances and plenty of storage space. Flexible rooms, a covered balcony with far-reaching views and a beautiful garden with generous green space create plenty of space for different lifestyles.The equipment includes state-of-the-art building technology, a photovoltaic system and a heat pump.For parking there is one outdoor parking space per unit available, a carport can additionally be purchased .A project that brings sustainability, comfort and quality of life into harmony - ideal for families and people who want to combine modern living with closeness to nature .This sustainable detached house in Allmendingen near Bern combines spacious living, modern architecture and future-oriented building services. On a total of 303 m² total usable area, distributed over 7.5 rooms, ancillary rooms and three floors, the property offers plenty of space for different lifestyles.The open and bright living and dining area forms the heart of the house. Generous window areas provide plenty of daylight and lead directly onto the terrace, which harmoniously extends the living space to the outside . The open kitchen is equipped with a cooking island, high-quality appliances and plenty of storage space and blends seamlessly into the open living concept .The rooms are flexible in use and thanks to the well thought-out architecture versatile in use, be it as bedrooms, home offices or guest rooms.On the upper floor a covered balcony with far-reaching views of the foothills of the Alps invites you to pause and underlines the attractive location.The outdoor area impresses with a generous green area, which offers space for relaxation, play and individual garden design . The house is also technically state-of-the-art. A photovoltaic system in combination with a heat pump ensures an efficient, sustainable energy supply. An outdoor parking space is already included in the offer, per unit an additional carport can be purchased .A home for people who value space, sustainability and modern living in the vicinity of Bern Interested? Further information, pictures and a virtual tour as well as viewing options can be found at: propertyowner.ch/en/real-estate/26-00170 Determine property value free of charge. See exclusive listings first. As a member of the Swiss Property Owners Association, you benefit from a free property valuation and gain access to exclusive listings on propertyowner.ch before they are published publicly.

  • Parking space
1 / 13
  • Parking space
  • Balcony / Terrace
  • Pets allowed
  • +3
CHF 1,900,000.– Top
160m² floor space
Zumbachstrasse 32, 3095 Spiegel b. Bern

Rare opportunity with development potential at the foot of Gurten

In a sought-after residential area in Spiegel near Bern, a rare opportunity arises for all those who recognize the potential of an attractive plot of land. The 584 square meter parcel is located in a quiet, grown single-family home district at the foot of Gurten and offers ideal conditions for the realization of a contemporary new construction project. Thanks to the excellent micro-location, the proximity to the city of Bern, and the high quality of living, this offer is aimed at both investors with foresight and families who want to realize their dream home at one of the most sought-after addresses in the region.The property currently has a freestanding single-family home from 1953. The property presents itself in an intact condition with a need for renovation and has six rooms, a beautiful garden, and a covered seating area. The existing building substance can continue to be used until the implementation of a new project, thereby creating additional flexibility in planning.However, the real potential lies in the plot itself. Surrounded by well-maintained residential homes and already realized new buildings, the parcel offers an excellent starting point for a modern single-family home or a high-quality replacement new construction project in accordance with the applicable building regulations. The attractive neighborhood structure, the quiet living situation, and the excellent sunlight create the best conditions for sustainable living with long-term value.Whether as a development project with convincing value increase potential or as a building plot for an individual home in a privileged location, this property combines rarity, location quality, and future prospects, offering an excellent basis for the realization of demanding residential ideas.The property will be sold to the highest bidder through an auction.Request our detailed sales documentation for further interesting information.Haven't found the right thing yet? The IMMOSEEKER team is happy to assist you.

  • Parking space
  • Balcony / Terrace
  • Pets allowed
  • +3
Travel time
-
Diellza Serifi

Diellza Serifi

1 / 13
Diellza Serifi

Diellza Serifi

  • Parking space
  • Balcony / Terrace
  • Garage
  • +7
CHF 1,210,000.– Top
4.5 rooms117m² living space
3027 Bern

Where urban sophistication meets modern quality of life

This attractive ground-floor apartment convinces with four versatile rooms, a well-thought-out floor plan, and a pleasantly quiet living location.The bright living and dining area forms the heart of the apartment and offers direct access to the balcony and the terrace. The other rooms can be flexibly designed as bedrooms, children's rooms, guest rooms, or home offices, providing plenty of space for different living needs. Two bathrooms provide additional comfort in everyday life.Parquet floors, triple-glazed wooden windows, and underfloor heating create a pleasant living atmosphere. A comfort ventilation system supports a balanced room climate, while the district heating supply from ewb ensures reliable and modern heat supply.Another advantage is the complete barrier-free accessibility of the property. Step-free access, ramps, and a wheelchair-accessible elevator enable comfortable living in every phase of life.The property, built in 2008/2009, is also characterized by a high-quality timber construction with a ventilated facade. A private cellar, a parking space with an electric vehicle charging station, and a practical tire box complete the offer.The following highlights are offered by this property: • Exceptional location: Directly at Chapponière Park with excellent Westside connections • Modern, sustainable construction with timber element building quality • Ground-floor apartment with complete barrier-free accessibility (ramps, step-free access, wheelchair-accessible elevator) • Sustainable district heating supply from ewb - economical and environmentally conscious • Underfloor heating • Comfort ventilation in all living and sleeping rooms • Parking space with electric vehicle charging station and tire box excl. CHF 30,000.- Take this rare opportunity and let yourself be convinced of the uniqueness of this exceptional home during a personal viewing.Note on image representation:The images were digitally optimized, tidied up, and partially virtually furnished using AI. Room layout, room sizes, and structural conditions were not changed and correspond to the actual conditions on site.

  • Parking space
  • Balcony / Terrace
  • Garage
  • +7
Franziska Zimmermann

Franziska Zimmermann

1 / 12
Franziska Zimmermann

Franziska Zimmermann

  • Balcony / Terrace
  • Pets allowed
  • Mountain view
  • +4
Price on requestTop
5.5 rooms148m² living space
3065 Bolligen

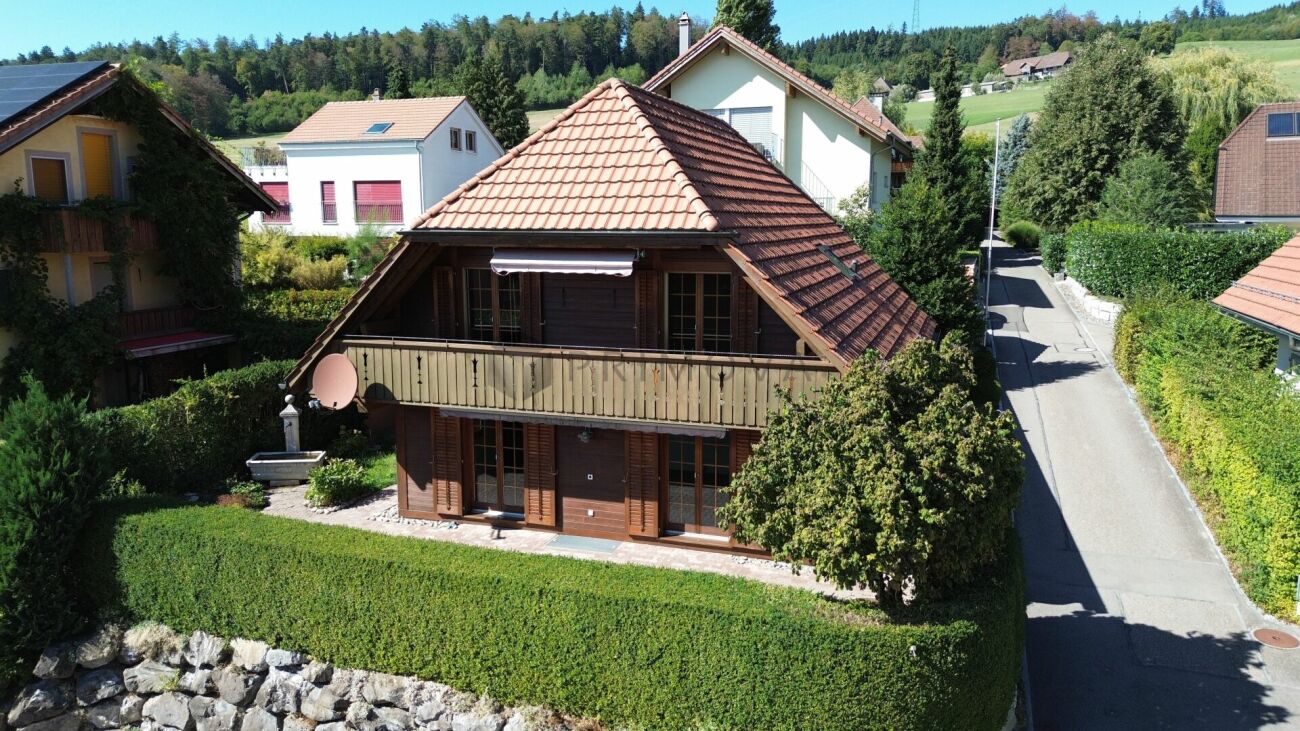
Charming single-family house with a far-reaching view and potential

A home with charm, peace, and versatile potential This charming single-family house combines an idyllic, family-friendly living location with a generous space offer over three floors. Embedded in a quiet neighborhood, the property offers ideal conditions for people looking for a cozy home with individual design possibilities.Inside, you can expect versatile usable rooms and sufficient space for family life. The different floors enable a practical division of living, sleeping, and working. In addition to the existing living areas, a further heated room with an area of around 19 m² is available in the basement, which is ideal as a hobby, work, or guest room, for example. Further ancillary rooms and the spacious attic also offer additional potential for future ideas and expansion wishes.The outdoor area is also particularly inviting. The lovingly designed garden offers an idyllic retreat for relaxation and enjoyment. In the south-facing summer house on the upper floor, you can spend sunny hours and enjoy the beautiful view of the Alps at the same time. The attractive outdoor area is rounded off by the house's own well with fresh spring water.Modern living comfort is provided by the modern air/water heat pump, which was renewed in 2015.The upper floor is heated by radiators.The property offers an attractive opportunity to develop a house with rural charm, a quiet environment, and versatile possibilities according to your own ideas.The following highlights are offered by this property • Quiet and family-friendly living location • Cozy garden with versatile design possibilities • Additional heated room in the basement 19m², with separate entrance • Modern air/water heat pump • Spacious summer house with beautiful views of the Alps • House's own well with fresh spring water • Potential for two outdoor parking spaces This property offers an interesting combination of living quality, natural ambiance, and individual design potential.We would be happy to show you the house during a personal viewing and look forward to your contact.

  • Balcony / Terrace
  • Pets allowed
  • Mountain view
  • +4
1 / 8
  • Parking space
  • Balcony / Terrace
  • Garage
CHF 1,860,000.– Top
160m² living space
3098 Köniz

PROFITABLE RESIDENTIAL AND COMMERCIAL BUILDING

Welcome to this impressive apartment building in the lively municipality of Köniz.With a living space of 160 m² and a total usable area of 350 m² this property offers ample space for a variety of uses.The 2 balconies and the spacious 80 m² terrace invite you to relax and Enjoy a - perfect place for sociable evenings or quiet moments in the fresh air. The gas heating ensures a pleasant warmth in the cooler months. Two garage boxes provide secure space for your vehicles, while 4 additional outdoor parking spaces are available for guests . Köniz itself impresses with its excellent infrastructure, cultural offerings and the proximity to nature, which opens up diverse leisure opportunities . An ideal home for families or investors, who value comfort and an attractive environment .This property in Köniz combines residential and commercial use in a central location and offers an interesting starting point for investors or for future utilization concepts with mixed character. On 160 m² living space and 350 m² usable space comprises the property on the ground floor and basement a large, well running restaurant with open-ended lease. On the 1st and 2nd floor are two inviting 4.5-room apartments each with 80 m² of living space.The property is fully let and has a long-standing tenant base with open-ended rental contracts. The solid gross yield of 4.46 % underlines the attractiveness of the property. The two apartments impress with bright rooms and four flexibly usable rooms each. Both units also have a private balcony.An additional advantage is the spacious terrace, which offers additional utility to the catering business in the summer months.The offer is complemented by two garage boxes and four outdoor parking spaces.The property also offers potential in terms of future ideas for use for example a multi-generational project with two apartments and the restaurant as a supplementary source of income.The location directly at Könizer S-Bahn station ensures very good accessibility, and also shopping can be easily done on foot.Interested? Further information, pictures and a virtual tour as well as viewing options can be found at: propertyowner.ch/en/real-estate/26-00048 Determine property value free of charge. See exclusive listings first. As a member of the Swiss Property Owners Association, you benefit from a free property valuation and gain access to exclusive listings on propertyowner.ch before they are published publicly.

  • Parking space
  • Balcony / Terrace
  • Garage
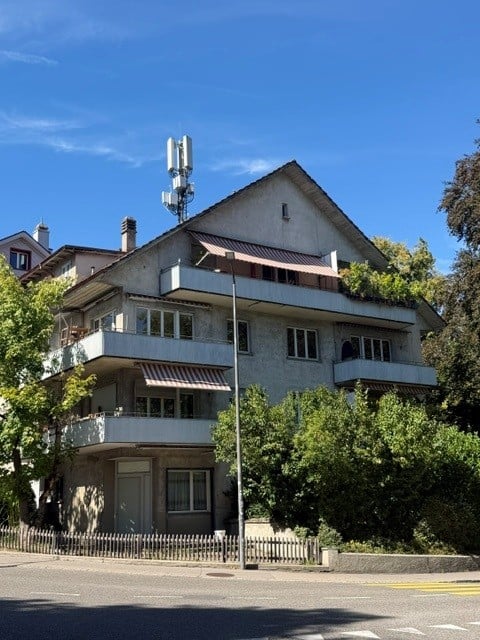
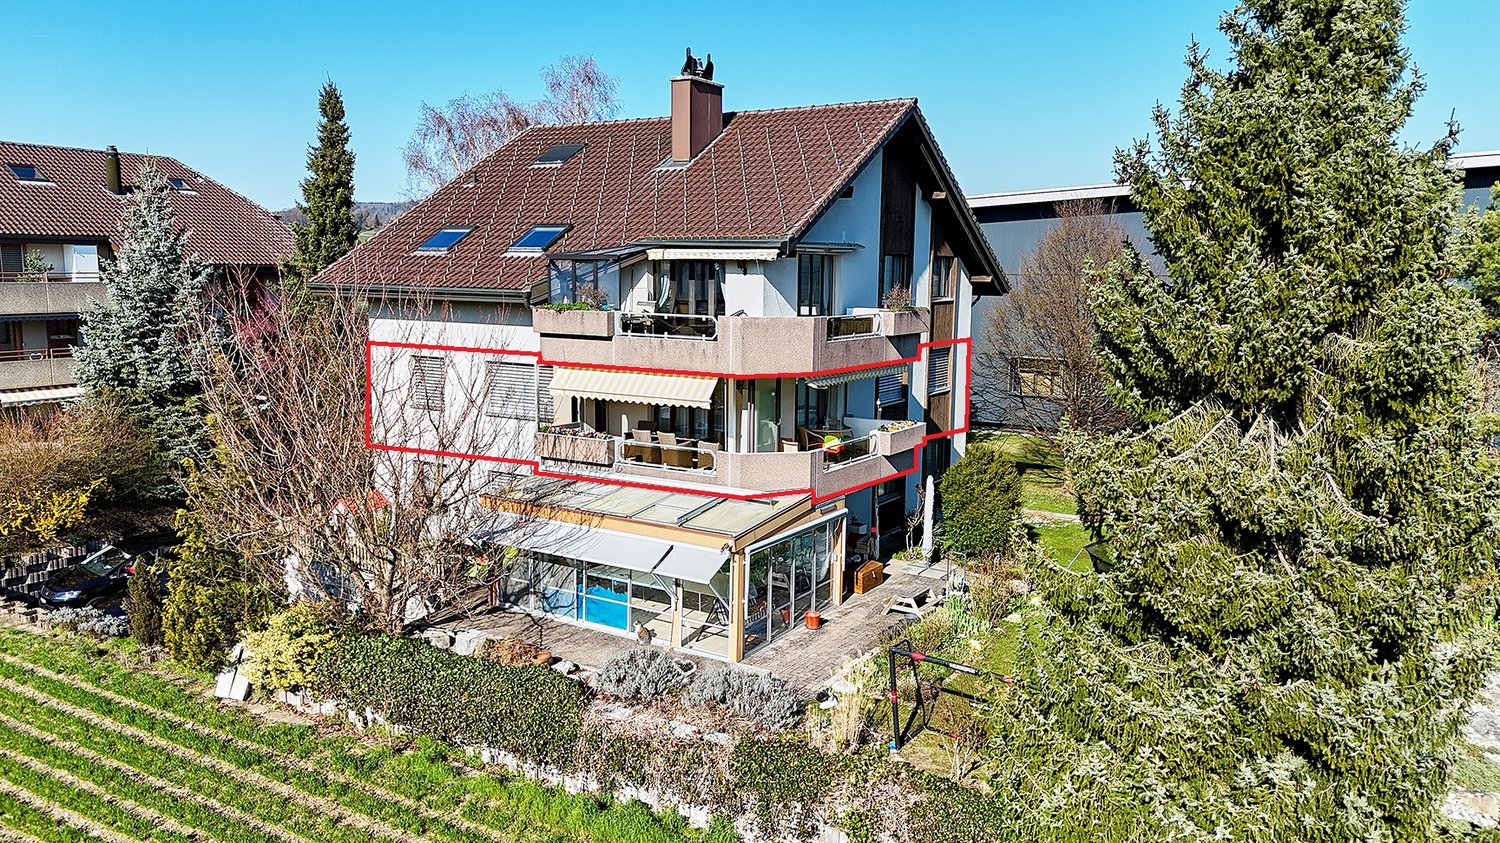
  • Multi-story residential building with balconies, large windows, and a modern design.
  • A long, narrow hallway with a tiled floor, white walls, and a ceiling light. A framed picture hangs on the left wall, and a dark green door is visible at the end of the corridor.
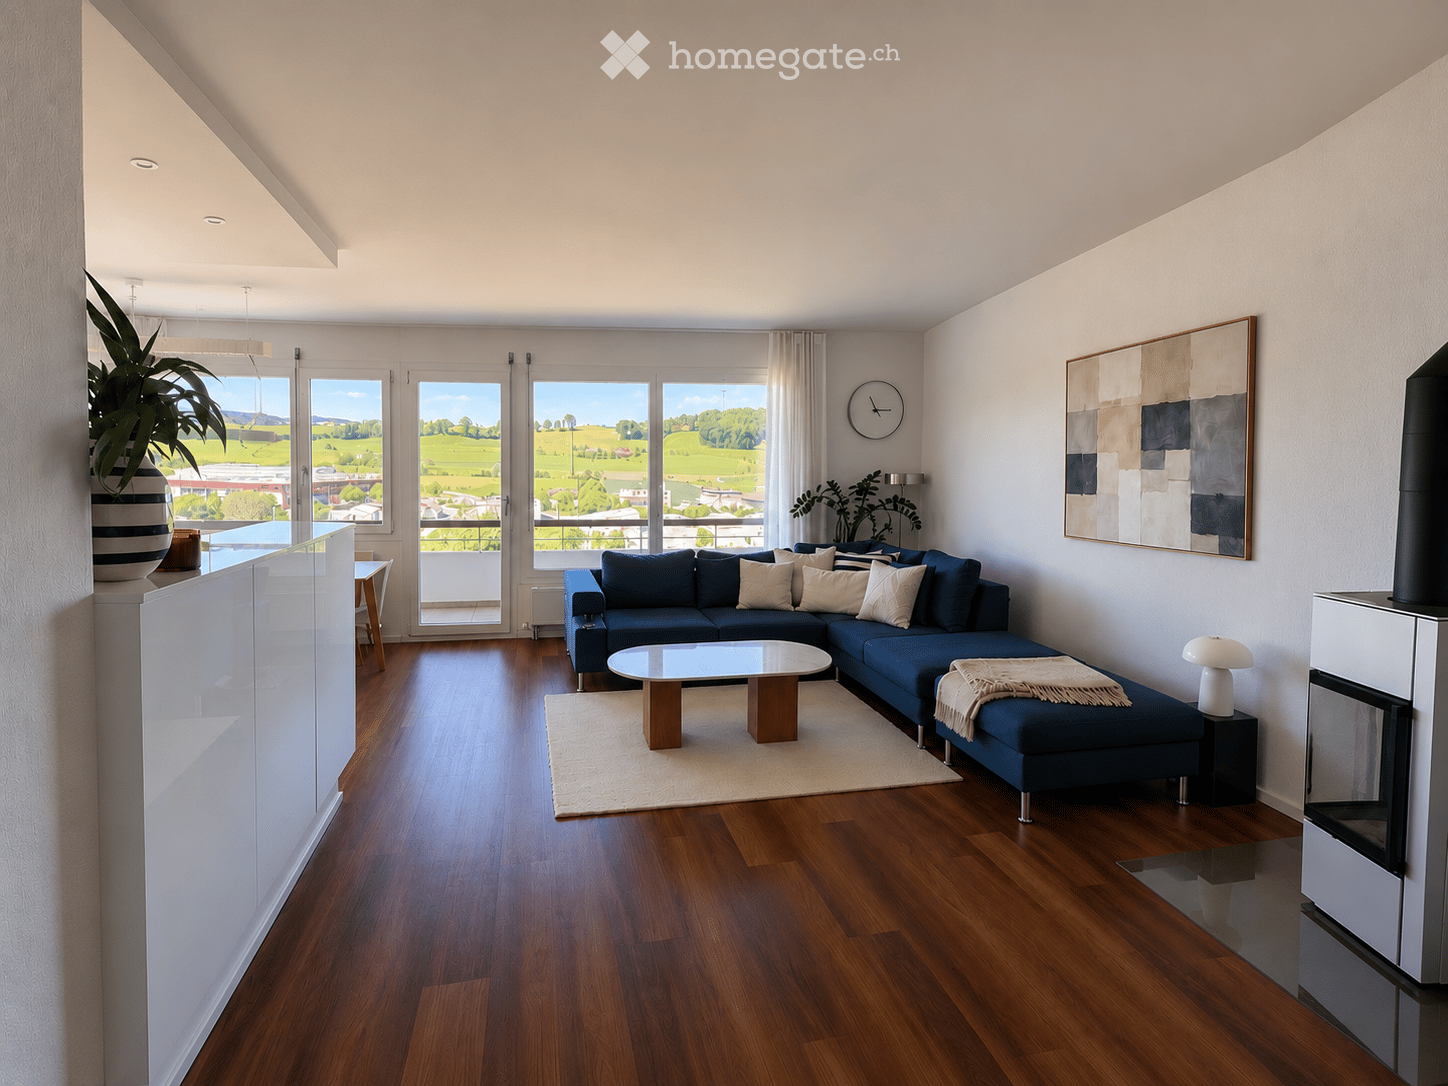
  • Bright living room with wooden flooring, large windows, fireplace, sofa, coffee table, and decorative items.
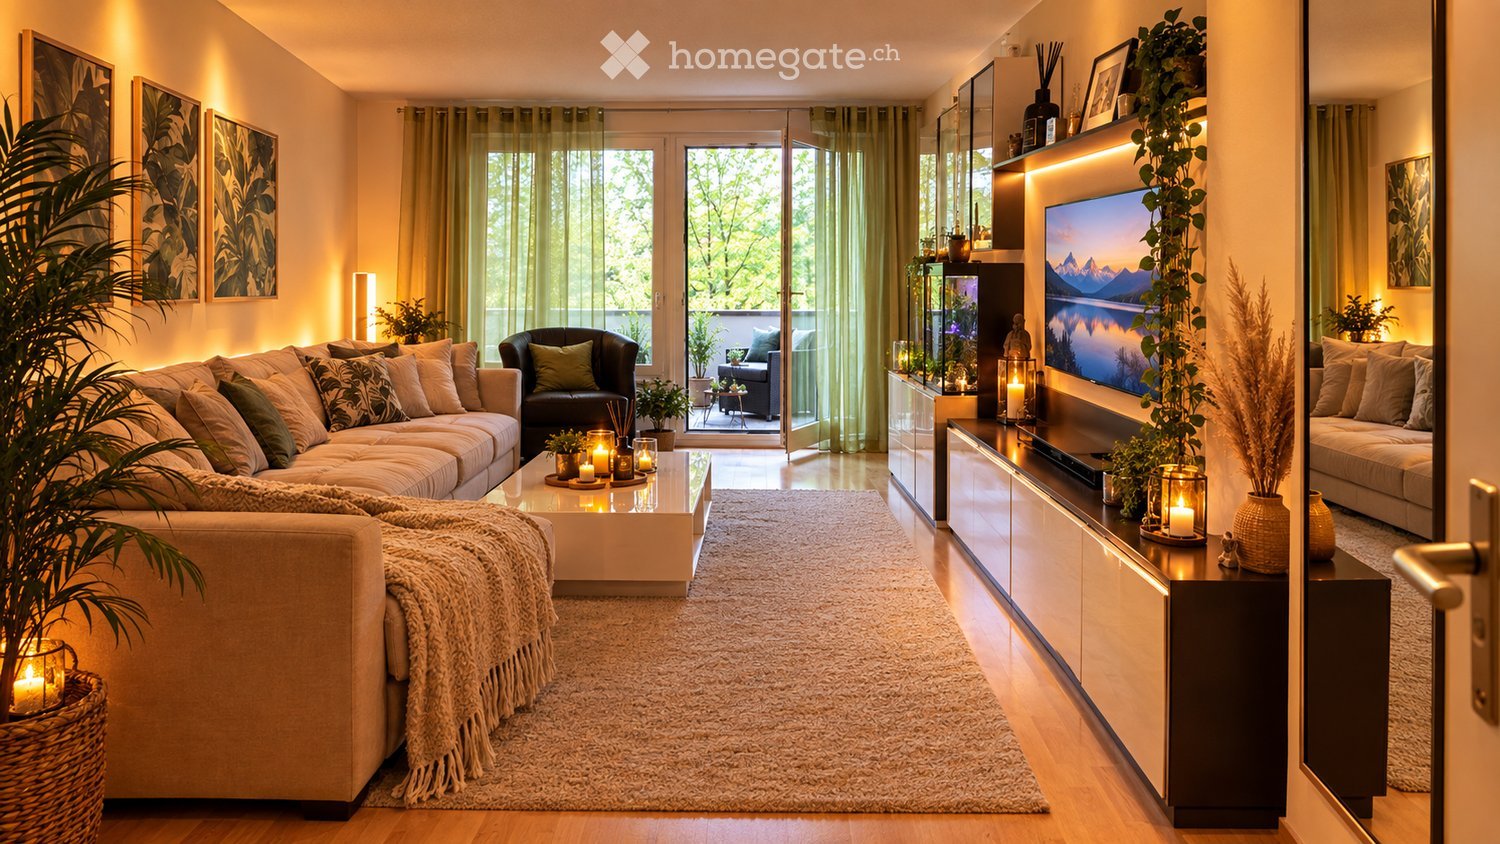
  • Modern living room with wooden flooring, a sectional sofa, coffee table, armchair, television, and a patterned rug.
  • A modern living room with a grey sofa, a black dining table with a red lamp and fruit, a wooden side table with a handbag and cup, and a large window with a view of greenery.
  • Modern kitchen with white cabinets, black tiled floor, stainless steel sink and faucet, and built-in oven and stove.
  • Modern kitchen with white cabinets, black countertops, stainless steel sink, oven, dishwasher, and a window with curtains.
  • A compact kitchen with white cabinets, a refrigerator, sink, oven, and a small table with a chair and computer monitor. The space features a tiled floor and a window with curtains.
  • A compact kitchen with white cabinets, a stainless steel sink, a refrigerator, and a small table near the window. The space includes a curtain, an oven mitt, and a towel hanging from the cabinet.
  • Modern bathroom with white tiles, black floor, sink, toilet, bathtub, and shower. Features a mirror and cabinet above the sink.
  • Modern bathroom with white tiles, a sink with a modern faucet, a toilet, a shower stall with glass doors, a mirror, a cabinet, and a towel on the floor.
  • Cozy bathroom with a sink, toilet, mirror, and a wicker chair near the door. The room features a window with decorative glass and a striped rug on the floor.
  • Bathroom with a toilet, sink, bathtub, mirror, dark curtain, and a small cabinet under the sink.
1 / 13
CHF 3,900,000.– Top
622m² living space
Morillonstrasse 90, 3007 Bern

Apartment building with nine apartments (from 1.5 to 5.5 rooms) in a popular district in Bern

In an extremely popular, central, and top-connected location in Bern-Weissenbühl, we are selling this great and interesting investment property/apartment building at the time of agreement.Shopping opportunities and other businesses, schools, and recreational areas (Gurten, Aare, forest) are quickly accessible.On four residential floors, there is a total of around 622m2 of living space, distributed among nine apartments with layouts from 1.5 to 5.5 rooms. All apartment types are modern and practically designed with built-in closets and a lot of charm. Each apartment has an outdoor area (balconies / ground-floor apartment with terrace/outdoor seating) as well as cellar and attic compartments (only one apartment has no attic). Two garages, in front of which you can also park, as well as a disposal room in the entrance area and a fixed rental agreement for a mobile phone antenna complete the offer.The building substance of the house is solid, the expansion standard of the apartments is different - most of the bathrooms and kitchens are still from the year of construction, which leaves room for new ideas and possibilities for personal redesign.The property is fully rented with unlimited rental agreements and long-term tenant relationships.The sale is made to the highest bidder with a target sales price of CHF 3,900,000.Detailed information is provided by our sales documentation and a plan dossier, which we would be happy to make available upon request. Therefore, do not hesitate to contact us by phone or via the contact form/mail.

Travel time
-
1 / 24
CHF 690,000.– Top
5.5 rooms114m² living space
Aemmenmattstrasse 39, 3123 Belp

Property for a fair price - sunny, quiet, family-friendly!

Are you looking for a spacious owner-occupied apartment in a sunny location in the Bern agglomeration at a fair price? Are good connections to public and private transport, a wide range of local shopping and services, as well as proximity to the city important to you? Then we may have the right offer for you! • 5½ rooms, living area 114 m2, threshold-free laid parquet • spacious kitchen with space for a dining table • bright, inviting living area, Swedish stove • two bathrooms (1 with bathtub, 1 with shower) • corner balcony, 20 m2, facing south and west • own laundry room in the basement with washing machine/tumble dryer • basement and attic compartment • direct access from the garage to the basement • heating: air-water heat pump • shopping, schools, and public transport within walking distance • garage and outdoor parking space, included in the purchase price When entering the apartment, you first enter the centrally located entrance with a wardrobe. The bedrooms and a bathroom are located on the corridor to the left. Directly from the entrance area, the guest room and a guest bathroom are accessible, and a short corridor leads to the spacious and bright living room. The spacious kitchen and the corner balcony facing south and west complete the living offer. • entrance with corridor, ceramic tiles, 11.5 m2 • room, window facing NW, parquet, 11 m2 • bathroom with bathtub/toilet/sink, window facing N, 4 m2 • room, window facing SO, parquet, 15 m2 • room, window facing SO, parquet, 11 m2 • bathroom with shower/toilet/sink, 3.5 m2 • living room with fireplace, window facing SO and SW, parquet, 37 m2 • kitchen, window facing SW and NW, ceramic tiles, 11.5 m2 • room, window facing NW, parquet, 9.5 m2 • corner balcony with a south-west orientation, 20 m2 The sales price of CHF 690,000 is a fixed price, and no bidding process will be conducted. The apartment is currently still occupied, but it can be viewed unbindingly after prior appointment. I am happy to be at your disposal for a viewing. You can reach me most easily with a response email from this page.

Travel time
-
  • Modern living room with a large sectional sofa, coffee table, armchair, TV, and decorative plants.
  • Modern kitchen with white cabinets, stainless steel appliances, and a black countertop. Features include an oven, sink, dishwasher, induction stove, and various kitchen utensils. Potted plants and a candle add a touch of decor.
  • Well-lit hallway with wooden flooring, string lights, framed artwork, potted plants, and a pet bed. The hallway leads to a living area with a sofa, fish tank, and additional decor.
  • Modern kitchen with white cabinets, stainless steel appliances, and a sleek countertop. The living area features a fish tank, a sofa, and a small table with a lamp.
  • Modern bathroom with a bathtub, sink, mirror, and wooden cabinet. Features include a leafy shower curtain, decorative plants, candles, and a woven basket.
  • Modern bathroom with white tiles, a toilet, a sink with a mirror, a towel, a decorative vase with plants, and a candle on the toilet tank.
  • Cozy living room with large windows overlooking a park, featuring a white sofa with colorful pillows, a coffee table with a candle, and potted plants on the windowsill.
  • A park area with a paved walkway, grassy field, picnic table, trees with autumn foliage, and distant buildings.
  • A multi-story residential building with concrete facade, numerous windows with blinds, and balconies. The ground floor features a small garden area with potted plants and flower boxes.
1 / 9
CHF 469,000.– Top
4 rooms84m² living space
Rehhagstrasse 41, 3018 Bern

4-room apartment centrally located, with balcony, park, and playground

Bright living in a green, family-friendly neighborhood – ideal for personal use or as a capital investment. This well-maintained 4.0-room owner-occupied apartment impresses with its spacious floor plan, bright rooms, and pleasant living atmosphere. It is located on the 4th floor of a well-maintained multi-family house and offers versatile possibilities for different living needs. Bright rooms and well-thought-out floor plan The apartment has a spacious living and dining area, a modern kitchen, and well-proportioned rooms that can be flexibly used as bedrooms, children's rooms, or home offices. A separate guest toilet complements the room offer and provides additional comfort in everyday life. In 2025 and 2026, the heating and hot water preparation of the entire building were replaced. Additionally, in 2026, the refrigerator and dishwasher were replaced. The elevator was also modernized. In 2020, the joints on the east side of the building were renewed. In 2005, the apartment was partially renovated. Particularly noteworthy is the uniform, new parquet floor, which – with the exception of the wet areas – was laid throughout the apartment and provides a harmonious overall picture. A special highlight is the glazed balcony on the quiet rear side of the multi-family house. With a view of the large trees, it offers a protected place to relax and extends the living space in a pleasant way. A private basement compartment and a parking space in the garage, which is already included in the purchase price, round off this attractive offer. Family-friendly living in a green environment The property is located in a grown, family-friendly neighborhood with a lot of green space and room to play and romp. The surroundings offer a pleasant living environment for families, couples, and everyone who wants to combine good infrastructure with natural recreational areas. Thanks to the nearby tram connection, the center of Bern can be reached in around 17 minutes. Shopping opportunities, schools, and other daily amenities complement the location quality. The combination of a quiet living location, green surroundings, and good connections to the city makes this apartment an attractive home. Interesting for owners and capital investors The apartment is currently rented and thus offers different perspectives: The current tenants would like to stay in the apartment. Therefore, the property is very suitable for investors who are looking for an existing rental with an exciting return opportunity. The apartment is located in a building rights area (building rights until 2059). A versatile living opportunity Whether as an investment object or as a future home: This 4-room apartment combines a spacious room offer with a glazed balcony, a parking space, and a green, family-friendly living environment.

Travel time
-
1 / 8
CHF 1,590,000.– Top
5.5 rooms129m² living space
Kilchbergerweg 15, 3052 Zollikofen

A home. Lots of greenery. A view that stays.

Welcome to this well-maintained and family-friendly single-family home at Kilchbergerweg 15 in Zollikofen. The house, built in 1965 and continuously renovated, impresses with a spacious living area, a huge terrace, and offers everything your heart desires.The house offers the following highlights: • Panoramic view: Enjoy a breathtaking view of the snow-capped Alps, surrounded by dense green forests and open green spaces. • Bright kitchen: Modernly equipped with a cozy dining area with large windows. • Bathroom: Comfortable and stylish for the whole family. • Guest toilet: On the living floor - practical and ideal. • Winter garden/Terrace: Large terrace for relaxation and enjoyment of the magnificent view. Spend cozy hours in the winter garden. • Garage & parking spaces: Practical storage facilities directly at the house. • Quiet location: The house is located in a very quiet environment – ideal for families and all those seeking relaxation. Location & surroundings: • Bus stop Erlachplatz: Only 5 minutes' walk away – excellent connection to public transport. • Primary and secondary school I Zollikofen: Can be reached in just 10 minutes' walk – perfect for families with school-age children. This sunny single-family home in Zollikofen combines quiet living with excellent infrastructure. Whether for families or nature lovers – here you will find your new home with a wide view and high quality of life.

Travel time
-
Nicolas Riesen

Nicolas Riesen

1 / 32
Nicolas Riesen

Nicolas Riesen

  • Parking space
  • Balcony / Terrace
  • Garage
  • +3
CHF 1,090,000.–
7 rooms149m² living space
Schaalweg 3, 3053 Münchenbuchsee

Two apartments in one: 7 rooms, sauna and two balconies facing south

Where two apartments used to be, a family now lives on approximately 149 m². In the top floor of a well-maintained multi-family house with nine apartments, a 4.5 and a 2.5-room apartment were combined into a spacious home with seven rooms. This much space is usually only offered by a single-family house.Living and CookingThe open living and dining area is the center of the apartment with approximately 35 m². The large window front brings in a lot of light and leads directly to the balcony facing south. The kitchen island is where meals are prepared, conversations are had, and food is tasted, and the family table by the window front has room for everyone. Wooden floors and underfloor heating provide comfort throughout the year.Rooms and BathroomsThree bright rooms with approximately 15.5, 10, and 9 m² are located along a corridor with built-in closets, suitable as children's rooms, guest rooms, or offices. Additionally, there is the main bathroom with a bathtub, sink, and illuminated mirror cabinet, as well as a shower room with a glass shower and wall-mounted toilet.The Second Living AreaThe former 2.5-room apartment forms a separate, quiet area: a large bedroom with direct access to the second balcony, another room, a separate kitchen with a washing machine and dryer, and the sauna. The bathtub, sink, and toilet are still present in the sauna room, and a conversion back to a third bathroom is possible with little effort. This living area is suitable for teenagers, parents, guests, or a quiet office.Two Apartments in OneAccording to the justification of the condominium ownership, the apartment consists of two condominium units, each with its own value quota, own entrance from the staircase, own kitchen, and own bathroom. The connection can be reversed with little effort: for two generations under one roof, for renting, or for a later separate sale.Basement and Parking GarageThe apartment includes two large basement compartments and a separate laundry room. There is also a communal laundry room. In the house's own parking garage, two parking spaces are available. Both are optional: one can be purchased for CHF 35,000, and the second, currently rented space can also be purchased upon request. The pre-installation for a wall box has already been completed.Your Highlights✓ Seven rooms on approximately 149 m², two units combined into one apartment✓ Can be separated again into a 4.5 and a 2.5-room apartment, each with its own entrance, kitchen, and bathroom✓ Open kitchen with kitchen island directly adjacent to the living and dining area✓ Private sauna, which can be used as a third bathroom if needed✓ Two balconies facing south with sunshades✓ Two parking spaces in the house, available for purchase upon request, pre-installation for a wall box completed✓ Private laundry room and two basement compartments✓ Top floor in a well-maintained house with nine apartments, very quiet location✓ Kindergarten and daycare center right next door✓ Train station within approximately 7 minutes' walking distance, 11 minutes to Bern by S-BahnThe house was built in 2000. The kitchen, bathrooms, and sauna were renovated in 2022. The apartment is available for move-in by arrangement.LocationThe house is located in a very quiet residential area of Münchenbuchsee. Kindergarten and daycare center are right next door, primary school, upper school, and the Hofwil gymnasium are within walking distance. The train station is approximately 7 minutes away on foot, and Bern can be reached in 11 minutes by S-Bahn (S3, S31). Migros and Denner are approximately 10 minutes away on foot, and the A6 highway exit is approximately 5 minutes away by car. In the summer, the Hirzi outdoor pool with a 50-meter pool and the Moossee beach are attractive destinations.The virtual 360° tour is linked in the ad, and we will gladly send you the detailed sales documentation. We look forward to your inquiry.Riesen + Partner Property AG

  • Parking space
  • Balcony / Terrace
  • Garage
  • +3
Travel time
-

Suggested properties for you based on search results