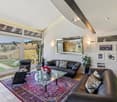
1 result - Property for buy in Forges-Endroits (La Chaux-de-Fonds)

1 / 5
  • Parking space
  • Balcony / Terrace
  • Garage
  • +2
CHF 748,000.–
5.5 rooms125m² living space
Crêt-du-Locle 25d, 2300 La Chaux-de-Fonds

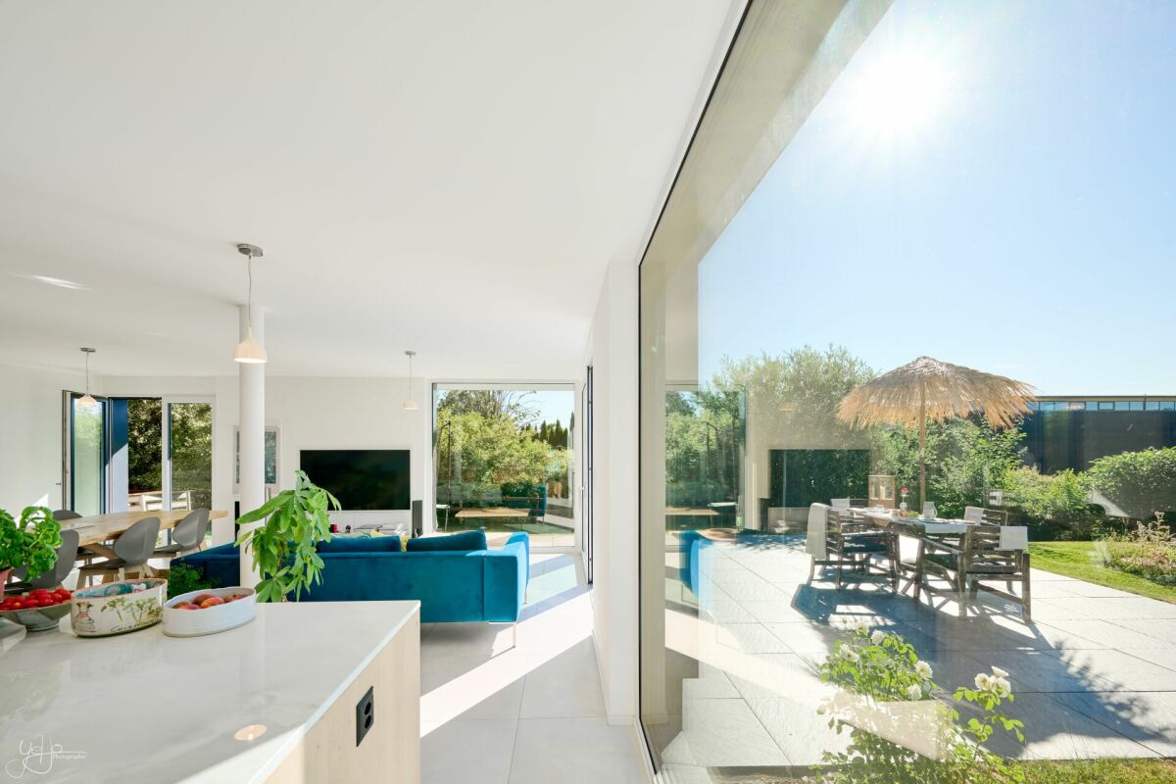
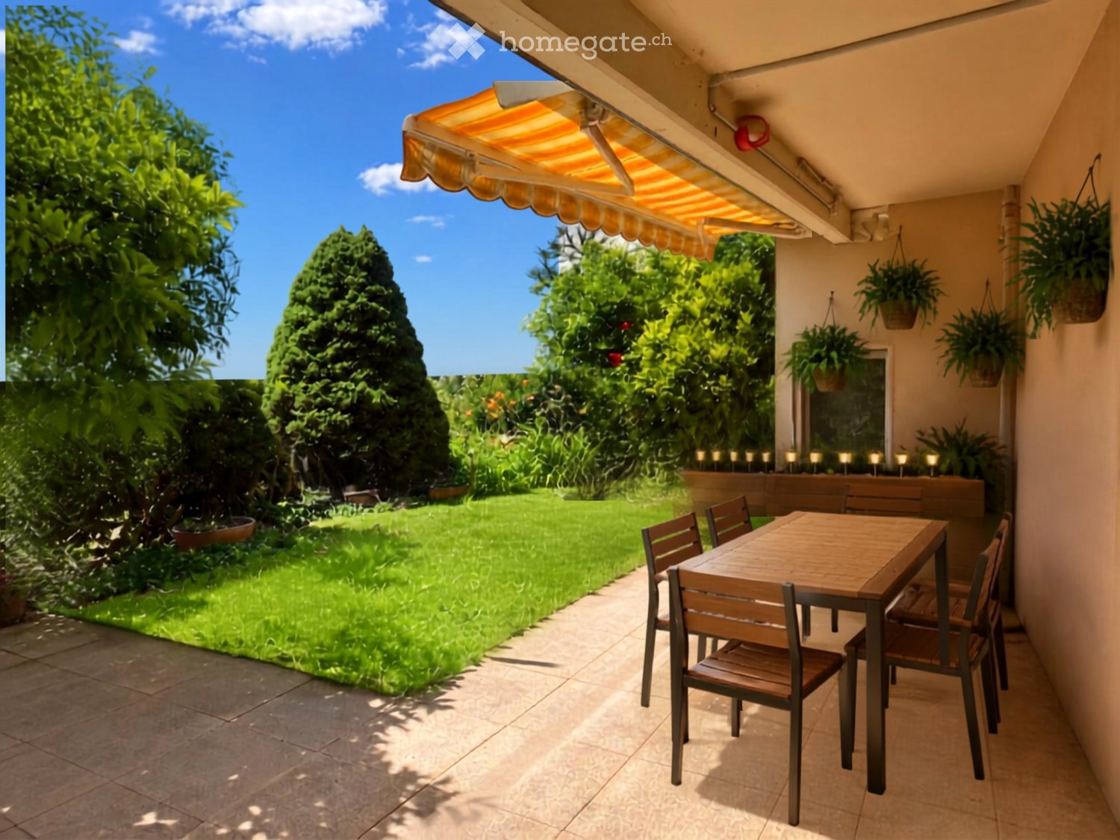
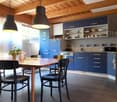
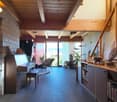
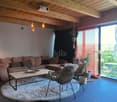
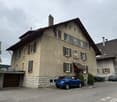
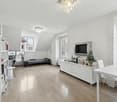
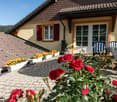
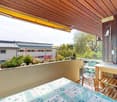
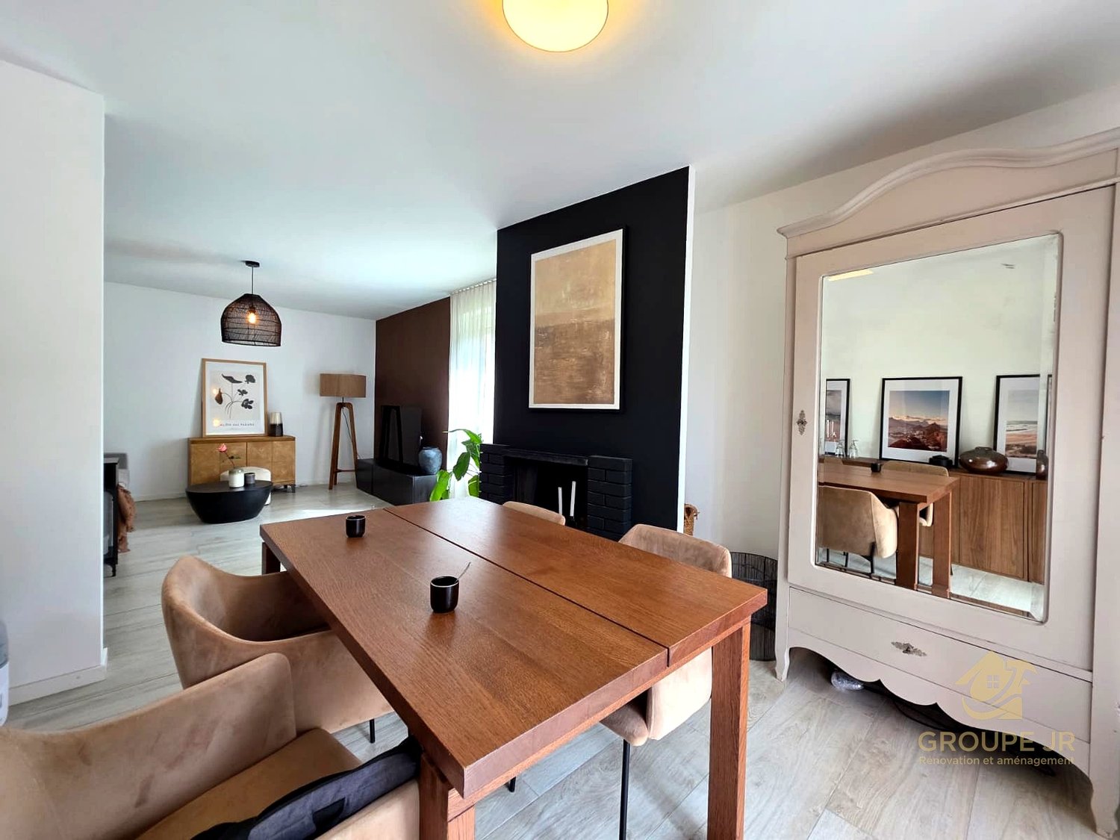
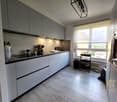
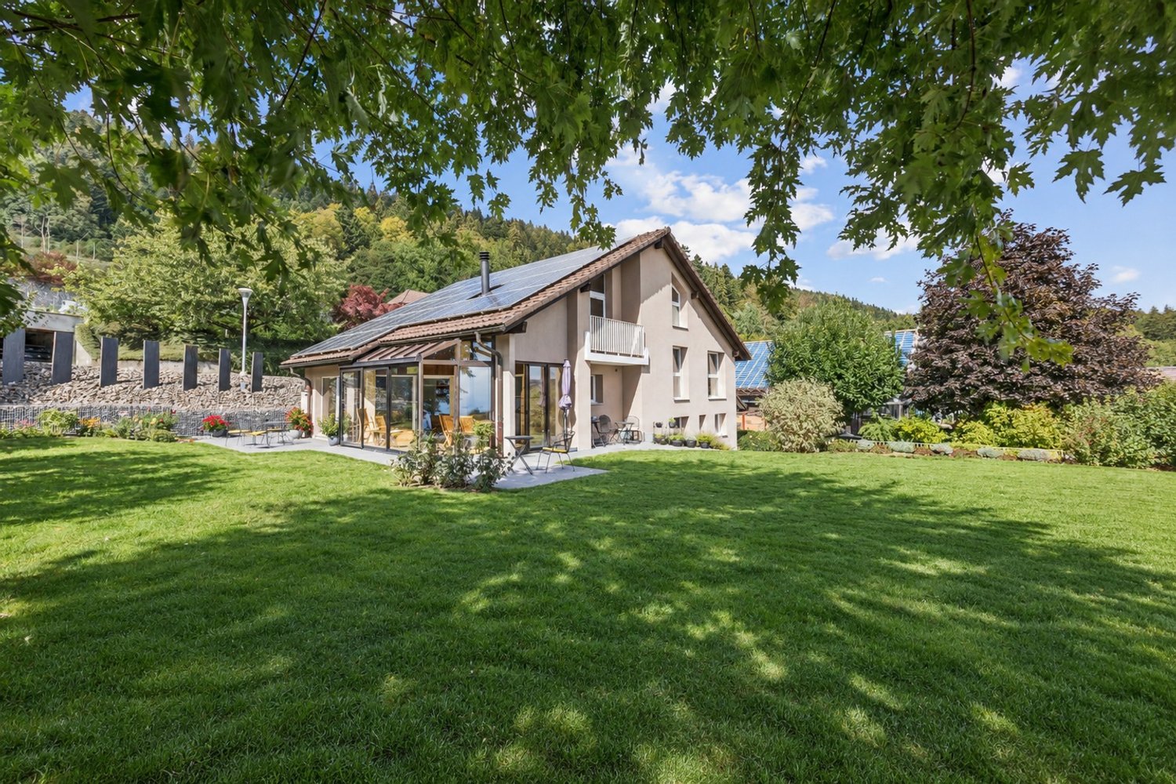
A true home spirit for this 5.5-room recent apartment with garden

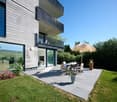
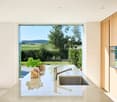
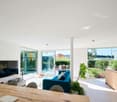
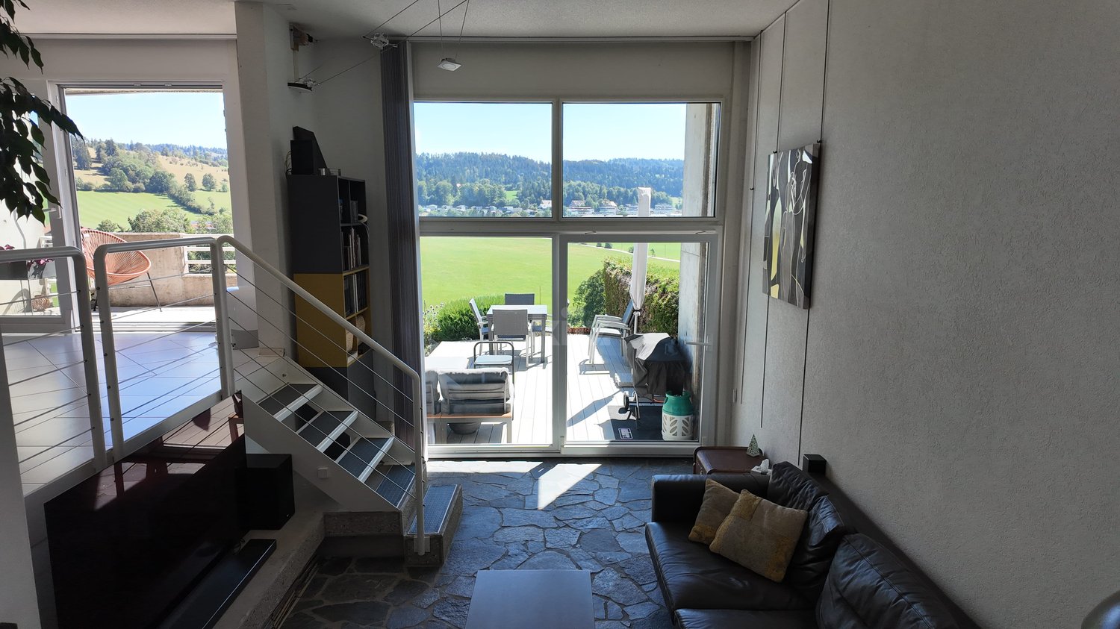
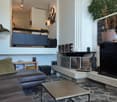
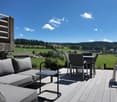
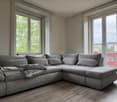
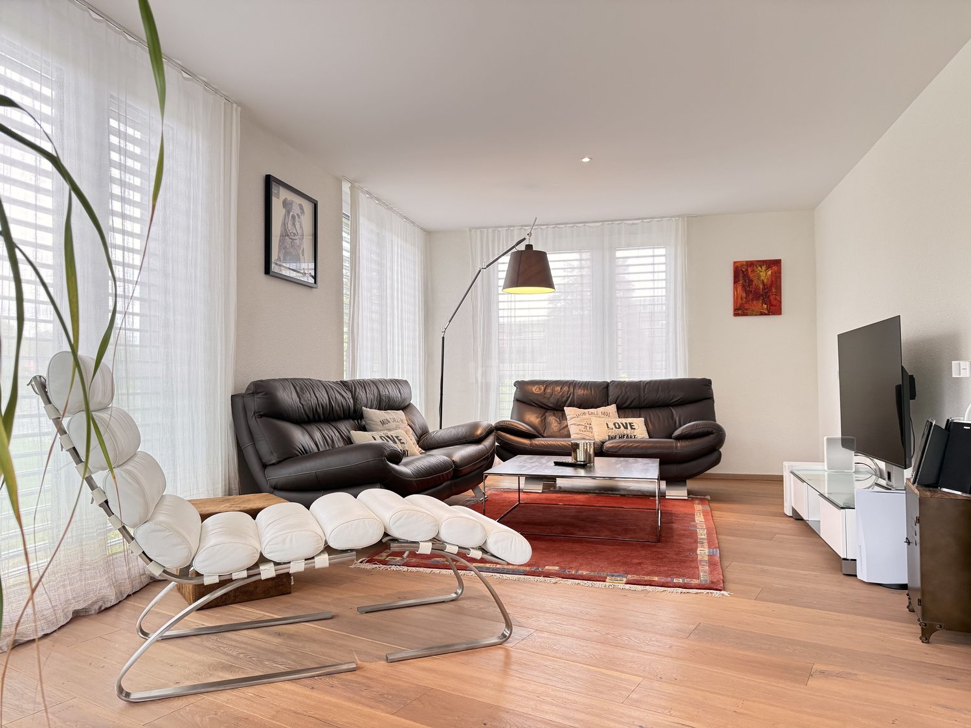
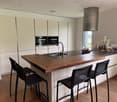
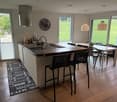
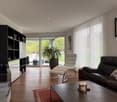
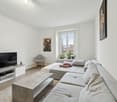
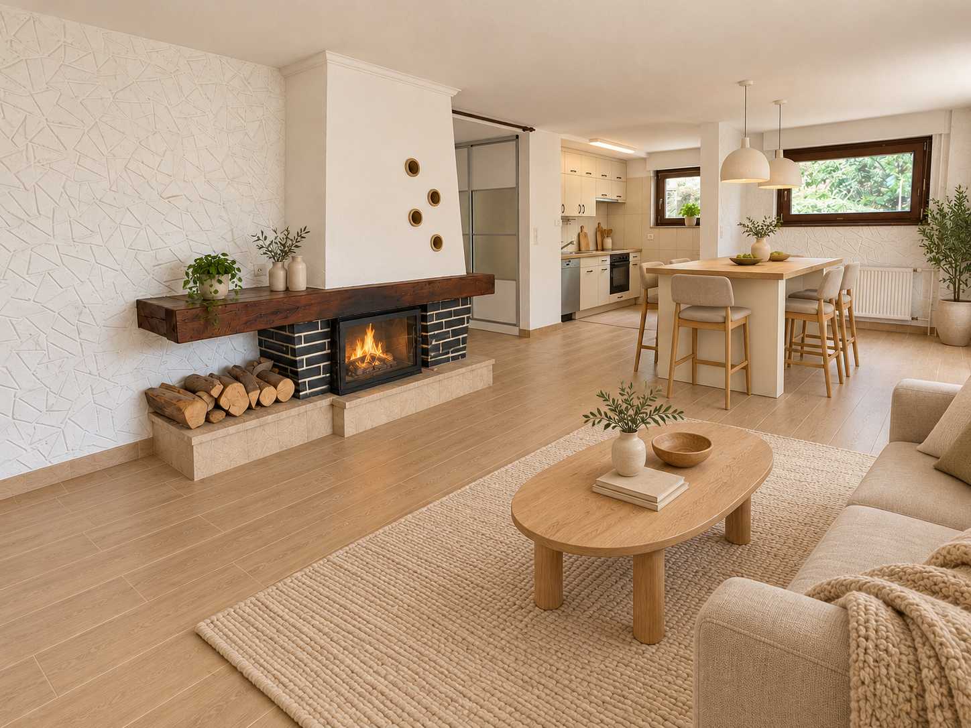
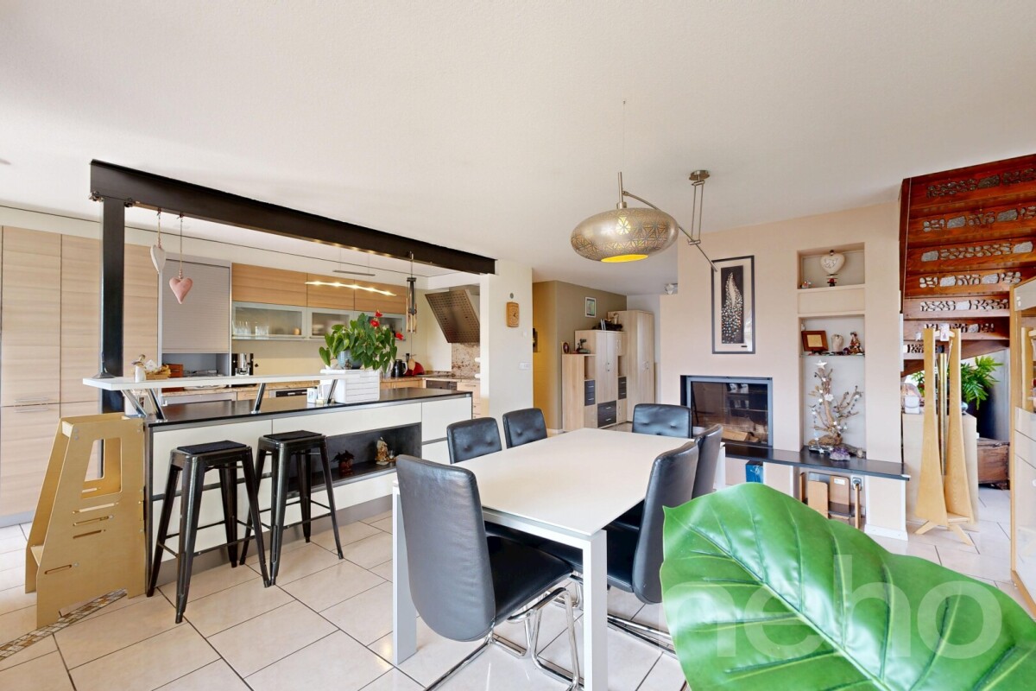
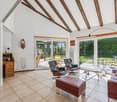
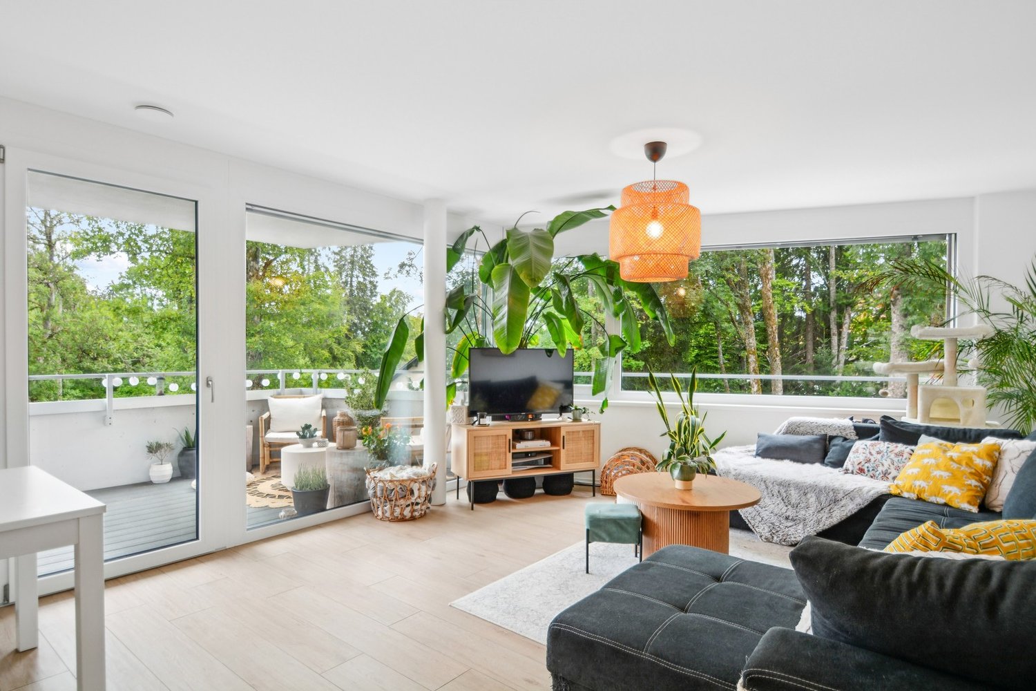
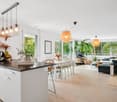
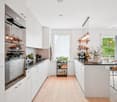
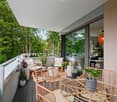
Synopsis Diatimìs presents this beautiful 5.5-room apartment in Crêt-du-Locle, in the municipality of La Chaux-de-Fonds, in a quiet and green residential area, appreciated for its quality of life and proximity to nature.Built in 2020 and very well maintained, this property seduces with its generous volumes, luminosity, and quality of its services. It proposes a beautiful harmony between interior and exterior spaces, with a vast terrace and a private garden inviting to relaxation.While benefiting from true residential tranquility, Crêt-du-Locle remains just a few minutes from the city center of La Chaux-de-Fonds, its shops, schools, and essential infrastructure. The train station is 5 minutes away on foot.A sought-after balance between nature and practicality, which makes this apartment a particularly attractive place to live. VISIT... Welcome to this apartment located on the ground floor East of the building, benefiting from a fluid and functional layout, designed for optimal living comfort.As soon as you enter, visitors are greeted by an entrance hall equipped with storage closets and integrated wardrobes, allowing for practical and elegant organization of daily life. This space intelligently distributes the different areas of the apartment.Discover the apartment in video: it's here! Living area :From the entrance, on the right side South, opens the vast living area, the true heart of the apartment. With a surface area of approximately 50 m², it includes the living room, open kitchen, and dining area. This space immediately seduces with its luminosity and volumes.The modern and fully equipped kitchen integrates harmoniously into the room, favoring conviviality and exchanges. The living room, bathed in light thanks to the large windows, benefits from two sliding doors located in the Southeast angle, offering direct access to the outside and creating a natural continuity between inside and outside.Night area :On the left wing of the apartment, North, unfolds the night area, offering calm and intimacy. It consists of four bedrooms with surfaces of approximately 10, 11, 14, and 15 m², ideal for accommodating a family, setting up an office, or a guest room according to needs. Their North orientation guarantees a pleasant temperature, especially during the summer period.Two bathrooms complete this area. The first, more spacious bathroom is equipped with an Italian shower, a bathtub, as well as the necessary connections for the installation of a washing column. The second bathroom has an Italian shower, offering comfort and functionality. Terrace and garden :The living area opens onto a 38 m² terrace surrounded by a private garden of approximately 190 m², a true asset of this property. This outdoor space, carefully designed, invites relaxation and shared moments in the open air. The terrace allows for easy installation of a dining area, a garden lounge, or a relaxation area, while the garden offers a green and pleasant framework, ideal for enjoying the beautiful days in complete tranquility.A garden shed, located on the North part of the land, completes this outdoor space and offers practical storage for gardening equipment or seasonal gear. Epilogue This apartment represents a rare opportunity for those seeking a recent, spacious, and perfectly maintained property with a generous outdoor area in the Neuchâtel mountains.Its volumes, luminosity, intelligent distribution, and the quality of its amenities make it an ideal place to live for all those wishing to settle in a peaceful and pleasant environment.A property where it is good to live, combining modernity, comfort, and quality of life. The information and surfaces contained in this dossier are indicative and have no contractual character. They are established on the basis of the elements available at the time of writing and may be subject to modification. Only the notarial act signed between the parties is binding and constitutes the reference document for the entire transaction.

  • Parking space
  • Balcony / Terrace
  • Garage
  • +2
Travel time
-
More objects in your automatically expanded search area
19 results - Radius: + 10km
1 / 5
  • Balcony / Terrace
  • Garage
  • Elevator
  • +1
CHF 300,000.– Top
4.5 rooms86m² living space
2300 La Chaux-de-Fonds

Ideally located near shops

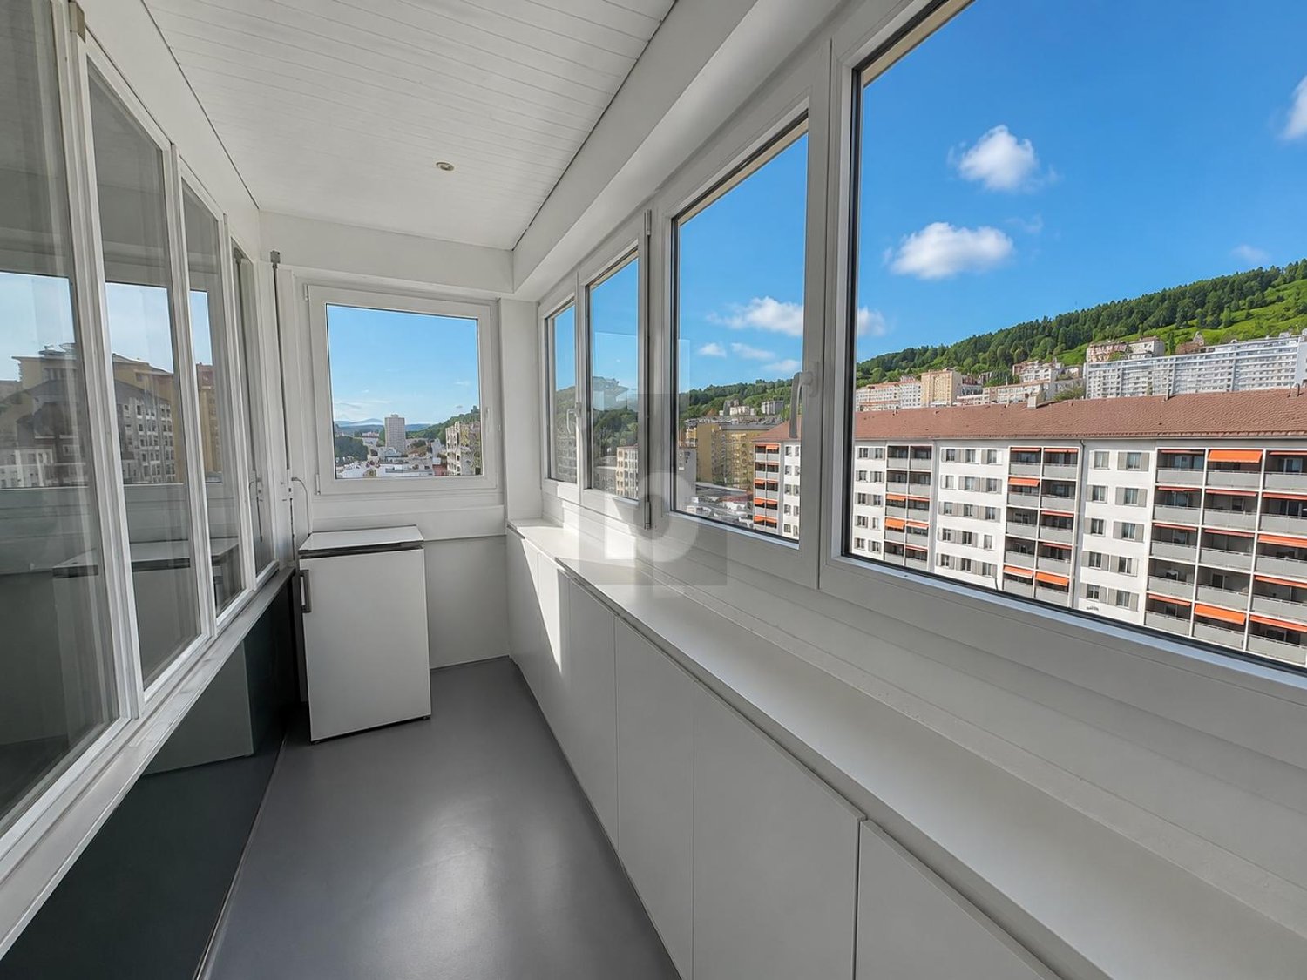
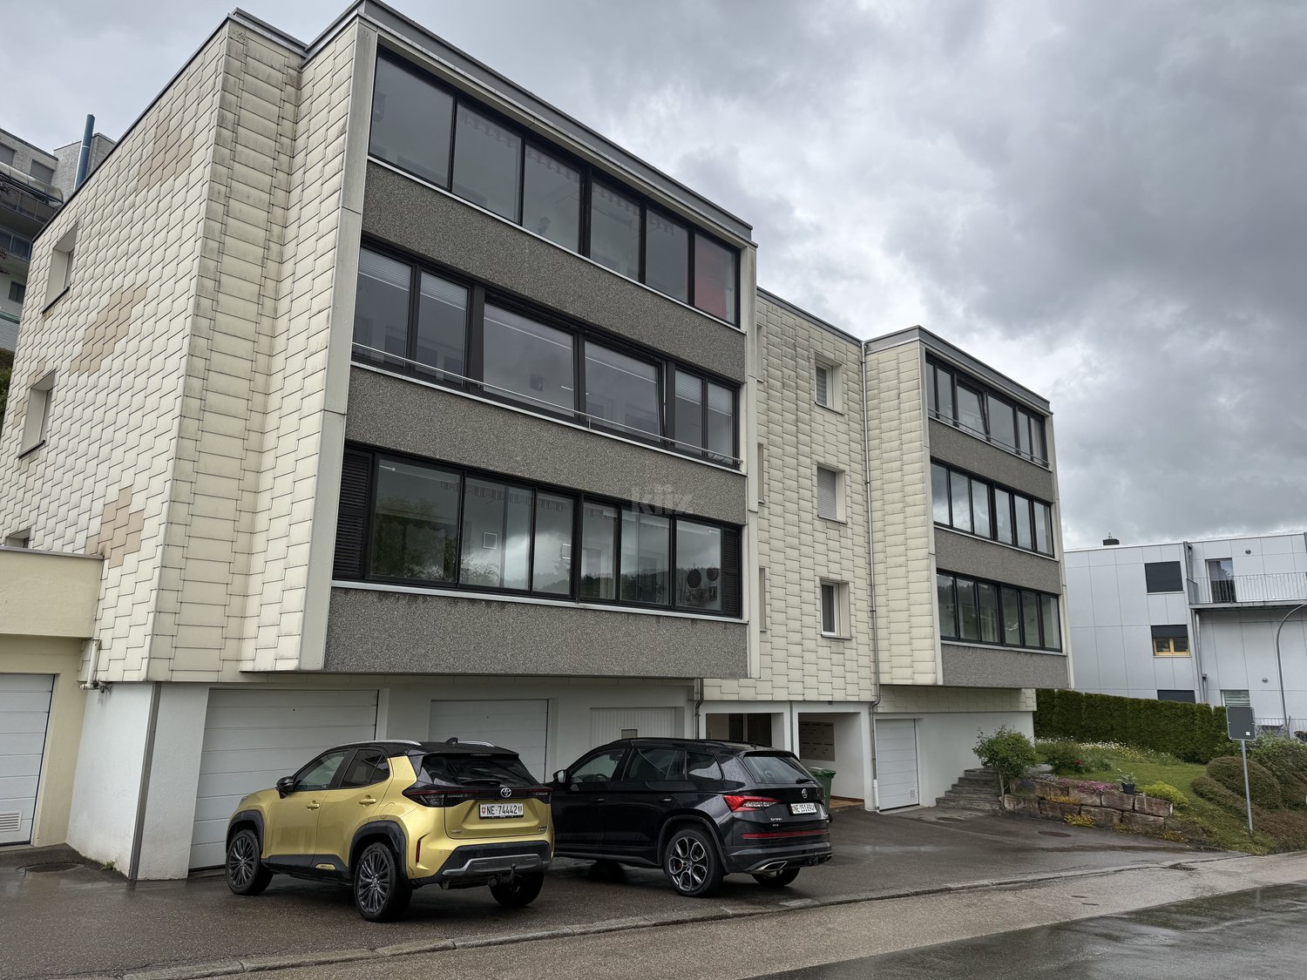
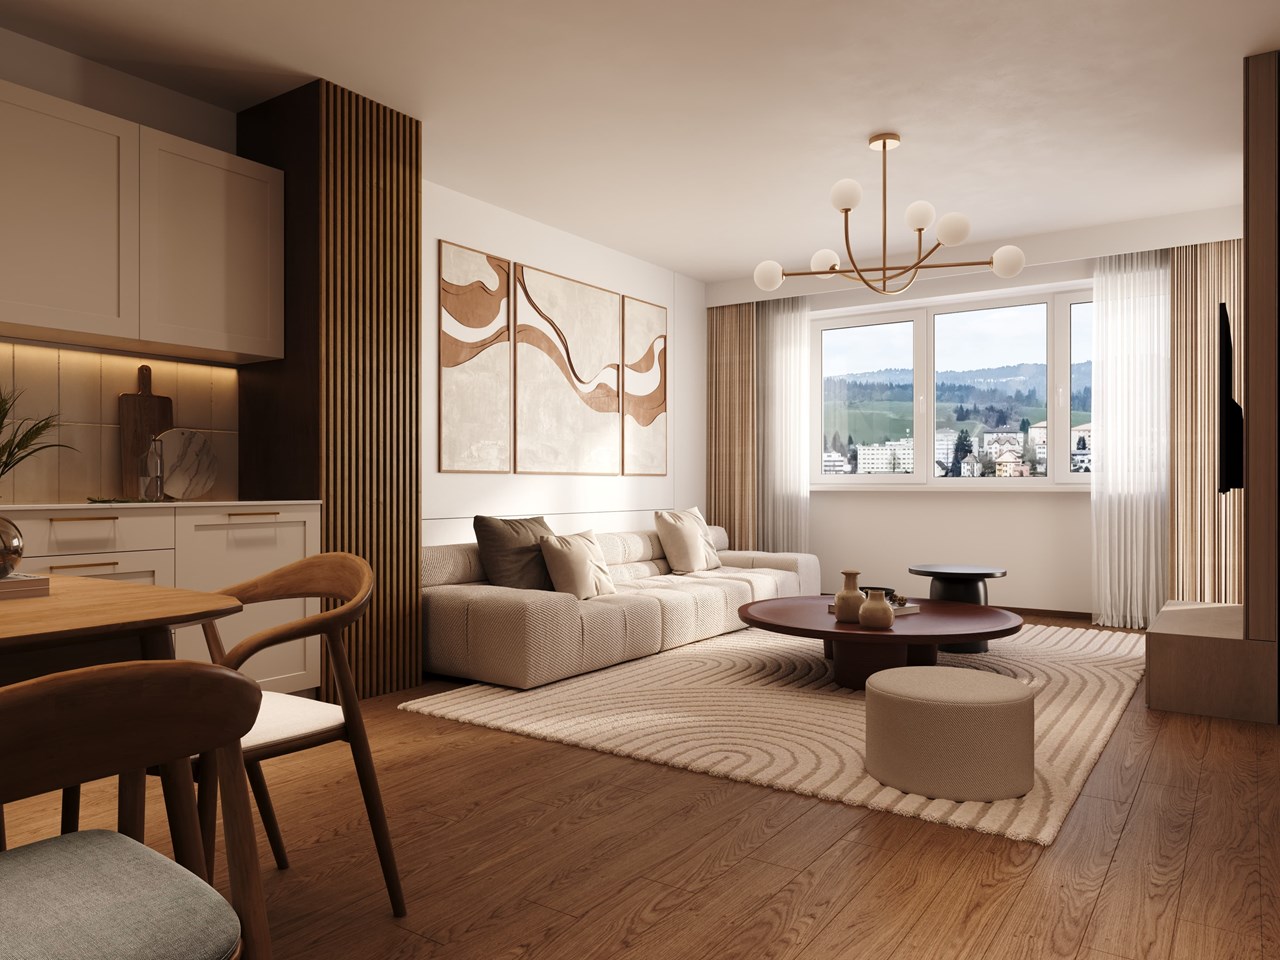
Welcome to our real estate portal! Are you looking for a spacious, bright, and fully renovated apartment, ideally located in La Chaux-de-Fonds? Look no further! This beautiful 4.5-room property offers a pleasant living environment, with a beautiful, bright veranda that provides a true additional space for everyday life. Its functional layout, comfortable rooms, and included garage make it a particularly interesting opportunity. Thanks to its proximity to shops, amenities, and bus stop, you enjoy a practical and comfortable daily life. This BETTERHOMES offer is characterized by the following advantages: - garage for 30'000.- to be added to the price - 4.5 spacious and bright rooms - beautiful veranda offering additional space - fully renovated - practical location in La Chaux-de-Fonds - shops nearby - bus stop close to the apartment - functional and comfortable layout - ideal for a family, couple, or first-time buyer - ready to move in without major renovation work - etc., etc., etc. ... Interested? Contact us for a non-binding visit - online visits also possible! Nothing that meets your expectations? You will find over 1,900 other properties on: www.betterhomes.ch - The Swiss specialist for real estate transactions. Do you have a property to sell? Take advantage of our expertise: https://www.betterhomes.ch/en/benefit Would you like to know the value of your property? Discover its value now with our free, non-binding, and immediate valuation! https://www.betterhomes.ch/en/knowledge/estimation More details Location: Near shops Building condition: good Bathrooms: 1 (1x shower / bathtub / sink / toilet) Public transport: bus, 50 m School: primary and secondary school, 500 m Shops: Coop, 100 m
  • Balcony / Terrace
  • Garage
  • Elevator
  • +1
  • Balcony with a wooden table and chairs, surrounded by greenery and a well-maintained lawn.
  • A shaded outdoor dining area with a wooden table and chairs, surrounded by greenery and hanging plants.
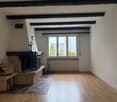
  • Empty room with light wooden flooring and a fireplace with a dark wooden mantel and a brick base.
  • Empty room with tiled floor, textured wall, and a fireplace with a wooden mantle and decorative tiles.
  • Empty hallway with wooden flooring, light-colored walls, and a glass door leading to an outdoor area.
  • Empty hallway with tiled floor, white walls, and a large open doorway leading to a garden area.
  • A long, narrow hallway with wooden flooring, white walls, and several wooden doors with glass panels. The hallway features a radiator on one side and a ceiling light fixture.
  • A long hallway with tiled flooring, white walls, wooden doors, and a radiator on one side.
  • Bathroom with a toilet, sink, and shower area. The shower has a glass door and a window above it. The walls are tiled with a decorative border near the floor.
  • Modern bathroom with blue and white tiled walls, a glass shower stall, a toilet, a sink, and cleaning supplies on the floor.
  • Bathroom with a white sink, bathtub, and light-colored cabinets.
  • Bathroom with a sink, bathtub, wooden paneling, and a window with blinds. Features include a cabinet above the sink and a towel rack.
  • Empty room with wooden flooring, blue built-in storage unit, radiator, and window with blinds.
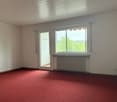
  • Empty room with pink carpet, white built-in cabinets, a radiator, and striped curtains on the window.
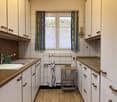
  • Modern kitchen with light wooden cabinets, granite countertop, stainless steel sink and faucet, built-in oven, and dishwasher.
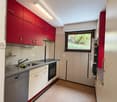
  • Modern kitchen with red upper cabinets, beige lower cabinets, granite countertop, sink, faucet, oven, and dishwasher. Features a window with a view of greenery outside.
1 / 16
CHF 390,000.– Top
4.5 rooms109m² living space
Grand'Rue 2, 2416 Les Brenets

Opportunity to seize!

Discover the high potential of this beautiful 4.5-room apartment on the ground floor in a small PPE of 3 apartments in the Brenets, a charming village in the canton of Neuchâtel.This property is available immediately. Renovated in 2008, this property offers a pleasant and family-friendly living space, combining modern comfort and tranquility, with a rare outlook and a magnificent view of the Doubs and neighboring France.The apartment has the following characteristics: • Generous living area: 109 m² offering beautiful, bright living spaces. • Terrace: Enjoy a private outdoor space with a southwest exposure. • Garage: 1 garage is included in the price of the apartment. • Garden: 1 vegetable garden of 20m² completes this offer. • Family-friendly: Accommodation designed to accommodate children in the best conditions. 1 bathroom with bathtub and 1 shower room with WC. • Superb view: Enjoy a clear view, devoid of any immediate construction, in complete serenity. Environment: Located in a calm and sunny setting, this apartment benefits from remarkable tranquility, both day and night. The village of Brenets, nestled at the gates of the Doubs, offers an exceptional natural environment. The train station is accessible on foot in about 12 minutes, facilitating your daily trips, the bakery-grocery store is 5 minutes away on foot, the primary school also.This property represents an ideal opportunity for a family wishing to settle in a peaceful and green setting, while benefiting from the amenities of a dynamic village. Don't miss this beautiful opportunity to acquire your new home in Brenets!

Travel time
-
Bastian Forster

Bastian Forster

1 / 13
Bastian Forster

Bastian Forster

  • Balcony / Terrace
  • Garage
  • Child-friendly
CHF 2,900,000.–
907m² living space
Rue du Parc 83, 2300 La Chaux-de-Fonds

Rental property with 12 renovated units

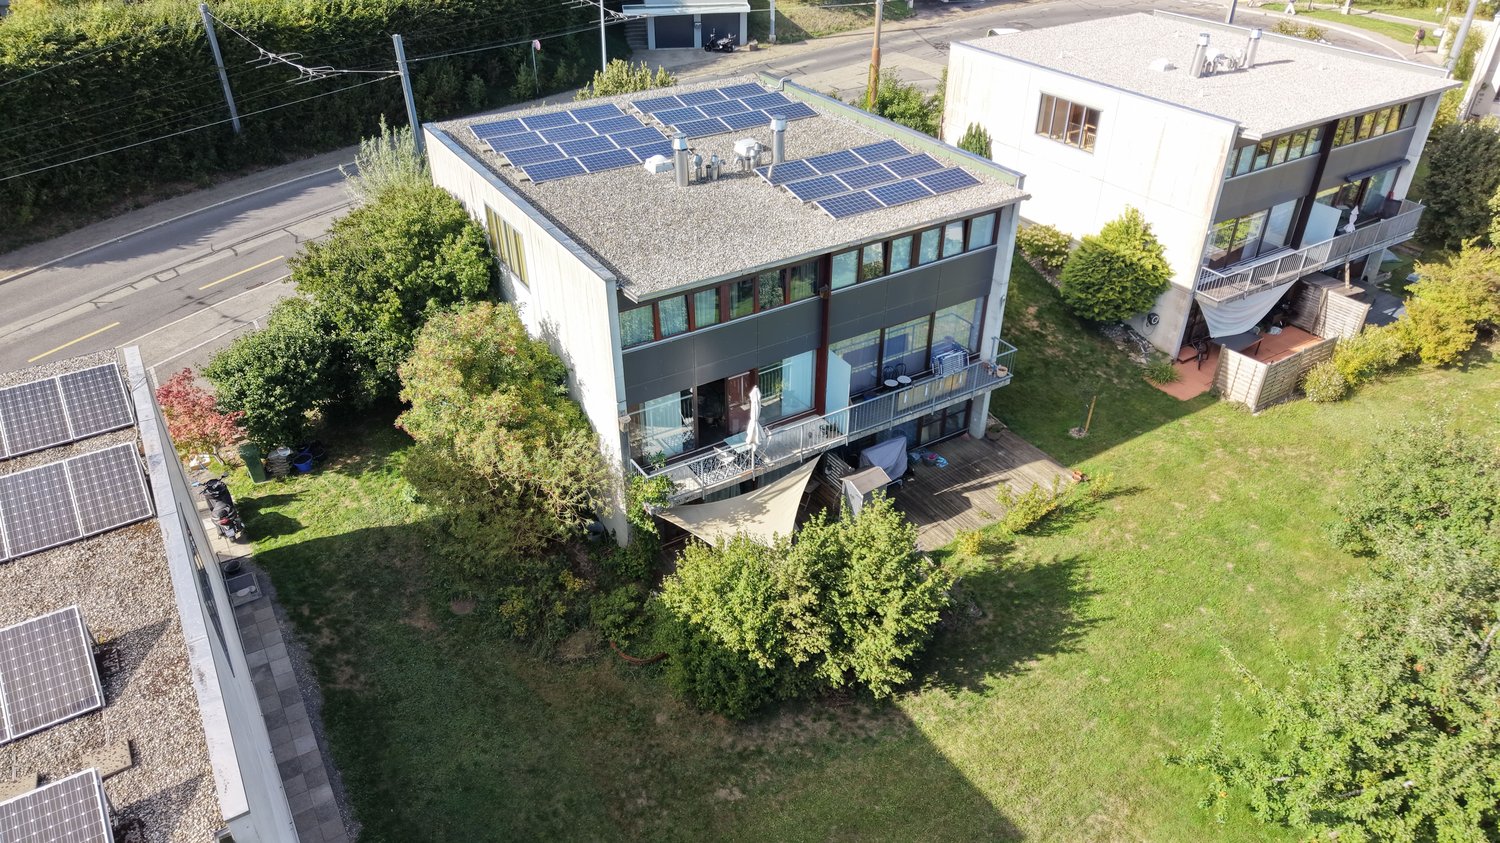
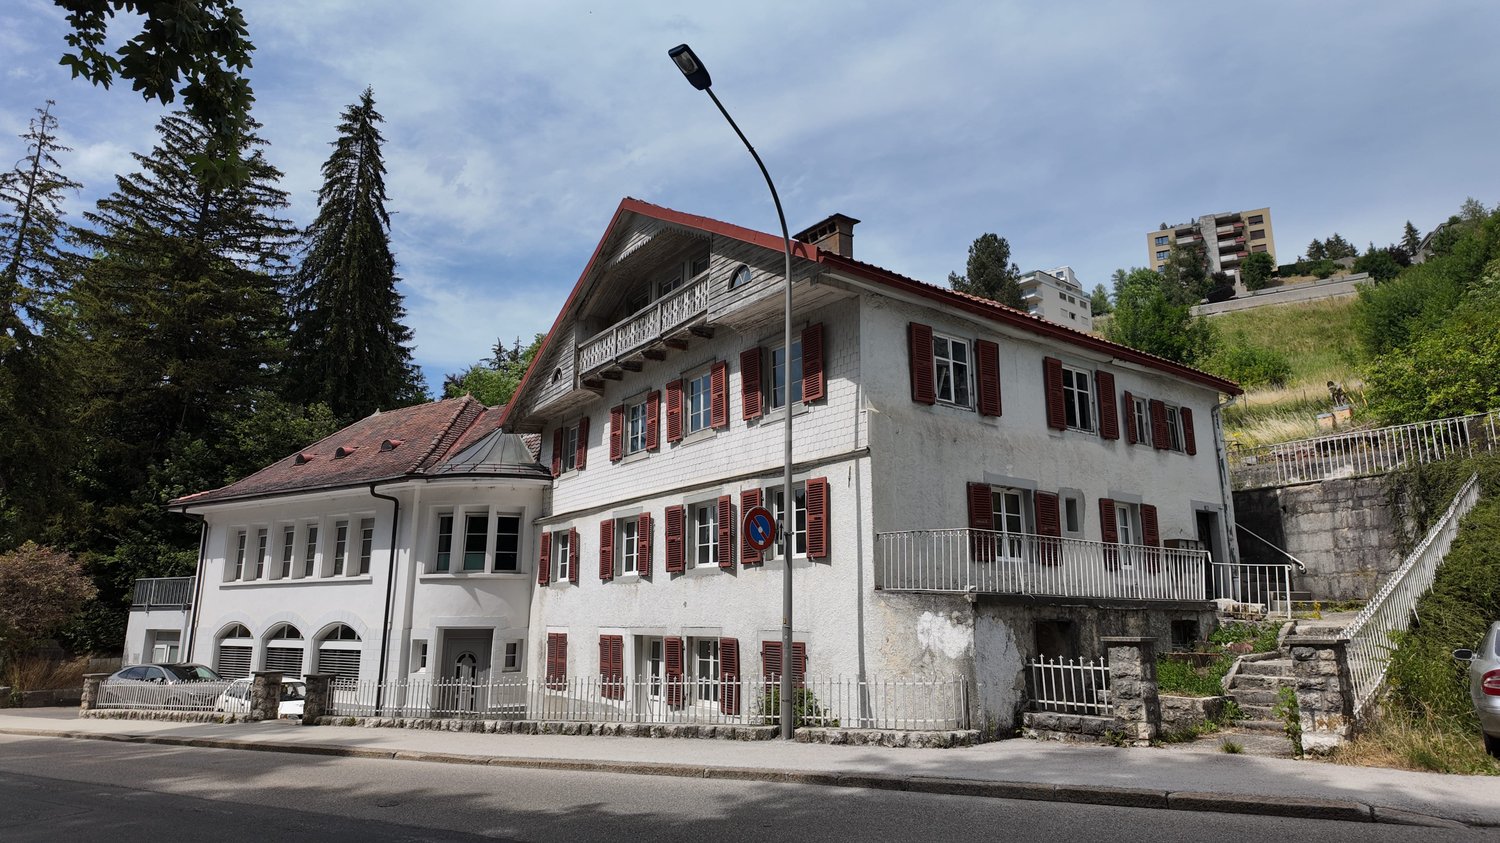
The impressive multi-family house at Rue du Parc 83 in La Chaux-de-Fonds combines urban living with long-term investment potential. Located in a well-maintained residential area and part of the famous checkerboard structure of this traditional watchmaking city, the property offers twelve high-quality renovated units - an ideal mix of stable returns and modern living quality.Between 2015 and 2021, the building was extensively renovated. The kitchens and bathrooms in the apartments were modernized, the ground floor and the fourth upper floor were subjected to a core renovation. In total, six 3.5-room apartments, three characterful lofts, two 3.0-room apartments, and one 1-room office are spread over five floors. The possibilities for use are diverse - whether for classic residential rental, as business premises or studio spaces.All units are bright, well-maintained and have modern fittings such as laminate floors, modern wet cells with ceramic tiles and kitchens with glass ceramic hobs and granite countertops. The large balcony and the communally used laundry room in the basement also provide functional comfort in everyday life. A music room, a studio, and a garage parking space in the basement complement the offer.The property is heated by district heating and convinces with its solid construction. The easily accessible location with proximity to shopping facilities, schools, and public transport underlines the attractiveness for tenants of all age groups.Thanks to the well-planned renovation, the broad tenant structure, and the sought-after location in a dynamic city, this property offers an interesting opportunity for investors who want to invest in a sustainable, well-maintained investment object.Request our detailed sales documentation for further interesting information.Not found the right one yet? The IMMOSEEKER team is happy to help.

  • Balcony / Terrace
  • Garage
  • Child-friendly
Travel time
-
1 / 15
  • Balcony / Terrace
  • Garage
  • Quiet neighborhood
CHF 850,000.–
4.5 rooms198m² living space
Les Coeudres 33, 2314 La Sagne NE

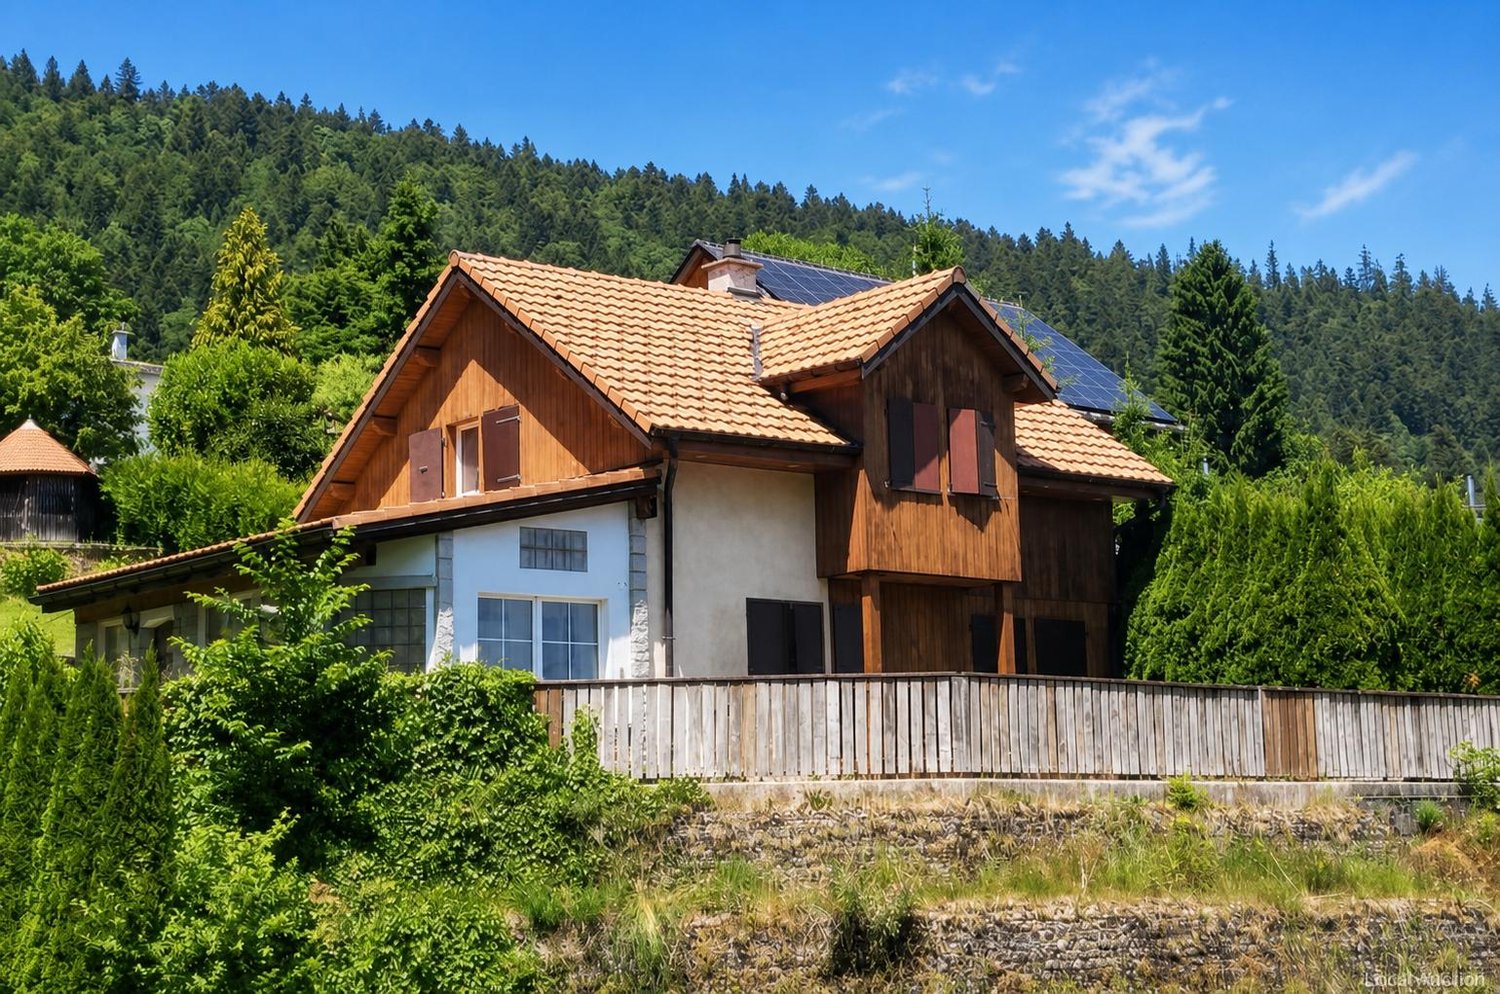
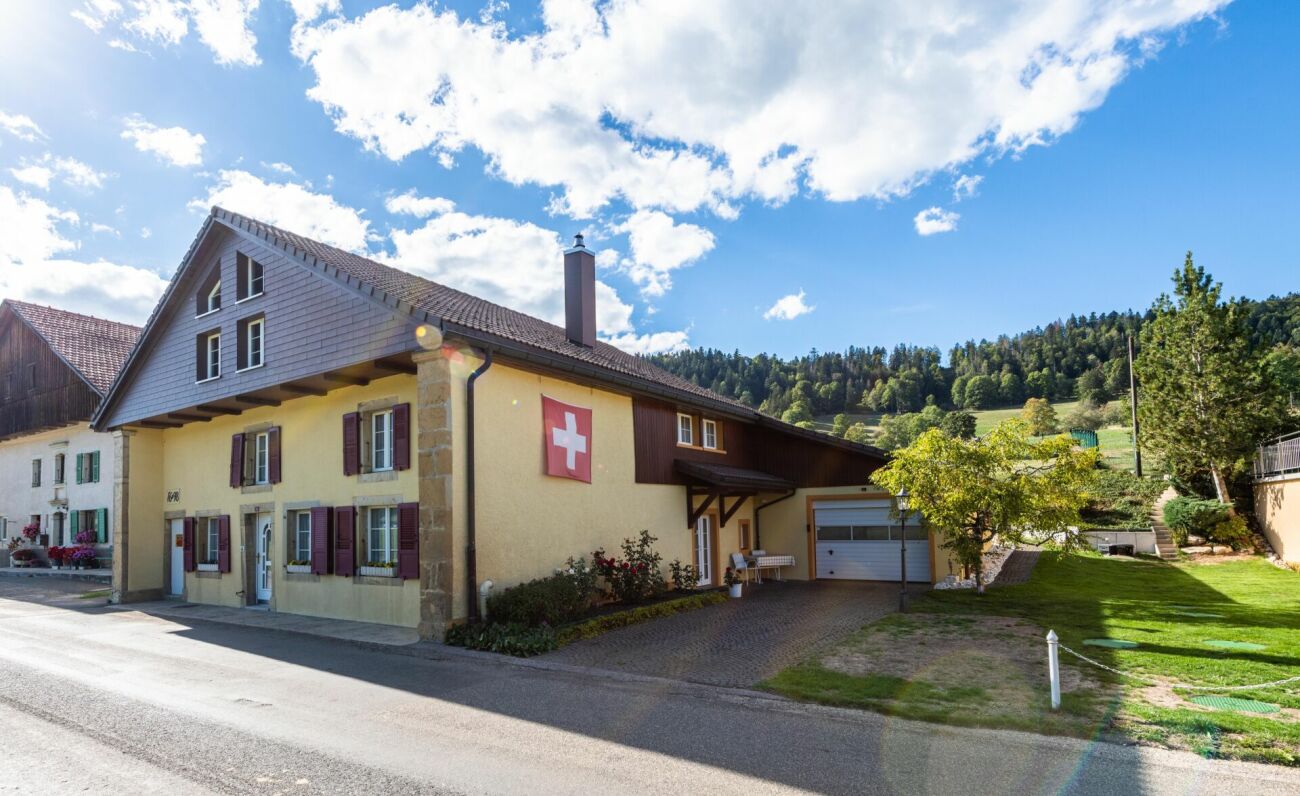
Old completely renovated farm

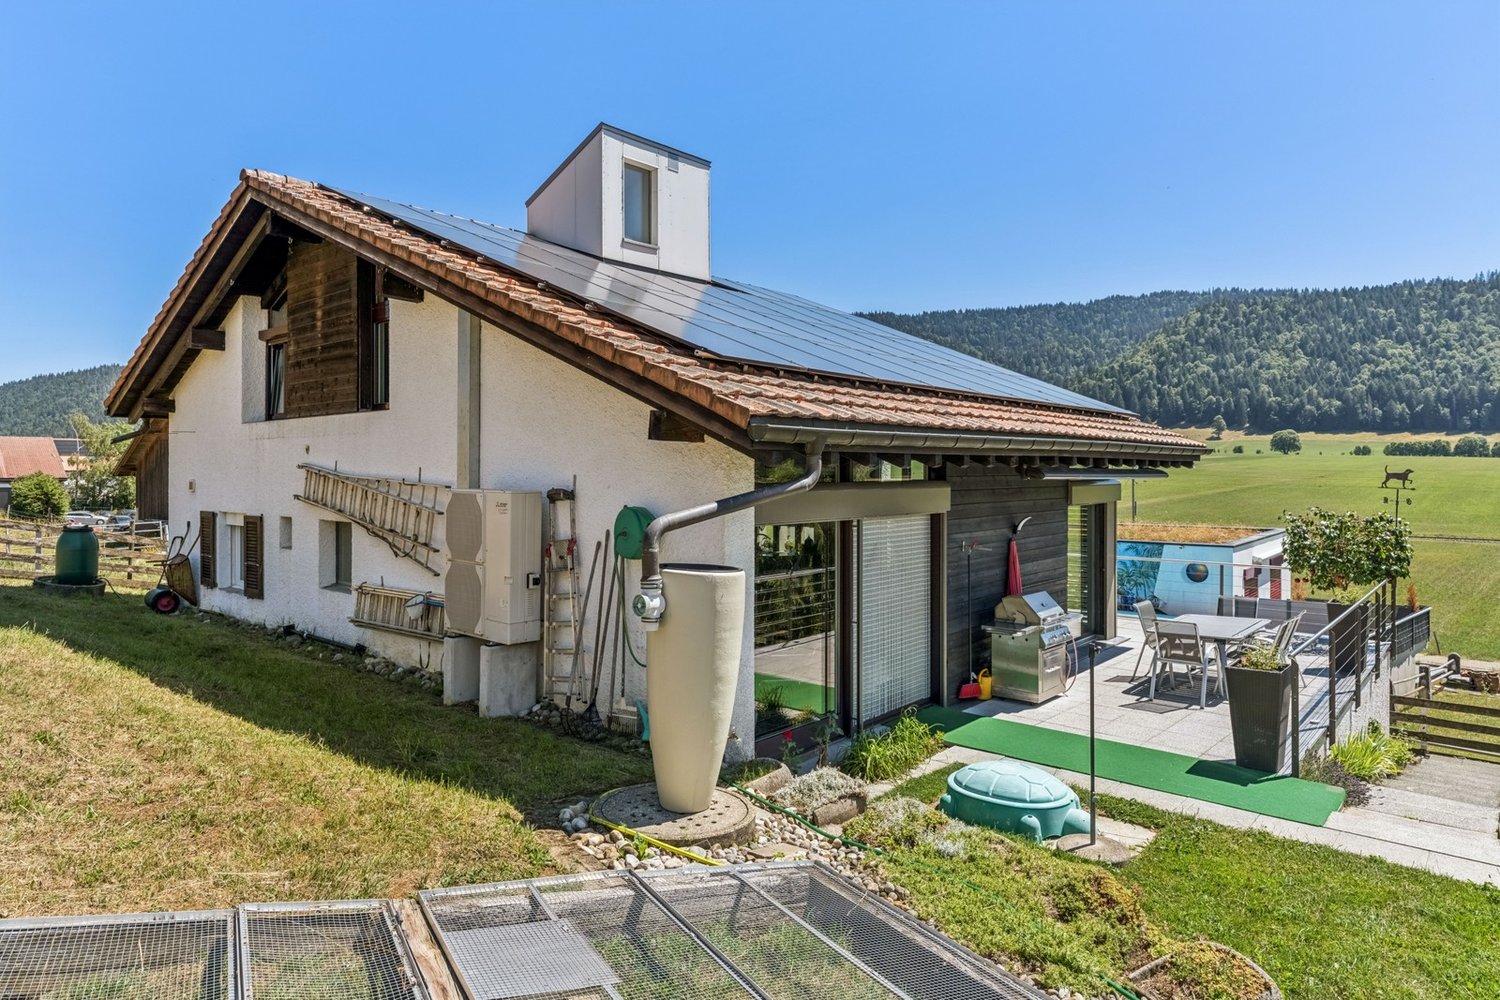
La Sagne Perched at approximately 1,080 meters above sea level in the Neuchâtel mountains valley, La Sagne is a village with an authentic character, surrounded by vast pastures and forests. Renowned for its calm, the beauty of its Jura landscapes, and its rural architectural heritage, it offers a privileged living environment just a few minutes from La Chaux-de-Fonds and its amenities (shops, CFF train station, hospital).The municipality has a school, public transportation, and easy access to outdoor activities in summer and winter: cross-country skiing, hiking, mountain biking. Let's visit This old farm has been completely renovated and is very well maintained. The exposed beams and volumes remind us of its history. The interior offers today's comfort.On the ground floor, the kitchen and dining room occupy together more than 45 m². The living room and a bathroom with shower complete the living space. The garage, cellar, and technical room are on the same level.Upstairs, a large space of 80 m² under the roof leaves real freedom for layout: one or two additional rooms can be created. The bedroom opens directly onto the upper garden. A bathroom and a 23 m² terrace complete the upstairs.The 683 m² plot includes 417 m² of garden, open to nature. The building, its envelope, and its roof are in very good condition. Conclusion The information and surfaces contained in this file are provided for indicative purposes only and have no contractual value. They are established on the basis of the elements available at the time of writing and may be subject to modification. Only the notarized deed signed between the parties is authentic and constitutes the reference document for the entire transaction.

  • Balcony / Terrace
  • Garage
  • Quiet neighborhood
Travel time
-
Rafael Rosa

Rafael Rosa

1 / 13
Rafael Rosa

Rafael Rosa

  • Balcony / Terrace
  • Garage
  • View
CHF 950,000.–
7.5 rooms227m² living space
La Chaux-de-Fonds, 2300 La Chaux-de-Fonds

Spacious 7.5-room family duplex (227 m²)

Exceptional duplex in La Chaux-de-Fonds: space and serenity at the service of your family. Located in a peaceful and particularly sought-after neighborhood at Rue des Ormes 2, this exceptional apartment constitutes the ideal refuge for families seeking a living environment that is both serene, bright, and functional. Offering a generous living area of 227 m² intelligently distributed over two levels, this 7.5-room duplex seduces immediately with its harmonious volumes and the warm atmosphere that emanates from it. From the entrance, the optimized design of the spaces invites conviviality. Thanks to a privileged south-east orientation, each space is imbued with soft natural light from morning to mid-afternoon. The night area brings together five large, spacious bedrooms as well as two modern bathrooms, offering each family member true intimacy and all the comfort desired in daily life. Beyond its interior qualities, the property benefits from a simply remarkable geographical location. Nature and leisure lovers will appreciate the immediate proximity to the magnificent Parc Gallet, perfect for walks or outdoor games, as well as quick access to the Les Mélèzes complex with its pool and ice rink. Schools, public transport, and all essential amenities are also just a stone's throw away, thus marrying the tranquility of a residential area with the ease of mobility. This unique property represents a rare opportunity to compose a tailor-made home in a privileged environment. Do not wait to come and visit it and let yourself be charmed by its exceptional potential. Contact us today to plan a discovery of the premises.Exact address available after registration on neho.ch.DO YOU WANT TO VISIT? PLEASE REGISTER FIRST: https://neho.ch/b/2300-26-20

  • Balcony / Terrace
  • Garage
  • View

Suggested properties for you based on search results