2 results - Property for buy in Mattenhof (Bern)

1 / 23
CHF 680,000.–
3 rooms63m² living space
Tscharnerstrasse 36, 3007 Bern

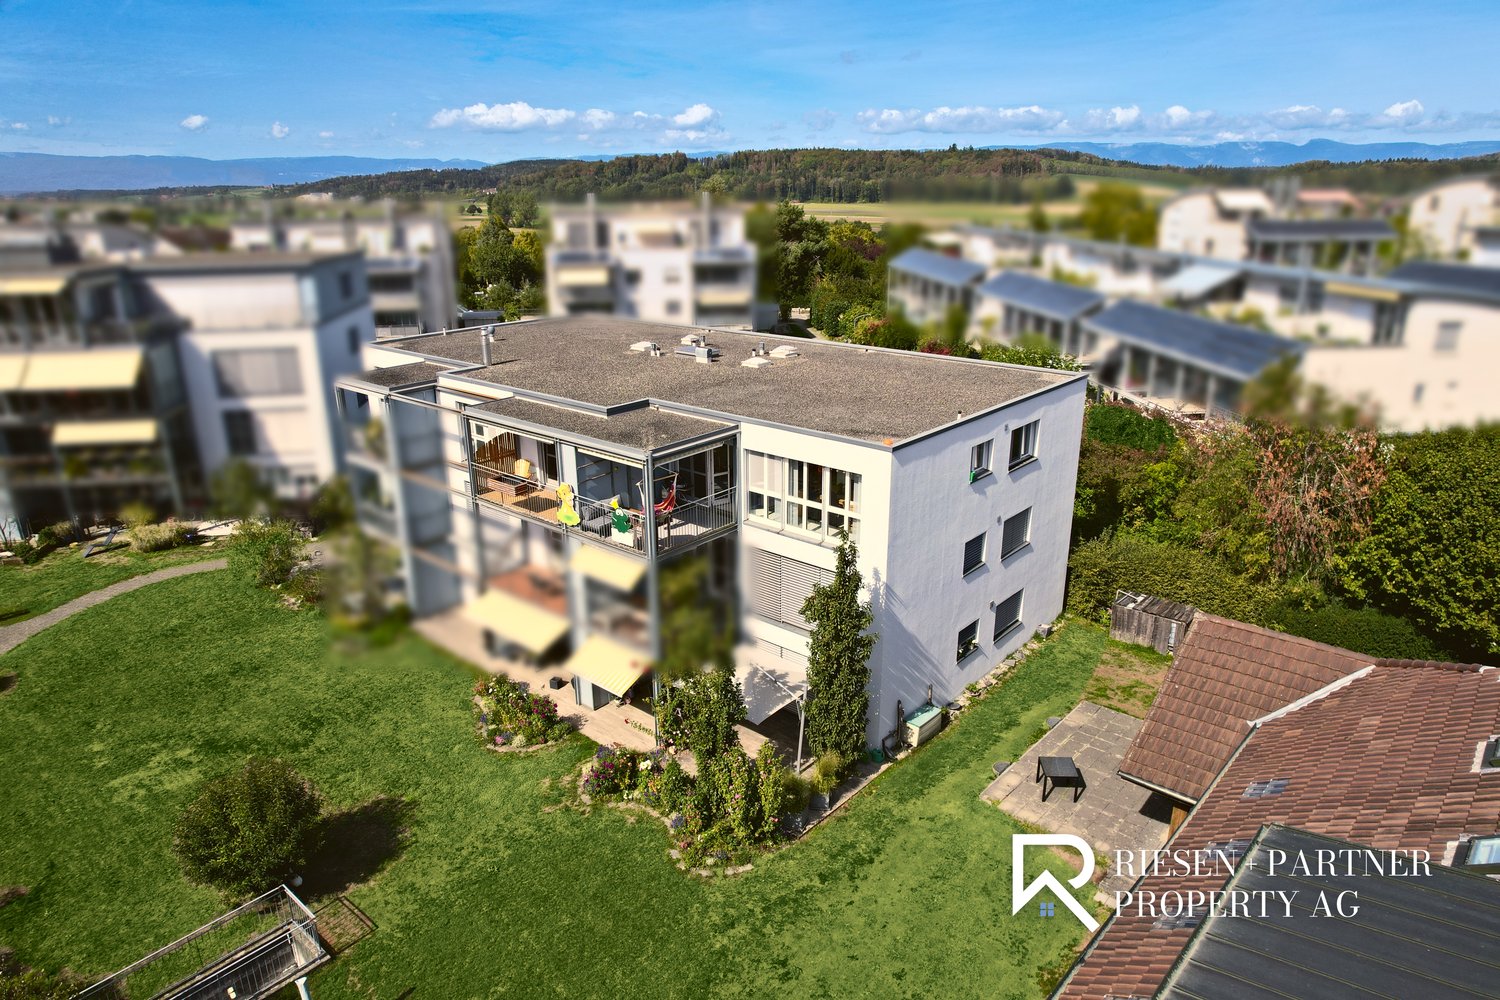
Apartment with balcony and garden

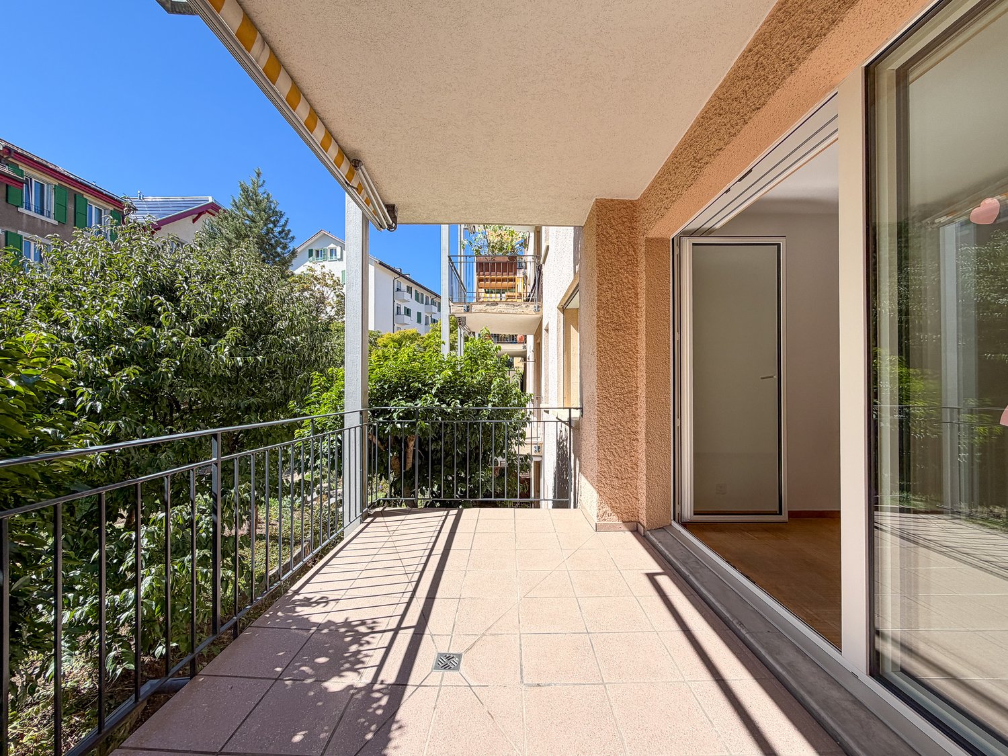
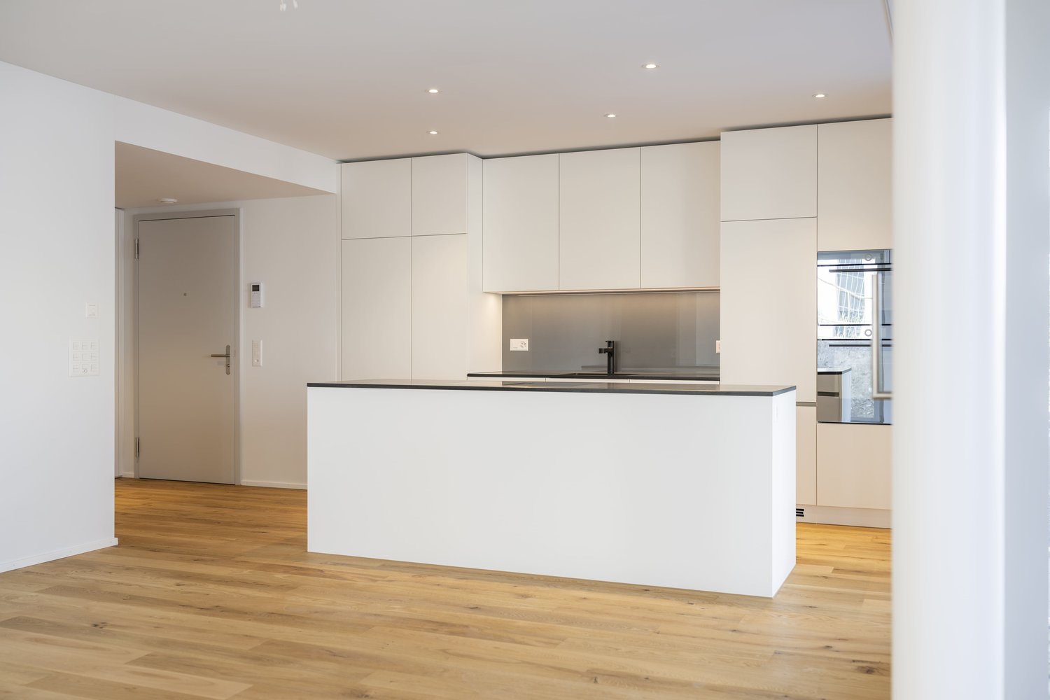
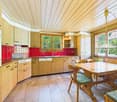
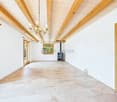
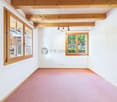
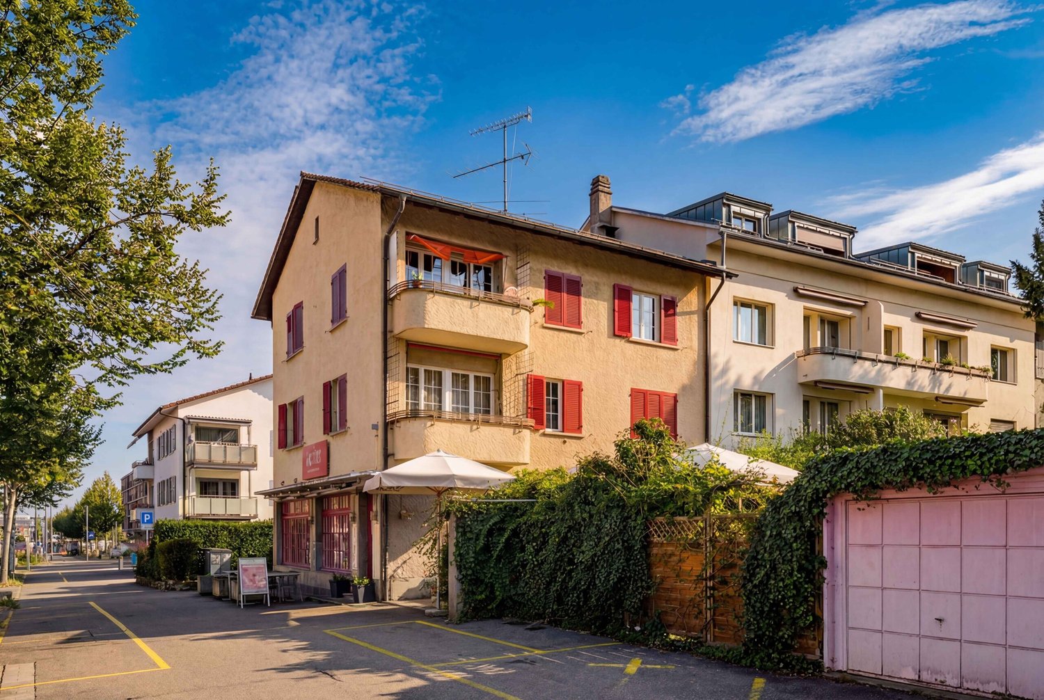
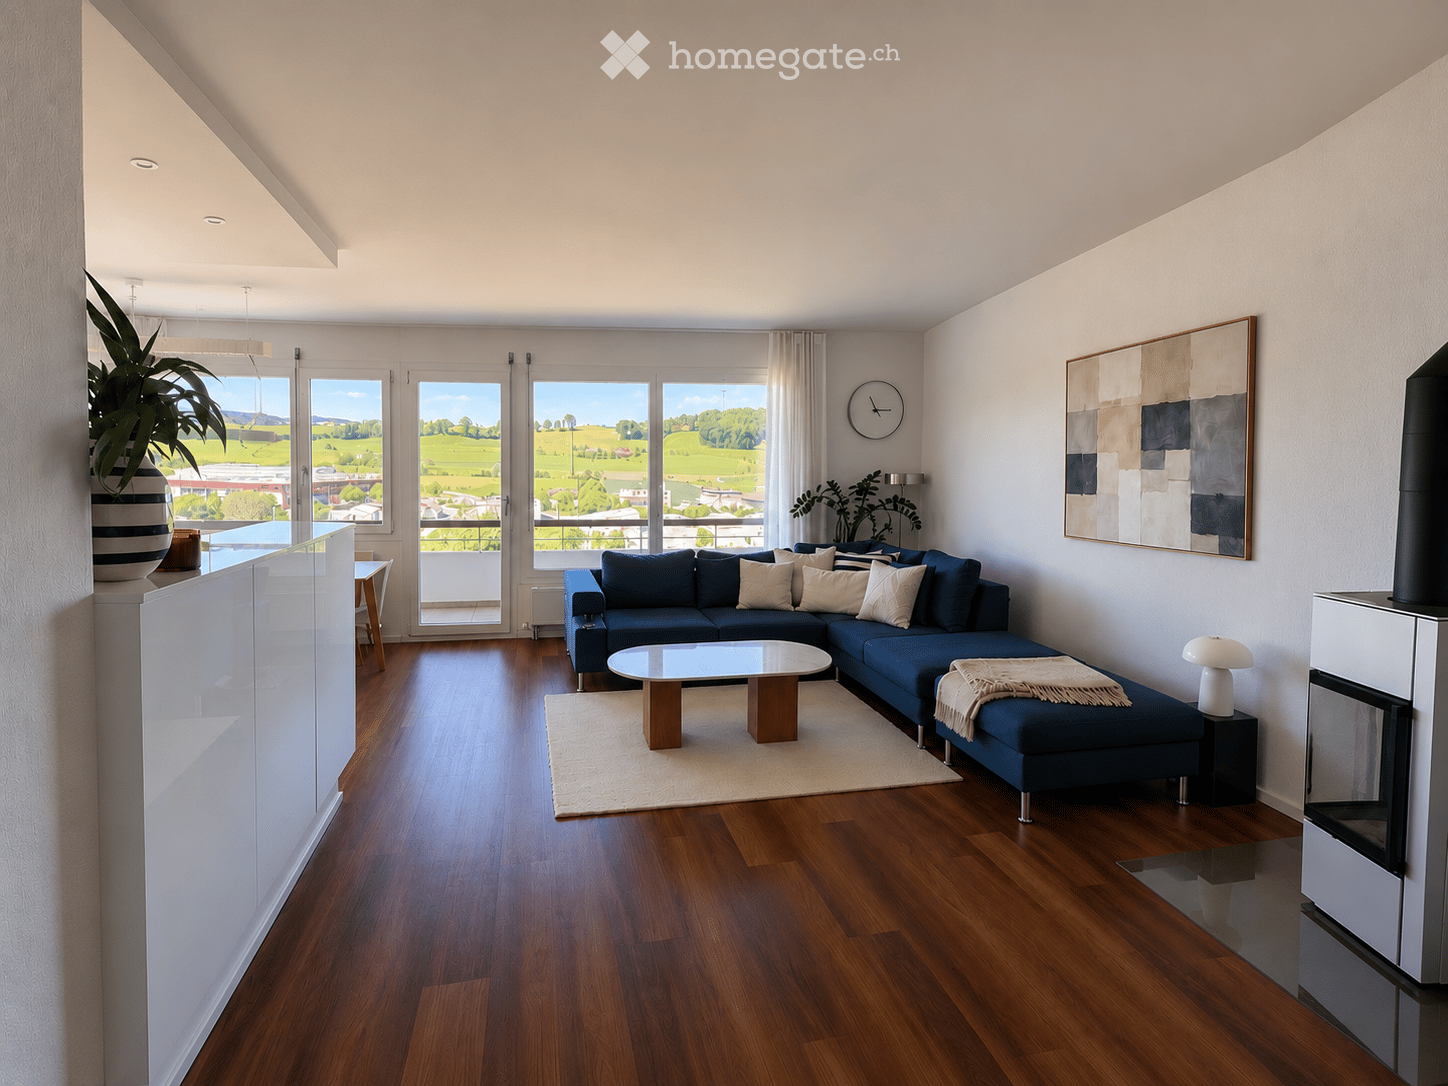
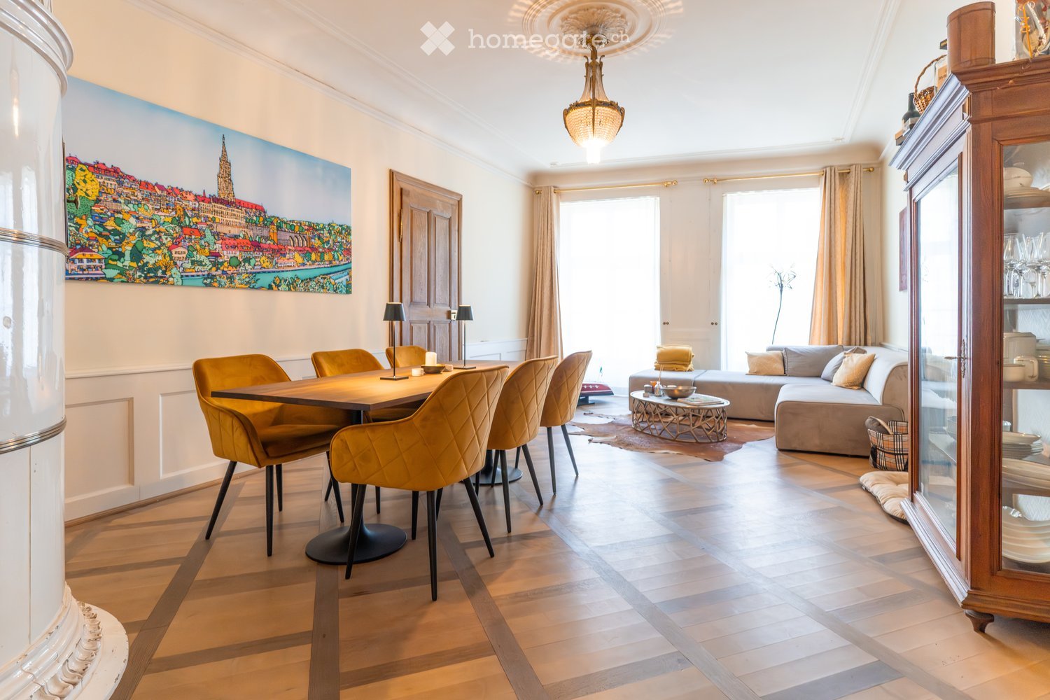
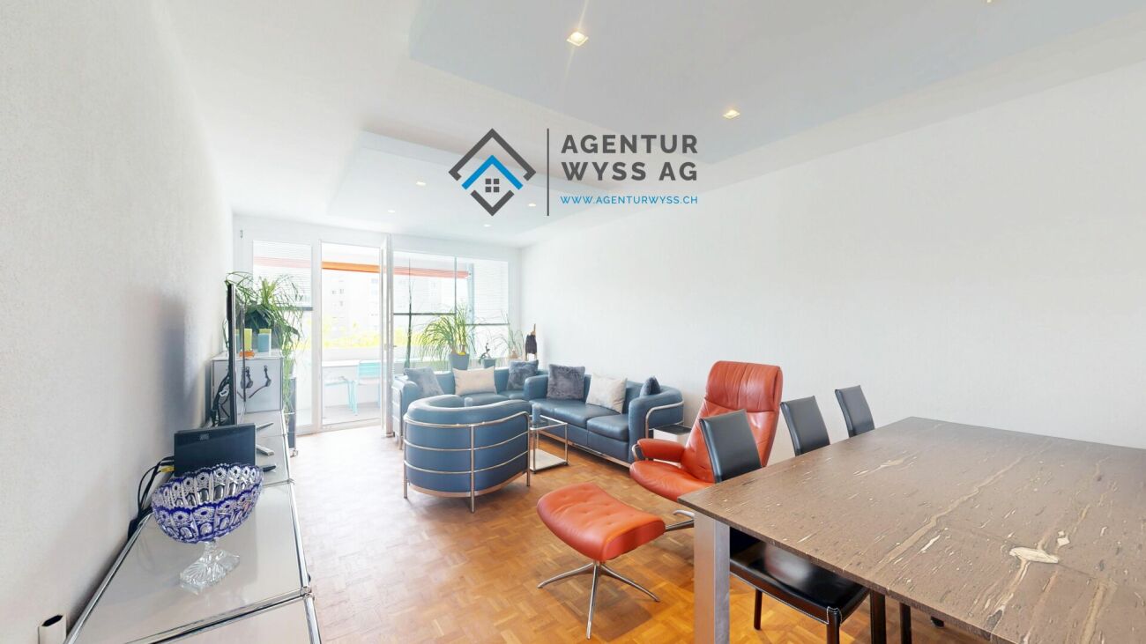
The beautiful 3-room apartment with a living area of 63 m² is located on the 1st floor of the property on Tscharnerstrasse 36 in the Berner Mattenhofquartier. It has a covered balcony facing southwest with a beautiful view of the greenery. The floor plan is very appealing; the apartment has an entrance hall, a beautiful large living room facing southwest, two rooms, and a kitchen facing northeast. The bathroom with bathtub is located in the middle of the apartment. The apartment's construction dates back to 1990, it is still in working condition except for the extractor fan and the oven/stove, but the interior is largely in need of renovation. The beautiful mosaic parquet flooring, which is laid throughout the apartment, is worth mentioning. The highlight of this apartment is also the large covered balcony of 10 m² with a view of the garden. The beautiful garden is secluded from the street and is available for communal use. The garden is lovingly designed, well-maintained, and has many beautiful shrubs and a beautiful circular seating area. The garden can be accessed via the basement.The 3-room apartment is located in the popular Mattenhofquartier district of Bern, approximately 100 meters from Eigerplatz with a variety of shopping facilities, restaurants, and a wide range of public transport lines. Just around the corner is the Mattenhofpark or the Monbijoupark with beautiful walking paths and playgrounds. The city center of Bern can be reached by public transport in about 4 minutes.

Travel time
-
More objects in your automatically expanded search area
20 results - Radius: + 10km
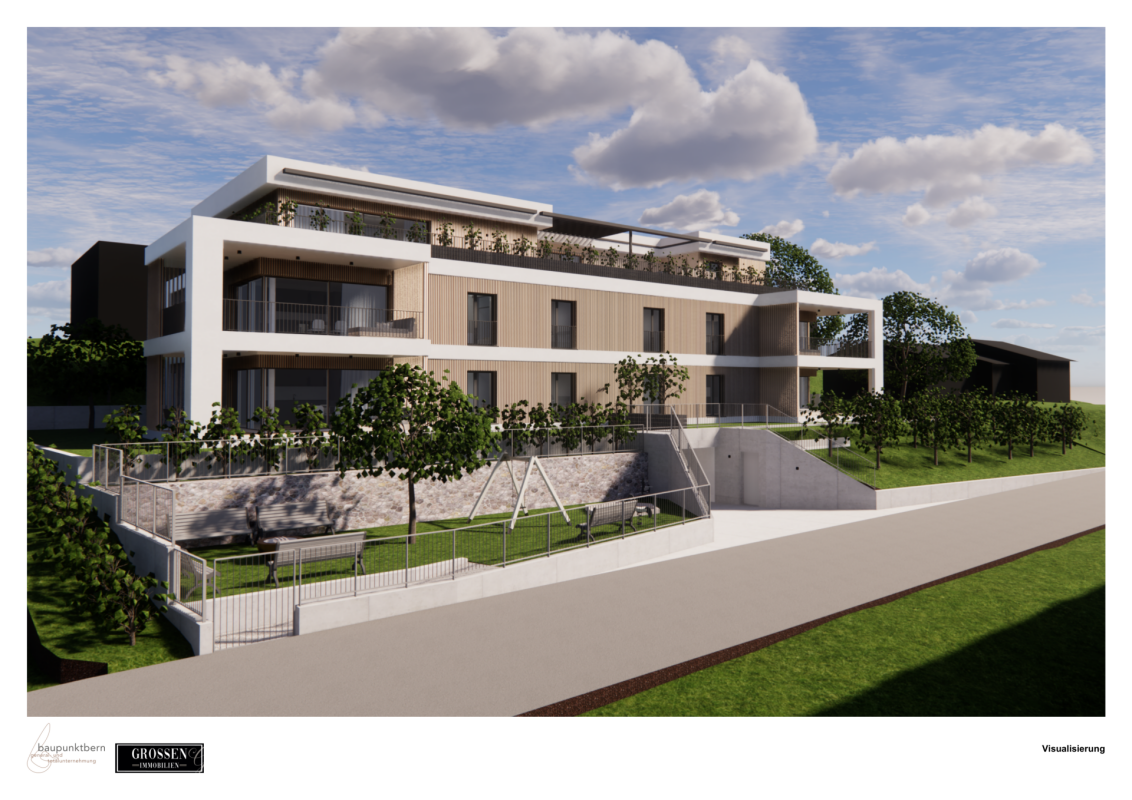
New building
1 / 9
CHF 1,339,000.– Premium
6.5 rooms159m² living space
Denkmalstrasse 13d, 3176 Neuenegg

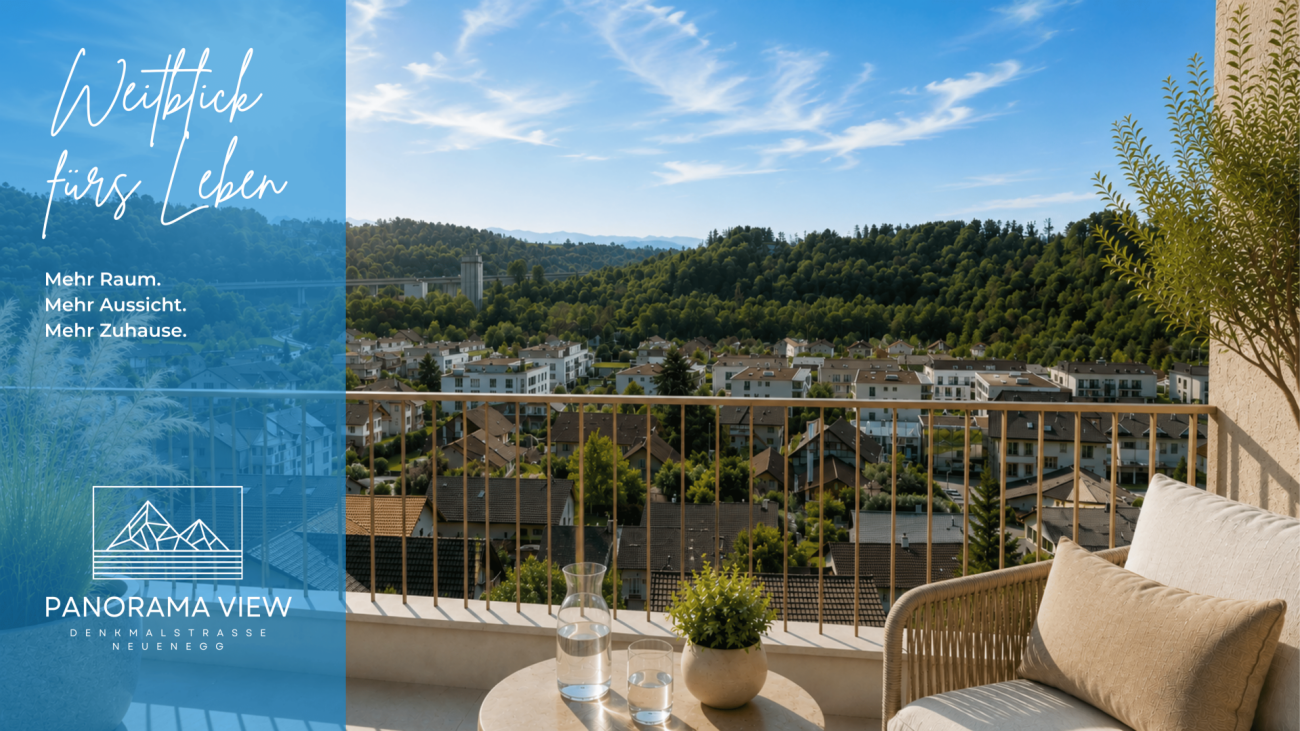
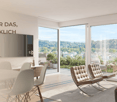
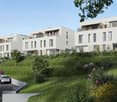
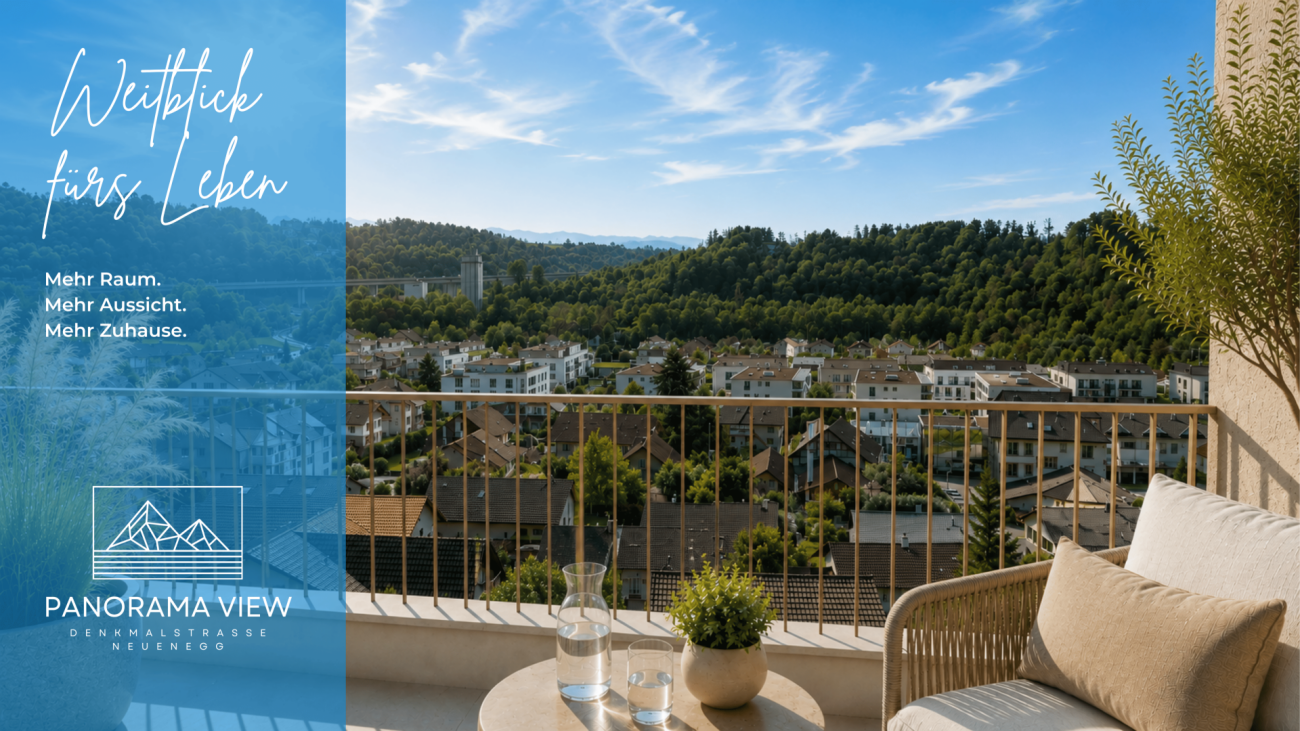
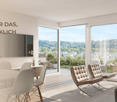
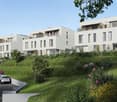
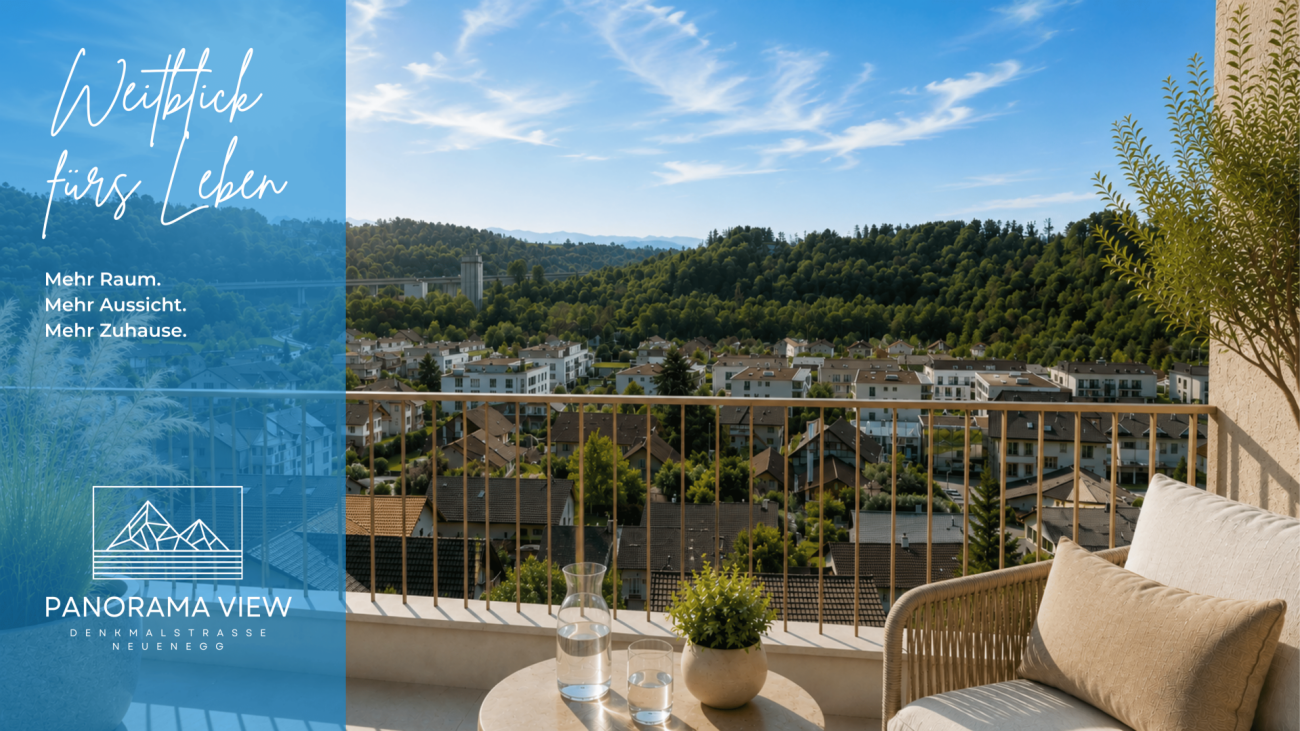
Panoramic View | House C1

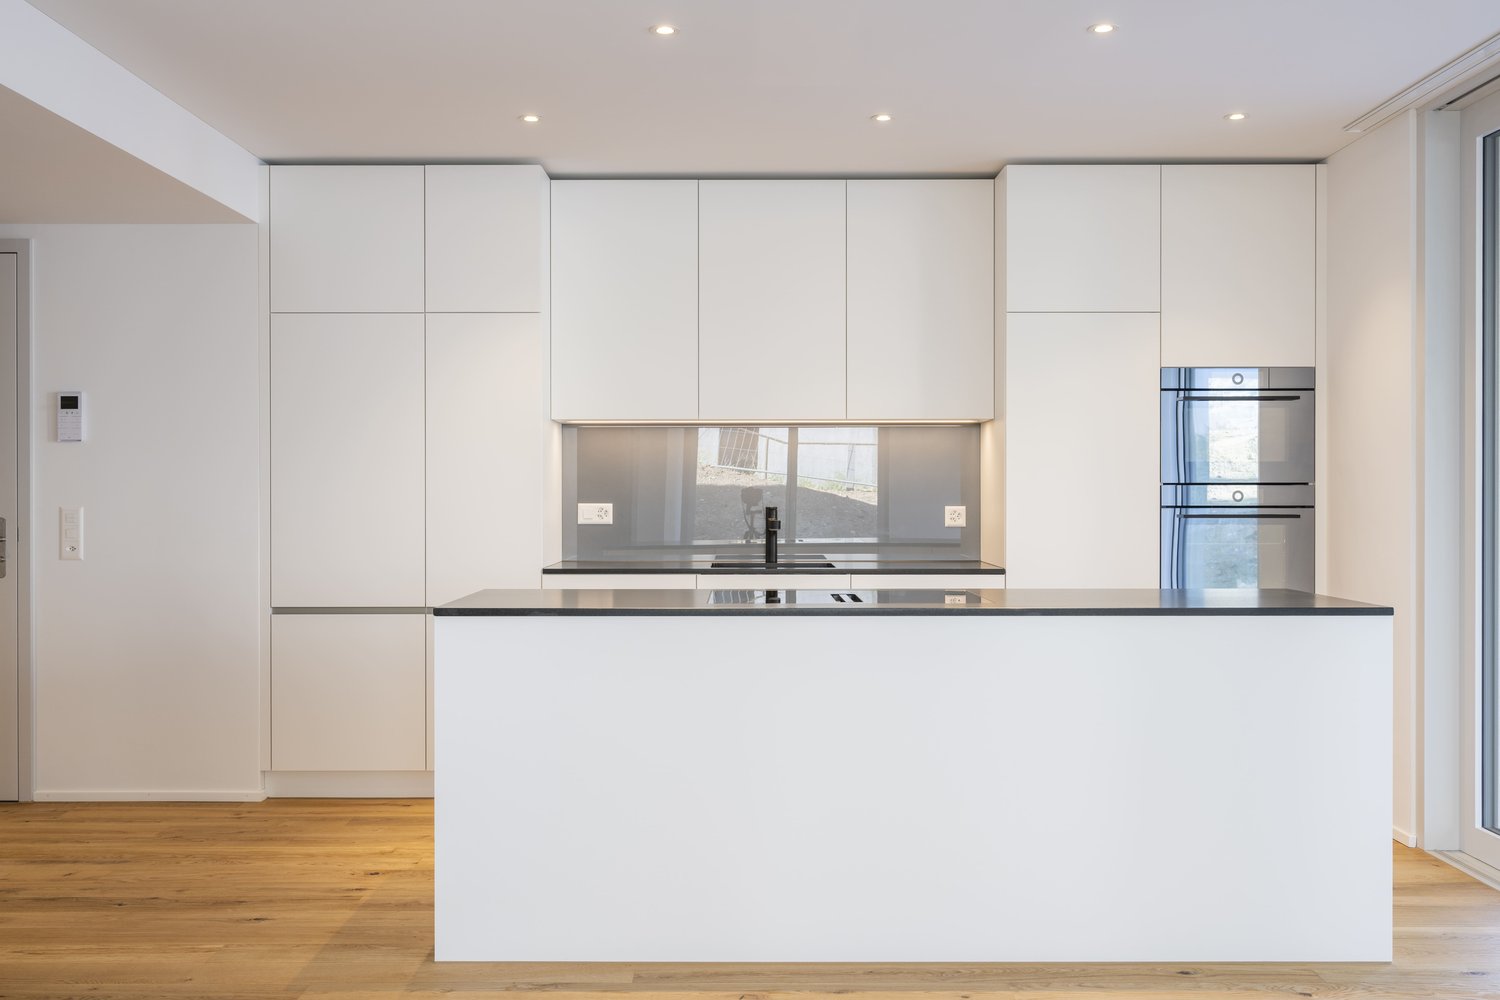
Project description On the sun-kissed southern slope of Neuenegg, the "Panorama View" development is being built with three attractive and family-friendly semi-detached houses.The elevated location guarantees optimal sunlight and an unobstructed panoramic view to the pre-Alps.The houses are characterized by their modern architecture and well-thought-out floor plans, which offer a high level of living quality and possibilities for individual use for the whole family.The development includes a shared garage with connections for electric mobility, bike and visitor parking spaces.Naturally designed green spaces, paths, and squares complement the offer and provide space for encounters, stays, and play.In terms of heat and power generation, the focus is on renewable energy.The houses share a central heating system with a ground-source heat pump and use the self-produced solar power from their own photovoltaic system.Highlights: • Quiet and sunny location • Bright rooms • Spacious living and dining area with adjacent terrace • Gallery and terrace in the attic • Two bathrooms and a guest toilet • Laundry room with washing machine and dryer • Ground-source heat pump and PV system • Garage with 12 parking spaces and connections for electric mobility We would be happy to present the project to you in a personal conversation and advise you on financing questions.Realize your dream home and contact us today to arrange a meeting.We look forward to hearing from you!

Travel time
-
New building
1 / 9
CHF 1,249,000.– Premium
6.5 rooms159m² living space
Denkmalstrasse 13a, 3176 Neuenegg

Panoramaview | House A2

Project description On the sun-kissed south slope of Neuenegg, the "Panorama View" development is being built with three attractive and family-friendly semi-detached houses.The elevated location guarantees optimal sunlight and an unobstructed panoramic view to the pre-Alps.The houses are characterized by their modern architecture and well-thought-out floor plans, which offer a high level of living quality and possibilities for individual use for the whole family.The development includes a shared garage with connections for electric mobility, bike and visitor parking spaces.Naturally designed green spaces, paths, and squares complement the offer and provide space for encounter, stay, and play.In terms of heat and electricity generation, a forward-looking approach is taken with renewable energy.The houses share a central heating system with a ground-source heat pump and use the self-produced solar power from their own photovoltaic system.Highlights: • Quiet and sunny location • Bright rooms • Spacious living and dining area with adjacent terrace • Gallery and terrace in the attic • Two bathrooms and a guest toilet • Laundry room with washing machine and dryer • Ground-source heat pump and PV system • Garage with 12 parking spaces and connections for electric mobility We would be happy to present the project to you in a personal conversation and advise you on financing questions.Realize your dream home and contact us today to arrange a meeting.We look forward to seeing you!

Travel time
-
New building
1 / 9
CHF 1,249,000.– Premium
6.5 rooms159m² living space
Denkmalstrasse 13, 3176 Neuenegg

Panoramaview | House A1

Project description On the sun-kissed southern slope of Neuenegg, the "Panorama View" development is being built with three attractive and family-friendly semi-detached houses.The elevated location guarantees optimal sunlight and an unobstructed panoramic view to the pre-Alps.The houses are characterized by their modern architecture and well-thought-out floor plans, which offer a high level of living quality and possibilities for individual use for the whole family.The development includes a shared garage with connections for electric mobility, bike and visitor parking spaces.Naturally designed green spaces, paths, and squares complement the offer and provide space for encounter, stay, and play.In terms of heat and power generation, the focus is on renewable energy.The houses share a central heating system with a ground-source heat pump and use the self-produced solar power from their own photovoltaic system.Highlights: • Quiet and sunny location • Bright rooms • Spacious living and dining area with adjacent terrace • Gallery and terrace in the attic • Two bathrooms and a guest toilet • Laundry room with washing machine and dryer • Ground-source heat pump and PV system • Garage with 12 parking spaces and connections for electric mobility We would be happy to present the project to you in a personal conversation and advise you on financing questions.Realize your dream home and contact us today to arrange a meeting.We look forward to hearing from you!

Travel time
-
New building
1 / 6
CHF 2,430,000.– Premium
5.5 rooms184m² living space
Sternenweg, 3065 Bolligen

LARGE REAL ESTATE - Living at the highest level - exclusive, modern and close to nature

Exclusivity is created where exceptional architecture meets a first-class location In a privileged, quiet and sunny residential area on Sternenweg in Bolligen, an exclusive 3.5-room apartment is being built on the upper floor. The high-quality new building project combines modern architecture, first-class building quality and nature-friendly living with short distances to the Bern city center.Construction is scheduled to start in spring 2027, with occupancy expected in 2028.Your 5.5-room apartment on the upper floorThe spacious apartment has a net living area of 183.65 m² and a covered balcony of 26.45 m². Light-flooded rooms, a well-thought-out floor plan and exclusive materials create a stylish home with high living comfort.As a future owner, you have the opportunity to participate in the interior design according to your personal ideas.Living comfort at the highest level • 183.65m² net living area • 26.45 m² covered balcony • spacious, light-flooded living and dining area • high-quality sliding windows • open kitchen with cooking island • wet room with double sink, bathtub and toilet • wet room with double sink, shower and toilet • dressing room • laundry room, housekeeping and storage room • 2 parking spaces in the garage • 2 cellars in the garage • lift with direct access to the apartment • exclusive and individually selectable materials Sustainable building technologyThe property meets high standards of comfort and energy efficiency: • ground-source heat pump • photovoltaic system • energy-efficient construction • modern house technology Included with the apartment • 2 parking spaces in the garage • 2 cellar units • barrier-free access Living between nature and cityBolligen is one of the most popular residential communities in the Bern area. The location on Sternenweg offers peace, sun and proximity to nature - with excellent infrastructure and short connections to the city of Bern.Sales price • Apartment CHF 2'430'000.00 • 2 parking spaces CHF 2x 45'000.- Register nowWe would be happy to present the project documents to you in person and advise you comprehensively on this exclusive apartment and the individual design options.

Travel time
-
New building
1 / 7
CHF 1,800,000.– Premium
3.5 rooms138m² living space
Sternenweg, 3065 Bolligen

LARGE REAL ESTATE - Living at the highest level - exclusive, modern and close to nature

Exclusivity is created where exceptional architecture meets a first-class location In a privileged, quiet and sunny residential area on Sternenweg in Bolligen, an exclusive 3.5-room apartment is being built on the upper floor. The high-quality new building project combines modern architecture, first-class building quality and nature-oriented living with short distances to the Bern city center.The construction start is planned for spring 2027, and the move-in date is expected to be in 2028.Your 3.5-room apartment on the upper floorThe spacious apartment has a net living area of 137.85 m² and a covered balcony of 26 m². Light-flooded rooms, a well-thought-out floor plan and exclusive materials create a stylish home with high living comfort.As a future owner, you have the opportunity to participate in the design of the interior according to your personal ideas.Living comfort at the highest level • 137.85 m² net living area • 26 m² covered balcony • spacious, light-flooded living and dining area • high-quality sliding windows • open kitchen with cooking island • bathroom with single sink, shower and toilet • separate toilet • dressing room • laundry room, housekeeping and storage room • spacious parking space in the garage • elevator with direct access to the apartment • exclusive and individually selectable materials Sustainable building technologyThe property meets high standards of comfort and energy efficiency: • geothermal heat pump • photovoltaic system • energy-efficient construction • modern building technology Included with the apartment • 1 oversized parking space in the garage • integrated basement compartment • barrier-free access Living between nature and cityBolligen is one of the most popular residential communities in the Bern area. The location on Sternenweg offers peace, sun and proximity to nature - with excellent infrastructure and short connections to the city of Bern.Sales price • Apartment CHF 1,800,000.00 • Parking space CHF 50,000.00 Register nowWe would be happy to present the project documents to you in person and advise you comprehensively on this exclusive apartment and the individual design options.

Travel time
-
Franziska Zimmermann

Franziska Zimmermann

1 / 12
Franziska Zimmermann

Franziska Zimmermann

  • Balcony / Terrace
  • Pets allowed
  • Mountain view
  • +4
Price on requestTop
5.5 rooms148m² living space
3065 Bolligen

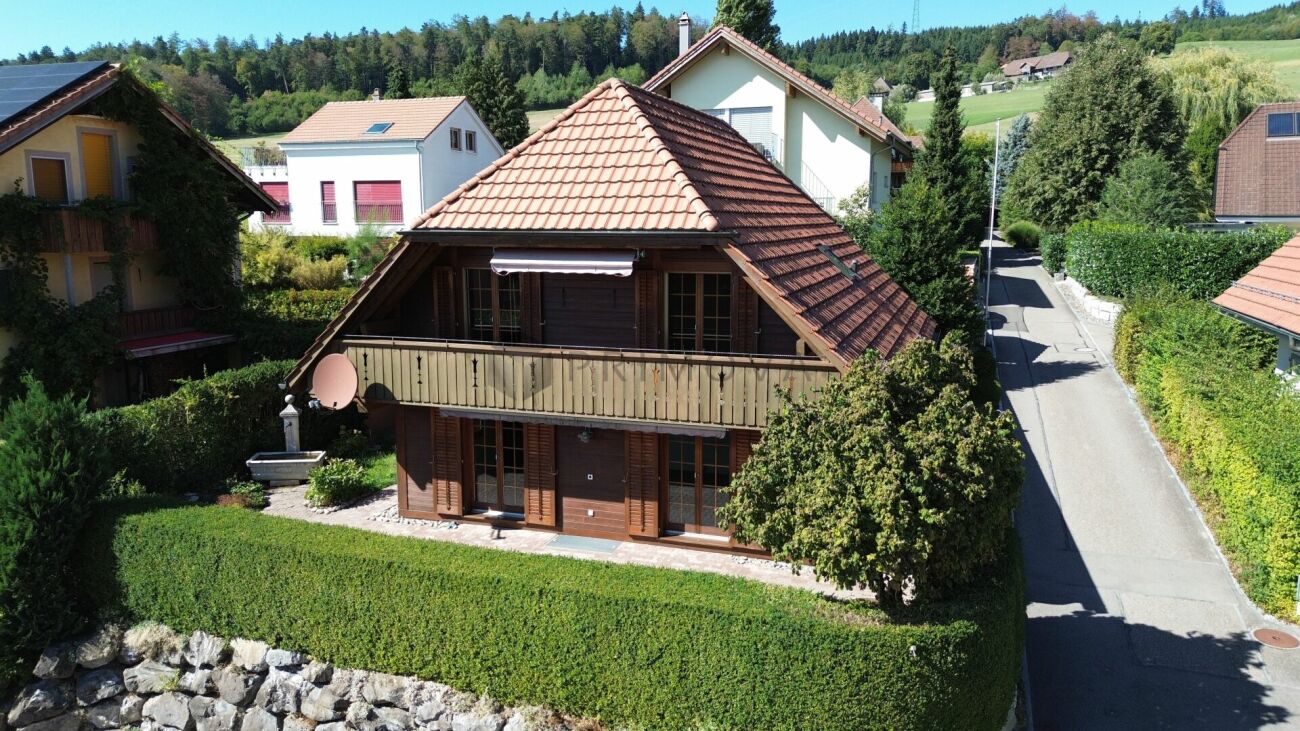
Charming single-family house with a far-reaching view and potential

A home with charm, peace, and versatile potential This charming single-family house combines an idyllic, family-friendly living location with a generous space offer over three floors. Embedded in a quiet neighborhood, the property offers ideal conditions for people looking for a cozy home with individual design possibilities.Inside, you can expect versatile usable rooms and sufficient space for family life. The different floors enable a practical division of living, sleeping, and working. In addition to the existing living areas, a further heated room with an area of around 19 m² is available in the basement, which is ideal as a hobby, work, or guest room, for example. Further ancillary rooms and the spacious attic also offer additional potential for future ideas and expansion wishes.The outdoor area is also particularly inviting. The lovingly designed garden offers an idyllic retreat for relaxation and enjoyment. In the south-facing summer house on the upper floor, you can spend sunny hours and enjoy the beautiful view of the Alps at the same time. The attractive outdoor area is rounded off by the house's own well with fresh spring water.Modern living comfort is provided by the modern air/water heat pump, which was renewed in 2015.The upper floor is heated by radiators.The property offers an attractive opportunity to develop a house with rural charm, a quiet environment, and versatile possibilities according to your own ideas.The following highlights are offered by this property • Quiet and family-friendly living location • Cozy garden with versatile design possibilities • Additional heated room in the basement 19m², with separate entrance • Modern air/water heat pump • Spacious summer house with beautiful views of the Alps • House's own well with fresh spring water • Potential for two outdoor parking spaces This property offers an interesting combination of living quality, natural ambiance, and individual design potential.We would be happy to show you the house during a personal viewing and look forward to your contact.

  • Balcony / Terrace
  • Pets allowed
  • Mountain view
  • +4
1 / 8
  • Parking space
  • Balcony / Terrace
  • Garage
CHF 1,860,000.– Top
160m² living space
3098 Köniz

PROFITABLE RESIDENTIAL AND COMMERCIAL BUILDING

Welcome to this impressive apartment building in the lively municipality of Köniz.With a living space of 160 m² and a total usable area of 350 m² this property offers ample space for a variety of uses.The 2 balconies and the spacious 80 m² terrace invite you to relax and Enjoy a - perfect place for sociable evenings or quiet moments in the fresh air. The gas heating ensures a pleasant warmth in the cooler months. Two garage boxes provide secure space for your vehicles, while 4 additional outdoor parking spaces are available for guests . Köniz itself impresses with its excellent infrastructure, cultural offerings and the proximity to nature, which opens up diverse leisure opportunities . An ideal home for families or investors, who value comfort and an attractive environment .This property in Köniz combines residential and commercial use in a central location and offers an interesting starting point for investors or for future utilization concepts with mixed character. On 160 m² living space and 350 m² usable space comprises the property on the ground floor and basement a large, well running restaurant with open-ended lease. On the 1st and 2nd floor are two inviting 4.5-room apartments each with 80 m² of living space.The property is fully let and has a long-standing tenant base with open-ended rental contracts. The solid gross yield of 4.46 % underlines the attractiveness of the property. The two apartments impress with bright rooms and four flexibly usable rooms each. Both units also have a private balcony.An additional advantage is the spacious terrace, which offers additional utility to the catering business in the summer months.The offer is complemented by two garage boxes and four outdoor parking spaces.The property also offers potential in terms of future ideas for use for example a multi-generational project with two apartments and the restaurant as a supplementary source of income.The location directly at Könizer S-Bahn station ensures very good accessibility, and also shopping can be easily done on foot.Interested? Further information, pictures and a virtual tour as well as viewing options can be found at: propertyowner.ch/en/real-estate/26-00048 Determine property value free of charge. See exclusive listings first. As a member of the Swiss Property Owners Association, you benefit from a free property valuation and gain access to exclusive listings on propertyowner.ch before they are published publicly.

  • Parking space
  • Balcony / Terrace
  • Garage
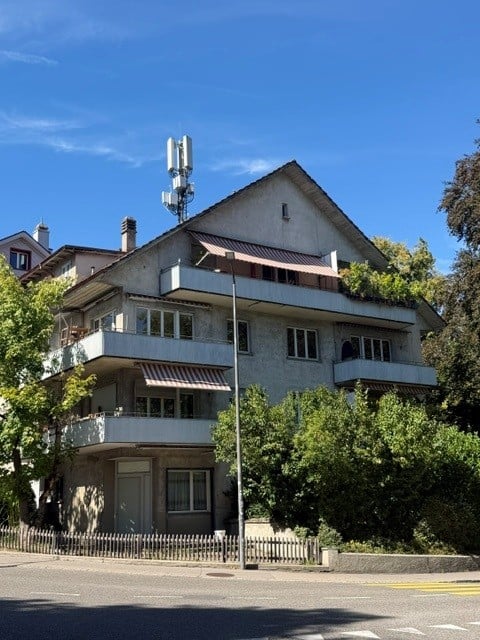
  • Multi-story residential building with balconies, large windows, and a modern design.
  • A long, narrow hallway with a tiled floor, white walls, and a ceiling light. A framed picture hangs on the left wall, and a dark green door is visible at the end of the corridor.
  • Bright living room with wooden flooring, large windows, fireplace, sofa, coffee table, and decorative items.
  • Modern living room with wooden flooring, a sectional sofa, coffee table, armchair, television, and a patterned rug.
  • A modern living room with a grey sofa, a black dining table with a red lamp and fruit, a wooden side table with a handbag and cup, and a large window with a view of greenery.
  • Modern kitchen with white cabinets, black tiled floor, stainless steel sink and faucet, and built-in oven and stove.
  • Modern kitchen with white cabinets, black countertops, stainless steel sink, oven, dishwasher, and a window with curtains.
  • A compact kitchen with white cabinets, a refrigerator, sink, oven, and a small table with a chair and computer monitor. The space features a tiled floor and a window with curtains.
  • A compact kitchen with white cabinets, a stainless steel sink, a refrigerator, and a small table near the window. The space includes a curtain, an oven mitt, and a towel hanging from the cabinet.
  • Modern bathroom with white tiles, black floor, sink, toilet, bathtub, and shower. Features a mirror and cabinet above the sink.
  • Modern bathroom with white tiles, a sink with a modern faucet, a toilet, a shower stall with glass doors, a mirror, a cabinet, and a towel on the floor.
  • Cozy bathroom with a sink, toilet, mirror, and a wicker chair near the door. The room features a window with decorative glass and a striped rug on the floor.
  • Bathroom with a toilet, sink, bathtub, mirror, dark curtain, and a small cabinet under the sink.
1 / 13
CHF 3,900,000.– Top
622m² living space
Morillonstrasse 90, 3007 Bern

Apartment building with nine apartments (from 1.5 to 5.5 rooms) in a popular district in Bern

In an extremely popular, central, and top-connected location in Bern-Weissenbühl, we are selling this great and interesting investment property/apartment building at the time of agreement.Shopping opportunities and other businesses, schools, and recreational areas (Gurten, Aare, forest) are quickly accessible.On four residential floors, there is a total of around 622m2 of living space, distributed among nine apartments with layouts from 1.5 to 5.5 rooms. All apartment types are modern and practically designed with built-in closets and a lot of charm. Each apartment has an outdoor area (balconies / ground-floor apartment with terrace/outdoor seating) as well as cellar and attic compartments (only one apartment has no attic). Two garages, in front of which you can also park, as well as a disposal room in the entrance area and a fixed rental agreement for a mobile phone antenna complete the offer.The building substance of the house is solid, the expansion standard of the apartments is different - most of the bathrooms and kitchens are still from the year of construction, which leaves room for new ideas and possibilities for personal redesign.The property is fully rented with unlimited rental agreements and long-term tenant relationships.The sale is made to the highest bidder with a target sales price of CHF 3,900,000.Detailed information is provided by our sales documentation and a plan dossier, which we would be happy to make available upon request. Therefore, do not hesitate to contact us by phone or via the contact form/mail.

Travel time
-
  • Modern living room with a large sectional sofa, coffee table, armchair, TV, and decorative plants.
  • Modern kitchen with white cabinets, stainless steel appliances, and a black countertop. Features include an oven, sink, dishwasher, induction stove, and various kitchen utensils. Potted plants and a candle add a touch of decor.
  • Well-lit hallway with wooden flooring, string lights, framed artwork, potted plants, and a pet bed. The hallway leads to a living area with a sofa, fish tank, and additional decor.
  • Modern kitchen with white cabinets, stainless steel appliances, and a sleek countertop. The living area features a fish tank, a sofa, and a small table with a lamp.
  • Modern bathroom with a bathtub, sink, mirror, and wooden cabinet. Features include a leafy shower curtain, decorative plants, candles, and a woven basket.
  • Modern bathroom with white tiles, a toilet, a sink with a mirror, a towel, a decorative vase with plants, and a candle on the toilet tank.
  • Cozy living room with large windows overlooking a park, featuring a white sofa with colorful pillows, a coffee table with a candle, and potted plants on the windowsill.
  • A park area with a paved walkway, grassy field, picnic table, trees with autumn foliage, and distant buildings.
  • A multi-story residential building with concrete facade, numerous windows with blinds, and balconies. The ground floor features a small garden area with potted plants and flower boxes.
1 / 9
CHF 469,000.– Top
4 rooms84m² living space
Rehhagstrasse 41, 3018 Bern

4-room apartment centrally located, with balcony, park, and playground

Bright living in a green, family-friendly neighborhood – ideal for personal use or as a capital investment. This well-maintained 4.0-room owner-occupied apartment impresses with its spacious floor plan, bright rooms, and a pleasant living atmosphere. It is located on the 4th floor of a well-maintained multi-family house and offers versatile possibilities for different living needs. Bright rooms and well-thought-out floor plan The apartment has a spacious living and dining area, a modern kitchen, and well-proportioned rooms that can be flexibly used as bedrooms, children's or home offices. A separate guest toilet complements the room offer and provides additional comfort in everyday life. In 2005, the apartment was partially renovated. Particularly noteworthy is the uniform, new parquet floor, which – with the exception of the wet areas – was laid throughout the apartment and creates a harmonious overall picture. A special highlight is the glazed balcony on the quiet rear side of the multi-family house. With a view of the large trees, it offers a protected place to relax and expands the living space in a pleasant way. An own cellar compartment and a parking space in the garage, which is already included in the purchase price, round off this attractive offer. Family-friendly living in a green environment The property is located in a grown, family-friendly neighborhood with a lot of green space and room to play and romp. The surroundings offer a pleasant living environment for families, couples, and all those who want to combine good infrastructure with natural recreational areas. Thanks to the nearby tram connection, the center of Bern can be reached in around 17 minutes. Shopping facilities, schools, and other daily amenities complement the location quality. The combination of a quiet living location, green surroundings, and good connections to the city makes this apartment an attractive home. Interesting for owner-occupiers and capital investors The apartment is currently rented out and thus offers different perspectives: The current tenants would like to stay in the apartment. This makes the property very suitable for investors looking for an existing rental property with an exciting return opportunity. The apartment is located in a building rights area (building rights until 2059). A versatile living opportunity Whether as an investment object or as a future home: This 4-room apartment combines a spacious room offer with a glazed balcony, a parking space in the garage, and a green, family-friendly living environment.


Travel time
-
Nicolas Riesen

Nicolas Riesen

1 / 32
Nicolas Riesen

Nicolas Riesen

  • Parking space
  • Balcony / Terrace
  • Garage
  • +3
CHF 1,090,000.–
7 rooms149m² living space
Schaalweg 3, 3053 Münchenbuchsee

Two apartments in one: 7 rooms, sauna and two balconies facing south

Where two apartments used to be, a family now lives on approximately 149 m². In the top floor of a well-maintained multi-family house with nine apartments, a 4.5 and a 2.5-room apartment were combined into a spacious home with seven rooms. This much space is usually only offered by a single-family house.Living and CookingThe open living and dining area is the center of the apartment with approximately 35 m². The large window front brings in a lot of light and leads directly to the balcony facing south. The kitchen island is where meals are prepared, conversations are had, and food is tasted, and the family table by the window front has room for everyone. Wooden floors and underfloor heating provide comfort throughout the year.Rooms and BathroomsThree bright rooms with approximately 15.5, 10, and 9 m² are located along a corridor with built-in closets, suitable as children's rooms, guest rooms, or offices. Additionally, there is the main bathroom with a bathtub, sink, and illuminated mirror cabinet, as well as a shower room with a glass shower and wall-mounted toilet.The Second Living AreaThe former 2.5-room apartment forms a separate, quiet area: a large bedroom with direct access to the second balcony, another room, a separate kitchen with a washing machine and dryer, and the sauna. The bathtub, sink, and toilet are still present in the sauna room, and a conversion back to a third bathroom is possible with little effort. This living area is suitable for teenagers, parents, guests, or a quiet office.Two Apartments in OneAccording to the justification of the condominium ownership, the apartment consists of two condominium units, each with its own value quota, own entrance from the staircase, own kitchen, and own bathroom. The connection can be reversed with little effort: for two generations under one roof, for renting, or for a later separate sale.Basement and Parking GarageThe apartment includes two large basement compartments and a separate laundry room. There is also a communal laundry room. In the house's own parking garage, two parking spaces are available. Both are optional: one can be purchased for CHF 35,000, and the second, currently rented space can also be purchased upon request. The pre-installation for a wall box has already been completed.Your Highlights✓ Seven rooms on approximately 149 m², two units combined into one apartment✓ Can be separated again into a 4.5 and a 2.5-room apartment, each with its own entrance, kitchen, and bathroom✓ Open kitchen with kitchen island directly adjacent to the living and dining area✓ Private sauna, which can be used as a third bathroom if needed✓ Two balconies facing south with sunshades✓ Two parking spaces in the house, available for purchase upon request, pre-installation for a wall box completed✓ Private laundry room and two basement compartments✓ Top floor in a well-maintained house with nine apartments, very quiet location✓ Kindergarten and daycare center right next door✓ Train station within approximately 7 minutes' walking distance, 11 minutes to Bern by S-BahnThe house was built in 2000. The kitchen, bathrooms, and sauna were renovated in 2022. The apartment is available for move-in by arrangement.LocationThe house is located in a very quiet residential area of Münchenbuchsee. Kindergarten and daycare center are right next door, primary school, upper school, and the Hofwil gymnasium are within walking distance. The train station is approximately 7 minutes away on foot, and Bern can be reached in 11 minutes by S-Bahn (S3, S31). Migros and Denner are approximately 10 minutes away on foot, and the A6 highway exit is approximately 5 minutes away by car. In the summer, the Hirzi outdoor pool with a 50-meter pool and the Moossee beach are attractive destinations.The virtual 360° tour is linked in the ad, and we will gladly send you the detailed sales documentation. We look forward to your inquiry.Riesen + Partner Property AG

  • Parking space
  • Balcony / Terrace
  • Garage
  • +3
Travel time
-
Remo Wyss

Remo Wyss

1 / 13
Remo Wyss

Remo Wyss

  • Balcony / Terrace
  • Elevator
  • Washing machine
  • +1
CHF 690,000.–
3.5 rooms74m² living space
Wankdorffeldstrasse 73, 3014 Bern

Modern 3.5-room apartment in popular Bern Wankdorf

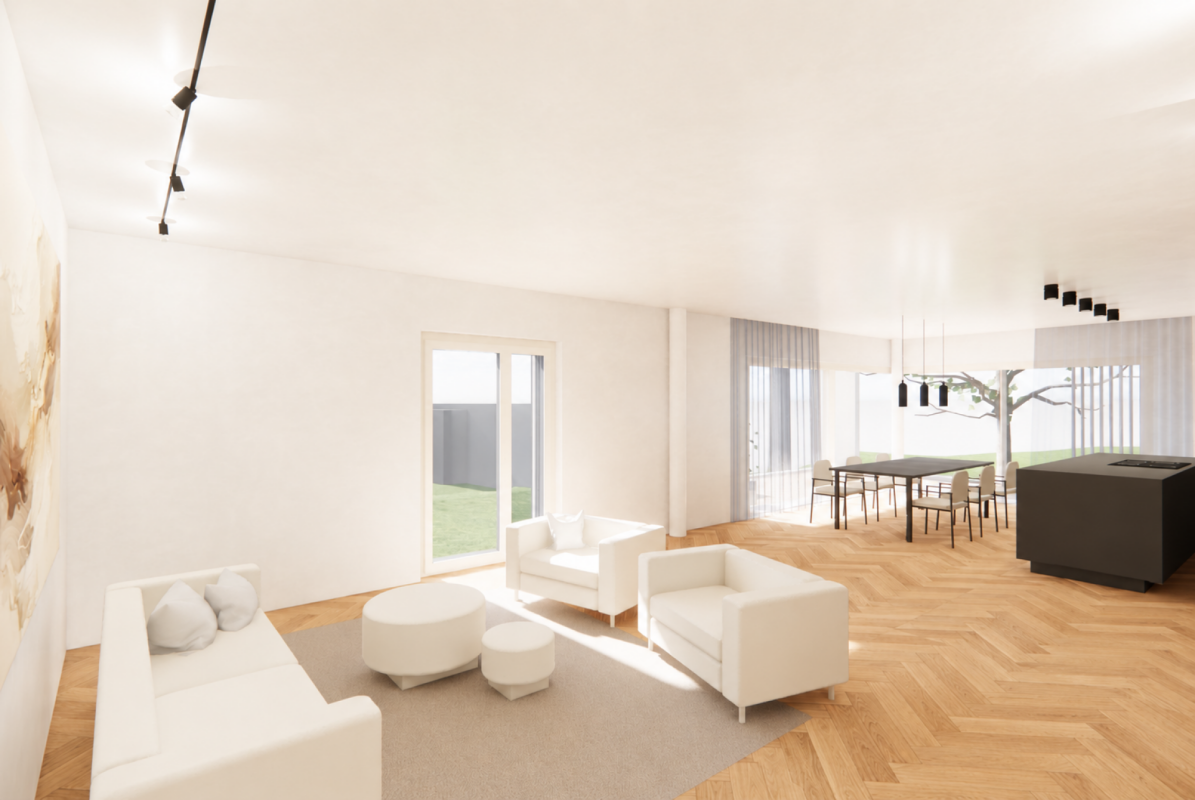
Living above the roofs of the Bern Wankdorf district This attractive 3.5-room owner-occupied apartment is located on the 4th floor of a multi-family house from 1968. The elevated location, the two balconies, and the communal rooftop terrace give the apartment a special character. On approximately 74 m² of net living space, you can expect a practical room program with well-utilizable rooms and versatile design possibilities.Already when entering the apartment, the practical division becomes apparent. The centrally located entrance area connects the different living rooms on short paths and creates a clear separation between the communal living area and the private retreat rooms.The heart of the apartment is the openly designed living, dining, and kitchen area. The kitchen blends harmoniously into the living room and enables a communicative atmosphere. Cooking, eating, and living are connected here in a pleasant way. At the same time, the room offers sufficient space for a cozy living area and a dining table.In 2022, the apartment was completely renovated. In particular, the kitchen was renewed to a high standard and now features an induction stove with a steam extraction system. The floors are made of parquet, and the entrance and kitchen areas have ceramic floor tiles. Thus, the apartment presents itself in a well-maintained and modern condition.The spacious bedroom creates pleasant prerequisites for a private retreat. Another room can be flexibly used as an office, children's room, guest room, or dressing room. This makes the apartment suitable for single people and couples as well as for a small household with individual space requirements.The bathroom and a practical storage area complete the room offer. The apartment is heated by radiators. The elevator enables convenient access to the 4th floor and increases daily living comfort. The apartment also includes a basement compartment in the 2nd basement floor and an attic compartment in the 8th floor.A special added value is the two balconies. They extend the living space outdoors and offer various possibilities for a cozy seating area, plants, or a small breakfast spot. Through the two separate outdoor areas, different times of day and needs can be optimally utilized.In addition, a communal rooftop terrace with a beautiful view over the city of Bern is available to the residents. It offers space for relaxed hours, social gatherings, or a short break above the roofs of the district. Additionally, two larger communal rooms on the 8th floor can be reserved. These are ideal for private parties, communal events, or other gatherings.The apartment is located in a central location in the lively Wankdorf district. Shopping facilities, restaurants, schools, childcare, services, and various leisure activities are located in the nearby surroundings.The Bern Wankdorf train station and public transportation enable a good connection to the Bern city center and the surrounding municipalities; the city center can be reached by S-Bahn, tram, or bus in 4 to 11 minutes. The good accessibility by car and the nearby connection to the regional road network make the location also interesting for working people and commuters. At the same time, workplaces in Wankdorf and in the Bern city center benefit from short distances.The property is located in a building rights area. The building rights run until 2054, and the current annual building rights rent is CHF 2,060. The long-term remaining term provides a clear temporal basis for the use and financing of the apartment.This owner-occupied apartment is aimed at people who appreciate a central location, an open living area, well-utilizable rooms, two private outdoor areas, and an additional communal rooftop terrace. It combines urban living with practical comfort and a well-maintained, modernized condition.

  • Balcony / Terrace
  • Elevator
  • Washing machine
  • +1
Travel time
-

Suggested properties for you based on search results