7 results - Property for buy in Oberfeld (Winterthur)

1 / 28
CHF 899,000.–
2.5 rooms91m² living space
Im Morgentau 19D, 8408 Winterthur

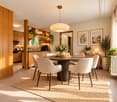
Spacious 2.5-room terrace apartment with a great view

For an extraordinary feeling of living inside and out: as much terrace as living space. This spacious 2.5-room terrace apartment in Winterthur offers a living experience that goes far beyond a classic 2.5-room apartment. Approximately 91 m² of living space meet an equally large terrace - with a lot of privacy, outdoor space, and a beautiful view.The generous room layout also characterizes the interior. The approximately 26 m² large living room, together with the separate dining room, forms a spacious living area. The bedroom offers an exceptionally large space of around 28.5 m². The room offer is complemented by the separate kitchen, a bathroom with a shower, an entrance area, and a practical storage room.The special highlight is the approximately 91 m² large terrace. It extends the living area outdoors and offers a lot of space for a large dining table, a lounge, plants, and individual design ideas. Thanks to the view, a private outdoor area with special quality of stay is created here.The property has been continuously maintained and renewed in various areas. The windows were replaced in 2010, with the exception of the kitchen window, the terrace was equipped with new plates in 2018, and the ground heat pump was renewed in 2024/2025. The bathroom was renovated in 2005.A garage space and a private cellar compartment complete the offer.A home for people who appreciate spacious rooms and wish for an exceptionally large private outdoor area.Link to virtual tour: https://tour.ogulo.com/XN98

Travel time
-
1 / 14
CHF 795,000.–
4.5 rooms110m² living space
Schlossmühlestrasse 11, 8408 Winterthur

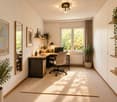
Sunny 4.5-room apartment - a home to realize

Your new home In a pleasant residential area at Schlossmühlestrasse 11 in Winterthur-Wülflingen, this sunny 4.5-room owner-occupied apartment on the 1st floor of a multi-family house with 8 apartments awaits you. With approximately 110 m² of net living space, a room height of around 2.46 m, and a spacious floor plan, it creates a beautiful sense of space and plenty of room for individual living ideas. The apartment is accessible via the staircase; there is no elevator.The heart of the apartment is the spacious living and dining area with an open kitchen. Two balconies extend the living space outdoors and invite you to enjoy sunny hours. Three more rooms can be used flexibly as bedrooms, children's or workrooms. Built-in closets in two rooms and an additional built-in closet in the hallway provide practical storage space.Two bathrooms and a separate guest toilet offer additional comfort in everyday life. A private laundry room with a washing tower and a basement compartment with an electrical connection via the private meter complement the room offer. Garage space No. 17 is available for the vehicle; there is no direct access to the residential building.Particularly nice is the possibility of giving the apartment a very personal touch. The existing interior design offers room for renewal, especially in the kitchen, bathrooms, and surfaces. This way, materials, colors, and equipment can be chosen according to your own ideas, and step by step, a home can be created that fits your personal living style.Let yourself be inspired by the spacious rooms and the diverse design possibilities of this apartment during a personal viewing. We look forward to showing you your possible new home in person. Sales price: CHF 795,000.- plus 1 parking space à CHF 35,000.- Highlights at a glance: • Sunny 4.5-room owner-occupied apartment with approximately 110 m² of net living space • Spacious floor plan with a pleasant room height of around 2.46 m • 1st floor in a multi-family house with 8 apartments • Two balconies with a total of approximately 13 m² for cozy hours outdoors • Spacious living and dining area with open kitchen • Three versatile rooms for bedrooms, children's or workrooms • Open kitchen with oven, ceramic hob, dishwasher, and resin worktop • Two bathrooms: bathroom with window, bathtub, toilet, and double sink, as well as a separate shower with sink • Additional separate guest toilet • Practical built-in closets in two rooms and in the hallway • Carpeted floors in the living rooms and hallway • Double-glazed wooden windows and roller shutters with manual crank • Central gas heating with heat distribution via radiators • Private laundry room with washing tower • Private basement compartment with electrical connection via the private meter • Garage space No. 17 as a practical addition • Attractive design potential for individual living ideas • Year of construction 1986 • No elevator available • No direct access from the garage to the residential building

Travel time
-
1 / 13
CHF 1,350,000.–
5.5 rooms155m² living space
Im Grafenstein 28b, 8408 Winterthur

Lebensqualität an sonniger Hanglage

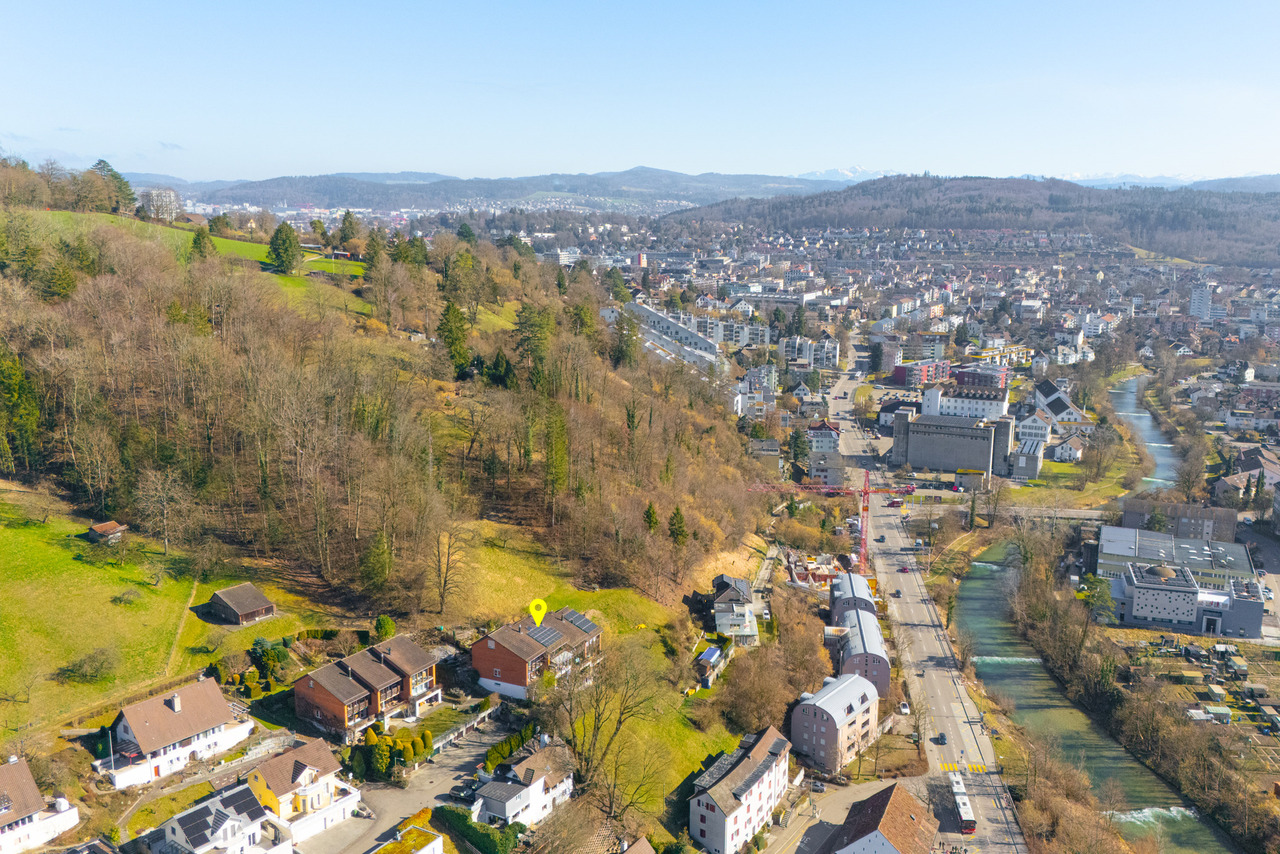
Weitblick trifft CharakterAn bevorzugter Wohnlage in Winterthur präsentiert sich dieses gepflegte Reihenmittelhaus als attraktives Zuhause mit klaren Vorzügen. Die besondere Lage sowie die guten Anbindungen an die Stadt und Infrastruktur bieten beste Voraussetzungen für ein komfortables Wohnen. Eine attraktive Wahl für Paare und Familien, die Wert auf Lagequalität und Erreichbarkeit legen.Das Reihenfamilienhaus überzeugt durch: • einen durchdachten Grundriss und vielseitige Nutzungsmöglichkeiten • eine Sauna für entspannte Stunden • moderne Haustechnik mit Wärmepumpe und Photovoltaikanlage • einen sonnigen Wintergarten, Balkon und Garten mit Bewässerungssystem • eine Garagenbox ist im Verkaufspreis inkludiert Haben wir Ihr Interesse geweckt? Bestellen Sie noch heute unsere ausführliche Verkaufsdokumentation mittels Kontaktformular und Sie erhalten weitere spannende Informationen zur Immobilie. Wir freuen uns über Ihre Kontaktaufnahme.La vision d'avenir allie au caractèreSituée dans un quartier résidentiel privilégié de Winterthur, cette maison mitoyenne centrale bien entretenue se présente comme un logement attrayant offrant des avantages indéniables. Son emplacement exceptionnel ainsi que ses bonnes liaisons avec la ville et les infrastructures offrent les meilleures conditions pour un cadre de vie confortable. Un choix séduisant pour les couples et les familles qui accordent de l'importance à la qualité de l'emplacement et à l'accessibilité.Cette maison mitoyenne séduit par : • un agencement bien pensé et des possibilités d'utilisation variées • un sauna pour des moments de détente • des équipements techniques modernes avec pompe à chaleur et installation photovoltaïque • une véranda ensoleillée, un balcon et un jardin avec système d'arrosage • une place de garage est incluse dans le prix de vente Avons-nous éveillé votre intérêt ? Commandez dès aujourd'hui notre dossier de vente détaillé via le formulaire de contact et vous recevrez de plus amples informations sur ce bien immobilier. Nous nous réjouissons de votre prise de contact.Vision Meets CharacterLocated in a prime residential neighborhood in Winterthur, this well-maintained middle townhouse offers an attractive home with distinct advantages. Its exceptional location and excellent access to the city and local amenities provide the ideal conditions for comfortable living. An attractive choice for couples and families who value a prime location and easy access.This townhouse stands out for: • a well-thought-out floor plan and versatile usage options • a sauna for relaxing moments • modern home technology with a heat pump and solar panel system • a sunny sunroom, balcony, and garden with an irrigation system • a garage space is included in the sale price Have we piqued your interest? Request our detailed sales brochure today using the contact form, and you'll receive more exciting information about the property. We look forward to hearing from you.

Travel time
-
1 / 8
CHF 1,250,000.–
4.5 rooms102m² living space
Bergblumenstrasse 10, 8408 Winterthur

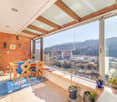
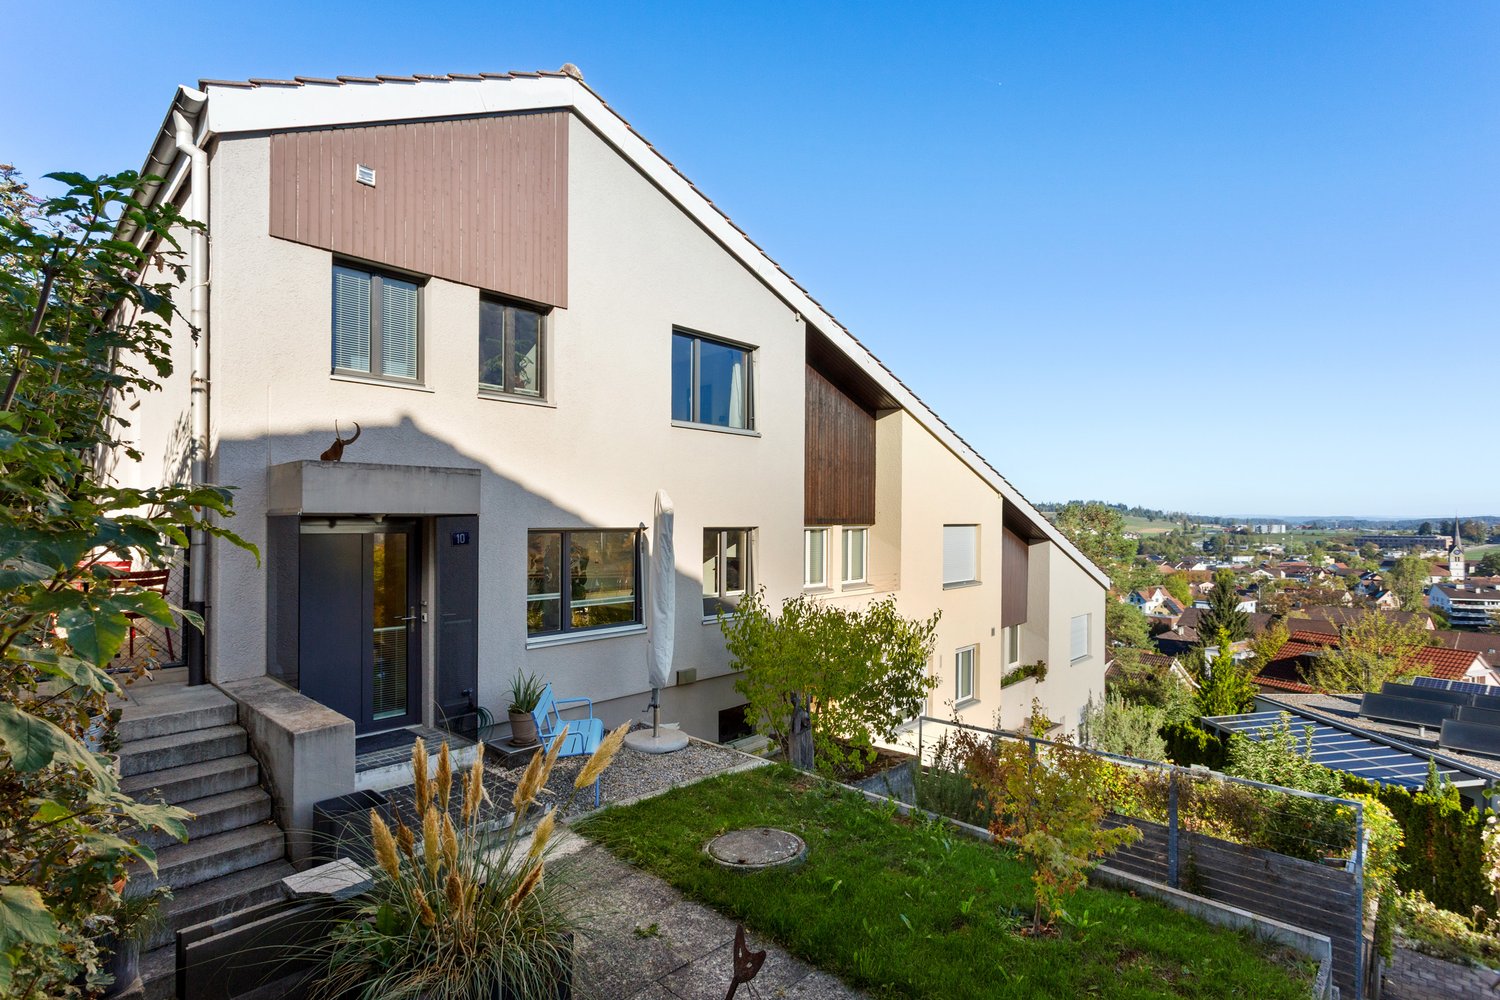
Ready-to-move-in corner row house with spectacular views over Winterthur

This real estate offer is presented to you on behalf of the ownership through Raiffeisen Immomakler. Accordingly, your data from this contact form will be directly transmitted to the ownership.In a beautifully quiet and sunny location with breathtaking views over the city of Winterthur, this well-maintained corner row house awaits you with a versatile room offer and high living quality. The house, built in 1967, presents itself in an excellent condition thanks to a comprehensive total renovation and ongoing maintenance work. On a net living area of around 100 m², 4.5 rooms are distributed, embedded in a generous plot of land with several terraces and a lovingly designed garden.Already when entering, the open kitchen convinces, which seamlessly merges into the inviting dining and living area. The spacious rooms offer versatile furnishing possibilities and create a pleasant atmosphere. Thanks to the direct access to the seating area and garden, the interior and exterior areas are connected in a harmonious way. A separate guest toilet ideally complements this level.On the upper floor is the private retreat area. The parent's bedroom has direct access to the balcony and offers a beautiful view of the nearby recreation area and the garden. Two more bedrooms and a spacious bathroom with a walk-in shower, toilet, and double sink round off the room offer on this floor.The basement is also optimally equipped for everyday life. Here, a versatile hobby room, a laundry room, a technical room, and a practical storage room are available.This attractive offer is rounded off by a garage box with an additional outdoor parking space in the immediate vicinity. Together with the quiet location, the impressive view, and the well-maintained condition, you will find a home here that ideally combines comfort, functionality, and quality of life.

Travel time
-
1 / 20
CHF 1,700,000.–
4.5 rooms158m² living space
Herrenrebenweg 3B, 8408 Winterthur

4.5-room semi-detached house in a privileged hillside location

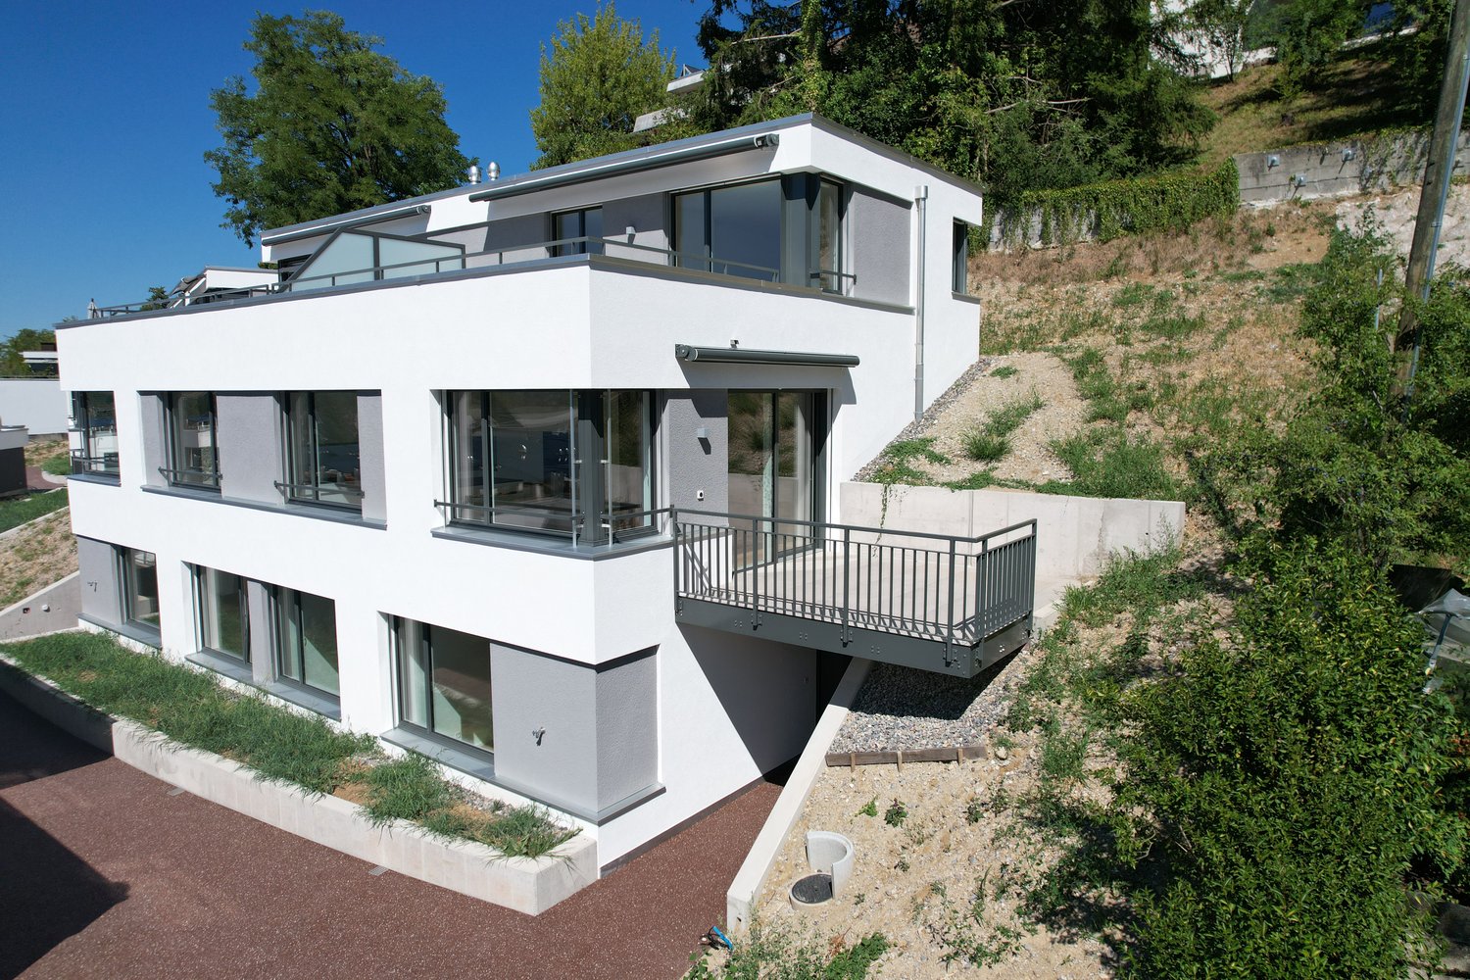
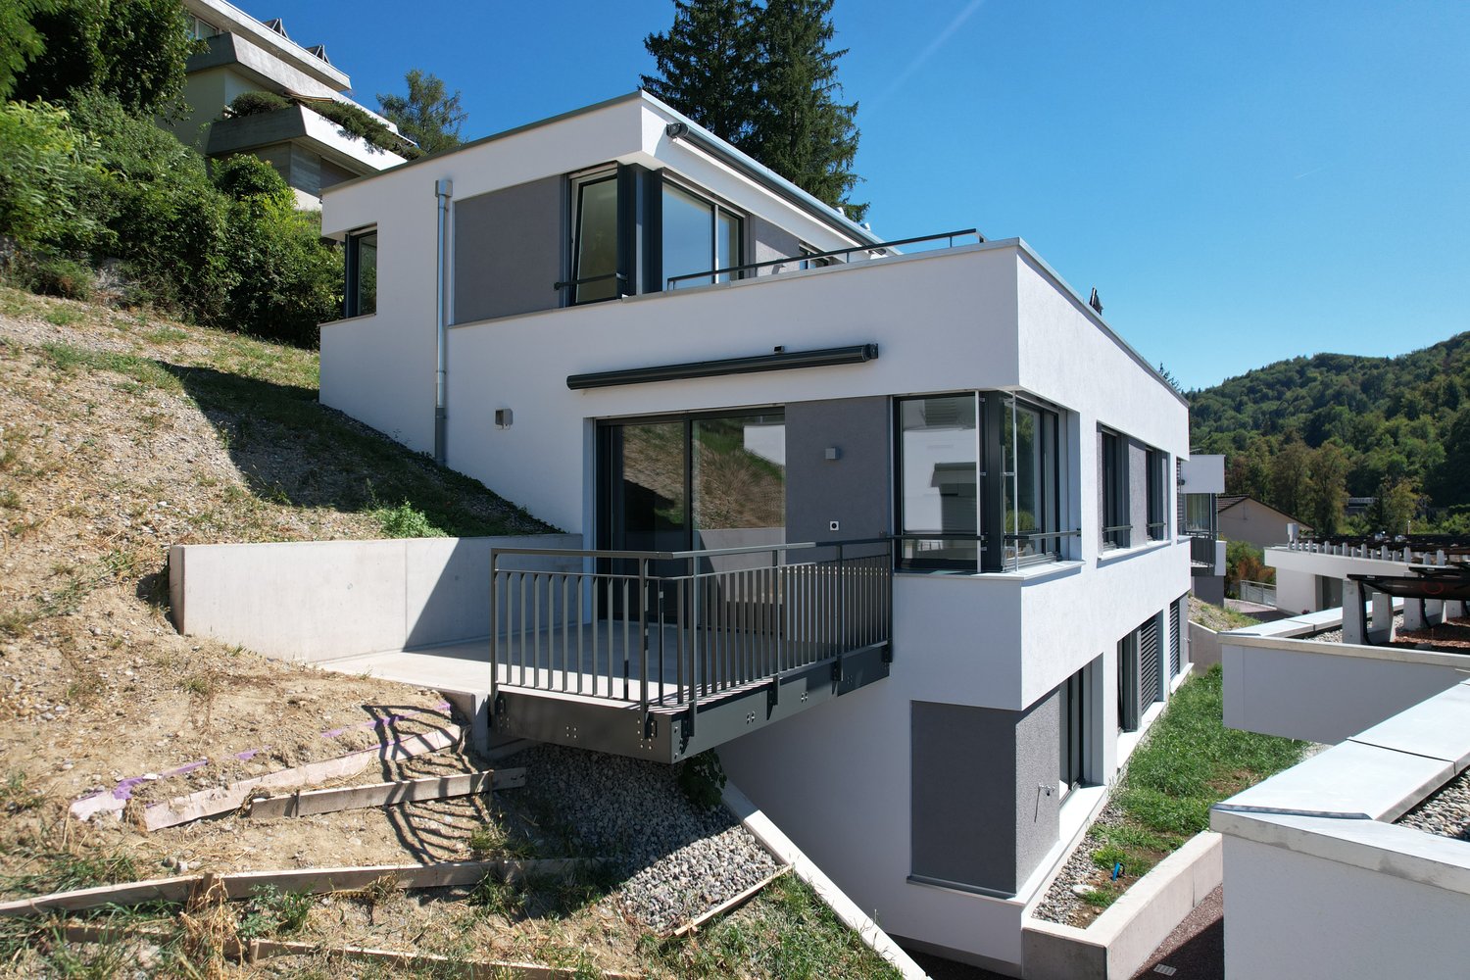
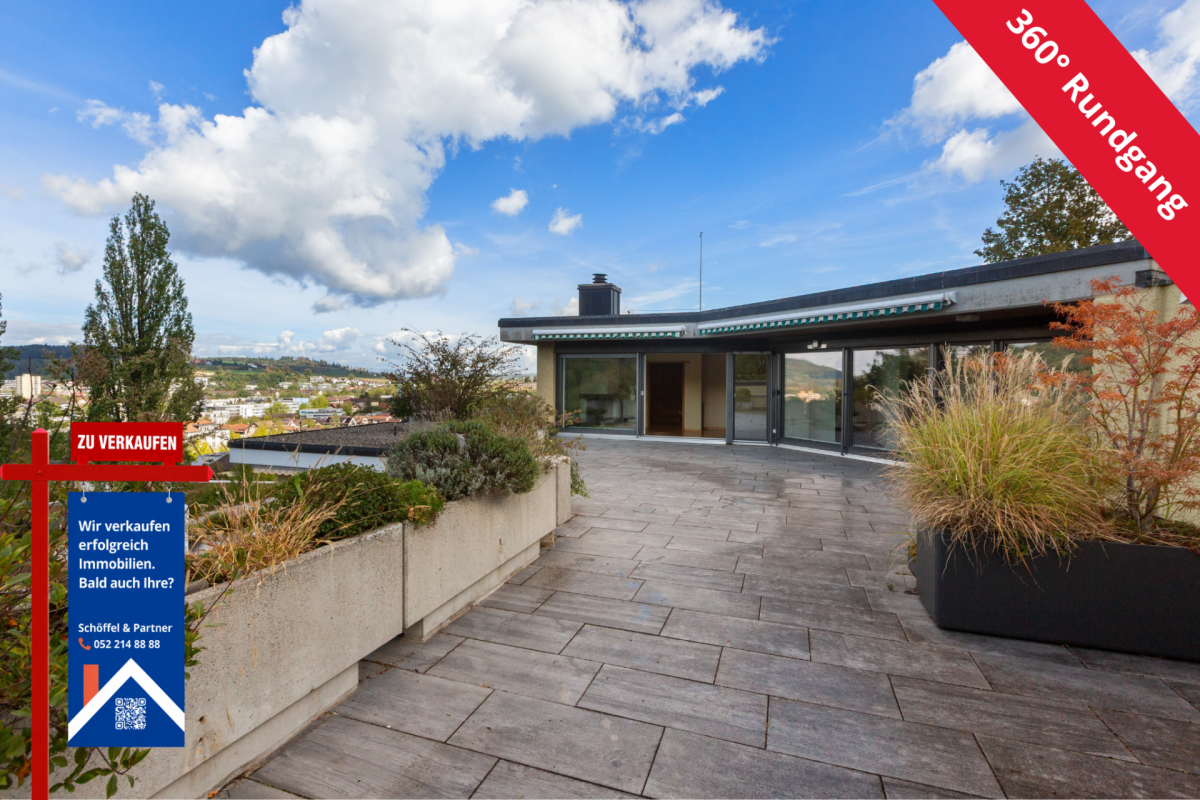
A home with a far-reaching view – modern, private, and full of quality of life In a preferred west hillside location in Winterthur-Wülflingen, a home awaits you that combines modern architecture, privacy, and high living comfort in a special way. The single-sided attached 4.5-room row house convinces with spacious rooms, a well-thought-out floor plan, and plenty of space for individual living ideas. Clear architectural lines, high-quality materials, and careful construction create a stylish ambiance that is both comfortable and personal. Living with a far-reaching view A special highlight is the spacious private outdoor areas. The inviting seating area extends the living space outdoors and invites you to spend sunny hours in a relaxed atmosphere. Even more impressive is the roof terrace: it offers a wonderful, unobstructed view into the distance and quickly becomes a favorite spot – whether for a coffee in the morning, social hours with friends, or to unwind after a long day with the last sunbeams. The privileged west hillside location significantly contributes to the special living feeling. Thanks to the excellent sunlight, you can enjoy the sun until the evening hours. Light, width, and landscape become an integral part of daily life. The single-family house feeling – with less effort Those who appreciate the privacy and independence of their own house, but at the same time want to avoid the effort of maintaining a large garden, will find a particularly attractive form of living here. The hillside location makes large lawns and corresponding intensive gardening largely unnecessary. Instead of mowing regularly, cutting hedges, and maintaining a large garden, there is more time for what makes life worth living. So, this home combines the freedom and privacy of a single-family house with a pleasantly reduced maintenance effort – a combination that is rarely found in today's housing market. Modern architecture with a lot of personality The architecture convinces with its timeless formal language and high functionality. The carefully planned floor plan creates spacious rooms and at the same time leaves enough free space for individual needs. High-quality materials and consistent detail design underline the high-quality character of the house. At the same time, the interior conveys a pleasant calm and creates a private retreat where you can feel at home from the very first moment. Private living, central life The location in Winterthur-Wülflingen combines the tranquility and proximity to nature with the advantages of a well-connected city location. The center of Winterthur and the city of Zurich are easily accessible thanks to the good connection to public transport and the road network. Thus, the house offers the ideal combination of private retreat and urban proximity: enjoying peace and a far-reaching view at home and at the same time being quickly where life happens. Exclusive living in the "Herrenreben" development The house is part of the exclusive development "Herrenreben", consisting of two smaller multi-family houses and a total of six row houses. Already four houses have found their new owners – a nice sign of the attractiveness of this special living concept. Despite shared access and underground parking, each house has its own character and offers a high degree of independence and privacy. Parking spaces in the underground garage can be purchased additionally for CHF 47,000. A place to arrive This home is aimed at people who are looking for more than four walls: a place with personality, privacy, and quality of life. A home that combines modern living with sun and a far-reaching view, offers space for personal development, and at the same time enables an uncomplicated lifestyle. We look forward to showing you this special home in person. To arrange a viewing, please contact us by phone.
Travel time
-
1 / 17
CHF 1,690,000.–
4.5 rooms159m² living space
Burgstrasse 6B, 8408 Winterthur

4.5-room semi-detached house in a unique location

A home with a wide view – modern, private and full of quality of lifeIn a preferred west-facing location in Winterthur-Wülflingen, a home awaits you that combines modern architecture, privacy and high living comfort in a special way.The single-sided attached 4.5-room row house convinces with spacious rooms, a well-thought-out floor plan and plenty of space for individual living ideas. Clear architectural lines, high-quality materials and careful construction create a stylish ambience that is both comfortable and personal.A special highlight are the spacious private outdoor areas. The inviting seating area extends the living space outdoors and invites you to spend sunny hours in a relaxed atmosphere. Even more impressive is the roof terrace: it offers a wonderful, unobstructed view into the distance and quickly becomes a favorite spot – whether for a coffee in the morning, social hours with friends or to unwind after a long day in the last sunbeams.The privileged west-facing location contributes significantly to the special feeling of living. Thanks to the excellent sunshine, you can enjoy the sun until the evening hours. Light, width and landscape thus become a natural part of daily life.The single-family house feeling – with less effortThose who appreciate the privacy and independence of their own house, but at the same time want to avoid a labor-intensive garden maintenance, will find a particularly attractive form of living here.The slope makes large lawns and corresponding intensive gardening work largely unnecessary. Instead of mowing regularly, cutting hedges and maintaining a large garden, there is more time for what makes life worth living.So this home combines the freedom and privacy of a single-family house with a pleasantly reduced maintenance effort – a combination that is rarely found in today's housing market.Modern architecture with a lot of personalityThe architecture convinces through its timeless formal language and high functionality. The carefully planned floor plan creates spacious rooms and at the same time leaves enough free space for individual needs.High-quality materials and a consistent detail design underline the high-quality character of the house. At the same time, the interior conveys a pleasant calm and creates a private retreat where you can feel at home from the very first moment.Private living, central lifeThe location in Winterthur-Wülflingen combines the tranquility and proximity to nature with the advantages of a well-connected city location. The center of Winterthur and the city of Zurich are easily accessible thanks to the good connection to public transport and the road network.Thus, the house offers the ideal combination of private retreat and urban proximity: enjoying peace and wide views at home and at the same time being quickly where life happens.Exclusive living in the "Herrenreben" developmentThe house is part of the exclusive development "Herrenreben", consisting of two smaller multi-family houses and a total of six row houses.Already four houses have found their new owners – a nice sign of the attractiveness of this special living concept.Despite shared access and underground parking, each house has its own character and offers a high degree of independence and privacy.Parking spaces in the underground garage can be purchased additionally for CHF 47,000.A place to arriveThis home is aimed at people who are looking for more than four walls: a place with personality, privacy and quality of life.A home that combines modern living with sun and wide views, offers space for personal development and at the same time enables an uncomplicated lifestyle.We look forward to showing you this special home in person. To arrange a viewing, please contact us by phone.
Travel time
-
1 / 12
CHF 1,210,000.–
3.5 rooms111m² living space
Hohfurristrasse 67, 8408 Winterthur

Modern 3.5-room apartment in a quiet residential area

This bright and spacious 3.5-room apartment with approximately 111 m² of gross living area is located on the ground floor/high floor of a modern 3-family house (built in 2016) in a quiet hillside location in Winterthur-Wülflingen. The property has been continuously maintained and renovated and presents itself as correspondingly well-kept and in an inviting condition - a home that immediately conveys a sense of living quality.A large entrance with a built-in wardrobe closet welcomes you upon entry and creates a spacious room feeling from the start. At the center of the apartment is the approximately 45.1 m² large living/dining room with an open kitchen (approximately 13.1 m²), equipped with Bosch appliances - a bright, communicative area for everyday life and socializing, which leaves a lot of room for individual furnishing. Generous window fronts let in plenty of daylight and open the living room to the approximately 10.4 m² large balcony, which can be shaded with a sunblind and offers space for cozy hours outdoors, whether during morning coffee or an aperitif in the evening.Two further rooms offer versatile usage possibilities as bedrooms, guest rooms or home offices: one with floor-to-ceiling windows (approximately 16.6 m²), one with normal windows (approximately 14.3 m²) - both bright, quietly located and flexibly usable, depending on the phase of life and needs. The spacious bathroom has a double sink, a bathtub, a separate shower, a toilet, as well as a washing machine and dryer; an additional separate toilet complements the well-thought-out and practical room layout and provides additional comfort in family everyday life or when visiting.The apartment also includes a private garage box (No. P3) on the ground floor with an E-mobility charging station, as well as another private basement/bicycle room - practical storage space that leaves no wishes unfulfilled. The apartment is currently rented, the tenants are informed about the sale - an attractive investment object with secured returns, but also a versatile option for owner-occupiers with a long-term perspective.S.E.&.O. Errors excepted. We strive for correct information, but cannot assume any warranty.

Travel time
-

Suggested properties for you based on search results