3 results - Property for buy in Oberscherli (Köniz)
1 / 13
CHF 1,950,000.– Top
7.5 rooms323m² living space
Untere Zelg 30, 3145 Niederscherli

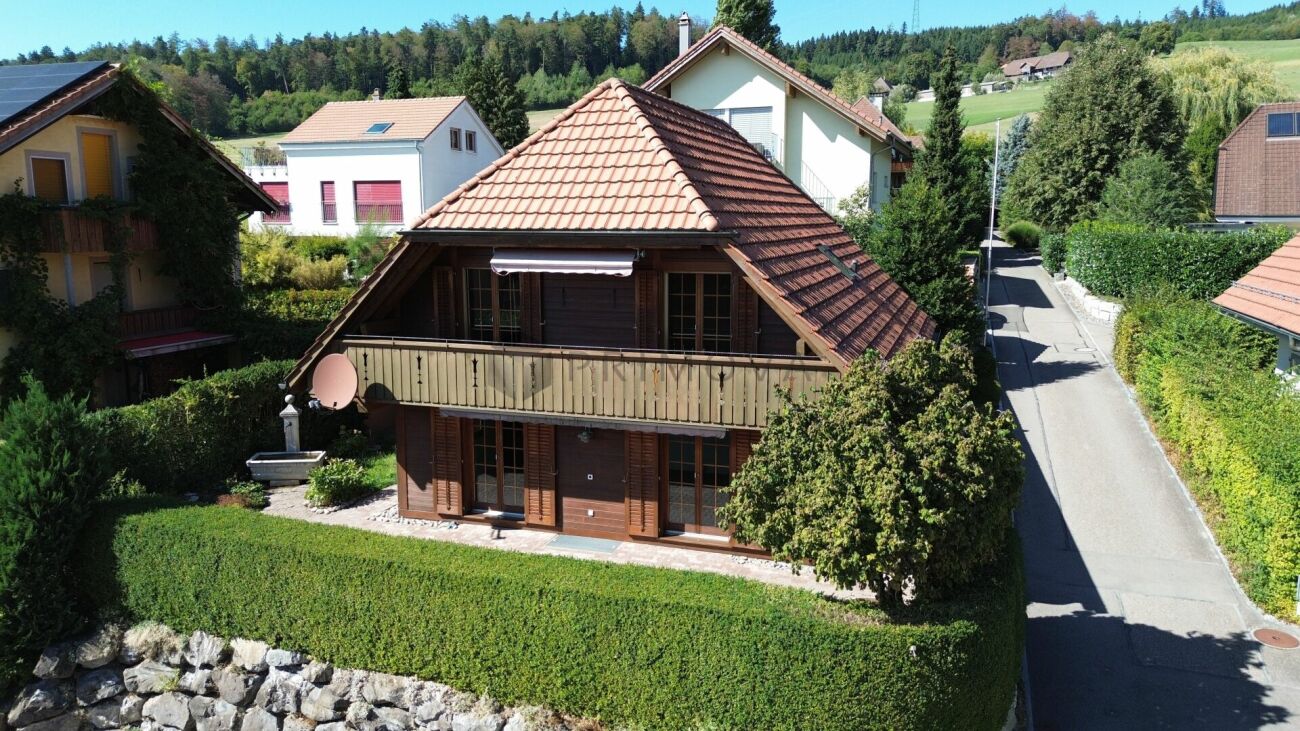
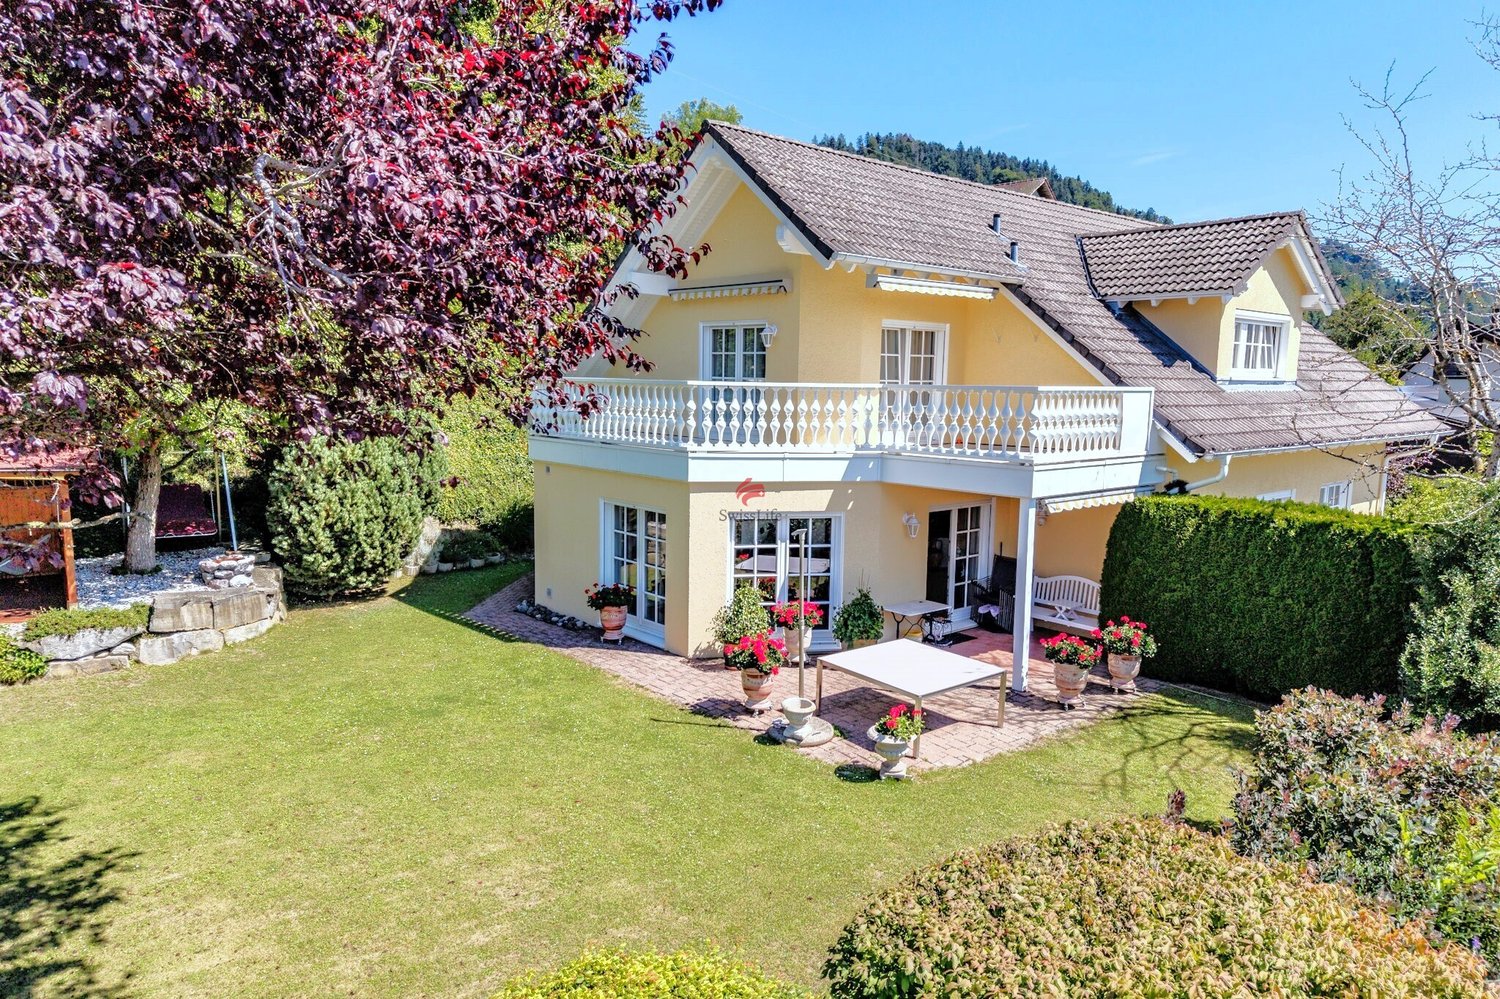
Exclusive living in the municipality of Köniz

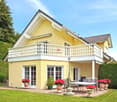
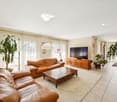
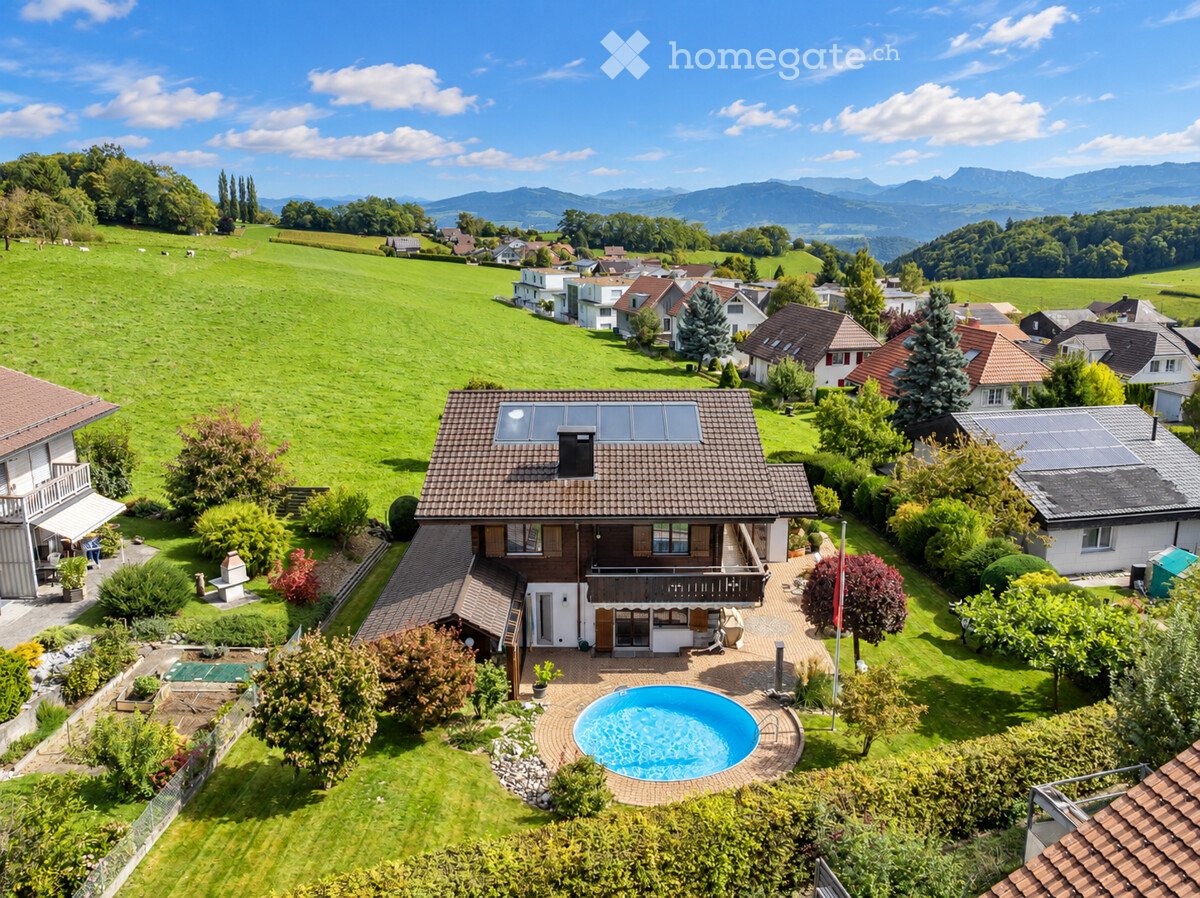
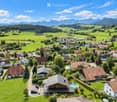
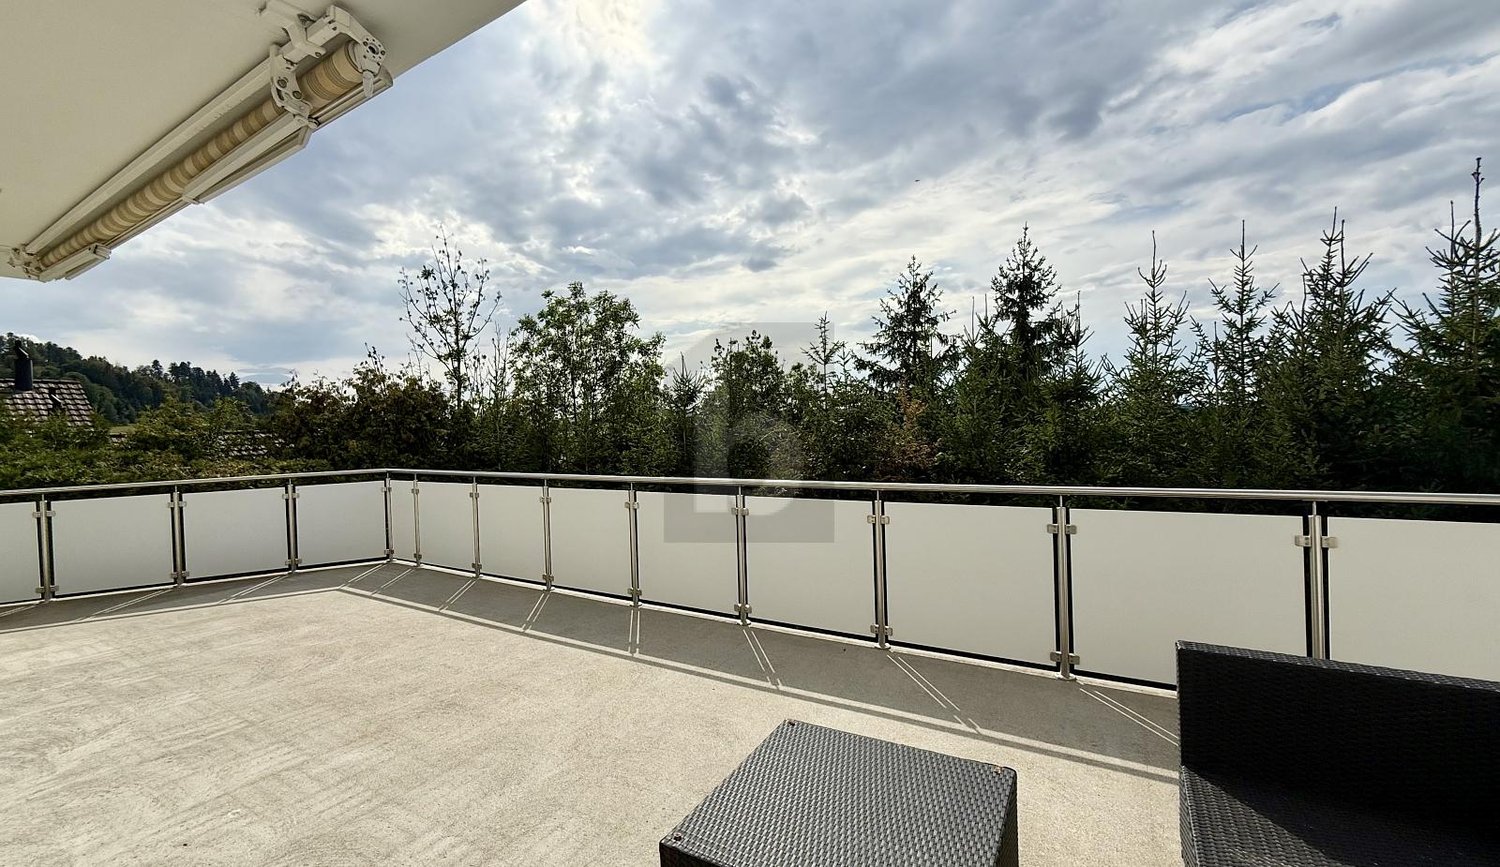
This architecturally appealing villa in 3145 Oberscherli combines exclusive living with unobstructed views and a prime location. Nestled on a slightly elevated, spacious plot, this property offers a maximum of privacy, tranquility, and quality of life. With an impressive net living area of over 323 m², this property presents itself as a true spatial wonder: 5 bright bedrooms, 3 elegant bathrooms, a spacious living room, and a separate kitchen with high-quality equipment create an open, luxurious living feel. Noble materials, the refined interior design, the exclusive, all-around protected garden with a large pergola underline the representative character of the property. A spacious fitness area with sauna allows for well-being at the highest level - comfortably in your own four walls. Another highlight is the free, unobstructed view - on clear days, you can even admire the famous peaks of Eiger, Mönch, and Jungfrau. The double garage and two additional outdoor parking spaces provide ample space. The villa is in a very good condition and is ready for immediate occupancy - without renovation needs. The location in Niederscherli convinces with its quiet, green surroundings and good connection to public transport. The post bus is within 300 meters on foot and offers quick connections to Bern and the surrounding area. Families benefit from the proximity to schools, shopping opportunities, and leisure activities.This villa not only offers stylish living but also represents a solid investment in your future.

Travel time
-
1 / 14
CHF 870,000.–
5 rooms117m² living space
Untere Zelg 3, 3145 Oberscherli

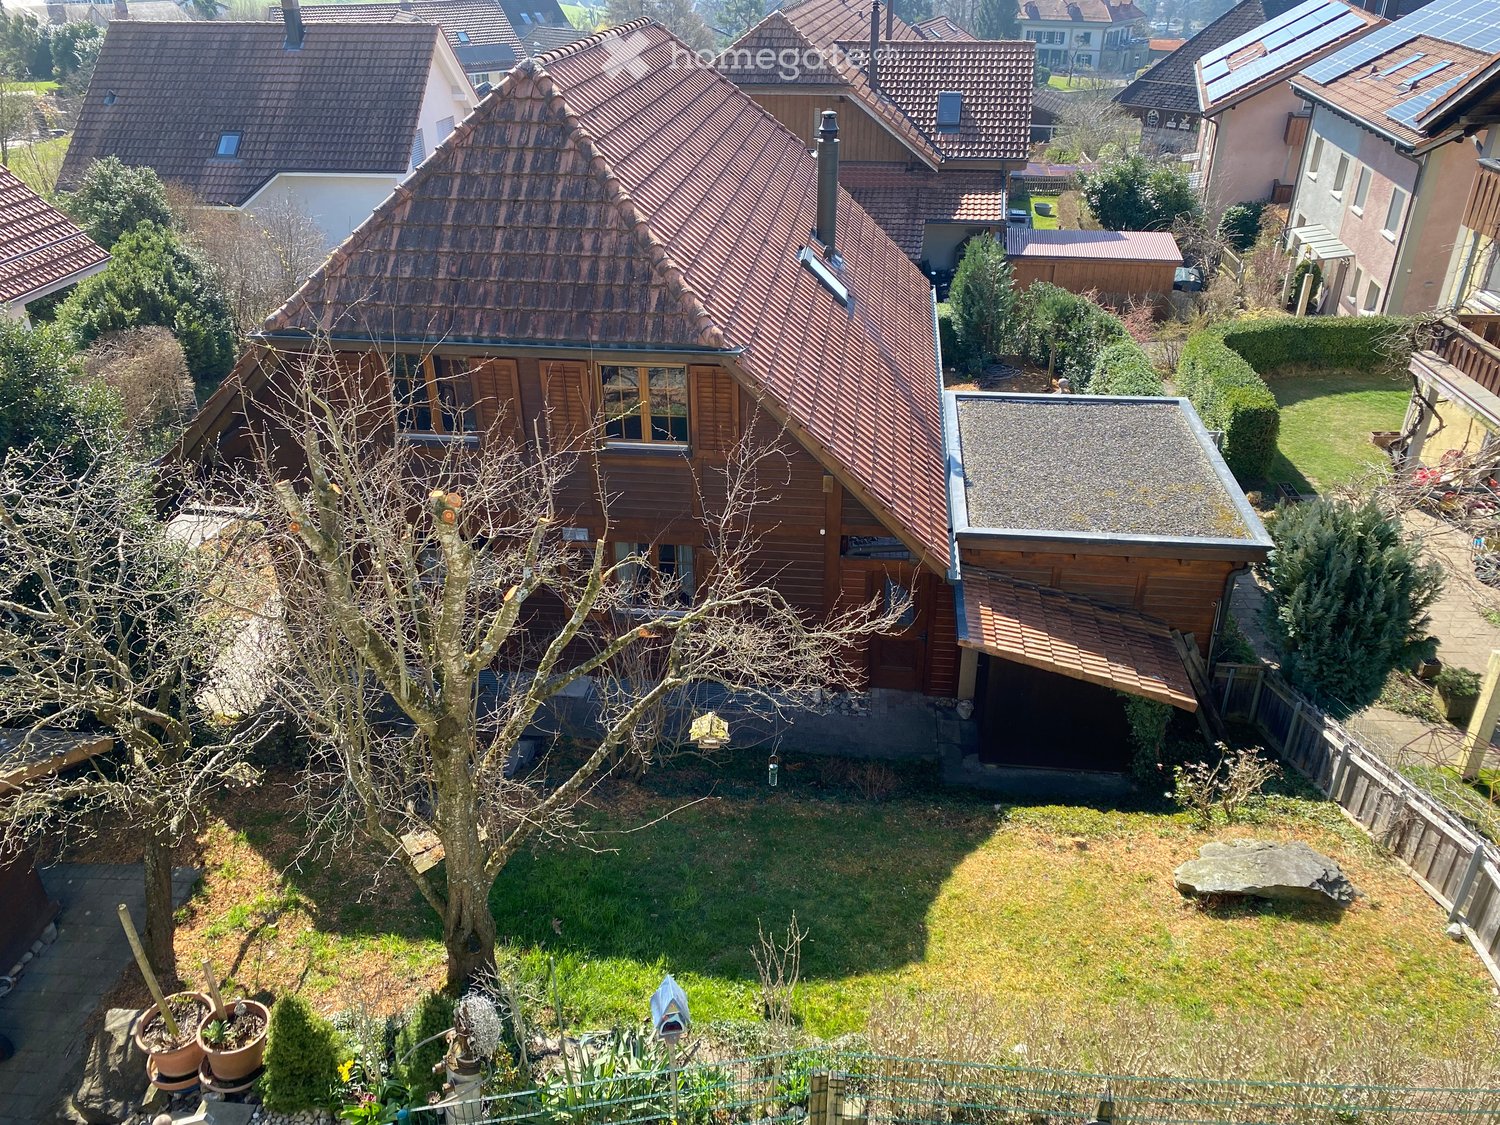
Charming semi-detached house with unique views

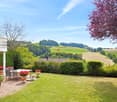
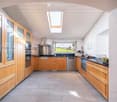
This charming and well-maintained 5-room semi-detached house (non-smoking property) is ideal for a family or a couple with increased space requirements. The small, idyllic garden with the pond invites you to linger. From here, you can let your gaze wander over fields, meadows, and forests to the Alps and enjoy breathtaking sunsets in every season.Are bright rooms, an unobstructed and scenic location, proximity to bus stops, school (kindergarten, primary/day school), and a small village shop important to you? Then this is your new home. With the two post bus lines, connections to the BernMobil and S-Bahn lines are guaranteed. Travel time to Bern main station is approximately 25 minutes. By car, you can reach the A1 and A12 motorway access roads within 15 minutes.Please note that the property is currently still occupied and therefore furnished.What to expect:Ground floor • Entrance hall with cloakroom and wall cupboard • Guest toilet • Kitchen • Covered balcony with wind protection and stunning views First floor • Landing with skylight and staircase to the attic • 3 rooms • Bathroom/shower/toilet Attic • Attic with roof window Basement • Landing with access to the garden seating area • Guest room south • Reduit (all connections and pipes for the installation of shower/toilet/sink available) • Laundry room with washing machine, Secomat, and trough • Cellar (technical room with pellet heating, tank, etc.) Outdoor area • Beautiful covered seating area south • Adjacent, lovely garden with pond • Tool shed at the property entrance • Share of the communal utility garden in the southeast of the quarter Parking • 1 parking space Shared facilities • Communal pavilion • Playground with equipment and play area for the growing number of children in the quarter • Visitor parking spaces • Bomb shelter Let yourself be impressed. We look forward to your online contact via the real estate portals and will be happy to send you the detailed sales documentation by email. Thank you very much.

Travel time
-
1 / 16
CHF 1,300,000.–
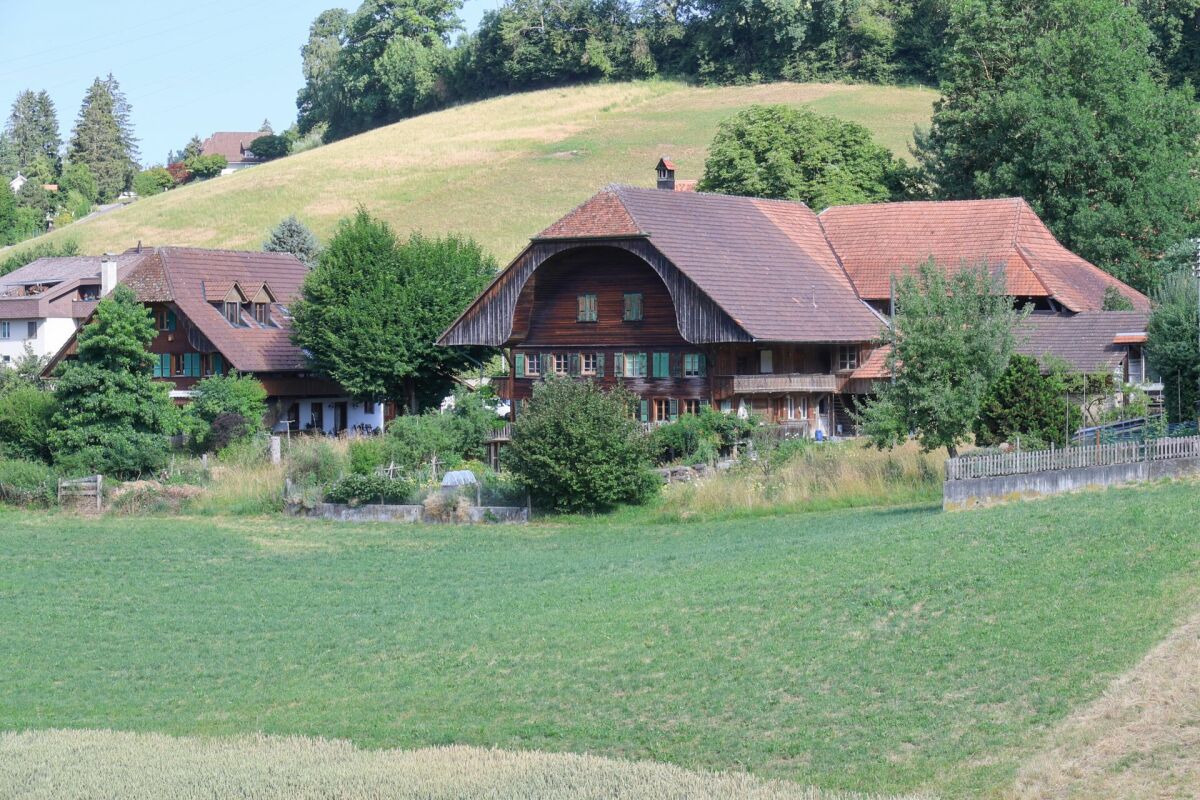
Mühlegässli 3, 3145 Oberscherli

Former farmhouse with great development potential

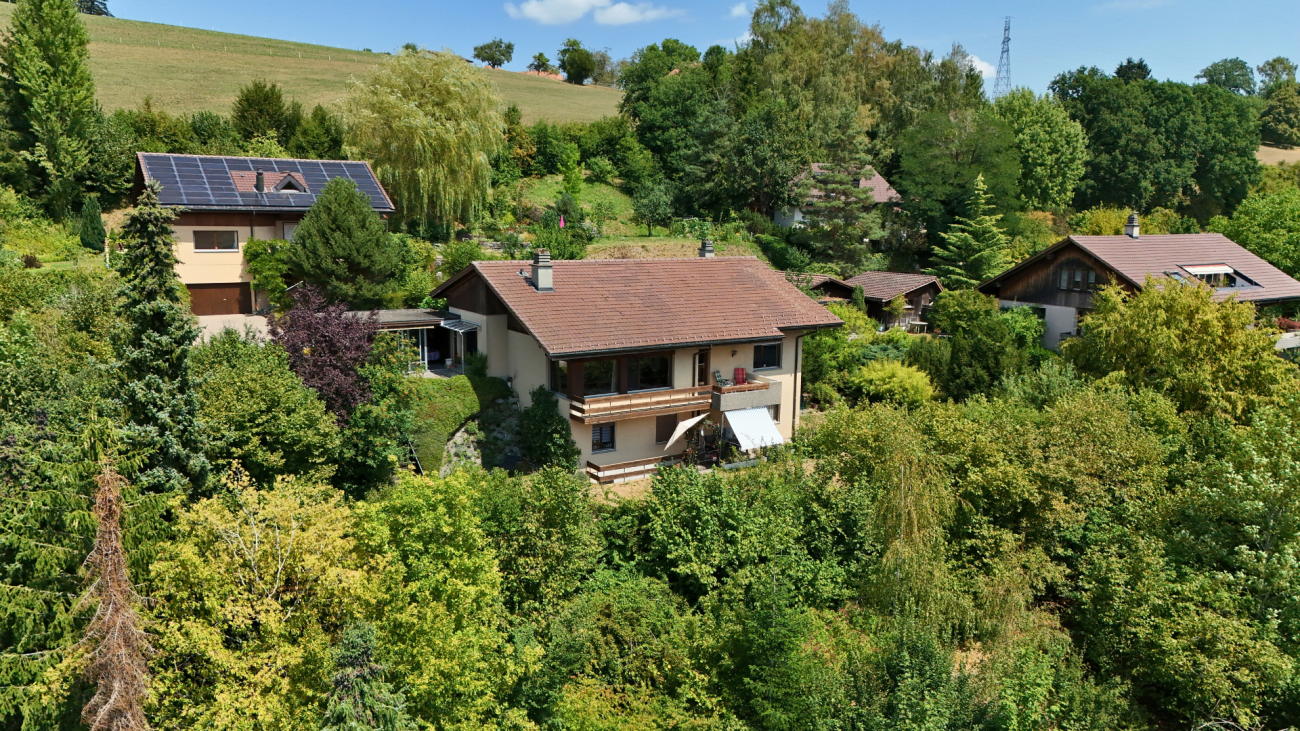
The former farmhouse has a residential and an economic part in age-related condition and offers great potential for comprehensive modernization. The necessary renovation work allows the property to be designed according to individual ideas and adapted to today's living and energy standards. The property is not listed in the building inventory. However, the zoning affiliation provides certain guidelines. Permitted are residential and quiet to moderately disturbing commercial activities. The preservation, renewal, and development of the typical local and landscape image are also aimed for. In particular, conversions and replacement new buildings must be adapted to the volume of the existing building. The property convinces with its attractive location in a rural environment with good accessibility to the surrounding centers. It offers ideal conditions for all those who want to combine the charm of a former farmhouse with modern living comfort. Location Location: The property is located in a beautiful, quiet location in Oberscherli, a rural part of the municipality of Köniz. The location is characterized by its village character, little through traffic, and an attractive environment with meadows, agricultural land, and recreational areas, offering a high recreational value. A public footpath leads north over the property, and a public playground also borders the parcel on this side. Municipality: Oberscherli has around 450 inhabitants and forms a common postal district with Niederscherli. The idyllic residential location combines the tranquility of the rural area with the proximity to Köniz and Bern. Surrounded by meadows, forests, and gentle hills, the place offers a high quality of life and living in a natural environment. The combination of rural charm and intact infrastructure makes this location particularly attractive. Tax rate: 1.58%. Kindergarten and schools: The place has a good basic infrastructure with a kindergarten and a primary school, from the first to the sixth grade, as well as a day school. From the seventh grade, students attend the secondary school in Niederscherli. Further schools are located in the nearby centers of Köniz and Bern. Shopping: Oberscherli itself has a village bakery. In the adjacent Niederscherli, there is a Coop supermarket and some specialty stores. More diverse shopping opportunities can be found in Köniz and Bern. Public and private transport: Oberscherli is connected to the surrounding municipalities by the post bus, and the bus stops are located in close proximity to the property. The Niederscherli train station can be reached in about 10 minutes, from where you can get to Bern and Schwarzenburg. The Bern-Bümpliz/Köniz (A12) motorway junction is also within a few minutes' drive and ensures the connection in the direction of Bern, Zurich, Basel, Lausanne, and Freiburg. Leisure: Oberscherli is characterized by an active village life and a strong community. Despite its manageable size, the place offers numerous opportunities for leisure, sports, and social commitment. The clubs make an important contribution to the social and cultural life and promote the cohesion within the village community. The surroundings of Oberscherli offer diverse opportunities for leisure activities in nature. Numerous hiking, walking, and cycling paths lead through the picturesque hill landscape of the Bernese Midlands. Excursions to the "Zingghöchi" and to the surrounding forest and agricultural areas are particularly popular. The natural location creates ideal conditions for relaxation and exercise in the fresh air and makes the place particularly attractive for families, nature lovers, and active people.

Travel time
-
More objects in your automatically expanded search area
19 results - Radius: + 10km
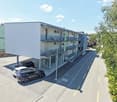
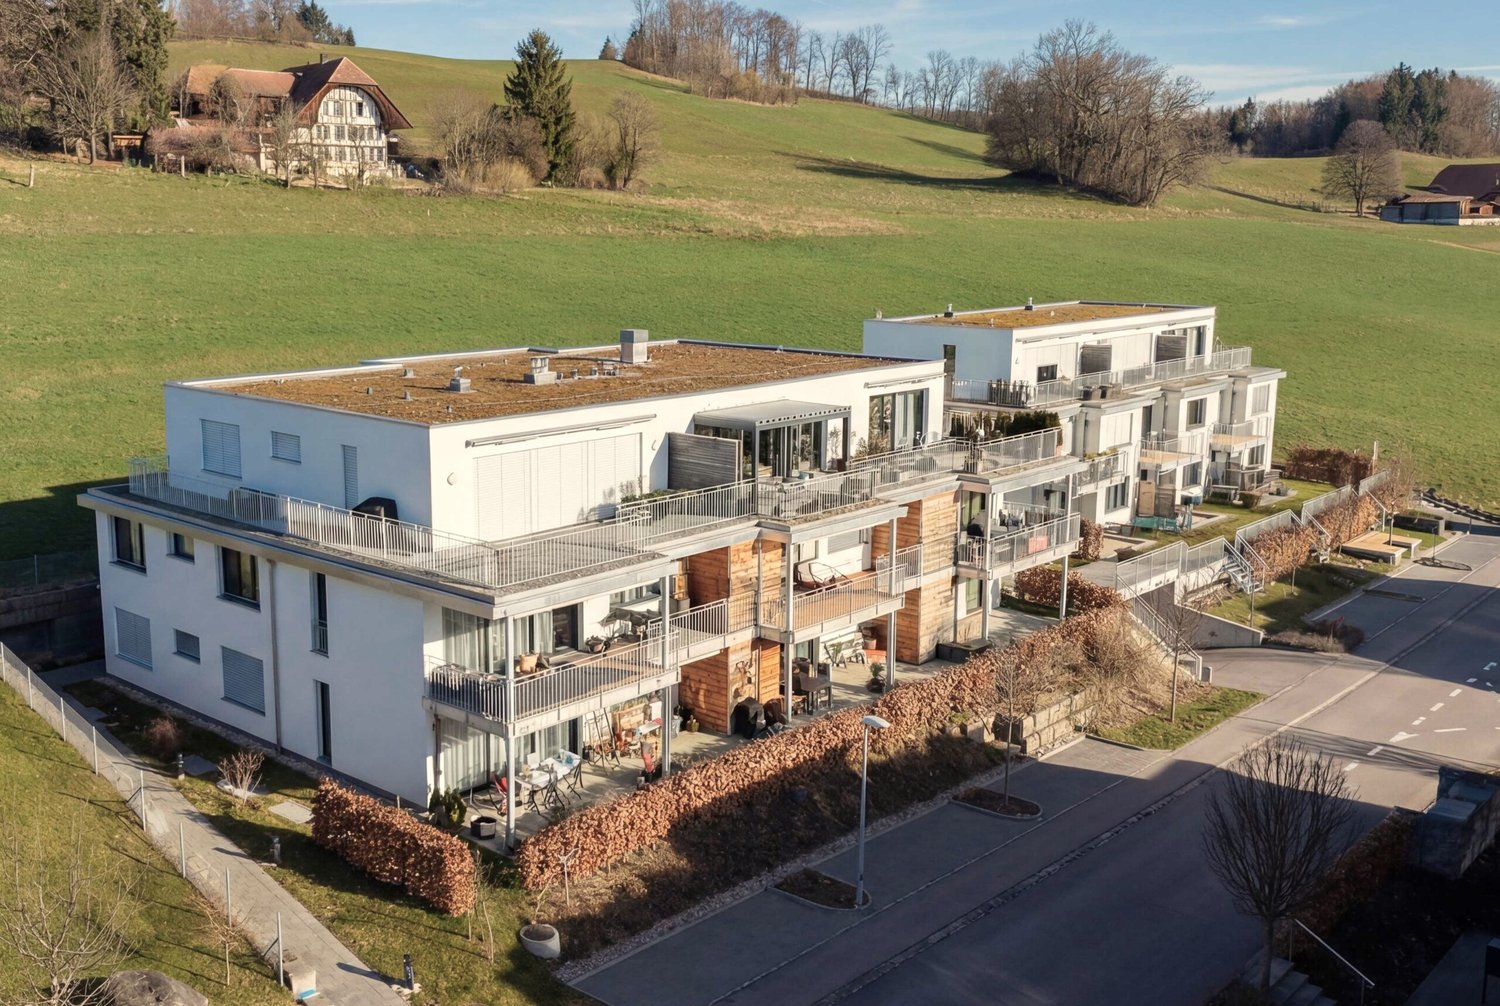
  • Modern two-story house with a red-tiled roof, white and grey exterior, multiple windows, and a balcony on the upper level. The house is surrounded by greenery and has a well-maintained garden.
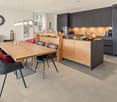
  • Modern kitchen with light wooden cabinets, a central island, and a large open space. The floor is tiled in a light beige color, and there is a sliding glass door leading to another room.
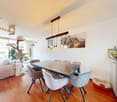
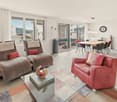
  • Bright, modern room with large glass sliding doors leading to a balcony, four wooden chairs around a small table, and a floor lamp near the wall.
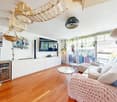
  • Open-plan kitchen and living area with tiled flooring, modern wooden island, built-in cabinets, and large sliding glass doors leading to a balcony.
  • Modern kitchen with white cabinets, stainless steel handles, and a sleek sink with a modern faucet.
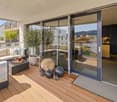
  • Empty room with light wooden flooring and white walls, featuring a large sliding glass door leading to a balcony.
  • Modern bathroom with a large window, featuring a sink, toilet, bathtub, shower, and wooden cabinet.
  • Modern bathroom with a white sink, wooden cabinet, glass shower stall, and a visible kitchen area through an open doorway.
  • Empty room with light wooden flooring and white walls, featuring large glass doors leading to a green outdoor area.
  • Empty room with light wooden flooring and large windows offering a view of a house and trees outside.
  • Floor plan of apartment 7.3 showing kitchen/dining/living area, two bedrooms, bathroom, entrance, and balcony.
  • Empty hallway with white walls, tiled floor, and a door leading to a balcony area with wooden flooring.
  • Modern, compact bathroom with a white sink, chrome faucet, toilet, and built-in cabinet with a mirror. Grey tiled walls and floor.
  • Scenic outdoor view with mountains in the background, houses, trees, and a clear blue sky.
  • Residential complex with modern houses, red-tiled roofs, and a paved pathway leading to a garage entrance.
  • Modern two-story building with grey siding, multiple windows, and balconies, surrounded by a paved area and greenery.
  • Modern bathroom with a white washing machine and dryer, wooden paneling, and textured wall.
  • A view of a tiled roof with a lush green garden in the foreground and snow-capped mountains in the background.
  • Modern kitchen with dark granite countertops, wooden cabinets, and a stainless steel sink.
  • A close-up view of a heating system control panel with multiple valves, pipes, and thermostats labeled for different rooms.
  • Empty kitchen with tiled floor, wooden cabinets, and a sliding glass door leading to a balcony.
  • Empty room with white brick walls, grey floor, air conditioning unit, and a doorway leading to another room with a sink.
  • Modern two-story building with white and grey exterior, large windows, balcony, and small garden area.
  • A wooden pathway lined with wooden railings leads through a lush, green garden area with dense foliage on both sides. In the background, a playground with climbing structures and a slide is visible.
  • A woman rides a bicycle on a dirt path through a lush green field with a scenic mountain backdrop and a lake in the distance.
  • A wide, green field with scattered trees and a few houses in the background, surrounded by rolling hills and a clear blue sky.
  • Two green benches placed under a large tree in a cornfield, with mountains visible in the background.
1 / 49
Modern kitchen with light wooden cabinets, a central island, and a large open space. The floor is tiled in a light beige color, and there is a sliding glass door leading to another room.
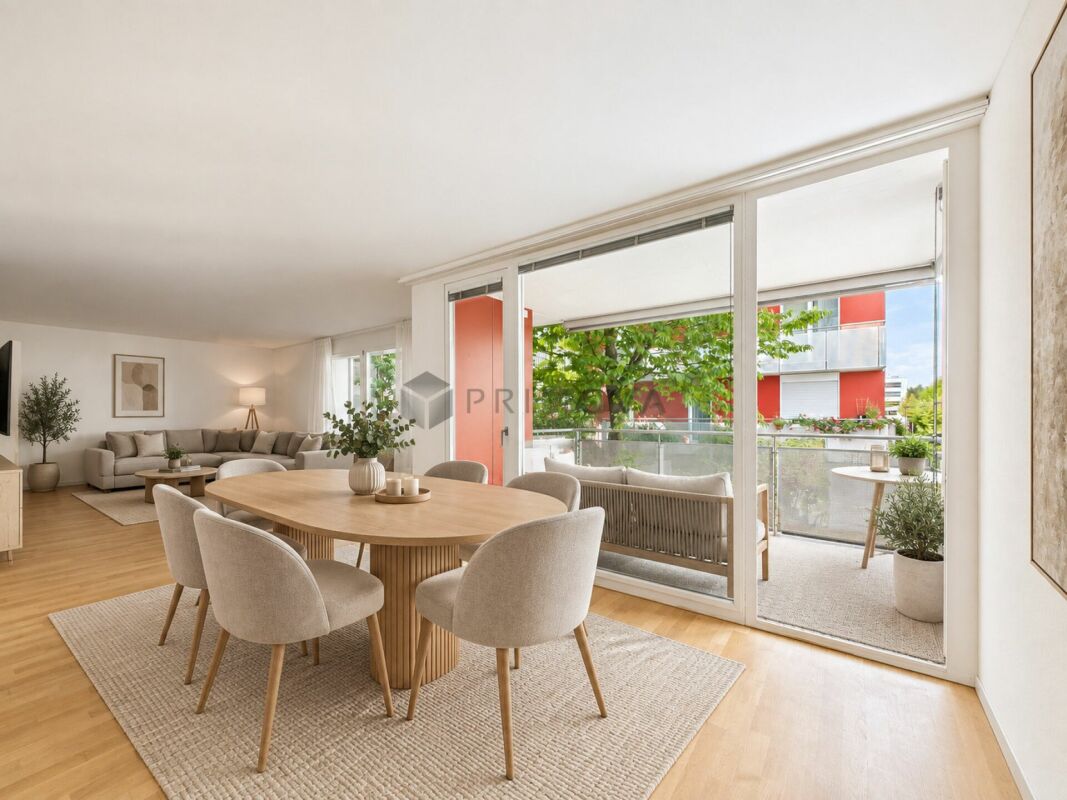
Bright, modern room with large glass sliding doors leading to a balcony, four wooden chairs around a small table, and a floor lamp near the wall.
Open-plan kitchen and living area with tiled flooring, modern wooden island, built-in cabinets, and large sliding glass doors leading to a balcony.
CHF 755,000.– Premium
4.5 rooms98m² living space
Belpbergstrasse 7, 3115 Gerzensee

From private: 4.5-room apartment + 2 parking spaces in Gerzensee – incl. peace

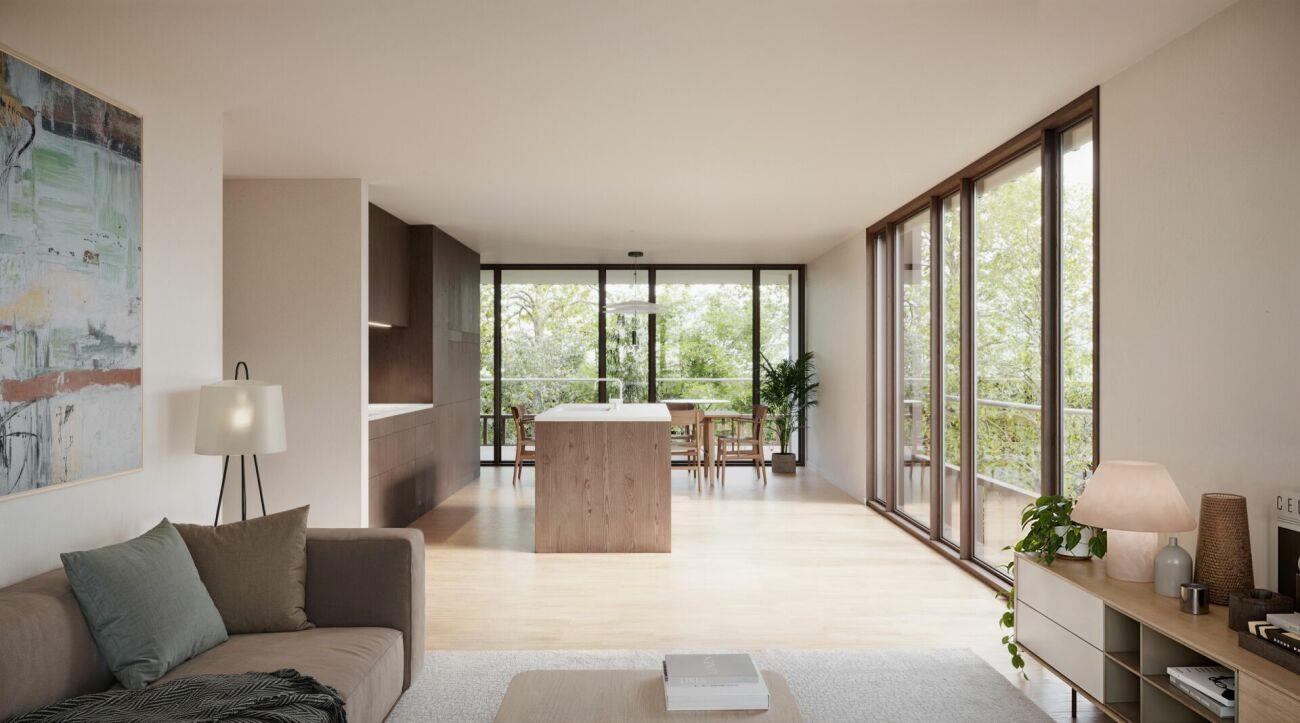
This beautiful apartment is located at the southern foot of the Belpberg, surrounded by farmhouses, overlooking the Aare and Gürbetal, not far from Bern and Thun. Nature, including Lake Gerzensee and the Bernese Oberland, is practically at your doorstep – hiking, biking, swimming at your discretion. This cool property, which is also literally cool on hot days, combines modern design with simple elegance: clear lines and colors, living and dining room with east-west loggias that let in plenty of light and offer a pleasant view outside. The large tilt windows (doors) with automatic slats and insect screens in the rooms provide peace and comfort. The high-quality kitchen with plenty of storage space invites you to cook and enjoy. The modern bathroom offers a floor-level rain shower and bathtub, as well as a separate guest toilet – all barrier-free. In addition, there are 2 parking spaces and, if desired, 1 motorcycle space. A private laundry room with washing machine and dryer, as well as a cellar room, belong to the apartment. There is a covered garage entrance, a spacious bicycle cellar, elevator, drying rooms – everything that makes life comfortable. For your guests, numerous public parking spaces are also available in the nearby area. This apartment combines timeless elegance with rural charm – perfect for all those looking for a place to relax. Let yourself be impressed and discover your new home in Gerzensee, which is not in a building rights area. Interested? Request our detailed documentation as a PDF and contact us. We are private sellers and therefore commission-free, and we do not wish to receive broker inquiries. We look forward to showing you this property in person! Further relevant facts in brief: - excl. 2 parking spaces and 1 motorcycle space CHF 75,000.– - large plates 60 x 60 cm in living and wet areas - rustic oak parquet in the 3 rooms - individually adjustable underfloor heating (heat pump) - kitchen and cooking island with plenty of storage space and granite cover - kitchen appliances from the brand V-ZUG - lift-and-slide doors to loggias (east + west) with ribbon floor - west loggia with electric sunshade, wall lamp / socket - bathroom with bathtub and floor-level rain shower - automatic slats at all windows and glass doors - insect screens in all rooms, including bathroom - ceiling spots in the kitchen (dimable) as well as in the bathroom and corridors - own separate laundry room in the basement with washing machine and dryer - cellar room 7.8 m2 including 3 heavy-duty shelves - 2 large drying rooms with Secomat - general outdoor areas with lawn and fruit tree - shopping (Volg) 2 minutes and dairy 5 minutes walkable - bus stop practically in front of the house (Münsingen-Belp) - covered garage entrance - locked bicycle room in the garage - covered bicycle stand outside in front of the house - house and garage are barrier-free everywhere - tax rate 1.54 (same as the city of Bern)

Travel time
-
Noel Bigler

Noel Bigler

1 / 12
Noel Bigler

Noel Bigler

  • Garage
CHF 1,160,000.– Premium
4.5 rooms142m² living space
Worb, 3076 Worb

Family-friendly semi-detached house with large garden

In a quiet location in a charming family quarter, this very well-maintained semi-detached house with a spacious surrounding area, plenty of privacy, and a warm, inviting living atmosphere awaits you. The proximity to public transportation, educational institutions, and natural recreational areas makes the property particularly attractive for families who want to combine quiet living with good accessibility. The ground floor impresses with an open living and dining area, which is flooded with plenty of daylight thanks to floor-to-ceiling windows. The charming Swedish stove ensures coziness, while the dining area and semi-open kitchen create a harmonious living feeling. From the living room, you can directly access the large, covered terrace, which is ideal for family meals, relaxed hours outdoors, or social evenings. A practical guest toilet complements this floor. On the upper floor, there are three spacious and well-cut bedrooms. Two of them have direct access to the sunny balcony. A family bathroom with a bathtub and shower comfortably rounds off this living level. The basement creates a valuable additional room with an insulated and heated room with daylight. Whether as a fourth bedroom, home office, guest room, teenager area, playroom, movie room, or quiet retreat, a cellar and laundry room with a Finnish sauna complement the space offer and create practical and relaxing additional areas. The property also impresses technically with sustainable components such as district heating, PV system on the flat roof, and eco-boiler. The spacious outdoor area offers plenty of space for playing children, garden ideas, and shared hours in the green. The highlights at a glance: • Quiet location in a charming family quarter • Good connection to public transportation and educational institutions • Well-maintained condition • Spacious surrounding area with plenty of space for family and leisure • Open living and dining area with floor-to-ceiling windows • Charming Swedish stove • Large, covered terrace • Three well-cut bedrooms • Two bedrooms with access to the sunny balcony • Family bathroom with bathtub and shower on the 1st floor • Heated room in the basement • Sauna in the basement • District heating, PV system on the flat roof, and eco-boiler • Underground parking space with preparation for a charging station for CHF 30,000 available for purchase An ideal home for families who want to combine quiet living, plenty of space, sustainable technology, and a spacious outdoor area. Let yourself be inspired by the virtual tour and arrange your personal viewing appointment today.Exact address available after registration on neho.ch.INTERESTED IN A VIEWING? PLEASE REGISTER: https://neho.ch/b/3076-26-3

  • Garage
New building
1 / 10
CHF 1,419,000.– Premium
6.5 rooms159m² living space
Denkmalstrasse 13e, 3176 Neuenegg

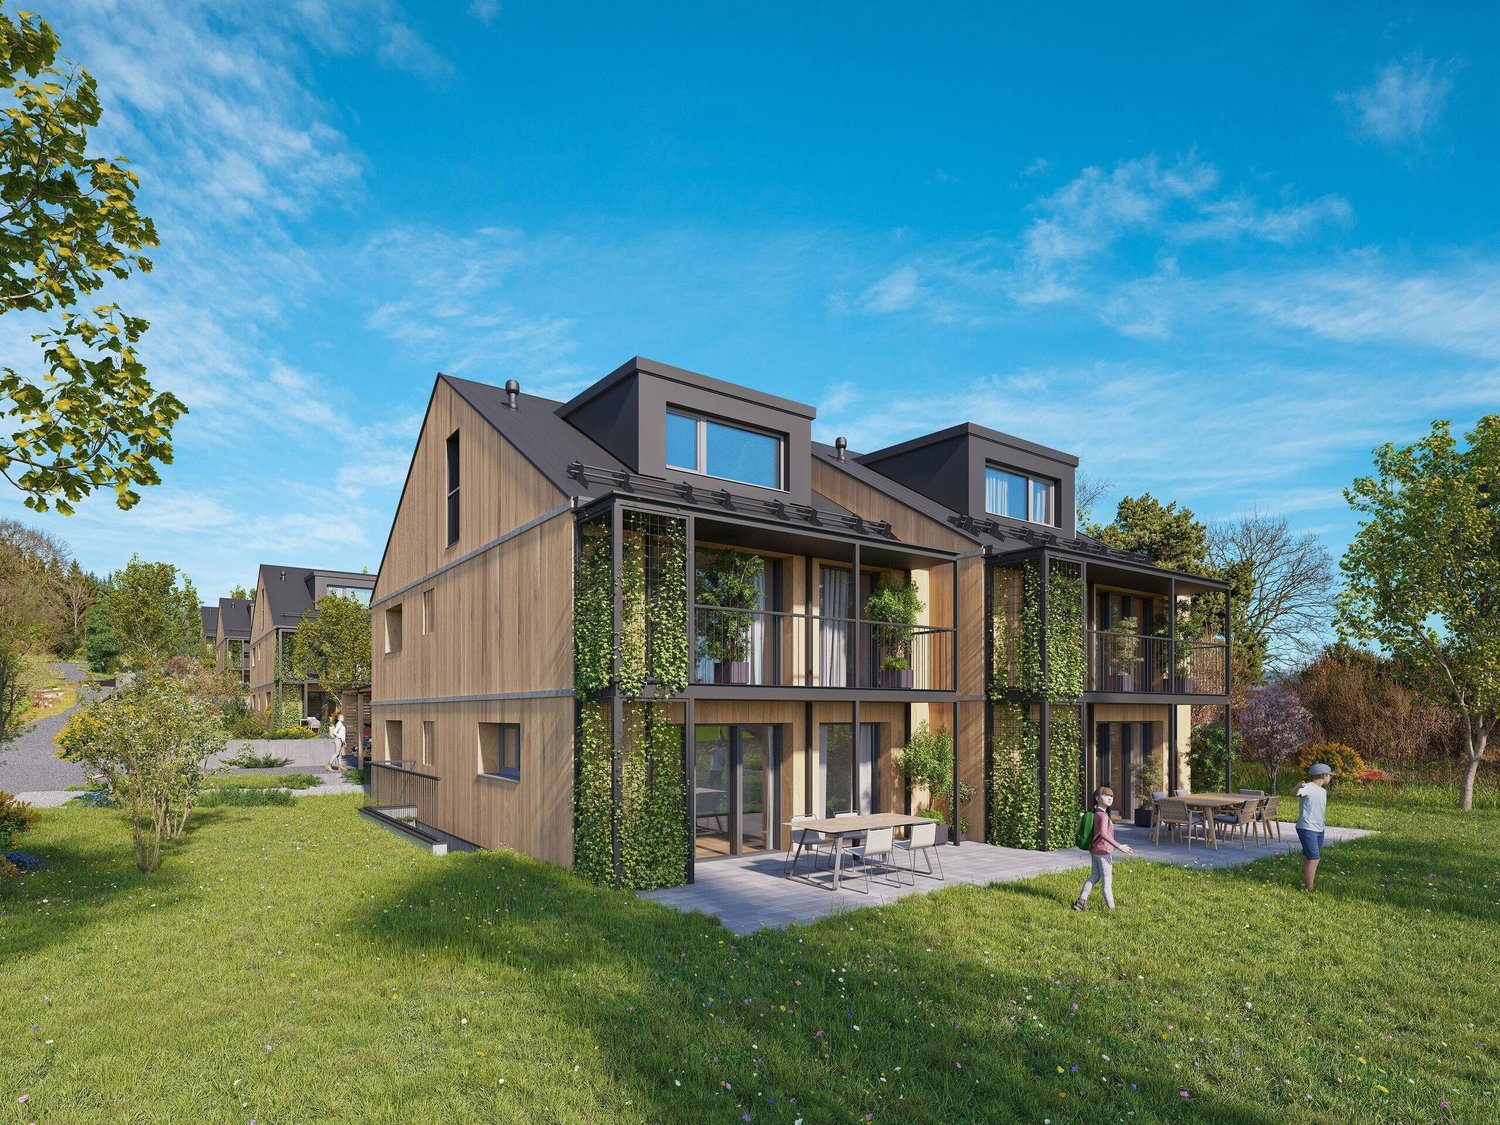
Panoramic View | House C2 | SOLD

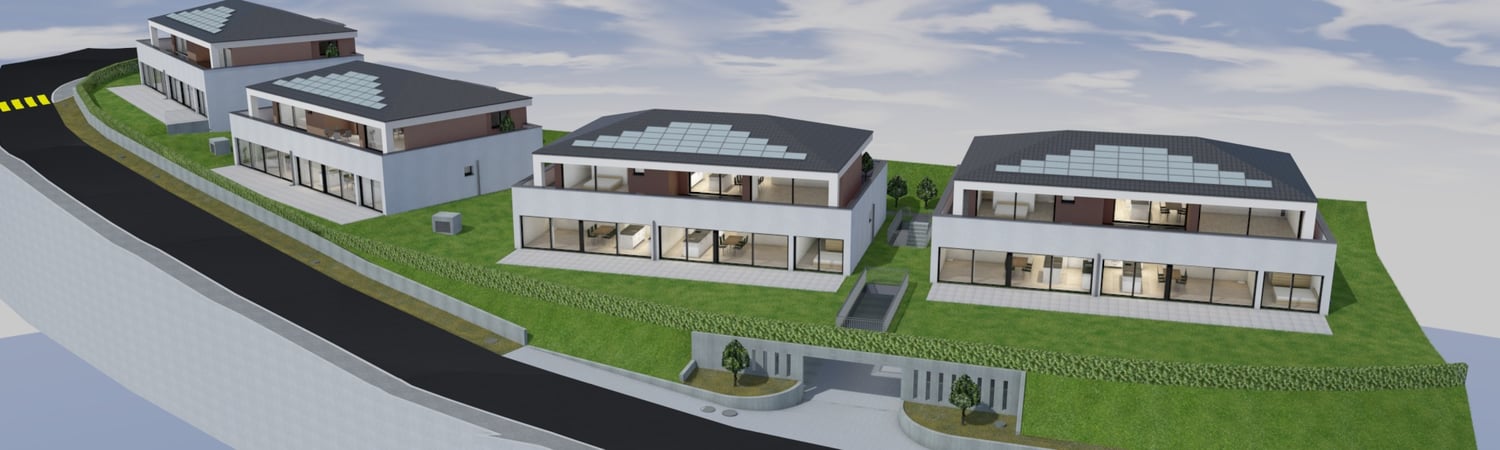
Project descriptionNestled on the sun-kissed southern slope of Neuenegg, the "Panorama View" development is taking shape, featuring three attractive and family-friendly semi-detached houses.The elevated location guarantees optimal sunlight and an unobstructed panoramic view of the Pre-Alps.The houses boast modern architecture and well-thought-out floor plans, offering a high level of living quality and possibilities for individual use by the whole family.The development includes a shared garage with connections for electric vehicles, bike and visitor parking spaces.Naturally designed green spaces, paths, and squares complement the offer, providing space for encounters, stays, and play.In terms of heat and power generation, the focus is on renewable energy.The houses share a central heating system with a ground-source heat pump and utilize the self-produced solar power from their own photovoltaic system.Highlights: • Quiet and sunny location • Bright and airy rooms • Spacious living and dining area with adjacent terrace • Gallery and terrace on the top floor • Two bathrooms and a guest toilet • Laundry room with washing machine and dryer • Ground-source heat pump and PV system • Garage with 12 parking spaces and connections for electric vehicles We would be happy to present the project to you in a personal meeting and advise you on financing questions.Make your dream of owning a home a reality and contact us today to schedule a meeting.We look forward to hearing from you!

Travel time
-
New building
1 / 9
CHF 1,339,000.– Premium
6.5 rooms159m² living space
Denkmalstrasse 13d, 3176 Neuenegg

Panoramic View | House C1

Project description On the sun-kissed southern slope of Neuenegg, the "Panorama View" development is being built with three attractive and family-friendly semi-detached houses.The elevated location guarantees optimal sunlight and an unobstructed panoramic view to the pre-Alps.The houses are characterized by their modern architecture and well-thought-out floor plans, which offer a high level of living quality and possibilities for individual use for the whole family.The development includes a shared garage with connections for electric mobility, bike and visitor parking spaces.Naturally designed green spaces, paths, and squares complement the offer and provide space for encounters, stays, and play.In terms of heat and power generation, the focus is on renewable energy.The houses share a central heating system with a ground-source heat pump and use the self-produced solar power from their own photovoltaic system.Highlights: • Quiet and sunny location • Bright rooms • Spacious living and dining area with adjacent terrace • Gallery and terrace in the attic • Two bathrooms and a guest toilet • Laundry room with washing machine and dryer • Ground-source heat pump and PV system • Garage with 12 parking spaces and connections for electric mobility We would be happy to present the project to you in a personal conversation and advise you on financing questions.Realize your dream home and contact us today to arrange a meeting.We look forward to hearing from you!

Travel time
-
New building
1 / 10
CHF 1,319,000.– Premium
6.5 rooms159m² living space
Denkmalstrasse 13c, 3176 Neuenegg

Panoramic View | House B2 | SOLD

Project description On the sun-kissed southern slope of Neuenegg, the "Panorama View" development is being built with three attractive and family-friendly semi-detached houses.The elevated location guarantees optimal sunlight and an unobstructed panoramic view to the pre-Alps.The houses are characterized by their modern architecture and well-thought-out floor plans, which offer a high level of living quality and possibilities for individual use for the whole family.The development includes a shared garage with connections for electric mobility, bike and visitor parking spaces.Naturally designed green spaces, paths, and squares complement the offer and provide space for encounters, stays, and play.In terms of heat and electricity generation, the focus is on renewable energy.The houses share a central heating system with a ground-source heat pump and use the self-produced solar power from their own photovoltaic system.Highlights: • Quiet and sunny location • Bright rooms • Spacious living and dining area with adjacent terrace • Gallery and terrace in the attic • Two bathrooms and a guest toilet • Laundry room with washing machine and dryer • Ground-source heat pump and PV system • Garage with 12 parking spaces and connections for electric mobility We would be happy to present the project to you in a personal conversation and advise you on financing questions.Make your dream of living come true and contact us today to arrange a meeting.We look forward to seeing you!

Travel time
-
New building
1 / 10
CHF 1,279,000.– Premium
6.5 rooms159m² living space
Denkmalstrasse 13b, 3176 Neuenegg

Panoramic View | House B1 | RESERVED

Project description On the sun-kissed southern slope of Neuenegg, the "Panorama View" development is being built with three attractive and family-friendly semi-detached houses.The elevated location guarantees optimal sunlight and an unobstructed panoramic view to the pre-Alps.The houses are characterized by their modern architecture and well-thought-out floor plans, which offer a high level of living quality and possibilities for individual use for the whole family.The development includes a shared garage with connections for electric mobility, bike and visitor parking spaces.Naturally designed green spaces, paths, and squares round off the offer and provide space for encounters, stays, and play.In terms of heat and power generation, a forward-looking approach is being taken with renewable energy.The houses share a central heating system with a ground-source heat pump and use the self-produced solar power from their own photovoltaic system.Highlights: • Quiet and sunny location • Bright rooms • Spacious living and dining area with adjacent terrace • Gallery and terrace in attic • Two bathrooms and a guest toilet • Laundry room with washing machine and dryer • Ground-source heat pump and PV system • Garage with 12 parking spaces and connections for electric mobility We would be happy to present the project to you in a personal conversation and advise you on financing questions.Realize your dream home and contact us today to arrange a meeting.We look forward to hearing from you!

Travel time
-
New building
1 / 9
CHF 1,249,000.– Premium
6.5 rooms159m² living space
Denkmalstrasse 13a, 3176 Neuenegg

Panoramaview | House A2

Project description On the sun-kissed south slope of Neuenegg, the "Panorama View" development is being built with three attractive and family-friendly semi-detached houses.The elevated location guarantees optimal sunlight and an unobstructed panoramic view to the pre-Alps.The houses are characterized by their modern architecture and well-thought-out floor plans, which offer a high level of living quality and possibilities for individual use for the whole family.The development includes a shared garage with connections for electric mobility, bike and visitor parking spaces.Naturally designed green spaces, paths, and squares complement the offer and provide space for encounter, stay, and play.In terms of heat and electricity generation, a forward-looking approach is taken with renewable energy.The houses share a central heating system with a ground-source heat pump and use the self-produced solar power from their own photovoltaic system.Highlights: • Quiet and sunny location • Bright rooms • Spacious living and dining area with adjacent terrace • Gallery and terrace in the attic • Two bathrooms and a guest toilet • Laundry room with washing machine and dryer • Ground-source heat pump and PV system • Garage with 12 parking spaces and connections for electric mobility We would be happy to present the project to you in a personal conversation and advise you on financing questions.Realize your dream home and contact us today to arrange a meeting.We look forward to seeing you!

Travel time
-
New building
1 / 9
CHF 1,249,000.– Premium
6.5 rooms159m² living space
Denkmalstrasse 13, 3176 Neuenegg

Panoramaview | House A1

Project description On the sun-kissed southern slope of Neuenegg, the "Panorama View" development is being built with three attractive and family-friendly semi-detached houses.The elevated location guarantees optimal sunlight and an unobstructed panoramic view to the pre-Alps.The houses are characterized by their modern architecture and well-thought-out floor plans, which offer a high level of living quality and possibilities for individual use for the whole family.The development includes a shared garage with connections for electric mobility, bike and visitor parking spaces.Naturally designed green spaces, paths, and squares complement the offer and provide space for encounter, stay, and play.In terms of heat and power generation, the focus is on renewable energy.The houses share a central heating system with a ground-source heat pump and use the self-produced solar power from their own photovoltaic system.Highlights: • Quiet and sunny location • Bright rooms • Spacious living and dining area with adjacent terrace • Gallery and terrace in the attic • Two bathrooms and a guest toilet • Laundry room with washing machine and dryer • Ground-source heat pump and PV system • Garage with 12 parking spaces and connections for electric mobility We would be happy to present the project to you in a personal conversation and advise you on financing questions.Realize your dream home and contact us today to arrange a meeting.We look forward to hearing from you!

Travel time
-
Lukas Bart

Lukas Bart

1 / 13
Lukas Bart

Lukas Bart

  • Balcony / Terrace
  • Garage
  • Elevator
  • +3
CHF 995,000.– Top
4.5 rooms111m² living space
Blankweg 4A, 3072 Ostermundigen

Your new 4.5-room garden apartment - sophisticated design meets green oasis

This spacious 4.5-room garden apartment is located in a quiet and well-maintained residential area in Ostermundigen, adjacent to the federal city of Bern. The ground-floor apartment impresses with a well-thought-out room concept, a sophisticated design, and access to a terrace and garden area. The bright living and dining area with large windows forms the heart of the apartment and creates an open, inviting atmosphere. The modern kitchen with high-quality appliances, including a Gaggenau pizza oven, underlines the exclusive design standard. Two comfortable bathrooms, a laundry room within the apartment, and a parking space in the garage complete this attractive offer.Further highlights of the apartment • Quiet, well-maintained residential area near Bern • Spacious living and dining area with plenty of natural light • Elevator (step-free access) • Terrace • Garden • High-quality kitchen with noble materials & Gaggenau pizza oven • Two bathrooms: one with shower, one with shower and bathtub • Laundry room directly in the apartment • Direct access to the apartment via the garden possible • Parking space in the garage optionally available for purchase • General children's playground in the building Request our detailed sales documentation for more interesting information.Not found the right one yet? The IMMOSEEKER team is happy to help.

  • Balcony / Terrace
  • Garage
  • Elevator
  • +3
Travel time
-
Lukas Bart

Lukas Bart

1 / 13
Lukas Bart

Lukas Bart

  • Parking space
  • Balcony / Terrace
  • Garage
  • +6
CHF 780,000.– Top
3.5 rooms80m² living space
Viehweidstrasse 2, 3123 Belp

Modern 3.5-room terrace apartment in Belp BE

This modern 3.5-room terrace apartment from 2023 combines timeless architecture, thoughtful space planning, and a stylish living ambiance. Spacious window fronts allow plenty of daylight into the rooms and, together with the open design, create a pleasant atmosphere. High-quality materials and a clearly structured living concept ensure a home that harmoniously combines comfort and functionality.A special living feeling is created by the flowing transition between the indoor and outdoor areas. The spacious terrace naturally extends the living space and offers plenty of space for relaxed hours outdoors. This condominium is ideal for people who want to combine modern living with quality and high-quality execution.Further highlights • Spacious terrace with ideal conditions for relaxed hours outdoors • Harmonious living concept with a flowing transition between indoor and outdoor areas • Timeless architecture and high-quality materials • Modern kitchen with selected appliance equipment • Separate multi-purpose room with its own washing tower and internet connection • Two parking spaces in the underground garage can be purchased additionally • Thoughtful secondary rooms with practical additional benefits • Well-maintained building with a modern appearance Request our detailed sales documentation for more interesting information.Haven't found the right thing yet? The IMMOSEEKER team is happy to help.

  • Parking space
  • Balcony / Terrace
  • Garage
  • +6
Travel time
-
Lukas Bart

Lukas Bart

1 / 13
Lukas Bart

Lukas Bart

  • Garage
  • Elevator
  • Tumble dryer
  • +3
CHF 950,000.– Top
4.5 rooms105m² living space
Blankweg 4b, 3072 Ostermundigen

Attractive 4.5-room ground-floor apartment with plenty of daylight

This well-maintained 4.5-room garden apartment at Blankweg 4b in Ostermundigen impresses with its bright, light-flooded rooms and quiet location near the city of Bern. The 2003-built multi-family house is located in a popular residential area with short distances to shopping facilities, schools, and public transportation. The approximately 105 m² large apartment convinces with a well-thought-out floor plan, an open living and dining area, as well as direct access to the spacious terrace and private garden. The modernized kitchen with granite countertops offers a lot of freedom to unfold. Three flexibly usable rooms and two wet cells, one with a bathtub, the other with a shower, offer high living comfort. This attractive offer is rounded off by two parking spaces, which can be purchased optionally for CHF 35,000 each. An elevator takes you comfortably directly from the garage to the apartment. Additionally, practical built-in closets and a private laundry room with a washing machine and dryer in the apartment provide additional comfort in everyday life. Further highlights of the apartment: • Quiet, popular location in Ostermundigen near Bern • Approximately 105 m² living space with well-thought-out floor plan • Bright living and dining area with access to terrace and private garden • Modern kitchen with granite countertops and high-quality appliances • Private laundry room in the apartment • Two parking spaces optionally available for purchase • Elevator for convenient access • Communal playground on the premises Request our detailed sales documentation for more interesting information.Haven't found the right one yet? The IMMOSEEKER team is happy to assist you.

  • Garage
  • Elevator
  • Tumble dryer
  • +3
Travel time
-
Lukas Bart

Lukas Bart

1 / 13
Lukas Bart

Lukas Bart

  • Pets allowed
  • Tumble dryer
  • Washing machine
  • +2
CHF 395,000.– Top
3.5 rooms70m² living space
Sternenmatte 1, 3065 Bolligen

Vielseitig nutzbare Wohn- und Geschäftsliegenschaft in Bolligen

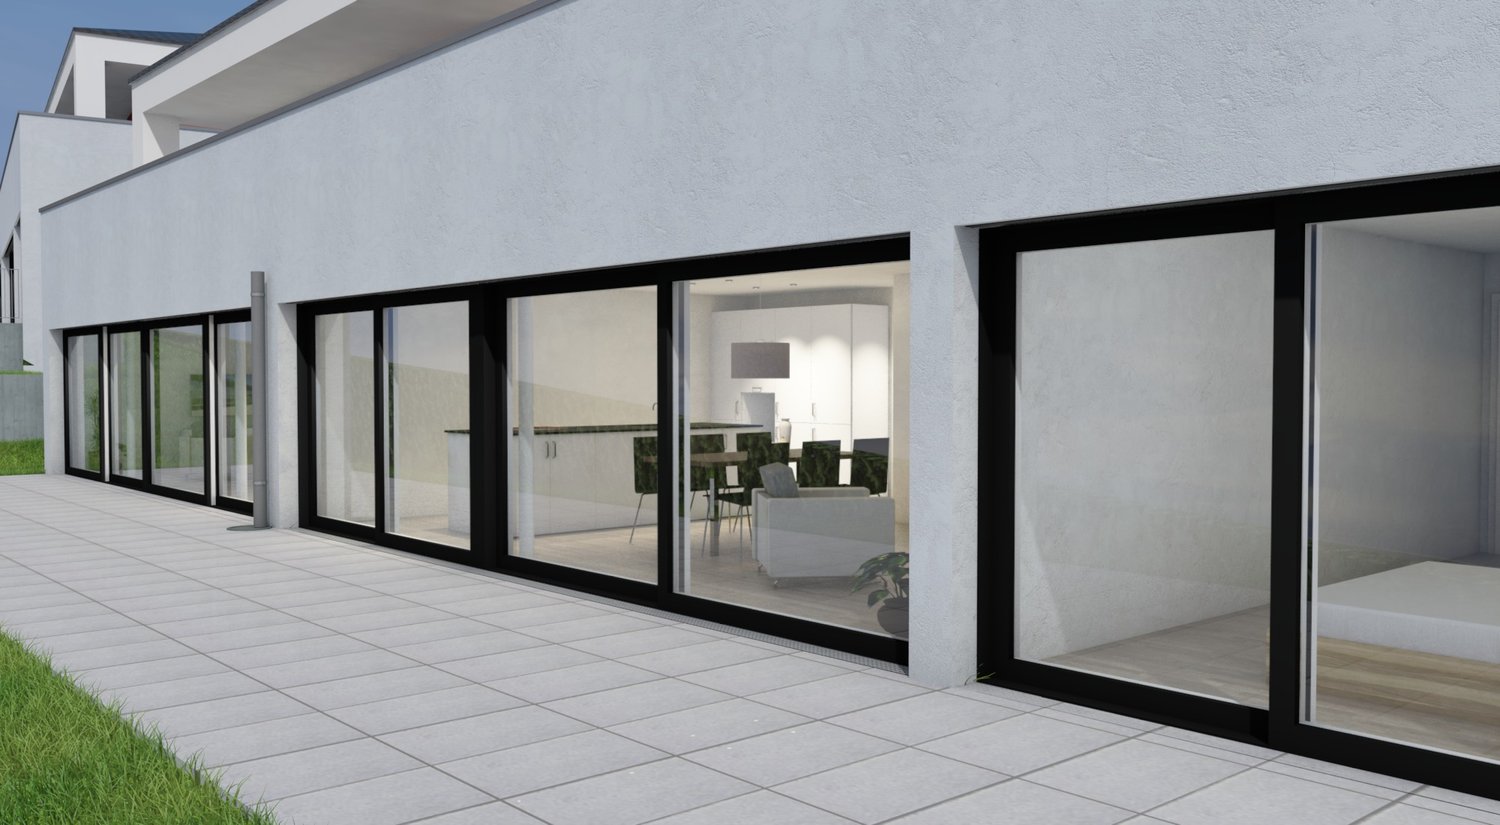
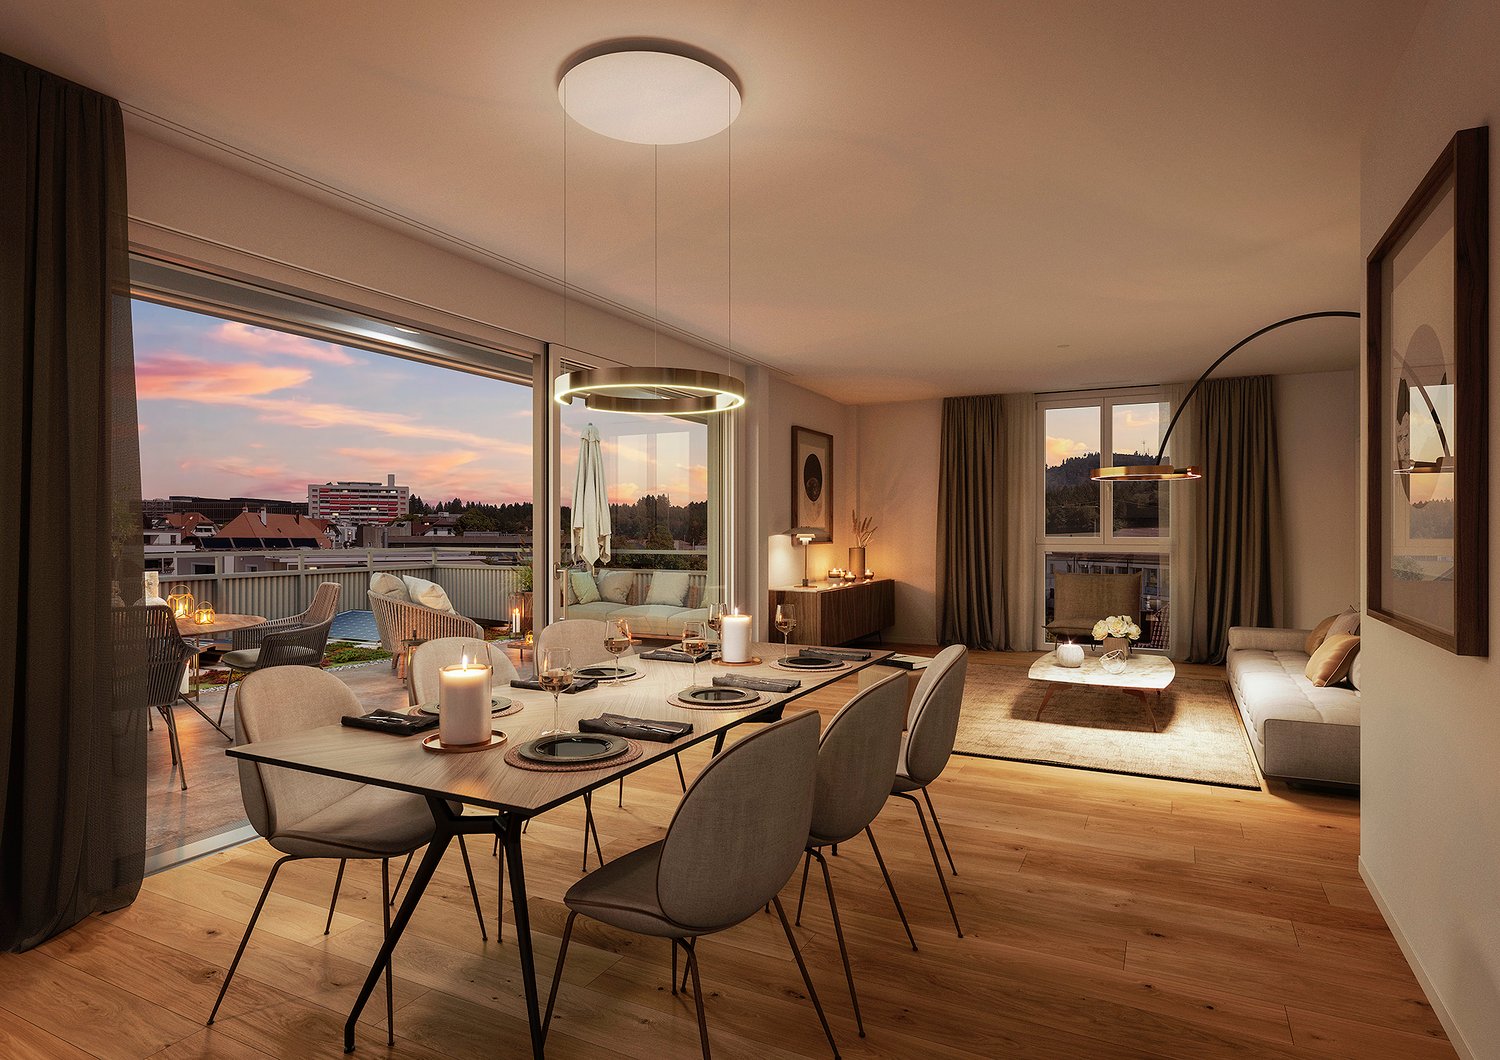
DEHinweis zur Mischnutzung:Die Liegenschaft befindet sich in einer Mischnutzung aus Wohnen und Gewerbe. Der gewerbliche Anteil muss jederzeit bestehen und nachgewiesen werden können, beispielsweise durch die Nutzung als Firmensitz mit festem Arbeitsplatz oder als Kosmetikstudio für Kundenbesuche. Sofern der gewerbliche Aspekt erfüllt ist, darf die Liegenschaft auch zu Wohnzwecken genutzt werden.Selbständig und auf der Suche nach einer Immobilie, die sowohl Ihre Wohn- als auch Geschäftsbedürfnisse erfüllt? Dann ist diese einzigartige Wohn- und Gewerbeimmobilie genau das, was Sie suchen. Sie bietet Ihnen die ideale Lösung, um Ihr Gewerbe unkompliziert direkt in der gleichen Einheit anzumelden - ganz ohne lange Wege oder zusätzliche Kosten für separate Geschäftsräume. Ideal für Freiberufler, Selbstständige und Kreative, die Wert auf ein modernes, komfortables und effizientes Arbeitsumfeld legen.Die stilvolle Erdgeschosswohnung befindet sich in einer attraktiven, zentralen Lage in Bolligen, an der Grenze zu Ittigen, und besticht durch ihre moderne Ausstattung. Der Zugang erfolgt bequem entweder per Schlüssel oder Code. Mit einem grosszügigen Wohn- und Essbereich von rund 30 m², der in eine offene Küche integriert ist, bietet die Wohnung viel Platz für Ihre individuellen Wohn- und Arbeitsbedürfnisse. Die Raumaufteilung lässt sich ohne grossen Aufwand oder hohe Kosten anpassen, sodass Sie die Wohnung ganz nach Ihren Vorstellungen gestalten können. Bodentiefe Fenster und eine durchgehende Komfortlüftung sorgen für ein helles und angenehmes Wohnklima.Für zusätzliche Annehmlichkeit sorgt die Design-Klimaanlage, die für eine angenehme Raumtemperatur sorgt. Das hochwertige Badezimmer ist mit einer Wellness-Dusche und modernen Sanitäranlagen ausgestattet.Abgerundet wird dieses Angebot durch eine grosszügige Terrasse, die Sie mit Pflanzen zu einer privaten Wohlfühloase umgestalten können, um Ihre Freizeit in Ruhe zu geniessen.Weitere Highlights der Wohnung • Top-Standort: Zentral gelegen in Bolligen, direkt an der Grenze zu Ittigen, 7 km vom Standzentrum Bern • Moderner Zugang: Flexibel via Schlüssel oder praktischem Zahlencode • Multifunktionalität: Optimal für die Kombination von Wohn-, Büro- oder Gewerbezwecken • Wohnraumaufteilung nach Bedarf • Grosszügiger Wohnbereich: Offener Wohn- und Essbereich (~30?m²) mit edlem Schieferboden • Angenehmes Raumklima: Ganzjährige Klimatisierung dank integrierter Klimaanlage • Wellness-Badezimmer: Modern ausgestattet mit Wellness-Dusche, WC und Pissoir • Grosse Terrasse: 40?m², direkt vom Wohnzimmer begehbar Verlangen Sie unsere ausführliche Verkaufsdokumentation für weitere interessante Informationen.Noch nicht das Richtige gefunden? Das Team von IMMOSEEKER steht Ihnen gerne zur Seite. ENNote on Mixed UseThe property is designated for mixed use consisting of residential and commercial purposes. The commercial component must be maintained at all times and must be verifiable, for example through use as a company headquarters with a permanent workplace or as a cosmetic studio for client visits. Provided that the commercial requirement is fulfilled, the property may also be used for residential purposes.Are you self-employed and looking for a property that meets both your residential and business needs? Then this unique mixed-use property is exactly what you're looking for. It offers the ideal solution to register your business directly within the same unit - no long distances or extra costs for separate office space. Perfect for freelancers, self-employed individuals, and creatives who value a modern, comfortable, and efficient work environment. This property offers a perfect blend of living and working, making it the ideal solution for those who want comfort, flexibility, and a modern lifestyle.This stylish ground-floor apartment is located in an attractive, central area of Bolligen, at the border with Ittigen, and impresses with its modern furnishings. Access is easy via key or code. With a spacious living and dining area of around 30 m², integrated with an open kitchen, the apartment offers plenty of space for your individual residential and business needs. The layout can be easily adjusted without significant effort or cost, allowing you to tailor the space to your needs. Floor-to-ceiling windows and a continuous comfort ventilation system ensure a bright and pleasant living atmosphere.The design air conditioning ensures a comfortable room temperature all year round. The high-quality bathroom is equipped with a wellness shower and modern sanitary equipment.This offer is complemented by a generous terrace that can be transformed into a private oasis with plants, providing a peaceful space to relax and enjoy your free time.Additional highlights of the apartment • Top location: Centrally located in Bolligen, directly on the border with Ittigen, 7 km from the center of Bern. • Modern Access: Flexible entry via key or convenient code • Multifunctional: Ideal for combining residential, office, or commercial purposes • Customizable Layout: Adapt the living space according to your needs • Spacious Living Area: Open living and dining area (~30 m²) with elegant slate flooring • Pleasant Indoor Climate: Year-round air conditioning for optimal comfort • Wellness Bathroom: Modern bathroom with wellness shower, WC, and urinal • Large Terrace: 40 m², accessible directly from the living room Request our detailed sales documentation for more interesting information.Still haven't found the right property? The IMMOSEEKER team will be happy to assist you.

  • Pets allowed
  • Tumble dryer
  • Washing machine
  • +2
Travel time
-
New building
1 / 14
CHF 950,000.– Top
4.5 rooms163m² living space
Dorfstrasse 8, 3182 Ueberstorf

Unique sunny 4.5-room attic apartment with gallery and far-reaching views

This exceptional attic apartment is available immediately!Discover this beautiful sunny 4.5-room attic apartment with a gallery in a new building in the heart of the village of Ueberstorf. With 163 m² of net living space and an impressive ceiling height of up to 4.5 meters, this light-flooded apartment on the 3rd floor offers an exceptional living experience with far-reaching views to the Jura. • Generous room layout: 4.5 rooms and a gallery with high-quality parquet floors with underfloor heating, electric sunshades. The 10m2 entrance area is at your private disposal. • The heat pump; provides warmth in winter via the earth probe and in summer as freecooling for a pleasant cooling living climate. • Two modern bathrooms: One with a walk-in glass shower, bathtub, mirror cabinets, and washing machine, - tumble dryer. • 18m2 large loggia: Accessible via a spacious sliding door with a view to the Jura. • Built-in closets: at the wardrobe and entrance area offer optimal generous storage space. • Modern equipment: Dishwasher, fiber optic connection for TV and home office, as well as barrier-free access from the garage to the apartment. Special advantages: This quiet apartment impresses with its sunny location, generous floor plans, and impressive views. The property is child-friendly, has a direct elevator, and a covered garage parking space with a cellar compartment. As a new building, it meets the most modern standards.Central location: Ueberstorf offers an ideal combination of rural tranquility and good connections. The Albligenstrasse bus stop is located in front of the house door, school, shopping facilities, as well as bank/post and restaurant are within a few steps, centrally accessible - perfect for families.We look forward to your email or call!Daniel Willfratt079 797 17 58daniel@willfratt.ch

Travel time
-
1 / 9
CHF 1,180,000.– Top
4 rooms71m² living space
Neuhausweg 11, 3063 Ittigen

Charming single-family house with great potential and large garden

The Neuhausweg is characterized by an attractive residential location with well-developed infrastructure. Shopping facilities and various services are nearby; schools and public transportation are easily accessible. This presents an attractive single-family house as an ideal home for families, couples, or individuals with space requirements. The quiet and green surroundings and the well-kept environment give the property additional charm.The object convinces with an interesting room concept with bright, well-cut rooms. Generous window areas provide plenty of daylight and create a friendly atmosphere. Via a short staircase, you reach the entrance on the high ground floor. Here you will find functional wet cells, which are divided into a bathroom with bathtub and sink and a separate toilet, a bright, self-contained kitchen, and further living rooms that can be used versatilely as bedrooms, living rooms, dining rooms, or home offices. However, a renovation could also create an open living concept.In the attic, additional living or storage space is available; the basement rooms on the lower floor offer further storage possibilities.The outdoor area also opens up with various cozy corners, a solid tree population, and plenty of space for gardening, designing, and lingering, offering numerous options for gardening or family activities and relaxed hours outdoors.The charming house presents itself as an object with great potential for realizing individual living dreams. With a contemporary modernization, a true dream home can be created here.Convince yourself and arrange a non-binding viewing appointment. I look forward to your call.

Travel time
-

Suggested properties for you based on search results