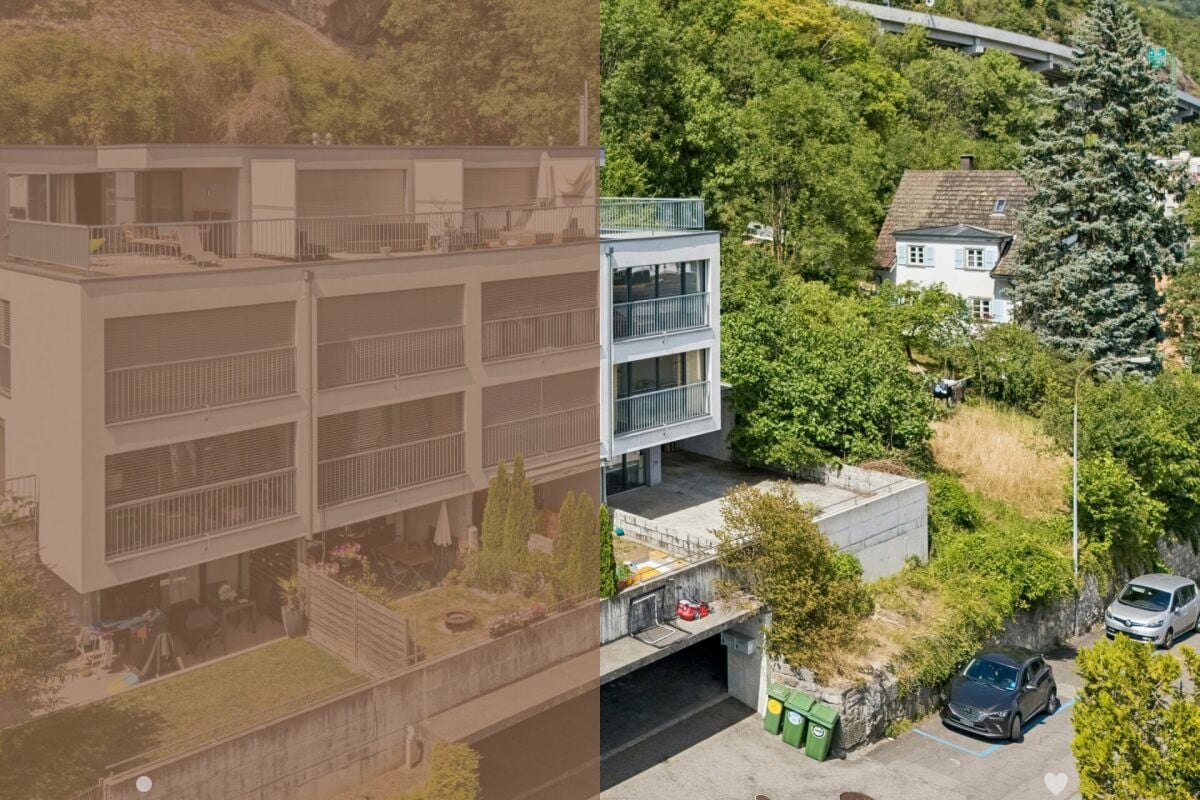
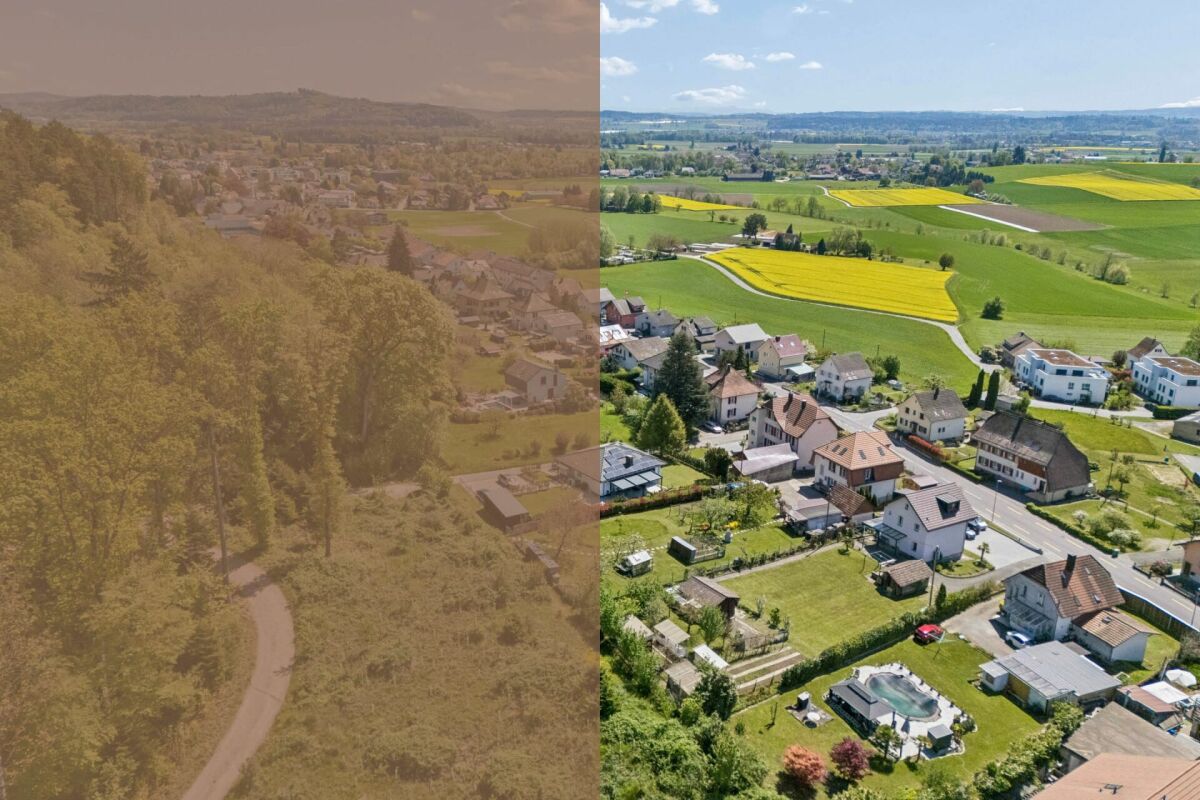
Vingelz (Biel/Bienne) - Property for buy

Try expanding your search criteria so we can show you similar properties. Currently, there are no matches.

We suggest you try to:

  • increase the radius
  • change filters, such as price

You can create a search alert with the current criteria and get notified when matching properties are available.

More objects in your automatically expanded search area
400 results - Radius: + 10km
1 / 13
  • Balcony / Terrace
CHF 1,200,000.– Premium
5.5 rooms140m² living space
Chemin de la Sauge 6 A, 2537 Vauffelin

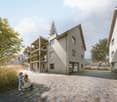
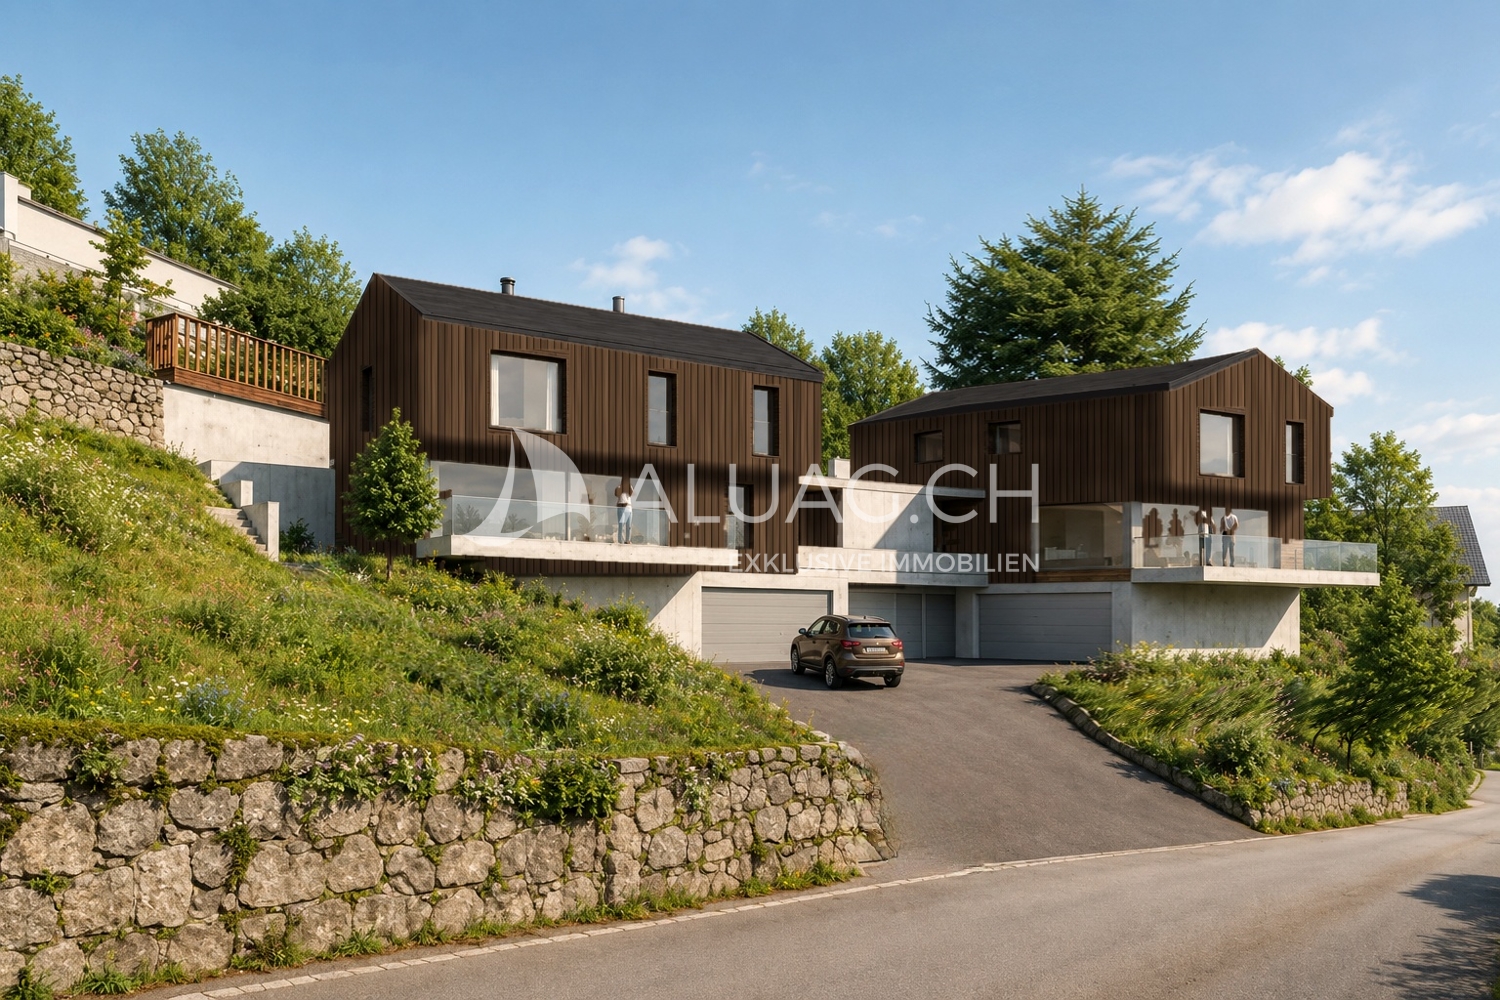
Living in the Idyllic Valley Above Biel

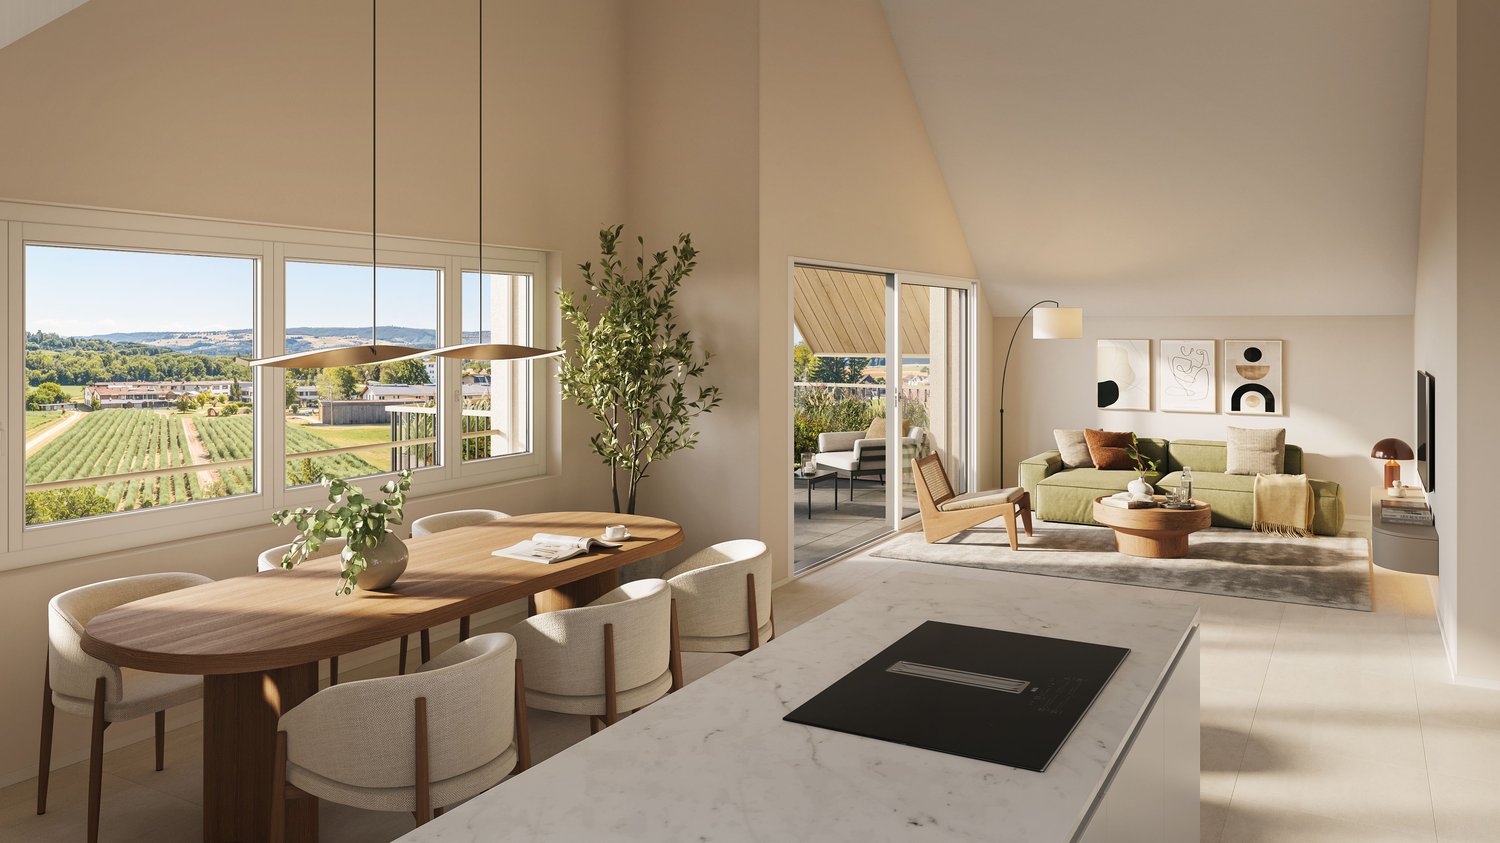
Natural living. Modern housing. Being at home. In the midst of the idyllic landscape of Vauffelin, above Biel, an attractive new construction project with two modern semi-detached houses and a total of four residential units is being built. Here, contemporary architecture, sustainable construction, and nature-oriented living come together to create a special sense of life. A home for all those who appreciate peace, quality, and modern living comfort. This is what awaits you: * Attractive living location: Quiet and natural surroundings with a lot of privacy and good connections to Biel and the region * Modern architecture: Clear design language with high-quality wooden facades * Light-filled living rooms: Spacious window fronts create a bright, friendly living atmosphere * Well-thought-out floor plans: Openly designed living, dining, and kitchen areas with plenty of space for individual living needs * High-quality interior design: Carefully selected materials and an attractive selection of stylish floor coverings * Swiss brand quality: Modern sanitary facilities combine timeless design and high functionality * Efficient heat pump and photovoltaic systems for environmentally conscious and forward-looking energy supply * Communal technical facilities for efficient and resource-saving operation * Solid construction, high-quality materials, and sustainable building technology for a home with a future A place to arrive, breathe, and feel good, surrounded by nature and with space for the most beautiful moments in life. Discover a home that not only impresses with its architecture but above all with the special feeling of having arrived here.

  • Balcony / Terrace
Travel time
-
New building
Melanie Gerber

Melanie Gerber

1 / 6
Melanie Gerber

Melanie Gerber

  • Parking space
  • Balcony / Terrace
  • View
  • +4
CHF 720,000.– Premium
4.5 rooms100m² living space
Busswilstrasse 8, 3252 Worben

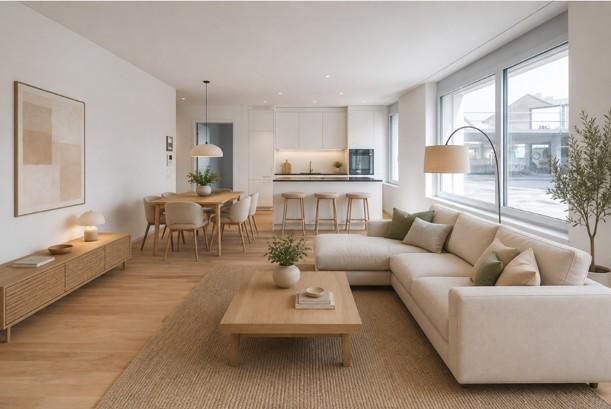
4.5-Room New-Build Apartment in Worben – Living Quality for Every Life Phase

These modern new-build apartments combine high-quality construction, contemporary living comfort, and an attractive location. Well-thought-out floor plans, bright living rooms, and sustainable construction create a home that adapts to different life situations. The carefully designed architecture blends harmoniously into the environment with its elegant, ventilated wooden facade.Your highlights at a glance: • High-quality finish: The apartments are built with high-quality materials and attention to detail. Depending on the purchase time, buyers can participate in the selection of materials and finishes, giving their new home a personal touch. • Sustainable and energy-efficient: With a modern heat pump and photovoltaic system on the roof, the buildings are equipped for the present and future. • Well-thought-out floor plans: The functional living concepts utilize the available space optimally, offering generous living comfort without unnecessary space losses. • Bright and well-lit living rooms: The optimal orientation provides plenty of daylight and a pleasant living atmosphere. Each apartment also has its own attic and separate basement compartment. • Communal grill area as a meeting point: In the center of the development, an attractive outdoor area with a covered grill area is being created. Here, you can spend cozy hours outdoors, make new contacts, and enjoy moments with the neighborhood. Particularly nice: Even residents without their own terrace will have the opportunity to invite guests, grill together, and enjoy the summer outdoors. • Central location with proximity to nature: The direct connection to the recreational area offers ideal conditions for walks and outdoor activities. • Short distances in everyday life: The school is just a two-minute walk away. Public transportation and shopping facilities are also in the immediate vicinity. • Additional value through the Seelandheim Worben: The proximity to offers like lunch, physiotherapy, and other services for older people creates additional comfort and opens up valuable opportunities for different life phases. A home for today and tomorrow: Whether for families, couples, single people, or those who plan ahead – these 4.5-room new-build apartments convince with their combination of quality, functionality, sustainability, and community. A well-thought-out living concept that enables individual living and at the same time creates space for encounters.Expected to be available from summer/autumn 2028.

  • Parking space
  • Balcony / Terrace
  • View
  • +4
Travel time
-
New building
1 / 10
CHF 770,000.– Premium
4 rooms107m² living space
Hauptstrasse 34A, 3252 Worben

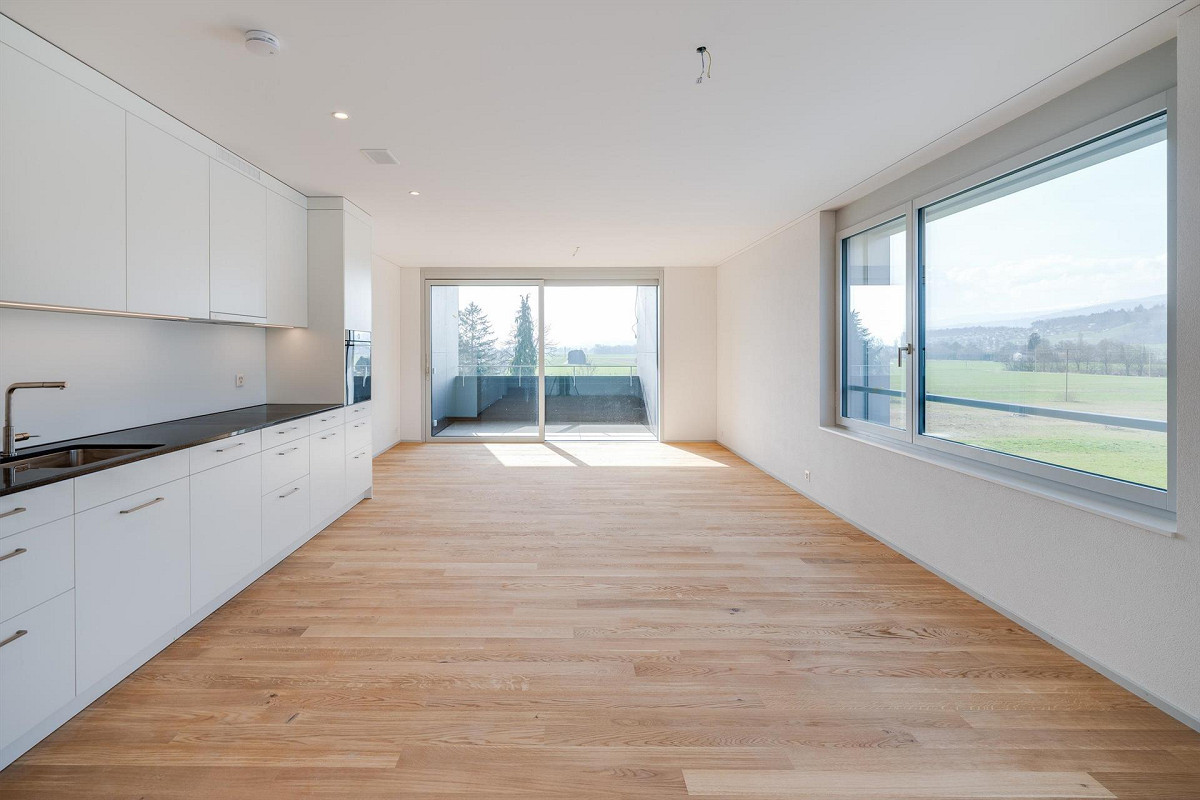
Modern 4.5-room new building apartment on the ground floor in Worben

This completed 4½-room owner-occupied apartment on the ground floor of the Zentrum Worben development offers around 106 m² of living space and its own seating area. Visit the apartment and convince yourself of the floor plan and the high-quality interior design on site. Available for occupancy immediately or by agreement. Your living advantages– First occupancy in the new building, year of construction 2026– Own seating area– Own washing machine and own tumble dryer in the apartment– Barrier-free construction and passenger lift– High-quality interior design with energy-efficient appliances– Floor-level walk-in shower– Floor heating in every room– Electric roller shutters and sun awnings– Smart home technology with ABB free@home– Intercom system with door opener and camera– Electronic parcel reception system– Photovoltaic system with connection for self-consumption (ZEV)– Own screed compartment Central living between Biel and Lyss– Bus stop about 150 m away– Shopping opportunities and restaurants in the village– Kindergarten about 8 minutes' walk away– Primary school about 6 minutes' walk away– Centre Brügg shopping center about 7 minutes away by car– A6 motorway access about 2 km away– Recreational areas and Lake Biel nearby– Naturally designed development with meeting areas and playgrounds Optional living services and a 24/7 emergency service make your living easier, more comfortable, and safer. The services can be conveniently ordered via app or service phone. You only pay for the services you actually use. Purchase price: CHF 770,000. A covered outdoor parking space can be purchased for an additional CHF 25,000. Only two 4½-room owner-occupied apartments still available! We would be happy to arrange a personal viewing appointment with you. Further information: www.zentrum-worben.ch

Travel time
-
New building
1 / 9
CHF 760,000.– Premium
4 rooms105m² living space
Hauptstrasse 34A,, 3252 Worben

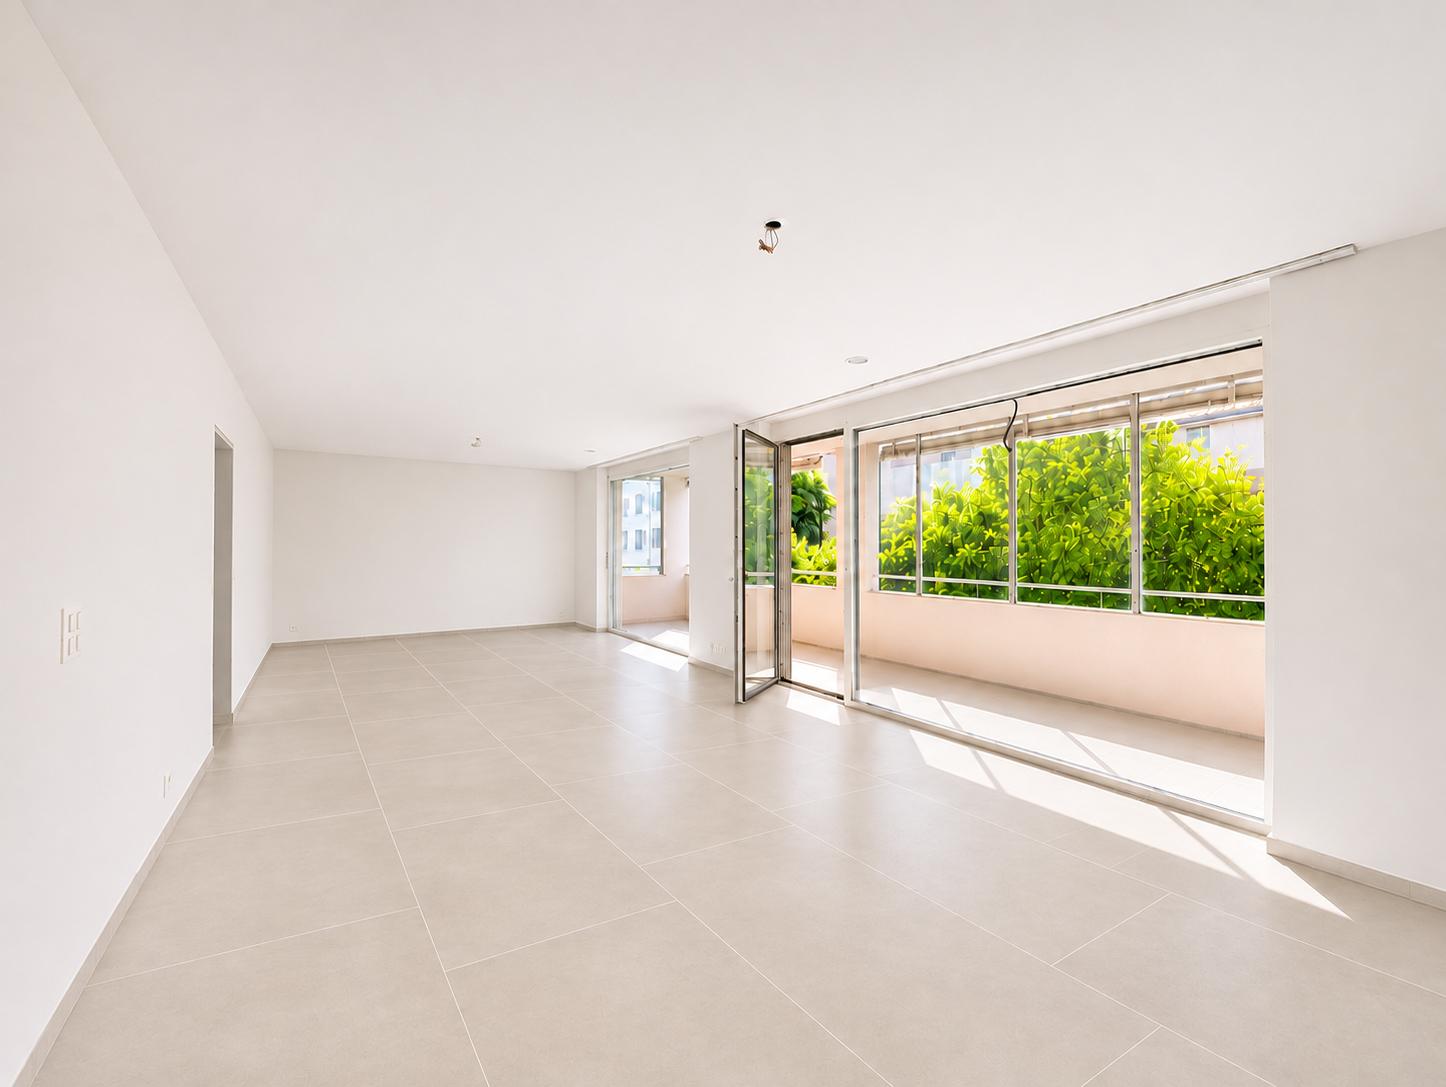
Charming 4-room attic apartment in a new building in Worben – available immediately!

Living on the top floor: This completed 4.5-room owner-occupied apartment on the 3rd floor of the Zentrum Worben building offers around 105 m² of living space and can be easily reached by lift. Experience the rooms and high-quality interior design during a viewing on site. Available for occupancy immediately or by arrangement. Your living advantages– First occupancy in a new building, built in 2026– Location on the top floor– Own washing machine and own tumble dryer in the apartment– Barrier-free construction and passenger lift– High-quality interior design with energy-efficient appliances– Floor-level walk-in shower– Floor heating in every room– Electric roller shutters and sun awnings– Smart home technology with ABB free@home– Intercom system with door opener and camera– Electronic package reception system– Photovoltaic system with connection for self-consumption (ZEV)– Own screed compartment Central living between Biel and Lyss– Bus stop about 150 m away– Shopping opportunities and restaurants in the village– Kindergarten about 8 minutes' walk away– Primary school about 6 minutes' walk away– Centre Brügg shopping center about 7 minutes away by car– A6 motorway access about 2 km away– Nearby recreational areas and Lake Biel– Naturally designed building with meeting areas and playgrounds Living comfort with bonacasaOptional living services and a 24/7 emergency service make your living easier, more comfortable, and safer. The services can be easily ordered via app or service phone. You only pay for the services you actually use. Purchase price: CHF 760,000. A covered outdoor parking space can be purchased for an additional CHF 25,000. Only two 4.5-room owner-occupied apartments still available!We would be happy to arrange a personal viewing appointment with you. Further information: www.zentrum-worben.ch

Travel time
-
Flavio Frutig

Flavio Frutig

1 / 16
Flavio Frutig

Flavio Frutig

  • Balcony / Terrace
  • Garage
  • Elevator
  • +3
CHF 1,090,000.– Top
4.5 rooms117m² living space
Hauptstrasse 46, 2564 Bellmund

Modern living with style and a far-reaching view

This stylish 4.5-room apartment in Bellmund impresses with its modern architecture, high-quality materials, and beautiful views of the Jura and Lake Biel. The property unit, built in 2020, combines spacious rooms with a clear, timeless design and creates a living ambiance with plenty of light and privacy. Floor-to-ceiling windows, an open-plan living and dining area, and the glazed balcony give the apartment an elegant and comfortable atmosphere.The well-thought-out room layout with a separate dressing area, two stylish bathrooms, and a practical storage room offers high comfort in everyday life. The offer is complemented by a basement compartment with a connection for a private laundry room, a parking space in the garage, and a well-maintained building in a quiet and yet well-connected location near Biel and Lake Biel.Further highlights • Spacious living and dining area with an open-room feel and plenty of daylight • Glazed balcony with a beautiful view of the Jura and Lake Biel • Stylish architecture with clear lines and timeless design • High-quality kitchen with a cooking island as the central meeting point of the living area • Practical storage room for everyday items • Private retreat area with separate dressing room and well-thought-out floor plan • Two modern bathrooms with elegant finishes and comfortable amenities • Quiet living atmosphere combined with a natural environment • Well-maintained building with a modern appearance and high living standards • Practical auxiliary rooms and private laundry room connection in the basement compartment • Comfortable lift access directly from the garage to the living floor • Garage parking space (can be purchased for CHF 35,000) • Attractive communal tax rate Request our detailed sales documentation for more interesting information.Haven't found the right thing yet? The IMMOSEEKER team is happy to help.

  • Balcony / Terrace
  • Garage
  • Elevator
  • +3
Travel time
-
Bastian Forster

Bastian Forster

1 / 14
Bastian Forster

Bastian Forster

  • Parking space
  • Balcony / Terrace
  • Pets allowed
  • +2
CHF 1,990,000.– Top
11 rooms297m² living space
Baarstrasse 2, 3272 Epsach

Two houses, one place full of possibilities.

The property at Baarstrasse 2 and 2A in Epsach combines two independent residential houses on a spacious plot of land in a natural environment. Surrounded by fields, well-maintained green spaces, and a quiet neighborhood, a harmonious interplay of rural idyll, architectural diversity, and versatile usage possibilities emerges. The access is convenient via Baarstrasse, while a carport and outdoor parking spaces make everyday life comfortable.Baarstrasse 2The house 2 presents itself as a charming residential house with a classic appearance and well-maintained character. The original building substance was comprehensively renovated in 2018 and combines traditional charm with contemporary comfort today. The light blue facade, classic window shutters, and the lovingly designed surroundings give the building a friendly and inviting appearance.The ground floor houses a studio, various cellar rooms, as well as the common heating and technical room of both houses. Additionally, the connecting building to house No. 2a provides a covered place for bicycles here.On the upper floor, there is a cozy living room, a separate dining room, a functionally equipped kitchen, and a guest toilet. The clearly structured layout ensures a pleasant living feeling, while the kitchen with its colorful fronts sets a fresh accent.The attic includes four versatilely usable bedrooms, work or guest rooms, as well as a bathroom and a separate toilet. In the basement, a studio, several cellar rooms, a workshop, and the integrated garage complement the floor offer. This creates ideal conditions for hobbies, storage space, or manual activities.Baarstrasse 2AHouse 2A sets a thrilling architectural contrast and impresses with clear formal language, large glazing, and an extraordinary openness. The new building, constructed in 2017, impresses with light-flooded interior spaces, high-quality materials, and a successful connection between architecture and nature. Wood, glass, and fine material contrasts create a warm and elegant ambiance.On the ground floor is the heart of the house. The openly designed living, dining, and cooking area impresses with its room height, large window fronts, and the flowing transition to the terrace. The stylish kitchen convinces with high-quality built-in appliances, stainless steel worktops, and plenty of working and storage space. Two more rooms, a comfortable bathroom, and a laundry room round off this level harmoniously.Via an elegant staircase, you reach the open gallery on the attic floor. With around 42 m², it is ideally suited as a library, studio, home office, or personal retreat. Visible metal constructions, skylights, and the open air space give this level an unmistakable character. Another bathroom with a bathtub sensibly complements this area.The outdoor facilities also convince with a lot of attention to detail. Sunny seating areas, a terrace, well-maintained green spaces, a garden pavilion, and the balcony invite you to linger. The free view over the surrounding fields underlines the high quality of life and creates a place of rest.Together, House 2 and House 2A form an exceptional ensemble with diverse perspectives. It is ideal for multi-generational living, the combination of living and working, self-use with additional rental or for two independent households. This offer combines rural idyll with high quality of life and opens up diverse possibilities for individual life concepts.Request our detailed sales documentation for more interesting information.Not found the right one yet? The team from IMMOSEEKER is happy to assist you.

  • Parking space
  • Balcony / Terrace
  • Pets allowed
  • +2
Travel time
-
Lisa Kälin

Lisa Kälin

1 / 13
Lisa Kälin

Lisa Kälin

  • Balcony / Terrace
  • Garage
  • Child-friendly
  • +1
CHF 910,000.– Top
5.5 rooms136m² living space
Zollhausstrasse 26, 2504 Biel/Bienne

Reiheneckhaus mit viel Freiraum und schöner Weitsicht

DEDieses moderne 5.5-Zimmer-Reiheneckhaus überzeugt durch seine grosszügige Raumaufteilung, lichtdurchflutete Wohnbereiche und ein durchdachtes Wohnkonzept über mehrere Etagen. Die im Jahr 2010 erstellte Liegenschaft präsentiert sich in gepflegtem Zustand und verbindet zeitgemässe Architektur mit einem angenehmen Wohnambiente. Grosszügige Fensterfronten eröffnen eine schöne Weitsicht und lassen viel Tageslicht in die Räume, während die verschiedenen Wohnebenen vielseitige Nutzungsmöglichkeiten für Familien oder Paare mit Platzbedarf bieten.Ein besonderes Wohngefühl entsteht durch die gelungene Verbindung von Innen- und Aussenbereich. Die weitläufige Terrasse, die gepflegte Gartenanlage und die attraktive Attika schaffen zu jeder Tageszeit den passenden Ort zum Entspannen oder Zusammensein. Ein Zuhause, das Komfort, Funktionalität und Wohnqualität auf harmonische Weise vereint.Weitere Highlights • Reiheneckhaus mit zusätzlicher Privatsphäre und grosszügigem Grundstück von 443 m² • Attraktive Attika mit vielseitigen Nutzungsmöglichkeiten und schöner Weitsicht • Rund 60 m² grosse Terrasse sowie gepflegte Grünfläche mit Gartenhaus und Feuerstelle • Drei Nasszellen, jeweils mit Dusche ausgestattet • Zwei Garagenparkplätze direkt im Haus integriert • Praktischer Keller sowie zusätzliche Nebenflächen mit viel Stauraum • Ruhige Wohnlage mit partieller Bergsicht • Ideale Kombination aus grosszügigen Aussenflächen und urbanem Wohnen Verlangen Sie unsere ausführliche Verkaufsdokumentation für weitere interessante Informationen.Noch nicht das Richtige gefunden? Das Team von IMMOSEEKER steht Ihnen gerne zur Seite.---FRCette maison mitoyenne d'angle moderne de 5.5 pièces séduit par sa généreuse distribution des espaces, ses pièces de vie baignées de lumière et son concept d'habitation soigneusement pensé sur plusieurs niveaux. Construite en 2010, la propriété se présente dans un excellent état d'entretien et allie une architecture contemporaine à une atmosphère de vie chaleureuse. Les grandes baies vitrées offrent une belle vue dégagée et laissent entrer une abondante lumière naturelle, tandis que les différents niveaux d'habitation proposent des possibilités d'aménagement variées, idéales pour les familles ou les couples recherchant davantage d'espace.Un cadre de vie unique naît de l'harmonie entre les espaces intérieurs et extérieurs. La vaste terrasse, le jardin soigneusement aménagé ainsi que le niveau en attique créent, à tout moment de la journée, un lieu idéal pour se détendre ou partager des moments en famille et entre amis. Une maison qui réunit confort, fonctionnalité et qualité de vie dans un ensemble harmonieux.Points forts • Maison mitoyenne d'angle offrant davantage d'intimité sur une parcelle généreuse de 443 m² • Attique attrayant offrant de nombreuses possibilités d'utilisation et une belle vue dégagée • Terrasse d'environ 60 m² ainsi qu'un jardin soigneusement entretenu avec cabanon et foyer extérieur • Trois salles d'eau, chacune équipée d'une douche • Deux places de parc dans un garage intégré à la maison • Cave pratique ainsi que des surfaces annexes offrant de nombreux espaces de rangement • Quartier résidentiel calme avec vue partielle sur les montagnes • Alliance idéale entre de généreux espaces extérieurs et les avantages de la vie urbaine Demandez notre documentation de vente détaillée pour découvrir toutes les informations complémentaires sur cette propriété.Vous n'avez pas encore trouvé le bien qui vous correspond? L'équipe IMMOSEEKER se tient à votre entière disposition.

  • Balcony / Terrace
  • Garage
  • Child-friendly
  • +1
Travel time
-
1 / 21
  • Parking space
  • Balcony / Terrace
  • Garage
  • +5
Price on requestTop
10.5 rooms451m² living space
Auf Anfrage 1, 2542 Pieterlen

Einzigartiges Bauernhaus mit eigener Reitanlage - Wohnen, Natur und Pferdehaltung vereint

Einzigartiges Bauernhaus mit eigener Reitanlage - Wohnen, Natur und Pferdehaltung vereint Ein aussergewöhnliches Zuhause für Menschen mit grossen Wohnträumen, einer Leidenschaft für Pferde und dem Wunsch nach Ruhe, Freiheit und viel Platz!Dieses beeindruckende Bauernhaus in Pieterlen vereint ländlichen Charme, grosszügige Platzverhältnisse und vielseitige Nutzungsmöglichkeiten zu einem einzigartigen Wohnangebot.Mit 10.5 Zimmern und rund 451 m² Nettowohnfläche, verteilt auf zwei eigenständige Wohneinheiten, bietet diese besondere Liegenschaft viel Raum für individuelle Lebenskonzepte.Ob als grosszügiges Familienanwesen, für mehrere Generationen unter einem Dach oder für die Verbindung von Wohnen und Arbeiten: Hier eröffnen sich zahlreiche Möglichkeiten, persönliche Wohnträume zu verwirklichen.Besonders attraktiv ist die hauseigene Reitanlage mit sechs Pferdeboxen und einem eigenen Reitplatz. Damit bietet dieses Anwesen ideale Voraussetzungen, um die Leidenschaft für Pferde unmittelbar mit dem eigenen Zuhause zu verbinden.Die ruhige und sonnige Lage direkt am Waldrand, umgeben von Natur und weitläufigen Grünflächen, macht diese Immobilie zu einem besonderen Rückzugsort. Grosszügiges Wohnen mit Charakter und vielseitigen MöglichkeitenDas Bauernhaus überzeugt durch seine traditionelle Architektur, seinen besonderen Charme und ein beeindruckendes Raumangebot.Die insgesamt 10.5 Zimmer verteilen sich auf zwei eigenständige Wohneinheiten und ermöglichen eine flexible Nutzung für unterschiedliche Wohnbedürfnisse.Ein Wohnteil wurde im Jahr 2024 umfassend modernisiert und verbindet den ursprünglichen Charakter des Hauses mit zeitgemässem Wohnkomfort.Die zweite Wohneinheit präsentiert sich in einem sehr gepflegten Zustand und bietet gleichzeitig Raum für individuelle Gestaltungsideen.Die grosszügigen Platzverhältnisse schaffen ideale Voraussetzungen für Familien mit erhöhtem Platzbedarf, Mehrgenerationenwohnen oder eine mögliche Teilvermietung.Auch die Kombination von Wohnen und einer geeigneten gewerblichen Tätigkeit lässt sich je nach Nutzungskonzept und behördlicher Bewilligung prüfen.Hier geniessen Sie nicht nur aussergewöhnlich viel Wohnraum, sondern auch die Freiheit, Ihr Zuhause nach Ihren persönlichen Vorstellungen zu gestalten.Ein Paradies für Pferdeliebhaber - Ihre eigene Reitanlage direkt am HausPferdehaltung unmittelbar vor der eigenen Haustür: Für viele ein Traum, der hier Wirklichkeit werden kann.Ein besonderes Highlight dieser Liegenschaft ist die eigene Reitanlage, die optimale Voraussetzungen für Pferdeliebhaber und eine private Pferdehaltung bietet.Sechs Pferdeboxen sowie ein hauseigener Reitplatz ermöglichen es, die Tiere in unmittelbarer Nähe zu betreuen und den Alltag rund um die Pferdehaltung individuell zu organisieren.Besonders reizvoll ist der direkte Zugang zu weitläufigen Wald- und Reitwegen, ohne dass dafür eine Strasse überquert werden muss.Ob für entspannte Ausritte in der Natur, das tägliche Training oder einfach für die Freude am Zusammenleben mit den eigenen Pferden: Diese Liegenschaft verbindet Wohnen und Reitsport auf besondere Weise.Die grosszügigen Aussenflächen und die naturnahe Umgebung ergänzen das Angebot und unterstreichen den einzigartigen Charakter dieses Anwesens.Natur, Ruhe und Privatsphäre - Lebensqualität auf einem besonderen GrundstückDie Lage dieses Bauernhauses bietet ein Wohngefühl, das von Natur, Ruhe und Grosszügigkeit geprägt ist.Direkt am Waldrand gelegen und umgeben von weitläufigen Grünflächen, geniessen Sie hier ein hohes Mass an Privatsphäre und einen unmittelbaren Bezug zur Natur.Der gemütliche Gartensitzplatz lädt zu entspannten Stunden im Freien ein, während der Balkon zusätzliche Möglichkeiten bietet, die ländliche Umgebung zu geniessen.Das weitläufige Grundstück schafft viel Freiraum und bietet zahlreiche Parkmöglichkeiten direkt beim Haus.Ob für Familienleben, Freizeitaktivitäten oder die tägliche Beschäftigung mit den eigenen Pferden: Hier finden Sie Platz für das, was Ihnen wirklich wichtig ist. Die Highlights auf einen Blick • Aussergewöhnliches Bauernhaus mit viel Charme und Charakter • Grosszügige 10.5 Zimmer • Rund 451 m² Nettowohnfläche • Zwei eigenständige Wohneinheiten • Ein Wohnteil im Jahr 2024 umfassend modernisiert • Zweite Wohneinheit in sehr gepflegtem Zustand • Vielseitige Nutzungsmöglichkeiten und individuelle Gestaltungsperspektiven • Ideal für grosse Familien und Mehrgenerationenwohnen • Möglichkeit zur Kombination von Wohnen und Arbeiten, vorbehaltlich der erforderlichen Bewilligungen • Eigene Reitanlage direkt beim Wohnhaus • Sechs Pferdeboxen für die private Pferdehaltung • Hauseigener Reitplatz • Direkter Zugang zu Wald- und Reitwegen ohne Strassenüberquerung • Ruhige und sonnige Lage unmittelbar am Waldrand • Grosszügige Aussenflächen mit viel Privatsphäre • Gemütlicher Gartensitzplatz und Balkon • Zahlreiche Parkmöglichkeiten auf dem Grundstück • Attraktive Lage in Pieterlen mit guter Erreichbarkeit von Biel und Solothurn • Quellenfassungs- und Fortleitungsrecht vorhanden Lage und Umgebung - Ländliche Idylle in PieterlenDie Gemeinde Pieterlen im Kanton Bern verbindet naturnahes Wohnen mit der Nähe zu den regionalen Zentren Biel und Solothurn.Die Liegenschaft befindet sich in einer ruhigen, sonnigen Umgebung unmittelbar am Waldrand und bietet damit ideale Voraussetzungen für Menschen, die Wert auf Natur, Privatsphäre und grosszügige Freiräume legen.Die angrenzenden Waldgebiete und Reitwege ermöglichen abwechslungsreiche Aktivitäten direkt vor der Haustür und machen die Lage besonders attraktiv für Pferdebesitzer und Naturliebhaber.Gleichzeitig profitieren Sie von der guten regionalen Erreichbarkeit und der Nähe zu Biel und Solothurn.Diese Kombination aus ländlicher Ruhe und der Anbindung an die umliegenden Städte macht Pieterlen zu einem interessanten Wohnstandort für alle, die naturnah leben möchten.Ein Zuhause für besondere LebenspläneDiese Liegenschaft ist weit mehr als ein gewöhnliches Bauernhaus. Sie bietet Raum für Familie, persönliche Freiheit und die Leidenschaft für Pferde.Die Verbindung aus 451 m² Nettowohnfläche, zwei eigenständigen Wohneinheiten, einer eigenen Reitanlage und der aussergewöhnlichen Waldrandlage macht dieses Anwesen zu einem besonderen Immobilienangebot.Hier haben Sie die Möglichkeit, Ihren Lebensmittelpunkt nach Ihren eigenen Vorstellungen zu gestalten und Wohnen, Natur und Pferdehaltung miteinander zu verbinden. Haben wir Ihr Interesse geweckt?Gerne senden wir Ihnen die vollständige Verkaufsdokumentation zu und stehen Ihnen für weitere Informationen oder die Vereinbarung eines persönlichen Besichtigungstermins zur Verfügung.Entdecken Sie dieses aussergewöhnliche Anwesen persönlich und überzeugen Sie sich selbst von den vielfältigen Möglichkeiten.Eine Besichtigung ist selbstverständlich unverbindlich und gibt Ihnen die Gelegenheit, die Immobilie in aller Ruhe kennenzulernen.Wir freuen uns auf Ihre Kontaktaufnahme!Suisse Homes - persönlich. professionell. erfolgreich.

  • Parking space
  • Balcony / Terrace
  • Garage
  • +5
Travel time
-
1 / 9
  • Parking space
  • Garage
  • View
  • +3
CHF 500,000.– Top
5.5 rooms118m² living space
Chemin de la Fiole 7, 2710 Tavannes

Charming 5.5-room apartment in Tavannes

Page de présentation complète du bien :https://page.gridwork.ch/fr-CH/p/ravissant-appartement-de-55-pieces-a-tavannes-QtpWKEMijeVisite virtuelle 3D :https://my.matterport.com/show/?m=ZV6hBWWh8xcFor sale: beautiful 5.5-room family apartment, carefully renovated, with a pleasant winter garden and a situation without vis-à-vis.On the heights of TavannesSale price: CHF 500'000.-Located on the 2nd floor of a building with an elevator, on the heights of Tavannes, this 5.5-room apartment of approximately 120 m² stands out for its beautiful volumes, its calm, the total absence of vis-à-vis, and an impressive view of the mountains. The building is not located on a thoroughfare, which offers a peaceful and family-friendly living environment.The kitchen and the two bathrooms (one bathroom and a separate toilet) were completely renovated in 2026. The kitchen, entirely new, is equipped with high-end appliances, and its worktop and splashback are made of DEKTON ceramic. The living area has a fireplace with a wood insert that creates a warm atmosphere. The marble floors and underfloor heating add to the comfort of the entire apartment.A modular and functional layoutThe apartment includes:- A spacious master bedroom with a large built-in wardrobe- Three additional bedrooms, one of which is currently used as an office and can be easily converted into an additional bedroom- A large living room with a fireplace and wood insert- A fully renovated kitchen with high-end appliances, worktop, and splashback made of DEKTON ceramic (25-year guarantee)- A bathroom and a separate toilet, fully renovated in 2026- A winter garden balcony, pleasant in all seasonsAdditional services and benefits:- Approximately 120 m² of living space- 2nd floor with elevator- Wheelchair access- Quiet location on the heights of Tavannes, away from thoroughfares- Impressive view of the mountains- No vis-à-vis- Closed garage with electric gate and outdoor parking space- Large cellar with private laundry room- Washing machine connection- Picnic area with barbecue, available to residents of the building.- No planned work in the PPE- Key-ready apartmentWith its generous surface area, recent renovations, marble floors, underfloor heating, impressive view of the mountains, and modular rooms, this apartment offers a comfortable and functional living space. It is particularly suitable for families and individuals looking for beautiful spaces for teleworking, leisure, or to comfortably receive their guests.Sale price: CHF 500'000.-For further information or to organize a visit, please do not hesitate to contact us.

  • Parking space
  • Garage
  • View
  • +3
Travel time
-
Lisa Kälin

Lisa Kälin

1 / 10
Lisa Kälin

Lisa Kälin

CHF 850,000.– Top
Hauptstrasse, 2552 Orpund

Generous building land plot for your new construction

This generous building land in Orpund offers you a rare opportunity to realize your dream of your own home according to your very personal ideas. On an area of 990 m², you will find an attractive basis for an individual construction project in a grown and pleasant living environment. The combination of a quiet residential area, good access, and proximity to the city of Biel creates ideal conditions for your future home.The plot is easily accessible via the main road and is already well developed. The access is directly via the existing road connection, ensuring easy accessibility by car and public transport. Shopping facilities, schools, and other infrastructure are within a short distance, underlining the suitability of this location for everyday life.The property allows for generous and versatile building possibilities due to its size and shape. The plot is located in a residential and mixed-use zone and permits a building with up to two full floors, allowing for the realization of both a classic single-family house and multi-generation projects.A particular advantage of this offer lies in the already existing project studies. For the plot, there are two well-thought-out building variants that can serve as a valuable basis for your planning. One variant for a two-family house has already been approved, allowing for a quick start to construction and simplifying the path to your own home.Another study shows the possibility of creating a semi-detached house and opens up additional perspectives for the use of the property.The existing studies demonstrate how functional floor plans can be combined with sufficient storage space and modern living requirements, ensuring both comfort and suitability for everyday life.The outdoor area impresses with its generous space and versatile usability. Whether a spacious garden for relaxed hours in the green, a play area for children, or a sunny terrace with a view of the neighborhood and towards nature, various wishes can be realized here. The proximity to recreational areas and good sunlight also contribute to a high quality of living.Overall, this building land presents itself as an ideal starting point for all those who want to realize their housing dream in an attractive and well-connected location. The combination of generous space, existing project ideas, and already granted building permits offers not only security but also inspiration for the implementation of your very personal home.Request our detailed sales documentation for further interesting information.Not found the right thing yet? The team from IMMOSEEKER is happy to help.

Travel time
-
Tobias Fehr

Tobias Fehr

1 / 11
Tobias Fehr

Tobias Fehr

  • Balcony / Terrace
  • Child-friendly
CHF 485,000.– Top
4.5 rooms93m² living space
2554 Meinisberg

Fehr Real Estate - Comfortable, quietly located 4.5-room apartment

The 6-party house built in 1999 is located in a quiet and family-friendly residential area. Shopping facilities for daily needs are located in the neighboring municipality of Safnern; public transportation (BielMeinisberg bus) and the highway connection are also easily accessible. The nearby recreational area along the old Aare with its diverse fields and hiking trails invites you to take walks and engage in sports activities. The very well-maintained 4-room apartment is located on the 1st floor (no elevator) and can be reached from the main entrance via the staircase. The basement, hobby room/laundry room, and garage are located on the lower floor. Upon entering, you are greeted by a friendly entrance hall with a practical wardrobe. From here, the hallway opens up to the spacious and bright living/dining area with an open kitchen. The large windows provide plenty of daylight and create a bright, inviting atmosphere. From here, you can access the spacious balcony. This invites you to cozy gatherings and offers a beautiful view of the Alps. The spacious kitchen blends into the open living and dining area and offers plenty of storage space as well as a practical kitchen counter. The equipment includes, among other things, a granite countertop, a ceramic glass cooktop, a dishwasher, and an oven. The private area of the apartment includes three rooms and two bathrooms. The three bright rooms have laminate floors and offer good room sizes. In the other areas of the apartment, easy-to-maintain, bright ceramic floor tiles are laid. In the hallway, there are practical built-in closets that provide additional storage space. The two bathrooms are equipped with a bathtub, toilet, and sink with storage space, respectively, and a shower, toilet, and sink, and round off the room offer. The apartment also includes a private laundry room/hobby room with a window and a basement compartment in the air raid shelter. For vehicles, a garage with internal access and a private carport space are available for an additional CHF 25,000.--. A bicycle room is available for communal use. All these rooms are located on the lower floor. The residential building was connected to the district heating network of Wärmeverbund Kunz Meinisberg AG in 2023. The heat distribution is carried out via underfloor heating. Overall, the well-maintained 4-room apartment convinces with its quiet, family-friendly location, the spacious and bright rooms, as well as the comfortable additional room and parking space offer. A home that offers space for a family and at the same time scores with a lot of living comfort and a pleasant living atmosphere. Here you will quickly feel at home!

  • Balcony / Terrace
  • Child-friendly
1 / 8
  • Balcony / Terrace
  • Tumble dryer
  • Washing machine
CHF 445,000.– Top
4.5 rooms93m² living space
2504 Biel/Bienne

BEST DEAL IN BIEL-METT

In a central location in Biel,this well-maintained 4.5-room apartment on the 2nd floor. With 93 m² of living space, a well-designed layout, and a bright living atmosphere, it offers a comfortable home for families, couples, or commuters.The spacious living and dining area forms the heart of the apartment and impresses with plenty of natural light as well as direct access to the covered balcony. With an area of about 9 m², this space invites you to spend relaxing hours in theoutdoors. The modern and functionally equipped kitchen offers plenty of storage space and plenty of room for everyday life.The apartment features a bathroom with a shower and toilet as well as a separate guest restroom. Thanks to ongoing renovations, the property is in good condition and offers modern living comfort.Practical ancillary rooms such as the basement, laundry room, and bike storage provide additional storage space.&A carport is already included in the sales price and rounds out this attractive offer.The excellent location is particularly worth noting: The bus stop with a direct connection to Biel’s main train station is just a one-minute walk away. Shopping, restaurants, schools, and other services are easily accessible on foot. The cities of Bern, Solothurn, and Neuchâtel are also easily accessible thanks to the excellent transportation connections.https://www.propertyowner.ch/de/immobilien/

  • Balcony / Terrace
  • Tumble dryer
  • Washing machine
New building
1 / 12
CHF 990,000.– Top
4.5 rooms
Gewerbestrasse 4, 2558 Aegerten

LaRIVA – Die exklusivste Adresse an der Aare

LaRIVA - EXKLUSIVES WOHNEN AM WASSERWillkommen zum exklusiven Wohnprojekt mit Blick auf die beruhigende Aare und einem Ambiente, das seinesgleichen suchtMit diesem Bauprojekt möchten möglichst vielen Wohnungen den Luxus bieten, den Blick auf die wunderschöne Aare zu geniessen, während wir gleichzeitig ein Ambiente schaffen, das die südlich gelegenen Wohnungen perfekt ergänzt.Die Erdgeschosswohnungen sind mit grosszügigen, eigenen Gärten ausgestattet, die zum Entspannen und Geniessen einladen. Die Wohnungen im Obergeschoss bieten alle grosszügigen, überdachten Aussenbereiche, die flexibel genutzt werden können, um den Bedürfnissen der Bewohner gerecht zu werden. Die beiden Attikawohnungen sind das absolute Highlight, mit einem eingebauten Aussenpool und einer riesigen Terrasse, die einen atemberaubenden Blick auf die Aare bietet.Diese exklusiven Eigentumswohnungen gewähren Ihnen eine nachhaltige und zukunftsorientierte Energieversorgung durch eine moderne Photovoltaikanlage mit eigener Stromproduktion, eine effiziente Wärmepumpe sowie eine vorbereitete Grundinstallation für Elektroautos.Der gehobene Innenausbau, die üppig bewachsene Umgebung und die modern gestalteten Grundrisse sprechen für sich. Die 4 ½ Zimmerwohnungen sind mit erstklassigen Materialien ausgestattet und überzeugen durch ihr modernes und wohnfreundliches Design. Zusätzlich bieten wir eine hindernisfreie Erschliessung über einen Lift sowie eine zentrale Einstellhalle für alle Einheiten, um höchsten Komfort und Bequemlichkeit zu gewährleisten.Geniessen Sie jeden Tag das Gefühl von Urlaubsstimmung, während Sie in Ihrem neuen Zuhause am Wasser entspannen. Erleben Sie die Schönheit der Natur und lassen Sie sich von der Magie des Wassers verzaubern.Sichern Sie sich jetzt Ihre Traumwohnung und tauchen Sie ein in ein Leben voller Ruhe, Komfort und Naturschönheit direkt am Wasser.----------------------------------------------------------------------------------------------------------------Bienvenue dans ce projet résidentiel exclusif avec vue sur l'apaisante Aare et une ambiance inégalée.Avec ce projet de construction, nous souhaitons offrir à un maximum d'appartements le luxe de profiter de la magnifique vue sur l'Aare, tout en créant une atmosphère qui complète parfaitement les appartements situés au sud.Les appartements au rez-de-chaussée disposent de jardins privés et généreux, invitant à la détente et au plaisir. Les appartements à l'étage offrent tous des espaces extérieurs couverts et spacieux, qui peuvent être utilisés de manière flexible pour répondre aux besoins des résidents. Les deux penthouses sont le summum, avec une piscine extérieure intégrée et une immense terrasse offrant une vue imprenable sur l'Aare.Les finitions intérieures haut de gamme, l'environnement luxuriant et les plans modernes parlent d'eux-mêmes. Les appartements de 4 ½ pièces sont équipés de matériaux de première qualité et séduisent par leur design moderne et convivial. De plus, nous offrons un accès sans obstacle via un ascenseur ainsi qu'un parking souterrain central pour toutes les unités, garantissant un confort et une commodité de premier ordre.Profitez chaque jour d'une sensation de vacances en vous relaxant dans votre nouveau chez-vous au bord de l'eau. Découvrez la beauté de la nature et laissez-vous envoûter par la magie de l'eau.Réservez dès maintenant votre appartement de rêve et plongez dans une vie pleine de tranquillité, de confort et de beauté naturelle au bord de l'eau.

Travel time
-
1 / 6
  • Parking space
  • Balcony / Terrace
Price on requestTop
33 rooms727m² living space
2501 Biel/Bienne

STUNNING MULTI-FAMILY HOUSE IN TOP LOCATION

This fully rented, extensively renovated multi-family house with 19 high-quality, modernized residential units offers a unique investment opportunity in a sought-after location in Biel. Thanks to the comprehensive renovation and excellent infrastructure, tenants benefit from high living comfort and investors from stable, long-term rental income.This BETTERHOMES offer is characterized by the following advantages:- Fully rented with secure rental income- Attractive net return of 4.56% - attractive capital investment- Core renovation including balconies, windows, radiators, electrical and water pipes- Shopping facilities, schools and public transport in the immediate vicinity- Investment security in the growing economic region of Biel- Long-term potential for value growth due to central location- 7× 1- to 1.5-room apartments- 7× 2-room apartments- 3× 2.5-room apartments- 2× 3- to 3.5-room apartments- and, and, and ...Interested? Contact us for a non-binding viewing!Didn't find what you're looking for? Over 1,900 more offers at: www.betterhomes.ch - the real estate fair mediatorWant to market your own property?Benefit from our expertise: https://www.betterhomes.ch/de/profitierenDo you want to have a property valued?Find out its value now through our free valuation, immediately and without obligation!https://www.betterhomes.ch/de/knowledge/estimationMore detailsLocation: centralCondition: well-maintainedBathrooms / wet cells: 19 (19 x WC / sink / bathtub)Heating system: Radiator/GasPublic transport: Bus, 15 m / Train, 2.1 km Schools: Kindergarten / Primary school, 950 mShops: Denner / Migros MM, 650 m

  • Parking space
  • Balcony / Terrace
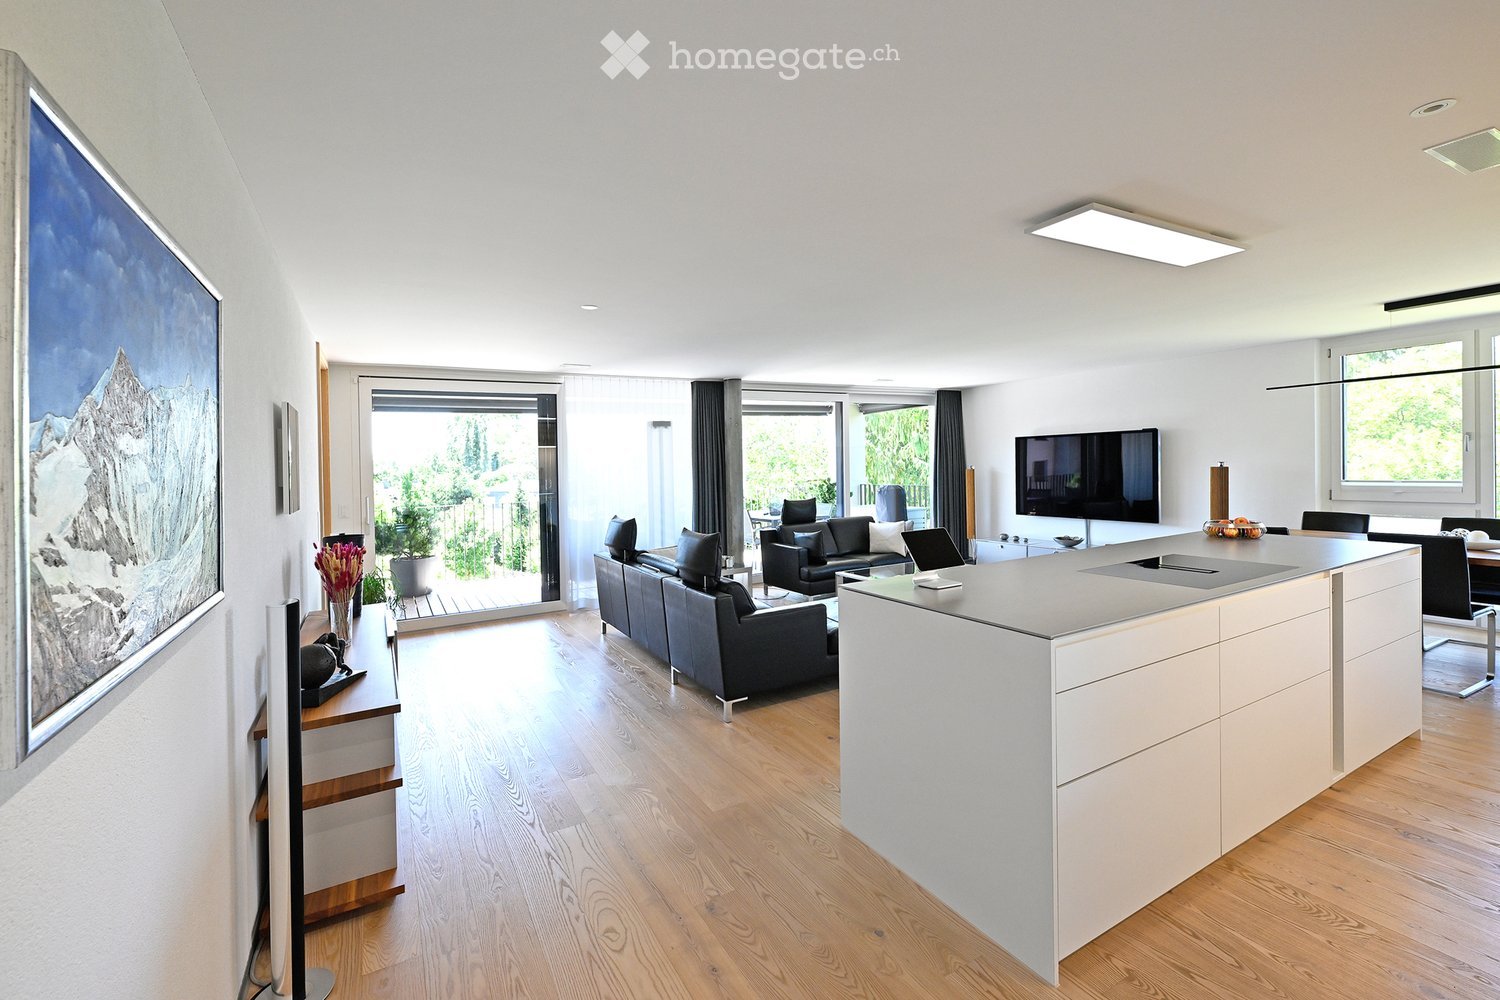
  • Open plan kitchen and living room, black sofa, central island, TV, sliding door, balcony
  • Open-plan dining area with a wooden table and black chairs beside a kitchen island with white cabinets, next to a window with a partial view of greenery.
  • modern kitchen with an island, white cupboards, wooden floors, large windows with balcony
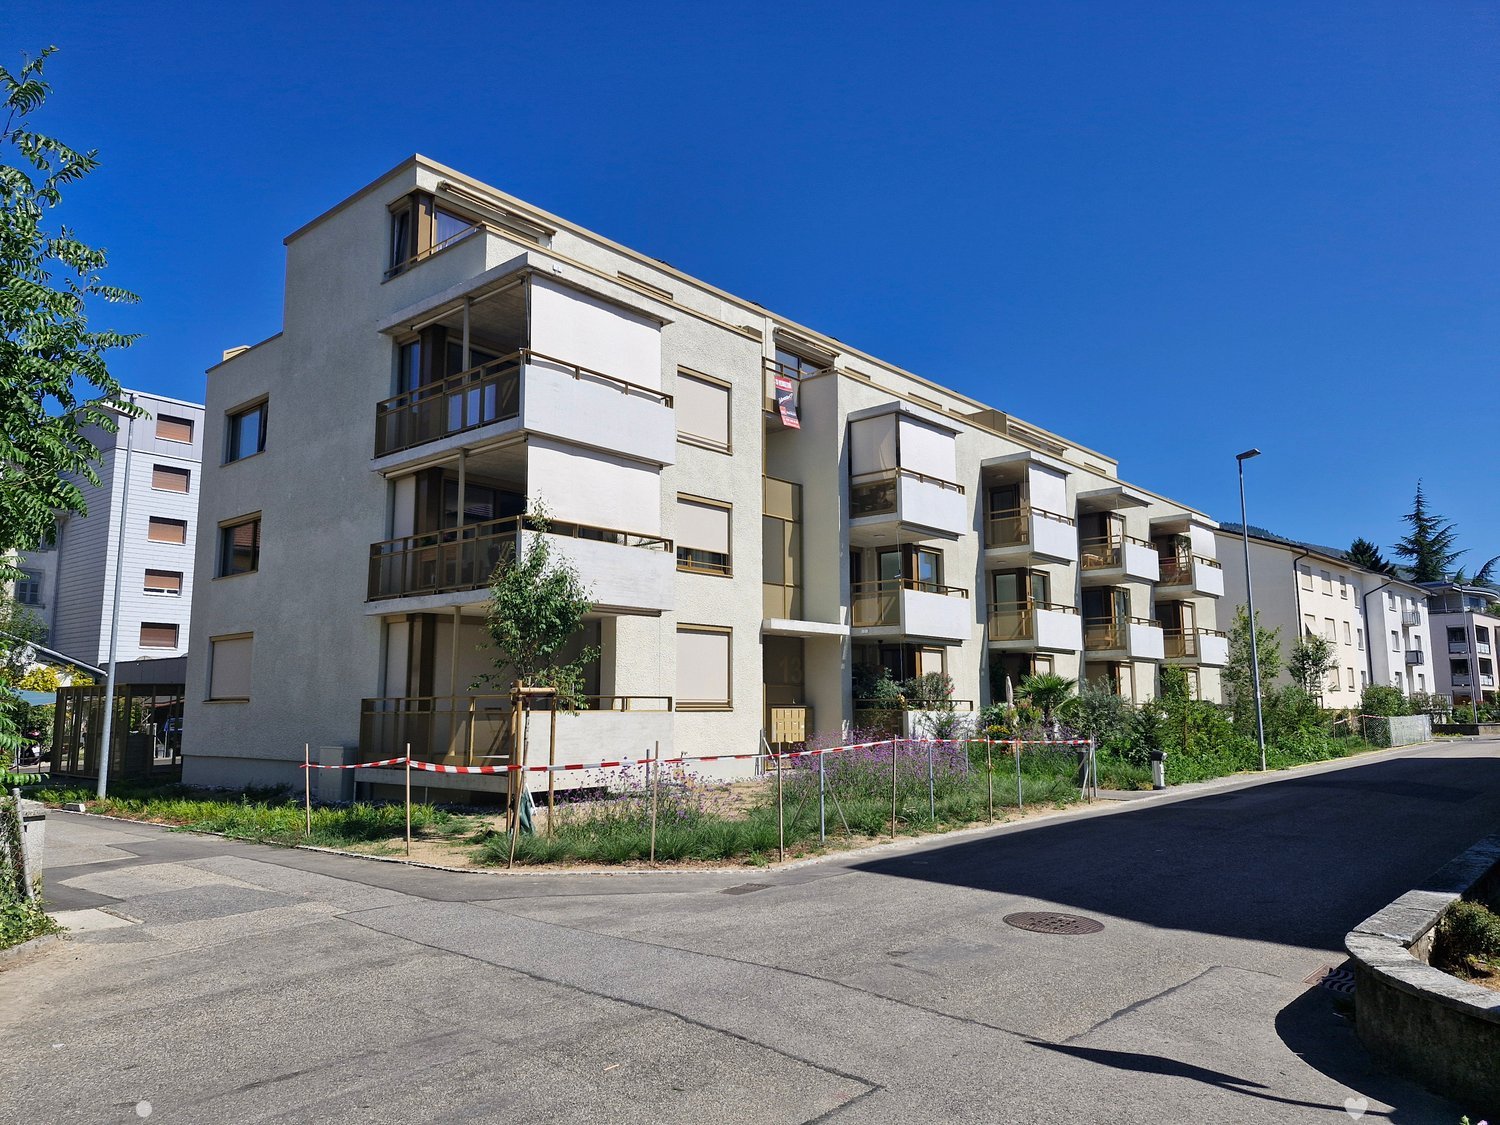
  • Aerial view of modern multi-storey residential buildings with flat roofs, balconies, and terraces, surrounded by lawns and hedges.
  • Modern multi-story house with a raised ground floor, two balconies, garden, and covered terrace.
  • modern balcony, view of the nature, outdoor table with 2 chairs, potted plants, grey sofa, wooden deck, grey couch with cushions
  • Covered wooden terrace with a grey sofa, dining table, and planters, with glass doors and a green outlook beyond the railing.
  • Corridor with white built-in wardrobes holding jackets, a wooden floor, and a mirror, leading toward a room with a desk.
  • Room with a built-in white wardrobe wall, a desk with a computer, an office chair, and a light wood floor.
  • minimalist desk setup with two monitors, office chair, file cabinet, wood flooring, wall art
  • wooden floor, large mirror, picture frame on wall, gray cushion, round ceiling lamp
  • room with two double beds, bed linens, night lamp, wall with painting, white curtains
  • modern bathroom, double vanity with sinks, toilet, walk-in shower, glass door, wooden cabinets, tiled floor
  • Bathroom with a double wooden vanity, two basins, a mirror cabinet, and a built-in bathtub beside a window.
  • large mirror, ceiling light, modern fixtures, white tiles, dark flooring, open shower, wall mounted pictures
  • Entrée, living/dining room, kitchen, 2 bedrooms, 1 bathroom, terrace
  • Main entrance, hallway, living room, 2 bedrooms, bathroom, kitchen, washing room, lift, storage, technical room
1 / 17
CHF 1,180,000.– Top
5.5 rooms155m² living space
Heilbachrain 29, 3250 Lyss

Spacious living in a quiet location – "Im Rossi Lyss"

The "Im Rossi Lyss" development was planned and realized by the renowned ramseier + stucki architekten ag. The 2018 building comprises only five apartments, offering an intimate, private living environment. The property was built and certified to Minergie standards. The modern, high-quality apartment impresses with a clearly structured floor plan and generous space design. Floor-to-ceiling windows provide ample daylight and create an open, pleasant living atmosphere. The extensive living and dining area features large glass sliding doors that lead directly to the attractive outdoor area. This creates a seamless transition between indoors and outdoors, naturally expanding the living area – all on one level. The generously designed kitchen is equipped with high-quality appliances and is technically up-to-date. The bathrooms also feature high-quality materials and attention to detail: elegant surfaces, high-quality fixtures, and Geberit shower toilets complete the equipment. Two spacious basement rooms offer additional storage space. Two parking spaces can be purchased separately if needed. Municipality Lyss combines the advantages of a well-connected municipality with proximity to nature. Despite dynamic development in recent years, the town has retained its unique character. The surroundings are characterized by green meadows, forests, and gentle hills. The recreational areas are also diverse: the Three Lakes Region with Lake Biel, Lake Murten, and Lake Neuchâtel, as well as the Jura, offer numerous opportunities for leisure and relaxation. Transport links Lyss has two direct motorway connections and is also excellently connected by public transport. With six hourly train connections to Bern and Biel, the municipality is well-connected to the regional centers. Viewing / Contact Would you like to know more about this apartment? We would be happy to provide you with the detailed sales documentation or arrange a personal viewing appointment. For further information and to contact the seller, please fill out the adjacent form. The sale is carried out directly by the owners. Inquiries from real estate agents are not desired.

Travel time
-
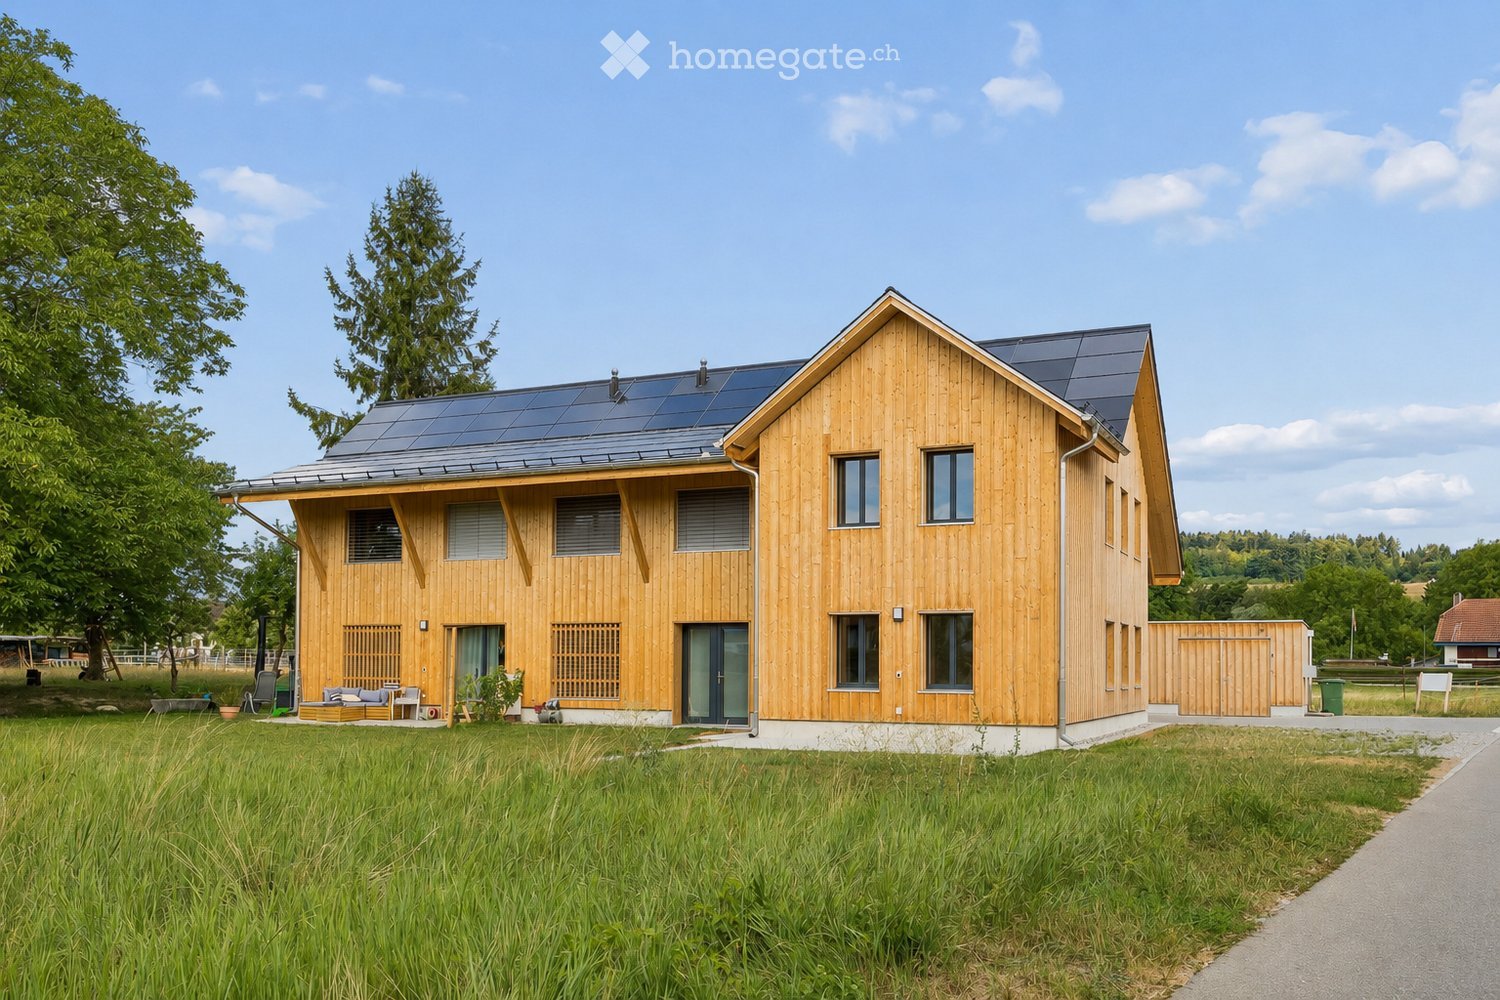
  • Modern two-story wooden house with solar panels on the roof, large windows, and a spacious front yard with a small seating area.
  • Aerial view of a modern, two-story house with a dark roof and solar panels, surrounded by a rural landscape with fields, trees, and neighboring houses.
  • Modern bedroom with a large bed, nightstands, table lamps, a comfortable armchair, side table, and a vase with flowers. Large windows with curtains and a wooden ceiling.
  • Open-plan living and dining area with a blue sofa, armchair, coffee table, dining table with chairs, kitchen area with cabinets and oven, and decorative elements like framed pictures, plants, and candles.
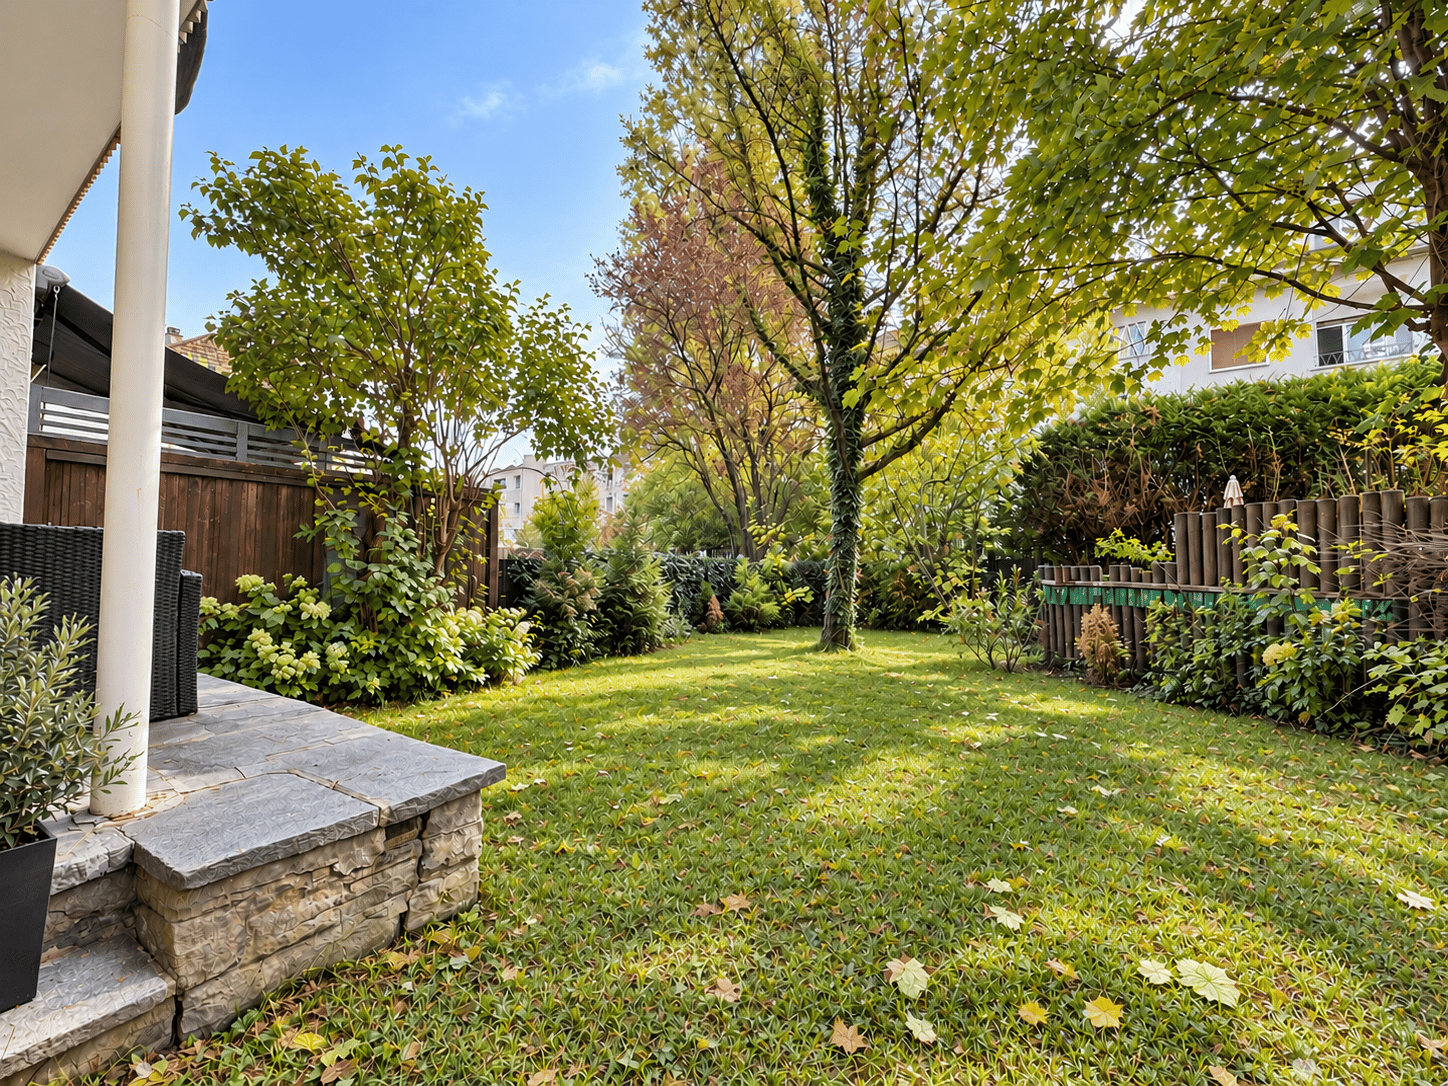
  • A well-maintained garden with a wooden table and chairs on a patio, surrounded by green grass, shrubs, and trees, with a modern wooden house in the background.
  • Cozy attic bedroom with wooden floors, slanted ceilings, large windows, a bed with green bedding, a desk with a chair, a beanie chair, a toy train set, and decorative plants.
  • Open-plan living and dining area with a white sofa, coffee table, dining table with chairs, modern kitchen, pendant lights, and large windows leading to a garden.
  • Well-maintained garden with a seating area featuring a sofa, armchair, coffee table, and potted plants. The garden includes a lawn, flower beds, and a wooden house in the background.
  • Modern bedroom with a large bed, nightstand, lamp, mirror wardrobe, television, and decorative vases.
  • Modern wooden house with large windows and a sloped roof, two parked cars in front, surrounded by greenery and a rural landscape.
1 / 10
CHF 790,000.– Top
3.5 rooms108m² living space
Mühlestrasse 14, 3252 Worben

2x Modern 3.5-Room Maisonette Apartment in Worben – New Build 2025

We would be happy to invite you to download the sales documentation in the appendix. There you will find all the information in detail.Welcome to these 2 exclusive 3.5-room maisonette apartments in the new building on Mühlestrasse 14 in Worben. The modern, two-story farmhouse with solar power plant and inviting outdoor area convinces at first glance. The apartments are available immediately and offer the highest living comfort in a quiet, rural environment on approximately 108 m² of living space.The 2 apartments offer: • Maisonette floor plan: Generous room layout on two levels. • Seating area with beautiful views: Enjoy the sunny and quiet location and the view into the unspoiled rural surroundings with meadows and trees. • Minergie standard: Built sustainably and energy-efficiently - including self-sufficiency with solar power. • Parking spaces: Two parking spaces per apartment are included in the offer. • Child-friendly: Ideal for families with children. • New build 2025: Modern, high-quality construction and contemporary equipment. Location and surroundings:The apartments are located in a quiet and sunny environment, thanks to the local protection unspoiled and adjacent to the recreational area. • Public and private transport: Bus and S-Bahn stop within walking distance. Highway access to Biel and Lyss-Bern in 2 minutes. • Shopping: Several shopping options in Worben and Studen within walking distance. • School: The Busswilstrasse school is accessible on foot in about 14 minutes via side streets. These modern maisonette apartments combine sustainable building, contemporary comfort, and an idyllic location in the Bernese Seeland. A rare opportunity for discerning buyers looking for the best of nature and modern living.

Travel time
-
1 / 7
CHF 315,000.– Top
2.5 rooms42m² living space
Brüggstrasse 74, 2503 Biel

Une rare opportunité à Bienne : appartement de 2.5 pièces avec jardin privatif et terrasse !

Un véritable coin de verdure en pleine ville, à deux pas de toutes les commodités !Découvrez cet agréable appartement de 2.5 pièces d'environ 42 m² habitables, situé au rez-de-chaussée d'un immeuble résidentiel à Bienne.Son atout majeur ? Un jardin privatif avec terrasse, un privilège particulièrement rare en milieu urbain !Ce bien offre une belle opportunité à celles et ceux qui recherchent un appartement avec un espace extérieur généreux, tout en profitant de la proximité des commerces, des transports publics et des infrastructures du quotidien.Un appartement au beau potentielAyant bénéficié de plusieurs rénovations au fil des années, l’appartement offre aujourd’hui un intérieur fonctionnel et agréable, tout dans laissant le possibilité à ses futurs Occupants d’y apporter quelques rafraîchissements et Touches de modernité pour le personnaliser selon leurs goûts.Il se compose de : • Un séjour avec accès direct à la terrasse et au jardin • Une cuisine équipée et fonctionnelle • Une chambre à coucher • Une salle de bains avec baignoire, lavabo et WC • Une terrasse privative • Un agréable jardin privatif offrant de nombreuses possibilités d'aménagement Un jardin privatif en pleine ville : un véritable privilège !C'est incontestablement le point fort de cet appartement !Imaginez profiter de votre café du matin sur votre terrasse, organiser des repas en extérieur, jardiner ou simplement vous détendre dans votre propre espace de verdure.Disposer d'un tel extérieur pour un appartement de 2.5 pièces, à proximité du centre-ville de Bienne, constitue une opportunité particulièrement intéressante.Une situation idéale au quotidienL'appartement bénéficie d'un emplacement pratique, à proximité immédiate de nombreuses commodités : • Transports publics accessibles en quelques minutes à pied • Commerces et supermarchés à proximité • Écoles et infrastructures facilement accessibles • Accès rapide au centre-ville de Bienne Une opportunité à découvrir !Que vous recherchiez votre futur chez-vous ou un bien offrant un beau potentiel de valorisation, cet appartement saura vous séduire par sa situation et surtout par son espace extérieur rare et recherché.Un appartement à personnaliser selon vos envies, avec un jardin privatif qui fait toute la différence !Contactez-nous pour obtenir davantage d'informations ou organiser une visite.---------------------------------------------------------------------------------------------------------------- Eine grüne Oase mitten in der Stadt, nur wenige Schritte von sämtlichen Annehmlichkeiten entfernt!Entdecken Sie diese attraktive 2.5-Zimmer-Wohnung mit ca. 42 m² Wohnfläche, die sich im Erdgeschoss eines Wohnhauses in Biel befindet.Ihr grösstes Highlight? Ein privater Garten mit Terrasse – eine echte Seltenheit in städtischer Lage!Diese Immobilie bietet eine wunderbare Gelegenheit für alle, die sich eine Wohnung mit grosszügigem Aussenbereich wünschen und gleichzeitig von der Nähe zu Einkaufsmöglichkeiten, öffentlichen Verkehrsmitteln und sämtlichen Einrichtungen des täglichen Bedarfs profitieren möchten.Eine Wohnung mit viel PotenzialDie Wohnung wurde im Laufe der Jahre mehrfach renoviert und bietet heute eine funktionale Raumaufteilung. Gleichzeitig haben die zukünftigen Bewohner die Möglichkeit, mit einigen Auffrischungs- und Modernisierungsarbeiten ihre persönlichen Wohnideen zu verwirklichen und die Wohnung ganz nach ihrem Geschmack zu gestalten.Die Wohnung verfügt über: • Ein Wohnzimmer mit direktem Zugang zur Terrasse und zum Garten • Eine ausgestattete und funktionale Küche • Ein Schlafzimmer • Ein Badezimmer mit Badewanne, Lavabo und WC • Eine private Terrasse • Einen schönen privaten Garten mit vielfältigen Gestaltungsmöglichkeiten Ein privater Garten mitten in der Stadt – ein echtes Privileg!Dies ist zweifellos das besondere Highlight dieser Wohnung!Stellen Sie sich vor, wie Sie Ihren Morgenkaffee auf der eigenen Terrasse geniessen, gemütliche Mahlzeiten im Freien verbringen, gärtnern oder einfach in Ihrer persönlichen grünen Oase entspannen.Ein solcher Aussenbereich ist bei einer 2.5-Zimmer-Wohnung in der Nähe des Bieler Stadtzentrums eine besonders attraktive und seltene Gelegenheit.Eine ideale Lage für den AlltagDie Wohnung überzeugt durch ihre praktische Lage in der Nähe zahlreicher Annehmlichkeiten: • Öffentliche Verkehrsmittel in wenigen Gehminuten erreichbar • Einkaufsmöglichkeiten und Supermärkte in unmittelbarer Nähe • Schulen und weitere Einrichtungen gut erreichbar • Schnelle Verbindung ins Stadtzentrum von Biel Eine Gelegenheit, die es zu entdecken gilt!Ob Sie auf der Suche nach Ihrem zukünftigen Zuhause oder einer Immobilie mit interessantem Aufwertungspotenzial sind – diese Wohnung überzeugt durch ihre Lage und insbesondere durch ihren seltenen und begehrten Aussenbereich.Eine Wohnung, die Sie nach Ihren eigenen Vorstellungen gestalten können – mit einem privaten Garten, der den entscheidenden Unterschied macht!Kontaktieren Sie uns noch heute für weitere Informationen oder zur Vereinbarung eines Besichtigungstermins.

Travel time
-