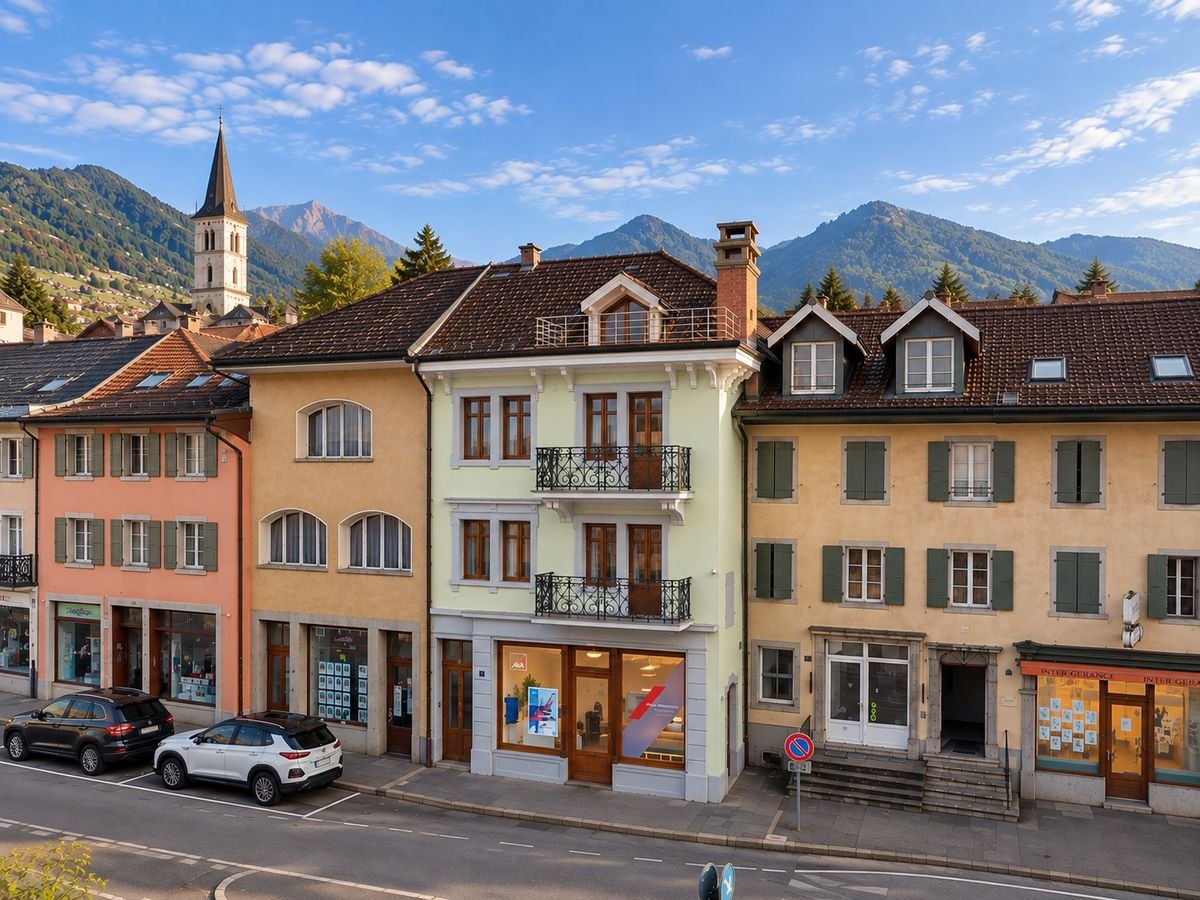
442 results - Property for buy in District Aigle

David Damiano

David Damiano

1 / 12
David Damiano

David Damiano

  • Parking space
  • Balcony / Terrace
  • Garage
  • +1
CHF 1,290,000.–
6.5 rooms218m² living space
St-Triphon, 1867 St-Triphon

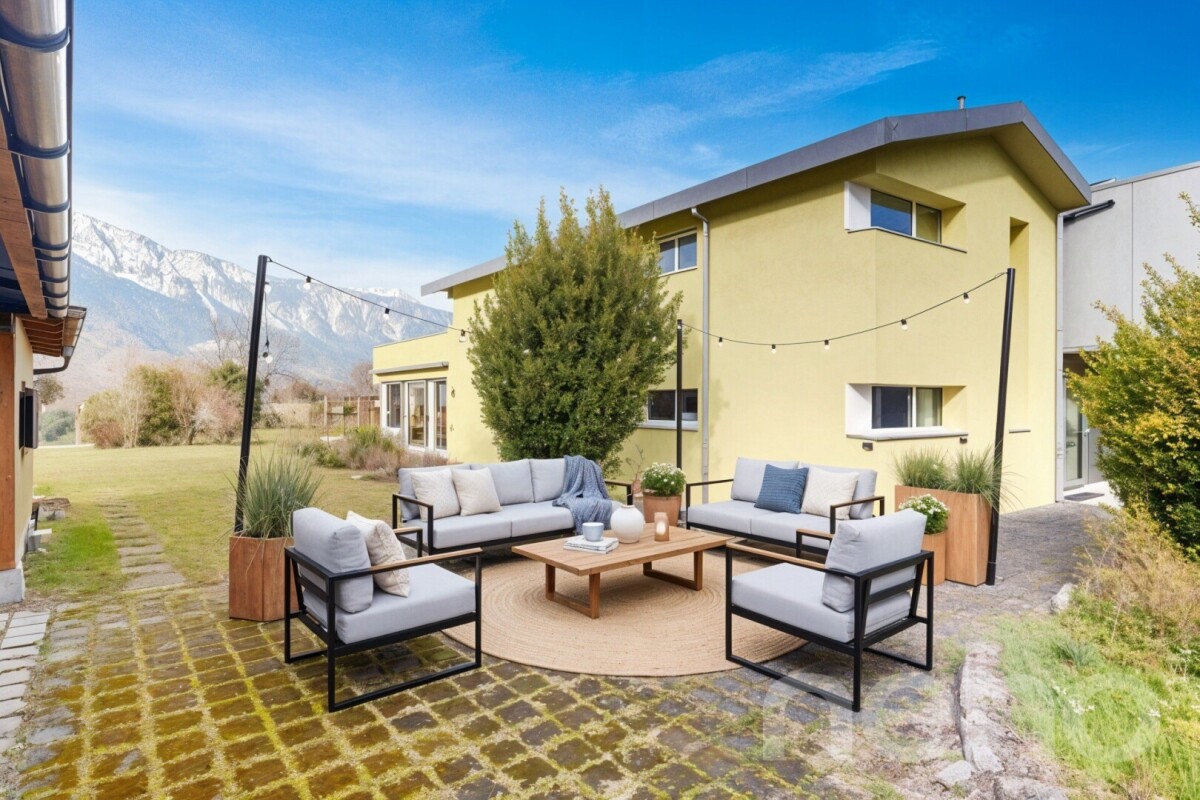
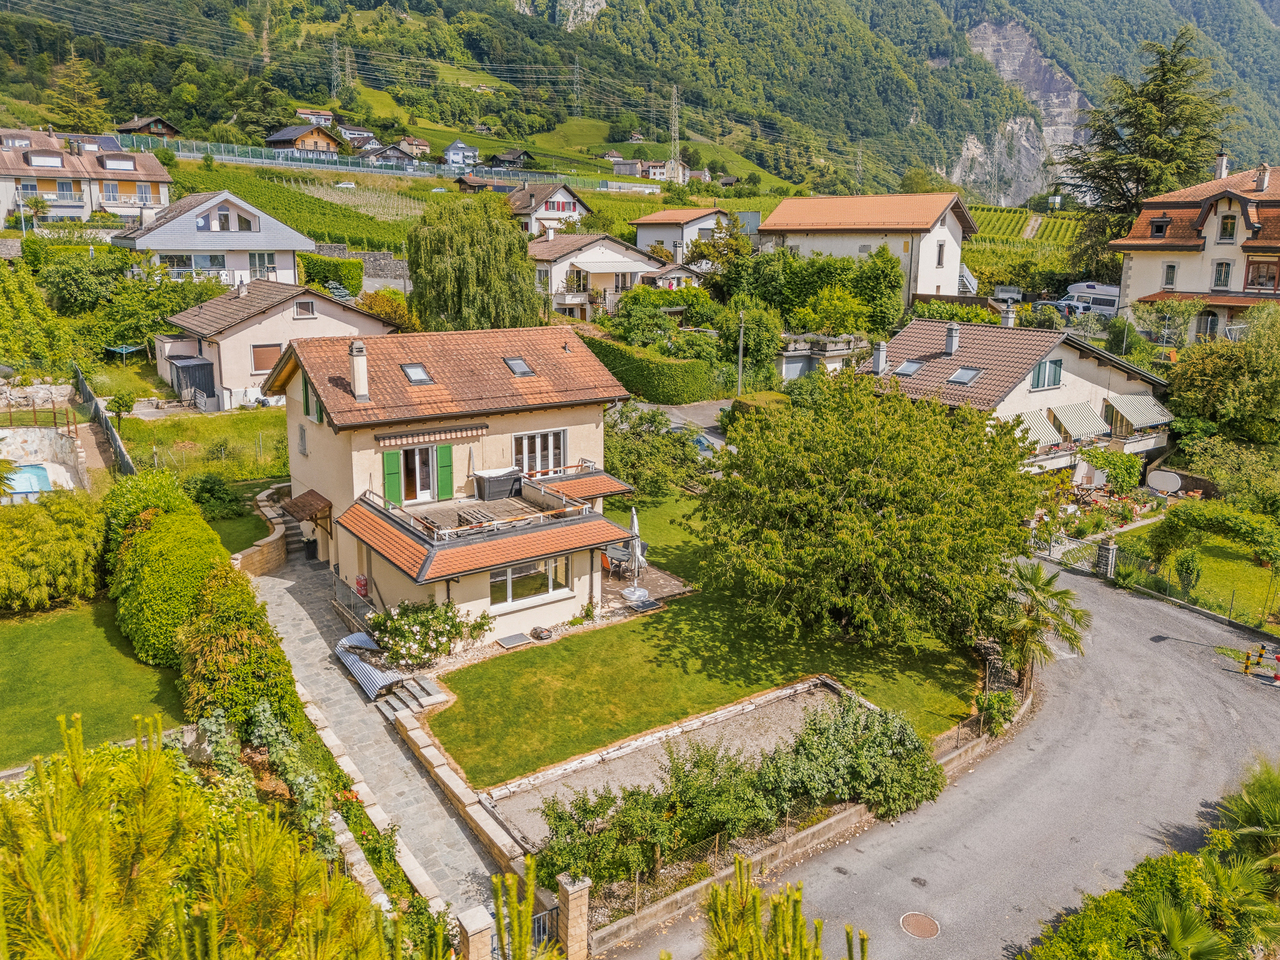
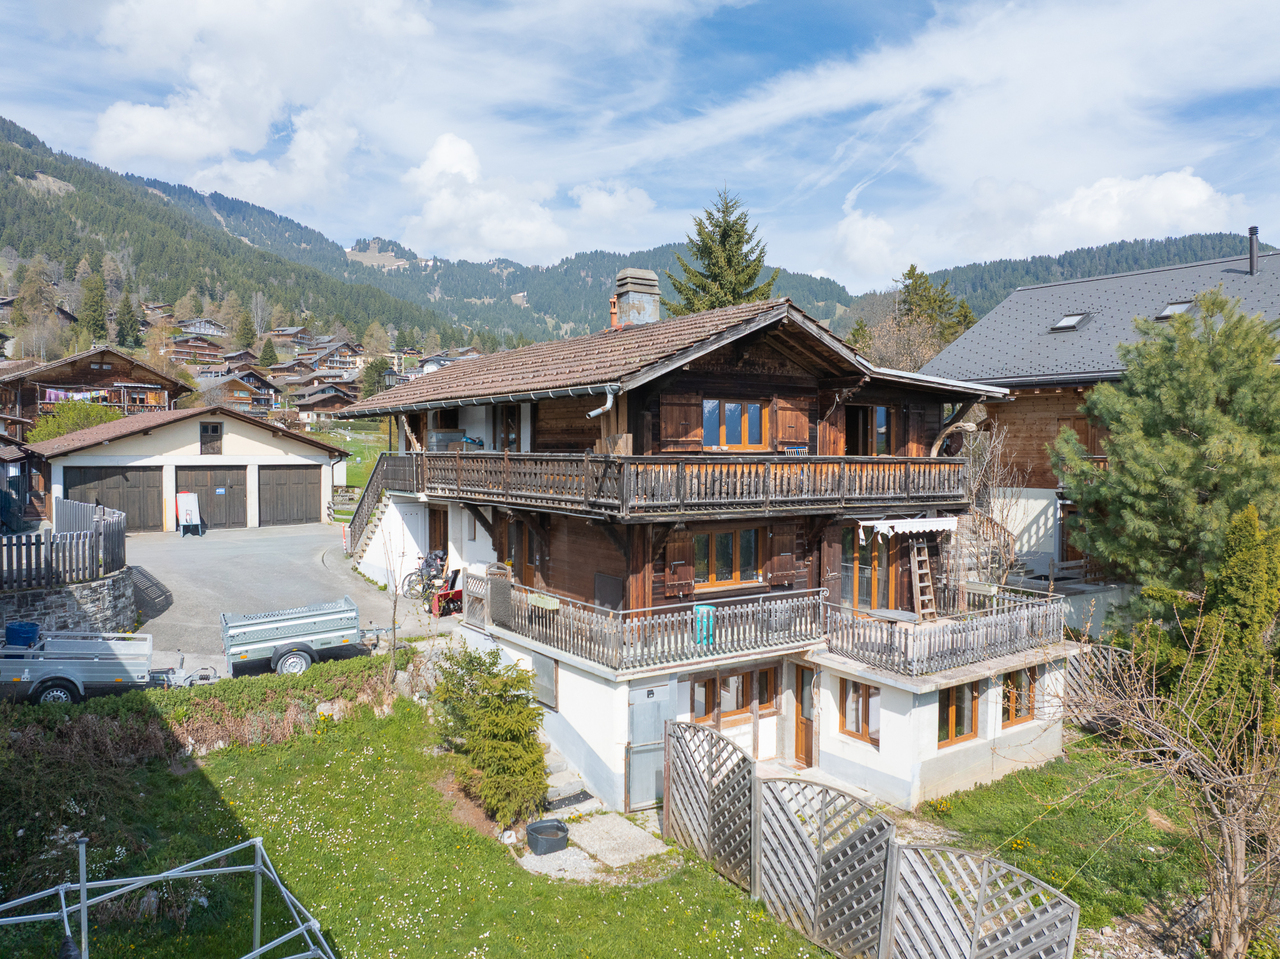
Contemporary villa with a view of the Dents du Midi and unique potential

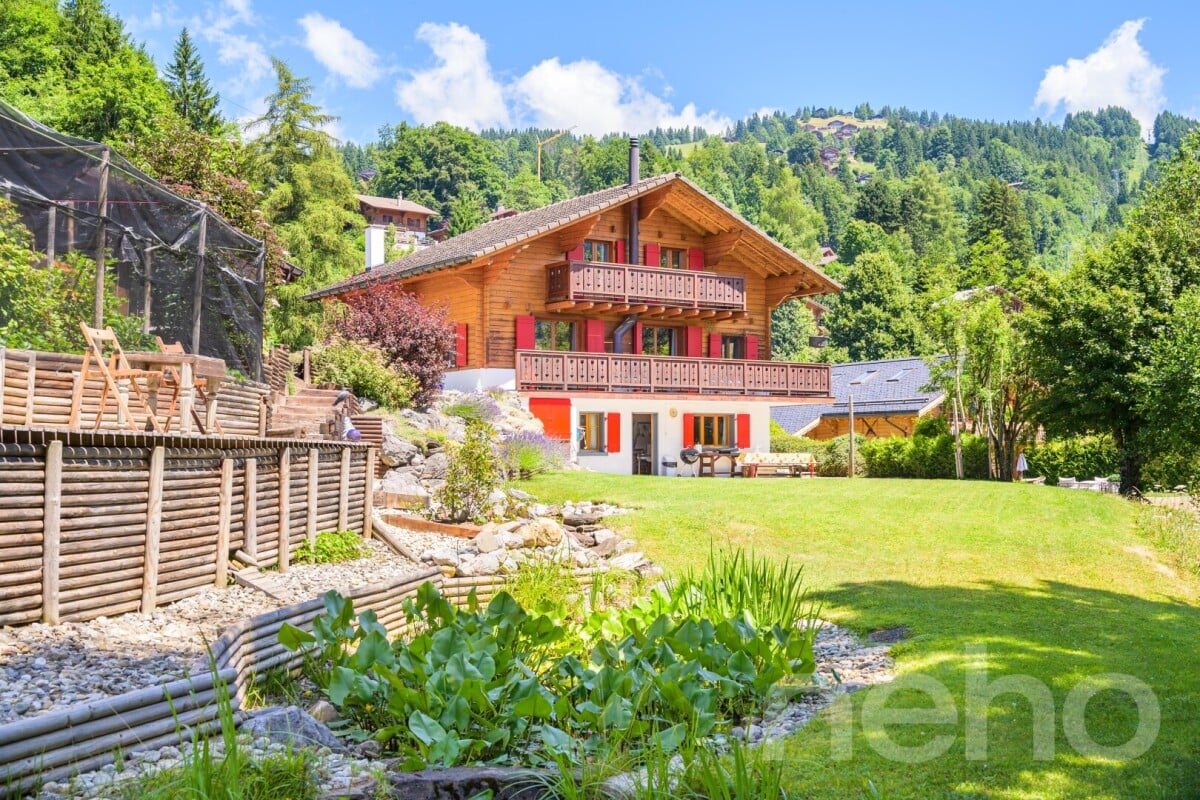
Nestled in a privileged environment, this magnificent contemporary villa on two levels seduces from the first moments with its elegance and impeccable condition, close to new. Ideally located, it benefits from a spectacular, unobstructed view of the Dents du Midi, without any facing neighbors, offering a peaceful and inspiring living environment. Bathed in light thanks to its large windows, the property reveals generous and harmoniously arranged spaces. The carefully chosen materials highlight the standing of the whole, while the spacious volumes guarantee optimal living comfort on a daily basis. The perfectly maintained exteriors offer a true art of outdoor living: a tree-lined garden, a vegetable garden, fruit trees, and various annexes complete this enchanting picture. A rare asset, the possibility of acquiring, in addition, a vast adjacent warehouse of over 250 m², equipped with a toilet and an office, opens the door to numerous opportunities: rental income, professional activity, or private storage space. A complete property, combining modernity, serenity, and potential, ideal for a clientele seeking a unique property.Exact address available after registration on neho.ch.DO YOU WANT TO VISIT? PLEASE REGISTER FIRST: https://neho.ch/b/1867-26-1

  • Parking space
  • Balcony / Terrace
  • Garage
  • +1
Adrien Grelaud

Adrien Grelaud

1 / 12
Adrien Grelaud

Adrien Grelaud

  • Parking space
  • View
CHF 1,030,000.–
5 rooms184m² living space
Aigle, 1860 Aigle

Semi-detached family house with garden and attic to be developed in Aigle

Nestled in Aigle, this recently built semi-detached house (2010) benefits from a partially cleared view and exposure, in a quiet neighborhood and close to all amenities. Well-maintained and made of concrete, it offers a functional and bright living space, spread over several levels. On the ground floor, the living area is centered around a beautiful living room and a generous kitchen, extended by a first terrace and a second terrace, an ideal haven to relax in peace. A third and large terrace completes this outdoor space, a real asset for the beautiful days. A functional laundry room, a multi-purpose room, a bathroom, and an entrance served by a corridor complete this level. On the first floor, four comfortable bedrooms, served by a distribution corridor, make up a beautiful night space. A bathroom with a window completes this level, offering excellent comfort in everyday life. A large, easily developable attic space completes the ensemble, offering a great potential for evolution for future owners, whether it's expanding the living space, creating additional bedrooms, or a leisure space. The property stands out for its large garden, a true haven of peace for this family house, as well as the possibility of developing a garage, in addition to the three outdoor parking spaces already available. The heating, ensured by a condensing boiler coupled with solar water panels, guarantees optimal comfort in summer and winter while controlling energy costs. This semi-detached house, in good general condition, constitutes an ideal opportunity for families seeking a calm, evolving, and high-potential living space.Exact address available upon request.DO YOU WANT TO VISIT? PLEASE REGISTER FIRST: https://neho.ch/b/1860-26-8

  • Parking space
  • View
1 / 13
CHF 1,530,000.–
7 rooms175m² living space
1854 Leysin

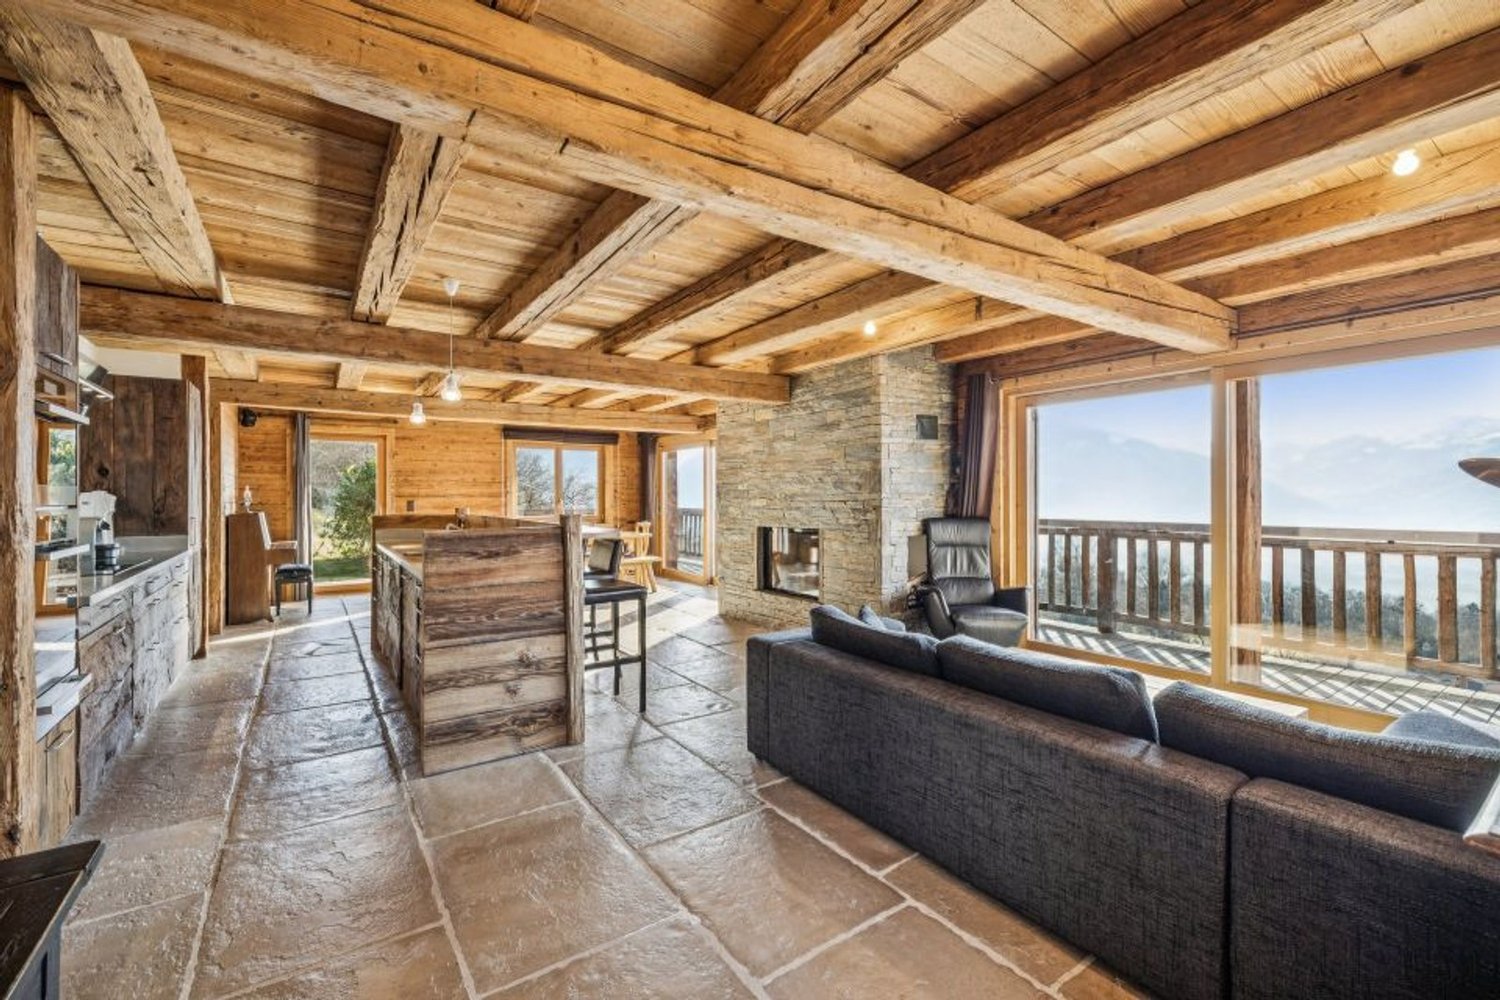
Chalet à vendre à Leysin - 7 pièces, 175 m2 avec sauna

Les bienfaits de la montagne à Leysin !Situé dans un environnement paisible et verdoyant, ce chalet offre un cadre de vie à la fois raffiné et préservé, à l'abri des regards.Entièrement rénové en 2011 avec des matériaux de grande qualité et un soin particulier du détail, il se présente aujourd'hui encore dans un état irréprochable.Nouveaux travaux faits en 2026 - Panneaux photovoltaïques (autonomie électrique)L'intérieur, davantage inspiré par l'esprit d'une villa contemporaine que par celui d'un chalet traditionnel, séduit par ses volumes lumineux et son esthétique épurée. La cuisine haut de gamme, équipée d'une cuisinière La Cornue, invite aussi bien à la convivialité qu'à la créativité culinaire.Au rez supérieur, où se trouve l'entrée, s'étend le salon agrémenté d'une cheminée moderne, créant une atmosphère chaleureuse. Cet étage comprend également une grande chambre avec dressing, un bureau pouvant servir de chambre d'enfant, ainsi qu'un WC visiteurs. Le salon s'ouvre sur une vaste terrasse-balcon, idéale pour savourer le calme et la beauté du paysage environnant.À l'étage, la chambre parentale, baignée de lumière jusqu'en soirée, bénéficie d'une spacieuse salle de bain avec baignoire et douche. Attenante à un espace détente/bibliothèque et à un bureau cosy, elle s'ouvre sur un charmant balcon orienté presque plein sud, offrant une superbe vue sur les montagnes. Cette pièce était à l'origine composée de 3 chambres à coucher. Les actuels propriétaires ont ouvert cette espace pour bénéficier d'une grande suite parentale. ( voir plans en orange, imaginés pour refaire de cet espace 3 chambres à coucher). Les plans sont non contractuels et vous donne juste une idée.Au rez-de-chaussée, avec entrée séparée, la salle à manger, créée sur mesure, conviviale et chaleureuse, se prête aux moments gourmands en famille ou entre amis. La cuisine attenante et fermée, équipée de prestations de premier ordre, s'ouvre sur le jardin et la nature. Cet étage abrite également un sauna avec salle de douche et une chambre/bureau ( porte à mettre pour fermer cette pièce complètement).Resumé: • Chalet en parfait état • 4 chambres actuellement, 6 potentiellement (avec ajout de portes et d'une paroi, voir plans ) • 2 salles de bain (dont une avec baignoire et une avec sauna) • 1 WC visiteurs • 1 cuisine fermée • 1 salle à manger • 1 salon avec cheminée • 2 garages fermés Le jardin aménagé et la grande terrasse bordée d'arbres assurent une intimité totale et un cadre verdoyant.Le chalet dispose d'un chauffage au gaz par radiateurs. Grâce à une isolation du toit et des murs particulièrement performante, la consommation énergétique demeure remarquablement faible. Aucun travail de rénovation n'est à prévoir. CECB effectué en 2025.Le chalet est isolé complètement (polyuréthane)Super Isolation thermique | Très bonne Résistance à l'humidité | Deux garages fermés complètent cette propriété (garages en DDP jusqu'en 2050 ans, coût 50.-/an). La route est dégagée jusqu'au chalet par la commune.Autorisé à la vente en résidence secondaire et accessible aux acheteurs étrangers, le chalet profite en outre de la proximité d'écoles internationales de renom, faisant de cette propriété une opportunité unique à Leysin.Leysin1854 Leysin se situe dans le district de Aigle, dans le Canton de Vaud. La population dans la commune politique de Leysin a varié au cours des cinq dernières années de -1,3% en moyenne par an, s'élevant à 3 715 habitants (Etat le 31 déc. 2023). Le taux d'imposition est de 14,3% (canton: 13,8%). Durant les cinq dernières années, la construction de logements dans la commune s'est élevée à 0,4% en moyenne par an, alors que le taux de logements vacants actuels est de 2,7% (Etat le 1er juin 2024). Les prix immobiliers ont varié de +9,0% au cours des cinq dernières années (canton: +21,2%).N'hésitez pas à nous contacter pour tout renseignement complémentaire ou pour organiser une visite :Héloïse Uthemann - 078 965 52 32Les informations présentes dans ce descriptif sont données à titre indicatif et n'ont pas de valeur contractuelle.Retrouvez toutes nos offres sur : www.nideal.chVous envisagez de vendre votre bien immobilier ?Contactez-nous pour une estimation gratuite et sans engagement:https://www.nideal.ch/estimer-bien-immobilier/The benefits of mountain living in Leysin!The Benefits of Mountain Living in Leysin!Located in a peaceful and lush setting, this chalet offers a refined and private lifestyle, sheltered from prying eyes.Fully renovated in 2011 using high-quality materials and with meticulous attention to detail, the property remains today in impeccable condition.New work completed in 2026 - Photovoltaic panels (electricity autonomy)The interior is more reminiscent of a contemporary villa than a traditional chalet, combining bright, generous volumes with a clean and elegant aesthetic. The high-end kitchen, featuring a La Cornue range cooker, is equally suited to convivial gatherings and culinary creativity.On the upper ground floor, where the main entrance is located, the living room features a modern fireplace, creating a warm and welcoming atmosphere. This level also includes a large bedroom with dressing room, an office that could be used as a child's bedroom, and a guest WC. The living room opens onto a spacious terrace-balcony, ideal for enjoying the tranquillity and beauty of the surrounding landscape.Upstairs, the master bedroom is bathed in natural light well into the evening and features a spacious bathroom with both bathtub and shower. Adjoining a relaxing library area and a cosy office, it opens onto a charming balcony facing almost due south, offering magnificent mountain views. This area was originally divided into three bedrooms. The current owners opened up the space to create a large and luxurious master suite. See the plans highlighted in orange, which illustrate a possible layout for converting this area back into three bedrooms. These plans are for illustrative purposes only and are not contractual; they are intended simply to give an idea of the possibilities.On the ground floor, with its own separate entrance, the bespoke dining room provides a warm and inviting setting for enjoyable meals with family and friends. The adjoining, enclosed kitchen is fitted to a high standard and opens directly onto the garden and surrounding nature. This level also includes a sauna with shower room and a bedroom/office (a door would need to be installed to fully enclose this room).The landscaped garden and large terrace, bordered by trees, provide complete privacy and a wonderfully green and peaceful setting.Summary: • Chalet in excellent condition • Currently 4 bedrooms, with the potential for 6 (by adding doors and a partition wall; see floor plans) • 2 bathrooms (one with a bathtub and one with a sauna) • 1 guest restroom • 1 separate kitchen • 1 dining room • 1 living room with a fireplace • 2 enclosed garages The chalet is equipped with gas-fired radiator heating. Thanks to particularly efficient insulation of the roof and walls, energy consumption remains remarkably low. No renovation work is required. A CECB energy certificate was carried out in 2025.The chalet is fully insulated with polyurethane.Excellent thermal insulation | Very good moisture resistance | Two enclosed garages complete the property (garages held under a DDP lease until 2050, at a cost of CHF 50 per year). The access road to the chalet is cleared and maintained by the municipality.The property is authorised for sale as a secondary residence and is available to foreign buyers. It also benefits from its proximity to renowned international schools, making this chalet a truly unique opportunity in Leysin.Leysin1854 Leysin is located in the Aigle District, in the Canton of Vaud. Over the past five years, the population of the municipality of Leysin has varied by an average of -1.3% per year, reaching 3,715 inhabitants as of 31 December 2023.The tax rate is 14.3% (canton: 13.8%). Over the past five years, residential construction in the municipality has increased by an average of 0.4% per year, while the current vacancy rate is 2.7% (as of 1 June 2024).Property prices have increased by 9.0% over the past five years (canton: +21.2%).Please do not hesitate to contact us for further information or to arrange a viewing:Héloïse Uthemann - +41 78 965 52 32The infor...


Michel Fontana

Michel Fontana

1 / 23
Michel Fontana

Michel Fontana

  • Parking space
  • Mountain view
CHF 730,000.–
4 rooms84m² living space
Chemin de la Gottrausaz, 1864 Vers-l'Eglise

PPE Le Madrier Lot n°2

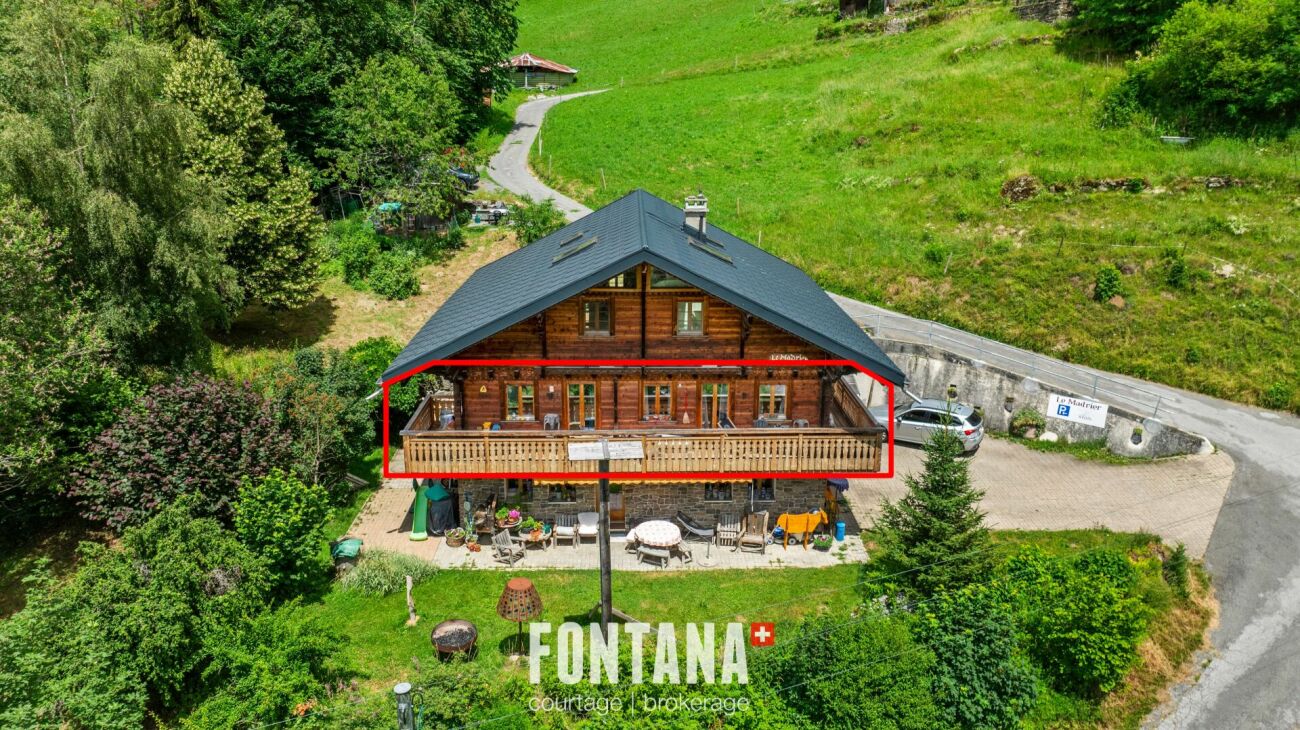
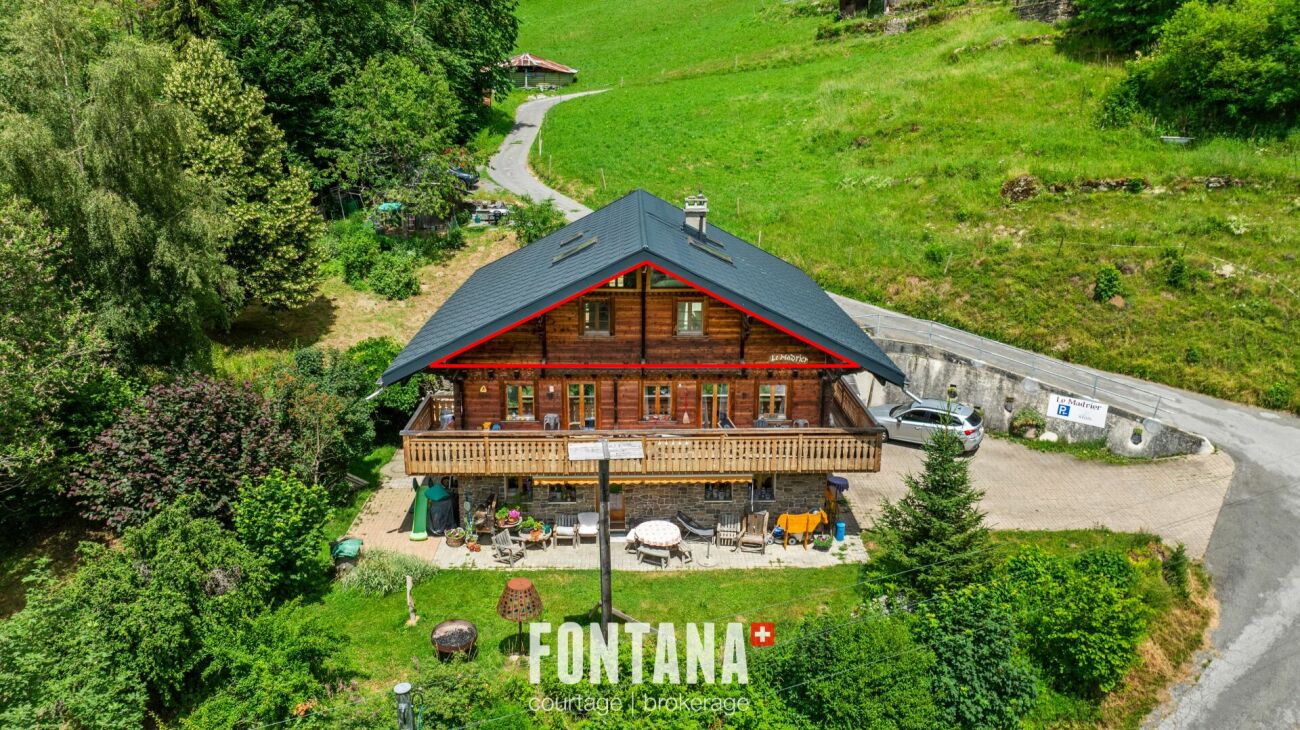
A rare address to fully experience the mountains In the heart of the charming village of Vers-l'Église, just a few minutes from the resort of Les Diablerets, discover lot 2 of the chalet Le Madrier, a beautiful 4 room apartment of about 84 m 2, located on the upper ground floor of a small EPP composed of only three apartments.Benefiting from a private and independent access, this accommodation seduces by its particularly pleasant configuration, its peaceful environment and its immediate proximity with nature. It offers an ideal living environment for those who wish to fully enjoy the mountains, both in any season and every day.Access to the apartment is on the lower level by a private entrance overlooking a large multipurpose space of about 20 m 2. This space is a real asset and offers many possibilities for storage and use. It houses washing machines and makes it easy to store skis, bicycles, boots, mountain equipment or leisure equipment. A private internal staircase directly connects this space to the upper ground floor and the apartment.With a living area of about 84 m 2, the apartment has three bedrooms, offering an ideal configuration for a family, to receive guests or to arrange an office space as needed. The interior distribution is functional and allows you to take full advantage of the available volumes.The living room, bright and warm, opens onto a modern kitchen fully furnished and equipped. This one has a professional cooker, bringing a particularly appreciated touch to the amateurs of cooking and making it possible to prepare generous meals in a convivial space.The living room also has direct access to a balcony of about 20 m 2, a true extension of the living space. Thanks to its south, east and west orientations, it enjoys a beautiful light and allows you to enjoy the sun from morning until evening. A privileged space to start the day with a coffee, share a meal outdoors or simply enjoy the peace and nature surrounding.Chalet Le Madrier, built in 1969, was completely renovated in 2024. The renovation of the building envelope has improved thermal comfort and energy performance, while maintaining the charm and authentic character of this alpine construction.Two outdoor parking spaces are included with the apartment. They are located directly in front of the private entrance, offering particularly convenient access to the accommodation and facilitating the loading and unloading of luggage, groceries or mountain equipment.The location of the chalet is particularly attractive for lovers of nature and outdoor activities. A nearby trail allows you to easily reach Les Diablerets on foot or by bike. The ASD train station, ski lifts, shops, restaurants and many sports and leisure activities in the area are just a few minutes away.In winter as in summer, the environment offers a wide choice of activities: skiing, hiking, cycling, walks and discoveries of the mountain. The village of Vers-l'Église allows you to enjoy an authentic and peaceful atmosphere, while remaining close to the infrastructure of Les Diablerets.Within a small PPE of only three apartments, lot 2 offers a particularly successful balance between privacy, comfort and quality of life. With its 84 m2 of living space, its three bedrooms, its balcony of about 20 m2 facing south, east and west, its multipurpose area of about 20 m2 with laundry room, its private interior access, its kitchen equipped with a professional stove and its two parking spaces directly in front of the entrance, this property presents a rare and particularly complete configuration.An ideal address for those who wish to live close to nature and enjoy the mountains, in an authentic and preserved environment. Whether as a main residence, secondary residence or investment, lot 2 offers a great opportunity to settle in one of the most popular settings of the Vaudois Alps.It is composed as follows: • A storage space and washing machine • Access to the boiler • A staircase to access the apartment • An entrance hall and a vestibule with large storage spaces • A shower room with double sink and toilet • A child's room facing west • A child's room facing west, with built-in wall cabinets • A lounge with library • A large kitchen with bar, open to the dining room and giving access to the balcony • A master bedroom with large fitted wardrobes, facing south, with direct access to the balcony Heating: • oil-fired central heating • heat distribution by the ground • Two outdoor parking spaces Available to be agreedApartment sold unfurnished.Notes: • Resumption of the current mortgage with the Raiffeisen for an amount of Fr 505,000. -- rate 1.1% blocked until 30.09.2031 • This apartment has the advantage of being excluded from the Lex Weber and thus offers the possibility for Swiss or foreign people to acquire a second home in the mountains.

  • Parking space
  • Mountain view
Travel time
-
Adrien Grelaud

Adrien Grelaud

1 / 12
Adrien Grelaud

Adrien Grelaud

  • Parking space
  • Garage
  • View
CHF 2,300,000.–
8 rooms280m² living space
Gryon, 1882 Gryon

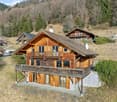
La Bonne Étoile ? Chalet incluant 3 parcelles constructibles

Ce magnifique chalet séduit par son charme alpin, ses volumes généreux et son atmosphère chaleureuse. Idéal pour une grande famille ou pour ceux qui aiment recevoir amis et proches, il offre un cadre de vie paisible dans un environnement naturel préservé. La propriété s'étend sur trois parcelles constructibles, offrant un fort potentiel d'extension ou de développement selon vos projets futurs. Situé dans un quartier résidentiel prisé, à deux pas du centre de Barboleuse, des commerces, des restaurants, des transports et des remontées mécaniques, ce bien bénéficie d'un emplacement privilégié au c?ur des Alpes vaudoises. Son exposition plein sud lui garantit un ensoleillement optimal tout au long de la journée, tandis que ses différents espaces extérieurs ? terrasses, balcon, jardin ? permettent de profiter pleinement de ce décor de carte postale. Une distribution harmonieuse sur trois niveaux : Le rez-de-chaussée inférieurPensé comme un espace autonome et polyvalent, ce niveau accueille un vaste salon/salle à manger ouvrant sur une superbe terrasse de plus de 40 m². Une chambre, une buanderie, une salle de bains, une cave à vin ainsi qu'un espace de rangement complètent cet étage. Il peut facilement être transformé en logement indépendant, salle de jeux, salle de sport ou atelier de création, selon vos besoins. Le premier étage ? pièce maîtresse du chaletBaigné de lumière grâce à ses nombreuses ouvertures, cet étage offre un vaste séjour avec poêle à bois, une salle à manger conviviale et une cuisine semi-ouverte. L'ensemble donne accès à un balcon ensoleillé de plus de 17 m². Un bureau confortable, une chambre avec sa salle d'eau, des toilettes visiteurs et l'entrée principale avec penderie complètent cet espace à la fois fonctionnel et accueillant. Le sas d'entrée avec son perron couvert rendent le tout fonctionnel en toute saison. Le deuxième étage ? espace nuitEntièrement dédié au repos, ce niveau comprend trois grandes chambres avec armoires encastrées, une élégante salle de bains familiale et un balcon supplémentaire avec une vue imprenable sur les montagnes. Calme et intimité sont au rendez-vous. Un cadre extérieur soigné et évolutifUn vaste garage double avec atelier attenant vient compléter l'ensemble. Ce dernier s'ouvre sur un espace de culture comprenant serres et potager, entretenu avec le même soin que l'ensemble du jardin paysager, véritable écrin de verdure rare à cette altitude. La propriété s'étend sur trois parcelles constructibles, offrant un fort potentiel d'extension ou de développement selon vos projets futurs.Adresse exacte disponible après inscription sur neho.ch.VOUS SOUHAITEZ VISITER ? MERCI DE BIEN VOULOIR VOUS INSCRIRE D'ABORD : https://neho.ch/b/1882-26-4This magnificent chalet charms with its Alpine character, generous volumes, and warm atmosphere. Perfect for a large family or for those who love to host friends and loved ones, it offers a peaceful lifestyle in a pristine natural setting. The property extends over three constructible plots, offering significant potential for extension or furt...
  • Parking space
  • Garage
  • View
1 / 15
CHF 470,000.–
3.5 rooms72m² living space
Rue de la Gare 16, 1860 Aigle

3.5 room duplex apartment

Key features • Good rental potential • Central location • 5 minutes from the train station • Completely renovated • Fireplace Located in the heart of Aigle, just 5 minutes' walk from the train station and close to all amenities, this 3.5 room duplex apartment offers a practical and warm living space.Currently rented, this property represents an excellent investment opportunity for anyone looking to benefit from immediate rental income and a property with no work to be done.Completely renovated in 2011, this property stands out for its layout on two levels, offering a beautiful separation between day and night spaces. It has a bathroom and a guest toilet, ideal for daily comfort.The fireplace in the living room provides a cozy and welcoming atmosphere, perfect for winter evenings. Although the apartment does not have a parking space, it is possible to obtain a parking permit from the commune. Its central location, in close proximity to public transport, shops, and services, more than makes up for this.This property is ideal for a couple, a single person, or an investor looking for a comfortable and well-located apartment.Don't miss this opportunity to live (or invest) in a property that combines comfort, practicality, and charm in the center of Aigle.A visit? With great pleasure, but we must validate your purchasing potential during the first contact.

Travel time
-
Serhat Polat

Serhat Polat

1 / 13
Serhat Polat

Serhat Polat

  • Parking space
  • View
  • Child-friendly
CHF 263,000.–
3.5 rooms76m² living space
Morcles 10, 1892 Morcles

Apartment 3.5 Rooms with View in Morcles

Charming 3.5-room apartment in the heart of the village.Nestled in the heart of the picturesque village of Morcles, this apartment benefits from a privileged location, with an unobstructed view of the majestic surrounding mountains. Ideal for hiking, skiing, and outdoor activities, it also offers a true haven of peace for those seeking calm and serenity. Recently, a charming inn (hotel-restaurant) opened its doors in the village, bringing a breath of dynamism and conviviality to the region - a real asset for residents and visitors.Characteristics of the apartment: • Entrance with wall closet for practical storage • Closed and habitable kitchen, completely renovated • Spacious, bright, and pleasant living room, with beautiful exposure • Two comfortable bedrooms, perfect for a small family or as a home office • Bathroom with WC, equipped with all necessary amenities • Reduced/cellar, for additional storage In addition to the apartment:An outdoor parking space for Fr. 15'000.-, in addition to the sale price.Morcles1892 Lavey-Village is located in the district of Aigle, in the canton of Vaud. The population in the political municipality of Lavey-Morcles has varied over the last five years with an average annual change of +1.6%, totaling 1,022 inhabitants (as of December 31, 2023). The tax rate is 13.9% (canton: 13.8%). Over the last five years, the construction of housing in the municipality has averaged 0.8%.

  • Parking space
  • View
  • Child-friendly
Travel time
-
Veton Harbuzi

Veton Harbuzi

1 / 13
Veton Harbuzi

Veton Harbuzi

  • View
CHF 1,995,000.–
308m² living space
1880 Bex

Rental income building fully let - approx. 5 % yield

Located in the heart of Bex, this mixed rental income building represents a particularly interesting opportunity for an investor seeking an immediately profitable, fully occupied, and revenue-generating asset from acquisition.The building comprises 6 apartments as well as 2 commercial units, i.e., 8 fully let units.The combination of residential and commercial areas allows for diversification of rental income and limits dependence on a single type of use. With a gross yield of around 5 %, the building offers an attractive balance between profitability, rental stability, and long-term appreciation potential.Its central location is also a significant advantage: shops, public transport, services, and amenities are accessible in the immediate vicinity, durably enhancing the attractiveness of the property to tenants.A regularly maintained and renovated buildingSignificant work has been carried out in recent years to ensure the sustainability and good maintenance of the building: • South facade renovated with two custom-made wooden balconies, respecting the protected character of the building • Two north-facing balconies currently being renovated • Attic apartment and ground-floor office fully renovated in 2025 • Ground-floor south apartment refurbished in 2026 • Windows and doors replaced • Shutters and blinds renewed These works add to regular maintenance of the building and apartments, as well as routine interventions on sanitary and heating installations.The highlights • Gross yield of around 5 % • 6 apartments + 2 commercial units with independent entrances • 100 % let • Immediate rental income • Regularly renovated and maintained building • Residential and commercial diversification • Central location in Bex • Immediate proximity to shops and transport • Investment oriented towards yield and long-term stability

  • View
Victoria Castro

Victoria Castro

1 / 28
Victoria Castro

Victoria Castro

  • Parking space
  • Balcony / Terrace
  • Pets allowed
  • +3
CHF 1,690,000.–
6 rooms209m² living space
Chemin des Arnoux 29, 1867 Ollon VD

Cosy villa on one level with magnificent views of the mountains and the Dents-du-Midi

A true haven of peace in the heart of Ollon Located in one of the most sought-after neighborhoods of Ollon, this superb single-level villa with a fully fitted lower floor seduces above all with its major asset: its magnificent tree-lined garden and its spacious winter garden, true invitations to relaxation and well-being.In the back of the property, on the forest side, a carefully landscaped green space reveals itself, offering calm, intimacy, and an unparalleled feeling of escape. A true extension of the house, this splendid garden welcomes a pizza oven, a jacuzzi area, and a charming terrace from which one can admire the majestic Dents-du-Midi. A relaxation area with a small pool will be very pleasant on hot summer days in OllonFrom this outdoor space, one accesses a large winter garden, a true additional living room where one feels instantly on vacation. Bathed in light and open to nature, it is adorned with an elegant, double-sided fireplace, creating a warm atmosphere both in the winter garden and in the living room. A unique place, conducive to relaxation and sharing moments throughout the year.Inside, the villa reveals a beautiful, custom-made kitchen in solid wood, fully equipped and made locally by a craftsman from Ollon, "Bollschweiler SA", with quality materials.It opens harmoniously onto a large living room and a generous dining room. The latter is sublimated by a beautiful, vertical wood fireplace with a contemporary design, a central element of the room, bringing charm and elegance to the reception area. The living areas also benefit from direct access to a pleasant, south-facing terrace, partially shaded.The ground floor comprises two beautiful, spacious bedrooms, including a parental suite, as well as a bathroom with a bathtub and a shower. The lower floor, fully fitted, offers multiple additional spaces with two bedrooms, a shower room, a storage room under the stairs, an office, a fitness area with a sauna, and a large laundry room.An impressive, custom-made underground garage completes the ensemble and can easily accommodate up to four vehicles, while also offering generous storage spaces.Rare on the market, this property combines generous volumes, quality amenities, and an exceptional natural setting. Its beautiful, tree-lined garden, bordered by the forest, and its large winter garden with a fireplace create a unique atmosphere where every day tastes like a vacation.To finish, this property offers many outdoor parking spaces.Moreover, this property has been renovated several times (2011-2012-2015).This property, as well as the surrounding plots, are currently in an intermediate zone, which means they are not constructible. A part of the vineyard of 249 m2 belongs to the upper part of this plot.We will study all proposals within the framework of reason.Important: a part of the interior images as well as the visual representations of the terraces presented in this announcement have been virtually staged. These fittings were created to illustrate the potential of the spaces and to facilitate the projection of future buyers. The furniture, decorative elements, and accessories visible on the images are presented for information purposes only and are not included in the sale. The volumes, surfaces, and characteristics of the property remain conform to reality.

  • Parking space
  • Balcony / Terrace
  • Pets allowed
  • +3
Travel time
-
Davide Preite

Davide Preite

1 / 15
Davide Preite

Davide Preite

  • Parking space
  • Balcony / Terrace
  • Pets allowed
  • +3
CHF 859,000.–
3.5 rooms102m² living space
Route de Villars 12, 1867 Ollon VD

More than 4 apartments! New homes in the heart of Ollon

The project: Résidence des Vignes This new promotion consists of 4 small, identical buildings and offers apartments with 3.5 to 4.5 rooms and a studio with a living area of 95 to 156 m2.The buildings will have a contemporary design and particular attention will be paid to the living spaces dedicated to families. The apartments will offer all the comfort you can expect. Additionally, you will have the choice of finishes.The apartments on the ground floor will have a terrace and garden, while the apartments on the upper floors will have beautiful balconies for receiving friends from spring to autumn.The residence will have a technical room, two bike cellars, and cellars for each apartment. The underground parking will be shared.For more information, visit our website dedicated to the project: http://residencedesvignes.ch Technical description of the project This new project will be built in traditional masonry and will meet the standards for low-energy buildings.The windows and doors will be made of PVC with triple glazing. All external blinds will be made of aluminum with electric control.Heat production will be ensured by an air-water heat pump and distribution will be done through the floor.The apartments will be equipped with an individual heating and hot water meter.Each apartment will have an installation ready to receive a private washing machine and dryer.

  • Parking space
  • Balcony / Terrace
  • Pets allowed
  • +3
Travel time
-
Davide Preite

Davide Preite

1 / 15
Davide Preite

Davide Preite

  • Parking space
  • Balcony / Terrace
  • Pets allowed
  • +3
CHF 799,000.–
4.5 rooms135m² living space
Route de Villars 12, 1867 Ollon VD

More than 4 apartments! New homes in the heart of Ollon

The project: Résidence des Vignes This new promotion consists of 4 small identical buildings and offers apartments with 3.5 to 4.5 rooms and a studio with weighted areas ranging from 95 to 156 m2.The buildings will have a contemporary design and particular attention will be paid to the living spaces dedicated to families. The apartments will offer all the comfort you can hope for. Moreover, you will have the choice of finishes.The ground floor apartments will have a terrace and garden, while the apartments on the upper floors will have beautiful balconies to receive your friends from spring to autumn.The residence will have a technical room, two bike rooms and cellars for each apartment. The underground parking will be shared.For more information, visit our website dedicated to the project: http://residencedesvignes.ch Technical description of the project This new project will be built in traditional masonry and will meet the standards for low-energy buildings.The windows and doors will be made of PVC with triple glazing. All external blinds will be made of thermally coated aluminum slats with electric control.Heat production will be ensured by an air-water heat pump and distribution will be done through the floor.The apartments will be equipped with an individual heating and hot water metering system.Each apartment will be equipped with an installation ready to receive a private washing machine and dryer.

  • Parking space
  • Balcony / Terrace
  • Pets allowed
  • +3
Travel time
-
Davide Preite

Davide Preite

1 / 15
Davide Preite

Davide Preite

  • Parking space
  • Balcony / Terrace
  • Pets allowed
  • +3
CHF 749,000.–
3.5 rooms98m² living space
Route de Villars 12, 1867 Ollon VD

More than 4 apartments! New homes in the heart of Ollon

The project: Résidence des Vignes This new promotion consists of 4 small, identical buildings and offers apartments with 3.5 to 4.5 rooms and a studio with weighted areas ranging from 95 to 156 m2.The buildings will have a contemporary design and particular attention will be paid to the living spaces dedicated to families. The apartments will offer all the comfort you can expect. Furthermore, you will have the choice of finishes.The apartments on the ground floor will have a terrace and garden, while the apartments on the upper floors will have beautiful balconies to receive your friends from spring to autumn.The residence will have a technical room, two bike rooms and cellars for each apartment. The underground parking will be shared.For more information, visit our website dedicated to the project: http://residencedesvignes.ch Technical description of the project This new project will be built in traditional masonry and will meet the standards for low-energy buildings.The windows and doors will be made of PVC with triple glazing. All external blinds will be made of aluminum with electric control.Heat production will be ensured by an air-water heat pump and distribution will be done through the floor.The apartments will be equipped with an individual heating and hot water meter.Each apartment will be equipped with an installation ready to receive private washing machine and dryer.

  • Parking space
  • Balcony / Terrace
  • Pets allowed
  • +3
Travel time
-
Davide Preite

Davide Preite

1 / 15
Davide Preite

Davide Preite

  • Parking space
  • Balcony / Terrace
  • Pets allowed
  • +3
CHF 769,000.–
3.5 rooms85m² living space
Route de Villars 12, 1867 Ollon VD

More than 4 apartments! New housing in the heart of Ollon

The project: Résidence des Vignes This new promotion consists of 4 small, identical buildings and offers apartments with 3.5 to 4.5 rooms and a studio with surfaces ranging from 95 to 156 m2.The buildings will have a contemporary design and particular attention will be paid to the living spaces dedicated to families. The apartments will offer all the comfort you can expect. Moreover, you will have the choice of finishes.The ground-floor apartments will have a terrace and garden, while the apartments on the upper floors will have beautiful balconies for receiving friends from spring to autumn.The residence will have a technical room, two bike rooms, and cellars for each apartment. The underground parking will be shared.For more information, visit our website dedicated to the project: http://residencedesvignes.ch Technical description of the project This new project will be built in traditional masonry and will meet the standards for low-energy buildings.The windows and doors will be made of PVC with triple glazing. All exterior shutters will be made of aluminum thermolacquered slats with electric control.Heat production will be ensured by an air-water heat pump and distribution will be carried out through the floor.The apartments will be equipped with an individual heating and hot water metering system.Each apartment will be equipped with an installation ready to receive a private washing machine and dryer.

  • Parking space
  • Balcony / Terrace
  • Pets allowed
  • +3
Travel time
-
Kevin Rogato

Kevin Rogato

1 / 13
Kevin Rogato

Kevin Rogato

  • Balcony / Terrace
  • View
  • Wheelchair access
CHF 1,630,000.–
6.5 rooms186m² living space
Avenue Romain Rolland 14, 1844 Villeneuve VD

Beautiful family house in a sought-after area

Beautiful family property in the heart of a residential areaLocated in one of the most sought-after residential areas of Villeneuve, just a few minutes from the center of Montreux and all amenities, this charming character house benefits from a privileged environment, combining tranquility, greenery, and proximity to Lake Geneva.Built on a plot of approximately 629 m², the property offers a living area of approximately 186 m². It seduces with its generous volumes, bright living spaces, and numerous openings giving access to the terraces and the carefully landscaped garden.Spread over three levels, the house includes a vast living room of over 40 m², five comfortable bedrooms, and two spacious bathrooms. The annexes are also particularly appreciable, with a cellar of approximately 40 m² including a pantry, a climate-controlled wine cellar, and a large DIY and storage space.Outside, the amenities have been designed to fully enjoy the beautiful days. The tree-lined garden, adorned with several fruit trees, offers a green and convivial setting. A petanque court has also been laid out, ideal for sharing pleasant moments with family or friends during the summer season. Fully fenced, the property guarantees intimacy, security, and tranquility.An ideal property for a family looking for a peaceful and comfortable living environment, while remaining close to the infrastructure and attractions of the Vaud Riviera.

  • Balcony / Terrace
  • View
  • Wheelchair access
Travel time
-
Michel Fontana

Michel Fontana

1 / 23
Michel Fontana

Michel Fontana

  • Parking space
  • Mountain view
CHF 620,000.–
3 rooms
Chemin de la Gottrausaz 7, 1864 Vers-l'Eglise

PPE Le Madrier Lot n°3

In the heart of the charming village of Vers-l'Église, just a few minutes from the resort of Les Diablerets, discover this magnificent 3 room attic apartment, nestled on the top floor of the chalet Le Madrier, built in 1969 and completely renovated in 2024. Benefiting from a private access, this property seduces by its authenticity, its beautiful volumes under roof, its natural brightness and its warm atmosphere, where the charm of alpine architecture combines harmoniously with contemporary comfort.With an area of about 70 m 2, the apartment has been designed to offer a functional and friendly living environment. The living space, bathed in light thanks to its excellent exposure, hosts a comfortable stay open on a modern fully equipped kitchen, ideal for sharing moments with family or friends. In order to optimize each square meter, custom storage cabinets with sliding doors have been integrated under the slopes throughout the rooms, offering remarkable storage capacity while preserving the aesthetics of the premises. The selected materials, the neat finishes and the quality of the fittings give this apartment a timeless elegance, while respecting the authentic character of the chalet.The building has benefited from a renovation of its envelope, improving its thermal comfort and energy performance, while sustainably enhancing the property.Outside, a pleasant terrace of about 25 m2 and a private garden of about 300 m2 complete the living spaces and allow you to fully enjoy the surrounding natural setting. Two outdoor parking spaces are included with the apartment.Ideally located, the chalet is in the immediate vicinity of a path allowing to easily reach Les Diablerets on foot or by bike. The ASD train station, ski lifts, shops and many sports and leisure activities offered by the Vaudois Alps are just a few minutes away.Located in a small PPE of three apartments, this property offers a peaceful living environment, combining privacy and friendliness. Whether you are looking for a main residence, a second home or a quality investment, this apartment represents a rare opportunity to live in the heart of an exceptional natural environment, in one of the most authentic villages of the Vaudois Alps. Il est composé de la manière suivante : • An access staircase • An entrance hall • Two bedrooms with sliding wardrobes under the slope • A shower room with sink and toilet, with washing machine and sliding cabinets under the slope • A fully equipped kitchen • A large living room with dining room, living room and sliding cupboards under the slope. Remarks: • Two outdoor parking spaces • Available to be agreed • Apartment rented year-round • Apartment sold unfurnished. • Resumption of the current mortgage with the Raiffeisen for an amount of Fr 398,000. -- rate 1.1% blocked until 30.09.2031 • This apartment has the advantage of being excluded from the Lex Weber and thus offers the possibility for Swiss or foreign people to acquire a second home in the mountains. Thousandths EPP: • 323/1000ème

  • Parking space
  • Mountain view
Travel time
-

Suggested properties for you based on search results