442 results - Property for buy in District Aigle

1 / 23
CHF 2,200,000.–
7 rooms248m² living space
Route de la Résidence 174, 1884 Villars-sur-Ollon

Schuss 41

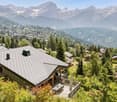
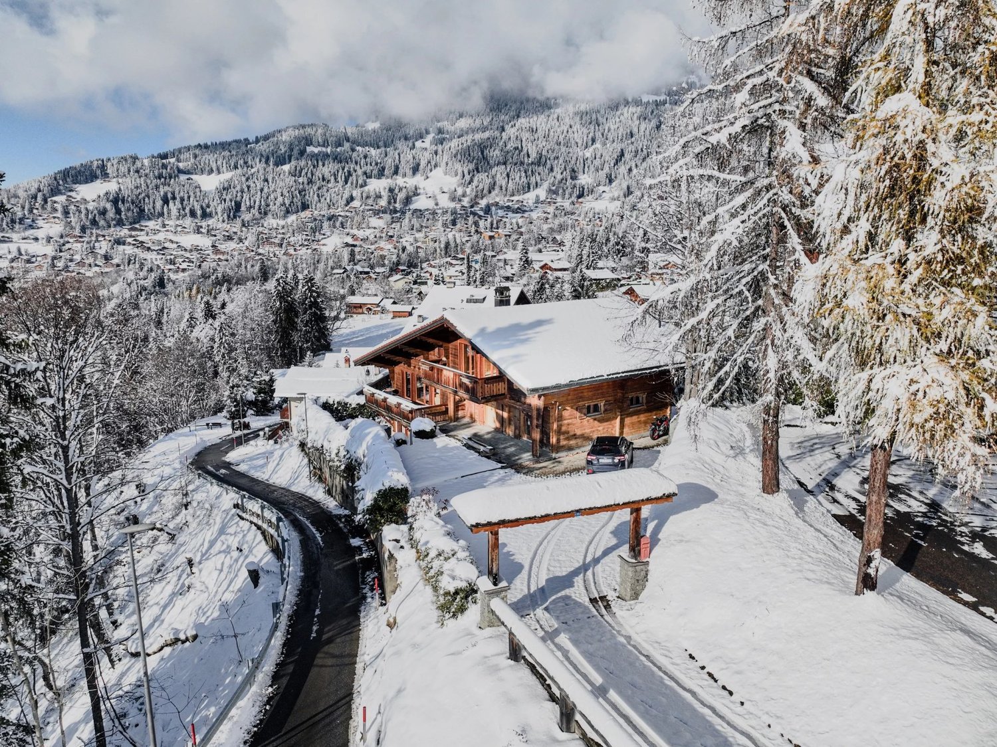
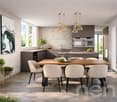
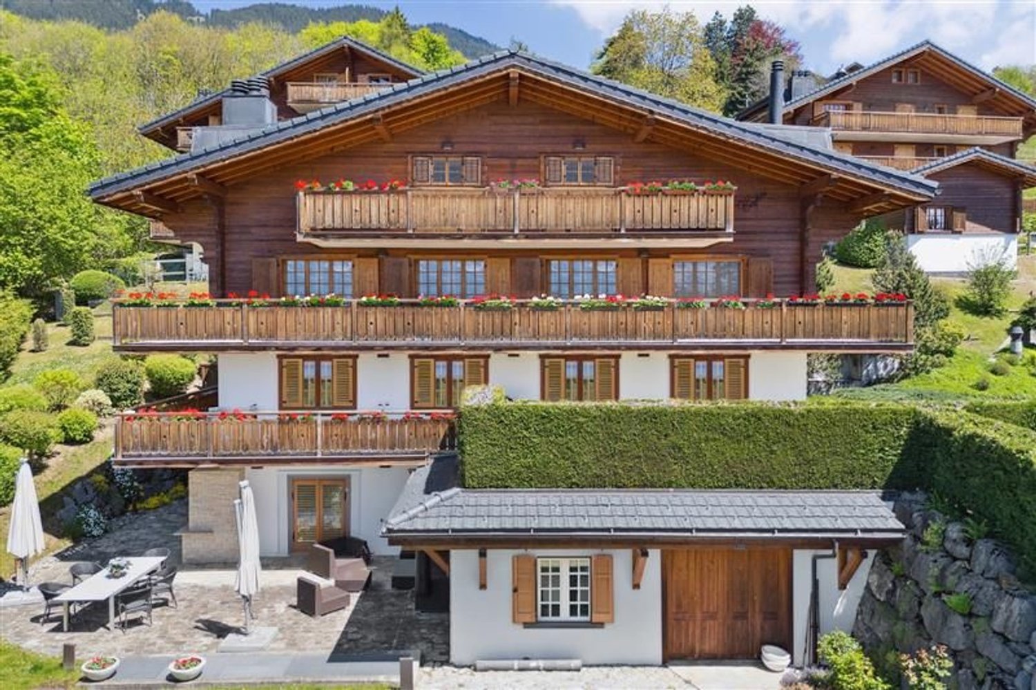
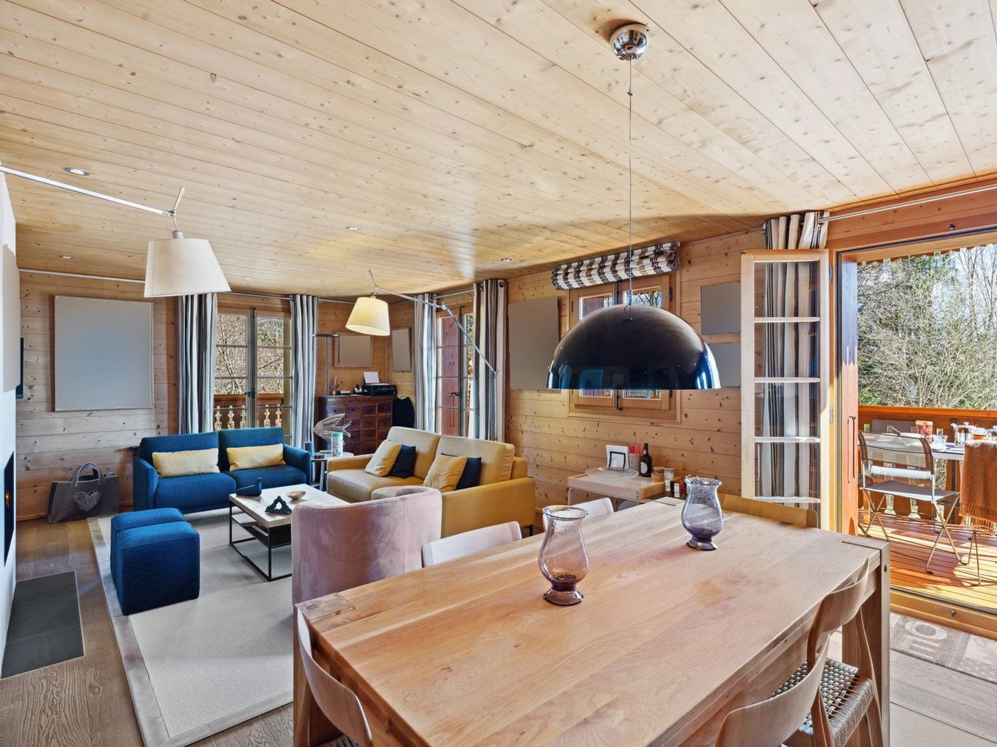
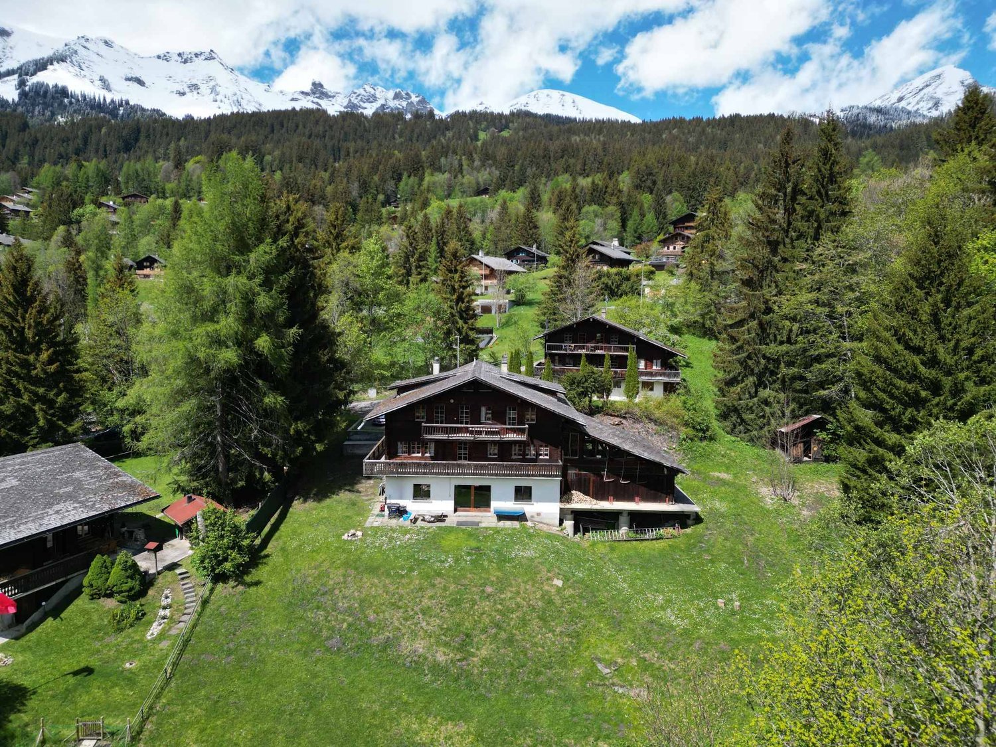
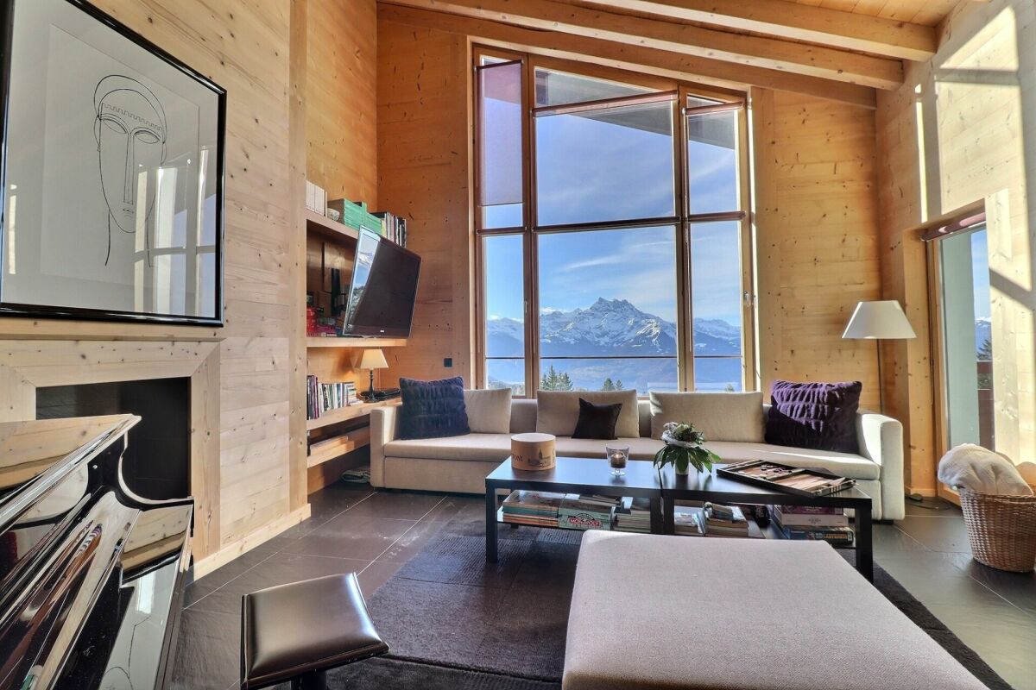
Apartment located at the top of the Domaine de la Résidence, close to the ski slope, a few minutes drive from the center of Villars, shops, train station and cable cars, while enjoying a quiet and sunny location with panoramic views of the Dents-du-Midi. DESCRIPTION OF 6 BEDROOM TRIPLEX APARTMENT : Floor : • Entrance hall with cupboards, leading to the living room • Spacious living room with fireplace and panoramic South-facing window • Dining room opening onto the living room with French windows leading to the South-facing balcony • Fully equipped kitchen with French windows leading to the North-facing balcony • Double bedroom with cupboards, North-facing window and en-suite bathroom with shower • Separate toilet • Stairs leading to the upper floor Attic : • Spacious master bedroom with small sitting area and bathtub, French doors leading to large South-facing balcony with panoramic views, walk-in closet, shower and separate toilet • Double bedroom with cupboards, West-facing window and en-suite bathroom with shower and bathtub • Double bedroom with cupboards, French windows leading to the North-facing balcony and en-suite bathroom with showerStairs leading to the attic Loft : • Double bedroom under the eaves with skylight and en-suite bathroom with shower • Double bedroom under the eaves with skylight and en-suite bathroom with shower A parking space in the garage completes this property. Le Schuss is a real estate company owned by shareholders/tenants and is not a condominium. Technical data South exposureHeating : fuel oilAnnual charges 2026 : Sfr 32'815.20 Amenities • Cellar • Laundry room • Ski room

Travel time
-
1 / 13
CHF 2,300,000.–
12 rooms303m² living space
1865 Les Diablerets

Chalet with two apartments

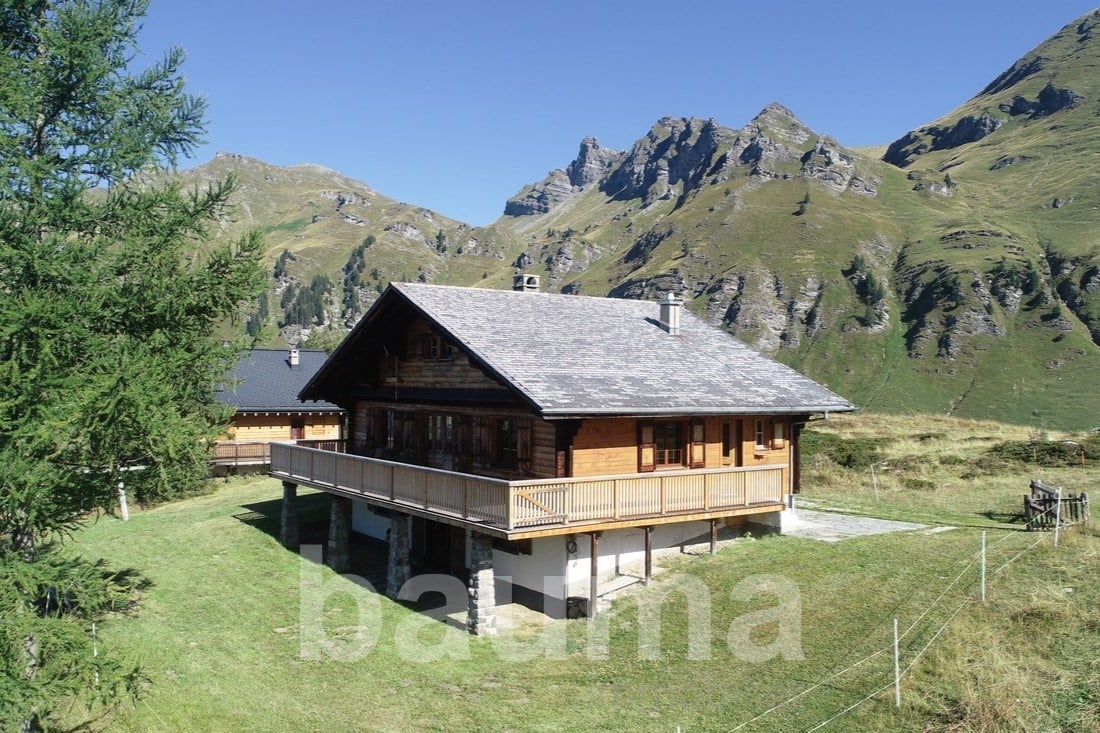
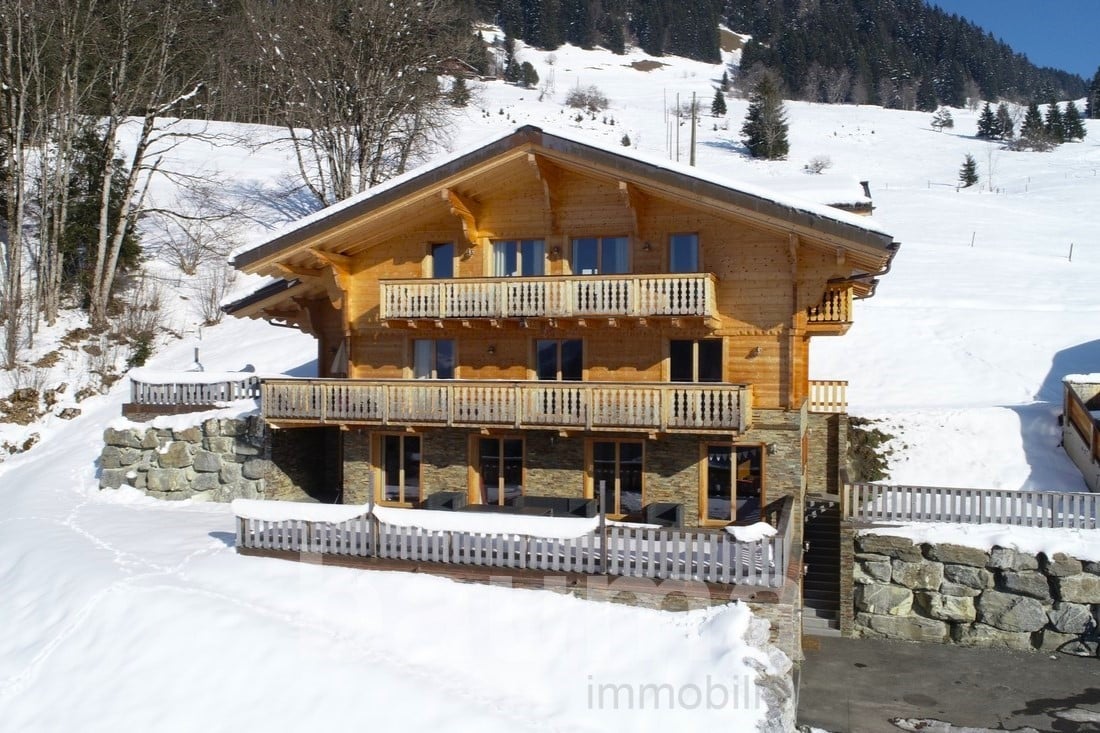
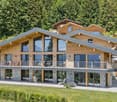
The real estate agency Bauma [Scheuchzer Immobilier SA], based in Les Diablerets, offers you the following property for sale. Excellent location, just two steps from the town center, and yet in an idyllic, quiet and secluded area on the edge of the forest and by a stream for this chalet with two apartments. The largest apartment is designed as a "main residence", while the second apartment has a permit for "short-term tourist accommodation" which currently generates income of around CHF 30,000 per year, covering all costs of the chalet.Features: central vacuum system, networked heating, solar and thermal panels, for sale as a main residence and other attributes to be discovered.LAYOUTGround floor- Entrance hall with wardrobe- Cold storage room- Spacious garage- Laundry room1st floor - separate apartment- Separate entrance via an external staircase. Access also possible via the internal staircase- Open living room with kitchen, dining room and living room, all with access to the large outdoor terrace- Three bedrooms, all with access to the terrace- Two shower rooms2nd floor- Open kitchen and dining room with access to the large outdoor terrace through a sliding door- Four bedrooms, three of which have access to the balcony- Bathroom- ShowerAttic- Parent's bedroom with bathroom (bathtub + shower) and walk-in wardrobe, access to two different balconies- Living and working area with access to the balcony

1 / 13
CHF 1,220,000.–
4.5 rooms120m² living space
Route de Pallueyres 9, 1884 Villars-sur-Ollon

An exceptional chalet between plains and mountains, in the heart of Ollon municipality

The chalet In a privileged environment, between plains and mountains, on the famous Ollon municipality, discover a rare property that exceeds the notion of a traditional chalet. Fully renovated in 2023 with exceptional materials, it combines the charm of alpine architecture with refined contemporary design. Every detail has been carefully thought out, making this property a true work of art. Designed to offer unparalleled living comfort, the chalet benefits from excellent energy performance thanks to high-quality insulation, a fully renovated roof, and a heat pump, ensuring controlled consumption throughout the year. The ground floor features an elegant open kitchen overlooking outdoor spaces, ideal for fully enjoying the terraces and garden. You will also find a first bedroom and a shower room. Upstairs, a spacious living room flooded with light offers a warm living environment with a spectacular view of the Dents-du-Midi. This level also includes a second bedroom and a bathroom. Many integrated storage spaces testify to the care taken in interior design to offer a daily life that is as aesthetic as it is functional. Outside, the remarkably landscaped garden is a true oasis of peace. Several terraces allow for enjoyment at any time of day, while the panorama of the Dents-du-Midi offers a breathtaking spectacle in all seasons. An old barn completes this exceptional ensemble at the price of 120,000 CHF. It has remarkable potential and allows for the creation of a workshop, an independent residence, a garage, or any other project according to your wishes. Development plans are available. An ecological house: Exceptional ecological renovation carried out with natural and sustainable materials such as hemp, lime, and wool, ensuring a healthy, comfortable, and environmentally friendly habitat. The roof is entirely covered with photovoltaic panels, enabling the chalet to achieve remarkable energy performance, with energy production exceeding consumption under operating conditions. A 12 kWh storage battery optimizes self-consumption, while a reversible heat pump ensures optimal comfort in all seasons, with heating in winter and cooling in summer. The furniture, carefully selected and in perfect harmony with the surroundings, can be purchased additionally. It also includes a real interior decoration job, allowing immediate enjoyment of a turnkey property with rare features. The advantages of this property: Privileged location between plains and mountains, in the sought-after Ollon municipality. Chalet fully renovated in 2023. High-end amenities and unique architecture. Excellent energy performance (heat pump and renovated roof). Open kitchen onto outdoor spaces. Two bedrooms and two bathrooms. Many custom storage spaces. Landscaped garden with several terraces. Exceptional panoramic view of the Dents-du-Midi. Old barn offering significant development potential (plans available). A rare property for architecture enthusiasts, nature lovers, and those seeking authenticity, where every space has been designed to offer an exceptional quality of life. About the Ollon municipality Nestled between the banks of the Rhône and the Vaud Alps, Ollon is one of the most sought-after municipalities in the Vaud Chablais. Its territory extends from sunny vineyards to alpine summits, offering an exceptional living environment where nature, authenticity, and quality of life harmoniously blend. Living in Ollon The municipality benefits from an ideal location, close to Aigle and the highway, allowing easy access to Lausanne, Montreux, or Sion. It is also known for hosting the famous Villars-sur-Ollon resort, a renowned destination for skiing, hiking, golf, and many recreational activities throughout the year. Appreciated for its dynamism, its schools, shops, sports facilities, and rich heritage, Ollon offers a rare balance between residential tranquility and proximity to major axes. Living in Ollon means enjoying every day an exceptional natural environment, between plains, vineyards, and mountains, in one of the most beautiful regions of French Switzerland.
Martine Fonteix

Martine Fonteix

1 / 13
Martine Fonteix

Martine Fonteix

  • Parking space
  • View
  • Swimming pool
CHF 1,090,000.–
4.5 rooms111m² living space
Colleu hameau Chesières, 1884 Villars-sur-Ollon

Beautiful 4.5-room apartment with fireplace, private garden, view, and 2 parking spaces

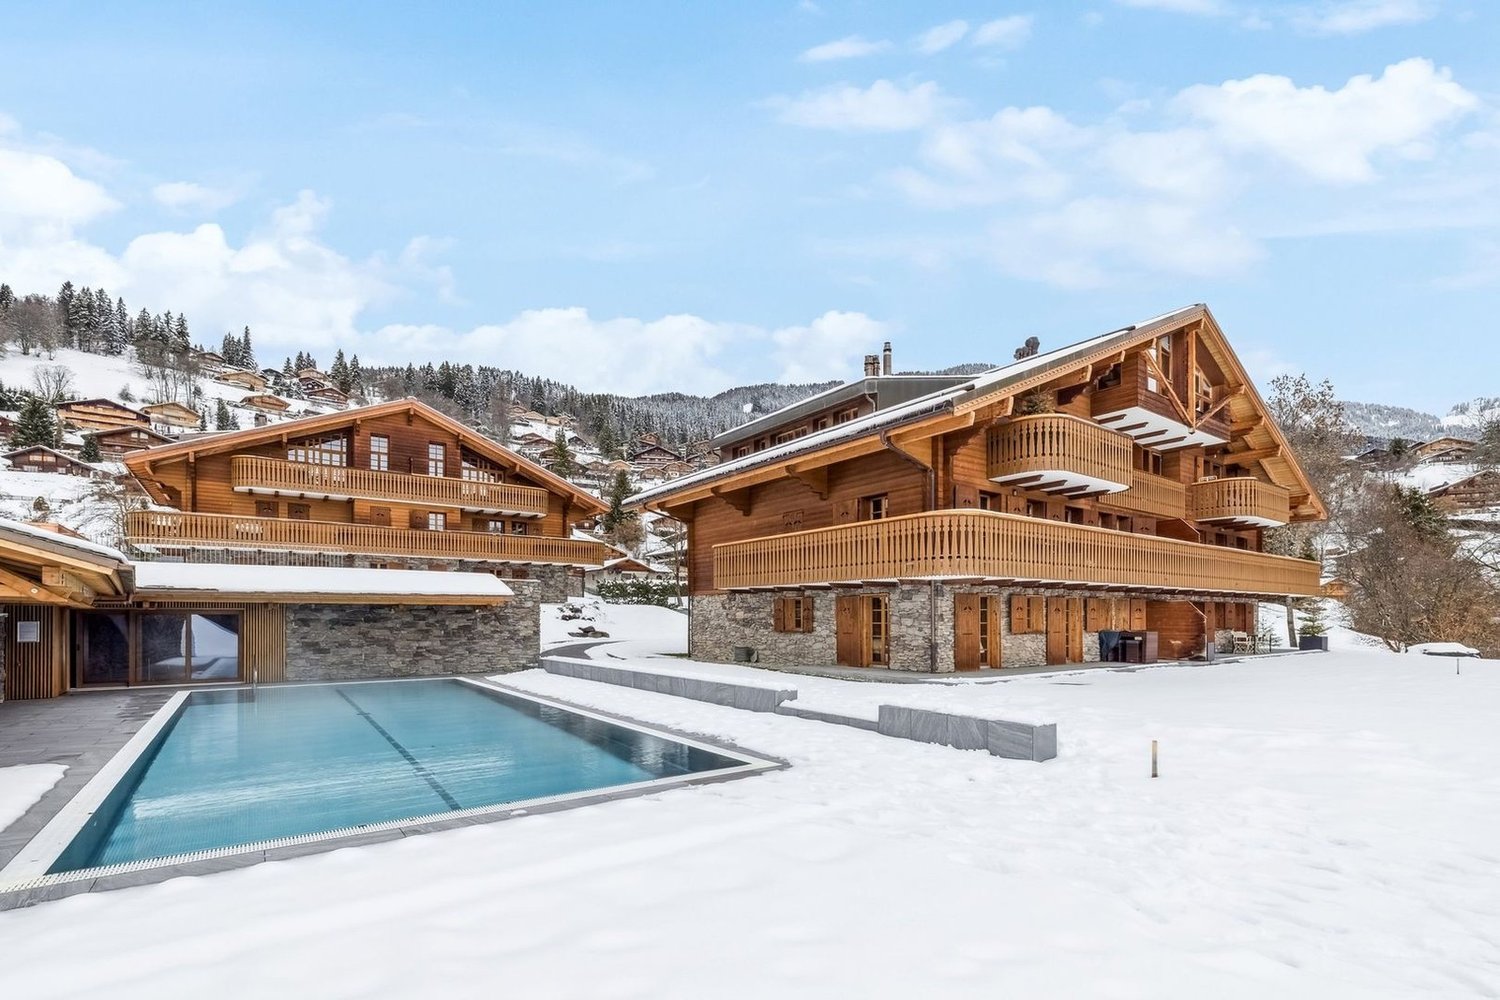
A CARDIS SOTHEBY'S INTERNATIONAL REALTY EXCLUSIVENestled on the Villars-sur-Ollon plateau, a popular resort in the Vaudois Alps on a beautiful south-facing slope, the "Le Cantarella" residence is a complex of 3 buildings with 6 high-end apartments each, built in 2008 on a beautiful private plot of 6000m2, featuring a spa with outdoor pool, jacuzzi, sauna and showers, all renovated in 2025.Located on the most private plot of this complex, the chalet residence building "A" with south orientation benefits from a beautiful unobstructed view of the Alpine masses.Recently renovated with high-end, custom-made materials, this apartment has a chic and cozy mountain atmosphere and is a high-end turnkey property.All the amenities of the village, such as numerous sports centers, ski lifts, and internationally renowned schools, are within a few minutes' reach. If you wish to leave your vehicle in the residence's garage, a 7/7 valet service is available (included in PPE charges)This property is easily accessible in all seasons, just 15 minutes from Aigle station, 50 minutes from Lausanne, and 1 hour 30 minutes from Geneva. • 3 double bedrooms and bathrooms that can accommodate more than 6 people • Double living room with fireplace, open kitchen/bar with dining area • Terrace and use of a private garden • 2 parking spaces in the basement, large cellar (17m2) • Sale as a secondary or primary residence, available for sale to non-residents
  • Parking space
  • View
  • Swimming pool
Sven Dutoit

Sven Dutoit

1 / 13
Sven Dutoit

Sven Dutoit

  • Parking space
  • Balcony / Terrace
  • Garage
  • +2
CHF 5,350,000.–
9.5 rooms340m² living space
Villars-sur-Ollon, 1885 Villars-sur-Ollon

The Alpine Excellence: A Prestige Chalet in Villars-sur-Ollon

Ideally located in the heart of the Vaudois Alps, the Villars-sur-Ollon station stands out for its refined way of life and prestigious international schools. This privileged site offers easy access to major roads and transportation, while ensuring absolute quietness. A true land of leisure, the destination offers a complete sports offer all year round, including skiing, golf, tennis, as well as exceptional hiking and horseback riding trails. Just a few minutes from the ski lifts, this chalet benefits from a strategic location combining serenity and immediate proximity to the village's amenities.A contemporary realization of exception Built in 2021 on a vast plot of 2099 m², this property embodies a demanding vision of luxury in the mountains. This prestige chalet, with a living area of 340 m² and a generous volume of 1651 m, deploys its 9.5 rooms with a rare elegance. The modern architecture, characterized by noble materials and finishes of great precision, integrates harmoniously into its preserved natural environment.High-end amenities The interior layout, served by a private elevator, offers living spaces bathed in light thanks to imposing glass windows opening onto a spectacular panorama. The home consists of 4 bedrooms and 4 bathrooms, designed to offer absolute comfort and a warm atmosphere.At the cutting edge of technology and sustainability, the property is equipped with a high-performance solar installation and an advanced security system. The exclusive wellness area, including a sauna and fitness room, ensures an absolute relaxation break.Multipurpose and comfort The chalet also includes an independent 2.5-room apartment, arranged with the same level of requirement, guaranteeing perfect autonomy for your guests or staff.Outside, the vast terraces invite contemplation facing the Alpine peaks. This exceptional residential complex is completed by a heated garage directly connected to the property, a second garage, as well as several outdoor parking spaces, ensuring optimal logistical comfort.

  • Parking space
  • Balcony / Terrace
  • Garage
  • +2
1 / 13
  • Garage
CHF 830,000.–
4.5 rooms164m² living space
Vaud, 1863 Ormont-Dessous

Chalet with two apartments and authentic charm

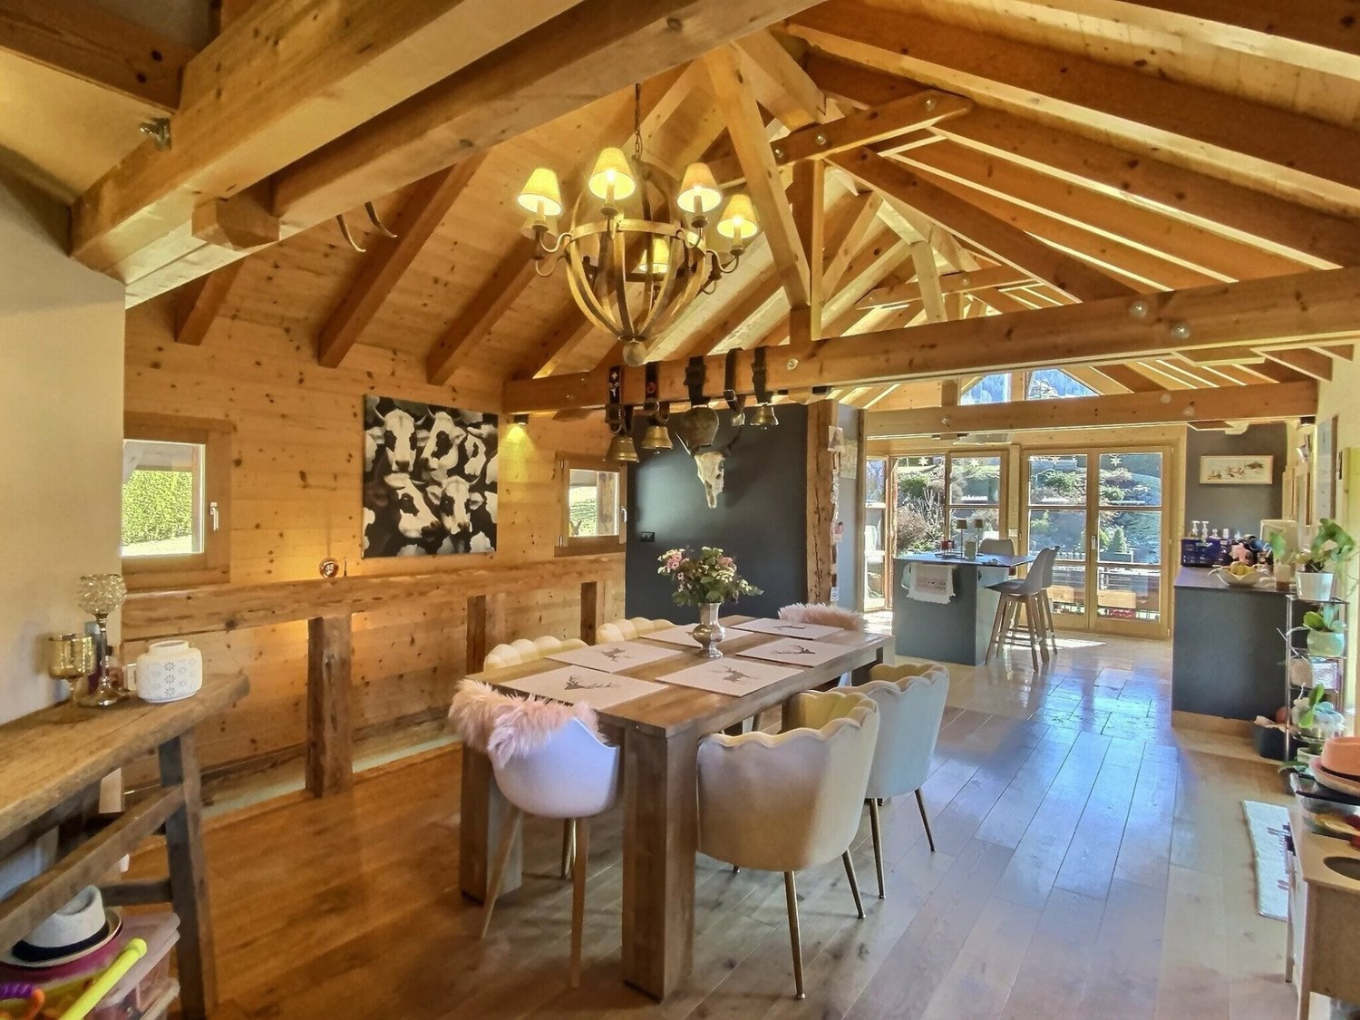
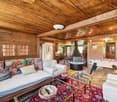
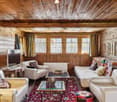
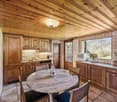
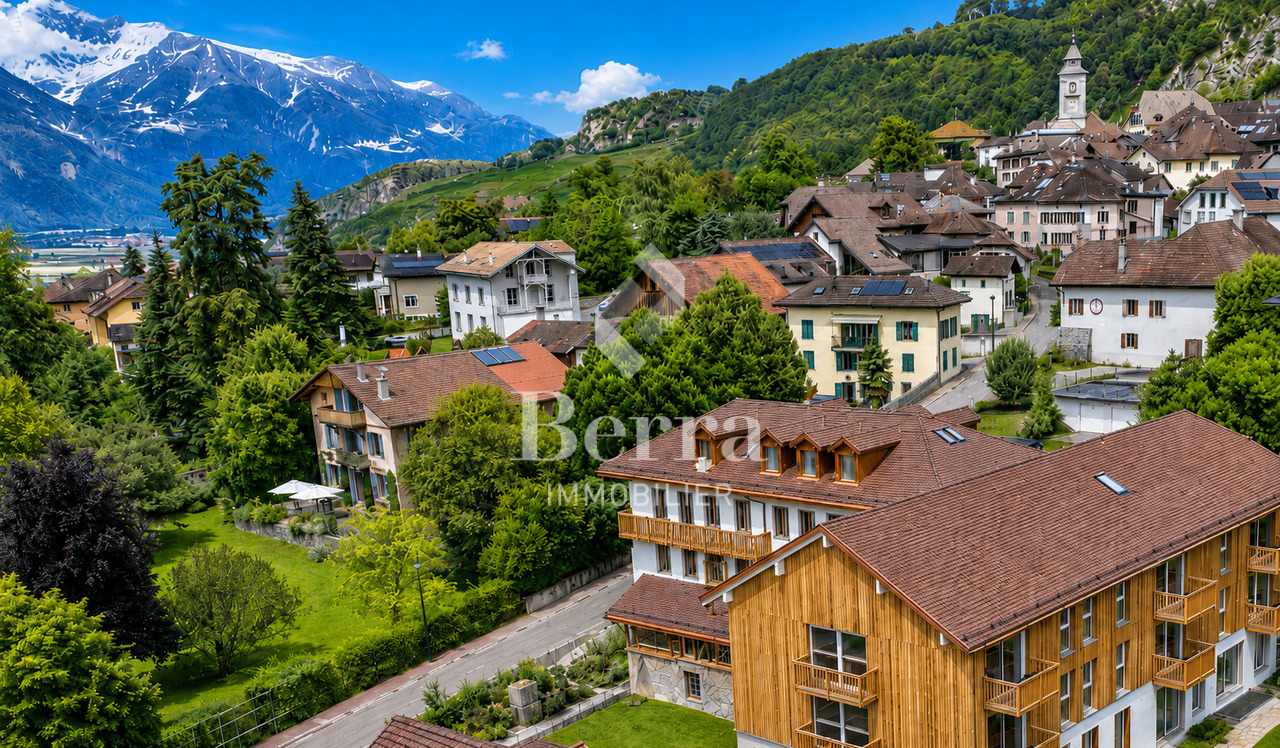
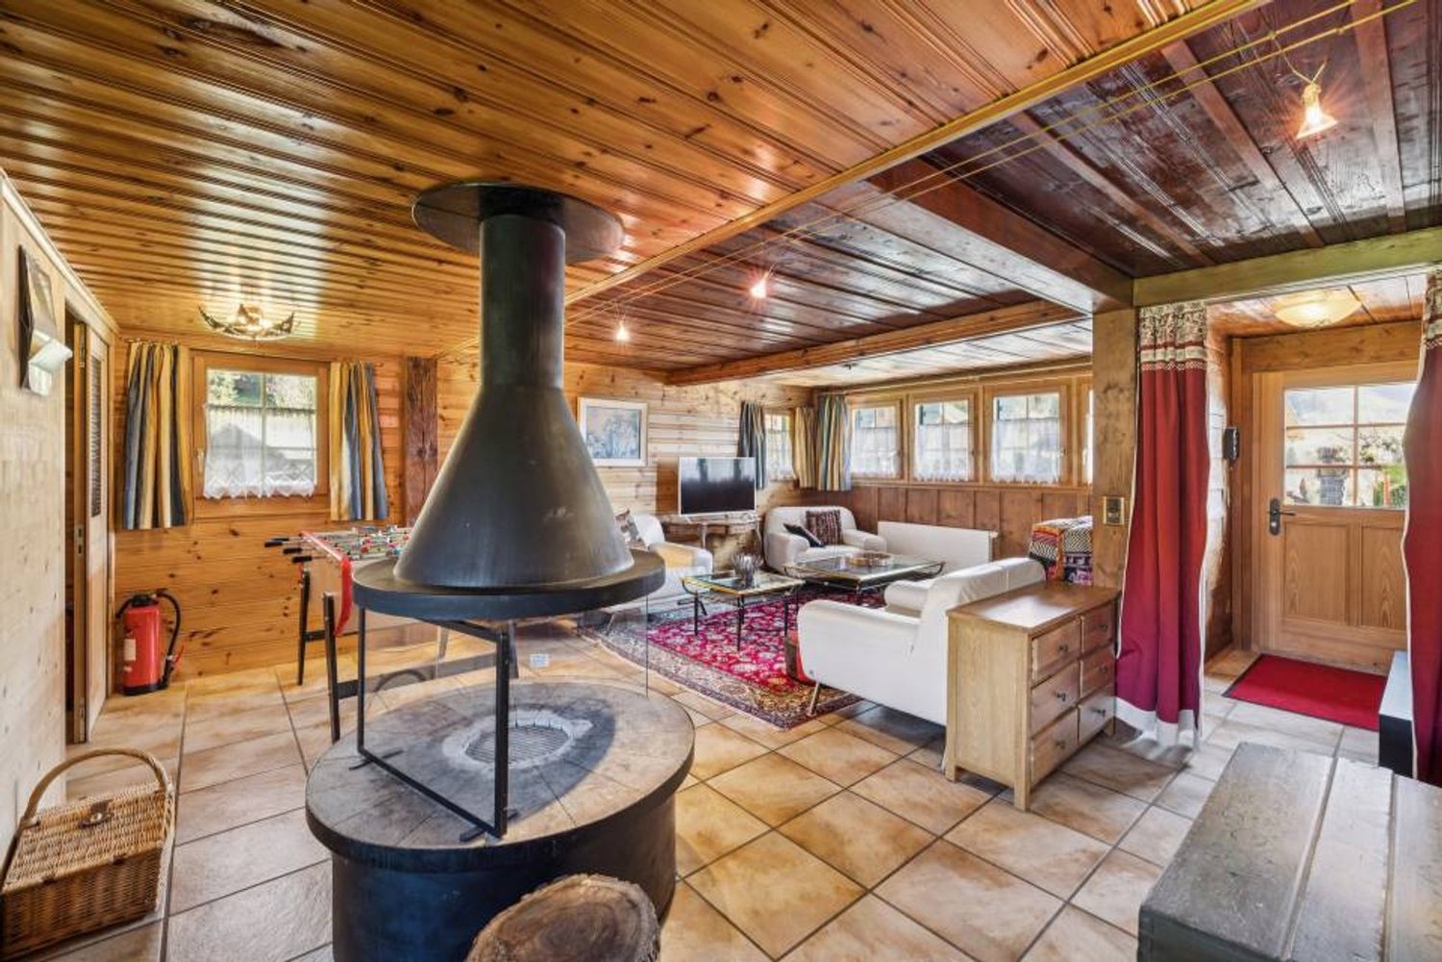
Located in a privileged natural environment, this chalet with two apartments and well-defined character seduces with its authenticity, warm atmosphere, and unobstructed view of the mountains.Just a few minutes from amenities and main roads, it offers a rare balance between tranquility and accessibility, with the proximity to the Leysin ski resort being a real asset. A garage box and an outdoor parking space complete this property perfectly.The property is entirely clad in solid wood and offers beautiful volumes and convivial living spaces, organized around a living room with a central fireplace. The functional kitchen integrates harmoniously into the whole.The night area includes several comfortable bedrooms, while the renovated upper floor offers a complementary living space with a lounge and kitchen, ideal for receiving or creating an independent unit.Outside, a south-facing balcony, terrace, and garden allow you to fully enjoy the surrounding environment. A convivial carnotzet completes this property with a resolutely Alpine spirit. • Quiet environment with unobstructed view • Chalet in solid wood, full of character • Beautiful volumes and living room with fireplace • Independent space on the upper floor • Garden, terrace, and balcony with south orientation • Convivial carnotzet • Proximity to amenities • Garage and outdoor parking space

  • Garage
New building
Cyril Bieckens

Cyril Bieckens

1 / 12
Cyril Bieckens

Cyril Bieckens

  • Parking space
  • Balcony / Terrace
  • Elevator
  • +1
CHF 575,000.–
3.5 rooms81m² living space
Adresse sur demande 1, 1867 Ollon VD

Large new 4.5-room apartment on the 2nd floor - Ollon

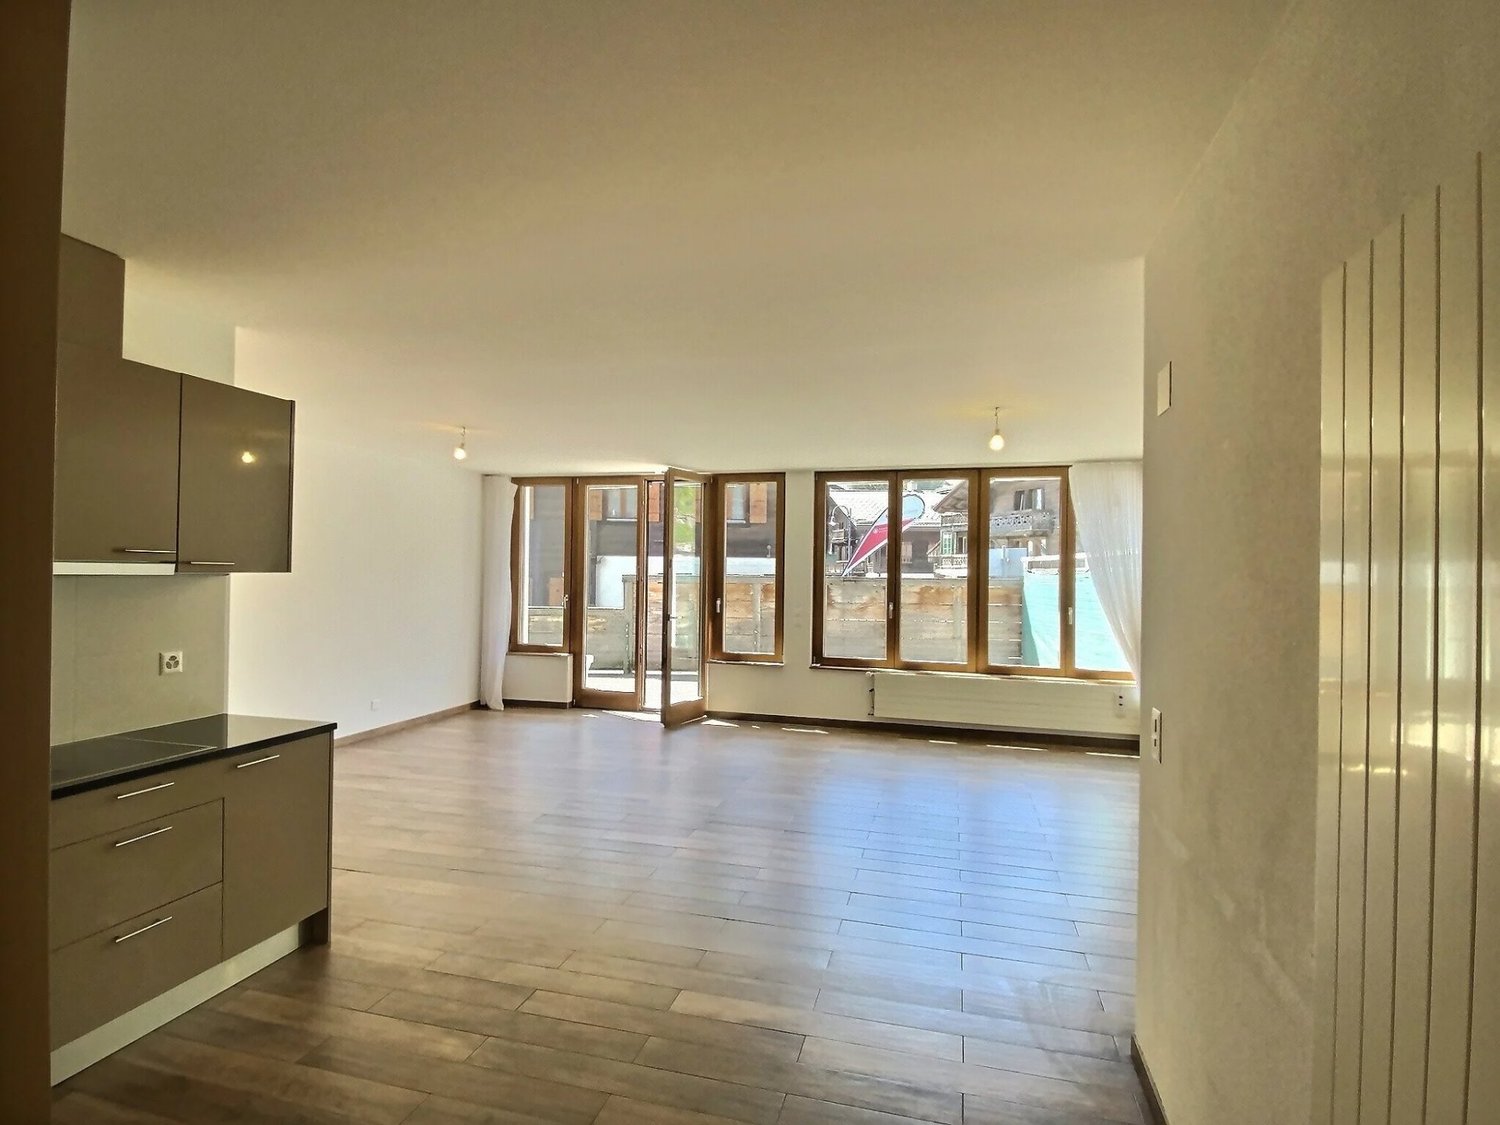
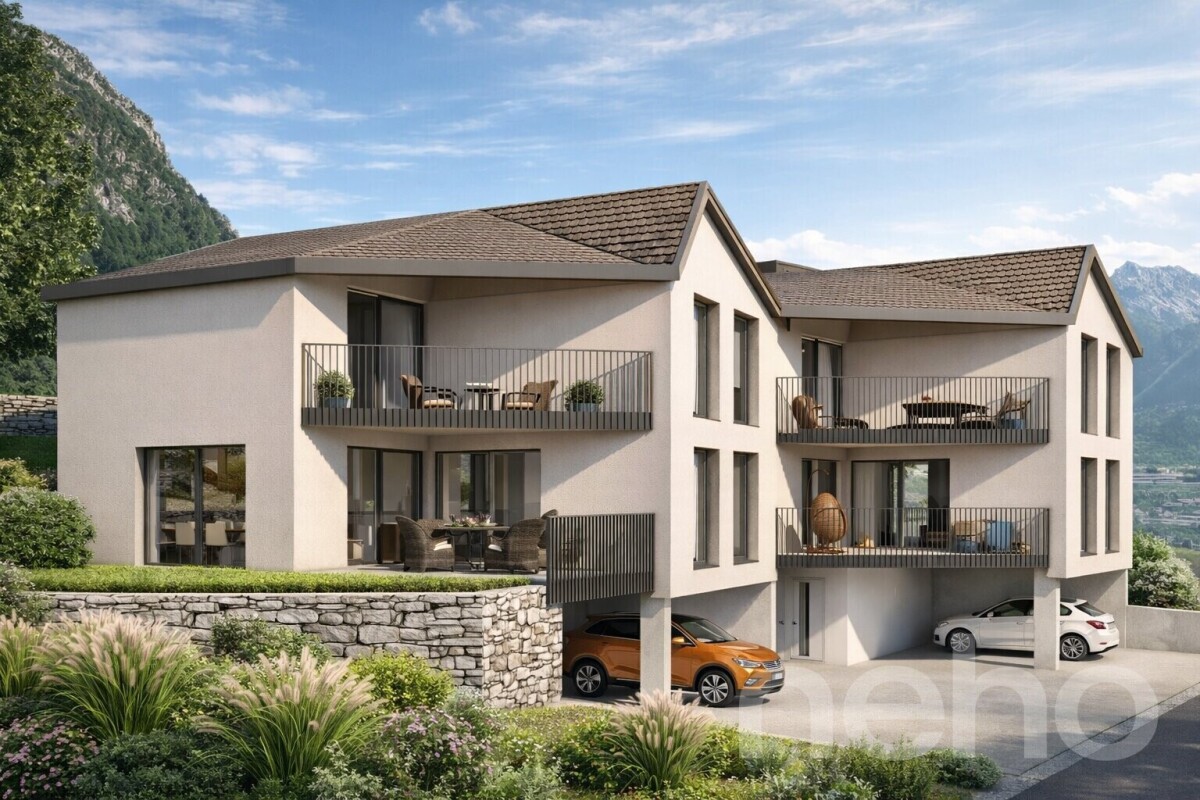
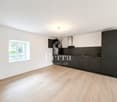
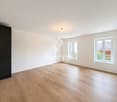
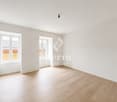
Located on the 1st floor of a new development in Ollon, this new apartment of 3,5 rooms offers a modern, bright and comfortable living space, ideal for a family, a couple looking for beautiful volumes or a quality real estate investment.With a living area of 81.5 m², this accommodation offers spacious and functional spaces, perfectly adapted to a pleasant daily life. It also benefits from a garden of 83 m², allowing you to enjoy an additional outdoor space.An outdoor parking space is available at an additional cost of CHF 15'000.-There is no cellar with this apartment.Main characteristics: • New apartment of 3,5 rooms • Located on the 1st floor • Sale price: CHF 575'000.- • Living area: 81.5 m² • Garden: 83 m² • Outdoor parking space: CHF 15'000.- extra • Available immediately • New development Technical features: • Heating by heat pump • Underfloor heating • Thermostat in each room • Photovoltaic panels • Lift accessible to people with reduced mobility • Bicycle shed • Fenced gardens according to the plots A practical location between village, station and plainThe commune of Ollon offers a sought-after living environment, combining village tranquility, proximity to the Chablais plain and access to the surrounding stations. It benefits from a good balance between nature, daily services and mobility.The TPC network allows you to easily reach Ollon, Villars and the plain by bus and train. This location is perfectly suited for people looking for a quiet environment while remaining connected to the amenities and main axes of the region.Nearby: • Daily shopping and services • Post office • ATM • Pharmacy • Gas station • Public schools in the commune • Collège de Perrosalle • School in Villars • TPC bus and train network • Practical connection to Aigle, Villars and Chablais • Reference hospitals in Aigle and Monthey • Nature, leisure and mountain activities in the region This property represents a great opportunity to acquire a new, spacious apartment, available immediately, in a dynamic and appreciated commune in the Vaudois Alps.Contact us to receive the complete documentation or organize a visit.

  • Parking space
  • Balcony / Terrace
  • Elevator
  • +1
Martine Fonteix

Martine Fonteix

1 / 13
Martine Fonteix

Martine Fonteix

  • Parking space
  • Balcony / Terrace
  • View
  • +1
CHF 5,950,000.–
15 rooms564m² living space
Chesières, 1884 Villars-sur-Ollon

Exceptional 15-room chalet with elevator and panoramic views!

A SWITZERLAND SOTHEBY'S INTERNATIONAL REALTY EXCLUSIVITY!Chalet Capri is pleasantly nestled in a quiet and discreet environment in the Domaine de l'Alpage in Chesières. Built in 2006, originally as a PPE with several apartments, it was finally converted into a private chalet. It has 4 levels as well as 3 balconies and 2 terraces, and is also equipped with a private, landscaped garden. Benefiting from a panoramic view of the Alps, it shares the Villars-sur-Ollon plateau, an ideal and increasingly popular family ski resort, with a thriving economy all year round, recognized for its 4 internationally renowned colleges.You will find all the necessary shops, traditional restaurants as well as more exotic cuisine, many recently renovated hotels, sports centers, a splendid 18-hole golf course, an ice rink, a large ski area, cross-country skiing and mountain biking trails, as well as several medical centers.The chalet is accessible all year round by various means of transport such as car, train, and bus.This property is available for sale as a secondary residence, and also for non-Swiss non-residents.This superb chalet of approximately 560m² has large reception rooms, double living rooms and en-suite kitchens as well as an essential private office in a quiet area, 7 bedrooms, 8 bathrooms, guest toilets. An elevator is at your disposal to facilitate movement between each floor. With very beautiful volumes, optimal sunshine, and a splendid view of the Alpine landscapes, this property benefits from all the advantages of an exceptional property with contemporary and refined comfort. Ideal for 2 families, some levels are connected but the apartments can be independent.- Beautiful spaces and optimal lighting- Two parental suites, private office- 3 balconies, 2 terraces, and landscaped outdoor spaces- Ski room and separate laundry rooms- 4 indoor parking spaces

  • Parking space
  • Balcony / Terrace
  • View
  • +1
Martine Fonteix

Martine Fonteix

1 / 13
Martine Fonteix

Martine Fonteix

  • Parking space
  • Balcony / Terrace
  • View
  • +1
CHF 1,170,000.–
4.5 rooms
Colleu Hameau Chesières, 1884 Villars-sur-Ollon

Chic & Cozy 4.5p with fireplace, balconies, view, spa, 2 parkings

UNE EXCLUSIVITE CARDIS SOTHEBY'S INTERNATIONAL REALTYNestled on the Villars-sur-Ollon plateau, a popular resort in the Vaudois Alps, the "Le Cantarella" residence is a complex of 3 buildings with 6 apartments each, built in 2008 on a magnificent 6000m2 private plot. This high-end complex features a spa with an outdoor pool, hammam, and jacuzzi with showers, all renovated in 2025.Located on the most private plot of this complex, the south-facing "A" building benefits from optimal sunlight and a beautiful unobstructed view of the Alpine masses.Recently renovated with high-end, custom-made materials, this apartment combines modern comfort and a "chic & cozy" mountain atmosphere.All the village's amenities, such as numerous sports centers, ski lifts, and internationally renowned schools, are just a few minutes away.If you prefer to leave your vehicle in the residence's garage, a 7-day valet service is at your disposal (included in the PPE charges).This property is easily accessible in all seasons, just 15 minutes from Aigle train station, 50 minutes from Lausanne, and 1 hour 30 minutes from Geneva! • 3 double bedrooms and bathrooms that can accommodate more than 6 people • Double living room with fireplace, kitchen/bar, direct access to a large L-shaped balcony • Magnificent complete spa, heated outdoor pool • 2 parking spaces (side by side) in the building's basement, large 17m2 cellar and other annexes • Sale as a secondary and primary residence, available for sale to non-residents

  • Parking space
  • Balcony / Terrace
  • View
  • +1
1 / 13
  • Parking space
  • View
CHF 1,500,000.–
15 rooms181m² living space
A Les Diablerets, 1865 Les Diablerets

Authentic mountain chalet with vast hosting capacity

The Chalet Budokan is a large property designed to comfortably accommodate groups thanks to its numerous living areas and significant hosting capacity. The chalet has 49 beds distributed among several dormitories and two-bed rooms, offering an ideal configuration for collective stays, camps, or events. Currently operated as a weekly rental for ski camps, summer camps, and organized stays by companies or schools, it generates an estimated annual rental income of CHF 190,000 to CHF 220,000..Located on a large plot on the edge of the forest, the chalet benefits from a calm and preserved environment, offering intimacy, nature, and a privileged living space.The property also presents a strong potential for transformation and enhancement, both for private and commercial use. According to the building permit issued by the Ormont-Dessus commune in 1974, several existing areas can be repurposed, notably the mini-ramp area into living space and rooms 9 and 10 into usable areas, such as garages.Situated in a building zone, the plot allows for the consideration of different renovation or redevelopment projects. The chalet could thus be transformed into a large, warm, and spacious family residence, usable as a primary or secondary residence. A transformation into a condominium could also be studied according to the needs of the future buyer.Moreover, the commercial exploitation of the chalet is subject only to the obtaining of a specific authorization in the context of an acquisition by an entity held by foreign shareholders or by a foreign buyer. This condition does not apply in the case of an acquisition by a Swiss resident.*Upper floorThe entrance to the chalet is at the back, directly from the parking lot. One accesses a central space distributing the different rooms of the floor, enhanced with a wood fireplace.The kitchen, oriented to the west, benefits from direct access to the balcony and has a pass-through connecting to the lower floor.This floor also includes two communicating bedrooms totaling nine beds with access to the south-facing balcony, as well as another south-facing bedroom that can accommodate six people. An independent office completes the space.A bathroom with laundry and a separate WC are also present.*Lower floorThe lower floor accommodates a large, bright recreation room thanks to a large sliding glass door opening onto the terrace and garden. This convivial space reunites the dining room and a bar area equipped with low tables, a DJ space, and integrated storage.A technical room is also located at this level, equipped with a professional dishwasher.*AtticThe attic is organized around a central space with storage shelves.Five bedrooms are arranged here: two small bedrooms oriented west with two beds each, and three bedrooms oriented south offering six, four, and six beds, respectively. All have access to the south balcony.The floor also includes two bathrooms, each equipped with two showers, as well as a third shower room with a sauna and separate WC.An outdoor terrace located north of the chalet is accessible from this floor. It is equipped with a ping-pong table, and a staircase allows direct access to the rear parking lot.*AnnexAccessible by a staircase from the attic, the annex includes two additional bedrooms with six and eight beds. Both have direct access to the outside at the back of the chalet.An internal ramp dedicated to skateboarding completes this space.

  • Parking space
  • View

Suggested properties for you based on search results