546 results - Property for buy in District Bern-Mittelland
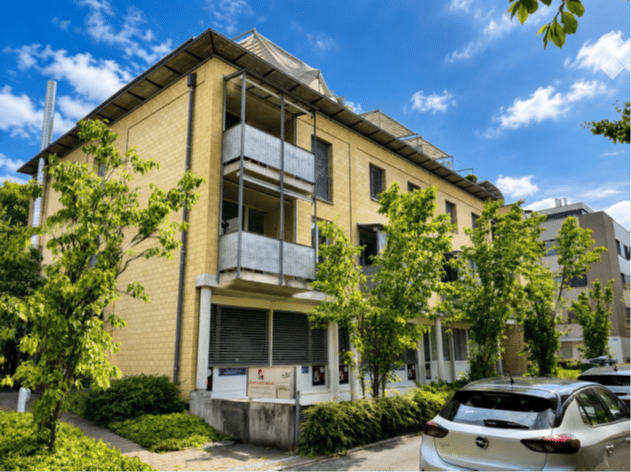
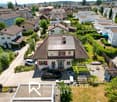
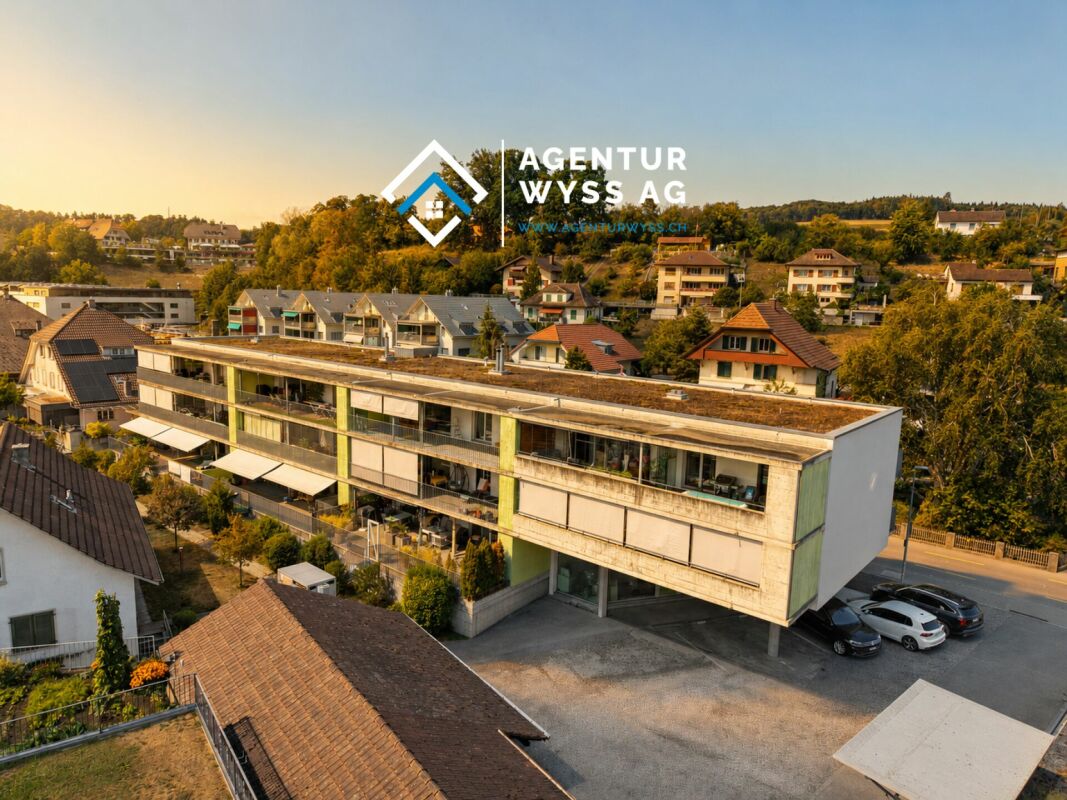
  • Multi-story residential building with yellow brick facade, multiple balconies, and surrounding greenery.
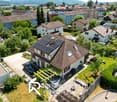
  • Modern multi-story residential and commercial building with a curved facade, numerous windows, and balconies.
1 / 2
CHF 1,325,000.– Top
236m² living space
Rosenweg 25, 3007 Bern

Apartment ownership in a dignified multi-family house BE Weissenbühl, in a prime location: nature and recreation

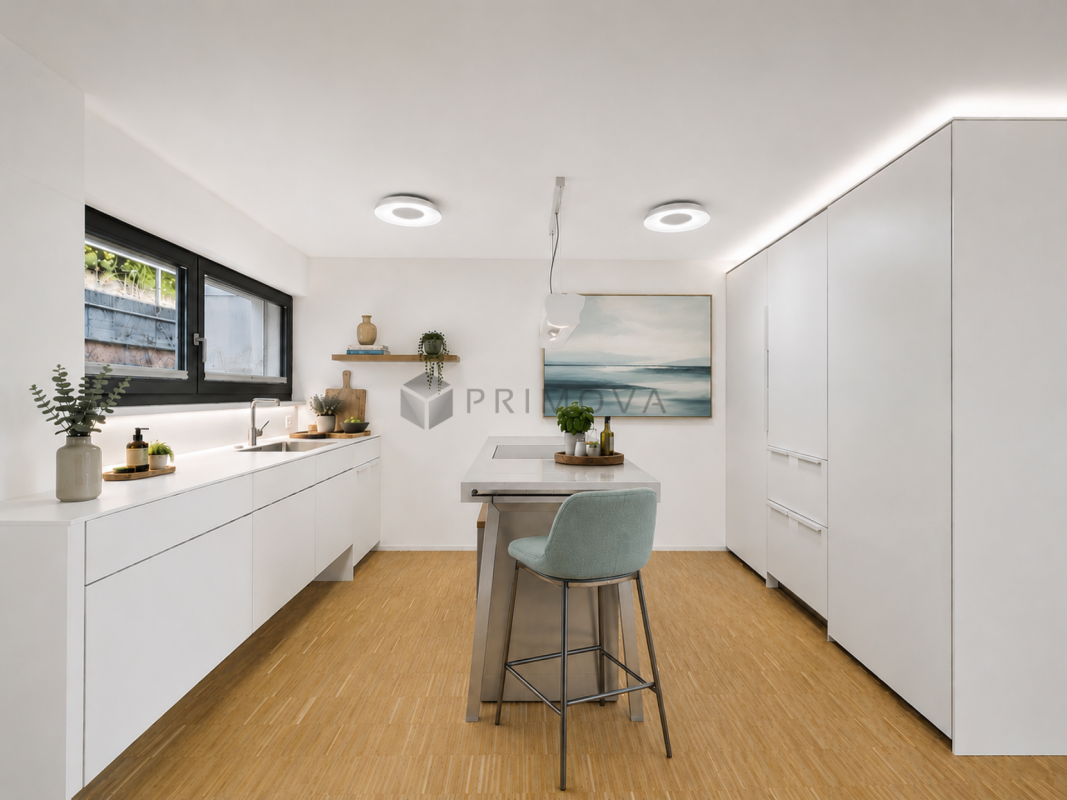
Your own? An unusual apartment ownership on 2 floors – for residential or commercial use. Can be used either as a residential or commercial space. The latter for your professional activities, for your company, e.g. practice. It also offers a touch of a genius loft apartment with closed rooms. The neat multi-family house includes ownership units and non-disturbing commercial spaces (practices, agencies) located in a very quiet, well-maintained neighborhood of Weissenbühl, where professional and private life can be combined elegantly. A parking space for your vehicle is included in the price. Additionally, two more parking spaces are reserved upon request. And another dry storage room (reserved for rent), suitable for example for files. Apartment ownership shares are on two floors and have fiber optics Basement with large windows / ground floor with large windows / parking space Location and traffic connection Transportation: The neighborhood has its own train station Bern Weissenbühl and is well connected to public transportation. Either by tram number 9 from the main station Bern, to the stop "Wander" (4th station), then on foot about 2 minutes. Or by tram number 3 from the main station Bern, to the final stop "Weissenbühl", then on foot 1 minute. Or from the main station Bern on foot, via Hirschengraben, Monbijou, Sulgenau: a 15-minute walk (fast) to 25-minute walk (leisurely). By car: Either highway exit "Köniz", then straight ahead towards "Belp" or highway exit "Ostring", then follow the signs towards "Fribourg" In the neighborhood (blue zone, resident parking card) there are sufficient public parking spaces available. Eigerplatz 5 minutes (on foot) // Köniz-Liebefeld, Blep in 5 minutes by car. Current development and use The multi-family house with a parking garage was built in 1996 in solid construction. The property Rosenweg 25 is located in a urban and yet quiet residential area with good sunlight. Mattenhof-Weissenbühl is one of six city districts in Bern. The property is mainly used for residential purposes, partly also for commercial purposes. The property Rosenweg 25 includes the house numbers 25A, 25B, and 25C. The property includes a basement, a ground floor, two upper floors, and an attic. The vertical access is via an open staircase and a passenger elevator. The access is characterized by the centrally arranged light well. From the 1st upper floor, the floor units are mainly developed for residential purposes. There is still a lot to say, come to us if you are interested, we are happy to be there for you. Arrange a viewing appointment today and take a look at the interesting property / STOWE from us Treuhand Traidl offer on site. Best regards, Treuhand Traidl

Travel time
-
Franziska Zimmermann

Franziska Zimmermann

1 / 10
Franziska Zimmermann

Franziska Zimmermann

  • Parking space
  • Balcony / Terrace
  • Garage
  • +5
CHF 1,070,000.– Top
4.5 rooms155m² living space
3076 Worb

Vista Living

Architecture, design, and living comfort in perfect harmony In a quiet and sunny residential area in Worb, this 4.5-room terraced house presents itself in a virtually new condition. In 2020, the property was extensively renovated and brought up to a very high standard. It offers a well-thought-out living concept that combines modern design, high-quality materials, and functional elegance.The open living and dining area is the heart of the house. Spacious window fronts let in plenty of daylight and create a bright, pleasant living atmosphere. From the basement, you can directly access the well-kept, private garden with an inviting Accoya wood terrace, the ideal place to enjoy the evening or spend relaxed hours outdoors. The exclusive Bulthaup kitchen with high-quality appliances convinces both optically and functionally.Three flexibly usable rooms offer a variety of possibilities, whether as bedrooms, home offices, yoga or meditation rooms, studios, or treatment rooms for coaching, massage, or other quiet activities. The balcony on the upper floor also offers a beautiful view and invites you to linger.The stylishly designed bathrooms are equipped with high-quality fixtures. Thanks to the extensive renovation, all installations, floor coverings, windows, and the entire house technology were renewed. This not only provides modern living comfort but also energy-efficient operation with correspondingly low ancillary costs.The following highlights are offered by this property: • Core renovation 2020 including roof and facade • Triple glazing • A total of 13 built-in closets over 3 floors • High-quality 10mm thick white oiled oak parquet • Bosch washing machine and dryer • Nutwood water filter • Modern high-quality Bulthaup kitchen • Sunny garden and balcony • Quiet small seat in front of the house door • Light-filled rooms • Quiet and central location with a view • Low ancillary costs • 1 external parking space for CHF 20,000 excl. • 1 underground parking space for CHF 35,000 excl. This property is ideal for people who value high-quality living, peace, and flexible usage possibilities. Whether as a stylish home with a home office, a creative retreat, or for a quiet professional activity, here you can enjoy a living environment with many possibilities.Have we sparked your interest? We would be happy to show you this special property during a personal viewing.Please note that we have virtually furnished the pictures. The room layout and room sizes, of course, correspond to the actual circumstances.

  • Parking space
  • Balcony / Terrace
  • Garage
  • +5
1 / 6
  • Parking space
CHF 1,145,000.– Top
5.5 rooms200m² living space
3110 Münsingen

Modern and Family-Friendly with Large Seating Area

This spacious 5.5-room row house in Münsingen offers approximately 200 m² of living space, providing ample room for families and couples with high demands for space and living comfort. Light-filled rooms, a separate living and dining area with a Swedish stove, and a high-quality kitchen create a cozy home. The spacious terrace with a covered seating area and chimney invites you to spend cozy hours outdoors. Additional free space is offered by the bright attic, which is ideal as a living, working, or retreat area. A spacious basement and the photovoltaic system complement the attractive overall offer.This BETTERHOMES offer is characterized by the following advantages:- spacious living area- spacious terrace with covered seating area and chimney- light-filled and spacious rooms- separate living and dining area with Swedish stove- high-quality kitchen with plenty of storage space- large bathroom with corner bathtub and shower- bright attic as an additional living or working area- family-friendly living location- photovoltaic system for more sustainable living- parking space and private parking, plus CHF 45,000.-- and, and, and ...Interested? Contact us for a non-binding viewing!Didn't find anything suitable? Over 2,000 more offers at: www.betterhomes.ch - the real estate fair mediatorWant to market your own property?Benefit from our know-how: https://www.betterhomes.ch/de/profitierenDo you want to have a property valued?Find out its value now with our free valuation, immediately and non-binding!https://www.betterhomes.ch/de/knowledge/estimationMore detailsLocation: close to the city, yet quietCondition: very modern and well-maintainedBathrooms / Wet cells: 2 (1x corner bathtub / shower / sink / toilet, 1x toilet / sink)Heating system: oil heatingPublic transport: bus stop, 100 m / train station, 900 mSchools: primary school, 650 m / kindergarten, 550 mShops: Aldi, 900 m / Migros, 950 m / Denner, 1.3 km / Coop, 1.3 km / Ottos, 1.8 km

  • Parking space
Franziska Zimmermann

Franziska Zimmermann

1 / 12
Franziska Zimmermann

Franziska Zimmermann

  • Balcony / Terrace
  • Pets allowed
  • Mountain view
  • +4
Price on requestTop
5.5 rooms148m² living space
3065 Bolligen

Charming single-family house with a far-reaching view and potential

A home with charm, peace, and versatile potential This charming single-family house combines an idyllic, family-friendly living location with a generous space offer over three floors. Embedded in a quiet neighborhood, the property offers ideal conditions for people looking for a cozy home with individual design possibilities.Inside, you can expect versatile usable rooms and sufficient space for family life. The different floors enable a practical division of living, sleeping, and working. In addition to the existing living areas, a further heated room with an area of around 19 m² is available in the basement, which is ideal as a hobby, work, or guest room, for example. Further ancillary rooms and the spacious attic also offer additional potential for future ideas and expansion wishes.The outdoor area is also particularly inviting. The lovingly designed garden offers an idyllic retreat for relaxation and enjoyment. In the south-facing summer house on the upper floor, you can spend sunny hours and enjoy the beautiful view of the Alps at the same time. The attractive outdoor area is rounded off by the house's own well with fresh spring water.Modern living comfort is provided by the modern air/water heat pump, which was renewed in 2015.The upper floor is heated by radiators.The property offers an attractive opportunity to develop a house with rural charm, a quiet environment, and versatile possibilities according to your own ideas.The following highlights are offered by this property • Quiet and family-friendly living location • Cozy garden with versatile design possibilities • Additional heated room in the basement 19m², with separate entrance • Modern air/water heat pump • Spacious summer house with beautiful views of the Alps • House's own well with fresh spring water • Potential for two outdoor parking spaces This property offers an interesting combination of living quality, natural ambiance, and individual design potential.We would be happy to show you the house during a personal viewing and look forward to your contact.

  • Balcony / Terrace
  • Pets allowed
  • Mountain view
  • +4
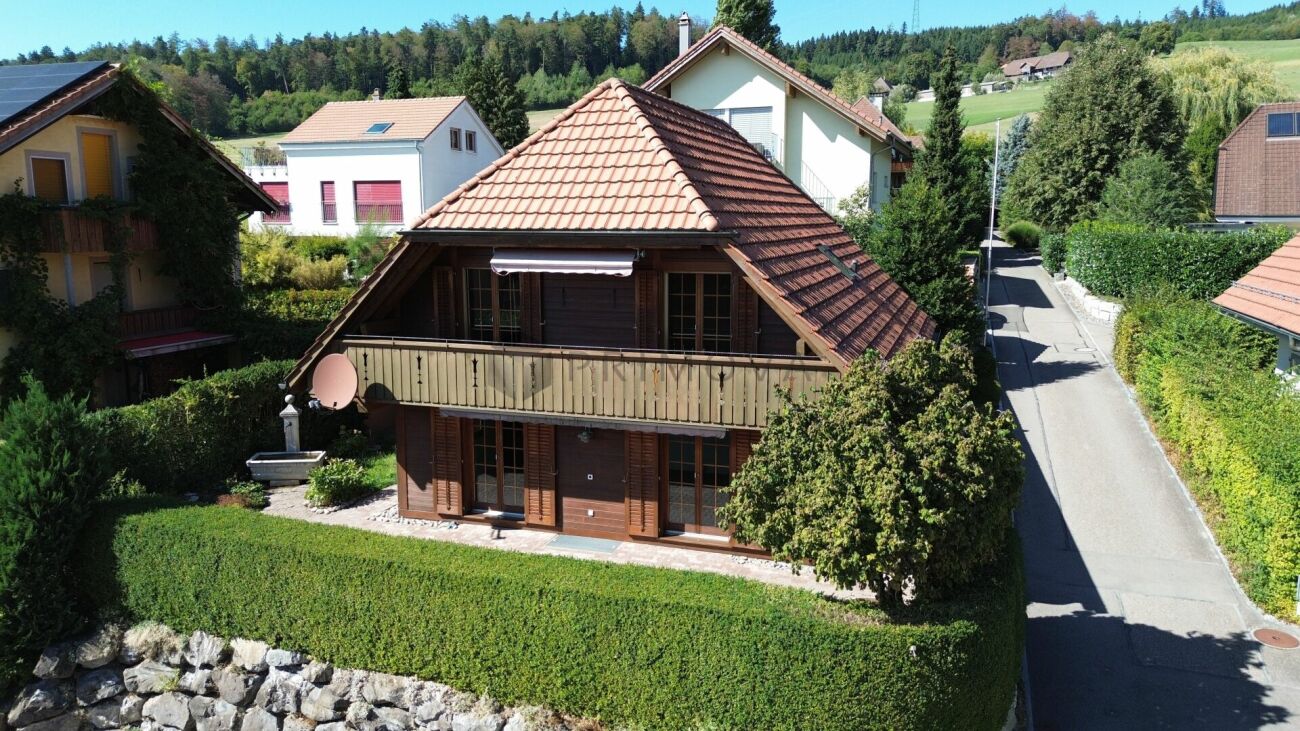
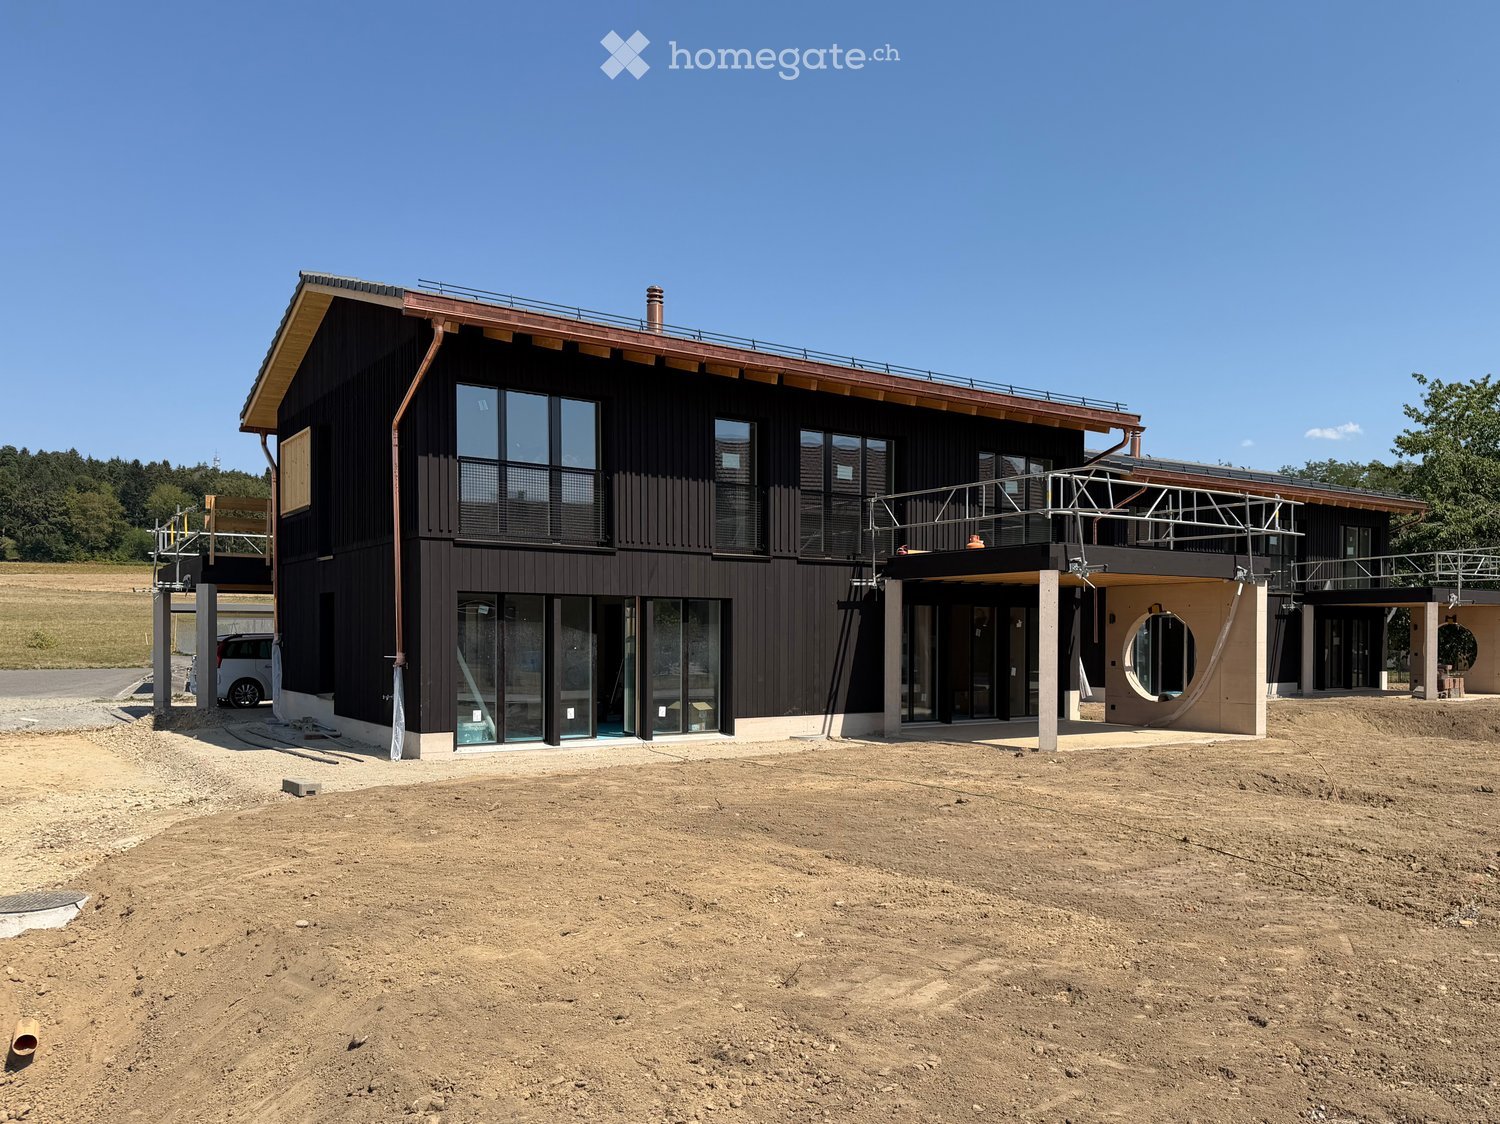
  • Modern two-story building with dark wooden facade, large windows, and a raised ground floor. Features a balcony and a covered entrance area.
  • Modern two-story house with dark wooden exterior, large balcony on the upper floor, and a raised ground floor.
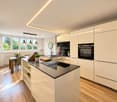
  • Modern kitchen with grey cabinets, black countertop, built-in oven, and open shelving unit. Exposed wooden beams on the ceiling and large windows provide natural light.
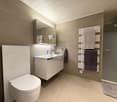
  • Modern bathroom with a bathtub, sink, and shower area. Features wooden paneling on the walls and ceiling, black tiles in the shower area, and a sleek, minimalist design.
  • Floor Plan. Floor plan showing a staircase, technical room, and a cellar.
  • Floor Plan. Floor plan showing ground floor layout with carport, entrance, living room, kitchen, dining area, hallway, bathroom, and terrace.
  • Floor Plan. Floor plan of the upper floor of Haus 33a, including a bathroom, a staircase, a study, a hallway, a corridor, a bedroom, a bedroom, a bedroom, and a hallway.
  • Floor Plan. Architectural floor plan showing four elevations of a modern house with dark grey siding, large windows, and a garage. Includes views from the north, south, east, and west sides.
1 / 8
CHF 1,650,000.– Top
6.5 rooms165m² living space
Buchstrasse 33, 3205 Gümmenen

Single-family house with spacious surroundings / Buchstrasse 33, 3205 Gümmenen (Mühleberg municipality)

For sale is a modern, newly built single-family house in an attractive, rural, and quiet environment, which at the same time offers comfortable accessibility (10 minutes from Westside/Bern) to the nearby infrastructure (kindergarten, primary to secondary school, and Allenlüften sports center). The high-quality wooden element construction convinces with contemporary architecture, carefully selected materials, and energy-efficient construction. A well-thought-out room concept with bright living areas ensures a pleasant living feeling and high comfort – ideal for families who want to combine natural and modern living.In the basement, there is a cellar/hobby room and the technical room. On the ground floor, there is the entrance area with a separate toilet, a spacious living area, an intermediate room for an optional fireplace or library, a practical housekeeping room, as well as an open kitchen and dining area with direct access to the terrace. On the upper floor, you will find a stylishly designed bathroom and two spacious rooms, a quiet study, and another bedroom with a dressing room.The outdoor area includes a carport for two parking spaces with an outdoor storage room, the aforementioned terrace, and a well-maintained garden.The house is being sold exclusively privately (no broker mediation desired), turnkey, with a high-quality finish, and in a clean condition.Contact us for further information and/or a viewing appointment.

Travel time
-
Remo Wyss

Remo Wyss

1 / 13
Remo Wyss

Remo Wyss

  • Balcony / Terrace
  • Elevator
  • Washing machine
  • +1
CHF 690,000.–
3.5 rooms74m² living space
Wankdorffeldstrasse 73, 3014 Bern

Modern 3.5-room apartment in popular Bern Wankdorf

Living above the roofs of the Bern Wankdorf district This attractive 3.5-room owner-occupied apartment is located on the 4th floor of a multi-family house from 1968. The elevated location, the two balconies, and the communal rooftop terrace give the apartment a special character. On approximately 74 m² of net living space, you can expect a practical room program with well-utilizable rooms and versatile design possibilities.Already when entering the apartment, the practical division becomes apparent. The centrally located entrance area connects the different living rooms on short paths and creates a clear separation between the communal living area and the private retreat rooms.The heart of the apartment is the openly designed living, dining, and kitchen area. The kitchen blends harmoniously into the living room and enables a communicative atmosphere. Cooking, eating, and living are connected here in a pleasant way. At the same time, the room offers sufficient space for a cozy living area and a dining table.In 2022, the apartment was completely renovated. In particular, the kitchen was renewed to a high standard and now features an induction stove with a steam extraction system. The floors are made of parquet, and the entrance and kitchen areas have ceramic floor tiles. Thus, the apartment presents itself in a well-maintained and modern condition.The spacious bedroom creates pleasant prerequisites for a private retreat. Another room can be flexibly used as an office, children's room, guest room, or dressing room. This makes the apartment suitable for single people and couples as well as for a small household with individual space requirements.The bathroom and a practical storage area complete the room offer. The apartment is heated by radiators. The elevator enables convenient access to the 4th floor and increases daily living comfort. The apartment also includes a basement compartment in the 2nd basement floor and an attic compartment in the 8th floor.A special added value is the two balconies. They extend the living space outdoors and offer various possibilities for a cozy seating area, plants, or a small breakfast spot. Through the two separate outdoor areas, different times of day and needs can be optimally utilized.In addition, a communal rooftop terrace with a beautiful view over the city of Bern is available to the residents. It offers space for relaxed hours, social gatherings, or a short break above the roofs of the district. Additionally, two larger communal rooms on the 8th floor can be reserved. These are ideal for private parties, communal events, or other gatherings.The apartment is located in a central location in the lively Wankdorf district. Shopping facilities, restaurants, schools, childcare, services, and various leisure activities are located in the nearby surroundings.The Bern Wankdorf train station and public transportation enable a good connection to the Bern city center and the surrounding municipalities; the city center can be reached by S-Bahn, tram, or bus in 4 to 11 minutes. The good accessibility by car and the nearby connection to the regional road network make the location also interesting for working people and commuters. At the same time, workplaces in Wankdorf and in the Bern city center benefit from short distances.The property is located in a building rights area. The building rights run until 2054, and the current annual building rights rent is CHF 2,060. The long-term remaining term provides a clear temporal basis for the use and financing of the apartment.This owner-occupied apartment is aimed at people who appreciate a central location, an open living area, well-utilizable rooms, two private outdoor areas, and an additional communal rooftop terrace. It combines urban living with practical comfort and a well-maintained, modernized condition.

  • Balcony / Terrace
  • Elevator
  • Washing machine
  • +1
Travel time
-
Nicolas Riesen

Nicolas Riesen

1 / 31
Nicolas Riesen

Nicolas Riesen

  • Balcony / Terrace
  • Garage
  • View
  • +2
CHF 1,170,000.–
3.5 rooms110m² living space
Asylstrasse 61, 3063 Ittigen

Attic duplex with winter garden and panoramic terrace

There are apartments that are well-cut. And there are apartments that give you a second world on the top floor. This 3.5-room attic duplex apartment belongs to the second category: downstairs a spacious living floor, upstairs an attic floor with an open winter garden and extensive roof terrace – connected by an elegant spiral staircase.THE ATTIC FLOOR – WINTER GARDEN & TERRACEThe brightly lit winter garden under the beautiful roof slope is heated with its own Swedish stove and can be used all year round thanks to the glass sliding door – a room between indoors and outdoors, as you rarely find.It is followed by the roof terrace: approximately 10 x 5 meters over the entire length, statically reinforced and designed for a whirlpool – the hot and cold water pipes are already laid. The view sweeps over Bern and Ostermundigen to the chain of the Bernese Alps and the Jura.THE LIVING FLOORThe large, bright living room is the center of the apartment – its heart is the elaborately built-in tile/storage stove with a bench. In addition:– Spacious, impeccably maintained kitchen– Quiet bedroom and separate study– Bathroom with shower and double sink– Individually designed guest toilet with an artistic touch– Balcony, protected with milk glass on the side– Elevator up to the apartment doorYOUR HIGHLIGHTS✓ Open winter garden with roof slope – heated with its own Swedish stove✓ Roof terrace over the entire length (approx. 10 x 5 m) – whirlpool possible✓ Panoramic view over Bern to the Bernese Alps and the Jura✓ Tile/storage stove with bench in the large living room✓ Elevator to the living floor✓ Parking space in the garage including basic installation for a charging station (additional purchase CHF 35,000.–)✓ Very quiet location in the second row – popular residential area✓ Tax-friendly municipality, just a few minutes from the city of BernNUMBERS & FACTS– 3.5 rooms on two floors (attic duplex, floor ownership)– 110 m² net living area, usable area approx. 143 m²– Interior volume approx. 350 m³– Built in 1996, well-maintained multi-family house– Available by arrangementPARKING & STORAGEThe apartment includes a basement compartment and a parking space in the garage with basic installation for a charging station – this is acquired for CHF 35,000.– in addition to the purchase price (obligatory purchase). A second, rented parking space can be taken over on request. The building also has a communal room and a bicycle room; the playground is currently being renovated.THE LOCATIONIttigen combines what many are looking for: the RBS station can be reached in about 8 minutes on foot, the S7 takes you to Bern main station in just over 10 minutes at 15-minute intervals. Schools and the Talgut center are located in the village, the Wankdorf (A1/A6) motorway access is just a few minutes' drive away – and the Worblental invites you to recreation right in front of the door. Ittigen has also been one of the most tax-friendly municipalities in the canton of Bern for years.VIEWING & DOCUMENTSVirtual 360° tour, video tour, and detailed sales documentation available – we look forward to your contact.Riesen + Partner Property AGNicolas Riesen079 516 55 33 | info@riesenproperty.ch | riesenproperty.ch

  • Balcony / Terrace
  • Garage
  • View
  • +2
Travel time
-
Nicolas Riesen

Nicolas Riesen

1 / 35
Nicolas Riesen

Nicolas Riesen

  • Parking space
  • Balcony / Terrace
  • Garage
  • +4
CHF 1,550,000.–
7.5 rooms176m² living space
Blumenweg 4, 3303 Jegenstorf

Detached single-family house with beautiful garden in Jegenstorf

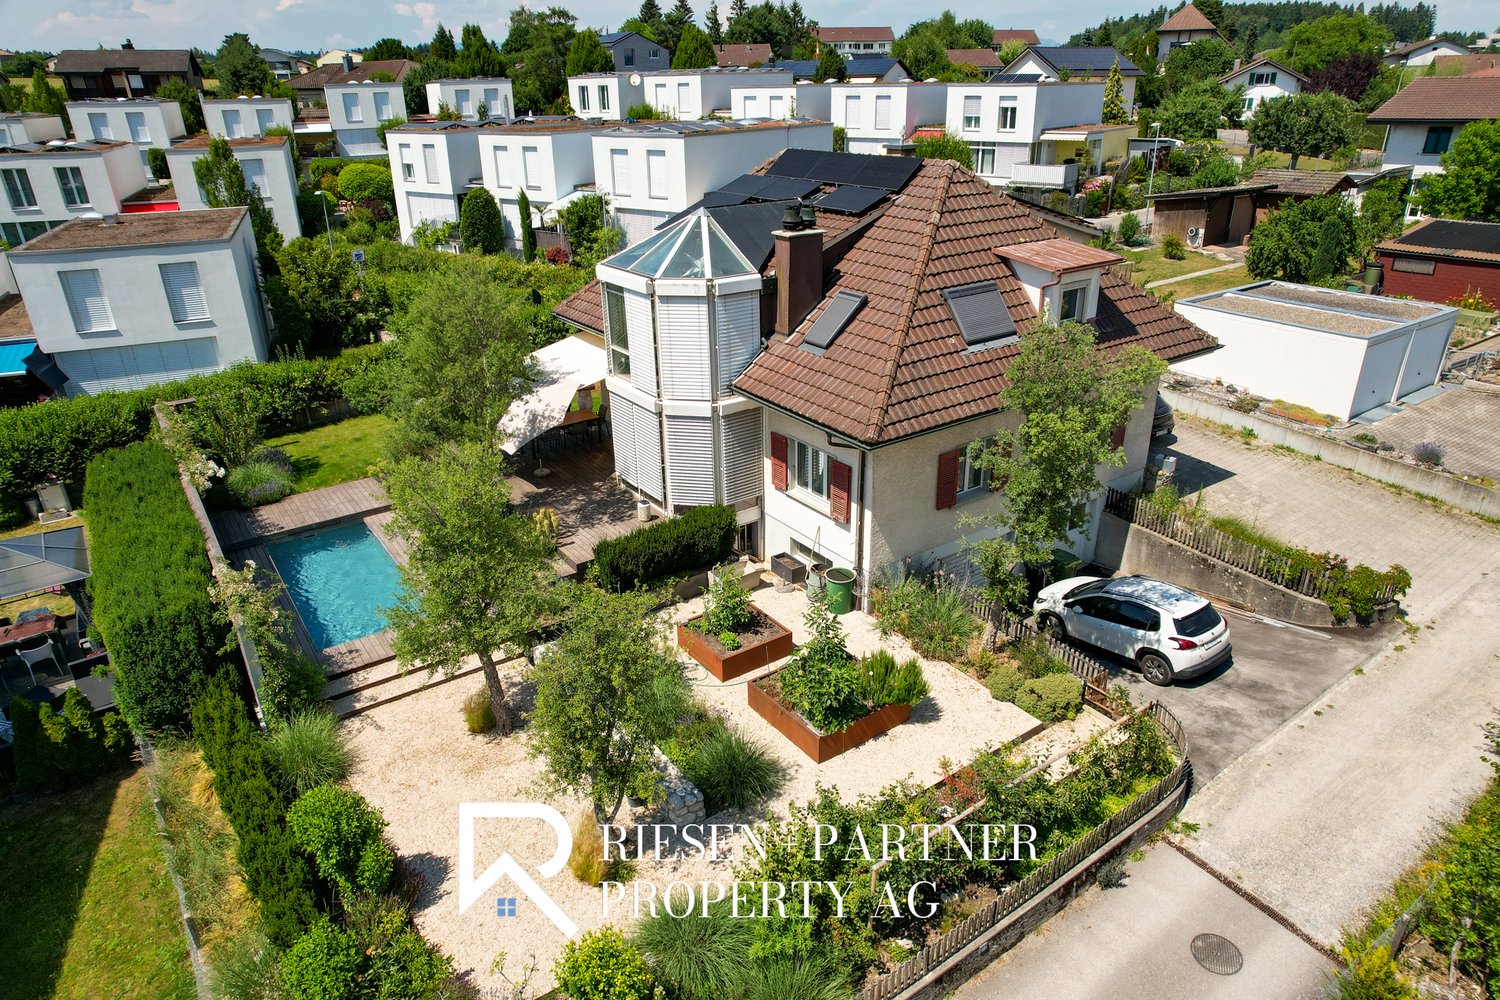
There are single-family homes that are good. And there are houses that have been further developed with so much care over the years that they can hardly be compared to anything. The detached 7.5-room house at Blumenweg 4 in Jegenstorf belongs to the second category.The centerpiece is the completely newly designed garden with a saltwater pool and a spacious wooden terrace – sunny all day and wonderfully quiet. Here you spend the warm months outdoors, from morning coffee on the terrace to evening bathing in the pool.On the ground floor, a welcoming entrance area, flanked by two flexible rooms – ideal as a children's playroom with visual contact to the kitchen or as a lockable guest and study. The bright living room with oak parquet forms the center of the house; the winter garden with a Swedish stove provides cozy warmth in winter. Directly adjacent: the modern kitchen with high-quality equipment and a completely renovated bathroom.On the upper floor, a square hallway opens up to four bedrooms – enough space for each family member to have their own realm. A floor bathroom and an en-suite room complement the offer. The large, dry cellar offers a laundry room, hobby room, and utility room; the very large integrated garage houses the battery storage and emergency power switch of the solar system.Your highlights:✓ Saltwater pool with spacious wooden terrace✓ Beautifully, completely newly designed garden✓ 7.5 rooms with plenty of space – perfect for families✓ 3 full-fledged bathrooms, one of which is en-suite✓ Solar system with battery storage and emergency power switching✓ Garage plus 2-3 outdoor parking spaces (with arrangement also more)✓ All-day sunny, quiet location – 13 minutes to Bern by S-Bahn✓ Plug and play – ready to move inWith around 176 m² of net living space on a 706 m² large plot, the house offers space for the whole family. Pipes and lines, electrical installations, windows, and bathrooms have been continuously renewed: move in, unpack, live.Jegenstorf offers everything on foot: train station, schools up to high school, shopping, butcher, village cheese dairy, and bakery. The RBS takes you to Bern's main station in 13 minutes without changing trains; the A1 is reachable in 8 minutes by car.Virtual tour and detailed sales documentation available – we look forward to your contact.Best regardsRiesen + Partner Property AG

  • Parking space
  • Balcony / Terrace
  • Garage
  • +4
Travel time
-
Nicolas Riesen

Nicolas Riesen

1 / 24
Nicolas Riesen

Nicolas Riesen

  • Parking space
  • Balcony / Terrace
  • Garage
  • +3
CHF 850,000.–
6.5 rooms165m² living space
Höhe 8, 3312 Fraubrunnen

Ground floor apartment with a house feel in Fraubrunnen

This special 6.5-room domicile in Fraubrunnen is far more than a classic condominium. It is a home with space, light, and a sense of living that one usually knows from a single-family house.On approximately 165 m² of net living space, an impressive generosity unfolds: bright living rooms, an open floor plan, large window areas, and a pleasant lightness that can be felt when entering. Here, space is created for family, everyday life, retreat, and beautiful shared moments.The apartment is located on the ground floor of a small property with only three units and, with a value quota of 50%, takes an exceptionally strong position in the house. This means you don't just feel like part of a ordinary condominium community, but like the owner of a substantial part of the entire property.Particularly beautiful is the private garden with a terrace: a piece of green just for yourself, ideal for sunny afternoons, outdoor dining, playing children, or quiet hours with a view of the greenery.Inside, the apartment also convinces with a well-maintained, harmonious construction. The total renovation in 2013, the ceramic floor tiles, the solid construction, and the generous secondary spaces give the object a very valuable and practical appearance.A garage, an additional workshop, office, or storage room, as well as four outdoor parking spaces, round off this rare offer.In Fraubrunnen, this property combines rural tranquility, good accessibility, and a sense of living that is rarely found in this form.Further highlights of the property • Spacious 6.5-room ground floor apartment with approximately 165 m² of net living space • Sense of living like in a house, combined with the advantages of an apartment • Private garden with a terrace as a personal retreat in the green • Bright, open living rooms with large window areas and plenty of natural light • Small property with only three apartments • Exceptionally strong ownership position with 50% value quota • Completely renovated in 2013 • Well-maintained interior construction with ceramic floor tiles • Solid massive construction with concrete and brick masonry • Garage with approximately 27 m² and additional workshop, office, or storage room • Four outdoor parking spaces directly at the property • Attractive location in Fraubrunnen with tranquility, sun, and good connections • Shopping, schools, public transport, and recreation are easily accessible • A home for people who are looking for space, privacy, and character Request our detailed sales documentation for more interesting information.With kind regardsRiesen + Partner Property AG

  • Parking space
  • Balcony / Terrace
  • Garage
  • +3
Travel time
-
1 / 13
CHF 2,360,000.–
3.5 rooms136m² living space
Balsigerrain 6, 3095 Köniz

PENTHOUSE "LA VUE" | 120 M² TERRACE ABOVE THE ROOFS OF BERN

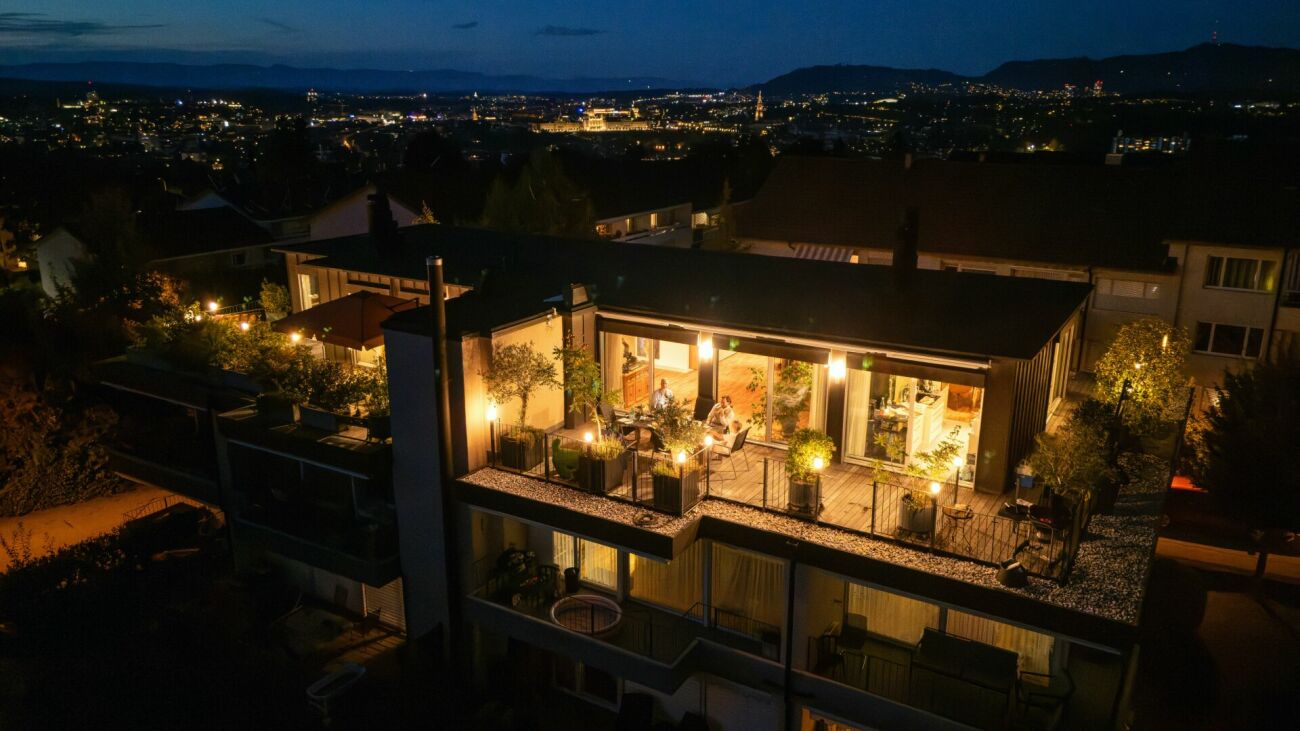
PENTHOUSE "LA VUE" | 120 M² TERRACE ABOVE THE ROOFS OF BERN There are properties where the location convinces. Others impress through architecture, view, or sense of space. LA VUE combines all this on the top residential level of an exceptional building in Spiegel near Bern.Approximately 137 m² of net living space meet an impressive wrap-around terrace of around 120 m². Generous glazing opens up the view over the Bern region, while the apartment itself is characterized by light, spaciousness, and remarkable privacy. There is no other apartment above you. Only the sky.The heart of the apartment is the spacious living area with an open kitchen, fireplace, and seamless transitions to the outside. The terrace extends the living space almost all around the apartment and creates different opportunities for dining, relaxing, and enjoying.Behind the visible qualities lies substance. High-quality materials, carefully selected details, modern building automation, and numerous investments over the past years show the ambition with which this property has been further developed.Additional rooms on the ground floor and 2.5 parking spaces complement the offer and open up further possibilities for fitness, hobbies, wine, or personal projects.However, LA VUE can only be partially explained through square meters and features. It is the combination of the top residential level, exceptional outdoor space, architecture, privacy, and proximity to Bern that makes this property so rare.And that's why we deliberately don't show everything here.The complete sales brochure with all details, floor plans, investments, and the entire image world we will send you exclusively and personally.LA VUE. RIGHT AT THE TOP. ALL TO YOURSELF.

Travel time
-
Patrick Geissbühler

Patrick Geissbühler

1 / 13
Patrick Geissbühler

Patrick Geissbühler

  • Balcony / Terrace
CHF 895,000.–
3 rooms71m² living space
Scheuermattweg 8, 3007 Bern

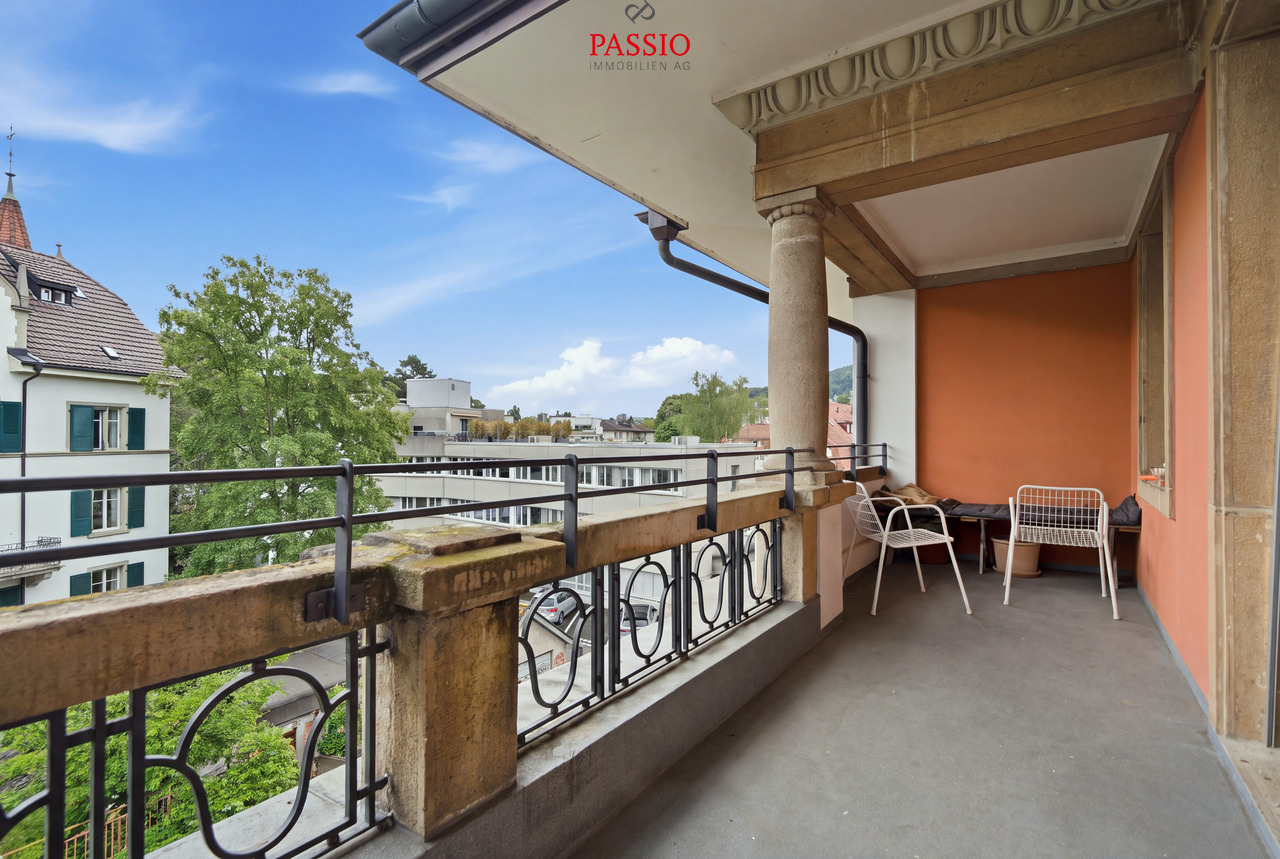
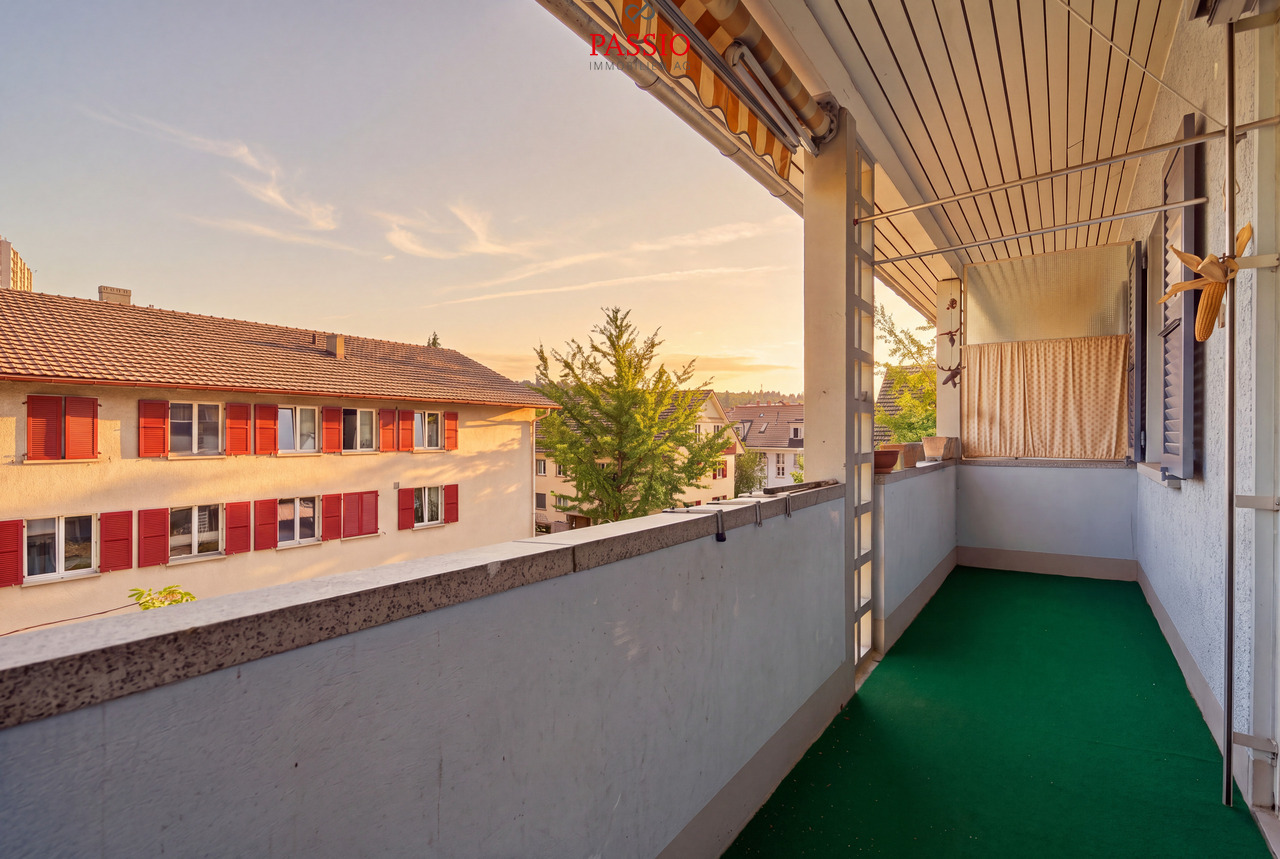
Charming old-building charm in Bern - 3-room apartment with spacious loggia

Welcome to Scheuermattweg 8 in BernOld-building charm in the heart of Bern, short distances in everyday life and at the same time a quiet residential area - my location combines urban living with high quality of life. Shopping facilities, restaurants, schools, kindergartens, and public transport are easily accessible on foot. The Bern old town, the Aare, and various recreational areas are also nearby.Let me introduce myself: a characterful 3-room apartment on the 3rd floor of a well-maintained multi-family house from 1900. On approximately 71 m² of living space, I combine classic Bernese old-building character with a well-cut floor plan, bright rooms, and a spacious loggia.My space offer begins with a spacious kitchen that offers plenty of space for joint cooking and cozy meals. The bright living and dining area is my heart and opens directly to my 9.46 m² large loggia. It extends the living space outdoors and creates an attractive spot for relaxed hours in the city.Two more bright rooms offer versatile usage options. One of them also has direct access to the loggia - ideal as a bedroom with private outdoor reference. The bathroom with bathtub completes my practical room layout.Parquet and tile floors underline my classic living character. For additional storage space, a private cellar compartment is available. In the basement, there is also a common laundry room with a separate drying room and a bicycle room. The well-maintained staircase preserves the original character of the building; an elevator is not available.An important advantage for future ownership: the establishment of condominium ownership (STWE) has already been carried out. At the same time, the sale of this apartment makes a substantial contribution to the long-term preservation of the property's value: CHF 200,000 of the purchase price will flow directly into the renovation fund of the entire property. This creates a solid financial basis for future maintenance and renovation measures from the start.My highlights at a glance • Characterful 3-room apartment on the 3rd floor • Approximately 71 m² of living space • Spacious kitchen • Bright living and dining area • 9.46 m² large loggia • Two bright rooms, one with loggia access • Bathroom with bathtub • Private cellar compartment • Common laundry room, drying room, and bicycle room • Well-maintained multi-family house from 1900 • Classic Bernese old-building character • Central and yet quiet living location • Shopping, schools, and public transport easily accessible on foot • Condominium ownership already established • CHF 200,000 of the purchase price will flow directly into the renovation fund I am a home for people who appreciate the character of a classic Bernese old building and want to live centrally at the same time. My spacious loggia, bright rooms, and attractive location make me an interesting opportunity for owner-occupiers as well as for buyers with a long-term view.Discover my special old-building character during a personal viewing. The team of PASSIO Immobilien AG looks forward to presenting this apartment at Scheuermattweg 8 to you in person.

  • Balcony / Terrace
Travel time
-
Patrick Geissbühler

Patrick Geissbühler

1 / 13
Patrick Geissbühler

Patrick Geissbühler

CHF 795,000.–
3 rooms70m² living space
Scheuermattweg 8, 3007 Bern

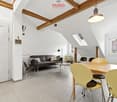
Above the roofs of Bern - modern living comfort in an old building

Welcome to Scheuermattweg 8 in BernCentral living, enjoying the character of a classic Bernese old building and at the same time benefiting from modern living comfort - my location combines these advantages in a special way. Shopping facilities, restaurants, schools, kindergartens, and public transport are easily accessible on foot. The Bernese old town, the Aare, and various recreational areas are also just a few minutes away.I introduce myself: a modern 3-room attic apartment with approximately 70.5 m² of living space, embedded in a well-maintained multi-family house from 1900. I myself was completely newly created in 2018 and thus combine the special character of the historic building with a contemporary and high-quality living feel.My heart is the bright and openly designed living and dining area. Visible wooden elements, sloping ceilings, and generous window surfaces give me an individual attic character and create a warm, inviting atmosphere. The modern open kitchen blends harmoniously into the living area and offers ideal conditions for joint cooking and cozy evenings.Two bright rooms complement my space offer and can be flexibly used as bedrooms, guest or work rooms. One of the rooms offers a practical access to the own attic, which creates additional storage space directly within the apartment level. The modern bathroom with shower and connections for washing machine and tumble dryer completes my floor plan.Another comfort advantage is my floor heating in the entire apartment. While the classic apartments in the house are heated by radiators, I benefit as a 2018 newly created attic apartment from this contemporary solution.The communal areas also offer practical additions: in the basement there is a common laundry room with separate drying room and a bicycle room. The spacious staircase preserves the classic old building character of the property. There is no elevator.Particularly interesting for future ownership is also the already created legal and financial basis: the establishment of condominium ownership (STWE) has already been carried out. Additionally, CHF 200,000 of the purchase price will flow directly into the renovation fund of the entire property. This creates a substantial financial basis for future maintenance and renovation measures for the building.My highlights at a glance • Modern 3-room attic apartment • Approximately 70.5 m² of living space • Attic apartment completely newly created in 2018 • Modern construction standard in a historic old building • Open, modern kitchen • Bright living and dining area • Two versatile rooms • Own attic with direct access • Bathroom with shower and connections for washing machine/tumble dryer • Floor heating in the entire apartment • Common laundry room and separate drying room • Bicycle room • Central and yet quiet location in Bern • Shopping facilities and public transport easily accessible on foot • Condominium ownership already established • CHF 200,000 of the purchase price will flow directly into the renovation fund I combine the charm of a historic Bernese multi-family house with the comfort of a newly created attic apartment from 2018. My open room design, the characteristic sloping ceilings, and the central location make me a special home above the roofs of Bern.Get to know my special attic character during a personal visit. The team of PASSIO Immobilien AG looks forward to presenting you with this attractive apartment at...

Travel time
-
Yannis Simon

Yannis Simon

1 / 13
Yannis Simon

Yannis Simon

  • Parking space
  • Balcony / Terrace
CHF 425,000.–
3.5 rooms64m² living space
Thüringstrasse 26, 3018 Bern

Central living in Bern - 3.5 room apartment with sunny balcony

Welcome to Thüringstrasse 26 in BernCentral living and organizing your daily routine on foot - my location combines urban proximity with a pleasant living environment. Shopping facilities, schools, and public transport are within walking distance, allowing for uncomplicated mobility within the city of Bern. This makes my location ideal for singles, couples, or small families who appreciate short distances and good infrastructure.Let me introduce myself: a well-maintained 3.5-room apartment on the 3rd floor, built in 1955. On approximately 64 m² of living space, I offer a well-thought-out floor plan, bright rooms, and a covered balcony with wonderful morning sun.My entrance area leads directly into the open kitchen, which harmoniously integrates into my living concept. The adjacent living and dining area forms my cozy heart and offers direct access to the balcony.Particularly beautiful is my 9.21 m² large, covered balcony. Here, you can already enjoy the sun in the morning - a pleasant additional outdoor space for the first coffee, relaxed hours, or cozy evenings.Two bright rooms offer versatile possibilities as bedrooms, children's rooms, guest rooms, or home offices. My bathroom is equipped with a bathtub and completes the practical room offer.About 20 years ago, I was completely renovated: the kitchen and bathroom were renewed, all floors were replaced, and the apartment was completely painted. Parquet, laminate, and tile floors provide a pleasant combination of different materials today. Double-glazed windows and heating via radiators complement my equipment. In 2026, the basement, garage area, and attic were also extensively insulated.Additional storage space is offered by a private basement compartment and an attic compartment. A common laundry room is available for laundry. Please note that the building has no elevator. An outdoor parking space is also part of the room offer.The apartment is located in a building right.The current building right rent is CHF 1'880.- per year and applies until December 31, 2035. The extension of the building right until 2075 has already been confirmed in writing by the Burgergemeinde Bern.My highlights at a glance • Well-maintained 3.5-room apartment on the 3rd floor • Approximately 64 m² of living space • Very sunny location with morning sun • 9.21 m² large, covered balcony • Open kitchen with living and dining area • Two bright rooms • Bathroom with floor-level shower • Parquet, laminate, and tile floors • Basement and attic • Basement, garage area, and attic insulated in 2026 • Private laundry tower in the laundry room • One outdoor parking space • Shopping facilities and public transport within walking distance • Central location with good connection to the city of Bern • Building right rent of CHF 1'880.- per year until the end of 2035 • Extension of the building right until 2075 confirmed in writing I combine a practical floor plan with a sunny balcony and a particularly everyday-suitable location. Those who want to live centrally in Bern and at the same time benefit from short distances to shopping and public transport will find an interesting home with me.Get to know this apartment better during a personal viewing. The team of PASSIO Immobilien AG is looking forward to presenting this sunny home in Bern to you in person.

  • Parking space
  • Balcony / Terrace
Travel time
-
Yannis Simon

Yannis Simon

1 / 13
Yannis Simon

Yannis Simon

  • Balcony / Terrace
  • Child-friendly
CHF 795,000.–
6.5 rooms205m² living space
Chäsereiacher 8, 3317 Limpach

6.5-room semi-detached house with plenty of space for the family

Welcome to Chäsereiacher 8 in LimpachRural living, enjoying peace and quiet, and offering plenty of space for the family - Limpach combines relaxed village life with a natural environment and good regional accessibility. Hiking and cycling trails invite you to outdoor activities, while the quiet and sunny living location is particularly attractive for families. The surrounding transport links also provide good access to Bern, Solothurn, and Burgdorf.Let me introduce myself: a spacious and well-maintained 6.5-room semi-detached house, built in 1996. With approximately 205 m² of living space, around 280 m² of usable space, and a 345 m² large plot of land, I offer plenty of space for families and individual living ideas. My special architectural style, the quiet location, and my versatile attic give me a unique character.My basement already offers remarkably much space. A approximately 41.63 m² large storage and hobby room with direct access to the outside is ideal for hobbies, workshops, sports, or additional storage space. This level is complemented by a spacious protection room/basement with approximately 28.86 m².On the ground floor, my entrance area welcomes you and leads to my open kitchen, whose appliances were renewed in 2021. My spacious living and dining area with a Swedish stove forms the cozy heart of the house. From here, you can directly access the covered terrace and the garden - a beautiful place for shared hours with family and friends. An additional bright room, a practical réduit, and a guest toilet complete this level.On the upper floor, my main bedroom with a private covered balcony awaits you. The wooden construction in the chalet or farmhouse style underlines my special character. Three more bright rooms offer sufficient space for children, guests, or a home office. The bathroom is equipped with a shower and bathtub.A special highlight awaits you in my attic: an impressive 66.72 m² large room offers versatile possibilities as a hobby, play, work, or retreat area. An individual conversion is also conceivable; connections for an additional bathroom are possible according to the information. Another loft in the gallery style with a view into the attic creates additional storage space and gives this level a special atmosphere.I have also been technically and optically well-maintained: in 2021, the air heat pump, windows, and kitchen appliances were renewed, and in 2025, complete painting work was done. The heat is distributed comfortably via the underfloor heating.My outdoor area complements the spacious room offer perfectly. The covered terrace with an adjacent garden invites you to enjoy the sunny and quiet location. The private wooden balcony on the upper floor offers an additional protected outdoor area.For your vehicles, two covered parking spaces and two outdoor parking spaces are available.My highlights at a glance • Well-maintained 6.5-room semi-detached house • Approximately 205 m² of living space and 280 m² of usable space • Plot of land of approximately 345 m² • Very quiet, sunny, and child-friendly location • Spacious living/dining area with a Swedish stove • Main bedroom with a private wooden balcony • Three additional rooms on the upper floor • Bathroom with a shower and bathtub • 66.72 m² large attic with versatile potential • Gallery-style loft • 41.63 m² large storage/hobby room with...
  • Balcony / Terrace
  • Child-friendly
Travel time
-
Remo Wyss

Remo Wyss

1 / 16
Remo Wyss

Remo Wyss

  • Balcony / Terrace
  • Garage
  • Pets allowed
  • +2
CHF 755,000.–
4.5 rooms
Gartenstrasse 3, 3176 Neuenegg

Modern apartment with studio in Neuenegg

Two worlds, one home: apartment and commercial space/studio At Gartenstrasse 3 in 3176 Neuenegg, there is a rare opportunity to acquire a spacious owner-occupied apartment. Optionally, a commercial space can be purchased for CHF 160,000. This combination creates the highest flexibility for living and working under one roof. The property was built in 2008 in solid massive construction and is located in the central village core of Neuenegg.Room layout in detailThe apartment has 4.5 rooms, which are distributed over a well-thought-out and practical floor plan. Rooms 1 and 2 have direct access to the terrace and are ideal as bedrooms. Room 3 can also be used as a bedroom, but due to its location and room layout, it is particularly suitable as a home office or workspace. There is a direct access to the balcony from here. The bathroom with bathtub is located next to the rooms. Additionally, the apartment has a separate guest toilet with integrated washing tower, providing an additional toilet next to the main bathroom.The living room, with its open and bright design, is the heart of the apartment. The high-quality, oiled Doussié hardwood floor made of noble African hardwood gives the room a warm and elegant atmosphere. The Swedish stove provides additional comfort, creating a cozy atmosphere on cooler days.The direct access to the terrace connects the indoor and outdoor areas in a pleasant way and invites you to coffee breaks, relaxed evenings, or cozy hours outdoors. The adjacent kitchen is open and functionally connected to the living area, so cooking, eating, and lingering harmoniously flow into each other - ideal for everyday life with family and guests.The commercial space - versatile and usableIn addition to the apartment, there is a separate commercial space that can be used flexibly for different purposes: as a practice, studio, sales area, hobby room, extended living space, or as an additional, professionally separated office. This dual use makes the property particularly interesting for buyers who want to combine business and private use, but also for investors who want to rent out the commercial space separately and thus open up an additional source of income. The clear separation of residential and commercial units ensures discretion and professionalism without the two uses disturbing each other.Equipment and technical featuresThe property is equipped with underfloor heating, which provides a pleasant and even room climate. The full basement provides additional storage space for wine, tools, or seasonal items. A lift in the building enables convenient, step-free access to the apartment, an important aspect for long-term living quality and barrier-free access. A garage parking space is included and provides weather-independent, secure parking. The multi-family house has a total of 11 apartments and thus conveys a manageable, well-kept living environment with a personal atmosphere.Unique location and unparalleled potentialThis owner-occupied apartment with additional commercial space at Gartenstrasse 3 combines thoughtful, comfortable living with entrepreneurial flexibility. The commercial space offers versatile usage possibilities and is ideal for people who need additional space separated from the living area - be it as an office, studio, workshop, practice, or for other individual purposes.

  • Balcony / Terrace
  • Garage
  • Pets allowed
  • +2
Travel time
-
Patrick Geissbühler

Patrick Geissbühler

1 / 13
Patrick Geissbühler

Patrick Geissbühler

  • Parking space
  • Balcony / Terrace
  • Garage
  • +1
CHF 895,000.–
5.5 rooms117m² living space
Bottigenstrasse 138, 3018 Bern

Family idyll on the outskirts of Bern with sunny garden

Welcome to Bottigenstrasse 138 in BernHere, two worlds meet in a pleasant way: the peace and nature on the western outskirts of Bern and at the same time the proximity to urban life. Forest and recreational areas are only a few minutes away, while shopping facilities, schools, leisure activities, and public transport are easily accessible. The Westside with shopping center, cinema, and adventure pool is also within a short driving distance. So you can enjoy an almost rural living feeling without having to do without the advantages of the city.Let me introduce myself: a well-maintained 5.5-room row house, which delights with a sunny garden, cozy living atmosphere, and surprisingly much space. As a middle house in a row of houses, I offer around 117 m² of living space and 134 m² of usable space on approximately 177 m² of land, making it an ideal home for families, couples, or people who want to combine living and working. My ground floor is the center of family life. In addition to the entrance area, you will find a cozy kitchen and a charming living and dining room. The Swedish stove provides a cozy atmosphere on cooler days. From here, you can directly access the covered terrace seating area and my sunny garden - a protected retreat for relaxed hours and sociable summer evenings. A separate guest toilet complements this floor.On the upper floor, you have four bright rooms at your disposal, three of which are equipped with practical built-in closets. Whether bedroom, children's room, guest room, or home office - the room layout offers a lot of flexibility. A bathroom with shower completes this floor.My basement offers additional value. In addition to a private laundry room with washing machine and dryer, a storage room, and the air raid shelter, there is a heated room that is ideal as a home office or hobby room. This means that in addition to my 5.5 rooms, I have an additional versatile area.Over the years, I have been continuously maintained and modernized. A total of around CHF 214,000 has been invested in my maintenance and living comfort. The major renovations include, among other things, windows, kitchen, bathroom, facade, and roof, as well as various technical modernizations. Solar panels since 2024, the fiber optic connection, and the renewed hot water boiler in 2026 complement my modern equipment.My outdoor area is a wonderful place to unwind. The covered terrace seating area creates a protected transition to the garden, which offers plenty of sunshine and enough space to play, garden, or relax.A garage parking space and an additional outdoor parking space round out my offer and are included in the purchase price.My highlights at a glance • Well-maintained 5.5-room row house • Additional heated office in the basement • Around 117 m² of living space and 134 m² of usable space • Sunny garden with covered terrace seating area • Cozy Swedish stove • Four bright rooms on the upper floor • Three rooms with practical built-in closets • Private laundry room with washing machine and dryer • Fiber optic connection • Solar panels since 2024 • Continuously modernized - around CHF 214,000 invested • Garage parking space and outdoor parking space • Quiet location on the outskirts of Bern with rural living feeling • Forest and recreation within a few minutes' reach • Good public transport connection to the city of Bern • Shopping and leisure facilities within short distance I am...

  • Parking space
  • Balcony / Terrace
  • Garage
  • +1
Travel time
-
Marc Leuenberger

Marc Leuenberger

1 / 13
Marc Leuenberger

Marc Leuenberger

  • Parking space
  • Balcony / Terrace
  • Elevator
  • +1
CHF 1,160,000.–
5.5 rooms122m² living space
Lyssstrasse 5, 3322 Urtenen-Schönbühl

Newly built Viermoos - Living in the best central location of Urtenen-Schönbühl

Welcome to VIERMOOS - Your new home in the heart of Urtenen-SchönbühlIn the center of Urtenen-Schönbühl, the VIERMOOS is being built as a modern residential quarter with four stylish buildings. Here, you can expect 39 exclusive condominiums that leave no wishes unfulfilled, perfect for singles, couples, families, and also age-appropriate living, as everything is barrier-free and accessible by elevator.Your advantages at a glance: - Top central location: Everything you need is right outside your front door - shopping opportunities, public transportation, schools, restaurants, the beach, the Solbad & SPA, the golf course, bike routes, and much more.- High-quality construction standard: Geothermal heating, photovoltaic system, 2.55m room height, MINERGIE certification with apartment ventilation, eSMART system, V-Zug appliances - here, comfort meets sustainability.- Buy your new apartment now and move in... All information and floor plans can be found at http://www.viermoos.chWWW.VIERMOOS.CH VIERMOOSThe right home for every lifestyleWhether it's a cozy 2.5-room apartment with a loggia, a spacious 4.5-room apartment with or without a garden, or a 5.5-room apartment, in VIERMOOS you'll find your perfect home. All apartments impress with well-thought-out floor plans, bright rooms, and a stylish living ambiance.Living where others vacationThe location of VIERMOOS is unique: The SBB train station Schönbühl and the RBS station are just a few steps away. The popular Shoppyland, cozy cafes and restaurants, as well as schools and kindergartens, are in the immediate vicinity.For relaxation and leisure, there are also plenty of options: The idyllic Moossee with beach, the Solbad & SPA Schönbühl, and the Golfplatz Moossee with 33 holes offer a variety of opportunities for relaxation and sports activities. Bikers also get their money's worth on the trails around the Schwarzkopf and the Bantiger area.Move-in to the apartments from September 2026! - Now visit the last available apartments and soon move into your dream apartment! Experience the high-quality construction standard live - visit our new model apartment and let yourself be inspired. Arrange your personal viewing appointment today! Marc LeuenbergerConsulting & Sales New Building Viermoos079 208 14 91 / marc.leuenberger@remax.chSecure your dream apartment in VIERMOOS now before someone else does!

  • Parking space
  • Balcony / Terrace
  • Elevator
  • +1
Travel time
-

Suggested properties for you based on search results