572 results - Property for buy in District Bern-Mittelland
1 / 11
CHF 290,000.–
130m² living space
3154 Rüschegg Heubach

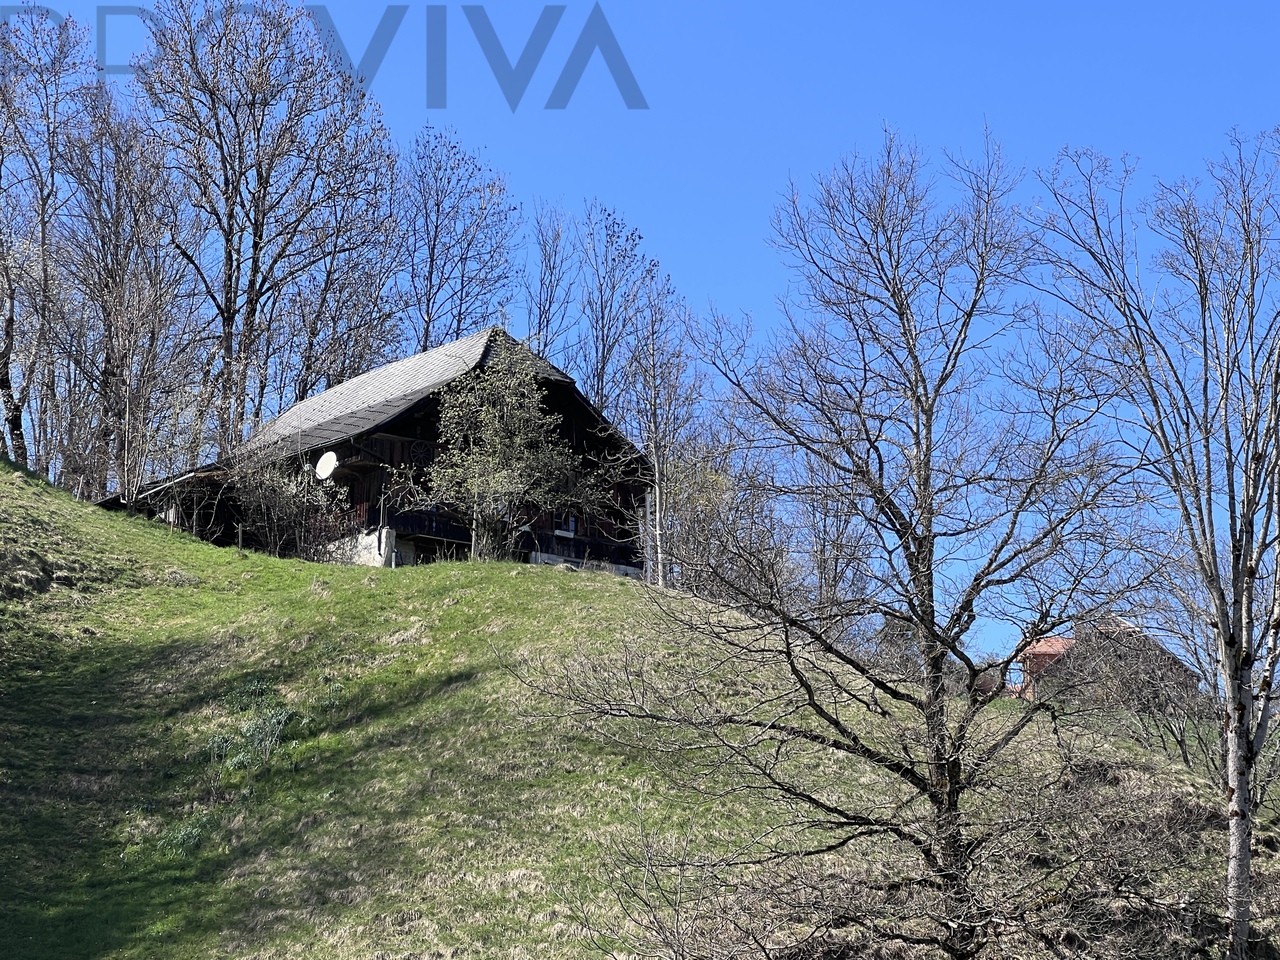
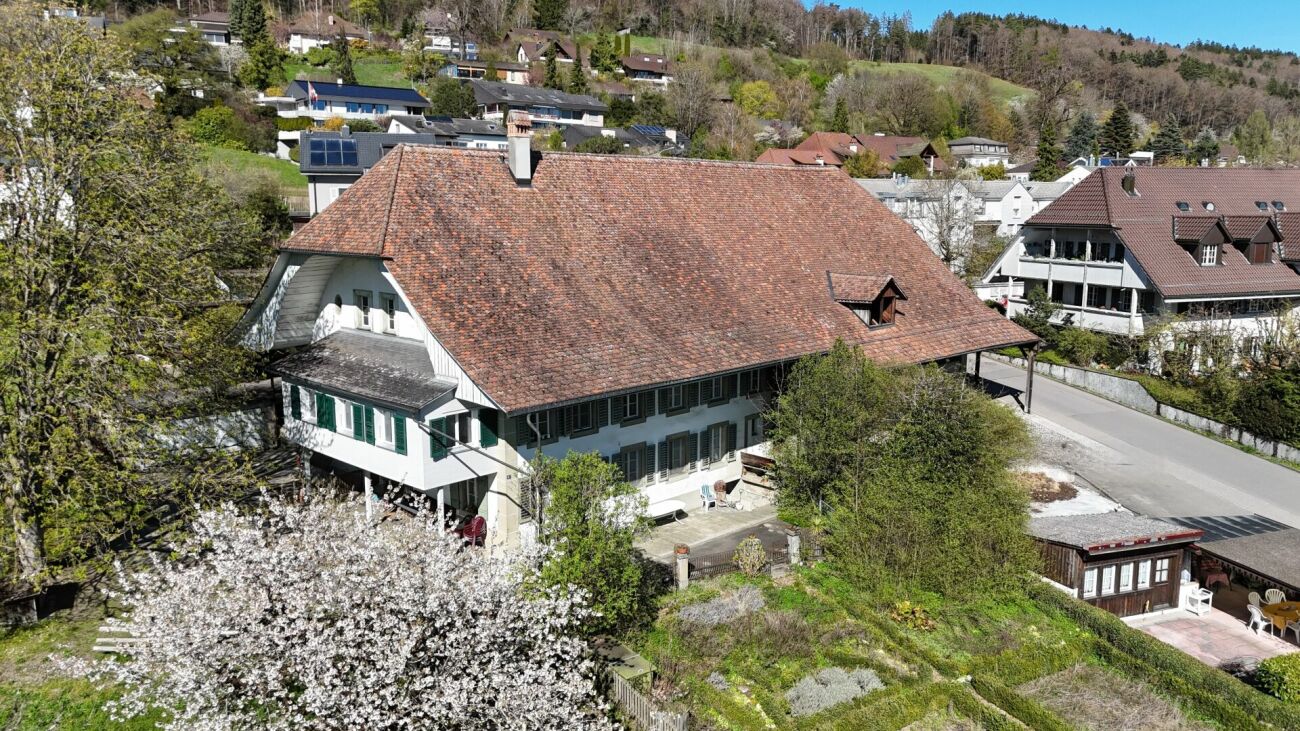
Abbruchhaus mit bewilligtem Bauprojekt zu verkaufen

Zum Verkauf steht ein attraktives Grundstück mit bestehendem Abbruchhaus und bereits bewilligtem Bauprojekt.Das Grundstück überzeugt durch seine ruhige und ländliche Lage und bietet dank der erteilten Baubewilligung die Möglichkeit, ohne Verzögerung mit der Realisierung des neuen Projekts zu starten. Sämtliche Planungsarbeiten wurden bereits durchgeführt, was Zeit, Kosten und Aufwand erheblich reduziert.Highlights: • Abbruchobjekt auf attraktivem Grundstück • Bewilligtes Bauprojekt vorhanden • Sofortiger Baustart möglich • Ruhige, ländliche Umgebung mit viel Privatsphäre • Gute Erschliessung und Lage Interessiert? Kontaktieren Sie uns für eine unverbindliche Besichtigung - Die Kurzdokumentation, weitere Bilder und Pläne finden Sie auf www.proviva.ch unter pdf DossierWir melden uns telefonisch, bitte achten Sie darauf, dass eine gültige Telefonnummer im Kontaktformular hinterlegt ist. Ansonsten kann es passieren, dass unsere Mail im Spam ladet und wir Sie nicht erreichen können.Möchten Sie wissen, was Ihre Immobilie wirklich wert ist? Nutzen Sie jetzt unsere kostenlose Online-Immobilienschätzung - schnell, unverbindlich und mit nur wenigen Klicks. Erhalten Sie eine erste Marktpreiseinschätzung ganz ohne Kosten und entdecken Sie das Potenzial Ihrer Immobilie noch heute!Jetzt über den folgenden Link starten!https://proviva.avendo.ch/schnellbewertung?agent_ref=69e776beedb9a3a2ca236946Il est proposé à la vente un terrain attrayant avec une maison existante à démolir et un projet de construction déjà approuvé.Le terrain convainc par sa situation calme et rurale et offre, grâce au permis de construire délivré, la possibilité de commencer sans délai la réalisation du nouveau projet. Tous les travaux de planification ont déjà été effectués, ce qui réduit considérablement le temps, les coûts et les efforts.Highlights: • Immobilier à démolir sur un terrain attrayant • Projet de construction autorisé disponible • Possibilité de démarrer la construction immédiatement • Environnement calme et rural avec beaucoup d'intimité • Bonne desserte et situation Intéressé ? Contactez-nous pour une visite sans engagement - Vous trouverez la documentation succincte, d'autres photos et plans sur www.proviva.ch sous dossier pdf Nous vous contacterons par téléphone, veillez à ce qu'un numéro de téléphone valable soit enregistré dans le formulaire de contact. Dans le cas contraire, il se peut que notre mail soit chargé dans les spams et que nous ne puissions pas vous joindre. An attractive plot of land with an existing demolished house and already approved building project is for sale.The plot boasts a quiet and rural location and, thanks to the building permit that has been granted, offers the opportunity to start work on the new project without delay. All planning work has already been carried out, which significantly reduces time, costs and effort.Highlights: • Demolished property on an attractive plot • Approved building project in place • Immediate start of construction possible • Quiet, rural setting with plenty of privacy • Good access and location Interested? Contact us for a non-binding viewing - the brief documentation, further images and plans can be found at www.proviva.ch under pdf dossierWe will contact you by telephone, please make sure that a valid telephone number is entered in the contact form. Otherwise, our email may load in spam and we may not be able to reach you. È in vendita un interessante appezzamento di terreno con una casa esistente demolita e un progetto edilizio già approvato.L'appezzamento vanta una posizione tranquilla e rurale e, grazie alla concessione edilizia rilasciata, offre l'opportunità di iniziare a realizzare il nuovo progetto senza ritardi. Tutti i lavori...

1 / 2
Price on request
4.5 rooms135m² living space
3065 Bolligen

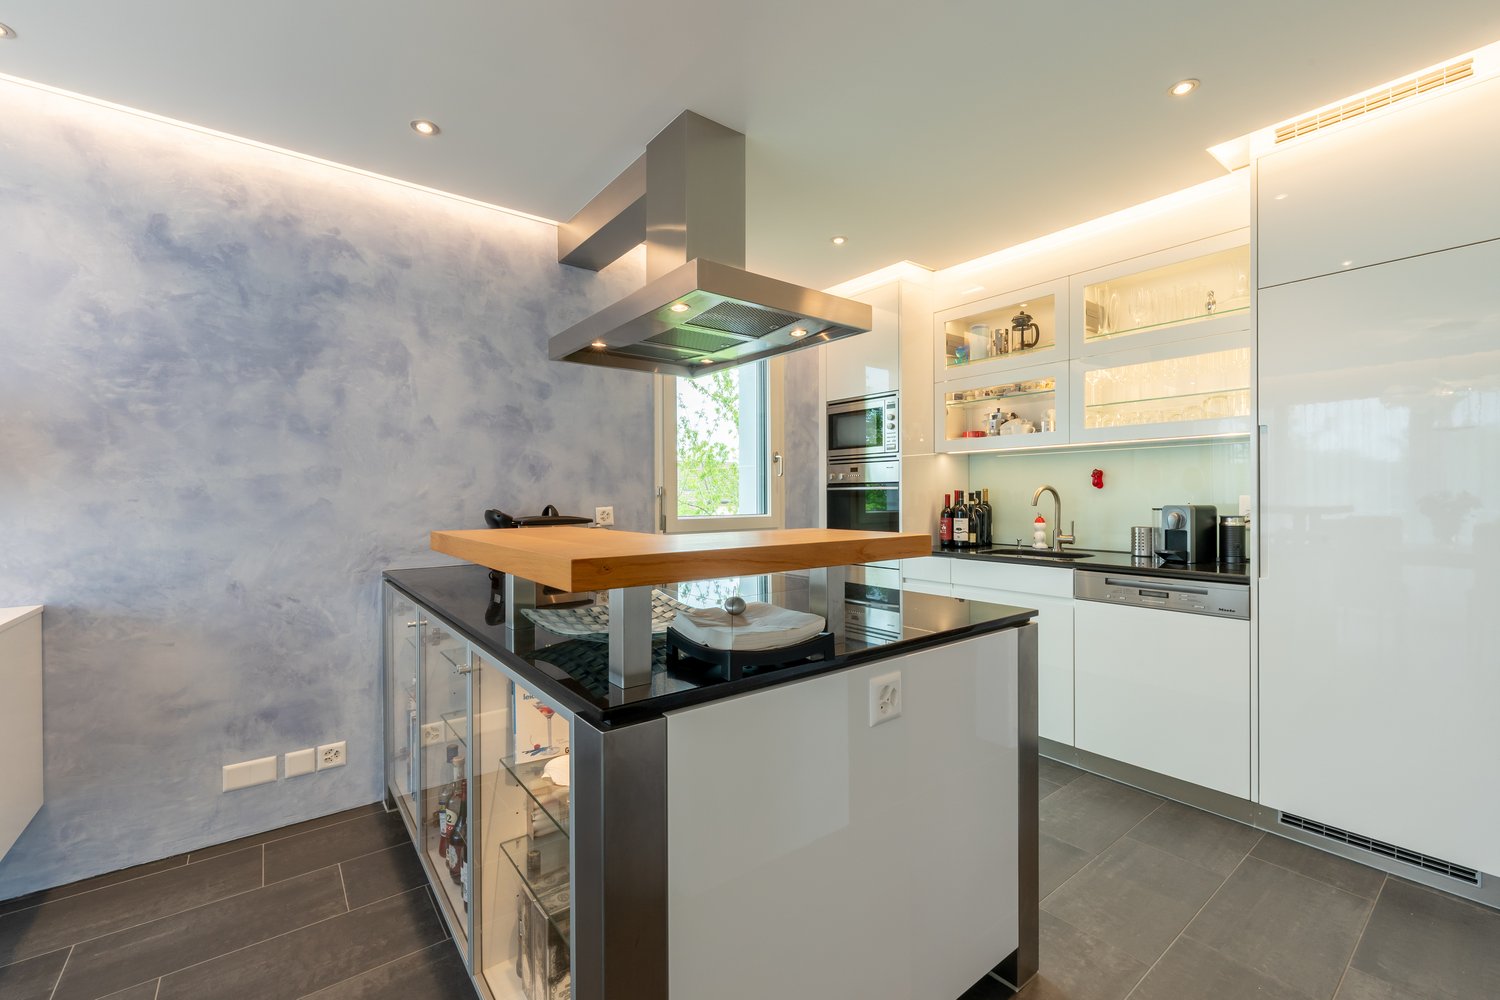
Stylish Attic Apartment in Central Location in Bolligen

This exclusive 4.5-room attic apartment in Bolligen combines spacious living, high-quality materials, and an impressive outdoor area to create a stylish home. The clear room layout creates a living ambiance that harmoniously combines brightness, elegance, and comfort. The heating is provided by district heating, while the underfloor heating ensures comfortable living comfort.The heart of the apartment is the spacious living area with large window surfaces and a modern fireplace. The open, high-quality kitchen blends in harmoniously and convinces with clear lines, spacious workspaces, and plenty of storage space. Three well-proportioned rooms offer versatile usage options as bedrooms, guest rooms, dressing rooms, or home offices. A particular highlight is the terrace. It extends the living space outdoors and offers a variety of possibilities to set up spacious lounge and dining areas, ideal for relaxed hours and social moments under the open sky.Two extra-wide parking spaces in the garage round off the offer comfortably and are available for CHF 35,000 each, in addition to the apartment.THE MOST IMPORTANT AT A GLANCE:o Modern architectural styleo Wheelchair accessibleo Bright and airyo Separate basement roomo Large window frontso Steam showero Spacious, sunny terraceo Beautiful viewso Large parking spaces in the garageFor further information or to arrange a viewing on site, we are at your disposal at any time."Your specialists for living lifestyle"

1 / 9
CHF 3,100,000.–
3013 Bern

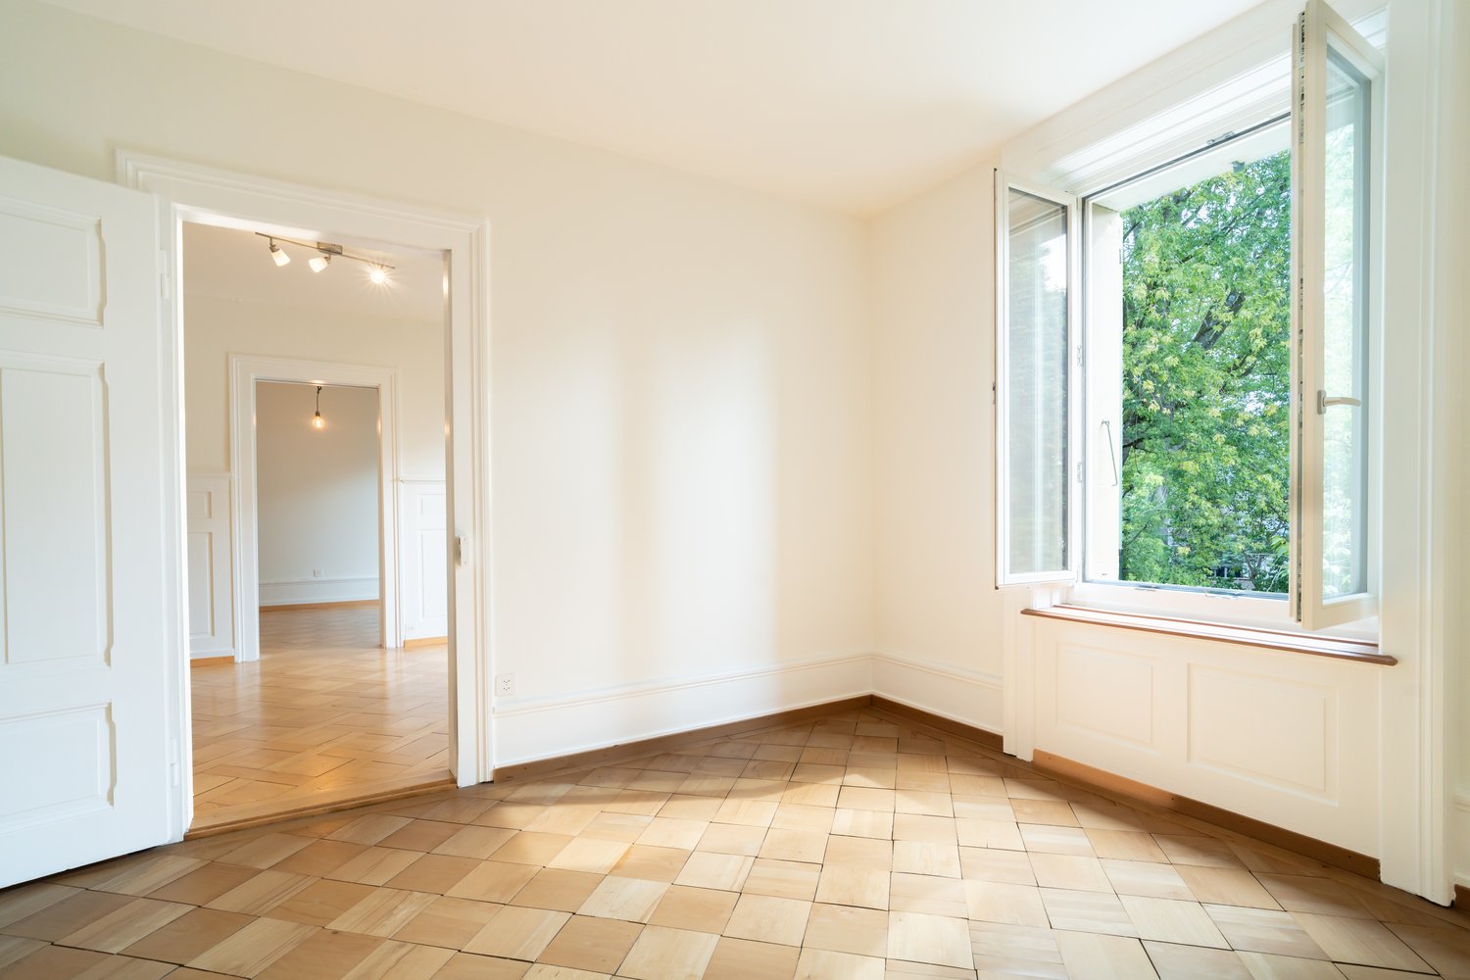
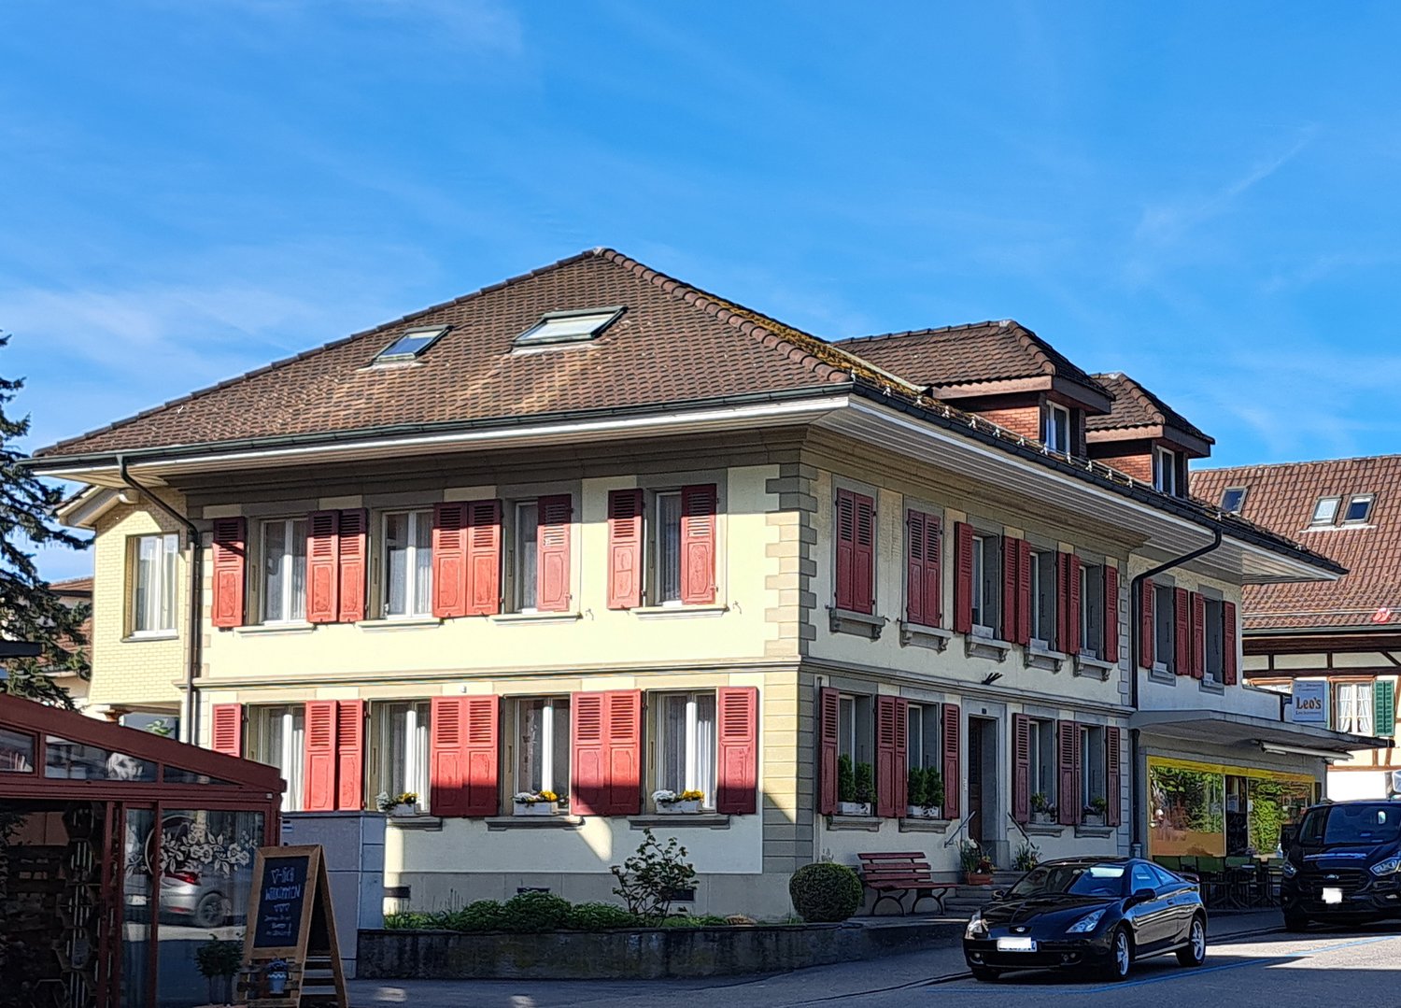
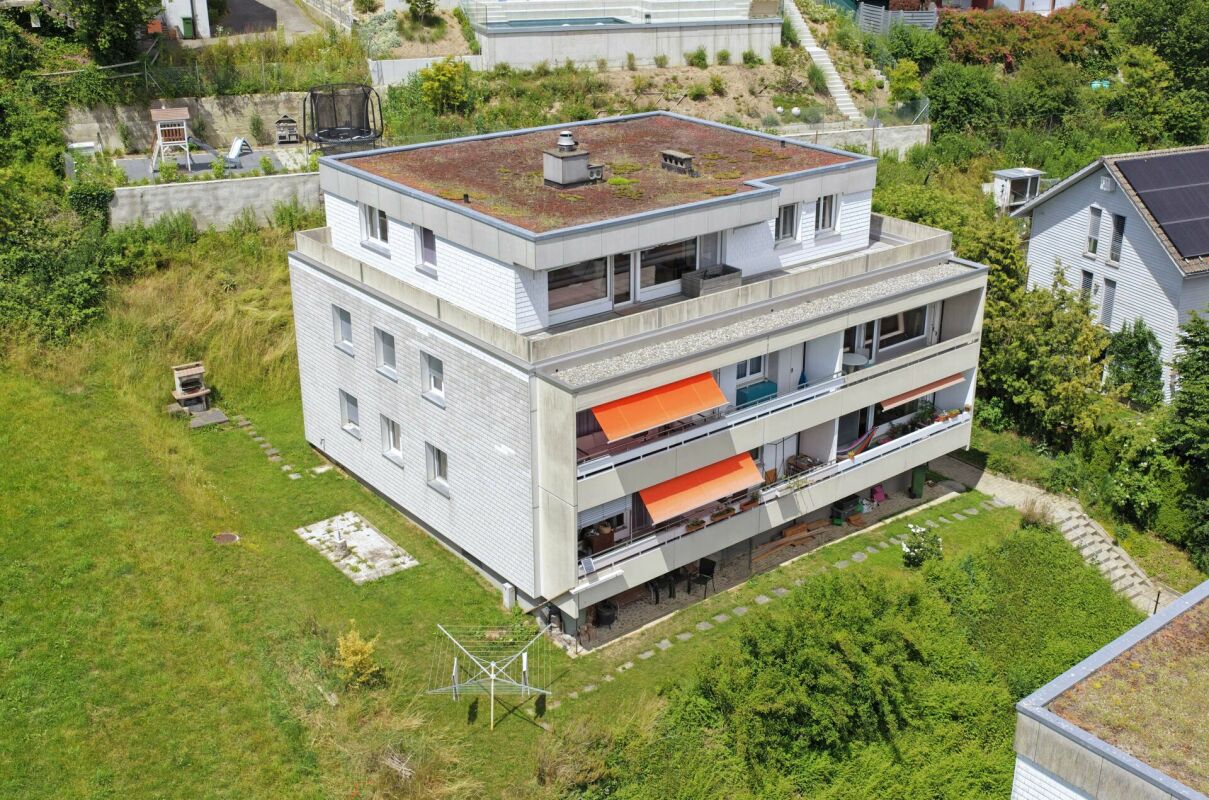
Four-family house with garden in 3013 Bern - STOWE potential for multiple parties, families, friends

This four-family house offers exciting opportunities for all those who want to realize a living project together with friends or family. The property can be purchased as a whole and, if necessary, later divided into individual residential units (STWEG potential). For single buyers, the house also offers interesting perspectives: for example, living in one part themselves and renting out the other apartments. The house comprises three 4-room apartments and one 3-room apartment. Two apartments are immediately available for occupancy. The green surroundings and the location on a traffic-free square are particularly appealing. Public transport, shopping facilities, schools, restaurants, and recreational areas are easily accessible on foot. The Beau-Site and the Salem Hospital are also within walking distance. The cozy garden invites you to linger and offers space for relaxed hours outdoors. Balconies and garden seating areas extend the living space outdoors and create individual retreats. The well-thought-out floor plans also allow families to live comfortably. Eat-in kitchens with good equipment, spacious wardrobes, separate toilets, and beautiful antique parquet give the apartments their own charm. The house's own forecourt can be used in a variety of ways: as a parking space for around three cars, as a storage space for numerous bicycles, or - entirely according to your own ideas - as a small green oasis with plants and seating. Not only the lively and yet village-like Breitenrainplatz is close by. The Rosengarten, the Aare, the Wylerbad, the Wylerwald, as well as meadows and walking paths also invite you to excursions and relaxation in the fresh air. Tram and bus connections, the train station, and the Wankdorf motorway junction are also quickly accessible. A house with many possibilities - for families, friends, or several generations who want to live close together and yet in their own four walls.

1 / 9
CHF 1,300,000.–
6.5 rooms174m² living space
3063 Ittigen

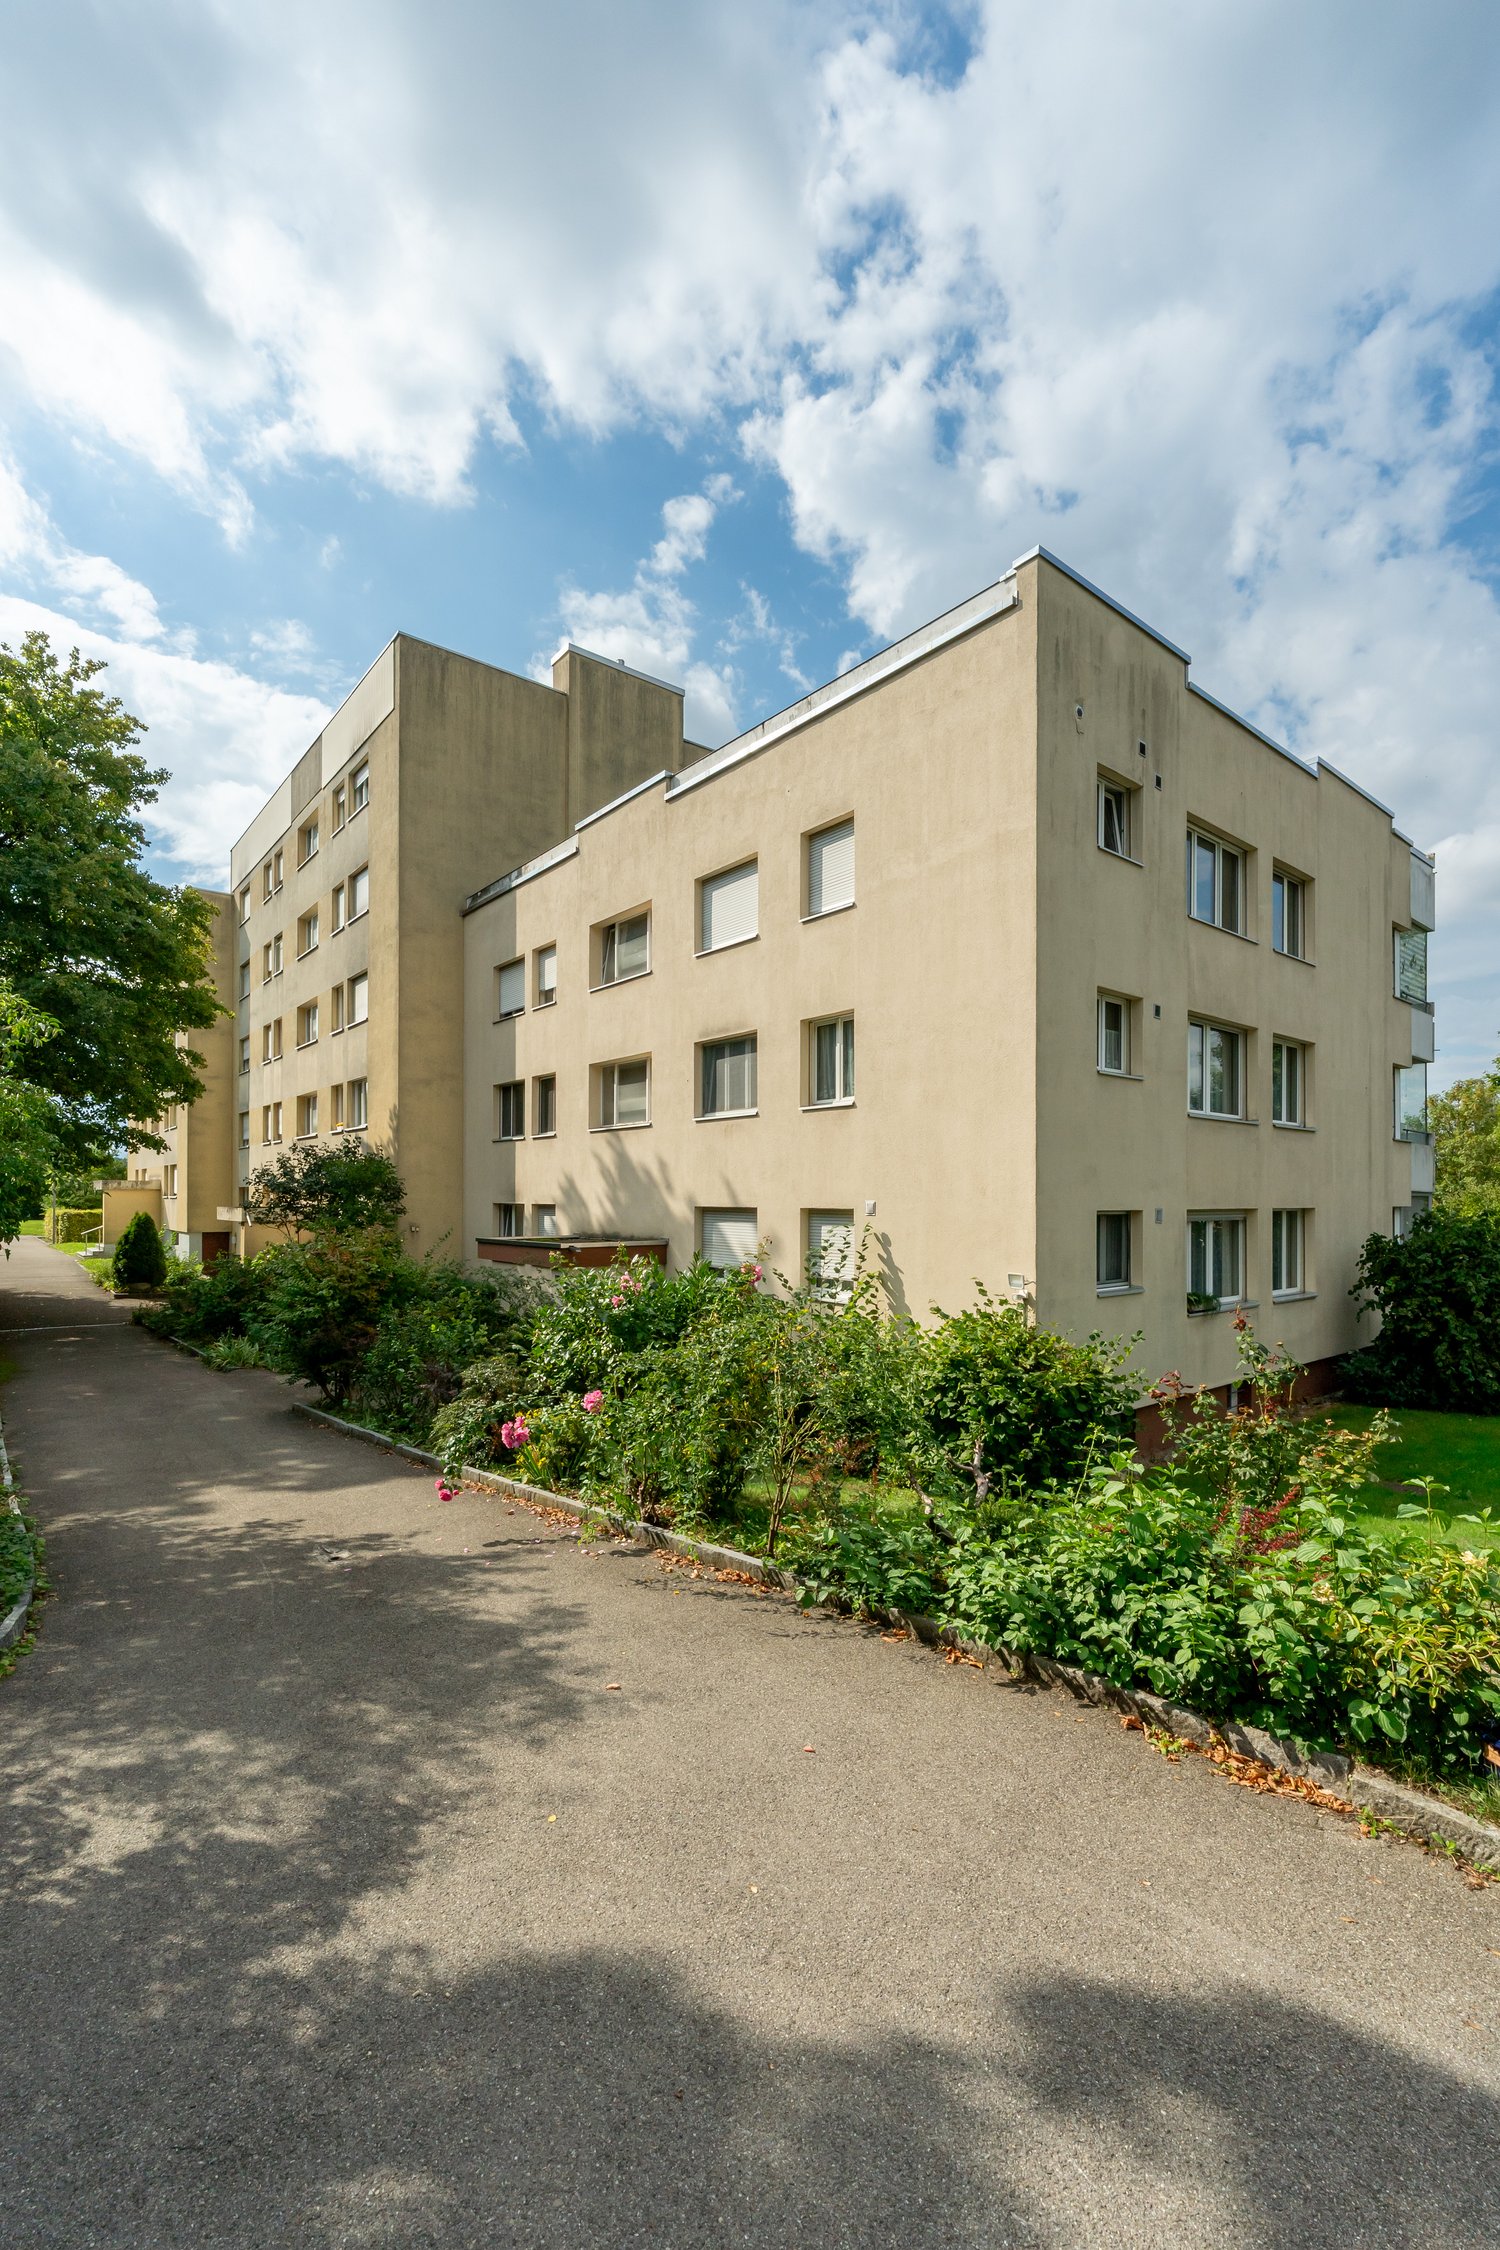
Modern Duplex Apartment

This residential domicile, built in 2004, in the immediate vicinity of Bern, impresses with an exceptional space offer and modern architecture, which extends over two floors on the third floor of a well-maintained property. The apartment offers a maximum of flexibility and quality of life for high demands and also benefits from the attractive location in the immediate vicinity of the Wankdorf Center and the very good connection to the public transport network of Bernmobil.The following highlights await you:- Bank-approved- Central and public transport proximity- Open living and dining area- Modern construction- Two balconies- 4 garage parking spacesEngel & Völkers - Your competent partner for real estate sales.The offered property is located in one of the most attractive residential communities in the Bern agglomeration. Ittigen is characterized by its first-class location, which combines urban comfort with a natural, family-friendly environment. The object is embedded in a well-maintained residential quarter, which is characterized by its tranquility and the excellent connection to the federal city. Here, residents enjoy the advantages of a modern community that has preserved its charming and personal character despite its growth.The local infrastructure leaves nothing to be desired and underlines the high quality of life. Within comfortable walking distance, there are versatile shopping opportunities, such as the nearby Talgut Center, which offers a wide range of specialist shops, service providers, and gastronomic establishments. The location is also ideal for families, as modern educational institutions from kindergarten to secondary school, as well as diverse care services, are safely and quickly accessible within the community.If you would like to know more about the property, we would be happy to send you the documentation.

1 / 5
CHF 660,000.–
3.5 rooms86m² living space
Hinterhausstrasse, 3075 Rüfenacht BE

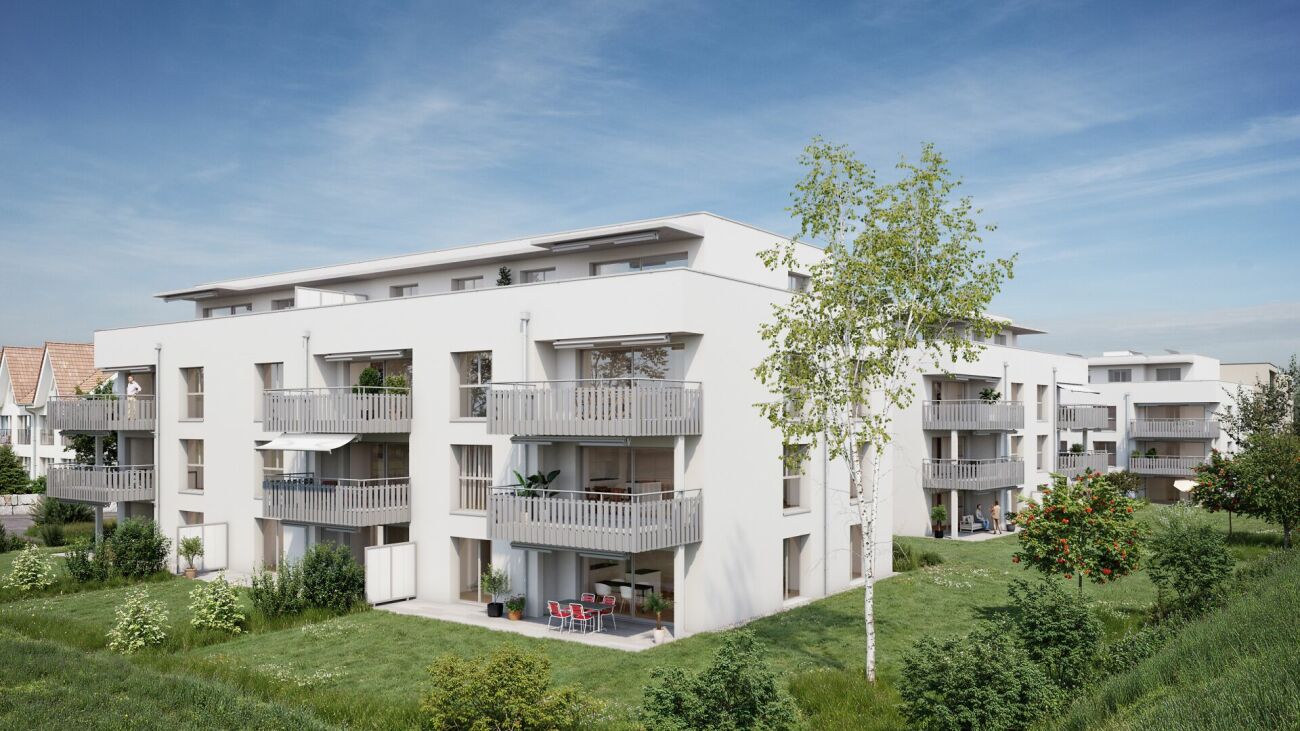
Village center Rüfenacht "Zur alten Linde" more apartments can be reserved and sold!

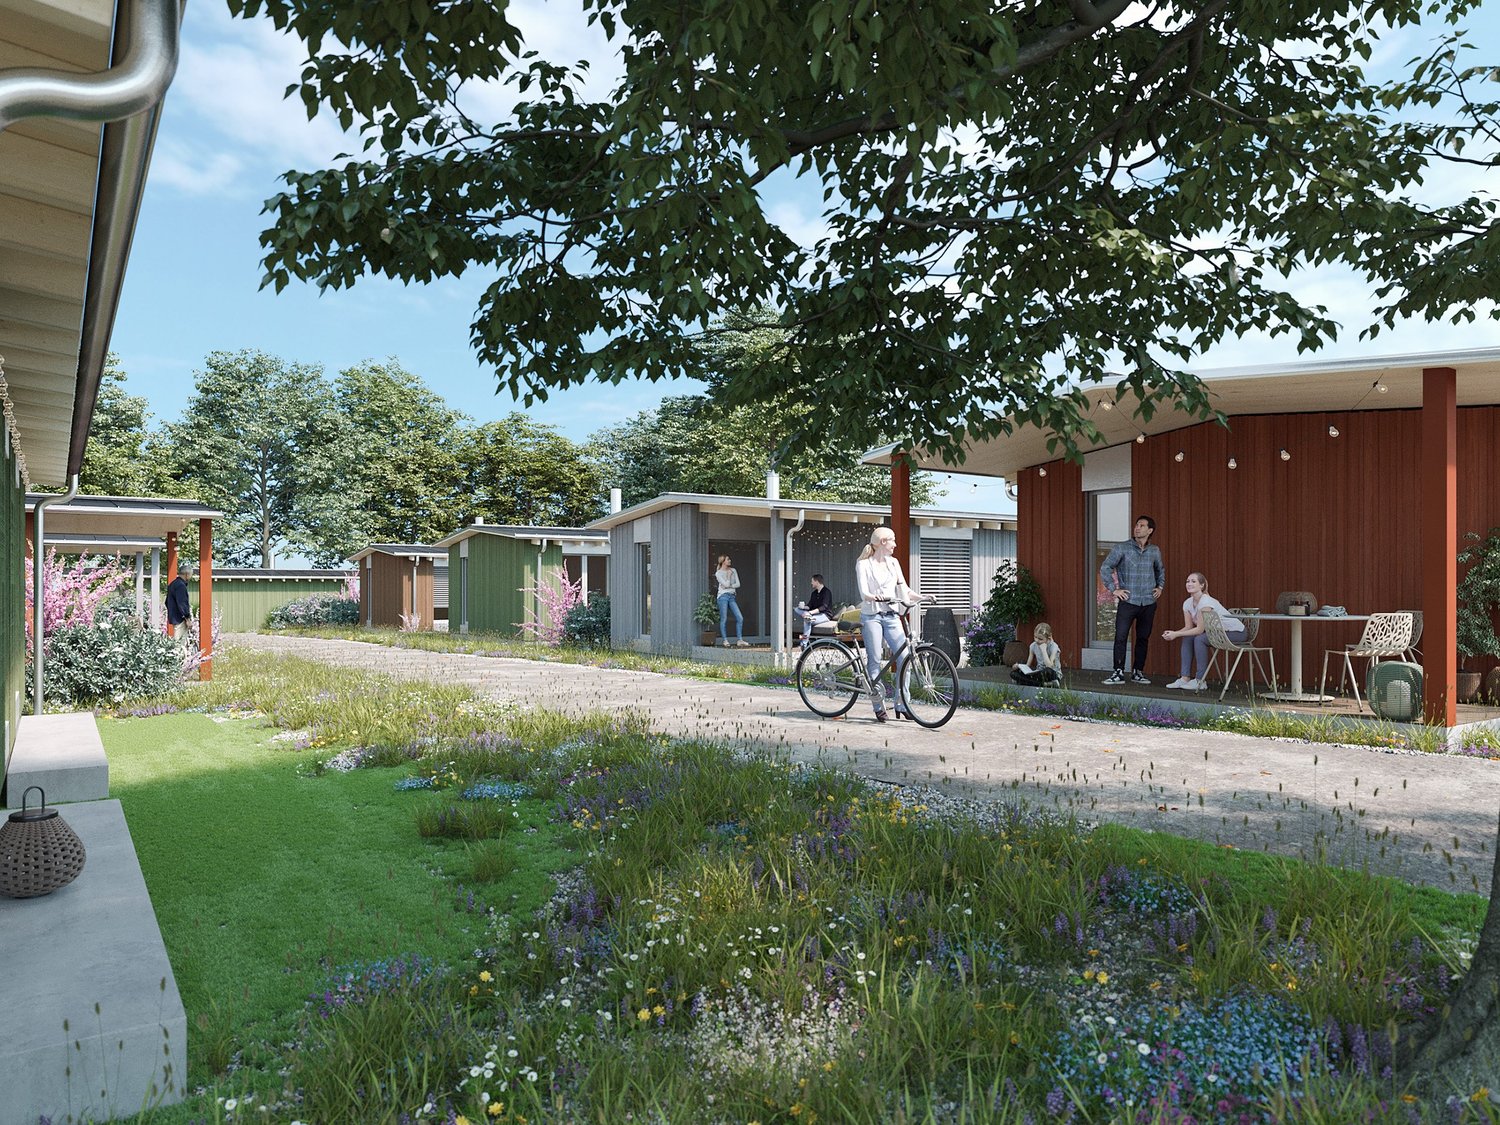
Architecture:A contemporary architecture combined with high-quality requirements is a plus point of this development. In addition to the designed environment (lots of green space), ecological and economically interesting aspects have been incorporated into the planning. A photovoltaic system that can fully cover the energy consumption of the settlement, preparation for load management in the parking garage, facade construction in wood, triple-glazed windows, etc., are outstanding features of this development! The amenities are also not missing: access to the apartments via elevators from the parking garage to each living floor, laundry tower in the apartment; the kitchen installation provides a fully equipped modern device with appliances (oven and steamer, etc.) in each apartment; the floors are covered with parquet in every room except the sanitary area; large balconies and loggias (partly glazed).EnergyThe energy demand of the development is very low. The prescribed limit value of the energy demand according to the Cantonal Energy Ordinance KEnV is undercut by 15%! The development is directly supplied with renewable energy from the Worb district heating plant, which generates heat from the combustion of wood chips and residual wood from OLWO AG.The generation of electrical energy is carried out via a photovoltaic system that covers around half of the roof area.Interior designAll apartments are built in the owner-occupied apartment standard! You will be extensively advised on the interior design and can realize it according to your wishes!Sales price:3.5-room apartment from 660,000.- Net living area: 85.5m² / Total area 89.5m²Our offerBuilding 1Everything sold!Building 2Still available: 3 x 2.5-room apartment (partly with gallery); 2 x 3.5-room apartment); 1 x commercial space and storage roomBuilding 3Everything sold!Building 4Everything sold; 1 x commercial space and storage roomDatesThe construction work has started and the first move-ins will take place in 2027!The apartments are handed over in building rights. Building rights holder is the municipality of Worb!Over 26 apartments have already been sold! More interesting apartments are available!Are you interested? Call us, request further information or sales documents. We are happy to help!

Travel time
-
1 / 5
CHF 550,000.–
2.5 rooms76m² living space
Hinterhausstrasse, 3075 Rüfenacht BE

Village center Rüfenacht "Zur alten Linde" more apartments can be reserved and sold!

Architecture:A contemporary architecture combined with high-quality requirements is a plus point of this development. In addition to the designed environment (lots of green space), ecological and economically interesting aspects have been incorporated into the planning. A photovoltaic system that can cover the entire electricity consumption of the settlement, preparation for load management in the parking garage, wooden facade construction, triple-glazed windows, etc., are outstanding features of this development! The amenities are also not missing: access to the apartments via elevators from the parking garage to each floor, laundry tower in the apartment; the kitchen installation provides comprehensive modern equipment with appliances (oven and steamer, etc.) in each apartment; the floors are covered with parquet in every room except the sanitary area; large balconies and loggias (partly glazed).EnergyThe energy demand of the development is very low. The prescribed limit value of the energy demand according to the Cantonal Energy Ordinance KEnV is undercut by 15%! The development is directly supplied with renewable energy from the Worb district heating plant, which generates heat from the combustion of wood chips and residual wood from OLWO AG.The generation of electrical energy is carried out via a photovoltaic system that covers around half of the roof area.Interior designAll apartments are built in the owner-occupied standard! You will be extensively advised on the interior design and can realize it according to your wishes!Sales price:2.5-room apartment from 550,000.- Net living area: 76m² / Total area 91.5m²Our offerBuilding 1Everything sold!Building 2Still available: 3 x 2.5-room apartment (partly with gallery); 2 x 3.5-room apartment); 1 x commercial space and storage roomBuilding 3Everything sold!Building 4Everything sold; 1 x commercial space and storage roomDatesConstruction work has started and the first moves will take place in 2027!The apartments are handed over in building rights. Building rights holder is the municipality of Worb!Over 26 apartments have already been sold! More interesting apartments are available!Are you interested? Call us, request further information. We are happy to help!

Travel time
-
1 / 6
CHF 395,000.–
3.5 rooms67m² living space
3063 Ittigen

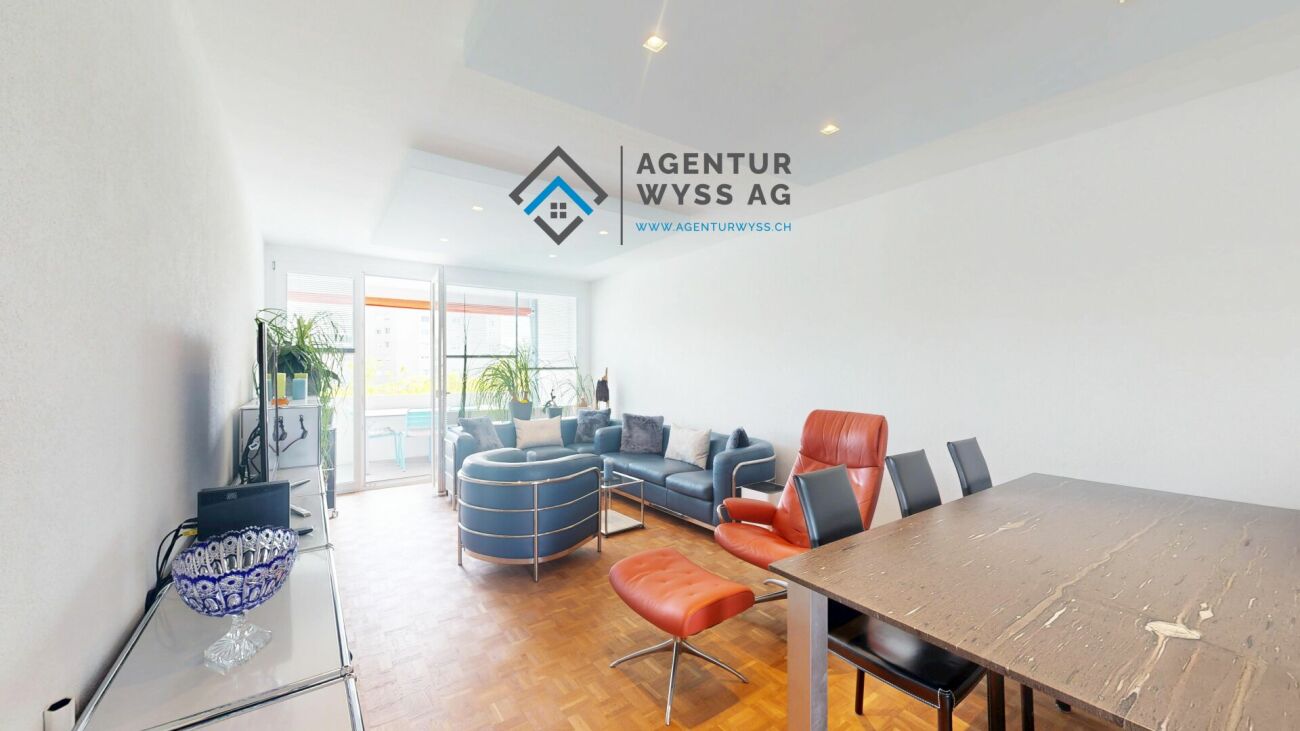
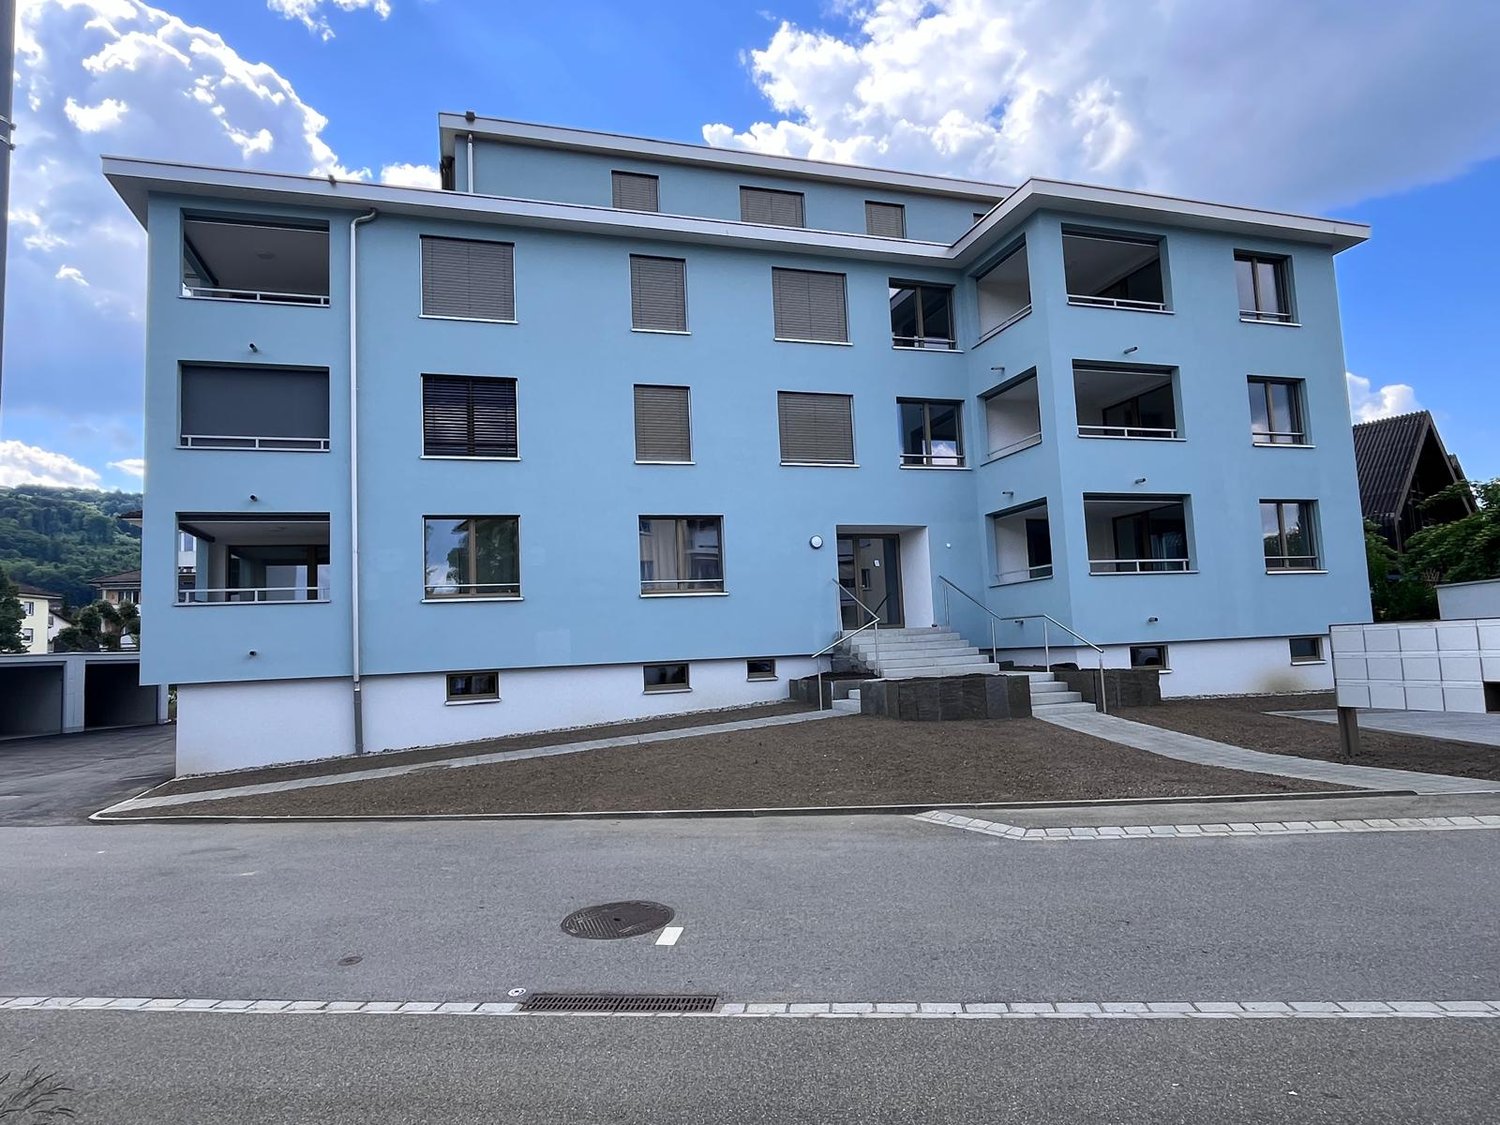
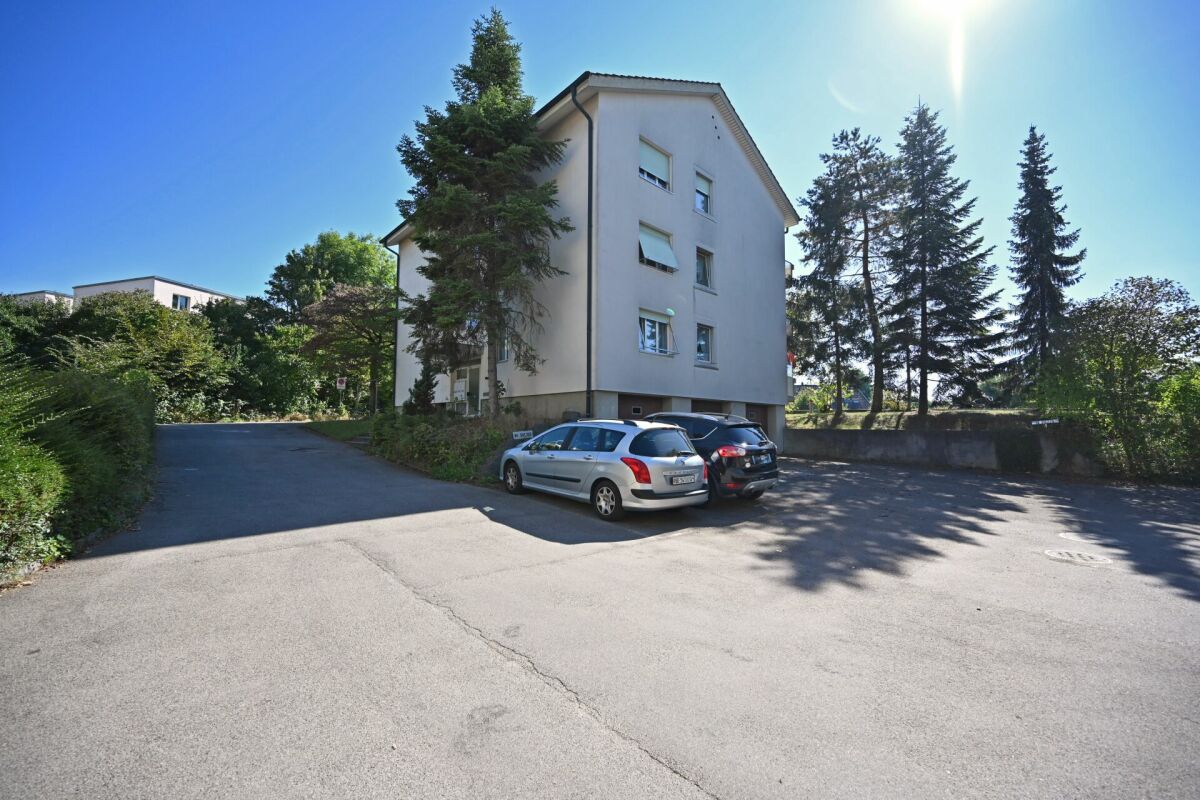
Apartment with elevator and parking space

This charming 3.5-room apartment from 1974 is located on the 1st floor of a well-maintained multi-family house with six residential units in Ittigen. A passenger elevator in the building takes you comfortably to the respective floor. The property has a net living area of around 67 m2 and a secondary area of about 16 m2, which includes the cozy balcony with a view of the greenery.The following highlights await you:- Open living and dining area- Elevator- Balcony with a view of the greenery- Parking spaceEngel & Völkers - Your competent partner for real estate sales.The offered property is located in one of the most attractive residential communities in the Bern agglomeration. Ittigen is characterized by its excellent location, which combines urban comfort with a natural, family-friendly environment. The object is embedded in a well-maintained residential area, which impresses with its tranquility and excellent connection to the federal city. Here, residents enjoy the advantages of a modern community that has preserved its charming and personal character despite its growth.The local infrastructure leaves nothing to be desired and underlines the high quality of life. Within comfortable walking distance, there are versatile shopping options like the nearby Talgut Center, which offers a wide range of specialist shops, service providers, and gastronomic establishments. The location is also ideal for families, as modern educational institutions from kindergarten to secondary school, as well as diverse care services, are safely and quickly accessible within the community.If you would like to know more about the property, we would be happy to send you the documentation.

Suggested properties for you based on search results