225 results - Property for buy in District Biel/Bienne

Antonella Lüscher

Antonella Lüscher

1 / 8
Antonella Lüscher

Antonella Lüscher

CHF 695,000.–
4.5 rooms60m² living space
2532 Macolin / Magglingen

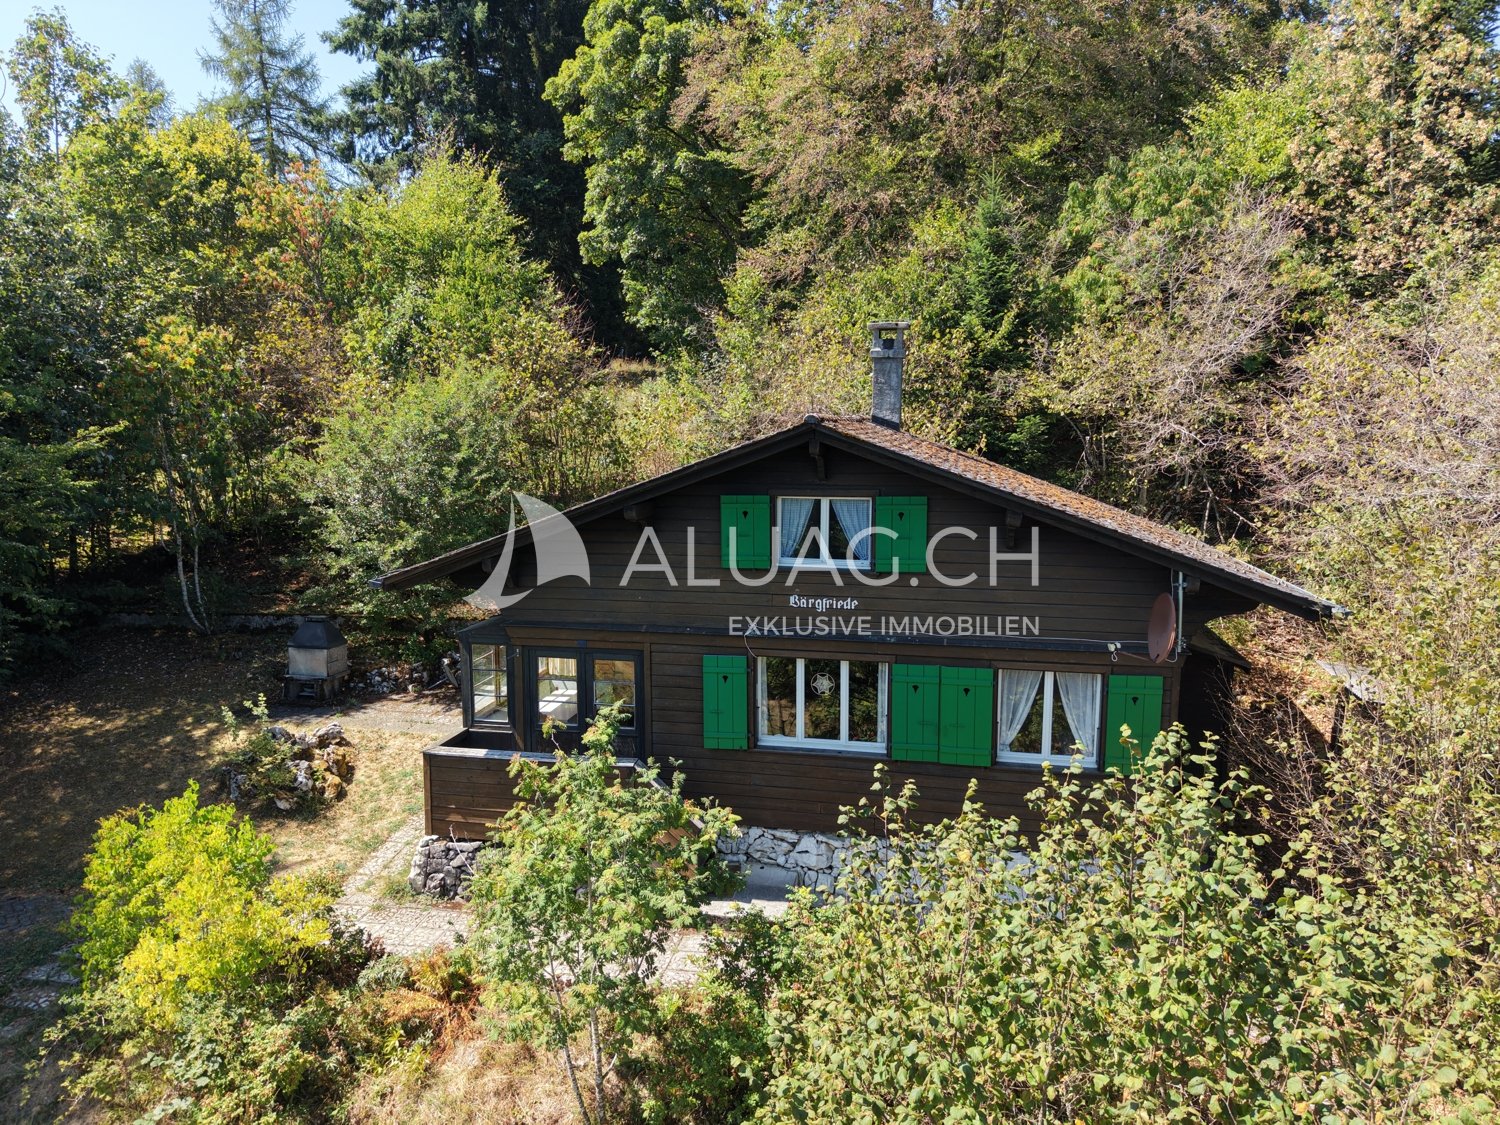
Peace and Nature - Pure Relaxation .......and More!!

2532 Evilard / Magglingen Are you looking for absolute peace, surrounded by nature, and at the same time, do you not want to miss the comfort of nearby infrastructure? Our property above Magglingen can meet your requirements and wishes. The charming 4.5-room holiday home is located on a very spacious plot of 2073 m2, which is fully developed building land and is located in a privileged position, above Magglingen. Embedded in an idyllic forest landscape and surrounded by old tree population, you can enjoy an exceptional amount of peace, privacy, and connection to nature here - just a quarter of an hour from the city center of Biel. The chalet convinces with its authentic character and a cozy living atmosphere. The chalet is divided as follows: GROUND FLOOR: > Entrance with glazed veranda / terrace > Living / dining room with Swedish stove > 2 bedrooms with two beds each > Kitchen > Guest toilet UPPER FLOOR: > Corridor > Large bedroom with 4 beds > Toilet > Separate shower > Plenty of storage space in the attic BASEMENT: > Basement accessible from inside and outside > Technical installations Attached to the house is a shelter for garden equipment and next to the house is a woodshed for storing cheminee wood. The property has always been well and specifically maintained outside and inside. Nevertheless, the kitchen, the wet cells, the windows, and more are in a state of disrepair. A comprehensive renovation with the preservation of the chalet character or the realization of an individual new construction project or even the construction of two separate houses on the large plot - everything is possible - this exceptional property creates the best conditions for the realization of your personal ideas and needs. Truly a rare opportunity to acquire a property with special, very exciting potential in one of the most sought-after residential areas of Magglingen. ALUAG is your real estate agency. We are pleased to accompany you on your way to your dream.

1 / 11
CHF 1,990,000.–
6.5 rooms207m² living space
2572 Mörigen / Lattrigen

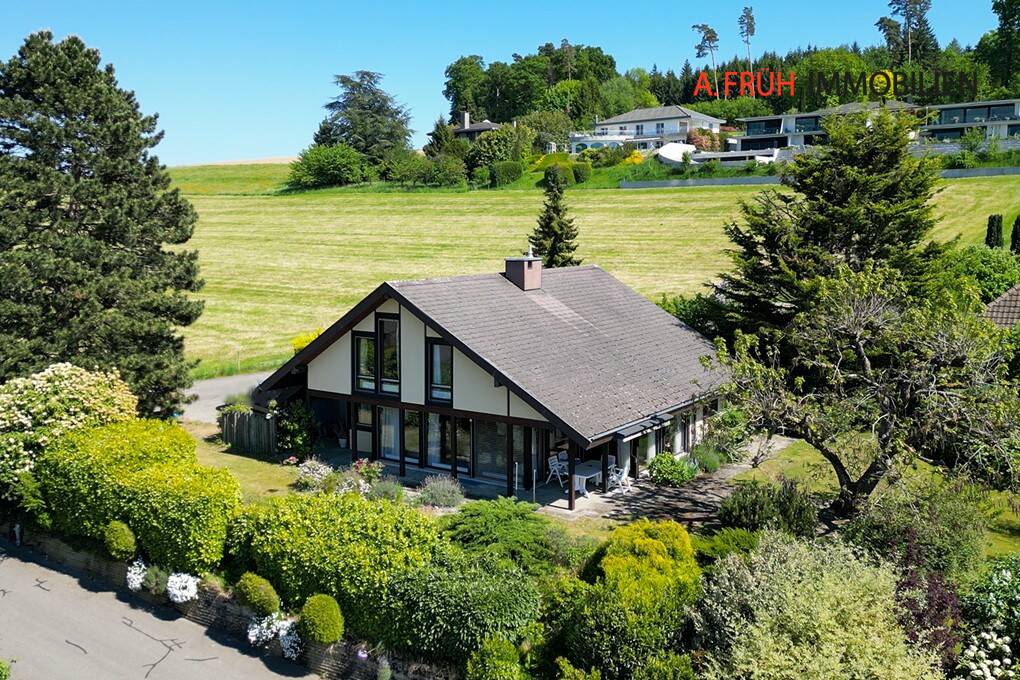
A house full of light and life with a dream view of Lake Biel

Located above Lake Biel, in the popular municipality of Mörigen, this characterful single-family house is situated in a quiet and sunny location in the heart of the Bernese Seeland. The well-maintained property impresses with its natural surroundings, a beautiful view of Lake Biel, and a special living atmosphere with architectural charm from the late 1970s. The house is situated on a carefully designed garden plot in a family-friendly residential area, whose mature gardens harmoniously blend into the surrounding meadow landscape on the edge of the settlement. Discover the following outstanding features: - Attractive residential location above Lake Biel - Quiet and sunny residential area in Mörigen - Well-maintained garden plot with beautiful views - Single-family house with spacious room concept - Built in 1977 - Open and bright living/dining area - Double-storey ceiling height with impressive effect - Generous glazing with plenty of daylight - Visible wooden construction with warm living character - Gallery with open connection to the living room - A total of four bedrooms - Bathroom on the upper floor with bathtub and shower - Additional guest toilet on the upper floor - Further guest toilet on the ground floor - Separate kitchen with functional layout - Practical ancillary rooms in the basement - Solid substance with versatile modernization potential - Four outdoor parking spaces - Natural surroundings with high living quality - Evening sun with a view of the Jura arc - Ideal for families or people with a sense of architecture and atmosphere - Available by arrangement The open architecture, the warm materialization, and the special spatial effect give this property a unique living feel. With targeted refreshments and a modern color concept, the house can be stylishly transferred to the present day and at the same time offers a lot of space for individual living ideas. Have we sparked your interest? We would be happy to send you the detailed sales documentation and are available for a personal viewing at any time. Vanessa Pfäffli is available to answer your questions or provide further information at any time and looks forward to your contact.

1 / 12
CHF 1,650,000.–
5.5 rooms194m² living space
2514 Ligerz

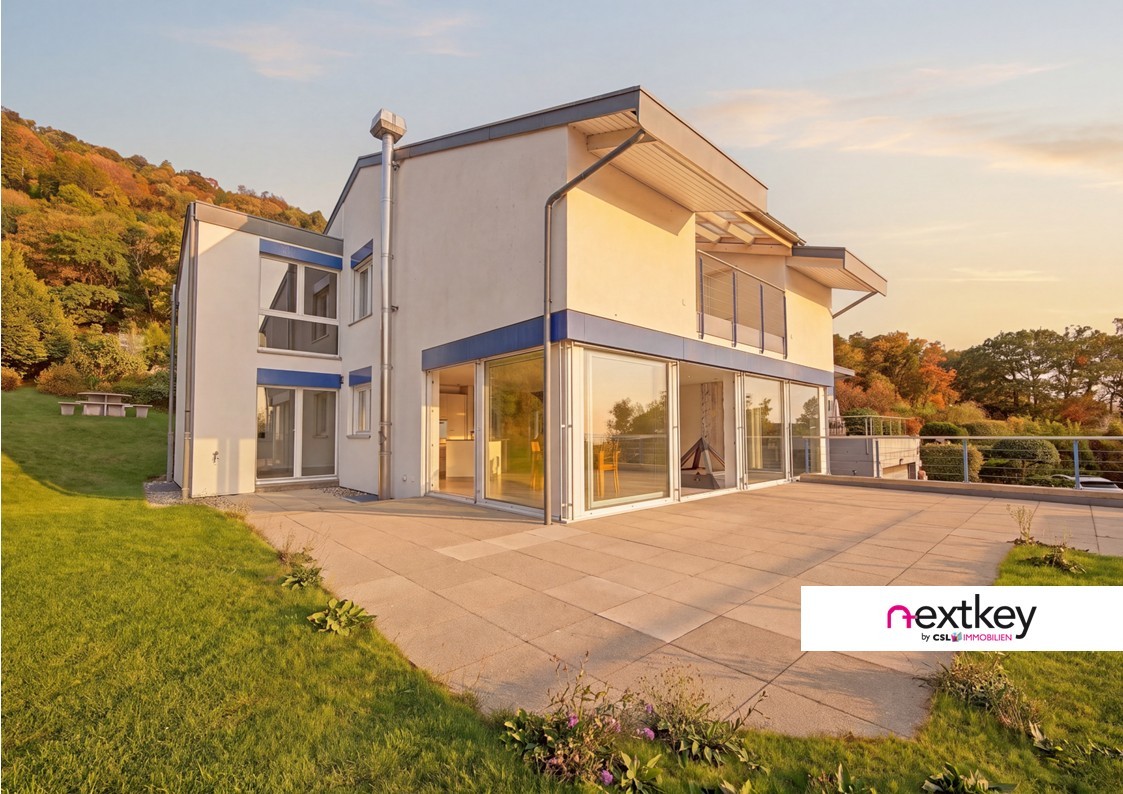
Dream house with a far-reaching view of Lake Biel

Welcome to your new home in Ligerz!The well-maintained single-family house is located in a quiet and family-friendly area and impresses with its spacious garden and the dreamy view of Lake Biel, St. Peter's Island, and the impressive Alpine panorama.The highlights at a glance:- Single-family house with spacious garden in a quiet location without through traffic- Extensive terrace and additional balcony with a dreamy lake and Alpine view- Well-thought-out room layout with high ceilings- Bright rooms thanks to optimal orientation and generous window fronts- Spacious living and dining area with architecturally special chimney- Flexible expansion possibility to 6.5 rooms by subdividing the gallery- Very well-maintained conditionThis house combines comfort, generosity, and an attractive location, perfect for couples, families, or anyone who values quiet living with a garden atmosphere and a far-reaching view.Have we sparked your interest?Please do not hesitate to contact us for further information or to arrange a viewing!--Whether you want to buy or sell a property with Nextkey, we are here for you! Professional, stress-free, and transparent. Nextkey provides both buyers and sellers with professional and trustworthy real estate consulting. With our transparent service model (from 1.5% commission*), we ensure that your property dream or sale runs as smoothly as possible. Trust our many years of experience in both areas. Take a look at our website or simply pick up the phone - we look forward to talking to you!*Minimum price of CHF 9,500.-, plus VAT.

1 / 8
  • Parking space
  • Balcony / Terrace
  • Garage
  • +1
CHF 595,000.–
4.5 rooms113m² living space
2552 Orpund

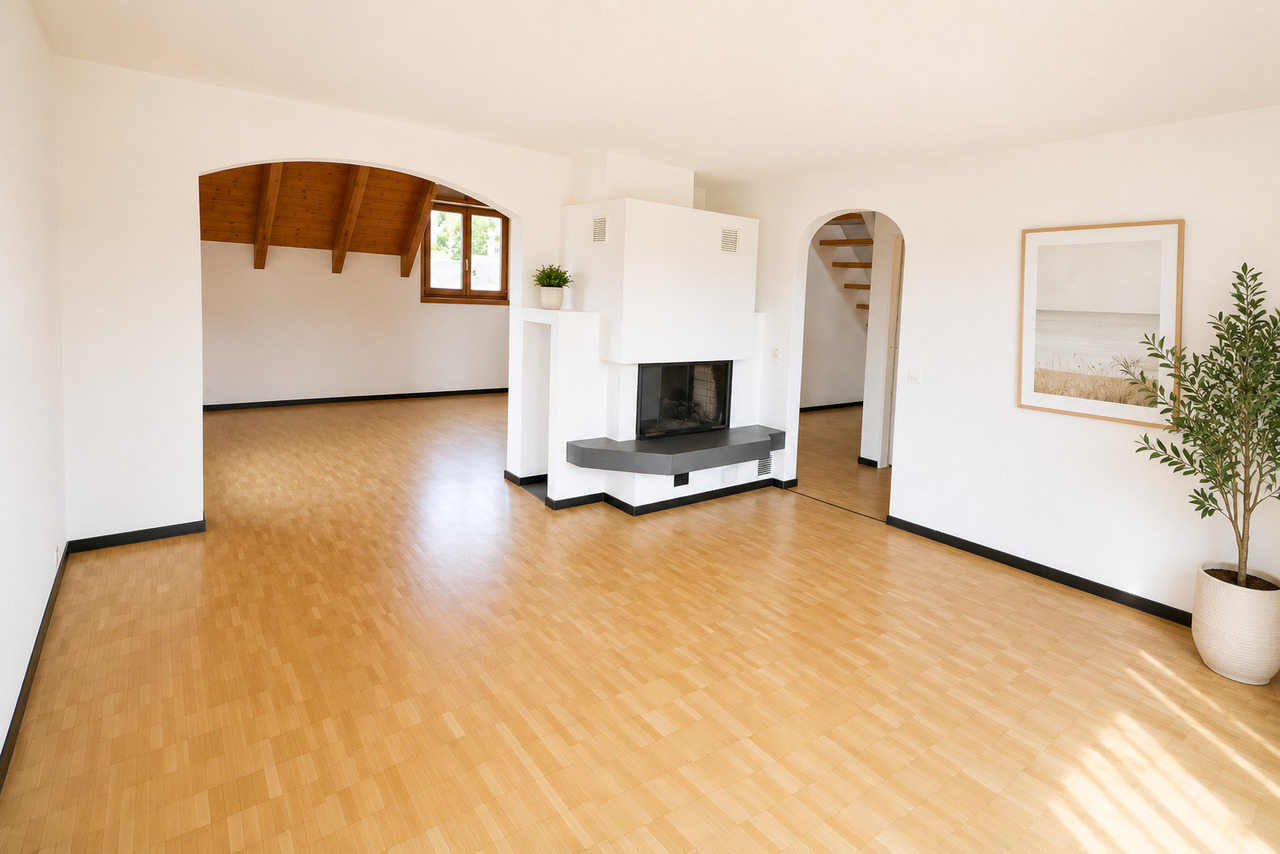
NEAR THE AARE RIVER—QUIET AND CENTRAL

This 4.5-room condominium in Orpund offers113 m² of living space, providing a comfortable home with bright and spacious living areas.The apartment, built in 1986, features a sunny, covered balcony, a cozyfireplace in the living area, as well as practical auxiliary rooms, including a private hobby room and a basement.The windows were repainted in 2025, and the heating system was already replaced in 2016. A garage space, an outdoor parking spot, and the quiet and central location near the Aare round out this attractive offer.This 4.5-room condominium in Orpund offers113 m² of living space, providing a comfortable home with bright and spacious living areas.The apartment, built in 1986, features a sunny, covered balcony, a cozyfireplace in the living area, as well as practical auxiliary rooms, including a private hobby room and a basement.The windows were repainted in 2025, and the heating system was already replaced in 2016. A garage space, an outdoor parking spot, and the quiet and central location near the Aare round out this attractive offer.Interested? For more information, photos, a virtual tour, and viewing options, visit: propertyowner.ch/de/real-estate/26-00277 As a member of the Swiss Landowners’ Association, you’ll benefit from a free real estate appraisal and gain access to exclusive listings on propertyowner.ch before they’re made public.

  • Parking space
  • Balcony / Terrace
  • Garage
  • +1
1 / 8
  • Balcony / Terrace
  • Tumble dryer
  • Washing machine
CHF 445,000.–
4.5 rooms93m² living space
2504 Biel/Bienne

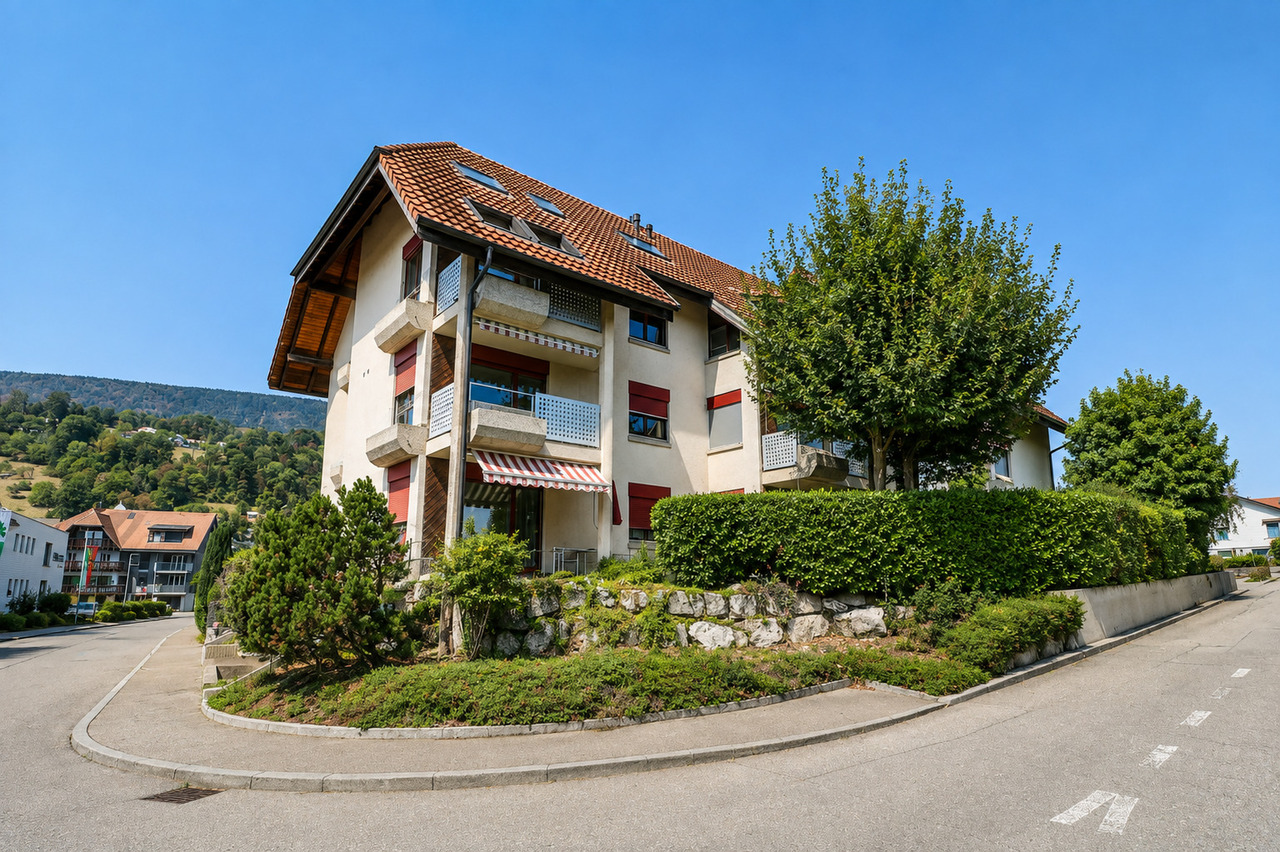
BEST DEAL IN BIEL-METT

In a central location in Biel,this well-maintained 4.5-room apartment on the 2nd floor. With 93 m² of living space, a well-designed layout, and a bright living atmosphere, it offers a comfortable home for families, couples, or commuters.The spacious living and dining area forms the heart of the apartment and impresses with plenty of natural light as well as direct access to the covered balcony. With an area of about 9 m², this space invites you to spend relaxing hours in theoutdoors. The modern and functionally equipped kitchen offers plenty of storage space and plenty of room for everyday life.The apartment features a bathroom with a shower and toilet as well as a separate guest restroom. Thanks to ongoing renovations, the property is in good condition and offers modern living comfort.Practical ancillary rooms such as the basement, laundry room, and bike storage provide additional storage space.&A carport is already included in the sales price and rounds out this attractive offer.The excellent location is particularly worth noting: The bus stop with a direct connection to Biel’s main train station is just a one-minute walk away. Shopping, restaurants, schools, and other services are easily accessible on foot. The cities of Bern, Solothurn, and Neuchâtel are also easily accessible thanks to the excellent transportation connections.https://www.propertyowner.ch/de/immobilien/

  • Balcony / Terrace
  • Tumble dryer
  • Washing machine
1 / 8
  • Parking space
  • Garage
  • View
  • +3
CHF 695,000.–
5.5 rooms124m² living space
2554 Meinisberg

PEACE AND QUIET IN A GREEN SETTING — DETACHED HOUSE WITH A GREAT VIEW

This charming 5.5-room single-family house in Meinisberg offers a harmonious living environment for those seeking peace, nature, and development opportunities. The open and bright living and dining area forms the centerpiece of the house and creates a pleasant living atmosphere.A special advantage is the expansion potential: the attic can be converted into a second living floor, providing additional space for individual living ideas. The unobstructed mountain view of the Bernese Alps also gives the property a unique character.The large and well-maintained outdoor area offers versatile opportunities for relaxation. Whether on the terraces, covered under the arbor, or in the garden – various seating areas are available here. An outdoor fireplace and a decorative garden pond complement the attractive garden picture.Practical utility rooms such as attic, laundry room/heating room, and storage room provide additional storage space. The garage is directly integrated into the house, and an outdoor parking space complements the parking offer.The location in Meinisberg convinces with a quiet, family-friendly residential neighborhood with plenty of greenery and a natural environment. At the same time, the property is attractively situated between Biel and Grenchen, offering good accessibility with a rural living character.

  • Parking space
  • Garage
  • View
  • +3
1 / 15
CHF 695,000.–
4.5 rooms120m² living space
2504 Bienne

4.5 pièces avec grand jardin – À rénover selon vos envies

Découvrez cet appartement de 4.5 pièces situé au rez-de-chaussée à Bienne (2504), offrant environ 120 m² habitables ainsi qu’une surface totale d’environ 140 m².Son véritable atout réside dans sa configuration de plain-pied, son grand jardin privatif d’angle, sa terrasse et son agréable jardin d’hiver.L’appartement offre un beau potentiel et conviendra particulièrement aux personnes souhaitant rénover et aménager un logement selon leurs propres goûts. Construit en 1988, il est aujourd’hui dans son état d’origine et nécessite des travaux de rénovation et de remise en état. Il reste toutefois fonctionnel et présente une base intéressante grâce à ses volumes, ses espaces extérieurs et ses nombreuses surfaces annexes.Au rez-de-chaussée, le logement comprend deux chambres à coucher, une cuisine, un séjour avec cheminée, une grande salle de bains ainsi qu’un jardin d’hiver donnant directement accès à la terrasse et au grand jardin d’angle. L’ensemble du niveau principal est de plain-pied, ce qui rend son utilisation particulièrement agréable au quotidien.Au sous-sol, un espace supplémentaire complète le bien avec une grande chambre, une salle de douche avec lavabo et WC, ainsi qu’une cave privative et une buanderie privative.L’appartement bénéficie d’un environnement résidentiel calme tout en restant proche des commodités, des transports publics, des écoles et de la gare de Biel Mett/Bienne Mâche.Un garage-box situé dans la halle souterraine peut être acquis en complément au prix de CHF 35’000.–, en sus du prix de vente.Avec son grand jardin, son accès direct à l’extérieur, ses trois chambres, ses deux sanitaires et ses espaces privatifs au sous-sol, ce bien représente une opportunité intéressante pour les acquéreurs à la recherche d’un appartement à rénover disposant des avantages d’une maison, tout en restant à Bienne.--------------------------------------------------------------------------------------------------------------------Entdecken Sie diese 4.5-Zimmer-Wohnung im Erdgeschoss in Biel (2504) mit rund 120 m² Wohnfläche sowie einer Gesamtfläche von ca. 140 m².Ein besonderes Highlight sind die ebenerdige Raumaufteilung, der grosse private Eckgarten, die Terrasse sowie der gemütliche Wintergarten.Die Wohnung bietet viel Potenzial und eignet sich insbesondere für Käuferinnen und Käufer, die ihr neues Zuhause nach den eigenen Vorstellungen renovieren und gestalten möchten. Die 1988 erbaute Wohnung befindet sich heute weitgehend im Originalzustand und weist Renovations- und Instandsetzungsbedarf auf. Sie ist jedoch weiterhin funktionstüchtig und bietet dank ihrer grosszügigen Räume, der attraktiven Aussenflächen und der zahlreichen Nebenräume eine interessante Grundlage.Im Erdgeschoss befinden sich zwei Schlafzimmer, eine Küche, ein Wohnzimmer mit Cheminée, ein grosses Badezimmer sowie ein Wintergarten mit direktem Zugang zur Terrasse und zum grosszügigen Eckgarten. Der gesamte Hauptwohnbereich befindet sich auf einer Ebene und bietet dadurch einen besonders angenehmen Wohnkomfort im Alltag.Im Untergeschoss wird das Raumangebot durch ein grosses zusätzliches Schlafzimmer, ein Duschbad mit Lavabo und WC sowie einen privaten Keller und eine private Waschküche ergänzt.Die Wohnung befindet sich in einer ruhigen Wohnlage und dennoch in der Nähe von Einkaufsmöglichkeiten, öffentlichen Verkehrsmitteln, Schulen und dem Bahnhof Biel Mett.Eine Garagenbox in der Einstellhalle kann zusätzlich zum Verkaufspreis für CHF 35'000.– erworben werden.Mit ihrem grosszügigen Garten, dem direkten Zugang ins Freie, drei Schlafzimmern, zwei Nasszellen und den privaten Räumlichkeiten im Untergeschoss bietet diese Immobilie eine interessante Gelegenheit für Käuferinnen und Käufer, die eine renovierungsbedürftige Wohnung mit vielen Vorzügen eines Hauses suchen, ohne auf die Vorteile einer Lage in Biel verzichten zu müssen.

1 / 6
Price on request
5.5 rooms198m² living space
Auf Anfrage 1, 2554 Meinisberg

Exclusive living on the Old Aare with winter garden and indoor pool

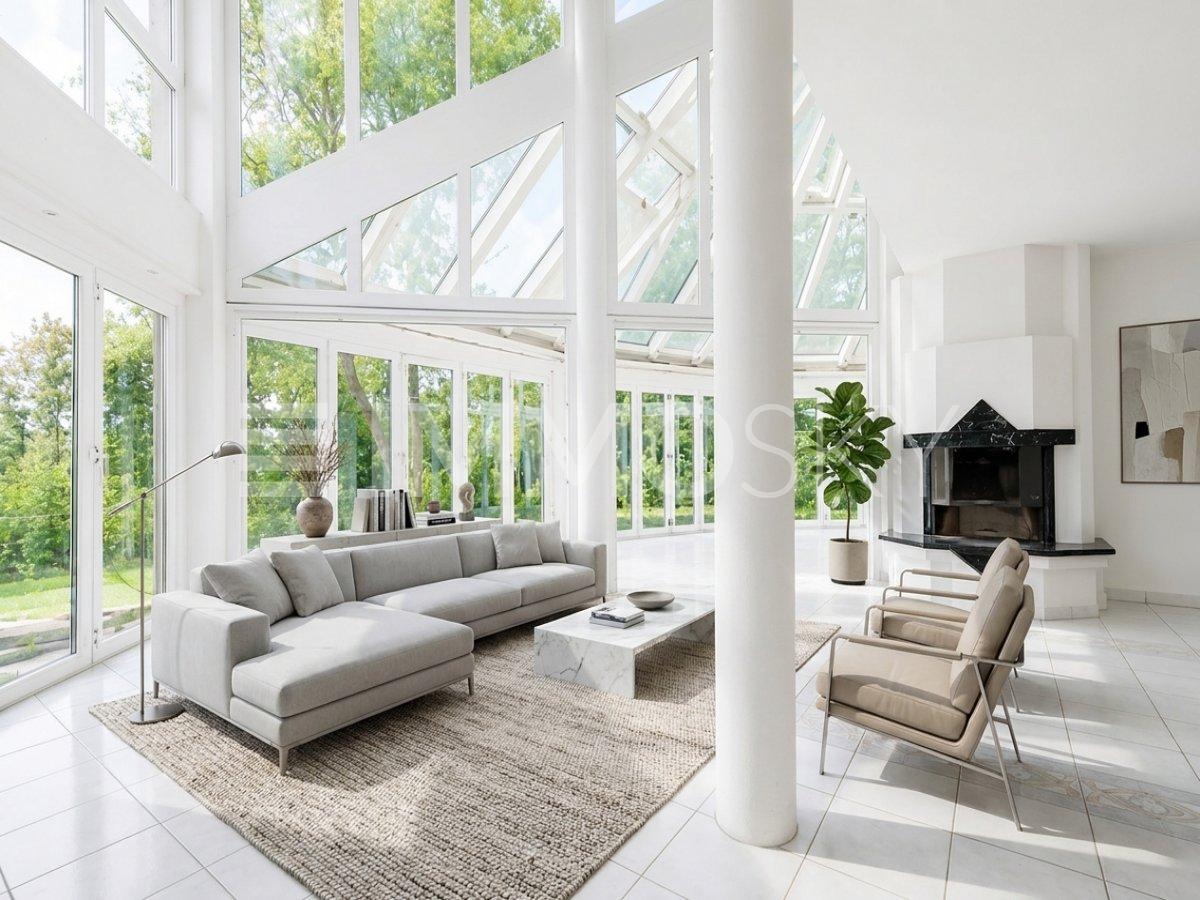
A house with character and versatile development potential In a quiet, unbuildable location directly on the Old Aare, this special house offers a unique opportunity for individual living in a natural environment. The spacious property creates a lot of space for relaxation, inspiration, and a life in harmony with nature - a place where living quality and landscape form a harmonious unit. The property, built in 1999, extends over four floors and convinces with generous room proportions as well as versatile usage possibilities. Thanks to the flexible structure, the house is ideal for different living and life concepts and can be individually adapted to personal needs. The architecture presents itself clearly and thoughtfully. Open living areas and large window fronts ensure light-filled rooms and offer an impressive view into the greenery and onto the quietly flowing Old Aare. This creates a living feeling that exudes width, peace, and naturalness and at the same time offers a lot of space for own design ideas. This ImmoSky offer includes the following *More Performance*: + Unique, quiet location + Seat with a view of the nature reserve + Spacious living and dining area with high ceilings + Incredible winter garden + Luxurious indoor pool and sauna + Very large rooms + Vintage Versace floor tiles and much more... The basement is full of surprises - in addition to the wellness area with sauna, you will also find various cellar compartments and a technical room. This dream property also offers 2 garage parking spaces and 2 outdoor parking spaces. Further highlights will convince you completely at a viewing of this dream property. Contact us now and request further documents. (The sales dossier will be sent to you within a maximum of 24 hours, please also check your SPAM folder.)

New building
1 / 9
CHF 980,000.–
139m² living space
2543 Lengnau

Fehr Real Estate - Exclusive 4.5 - 5.5-room terrace villas for co-ownership

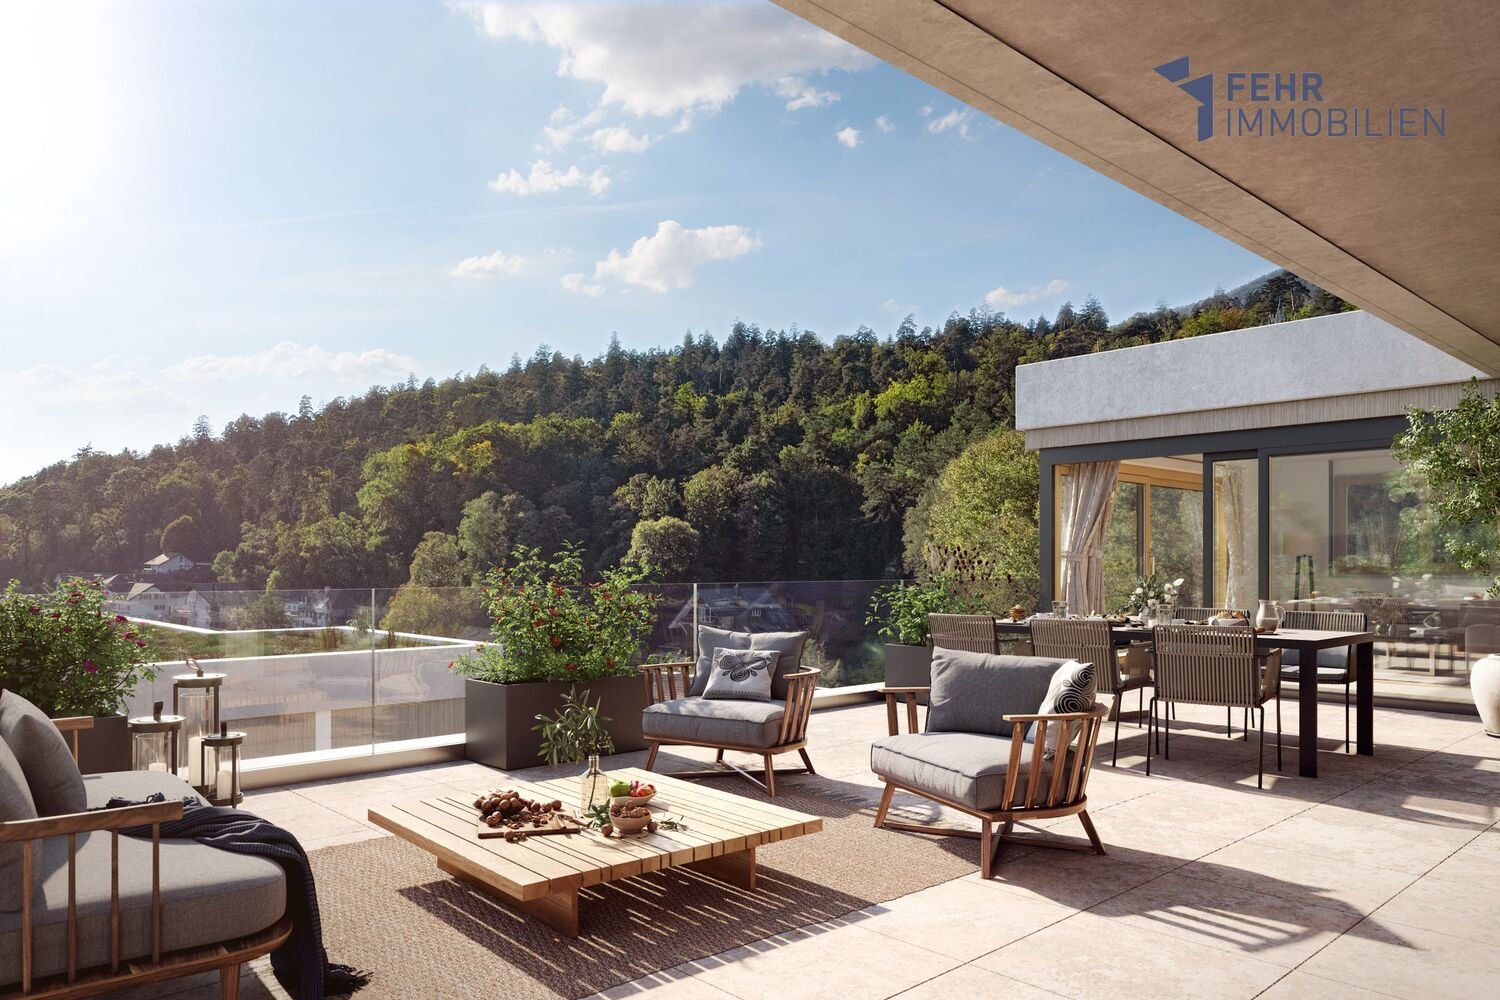
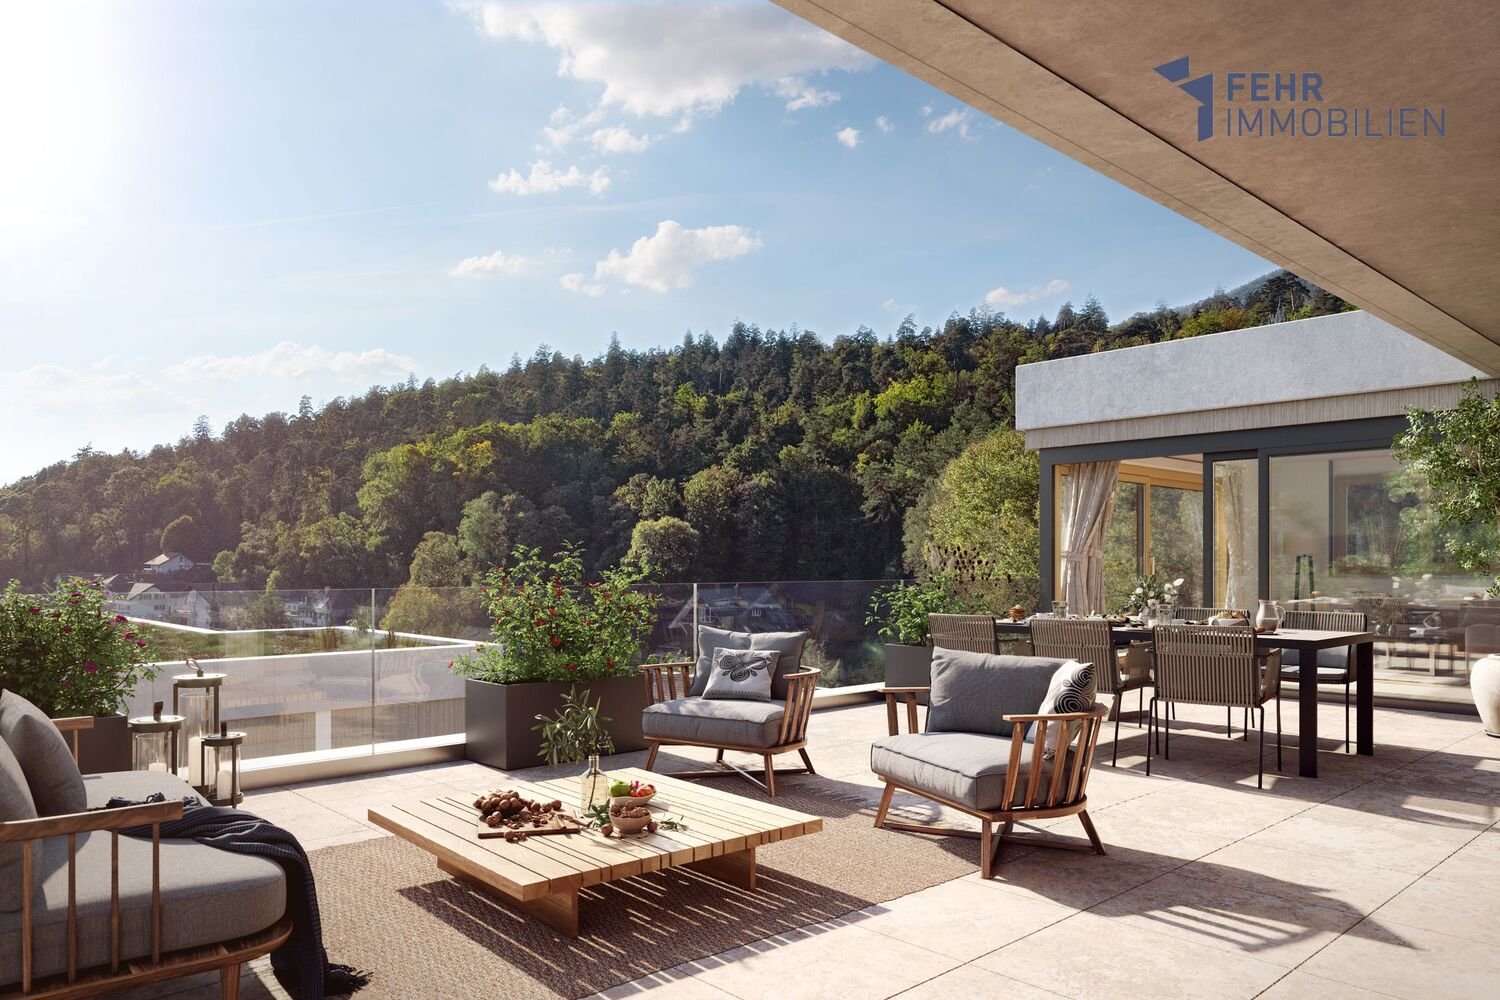
First-class living with a far-reaching view!LaVue in Lengnau - 14 stylish terrace villasOn Rohrweg in Lengnau BE, an exclusive terrace villa settlement is being built with underground parking, comfortable elevators, and an exciting play and garden area with a fireplace.Discover these 14 stylish terrace villas in modern architecture, combining comfort, generosity, and tranquility in a unique, natural environment. Experience an unparalleled living feeling!Opt for quality and well-being to enjoy every moment to the fullest!Light-flooded living worldsThe 14 spacious and bright 4.5- and 5.5-room apartments from CHF 980,000.00 offer over 139m2 to 164m2 of living space and are each located on a single level, promising a lot of living quality in the exclusive hillside location.Each apartment is designed to provide an undisturbed and comfortable living space. The generous window fronts create a bright and airy atmosphere and offer an unobstructed view of the impressive nature and surroundings.Modern architecture and the careful selection of high-quality materials give the exceptional rooms elegance and refinement.Terraces with a panoramic view - When dreams come trueOn the spacious sun terraces, you can enjoy the beautiful surroundings in absolute peace and privacy. Your gaze wanders over the landscape and recognizes the gentle hills of the Jura foot in the wonderful panorama. The convincing LaVue project was planned with the greatest care and attention to detail in harmony with nature, giving top priority to a high utility and feel-good factor for future residents. For those who like it even greener, several apartments even have their own garden!Whether for families with children or childless couples, whether for younger or older connoisseurs, the terrace villas cater to different target groups. The focus of this project with its fantastic terraces and garden areas is on the feel-good atmosphere and the direct connection to nature.Love for detail - Well-thought-out infrastructureNear the forest, there is a large community area dedicated to gardening and social gatherings. Young and old spend unforgettable moments here in contact with nature or on a summer evening with friends by the fire. Sustainable materials and technologies are used: a proud 200m2 of photovoltaic panels produce green electricity for your car, your e-bike, and the settlement's heat pump. The settlement has numerous secondary rooms such as workshops and hobby rooms, spacious cellars, garden and tool rooms, and even an extra cellar for your car's winter tires, etc., which sensibly complement your equipment.

New building
1 / 9
CHF 980,000.–
139m² living space
2543 Lengnau

Fehr Real Estate - Exclusive 4.5 - 5.5-room terraced villas for co-ownership

First-class living with a far-reaching view!LaVue in Lengnau - 14 stylish terraced villasOn Rohrweg in Lengnau BE, an exclusive terraced villa settlement is being built with underground parking, comfortable elevators, and an exciting play and garden area with a fireplace.Discover these 14 stylish terraced villas in modern architecture, combining comfort, generosity, and tranquility in a unique, natural environment. Experience an unparalleled living feeling!Opt for quality and well-being to enjoy every moment to the fullest!Light-flooded living worldsThe 14 spacious and bright 4.5- and 5.5-room apartments from CHF 980,000.00 offer over 139m2 to 164m2 of living space and are each located on a single level, promising a high level of living quality in the exclusive hillside location.Each apartment is designed to provide an undisturbed and comfortable living space. The generous window fronts create a bright and airy atmosphere and offer an unobstructed view of the impressive nature and surroundings.Modern architecture and the careful selection of high-quality materials give the exceptional rooms elegance and refinement.Terraces with a panoramic view - When dreams come trueOn the spacious sun terraces, you can enjoy the beautiful surroundings in absolute peace and privacy. Your gaze wanders over the landscape and recognizes the gentle hills of the Jura foot in the wonderful panorama. The convincing LaVue project was planned with great care and attention to detail in harmony with nature, giving top priority to a high utility and feel-good factor for future residents. For those who like it even greener, several apartments even have their own garden!Whether for families with children or childless couples, whether for younger or older connoisseurs, the terraced villas cater to different target groups. The focus of this project with its fantastic terraces and garden areas is on the feel-good atmosphere and the direct connection to nature.Love for detail - Well-thought-out infrastructureNear the forest, there is a large community area dedicated to gardening and social gatherings. Young and old spend unforgettable moments here in contact with nature or on a summer evening with friends by the fire. Sustainable materials and technologies are used: a proud 200m2 of photovoltaic panels produce green electricity for your car, your e-bike, and the settlement's heat pump. The settlement has numerous secondary rooms such as workshops and hobby rooms, spacious cellars, garden and equipment rooms, and even an extra cellar for your car's winter tires, etc., which sensibly complement your equipment.

Leonardo Mongelli

Leonardo Mongelli

1 / 5
Leonardo Mongelli

Leonardo Mongelli

  • Parking space
  • Balcony / Terrace
  • Garage
CHF 580,000.–
4.5 rooms117m² living space
2542 Pieterlen

Follow your heart!

This attractive home in the popular community of Pieterlen convinces with a quiet living situation, a well-thought-out floor plan, and bright living rooms that create a pleasant living atmosphere.On approximately 98 m² of living space, you can expect a spacious living and dining area as well as versatile rooms that are ideal as bedrooms, children's rooms, or home offices. The large window areas provide plenty of daylight and a friendly living feeling.The modernized kitchen from 2021 with granite countertops and high-quality appliances from Siemens and Miele offers contemporary comfort and harmoniously fits into the living concept. The well-maintained bathroom optimally complements the functional room offer.A sunny balcony extends the living space outdoors and invites you to relax and linger.The apartment is in a well-maintained condition. Thanks to the renewed roof insulation from 2023 and the partially renewed electrical installations from 2022, important investments have already been made. A basement room offers additional storage space and increases the living comfort.This attractive offer is rounded off by a parking space in the garage and an outdoor parking space. The good connection to Biel, the proximity to shopping facilities, schools, and public transport make this apartment an attractive opportunity for both owner-occupiers and investors. Here, no wishes are left unfulfilled. Take advantage and convince yourself! This PREMIUM HOMES offer includes: • Quiet and family-friendly living situation • Bright living rooms with good sunlight • Well-thought-out 4.5-room floor plan • Balcony with pleasant privacy • Modern kitchen (renovated in 2021) • Granite countertops and brand-name appliances • Roof insulation renewed in 2023 • Electrical installations partially renewed in 2022 • Well-maintained and well-kept condition • Private basement room • Living space of 98 m² • Gross living area of approximately 117 m² • 1 parking space in the garage (exclusive) for CHF 35,000.- Interested? We would be happy to take you through a non-binding viewing! Do you want to sell your house or apartment worry-free? We will tell you the current market value of your property, discreetly and non-bindingly! Are you interested in a first non-binding exchange of ideas? Don't hesitate and contact us. We look forward to hearing from you.

  • Parking space
  • Balcony / Terrace
  • Garage
Ibony Hug

Ibony Hug

1 / 10
Ibony Hug

Ibony Hug

  • Parking space
  • Balcony / Terrace
  • Elevator
Price on request
2.5 rooms62m² living space
2562 Port

Aare at the door - Home in the heart

How about living where others spend their free time? This apartment combines tranquility, water, and modern living comfort in a unique way. The immediate proximity to the Aare shapes the living experience. Only a few steps separate you from the river and the surrounding nature. The balcony with a view of the water becomes a personal retreat where everyday life quickly takes a back seat.Inside, you can expect a home that convinces through its high-quality building substance and comprehensive renovations. The modern, spacious kitchen blends harmoniously into the well-thought-out floor plan and creates a pleasant atmosphere for shared evenings or relaxed hours at home, together with the inviting dining area. The careful renovation underlines the valuable character of the apartment and combines existing quality with contemporary living comfort.Especially for singles and couples, the apartment offers an attractive combination of uncomplicated living and high quality of life. Elevator, district heating, and extremely low ancillary costs ensure comfort in everyday life, while the quiet location directly on the Aare offers a rare added value. A home for people who want to combine central living comfort with nature, privacy, and life by the water. Here, no wishes are left unfulfilled. Take advantage and convince yourself! This PREMIUM HOMES offer includes: • Quiet and sunny living location • Directly adjacent to the Aare • Well-thought-out and functional floor plan • Inviting dining area • Modern and spacious kitchen • Partially renovated in 2021 • High-quality building substance • Cost-efficient district heating • Extremely low ancillary costs • Convenient elevator access • Ideal for singles and couples • Balcony with direct river view • Two separate cellar compartments • Gross living area approx. 62 m² • Net living area approx. 56 m² • Outdoor parking space excl. CHF 18'000.- Interested? We would be happy to take you on a non-binding tour! Do you want to sell your house or apartment worry-free? We will tell you the current market value of your property, discreetly and non-bindingly! Are you interested in a first non-binding exchange of ideas? Don't hesitate and contact us. We look forward to you.

  • Parking space
  • Balcony / Terrace
  • Elevator
1 / 6
CHF 400,000.–
4 rooms47m² living space
Brüggstrasse 74, 2503 Biel/Bienne

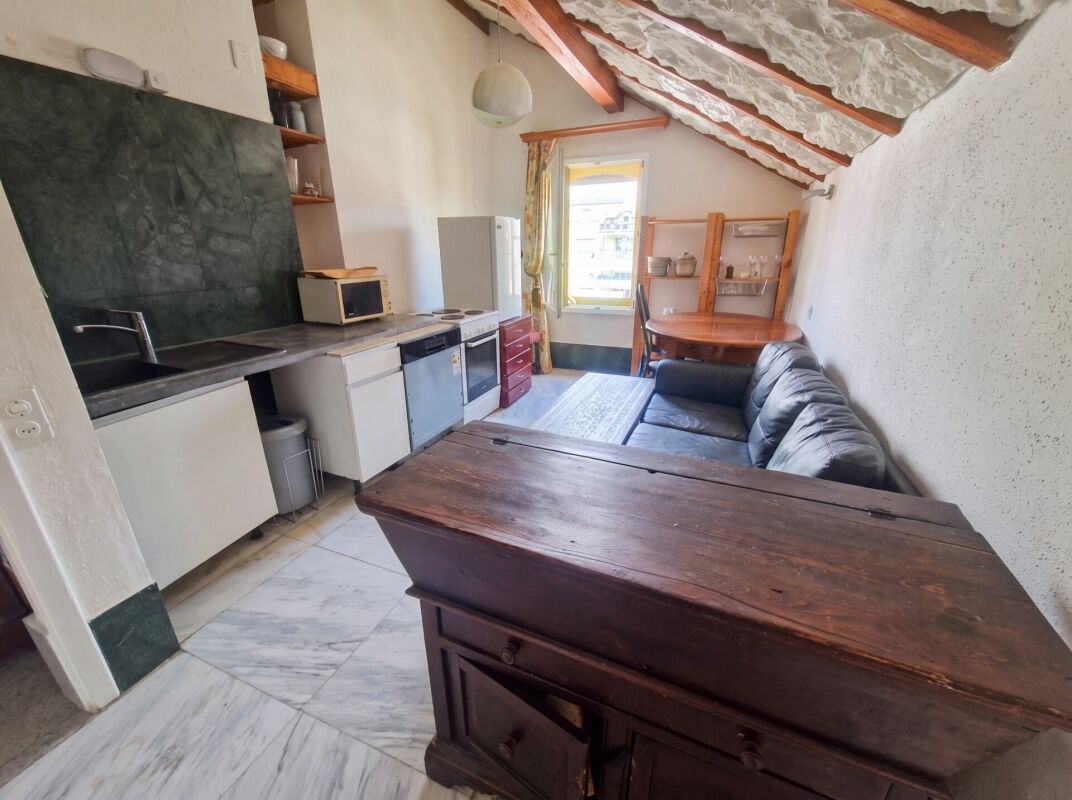
Gepflegte 4-Zimmer-Dachwohnung mit Cheminée - Brüggstrasse 74, Biel

Gepflegte 4-Zimmer-Dachwohnung mit Cheminée in Biel Diese gepflegte 4-Zimmer-Dachwohnung liegt im 3. und obersten Stock eines Mehrfamilienhauses aus dem Jahr 1989 an ruhiger, sonniger Lage in Biel. Sie wurde 2021 zuletzt renoviert und überzeugt durch ihren Charakter: sichtbare Holzbalken, Dachfenster und ein Cheminée im Wohnbereich.Highlights: • 4 Zimmer, davon zwei Schlafzimmer, sowie eine Wohnküche • Cheminée im Wohnbereich • Sichtbare Holzbalken und Dachfenster • Bad und separates WC (zwei Nasszellen) • Aussenparkplatz inbegriffen • Anteil an der gemeinschaftlichen Gartenanlage • Glasfaseranschluss und doppelverglaste Fenster • Letzte Renovation 2021 Gut zu wissen: • 3. und oberste Etage - das Haus verfügt über keinen Lift • Raumhöhe 2.2 m (Dachgeschoss) • Ölheizung mit Radiatoren; für das Objekt liegt kein GEAK vor • Eigentumsform: Stockwerkeigentum Lage: • Einkauf: Magasin General (20 m), Spar Express (240 m) • Bushaltestellen Tiefematt (96 m) und 3 Tannen/3 Sapins (166 m) • KiTa Ponticello (83 m), Kindergarten Mühlefeld 3 (146 m), Primarstufe Mühlefeld (350 m) • Restaurants 3 Tannen (168 m) und Hirschen (351 m) Version françaiseBel appartement mansardé de 4 pièces au 3e et dernier étage d'un immeuble de 1989, dans un quartier calme et ensoleillé de Bienne. Rénové en 2021, il séduit par son caractère: poutres apparentes, fenêtres de toit et une cheminée au séjour. • 4 pièces, dont deux chambres à coucher, et une cuisine ouverte • Cheminée au séjour, poutres apparentes • Salle de bains et WC séparé (deux pièces d'eau) • Place de parc extérieure comprise • Part au jardin commun de la copropriété • Raccordement fibre optique, fenêtres à double vitrage • 3e et dernier étage - sans ascenseur; chauffage au mazout • Commerces, arrêts de bus, crèche et écoles à quelques pas Angaben ca. und unverbindlich. / Indications approximatives et sans engagement.

Travel time
-
1 / 12
Price on request
6 rooms
Schulstrasse 8, 2558 Aegerten

Historisches Potenzial im Dorfzentrum: Sanierungsjuwel mit Ausbaureserve in Aegerten

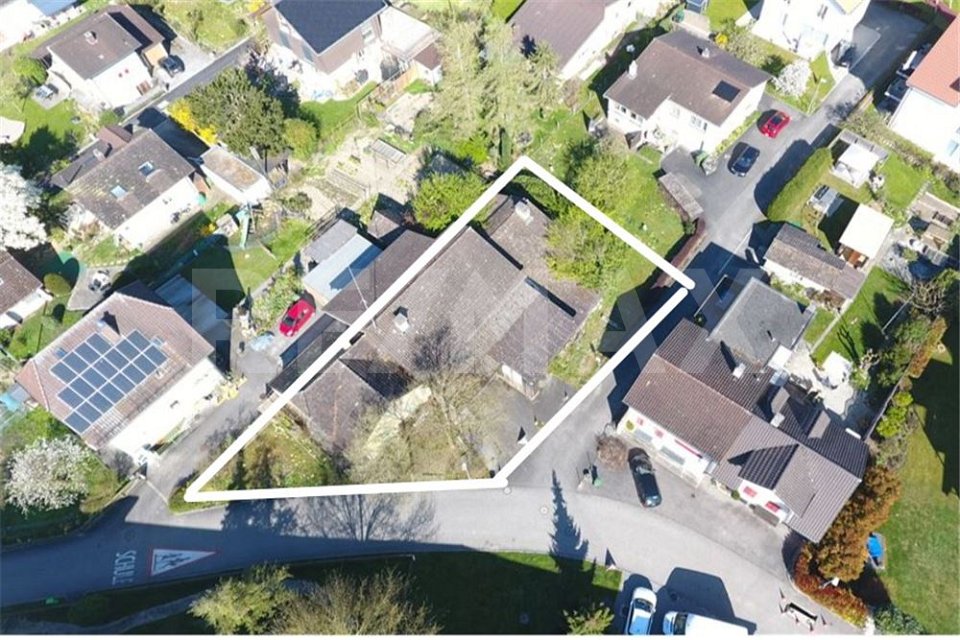
Historisches Potenzial im Dorfzentrum: Sanierungsjuwel mit Ausbaureserve in AegertenZentrale Lage | 779 m² Parzelle | Vielfältige NutzungsoptionenAn der Schulstrasse 8 & 8a in Aegerten wartet eine Liegenschaft mit Charakter auf ihre Wiederbelebung. Ob als grosszügiges Mehrgenerationenhaus zur Eigennutzung, als spannendes Umbauprojekt oder als Basis für eine moderne Vermietung hier sind Ihren Visionen keine Grenzen gesetzt.Ihre Optionen im Überblick:Für Eigennutzer & Familien: Verwirklichen Sie Ihren Traum vom Eigenheim in direkter Nachbarschaft zur Schule. Nutzen Sie die bestehende Substanz für ein individuelles Wohnerlebnis mit grossem Gartenanteil und eigener Werkstatt.Für Umbau-Profis: Dank der Besitzstandsgarantie kann die Liegenschaft auf den bestehenden Grundmauern saniert oder wieder aufgebaut werden. Ideal, um den Charme des Altbaus mit modernem Wohnkomfort zu kombinieren.Für Vermietung & Rendite: Die Parzelle in der Wohnzone W2a bietet hervorragendes Potenzial für eine nachhaltige Vermietung. Eine Machbarkeitsstudie für ein Mehrfamilienhaus mit ca. 420 m² Nettowohnfläche liegt bereits vor.Die Eckdaten:Grundstücksfläche: 779 m² im Herzen von Aegerten.Bestand: Zwei Wohneinheiten (ehemals bewohnt) plus ehemalige Werkstatt.Zustand: Stark sanierungsbedürftig - bereit für einen kompletten Neuaufbau oder eine Kernsanierung.Lage: Steuergünstige Gemeinde (1.79) mit exzellenter Anbindung zwischen Lyss und Biel.Parkierung: Mehrere Aussenparkplätze direkt vor dem Haus vorhanden.Nutzen Sie diese seltene Gelegenheit in einer der gefragtesten Wohngemeinden des Seelands. Wir zeigen Ihnen das Potenzial gerne vor Ort!-Un potentiel historique au cur du village : un joyau à rénover avec des possibilités d'extension à AegertenSituation centrale | Terrain de 779 m² | De multiples possibilités d'utilisationAu 8 et 8a de la Schulstrasse à Aegerten, une propriété de caractère attend d'être redécouverte. Que ce soit pour en faire une spacieuse maison intergénérationnelle à usage personnel, un projet de rénovation passionnant ou le point de départ dun logement moderne destiné à la location, vos visions nont ici aucune limite.Aperçu de vos options :Pour les propriétaires occupants et les familles : réalisez votre rêve daccéder à la propriété à deux pas de lécole. Tirez parti de la structure existante pour créer un cadre de vie personnalisé avec un grand jardin et un atelier privé.Pour les professionnels de la rénovation : grâce à la garantie des droits acquis, le bien immobilier peut être rénové ou reconstruit sur les fondations existantes. Idéal pour allier le charme de l'ancien au confort moderne.Pour la location et le rendement : la parcelle située dans la zone résidentielle W2a offre un excellent potentiel pour une location durable. Une étude de faisabilité pour un immeuble collectif d'environ 420 m² de surface habitable nette est déjà disponible.Les données clés :Superficie du terrain : 779 m² au cur d'Aegerten.Bâtiment existant : deux logements (anciennement occupés) plus un ancien atelier.État : nécessite d'importants travaux de rénovation prêt pour une reconstruction complète ou une rénovation en profondeur.Situation : commune fiscalement avantageuse (1,79) avec d'excellentes liaisons entre Lyss et Bienne.Stationnement : plusieurs places de stationnement extérieures juste devant-Historic potential in the village centre: a renovation gem with scope for expansion in AegertenCentral location | 779 m² plot | Versatile usage optionsAt Schulstrasse 8 & 8a in Aegerten, a property full of character is waiting to be revitalised. Whether as a spacious multi-generational home for your own use, an exciting conversion project or the basis for a modern rental property there are no limits to your vision here.Your options at a glance:For owner-occupiers & families: Realise your dream of owning a home right next to the school. Make use of the

Travel time
-
1 / 23
CHF 1,590,000.–
5.5 rooms222m² living space
2556 Scheuren

VILLA D'EXCEPTION AU BORD DE L'AAR - Élégance, confort et qualité de vie

Nichée dans un environnement absolument privilégié, en bordure de l'Aar, au cœur du paisible village de Scheuren, cette somptueuse villa individuelle construite en 2018 incarne l'alliance parfaite entre architecture contemporaine, prestations haut de gamme et cadre de vie exceptionnel.Dès votre arrivée, le ton est donné. Un hall d'entrée élégant, agrémenté d'armoires murales, d'une penderie et de meubles réalisés sur mesure, vous accueille avec raffinement tout en offrant de généreux espaces de rangement.Le cœur de la maison dévoile une spectaculaire pièce de vie baignée de lumière grâce à ses immenses baies vitrées qui effacent la frontière entre intérieur et extérieur. Chaque espace a été pensé pour offrir une atmosphère chaleureuse, conviviale et résolument tournée vers la nature.Véritable signature de la propriété, la cuisine séduira les amateurs de gastronomie comme les familles exigeantes. Conçue sans le moindre compromis, elle est équipée d'électroménagers haut de gamme en double exemplaire : deux réfrigérateurs, deux lave-vaisselles, deux éviers, un vaste plan de travail en quartz, un chauffe-plats, un four vapeur, un four combiné micro-ondes ainsi qu'une élégante hotte intégrée à la plaque de cuisson à induction. Un espace aussi esthétique que fonctionnel, pensé pour recevoir en toute simplicité.Le rez-de-chaussée comprend également un WC visiteurs ainsi qu'une magnifique chambre avec salle de bains privative et accès direct à la terrasse et au jardin. Grâce à son entrée indépendante, cet espace offre de multiples possibilités : accueillir famille et amis, créer un appartement indépendant pour un adolescent, exercer une activité professionnelle à domicile ou encore générer un revenu complémentaire grâce à une location de courte durée.À l'étage, l'espace nuit offre un véritable cocon de sérénité. La superbe suite parentale dispose d'un vaste dressing et d'une élégante salle de bains privative. Deux autres chambres lumineuses ainsi qu'une grande salle de bains aux finitions soignées complètent harmonieusement ce niveau.Les combles, occupant toute la surface de la villa, constituent un espace précieux offrant un important volume de rangement ou un potentiel d'aménagement selon vos envies.Le sous-sol accueille une cave, une buanderie entièrement équipée avec lave-linge et sèche-linge ainsi qu'un local technique parfaitement aménagé.Pensée pour offrir un confort optimal au quotidien tout en maîtrisant sa consommation énergétique, la villa bénéficie d'équipements techniques de dernière génération : • Pompe à chaleur géothermique • Panneaux solaires • Triple vitrage • Système de traitement de l'eau contre le calcaire • Système d'alarme complet (intrusion, incendie et dégâts des eaux) À l'extérieur, les magnifiques terrasses et le jardin paysager invitent à profiter pleinement d'un environnement rare. Face à l'Aar, dans un cadre verdoyant et préservé, chaque instant devient un privilège. Que ce soit pour partager un repas en famille, admirer le coucher du soleil ou simplement savourer le calme des lieux, cette propriété offre une qualité de vie incomparable.Trois places de parc extérieures complètent ce bien d'exception.Rare sur le marché, cette villa séduira les personnes en quête d'un lieu de vie unique où luxe discret, confort absolu et nature se rencontrent harmonieusement. Une propriété qui ne se visite pas seulement… elle se vit.______________________________________________________________________Exklusive Villa an der Aare – Eleganz, Komfort und höchste LebensqualitätIn privilegierter Lage direkt an der Aare, im idyllischen Dorf Scheuren, erwartet Sie diese beeindruckende, freistehende Villa aus dem Jahr 2018. Sie vereint moderne Architektur, hochwertige Ausstattung und eine aussergewöhnliche Wohnlage inmitten der Natur – ein Zuhause für höchste Ansprüche.Bereits beim Betreten des Hauses vermittelt die stilvolle Eingangshalle mit Einbauschränken, Garderobe und massgefertigten Möbeln ein Gefühl von Eleganz und Grosszügigkeit. Zahlreiche integrierte Stauraumlösungen sorgen für höchsten Wohnkomfort.Das Herzstück des Hauses bildet der lichtdurchflutete Wohn- und Essbereich mit seinen grosszügigen Fensterfronten, die Innen- und Aussenbereich harmonisch miteinander verbinden. Die offene Gestaltung schafft eine warme, einladende Atmosphäre und bietet einen herrlichen Blick ins Grüne.Ein besonderes Highlight ist die luxuriöse Küche, die selbst höchsten Ansprüchen gerecht wird. Sie wurde kompromisslos hochwertig ausgestattet und verfügt unter anderem über zwei Kühlschränke, zwei Geschirrspüler, zwei Spülbecken, eine grosszügige Arbeitsfläche aus Quarz, einen Wärmeschubladenofen, einen Dampfgarer, einen Kombi-Mikrowellenofen sowie ein elegantes Induktionskochfeld mit integriertem Dunstabzug. Eine Küche, die Design und Funktionalität perfekt vereint und zum gemeinsamen Kochen und Geniessen einlädt.Im Erdgeschoss befinden sich ausserdem ein Gäste-WC sowie ein Schlafzimmer mit eigenem Badezimmer und direktem Zugang zur Terrasse und zum Garten. Dank des separaten Eingangs kann dieser Bereich völlig unabhängig genutzt werden – ideal für Gäste, ein erwachsenes Kind, ein Homeoffice oder zur Erzielung zusätzlicher Mieteinnahmen durch eine Kurzzeitvermietung.Das Obergeschoss ist ganz dem privaten Wohnbereich gewidmet. Die grosszügige Master-Suite verfügt über ein elegantes Ankleidezimmer sowie ein stilvolles En-suite-Badezimmer. Zwei weitere helle Schlafzimmer und ein zusätzliches hochwertig ausgestattetes Badezimmer vervollständigen diese Etage.Das Dachgeschoss erstreckt sich über die gesamte Hausfläche und bietet aussergewöhnlich viel Stauraum oder die Möglichkeit, den Raum ganz nach Ihren individuellen Bedürfnissen auszubauen.Im Untergeschoss befinden sich ein Keller, eine Waschküche mit Waschmaschine und Tumbler sowie ein optimal organisierter Technikraum.Auch technisch überzeugt die Immobilie auf ganzer Linie und bietet modernste Ausstattung für maximalen Komfort, Sicherheit und Energieeffizienz: • Erdsonden-Wärmepumpe • Solaranlage • Dreifachverglasung • Wasserenthärtungsanlage • Umfassendes Alarmsystem (Einbruch, Brand und Wasserschäden) Der liebevoll angelegte Garten sowie die grosszügigen Terrassen laden dazu ein, die einzigartige Lage direkt an der Aare in vollen Zügen zu geniessen. Ob entspannte Stunden mit der Familie, gesellige Abende mit Freunden oder einfach die Ruhe der Natur – hier erleben Sie Wohnen auf höchstem Niveau.Drei Aussenparkplätze runden dieses aussergewöhnliche Angebot ab.Eine seltene Gelegenheit auf dem Immobilienmarkt. Diese exklusive Villa vereint zeitlose Eleganz, erstklassige Ausstattung und eine einmalige Lage am Wasser. Ein Zuhause, das weit mehr ist als eine Immobilie – ein Ort zum Ankommen und Wohlfühlen.


Aleksandra Andonovska

Aleksandra Andonovska

1 / 10
Aleksandra Andonovska

Aleksandra Andonovska

  • Balcony / Terrace
  • Elevator
  • Wheelchair access
Price on request
4.5 rooms124m² living space
2503 Biel/Bienne

RESERVED

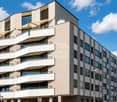
In the stylish Residence Esplanade, you can expect a home that combines modern living comfort with elegance and urban lifestyle. Whether as an exclusive retreat or attractive investment, this residence convinces with a timeless living concept and versatile usage possibilities.The bright living and dining area with generous window fronts creates a warm and inviting atmosphere. Comfortable bedrooms and modern wet cells with bathtub and shower offer ideal living comfort for families, couples, or working from home. High-quality materials such as oak parquet, wooden metal windows with insulation glazing, and underfloor heating underline the high construction standard.The two sunny balconies invite you to relax and enjoy. The proximity to Lake Biel and the excellent infrastructure make this residence a rare opportunity with special quality of life. So, no wishes are left unfulfilled. Take advantage and convince yourself! This PREMIUM HOMES offer includes: • Top location • Proximity to Lake Biel • Very good traffic connection • Bright, open living and dining area • Two modern wet cells • Well-thought-out room layout • High-quality construction standard • Two sunny balconies • Timeless architecture from 2018 • Oak parquet in living and bedrooms • Laundry tower in the apartment • Net living area approx. 114 m² • Gross living area approx. 124 m² • Underground parking excl. CHF 45,000.- with E-preparation Interested? We would be happy to take you through a non-binding viewing! Do you want to sell your house or apartment worry-free? We will tell you the current market value of your property, discreetly and non-bindingly! Are you interested in a first non-binding exchange of ideas? Don't hesitate and contact us. We look forward to you.

  • Balcony / Terrace
  • Elevator
  • Wheelchair access
1 / 12
Price on request
7.5 rooms310m² living space
2553 Safnern

MODERN LIVING EXPERIENCE IN A POPULAR LOCATION

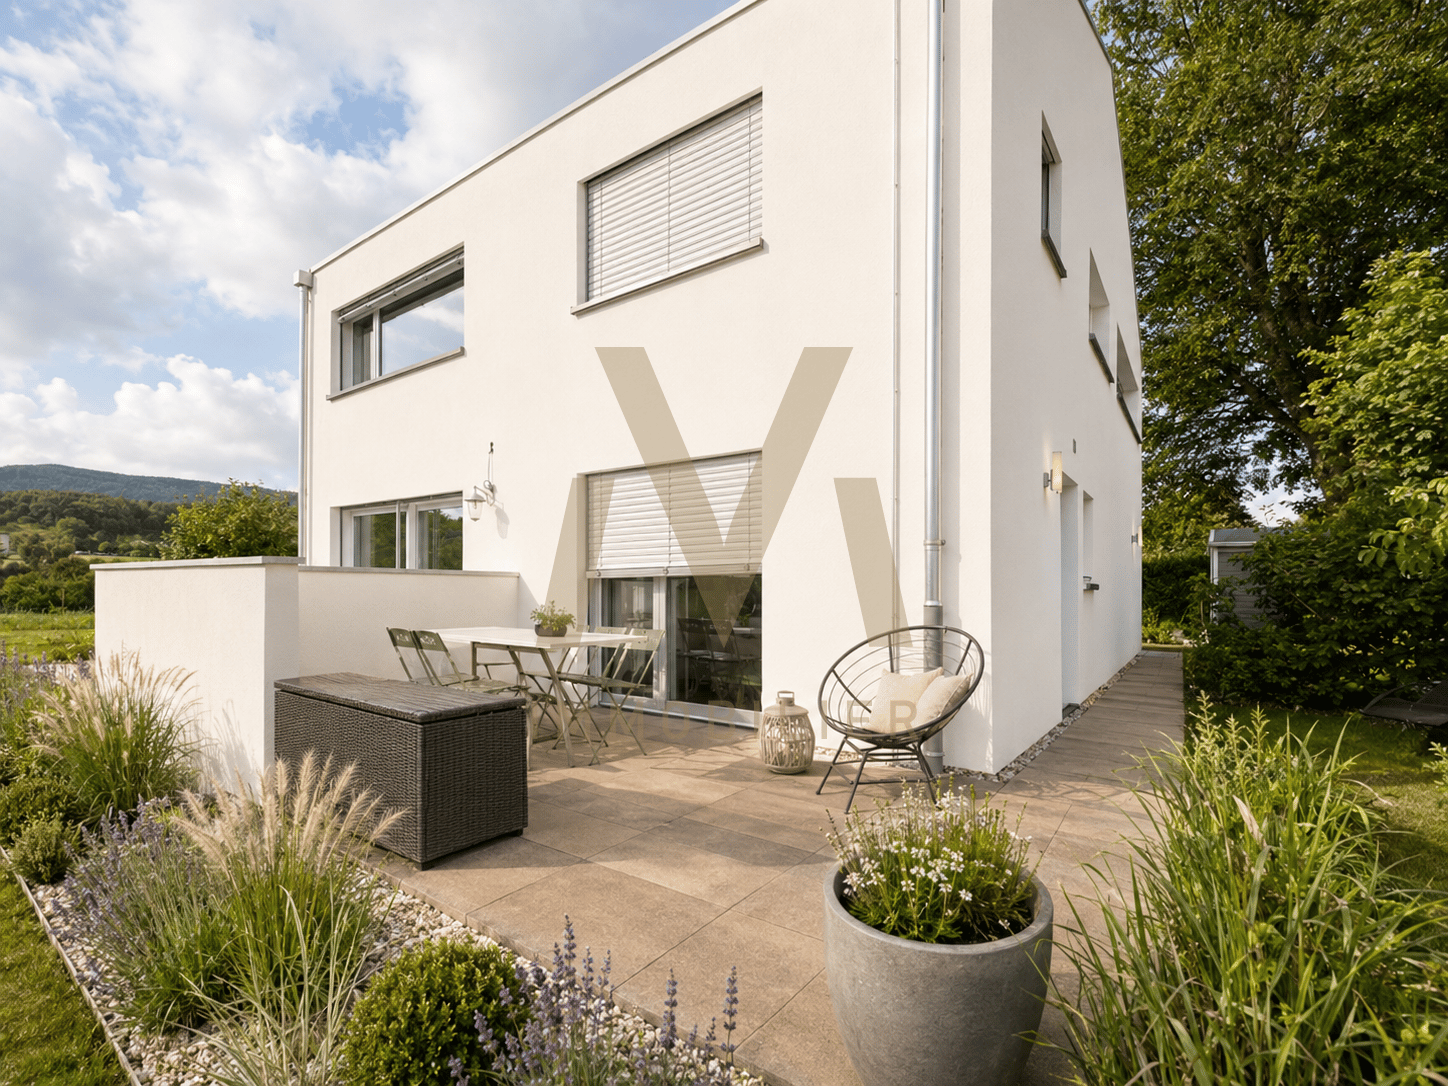
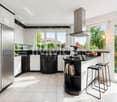
This 7.5-room single-family house, built in 2012, impresses with its modern appearance, high-quality construction, and carefully selected materials, giving the property a timeless elegance. Upon entering, you are greeted by a spacious corridor. Right from the start, there are practical secondary rooms that make everyday life easier: a laundry room with direct access to the garage and a bathroom with a shower. This area is complemented by a Reduit and a study, which is equipped with built-in cabinets that provide storage space and underline the tidy overall picture. Past the elegant wooden staircase, the spacious living and dining area, the heart of the house, opens up. The modern kitchen integrates harmoniously into the room and offers everything that cooking enthusiasts appreciate. From the living area, you can access the Carnotzet, a charming room with a fireplace and kitchen connection, which invites you to cozy hours. From there, the way leads out to the spacious terrace, which is partially covered and merges gently into the well-kept garden. Here, you can enjoy the peace of your own garden to the fullest - whether at a sociable grill evening with family and friends or while relaxing in the greenery. The wooden staircase leads to the upper floor, which convinces with a clear room layout. Four bedrooms offer versatile usage possibilities as children's, guest, or workrooms. The master bedroom is particularly thoughtfully designed and has an area for a walk-in closet. From there, as well as from another room, you can access the spacious balcony, which offers a magnificent view of the surroundings. The bathroom on this floor is elegantly equipped and has both a bathtub and a shower. In the basement, there is a spacious cellar area with ample storage space. This area is complemented by the technical room. Two parking spaces are available in the garage for vehicles. Additionally, there are up to three outdoor parking spaces on the property. Thus, visitors or families with multiple cars are also well taken care of. This single-family house impresses with its clear architecture, modern design, and spacious room offer. It is ideal for families who want to live centrally and yet quietly, and who value quality, durability, and a harmonious living ambiance - a place where everyday life and retreat blend perfectly.THE MOST IMPORTANT AT A GLANCE:o Covered terraceo Unobstructed viewo Spacious room feelo Large balcony à 43m2o Fireplace connection availableo Family-friendly residential areao Direct access from the garage to the houseo Study and bedroom with built-in cabinetsFor further information or for a viewing on site, we are at your disposal at any time."Your specialists for living lifestyle"PLEASE NOTE THAT THE IMAGES ARE PARTIALLY VISUALIZATIONS OF THE FURNITURE
1 / 12
Price on request
7.5 rooms310m² living space
2500 Biel/Bienne

MODERN LIVING EXPERIENCE IN A POPULAR LOCATION

This 7.5-room single-family house, built in 2012, impresses with its modern appearance, high-quality construction, and carefully selected materials, giving the property a timeless elegance. Upon entering, you are greeted by a spacious corridor. Right from the start, there are practical secondary rooms that make everyday life easier: a laundry room with direct access to the garage and a bathroom with a shower. This area is complemented by a Reduit and a study, which is equipped with built-in closets that provide storage space and underline the overall tidy impression. Past the elegant wooden staircase, the spacious living and dining area opens up, the heart of the house. The modern kitchen integrates harmoniously into the room and offers everything that cooking enthusiasts appreciate. From the living area, you can access the Carnotzet, a charming room with a fireplace and kitchen connection, which invites you to cozy hours. From there, the path leads out to the spacious terrace, which is partially covered and gently merges into the well-maintained garden. Here, you can enjoy the peace of your own garden to the fullest - whether it's a sociable grill evening with family and friends or relaxed lingering in the greenery. The wooden staircase leads to the upper floor, which convinces with a clear room layout. Four bedrooms offer a variety of uses as children's, guest, or workrooms. The master bedroom is particularly thoughtfully designed and has an area for a walk-in closet. From there, as well as from another room, you can access the spacious balcony, which offers a magnificent view of the surroundings. The bathroom on this floor is elegantly equipped and has both a bathtub and a shower. In the basement, there is a spacious cellar area with ample storage space. This area is complemented by the technical room. For vehicles, two parking spaces are available in the garage. Additionally, there are up to three outdoor parking spaces on the property. Thus, visitors or families with multiple cars are also well taken care of. This single-family house impresses with its clear architecture, modern design, and spacious room layout. It is ideal for families who want to live centrally and yet quietly, and who value quality, durability, and a harmonious living atmosphere - a place where everyday life and retreat blend perfectly.THE MOST IMPORTANT AT A GLANCE:o Covered terraceo Unobstructable viewo Spacious room feelingo Large balcony à 43m2o Fireplace connection availableo Family-friendly residential areao Direct access from the garage to the houseo Study and bedroom with built-in closetsFor further information or for a viewing on site, we are at your disposal at any time."Your specialists for living lifestyle"PLEASE NOTE THAT THE PICTURES ARE PARTIALLY VISUALIZATIONS OF THE FURNISHING
Suggested properties for you based on search results