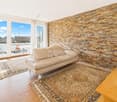
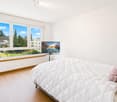
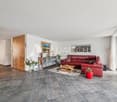
224 results - Property for buy in District Biel/Bienne

1 / 17
CHF 600,000.–
3.5 rooms95m² living space
2543 Lengnau BE

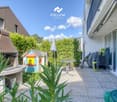
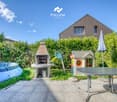
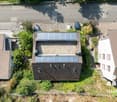
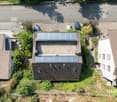
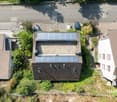
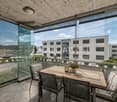
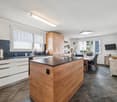
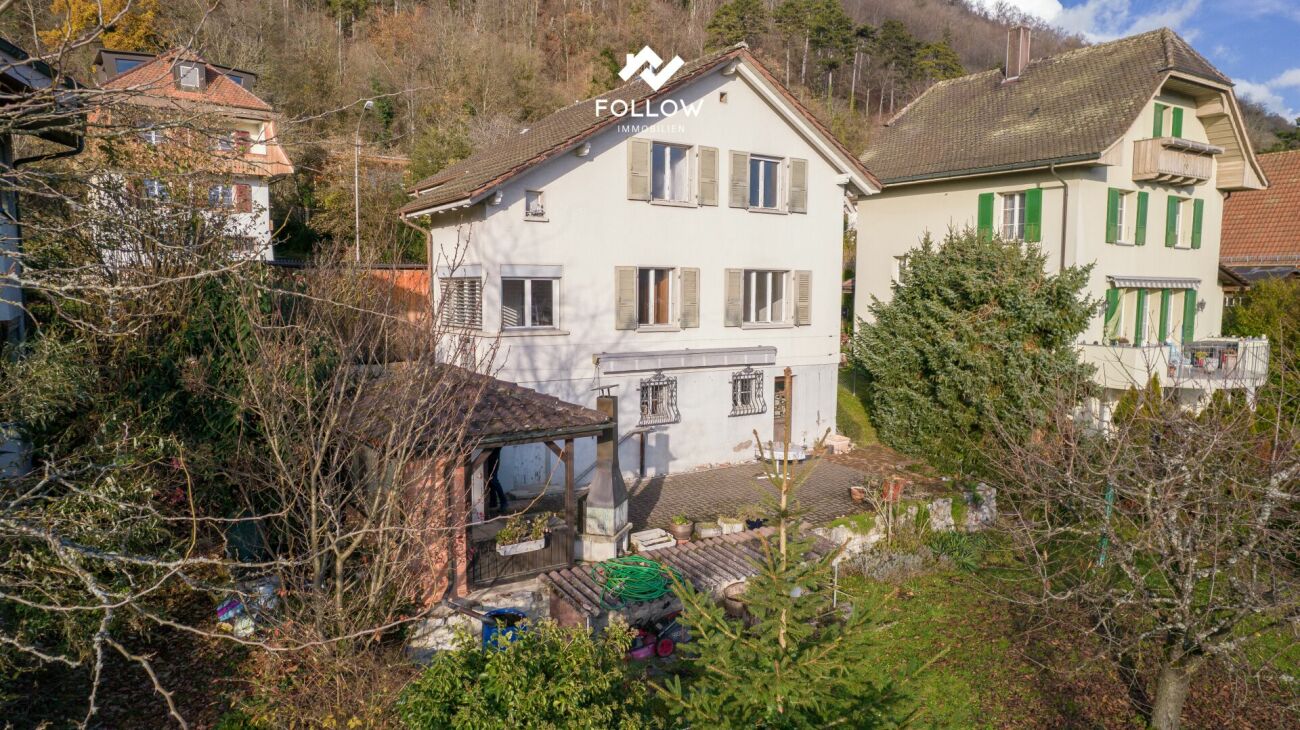
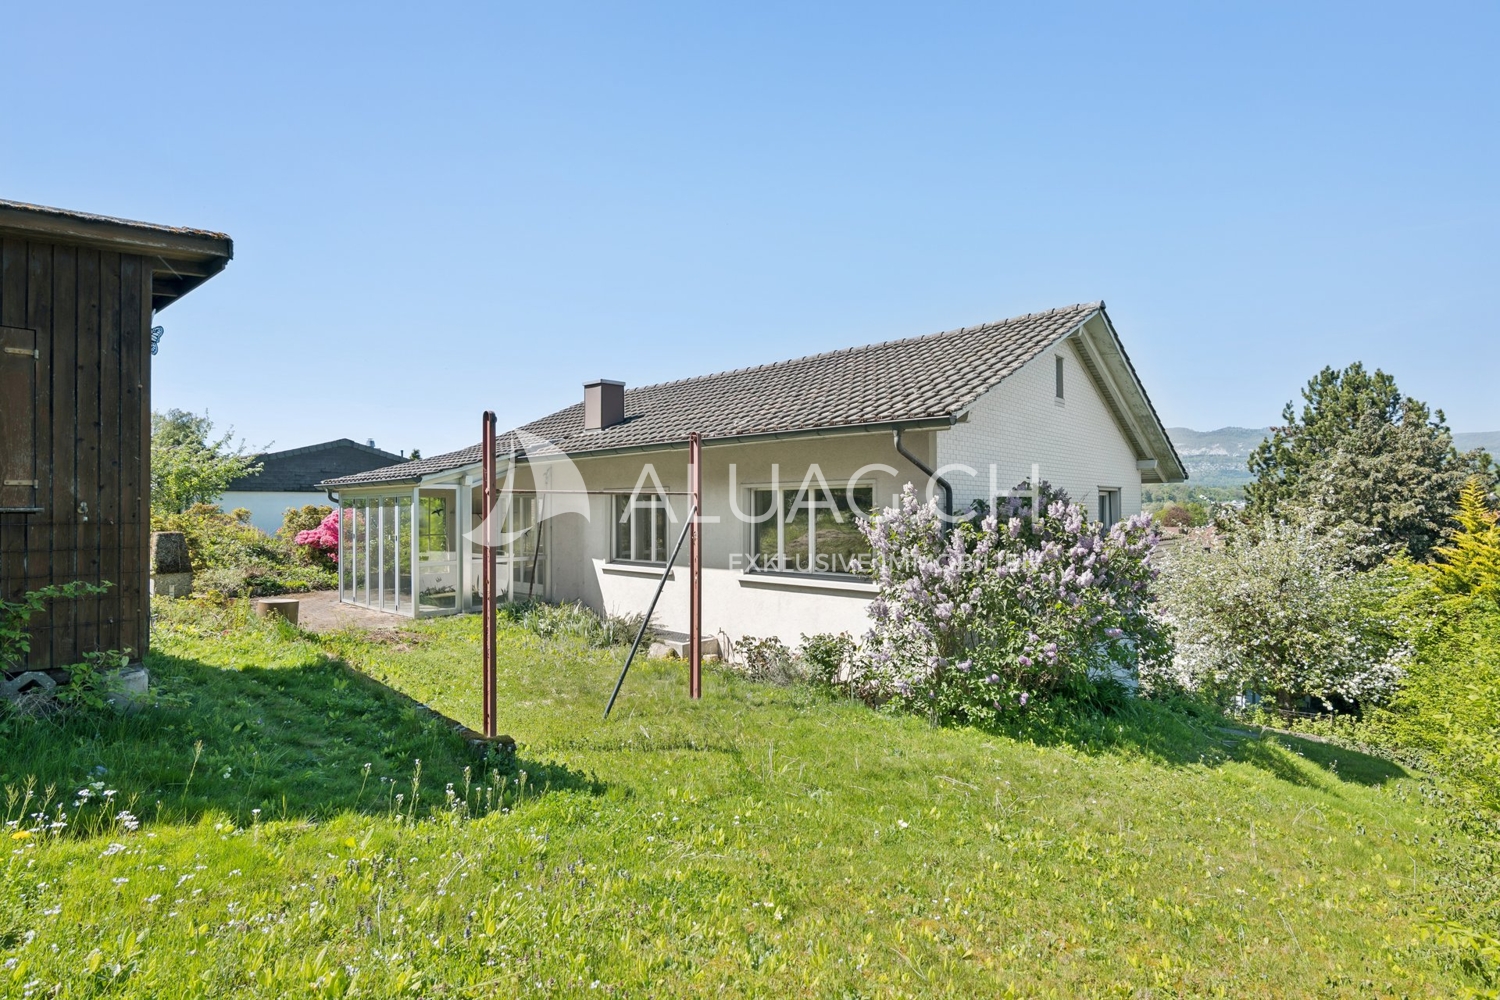
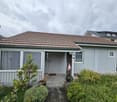
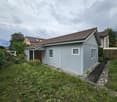
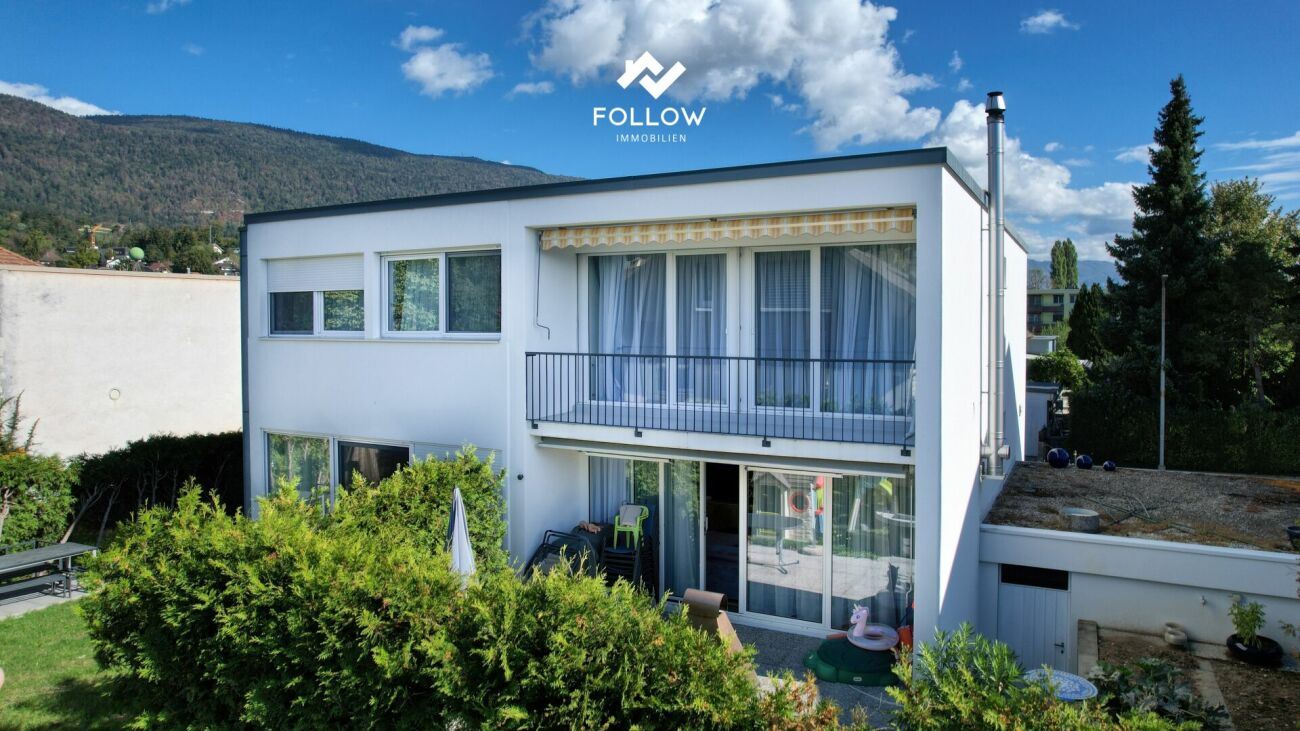
Move in and enjoy: Top maintained and modernized semi-detached house in Lengnau

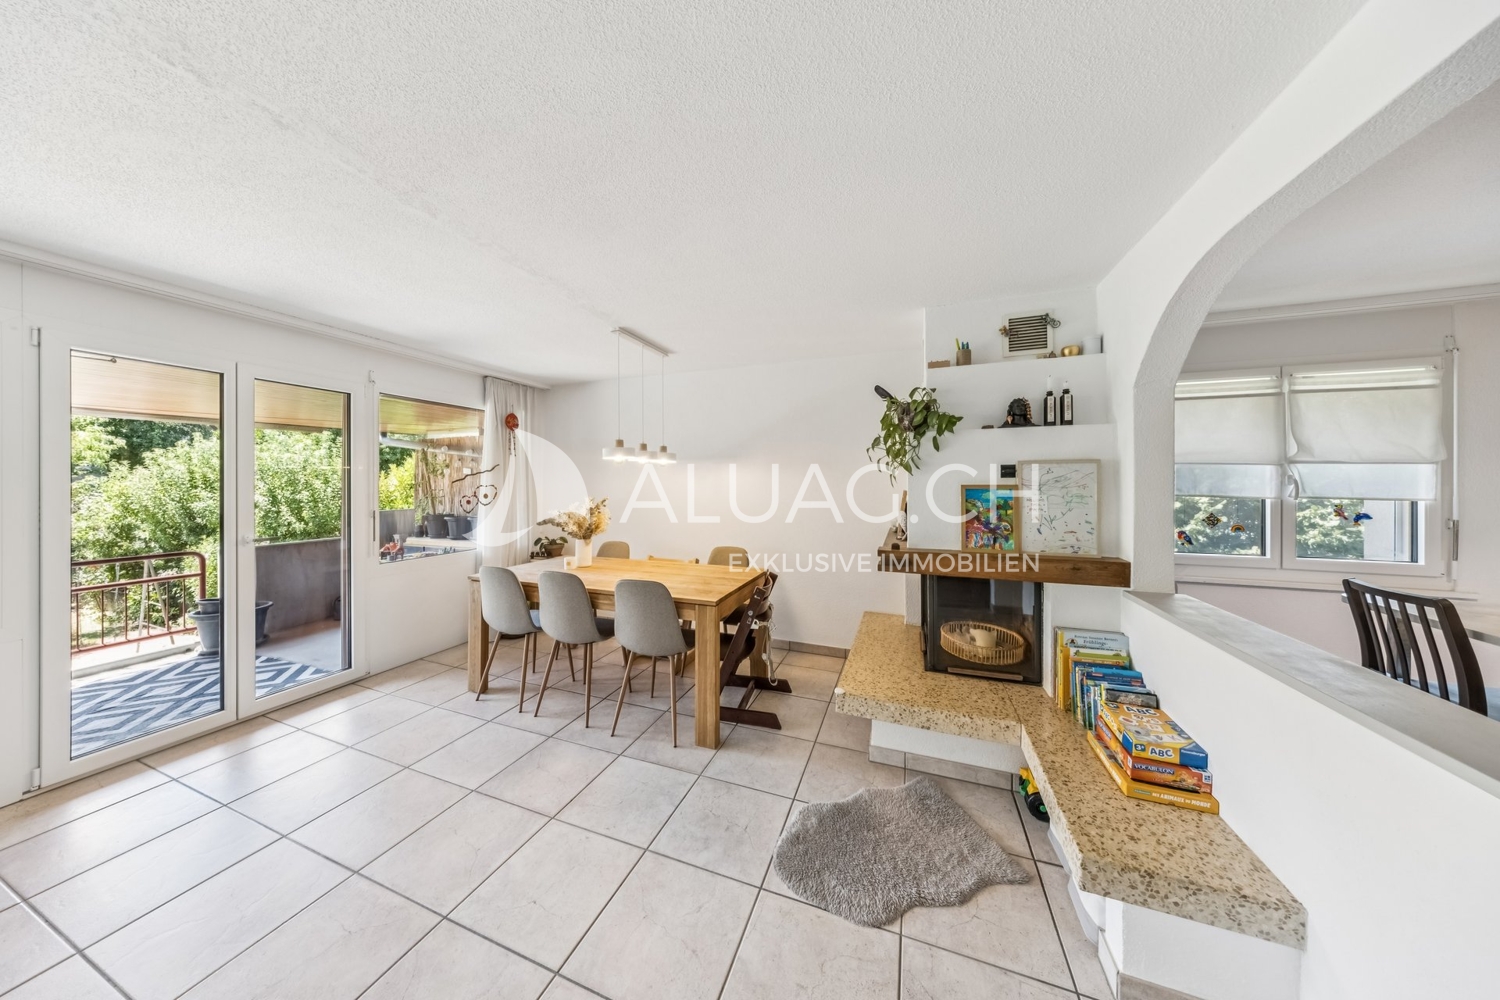
A follow-up property with many advantages: • 3.5 rooms (can be extended to 4.5 rooms with manageable effort) • Top condition thanks to comprehensive renovations in recent years • Modern, open kitchen and inviting dining area • Bright living room with a cozy chimney oven • Low-maintenance garden with a covered seating area and garden chimney • Two spacious bedrooms with access to two separate balconies • Freshly renovated bathroom (shower) and a guest toilet • Fully basement with direct house access from the single garage In a pleasant location in Lengnau, this very charming half of a semi-detached house awaits you. What the property may lack in sheer floor space, it makes up for with an extremely clever room layout and an excellent, continuously modernized condition. In recent years, numerous and comprehensive renovations have been carried out - from the completely renewed electrical system (2024) to the facade refurbishment (2023) to the flat roof maintenance (2025) - so you will find an absolutely ready-to-move-in home here. A few steps lead you to the entrance area, which was extended in 2022 with a practical windbreak and now serves as an ideal wardrobe. Through the main entrance door, you enter directly into the communicative center of the house: the dining area and the seamlessly adjacent, modern open kitchen. A stylish, new floor covering creates a harmonious ambiance here. Follow the corridor into the rear part of the house, pass the practical guest toilet, and enter the living room. A slightly offset, but equally modern floor covering was chosen here. A chimney oven installed in 2023 promises cozy warmth on cold days. Large sliding windows flood the room with light and open up to the idyllic, low-maintenance outdoor area. The small garden offers a covered seating area - whose sunshade was newly covered in 2022 -, a rustic garden chimney (2023), a manageable lawn area, and practical privacy screening for undisturbed privacy. The bright staircase, which is additionally supplied with daylight through a skylight, takes you to the upper floor. This floor was originally designed with three bedrooms. Since a wall was removed, you currently benefit from two extremely spacious rooms, which can, however, be divided back into the original three rooms with manageable effort if required. The same tasteful floor covering as in the dining area was laid in the bedrooms. Both rooms impress with large window fronts and offer access to a private balcony on opposite sides of the house. This floor is completed by a high-quality, modern bathroom with a shower, which was renovated in 2022. The house is fully basement and offers, in addition to ample storage space and technical areas, an extremely comfortable advantage: you can easily and dryly enter your own single garage directly from the basement.

1 / 13
CHF 1,250,000.–
3.5 rooms128m² living space
2564 Bellmund

Exclusive attic apartment with spacious terraces

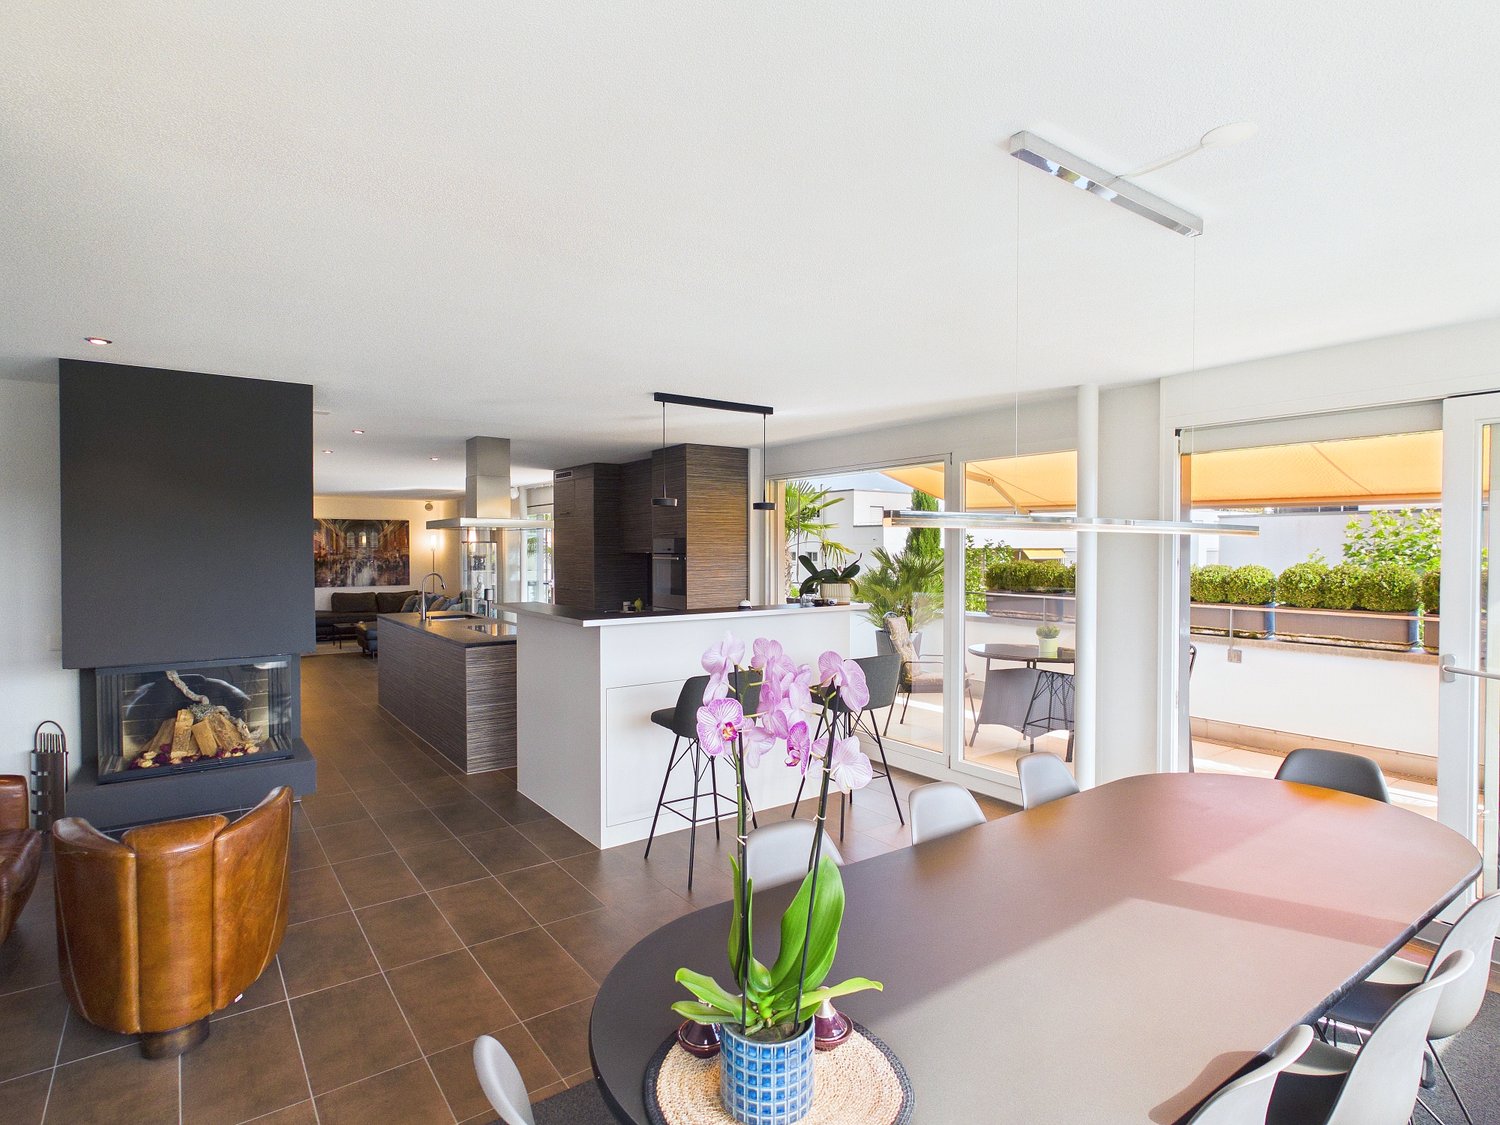
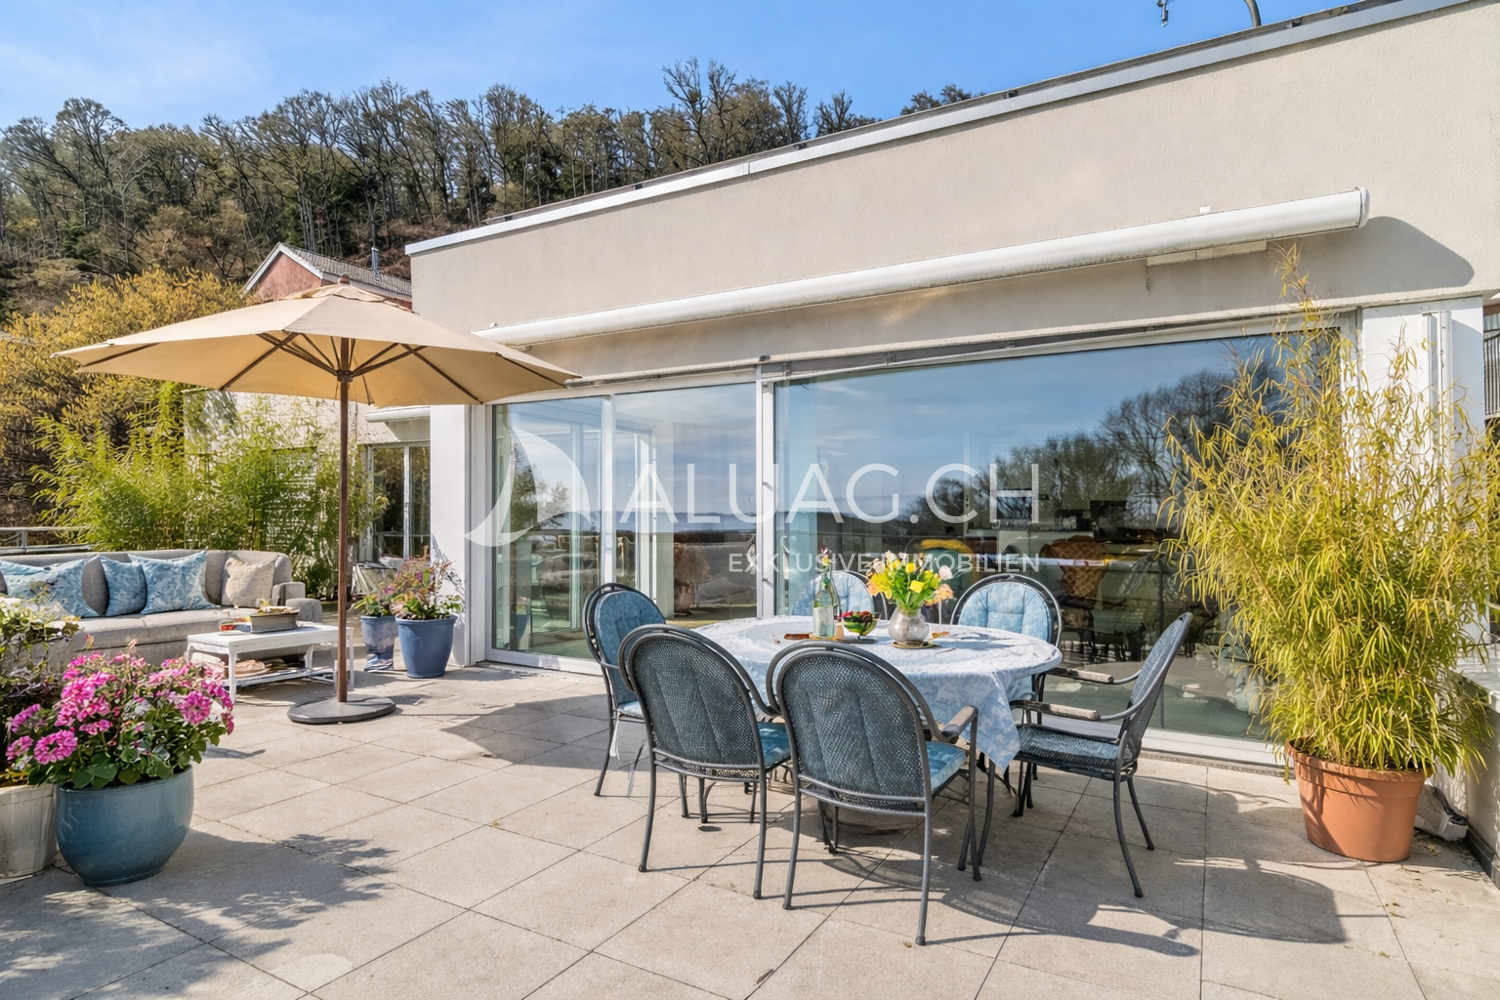
This spacious and high-quality attic apartment is located at Schatzacher 10 in 2564 Bellmund in a well-maintained 4-family house in condominium ownership. The building was constructed in 2009 and occupied in December 2009.The originally designed 4.5-room apartment was converted into a comfortable 3.5-room apartment in favor of a particularly spacious living feeling. A reversion to the original layout is possible without major construction work. A comfortable direct access by elevator leads from the parking garage to the apartment.Highlights of the apartment: • Exclusive attic location • Beautiful partial lake view • Direct elevator access from the parking garage to the apartment • Spacious 128 m² living area • Three terraces with a total of around 70 m² of space • High-quality interior design • Barrier-free living concept • Stylish chimney system • Two parking spaces in the garage, one of which is a handicapped-accessible parking space with an electric charging station • Separate basement and multipurpose room • High-quality pergola with aluminum slats (built in 2019) • Already the arrival convinces through high comfort: From the parking garage, you can reach the attic floor or apartment directly and comfortably with the 6-person elevator. This attractive attic apartment combines spaciousness, comfort, and high-quality construction at a popular residential location in Bellmund – one of the sunniest locations in the Seeland region.

Andreas Gerber

Andreas Gerber

1 / 13
CHF 1,250,000.–
4.5 rooms128m² living space
2564 Bellmund

Exclusive attic apartment with spacious terraces

This spacious and high-quality attic apartment is located at Schatzacher 10 in 2564 Bellmund in a well-maintained 4-family house in condominium ownership. The building was constructed in 2009 and occupied in December 2009.The originally designed 4.5-room apartment was converted into a comfortable 3.5-room apartment in favor of a particularly spacious living feeling. A reversion to the original layout is possible without major construction work. A comfortable direct access by elevator leads from the parking garage to the apartment.Highlights of the apartment: • Exclusive attic location • Beautiful partial lake view • Direct elevator access from the parking garage to the apartment • Spacious 128 m² living area • Three terraces with a total of approximately 70 m² of space • High-quality interior design • Barrier-free living concept • Stylish fireplace • Two parking spaces in the parking garage, including one handicapped-accessible parking space with an electric charging station • Separate basement and multi-purpose room • High-quality pergola with aluminum slats (built in 2019) • Already the arrival convinces with high comfort: From the parking garage, you can reach the attic floor or apartment directly and comfortably with the 6-person elevator. This attractive attic apartment combines spaciousness, comfort, and high-quality construction at a sought-after residential location in Bellmund – one of the sunniest locations in the Seeland region.

Andreas Gerber

Andreas Gerber

1 / 12
CHF 1,290,000.–
3.5 rooms138m² living space
Waldrain 24, 2562 Port

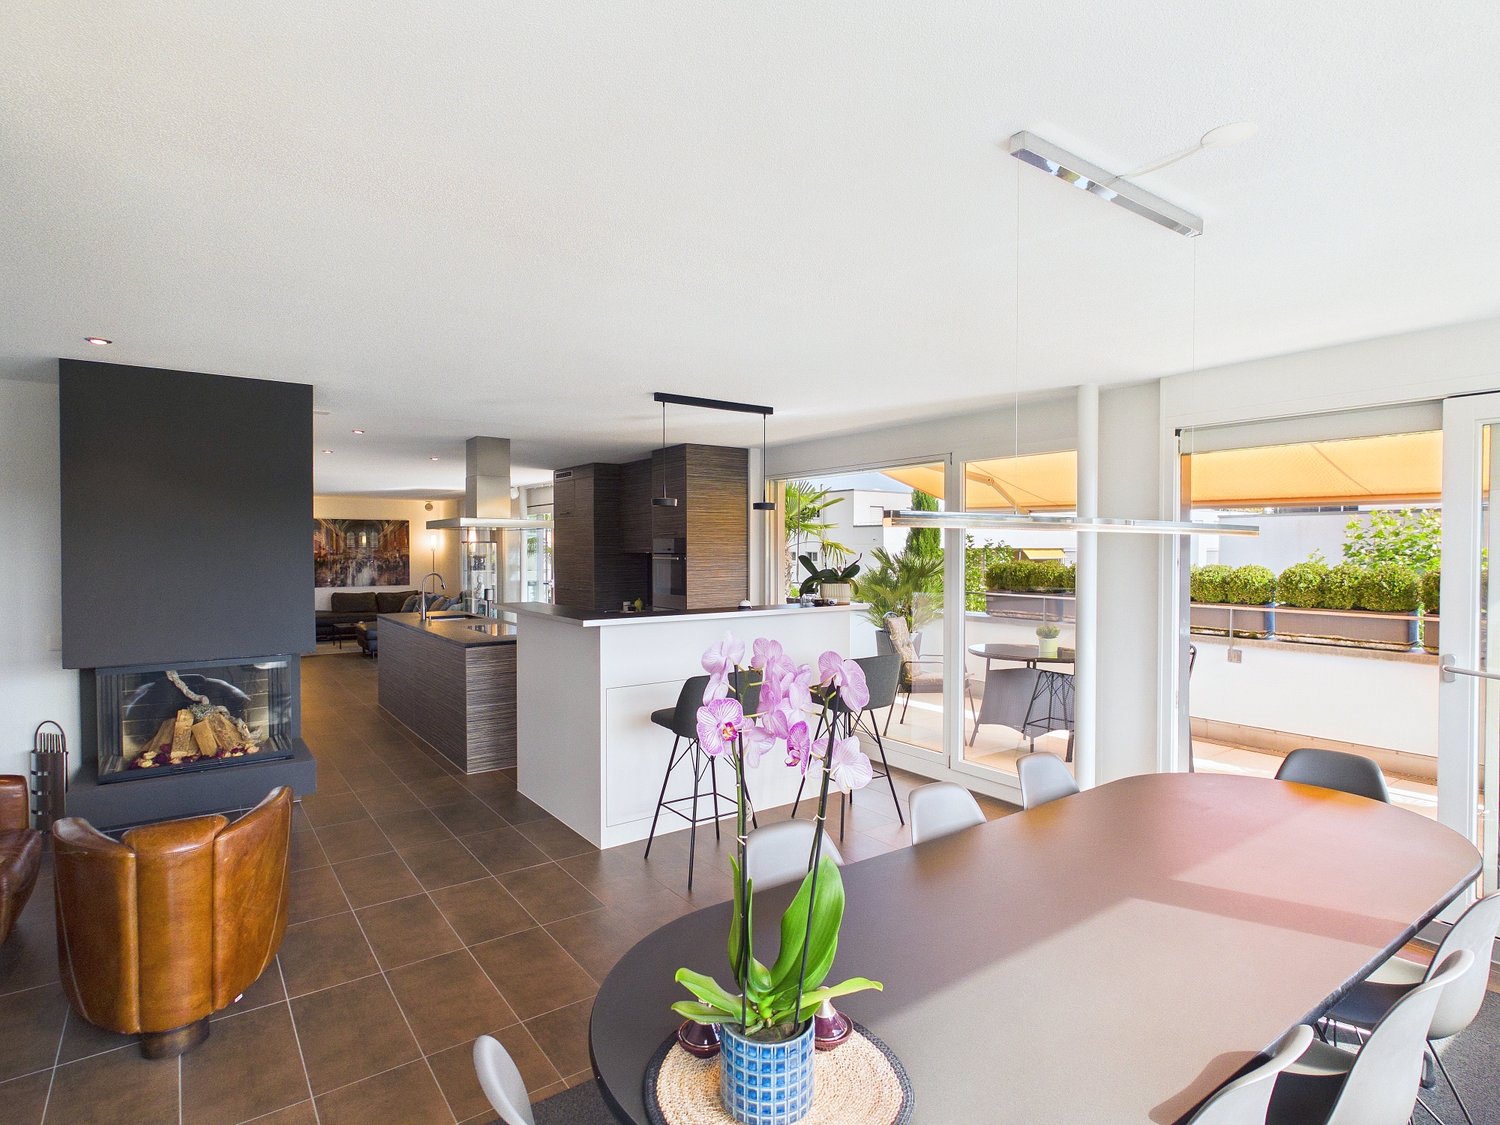
Above the roofs of Port: Attic apartment with plenty of space and a great view

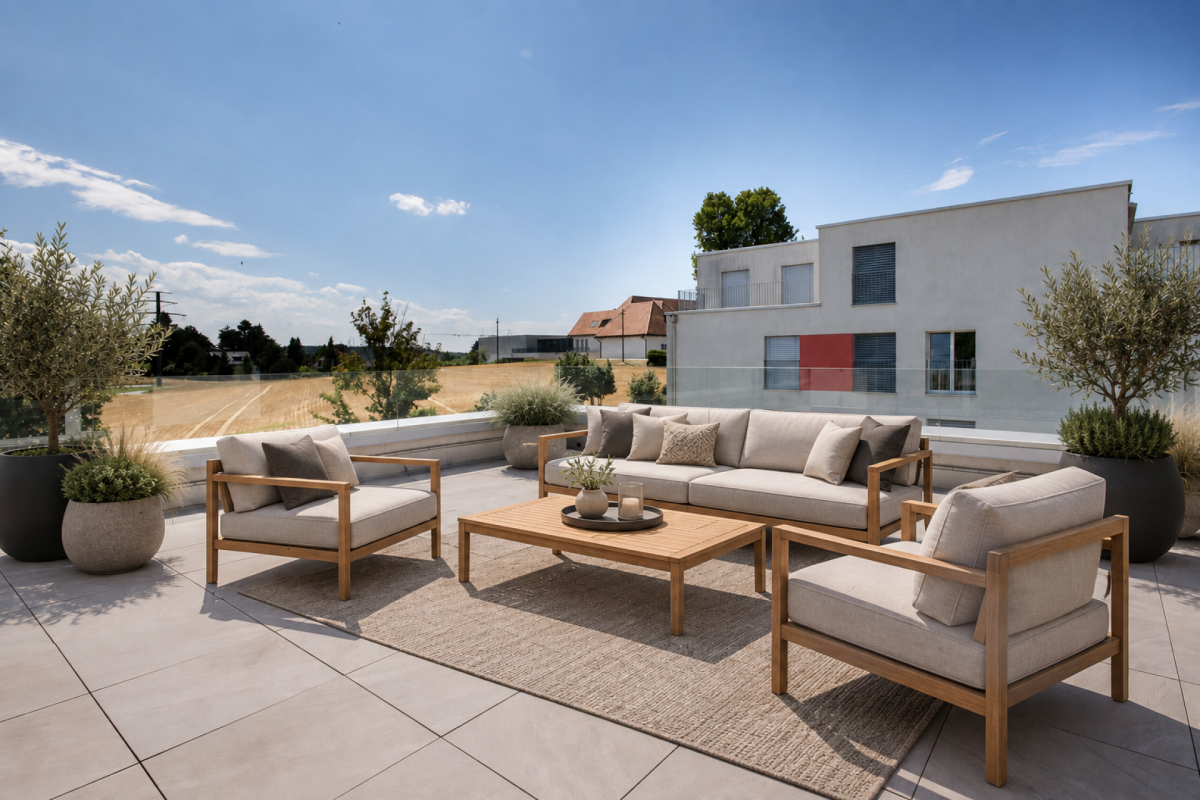
Above the roofs of Port Enjoy your first coffee on the terrace in the morning, experience bright rooms during the day, and light the fireplace in the evening. Here, living becomes a daily retreat.The elevator takes you from the shared garage directly to the apartment. Upstairs, you'll find around 138 m² of living space and a 106 m² large terrace with plenty of room for a lounge, a large dining table, and your personal green oasis.In the approximately 54 m² large living, dining, and kitchen area, life finds its center. This is where you cook together, receive guests, and spend quiet evenings by the fireplace. Large windows connect the living room to the terrace and let in plenty of daylight.The main bedroom offers additional space for a dressing room or a home office. Another room is available for guests, work, or hobbies. Two bathrooms complement the well-thought-out living concept.The apartment also includes around 31 m² of private additional space with a separate basement and a private laundry and drying room. The house consists of a total of three apartments. Two parking spaces are located in the shared garage of the building.Highlights • 138 m² net living space • 106 m² terrace • available immediately • elevator directly from the garage to the apartment • fireplace and generous window fronts • two bathrooms • 31 m² private basement and laundry area • own washing machine and own dryer • floor heating and air-water heat pump • two parking spaces The apartment includes two parking spaces for CHF 35,000 each, excluding the sales price.We would be happy to present this spacious attic apartment to you during a personal viewing.

Travel time
-
1 / 11
CHF 695,000.–
6 rooms142m² living space
Zollhausstrasse 30, 2504 Biel/Bienne

Design-free semi-detached house with roof terrace overlooking Biel

Those looking for a home that offers space for their own ideas will find the right foundation in this semi-detached house. The former use as a large single-family house opens up new possibilities today: Semi-detached house 30 can be redesigned as an independent living unit and thus offers a lot of space for a modern reinterpretation.An object for people with visionsThe semi-detached house extends over several floors and convinces with bright rooms and a solid massive construction. The building was originally designed to create two independent living units. Due to the later use as a large single-family house, internal connections between both sides still exist today. The plots have already been separated, which makes later independent use even easier.Semi-detached house 30 has a functional kitchen and a continuous internal development with all stairs from the basement to the attic in its current state. This semi-detached house is therefore independently usable and offers a clear basic structure for daily living. Some areas still date back to the original construction period and offer potential for modernization or individual adjustments.Since the building was last used as a coherent house, certain structural separations between the semi-detached houses must be reinstated. The sale therefore only takes place if both semi-detached houses find buyers at the same time, so that separation, development, and all adjustments can be implemented cleanly and coordinated.This semi-detached house thus offers an ideal basis for people who are looking for a already functional living solution with development possibilities. It combines usable living space with the freedom to renew or redesign individual elements according to their own ideas.Construction and conditionThe house is built in solid massive construction with a pitched roof. Many components still date back to the original construction period and thus offer real modernization potential. Each semi-detached house has its own gas heating and separate hot water supply. The attic expansion with a roof terrace was added in 1988 and is one of the highlights of the house.Practical and versatile room layoutOn the ground floor is the main entrance of the semi-detached house, which leads into a practical entrance area with space for a wardrobe. On this level, there is also a spacious, closed room that is used instead of a garage and can be flexibly used as a studio, workshop, storage room, or office.In the basement, there is a hobby or craft room, a laundry room, and an air raid shelter, which offers additional storage space. The rooms are functionally designed and offer a good basis.In the bedroom, three rooms are available, ideal for use as bedrooms, offices, or children's rooms. This area also has a bathroom and a separate shower and toilet in the parent's bedroom. There is also room for modernization and individual design here.The living floor includes a bright living area with access to the outside and a separate dining room.The attic offers space under the sloping roof, which can be used flexibly, such as a workspace, studio, guest area, or storage room. Each semi-detached house has its own technology room with its own gas heating and own hot water supply. From here, there is access to the sunny roof terrace with a view over Biel, which is one of the special features of the property.Outdoor area with free space and viewThe property includes 302 square meters and offers a small terrace and a spacious roof terrace with a view over Biel. In front of the house, there are several outdoor parking spaces available...

Travel time
-
1 / 11
CHF 1,340,000.–
12 rooms284m² living space
Zollhausstrasse 30, 2504 Biel/Bienne

House with rooftop terrace overlooking Biel - SFH with option for semi-detached house

A home with perspectivesThis house combines space, flexibility, and character. Originally planned as a semi-detached house, it is now used as a single-family house. If needed, it can be divided into two units again. The sunny rooftop terrace with a view of Biel is particularly noteworthy. With a total of 12 rooms and various usage possibilities, the property offers space for individual ideas. Whether for a large family, for living and working under one roof, or for a modern redesign, many possibilities open up here.Construction and conditionThe house was built in solid massive construction with a pitched roof and convinces with a durable building substance. Heating, boiler, and kitchen appliances were replaced in 2014. Many equipment dates back to the construction period. This opens up the opportunity to modernize the property step by step according to your own ideas and give it a new character. In 1988, the attic was expanded and supplemented with the rooftop terrace, which today represents a special advantage of the house.Practical and versatile room layoutOn the ground floor, there is a garage with direct access to the house as well as the entrance area with a cloakroom. The second garage was converted into an additional room, which is well suited as a studio, office, or storage room.In the basement, there are two hobby or craft rooms, two storage rooms, the laundry room, and corridors and stairs leading to the upper floors.The living floor offers two bright living areas with access to the outside, a separate dining room, the kitchen, and two guest toilets.On the bedroom floor, there are a total of six bedrooms, two bathrooms, and two separate showers.In the attic, there are two more rooms, the technical room, and the sunny rooftop terrace with a beautiful view of Biel.Outdoor area with free space and viewThe property includes 561 square meters and offers a small terrace as well as a spacious rooftop terrace with a view of Biel. Several outdoor parking spaces are available in front of the house. The outdoor area is designed to be low-maintenance and ideal for those who value functionality over extensive garden maintenance.Key facts at a glance • Number of rooms: 12, including hobby rooms in the basement • Living area: approximately 284 square meters • Usage: Single-family house with option to revert to semi-detached house • Zone: Mixed zone A with usage for living and working • Parking: one garage, several outdoor spaces, one room from former garage • Special features: Sunny rooftop terrace with view of Biel, flexible usage possibilities SummaryA house with space, view, and many possibilities. Whether as a single-family house for a large family, again as a semi-detached house, or combined with working in your own house, this property connects space for development with an attractive location in Biel. Here, the opportunity arises to design a new home according to your own ideas.Good location in BielThe property is located in a quiet residential area with good sunlight. Schools, shopping opportunities, and other services are easily accessible on foot, as are bus and train connections. Those seeking relaxation will find it at Lake Biel, in the nearby forest, or in the numerous sports facilities. Thus, the location combines the advantages of the city with a high quality of life.Biel - vibrant, diverse, and well-connectedBiel is the largest bilingual city in Switzerland with around 56,000 inhabitants. It combines urban life with a natural environment, offers a wide range of education, culture, and...
Travel time
-
1 / 11
CHF 645,000.–
6 rooms142m² living space
Zollhausstrasse 30A, 2504 Biel/Bienne

Design-free semi-detached house with roof terrace overlooking Biel

Those looking for a home that offers space for their own ideas will find the right basis in this semi-detached house. The former use as a large single-family house opens up new possibilities today: Semi-detached house 30A can be redesigned as an independent living unit, offering a lot of space for a modern reinterpretation.An object for people with visionsThe semi-detached house extends over several floors and convinces with bright rooms and a solid massive construction. The building was originally designed so that two independent living units are possible. Due to the later use as a large single-family house, there are still internal connections between the two sides. The properties are already individually parcelled, which makes future independent use even easier.Semi-detached house 30A is currently in an open state. It has no own kitchen and no internal stairs to the upper floors, as the access was previously via the other semi-detached house. As part of a return to independent use, the kitchen, stairs, and internal room division can be freely planned and completely redesigned.The sale is only made if both semi-detached houses find buyers at the same time, so that separation, access, and all structural adjustments can be implemented cleanly and coordinated.This initial situation offers a lot of freedom for people who are looking for a living unit with design potential and want to develop a home according to their own ideas. The open structure and flexible basis allow a contemporary, individual reinterpretation of this semi-detached house.Construction and conditionThe house is built in solid massive construction with a pitched roof. Many components still date back to the original construction period and thus offer real modernization potential. Each semi-detached house has its own gas heating and separate hot water supply. The attic expansion with a roof terrace was added in 1988 and is one of the highlights of the house.Practical and versatile room layoutOn the ground floor is the main entrance of the semi-detached house with a practical entrance area and space for a wardrobe. Also on this level is the garage, which is directly connected to the house and offers a comfortable access to the interior.In the basement there is a hobby or craft room, a bathroom with shower, and a small older kitchen unit that can be modernized or reorganized. Additionally, there is a air raid shelter that can be used as a storage or supply room.On the bedroom floor, three rooms are available, ideal for use as bedrooms, office, or children's rooms. This area also has a bathroom and a separate shower and toilet in the parental bedroom. Here, too, there is scope for modernization and individual design.The living floor includes a bright living area with access to the outside and a separate dining room.The attic offers space under the sloping roof that can be used flexibly, such as a workspace, studio, guest area, or storage room. Each semi-detached house has its own technical room with its own gas heating and own hot water supply. From here, there is access to the sunny roof terrace with a view over Biel, which is one of the special features of the property.Outdoor area with free space and viewThe property includes 259 square meters and offers a small terrace and a spacious roof terrace with a view over Biel. In front of the house, several outdoor parking spaces are available. The outdoor area is designed to be low-maintenance and ideal for all those who value functionality over large garden maintenance.Facts at a glance
Travel time
-
Leonardo Mongelli

Leonardo Mongelli

1 / 13
Leonardo Mongelli

Leonardo Mongelli

  • Parking space
  • Balcony / Terrace
  • Elevator
CHF 375,000.–
4.5 rooms88m² living space
2543 Lengnau BE

Happiness at first sight

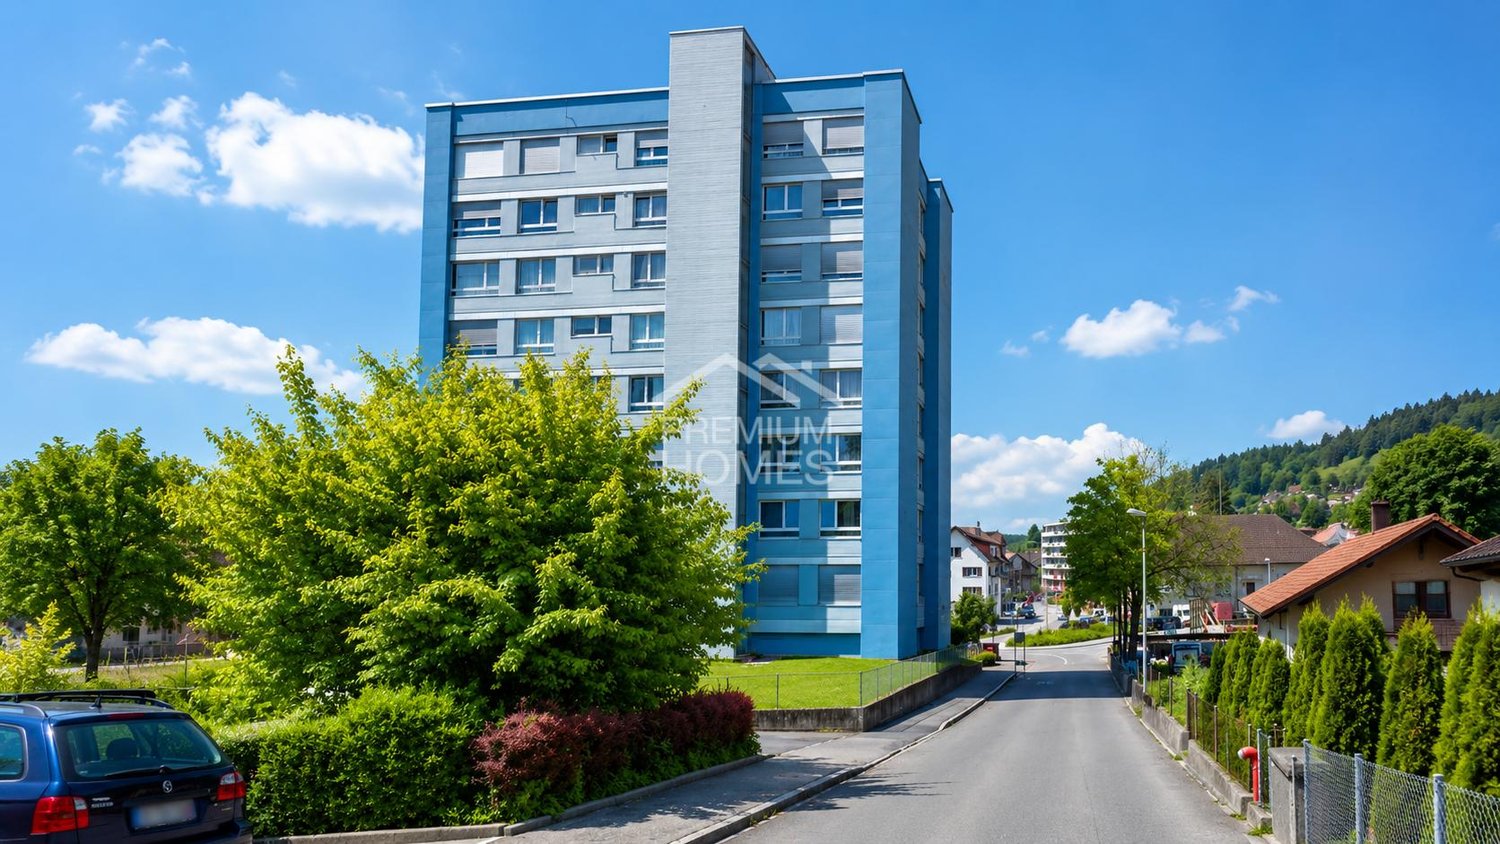
This attractive property convinces with its sunny and central location as well as an excellent infrastructure. Shopping facilities, public transport, and schools are in the immediate vicinity and can be easily reached.The apartment has been completely renovated and presents itself in a very well-kept and modern condition. The well-thought-out floor plan ensures optimal use of space and creates a pleasant living feeling. A cozy balcony invites you to linger and relax.Additional comfort is provided by the practical elevator, a connection for a washing tower in the apartment, and a spacious basement compartment with plenty of storage space. The property is heated by energy-efficient district heating, which enables sustainable living comfort and low operating costs.Thanks to the attractive location and high demand for rental apartments, this property is suitable for both owner-occupiers and as an interesting capital investment. The excellent accessibility and sought-after residential location offer the best conditions for long-term value stability. Here, no wishes are left unfulfilled. Take advantage and convince yourself! This PREMIUM HOMES offer includes: • Sunny central location • Perfectly connected • Well-thought-out optimal floor plan • Complete renovation • Connection for washing tower • Energy-efficient district heating • Practical elevator • Cozy balcony • Spacious basement • Suitable as an investment • High demand for rental • Gross living area 88 m² • Net living area 77 m² • Outdoor parking space excl. • Garage parking space excl. • Shopping, public transport, and schools easily accessible Interested? We would be happy to take you through a non-binding viewing! Do you want to sell your house or apartment worry-free? We will tell you the current market value of your property, discreetly and non-bindingly! Are you interested in a first non-binding exchange of ideas? Don't hesitate and contact us. We look forward to you.

  • Parking space
  • Balcony / Terrace
  • Elevator
Antonella Lüscher

Antonella Lüscher

1 / 13
Antonella Lüscher

Antonella Lüscher

  • Balcony / Terrace
CHF 949,000.–
4.5 rooms135m² living space
2504 Biel/Bienne

NATURAL LIVING WITH CITY CONNECTION

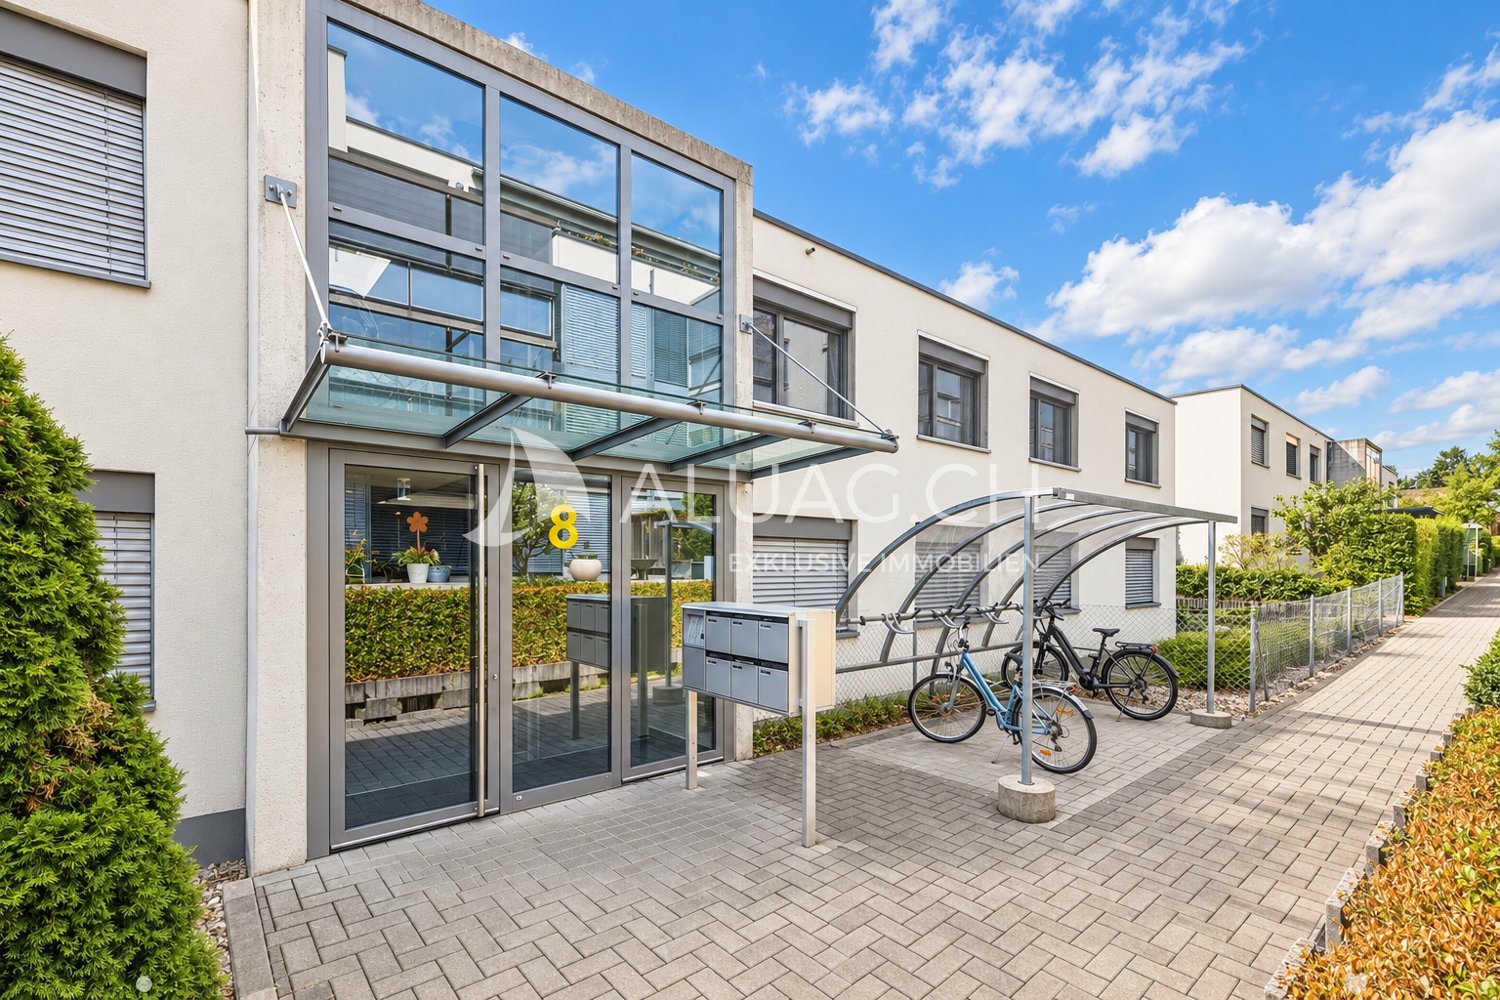
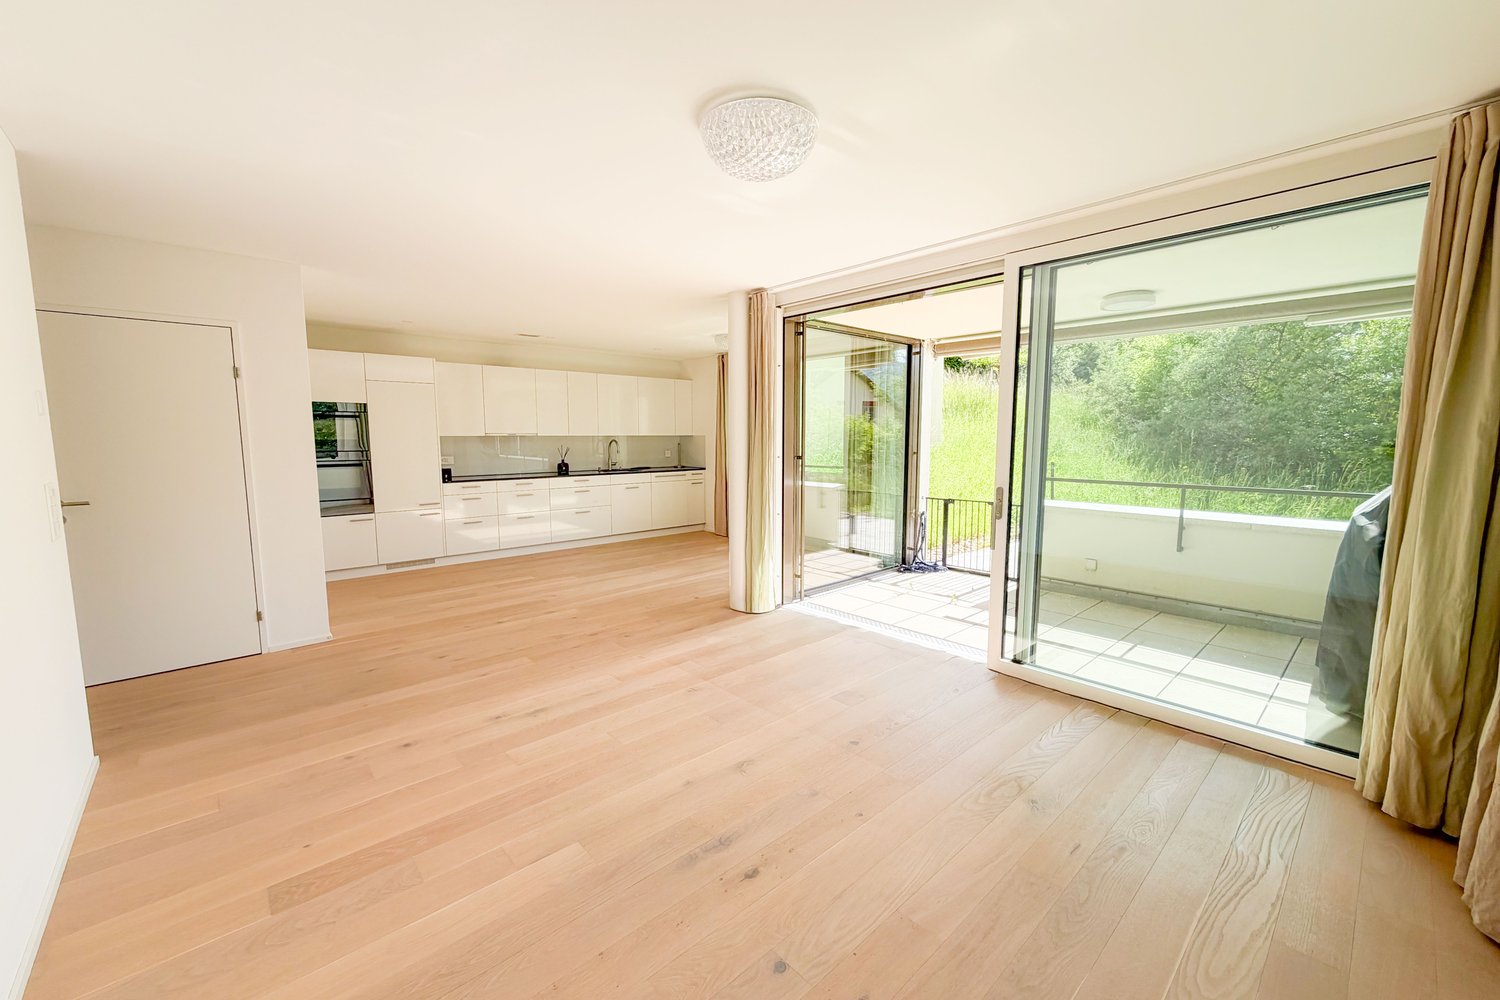
CHARMING 4.5 ROOM APARTMENT WITH 135 m², VERANDA AND 2 BATHROOMS This well-maintained and spacious 4.5-room apartment on the 1st floor of a multi-family house from 2005 impresses with 135 m² of living space, a 9 m² large veranda and two modern bathrooms. An elevator is available. Highlights: * 4.5 rooms * 135 m² living space * 9 m² veranda/balcony usable as a protected additional living area in winter * Kitchen completely renovated in 2025 with oak wood elements and granite countertops * Both bathrooms renewed in 2025, each with a modern Italian shower * Spacious walk-in closet with plenty of storage space, also usable as a children's room, guest room or home office * High-quality Italian fly screens on the windows * Own laundry room and own cellar * Bicycle parking facilities * Elevator * Garage & E-Mobility. The garage is already prepared for the installation of a charging station for an electric vehicle. The well-maintained and quiet living location offers a pleasant environment with high quality of life. Shopping facilities, schools, public transport are easily accessible. At the same time, the nearby motorway connection ensures short distances in the direction of Biel, Bern, Solothurn and Zurich. This spacious 4.5-room apartment combines a lot of living space, modern equipment and practical comfort, ideal for couples or families who value a well-maintained home. ALUAG Real Estate, your specialist for attractive properties in the best locations. We accompany you personally and competently on your way to your new home and look forward to your contact.The nearby motorway exit ensures a quick connection in different directions. Biel, Bern, Solothurn and Zurich are easily accessible by car. This makes the apartment ideal for commuters and all those who value a good traffic connection. A spacious, modernly refreshed apartment with a lot of comfort, practical floor plan and attractive traffic connection, ideal for couples or families.

  • Balcony / Terrace
1 / 14
CHF 580,000.–
5 rooms100m² living space
2542 Pieterlen

Charming single-family house with a far-reaching view

A follow-up property with many advantages: • Central location • Unobstructable far-reaching view • 5 rooms • Near kindergarten and schools • Quiet location • Ideal sunlight (south slope) Charming single-family house with a far-reaching view and potential - your new home in Pieterlen. This detached single-family house with 5 rooms offers you the unique opportunity to acquire a home with character and great potential. Located on a plot of 487 m², the property impresses with a well-thought-out floor plan, a quiet location with a magnificent far-reaching view, and plenty of space for individual design possibilities. Already when entering the house, you will be greeted by the charm of the entrance area, which gives you a first impression of the possibilities of this property. On the ground floor, there are two well-cut rooms, the kitchen, and a practical guest toilet. The inviting floor plan creates a pleasant atmosphere that immediately invites you to develop your own ideas. The upper floor delights with three bright bedrooms, which offer numerous usage possibilities thanks to the good floor plan. A highlight is the bathroom, which convinces with its well-kept equipment. A shower provides comfort here. The rooms are arranged in such a way that they combine privacy and living quality. From the upper floor, you can also enjoy an unparalleled view, which makes every day a special experience. The house requires some renovation work but offers a solid basis for your personal renovation project. With some creativity and attention to detail, you can transform the existing substance into a modern home with charm and character. The outdoor area also has a lot to offer: the low-maintenance surroundings allow you to design your dream garden or realize an extension. Whether as a recreation oasis or as a playground for the family - here you have enough space for your ideas. The carport also offers space for two vehicles and provides additional comfort. The location of the house is another big plus. Pieterlen convinces with its proximity to nature and infrastructure alike. Schools, shopping facilities, and public transport are within short distance, and the quiet surroundings invite you to relax. At the same time, you benefit from the proximity to cities like Biel or Solothurn, which offer you a diverse range of leisure and shopping opportunities. This property is the perfect choice for all those who are looking for a house with potential to shape it according to their wishes. With the dreamy location, the generous layout, and the charming plot, this house offers ideal conditions for a cozy home that makes your ideas a reality. Contact us today to learn more about this special offer - we look forward to presenting you with this charming single-family house during a personal viewing!

New building
1 / 8
CHF 2,450,000.–
6.5 rooms229m² living space
Neubrückstrasse 11, 2555 Brügg BE

Penthouse Apartment

Brügg: Exclusive living directly on the Aare Located directly on the Aare, this exceptional penthouse of the residential building "Aareblick - am Tor zum Bielersee" is already in the high-end shell construction and awaits completion according to the personal ideas of the future owners.The apartment forms the crowning conclusion of the high-rise building and convinces with its generous room layout, floor-to-ceiling window fronts, bright rooms, and an unobstructed view of the Aare. The architecture creates the ideal basis for a home that meets the highest demands for comfort, style, and privacy.A special advantage: The interior design can be individually co-determined. Floor coverings, kitchen fronts, worktops, sanitary appliances, fittings, plate coverings, colors, and other materials can be selected according to personal taste. This creates an exclusive penthouse that not only convinces with its location but also with its personal touch.The heart of the apartment is the spacious living, cooking, and dining area. A representative luxury kitchen can be realized here - generously planned, high-quality equipped, and perfectly tailored to the needs of the residents. Whether elegant natural stone surfaces, noble wood fronts, or modern design kitchen: The design possibilities are diverse.Another highlight is the private wellness area with sauna and steam bath. This provides the basis for a personal spa oasis in one's own four walls and can also be stylishly designed according to wishes during the construction phase.Several rooms, a dressing room, spacious wet cells, a studio, and two spacious balconies offer a living experience at the highest level. The outdoor areas extend the living space into the open air and invite you to enjoy the sun and the breathtaking view of the Aare and the mountains.This penthouse in the high-end shell construction is a rare opportunity for people who do not simply want to take over an exclusive home but want to complete it according to their own ideas. Location, architecture, sense of space, and individual design possibilities combine here to create a unique living offer.Have we aroused your interest? Contact us. We would be happy to show you the penthouse apartment personally and discuss the possibilities on site.

Travel time
-
Antonella Lüscher

Antonella Lüscher

1 / 13
Antonella Lüscher

Antonella Lüscher

CHF 1,980,000.–
6.5 rooms225m² living space
2553 Safnern

Horse Farm with Project for 6 Apartments

Dreamlike country estate with two apartments, stable and paddock In the midst of a quiet, green environment, this exceptional property presents itself as a true paradise for horse lovers, nature lovers and people with visionary projects. On a plot of 9,073 m², living, agriculture and leisure come together in harmony. The ensemble consists of a traditional Bernese farmhouse with two independent apartments, several outbuildings, stables and a well-maintained riding facility. Whether private refuge, riding center or versatile agricultural business, countless possibilities open up here. LIVING WITH CHARM Farmhouse with two independent apartments: 1. 2-room apartment (approx. 75 m²) - Separate entrance - 1 bedroom - 1 bathroom - Terrace with access to private garden 2. Family apartment, 4.5 rooms (approx. 150 m², over two levels) - Basement: large cellar - Ground floor: entrance, laundry room, access to terrace & garden - 1st floor: guest toilet, living room with fireplace & balcony, dining room, open kitchen with dining area - 2nd floor: 3 bedrooms, dressing room/office, bathroom with bathtub/shower/double sink, storage room, gallery workspace - Attic: large storage room OUTBUILDINGS - 2 garages - Barns and storage rooms - Silos - Large storage building - Manure pit and enclosure STABLE & RIDING FACILITY - Stable with 6 boxes, automatic drinking troughs - Hay storage, storage rooms, saddle room - Horse washing area, water connections in all corridors - Paddock (20 x 40 m) with drainage, silicate sand, lighting - Meadow and garden areas SPECIAL FEATURES - Flexible use: agriculture, riding operation, holiday apartments, leisure projects - Attractive rental income through garages and storage spaces - Traditional character combined with modern comfort - subject to the BGBB (Federal Law on Agricultural Land Law) LOCATION Located on the outskirts of Safnern, the property combines idyllic tranquility with excellent accessibility. The motorway junction Lengnau/Meinisberg (A5) is just a few minutes away; Biel, Solothurn and Bern are quickly accessible. Embedded in meadows and fields, a place is created here where living, working and relaxing perfectly blend together.

New building
1 / 11
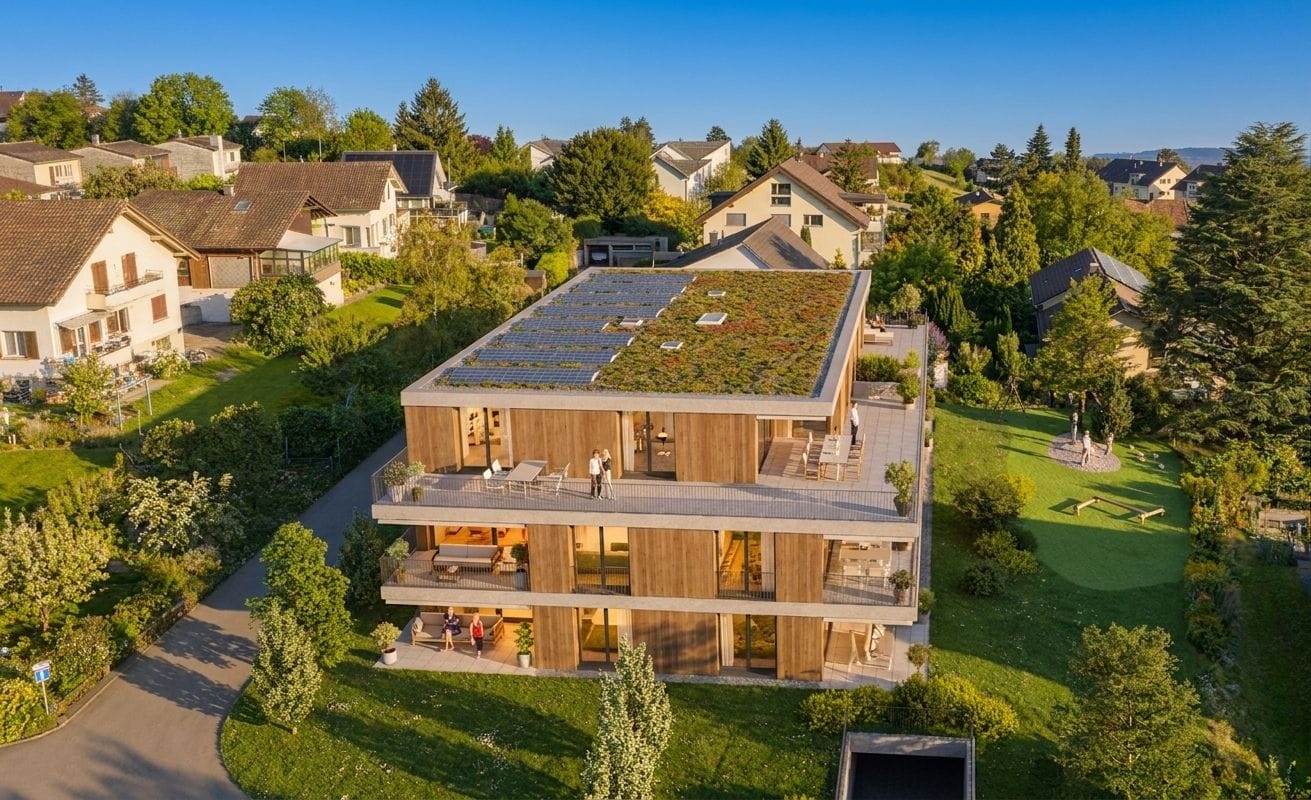
CHF 890,000.–
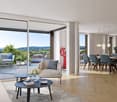
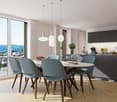
4.5 rooms119m² living space
Schützenhausstrasse 12, 2552 Orpund

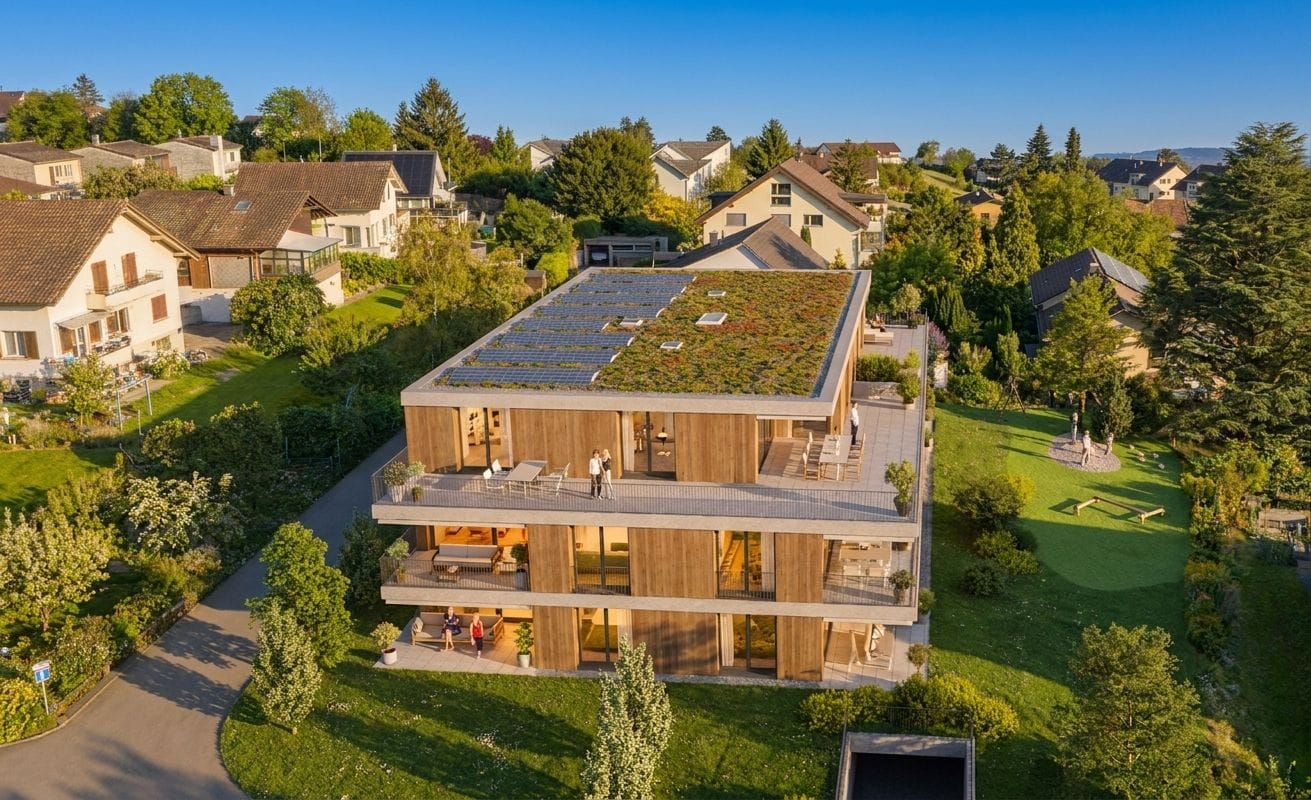
4.5-room apartment with evening sun in Orpund for sale

In the new Panorama Villette building in Orpund, this bright 4.5-room apartment on the upper floor is being built by 2026 - quietly located, with a far-reaching view and evening sun on the west balcony. High-quality construction, modern energy and smart home technology included - ideal for comfortable and efficient living.Key facts • Net living area: 119 m² • Balcony: approx. 15 m², west-facing with evening sun • Living/Dining/Kitchen: spacious 47 m², open-plan • Rooms: 3 bedrooms (main bedroom plus 2 additional rooms) • Wet cells: bathroom/WC and shower/WC • Storage & Comfort: separate Reduit, dressing room, private basement compartment approx. 10 m² • Barrier-free: lift and barrier-free, wheelchair-accessible access • Construction: high-quality; co-design of kitchen, flooring, sanitary and electrical facilities possible according to the building description • Energy & Technology: geothermal heat pump, underfloor heating, photovoltaics with ZEV, fiber optic cable to the apartment, smart home basic installation (Loxone), motorized shutters; energy efficiency class A; green roof • Parking: optional parking spaces in the garage for CHF 38,000.- • Building: 2026, multi-family house with only 8 units • Apartment price: CHF 890,000.- • Availability: by arrangement Location & ConnectionQuiet, green residential area in Orpund BE with short distances: Bözingenfeld/Champs-de-Boujean train station approx. 2.2 km, A5 Orpund exit approx. 1.5 km, Grenchen airport approx. 9.4 km. Bus every 15-30 minutes to the Biel/Bienne region. Nearby recreation at the Nidau-Büren canal, Lake Biel in 10-15 minutes, Taubenlochschlucht approx. 15 minutes.ConclusionA precisely planned 4.5-room apartment for couples, families, and all those who appreciate efficient home technology, co-design in construction, and the evening sun. Arrange a consultation now and buy your new apartment in Orpund.

Travel time
-
Antonella Lüscher

Antonella Lüscher

1 / 13
Antonella Lüscher

Antonella Lüscher

  • Balcony / Terrace
CHF 960,000.–
5.5 rooms132m² living space
2562 Port

Living on 2 floors near the Aare

This attractive 5.5-room duplex apartment convinces with a generous room layout, bright living rooms, and a high level of living comfort. On approximately 132 m² of living space, spread over two floors, it offers plenty of space for families or couples. The separate house entrance provides an additional level of privacy and gives the apartment a house-like character. Thanks to the ongoing modernizations, the apartment presents itself in a very well-maintained and contemporary condition. Highlights of the apartment: - Generous 5.5-room duplex apartment with approximately 132 m² of living space - Living space on two floors - Separate house entrance with a house-like character - Bright living and dining area with chimney - Sunny, covered balcony with approximately 13.8 m² - Modern, open kitchen with plenty of storage space - Four versatile rooms - Two bathrooms with shower or bathtub - Floor heating in all living rooms - Apartment's own washing machine - Ongoing modernization and careful maintenance - Bathroom on the upper floor completely renovated in 2023 - All windows and shutters replaced in 2024 - Parking space with its own EV charging station included in the purchase price - Additional outdoor parking space included - Family-friendly and central living location - Shopping opportunities, schools, and public transportation within short distance - Biel/Bienne can be reached in a few minutes by car The successful combination of generous space, modern living comfort, and an attractive location makes this duplex apartment an ideal home for families, couples, or anyone looking for a well-maintained property with plenty of space. ALUAG, your real estate agency, is your specialist for wonderful properties in the best locations. We are pleased to accompany you on your way to your dream home.

  • Balcony / Terrace
1 / 9
CHF 785,000.–
3.5 rooms82m² living space
Bellevuepark 1, 2562 Port

Modern 3.5-room garden apartment with evening sun and large outdoor area

Discover this attractive 3.5-room garden apartment in a modern residential building. With a living area of 82 m², a covered balcony, and a spacious garden seating area, this bright apartment offers high living comfort in a quiet and sunny location with beautiful evening sun. The apartment convinces with: • Spacious room layout: 3.5 rooms with bright and open living concept for a comfortable living feeling • Covered balcony and garden seating area: Perfect for relaxed hours outdoors with beautiful evening sun • Modern kitchen and high-quality materials: Contemporary construction with plenty of storage space and functional design • Bathroom: Comfortably equipped for additional living comfort • Spacious storage room that offers a lot of practical storage space. Thanks to the already existing connections, this room can be converted into a guest toilet without much effort if needed. • Barrier-free access: Wheelchair accessible and easily accessible • Quiet living location: Family-friendly environment with high quality of life • Parking spaces in the garage can be purchased separately. Location and surroundings The apartment is located in a quiet and sunny residential area with good public transportation connections. Shopping facilities, schools, and other important infrastructure are easily accessible. The natural surroundings invite you to take walks and engage in outdoor activities. Object description The modern garden apartment is ideal for couples, small families, or individuals who appreciate comfortable living with an outdoor area. The well-thought-out room layout, the bright rooms, and the private garden seating area create a pleasant living atmosphere. Thanks to the covered balcony and the additional garden area, the apartment offers versatile usage possibilities and combines indoor and outdoor living in an ideal way. This apartment combines modern living with high quality of life in a quiet environment. Contact us for a viewing!

Travel time
-
Lisa Kälin

Lisa Kälin

1 / 10
Lisa Kälin

Lisa Kälin

CHF 425,000.–
Hauptstrasse, 2552 Orpund

Spacious building plot for your new construction (semi-detached house)

This spacious building land in Orpund offers you a rare opportunity to realize your dream of your own home according to your very personal ideas. On an area of 495 m², you have an attractive basis for an individual construction project in a grown and pleasant living environment. The combination of a quiet residential area, good access, and proximity to the city of Biel creates ideal conditions for your future home.The plot is easily accessible via the main road and is already well developed. The access is directly via the existing road connection, ensuring easy accessibility by car and public transport. Shopping facilities, schools, and other infrastructure are within short distance and underline the suitability of this location for everyday life.The property allows for generous and versatile building possibilities due to its size and shape. The plot is located in a residential and mixed-use zone and permits a development with up to two full floors, allowing for the realization of both a classic single-family house and multi-generation projects.A particular advantage of this offer lies in the already existing project studies. For the plot, there are two well-thought-out construction variants that serve as a valuable basis for your planning. One variant for a two-family house has already been approved, allowing for a quick start to construction and simplifying the path to your own home.Another study shows the possibility of creating a semi-detached house and opens up additional perspectives for the use of the property.The existing studies demonstrate how functional floor plans can be combined with sufficient storage space and modern living requirements, ensuring both comfort and suitability for everyday life.The outdoor area impresses with its generous size and versatile usability. Whether a spacious garden for relaxed hours in the green, a play area for children, or a sunny terrace with a view of the neighborhood and nature, various wishes can be realized here. The proximity to recreational areas and good sunlight also contribute to a high quality of living.Overall, this building land presents itself as an ideal starting point for all those who want to realize their housing dream in an attractive and well-connected location. The combination of generous space, existing project ideas, and already granted building permit offers not only security but also inspiration for the implementation of your very personal home.Request our detailed sales documentation for further interesting information.Not found the right thing yet? The team from IMMOSEEKER is happy to assist you.

Travel time
-
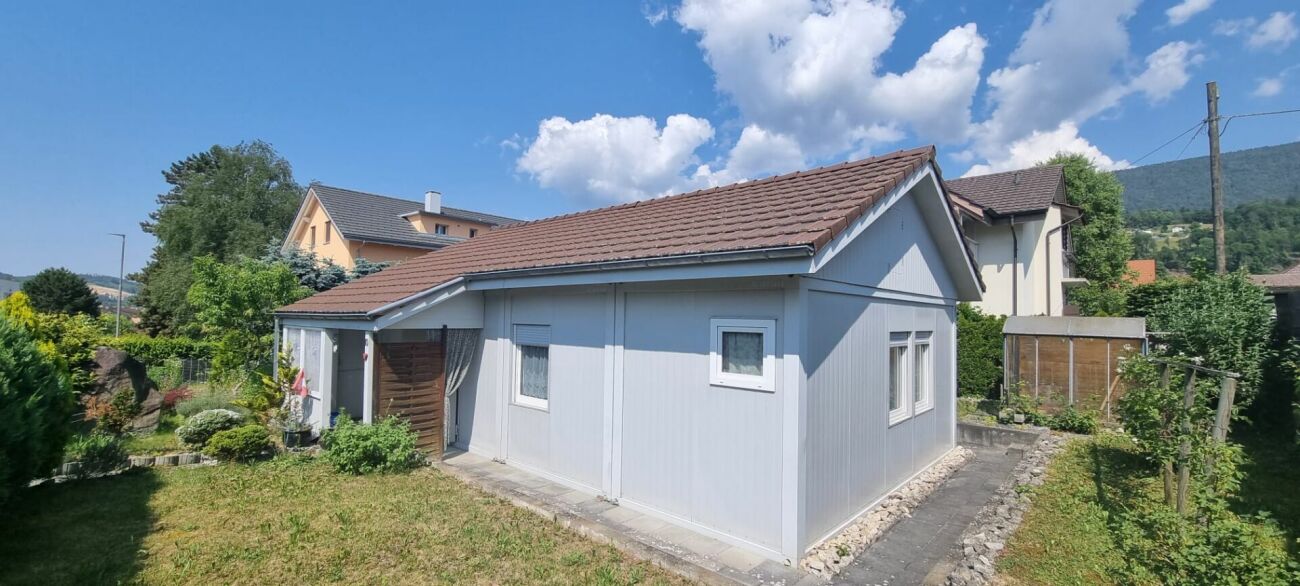
1 / 11
CHF 30,000.–
2.5 rooms70m² living space
Emil-Schiblistrasse 10, 2543 Lengnau BE

Tiny House for Sale

Looking for a cozy home, a charming vacation house, or a flexible extension for your property? Here's a rare opportunity to purchase a fully equipped, freestanding Tiny House at an unbeatable price of CHF 30,000.-! The well-designed modular house offers a spacious gross living area of approximately 70m2 and combines compact comfort with modern technology.The highlights at a glance:Well-designed construction: The house consists of 4 stable living containers, covered with a classic gable roof - for optimal weather protection and a cozy appearance.Generous space offer: Living area distributed over a functional kitchen (including refrigerator, oven, and stove), a bright, open living/dining area, and a fully equipped bathroom with shower, toilet, sink, and washing machine. Modern & efficient home technology: The object is heated by an environmentally friendly air-water heat pump, which distributes the heat comfortably through radiators in the house.Well-maintained condition: The house was built about 12 years ago, currently stands on an uncomplicated point foundation, and has always been well maintained.Important sales conditions (please note):Only the house is for sale: The Tiny House (the building structure including interior design and home technology) is sold exclusively. The property is NOT included in the price and cannot be taken over.Dismantling & transport by buyer: The dismantling, demolition, and removal from the current location in 2543 Lengnau must be completely organized and financed by the buyer. The point foundation makes it much easier to dismantle the modules. Sales price: CHF 30,000.- Take advantage of this unique opportunity for an affordable, mobile home! Whether as a primary residence, office, studio, or Tiny House project on your own property - this modular house is waiting for its new chapter. Have we sparked your interest? For further questions or to arrange a viewing appointment (viewings are only possible by prior arrangement), we are at your disposal.

Travel time
-
1 / 11
CHF 890,000.–
4.5 rooms119m² living space
Schützenhausstrasse 12, 2552 Orpund

4.5-room apartment with evening sun in Orpund for sale

In the new Panorama Villette building in Orpund, this bright 4.5-room owner-occupied apartment is being built on the upper floor by 2026 - quietly located, with a far-reaching view and evening sun on the west balcony. High-quality construction, modern energy and smart home technology included - ideal for living with comfort and efficiency.Key facts • Net living area: 119 m² • Balcony: approx. 15 m², west-facing with evening sun • spacious 47 m², open-plan • Bedrooms: 3 bedrooms (main bedroom plus 2 additional rooms) • Bathrooms: bathroom/WC and shower/WC • Storage & Comfort: separate laundry room, dressing room, private basement compartment approx. 10 m² • Barrier-free access: elevator and barrier-free, wheelchair-accessible entrance • Finishing: high-quality; customization of kitchen, flooring, sanitary and electrical facilities possible according to the building description • Energy & Technology: geothermal heat pump, underfloor heating, photovoltaics with ZEV, fiber optic cable to the apartment, smart home basic installation (Loxone), motorized shutters; energy efficiency class A; green roof • Parking: optional parking spaces in the garage for CHF 38,000.- • Building: 2026, multi-family house with only 8 units • Apartment price: CHF 890,000.- • Availability: by arrangement Location & ConnectionQuiet, green residential area in Orpund BE with short distances: Bözingenfeld/Champs-de-Boujean train station approx. 2.2 km, A5 Orpund junction approx. 1.5 km, Grenchen airport approx. 9.4 km. Bus every 15-30 minutes to the Biel/Bienne region. Recreation at the Nidau-Büren canal, Lake Biel in 10-15 minutes, Taubenlochschlucht approx. 15 minutes.ConclusionA precisely planned 4.5-room apartment for couples, families, and all those who appreciate efficient home technology, customization in the finish, and the evening sun. Arrange a consultation now and buy your new apartment in Orpund.

Travel time
-

Suggested properties for you based on search results