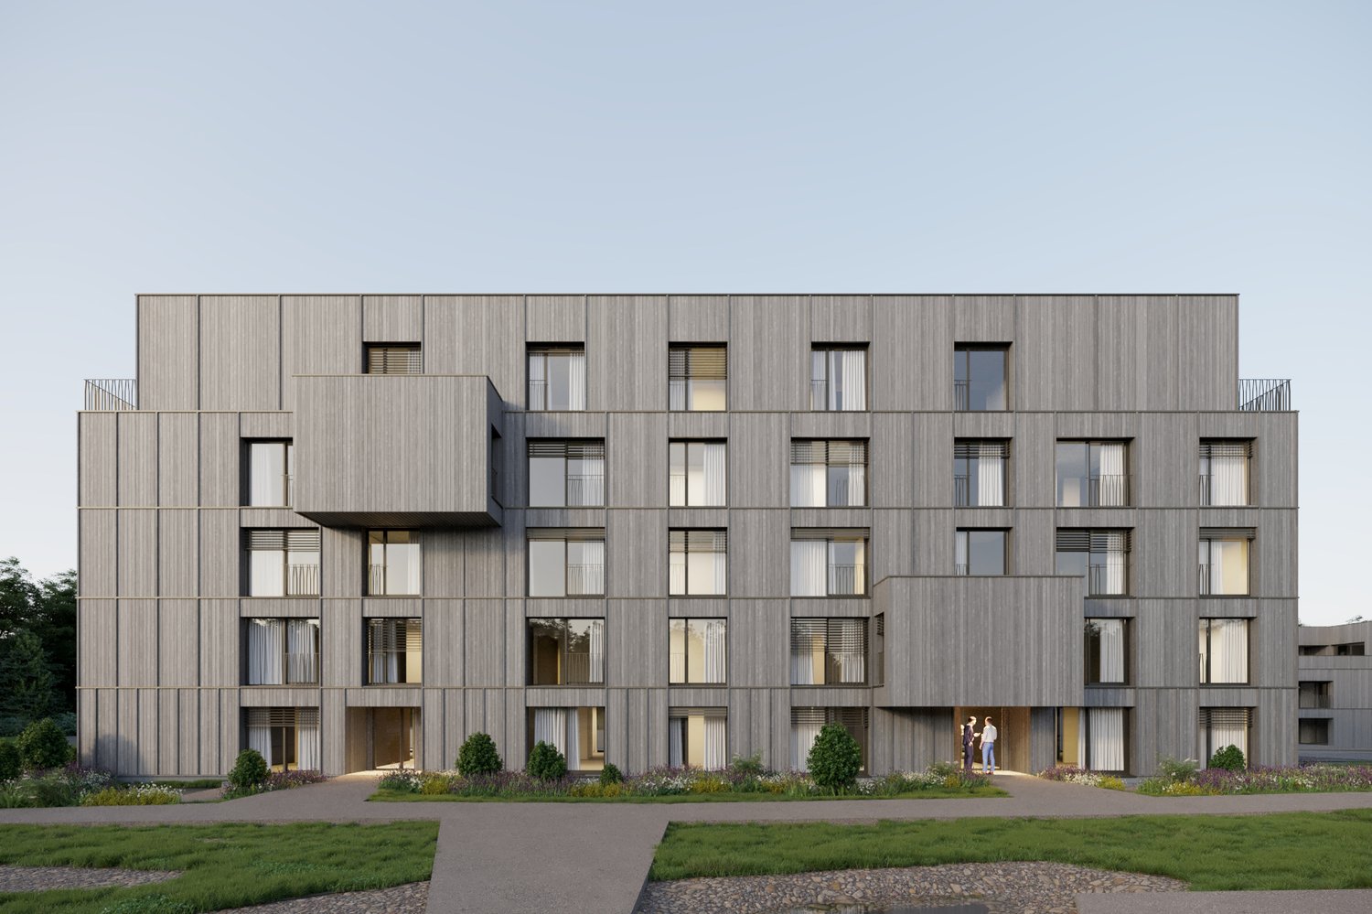
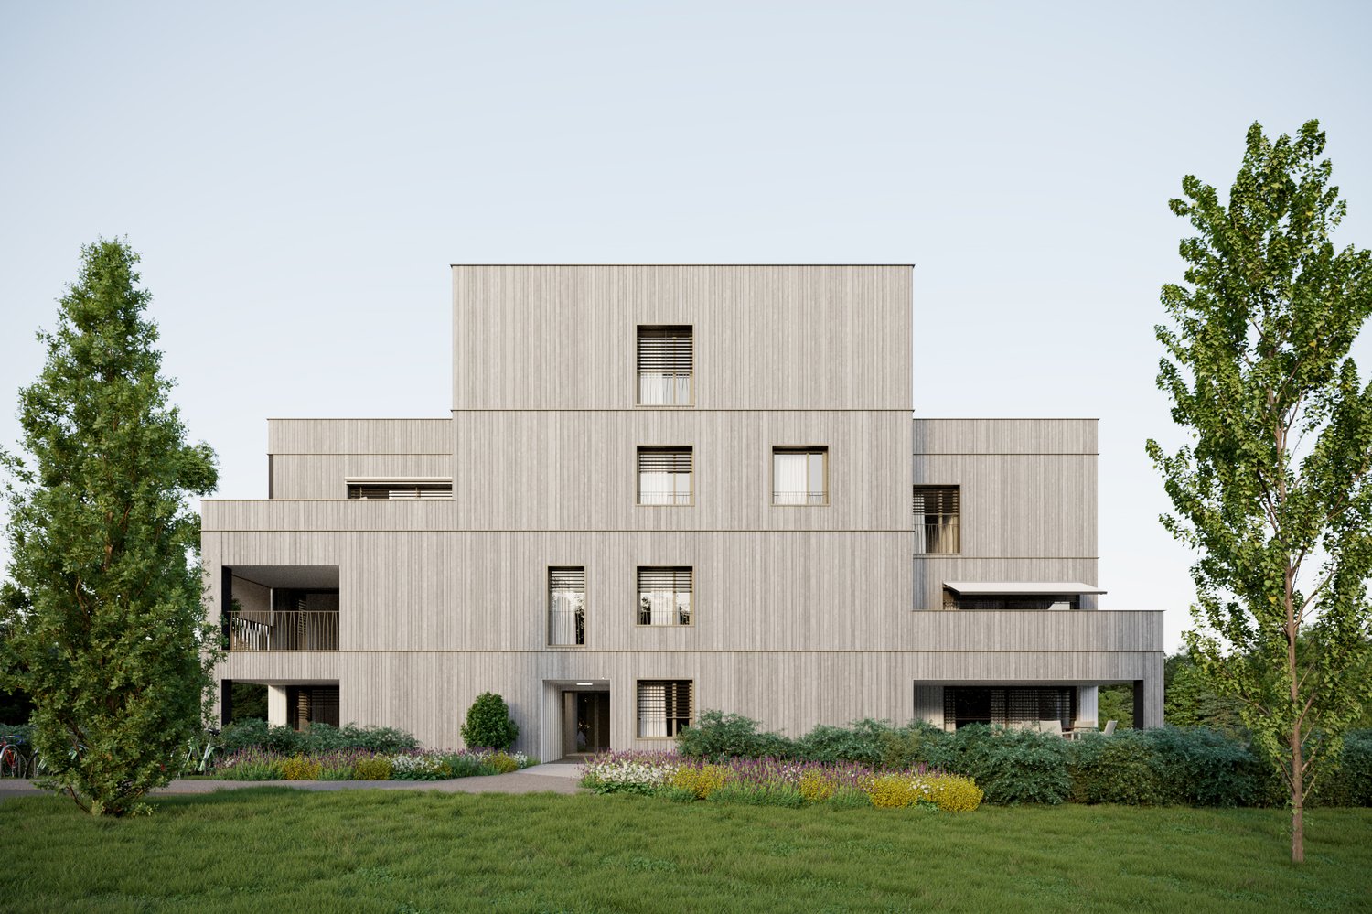
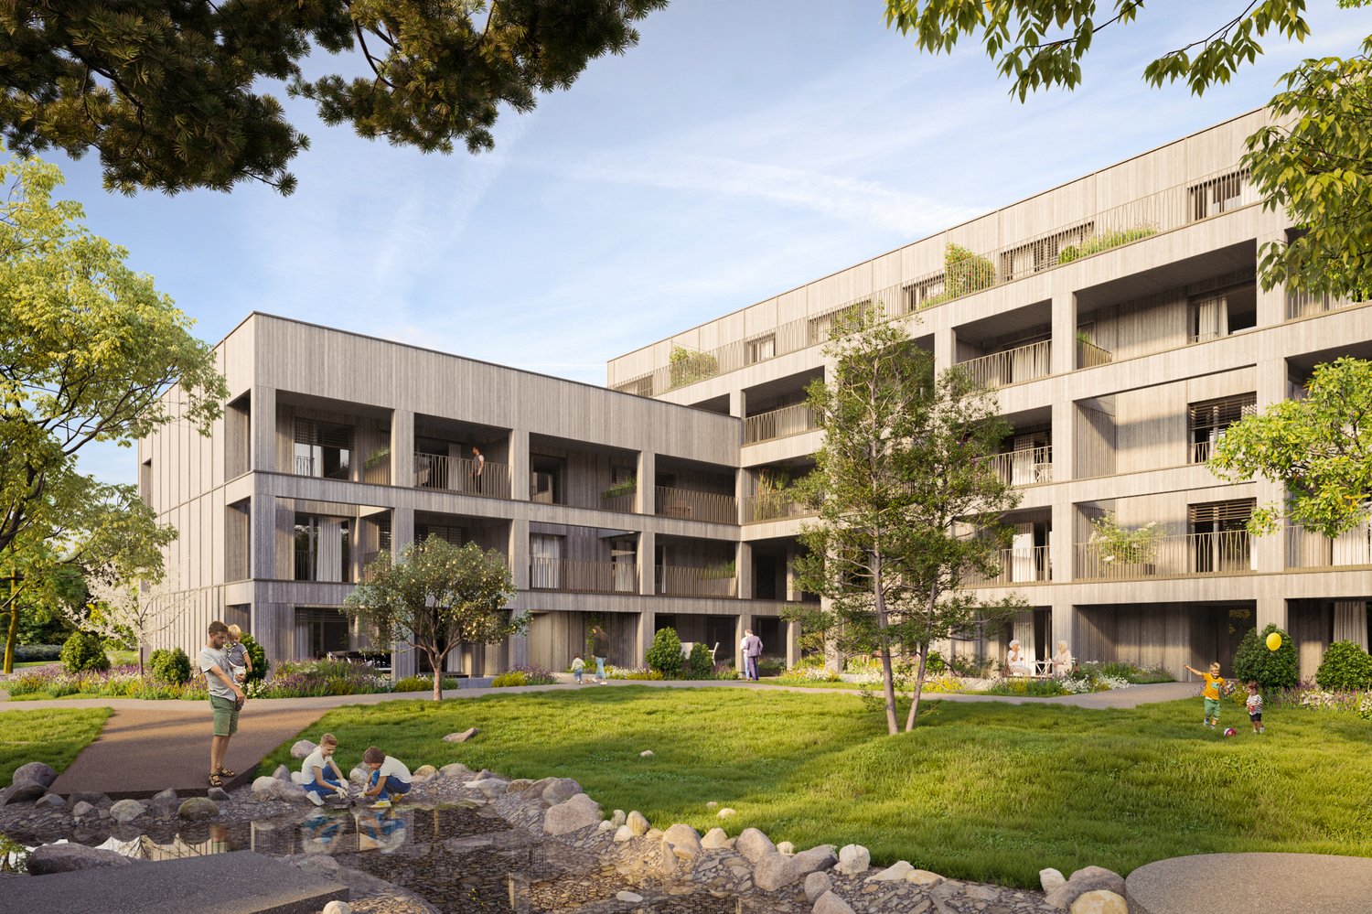
274 results - Property for buy in District la Broye

1 / 6
  • Parking space
  • Garage
Price on request
6.5 rooms199m² living space
1775 Grandsivaz

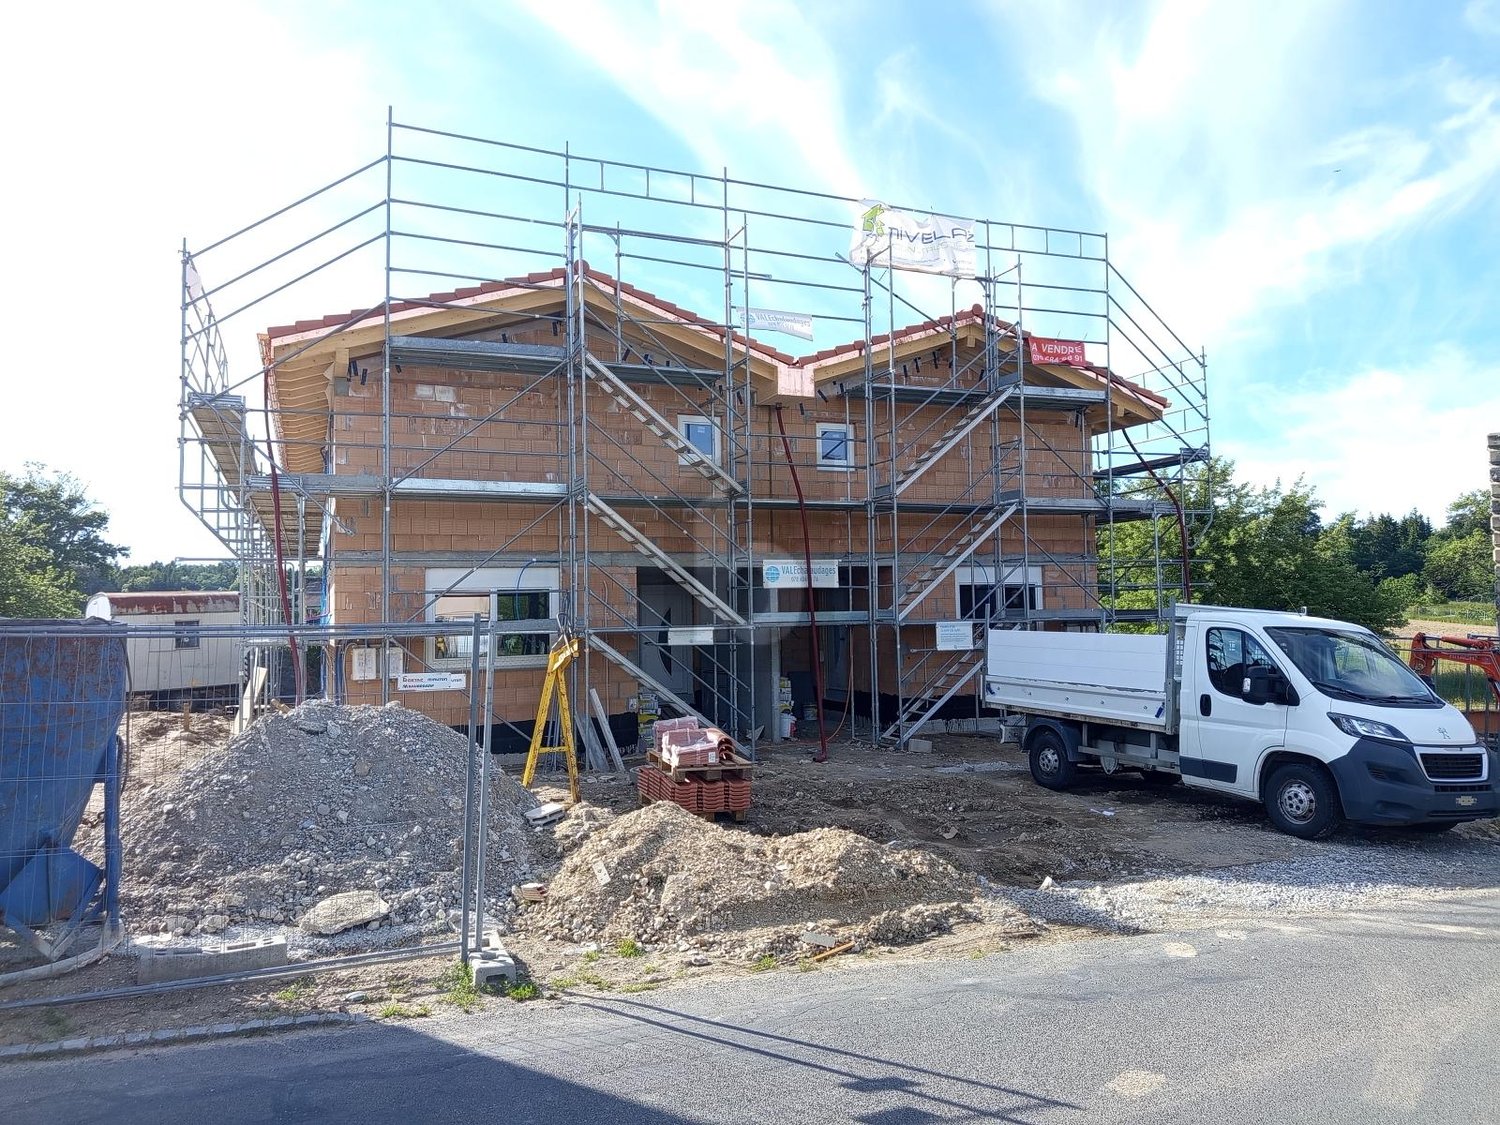
Creation of a semi-detached villa with studio (A)

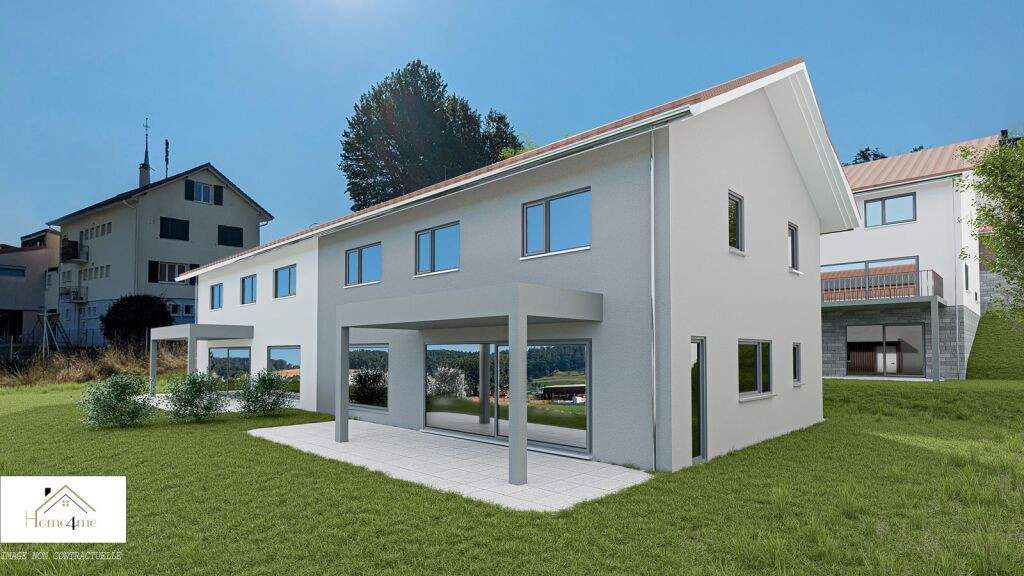
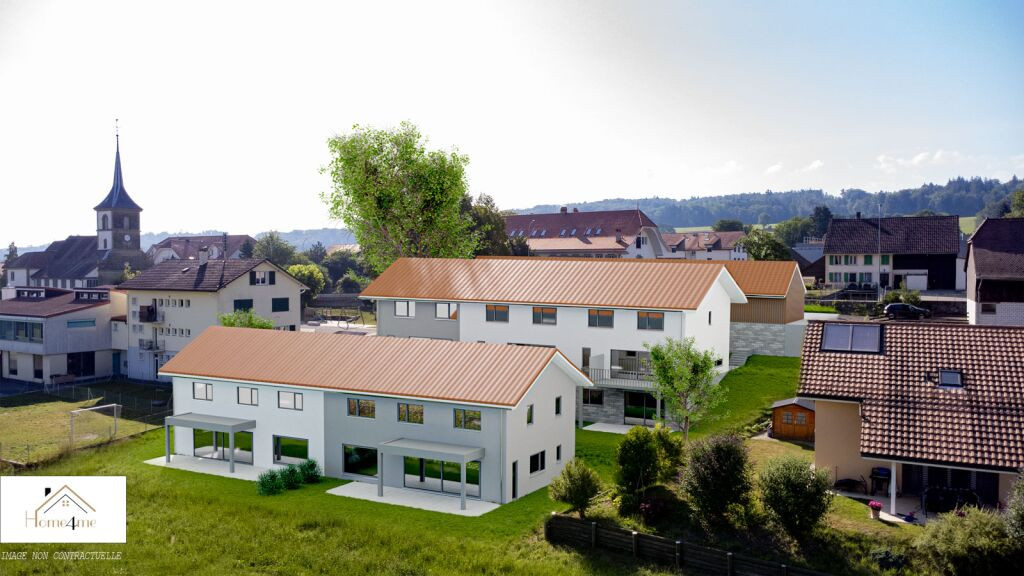
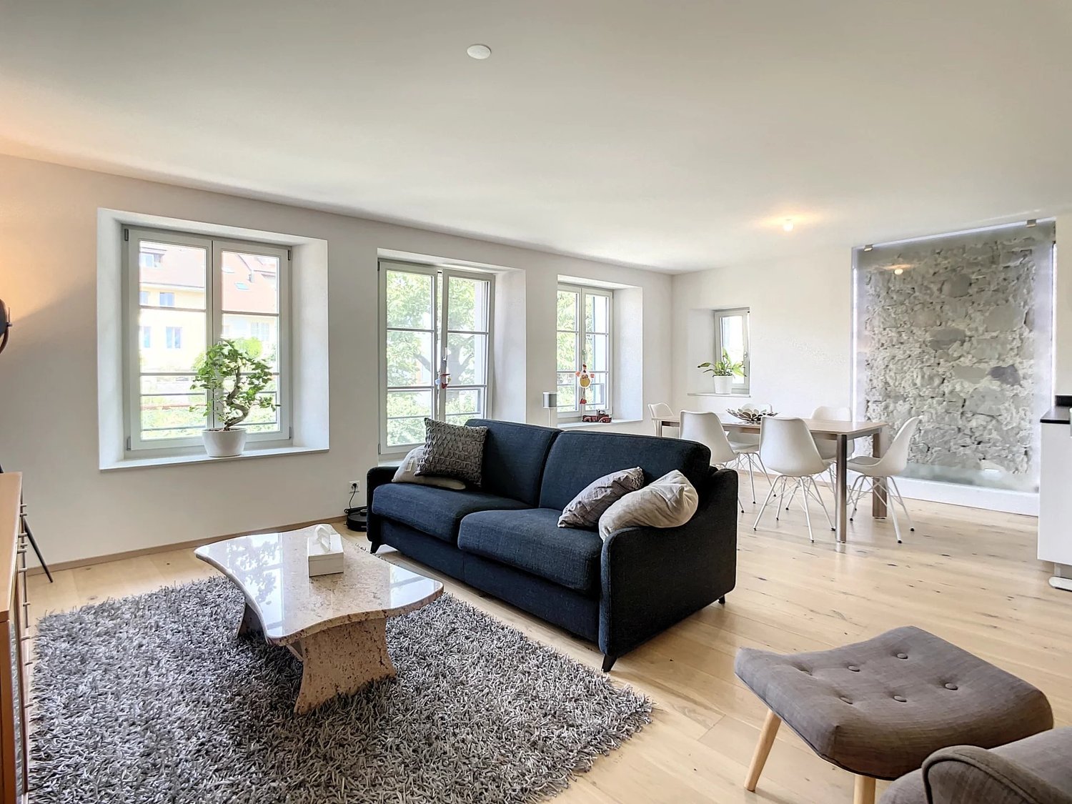
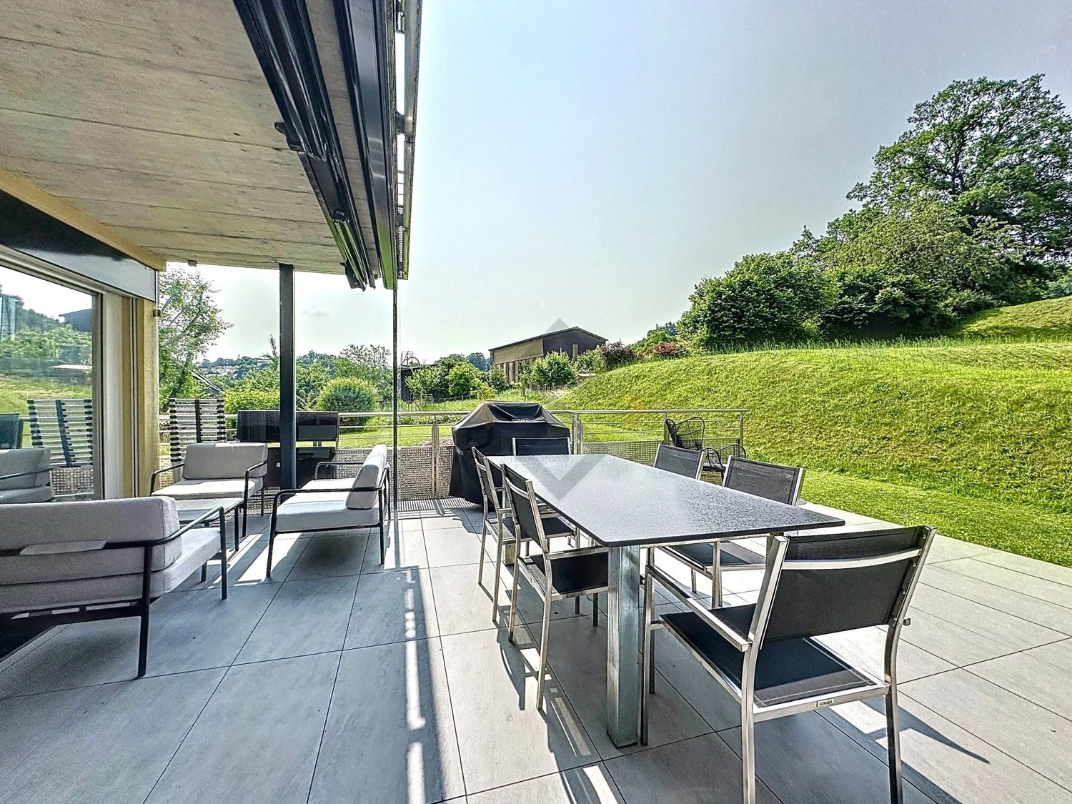
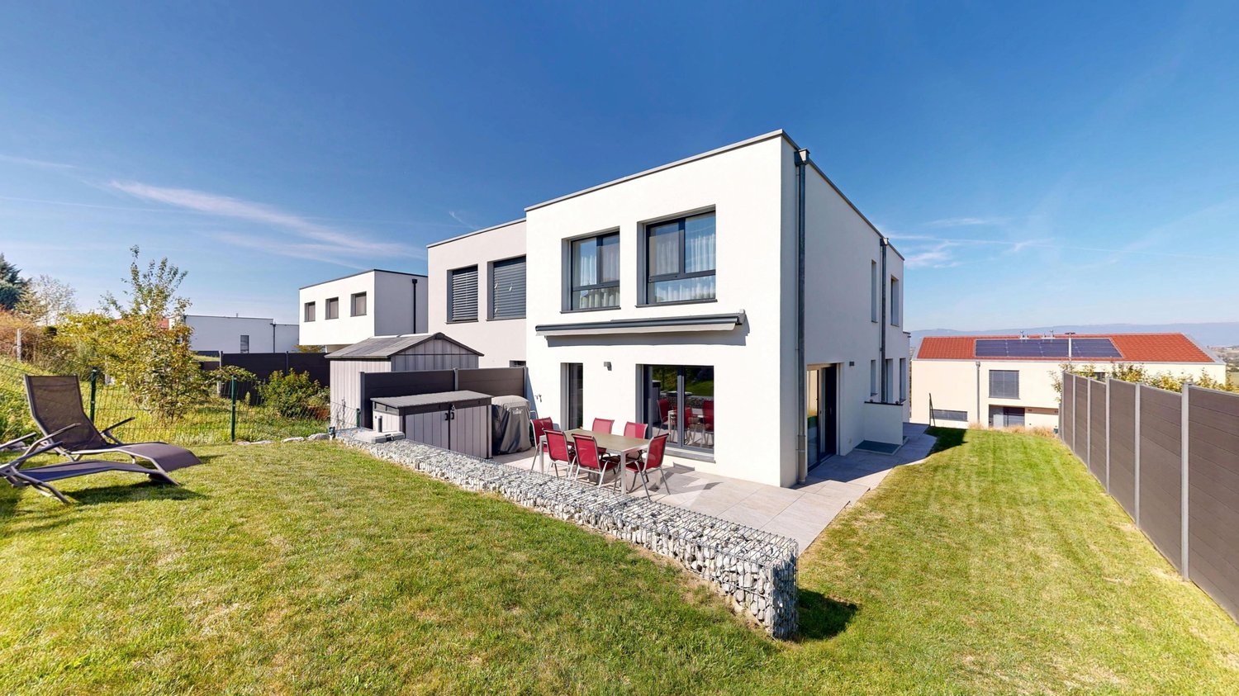
Two semi-detached villas will be built in Grandsivaz, with a building permit in progress and a planned start of construction after its issuance. Each villa will have two levels and will benefit from a plot of approximately 400 m². The ground floor will offer a bright living room, an independent studio, a guest toilet, as well as direct access to the garden. The upper floor will accommodate four bedrooms. The high ceilings will bring volume and character to the living spaces. The basement will be fully excavated and the roof will be equipped with photovoltaic panels. A double garage and an outdoor parking space will complete this property.This offer from BETTERHOMES is characterized by the following advantages: - quiet and pleasant residential area- beautiful plot of 400 m²- three private parking spaces- bright and spacious living room- independent studio offering more intimacy- direct access to the garden- parental suite with dressing room and private bathroom- fully excavated basement for more space- photovoltaic installation on the roof for a more ecological energy consumption- close to public transportation while being in a peaceful environment- etc., etc., etc. ...Interested? Contact us for a non-binding visit - online visit also possible!Not the right one? You will find over 2,000 other objects on: www.betterhomes.ch - The Swiss specialist for real estate transactions.Do you have a property to market?Take advantage of our expertise: https://www.betterhomes.ch/en/profitierenDo you want to know the value of your property?Discover its value now with our free, non-binding, and immediate valuation!https://www.betterhomes.ch/en/knowledge/estimationMore detailsLocation: in quiet residential area Condition of the building: two new housesBathrooms: 3 ( 1 x guest toilet, 1 x WC / shower, 1 x WC / bathtub)Heating: Geothermal pumpPublic transport: bus, 30 m School: primary school in Montagny la Ville, 4.2 kmShops: Aldi, 8.2 km

  • Parking space
  • Garage
1 / 11
CHF 905,000.–
6.5 rooms152m² living space
1773 Léchelles

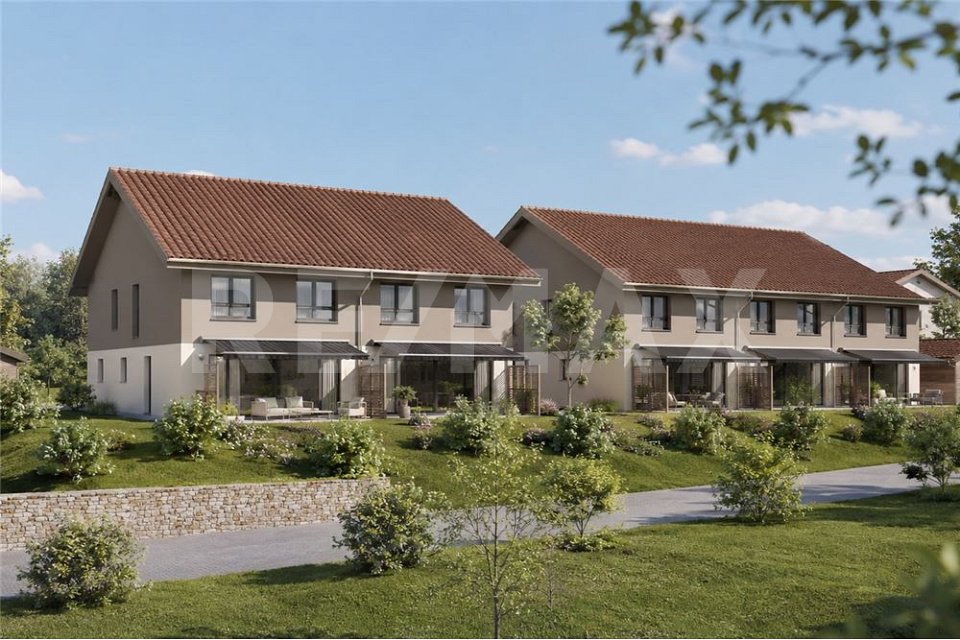
For sale beautiful 6.5-room villa in the municipality of Léchelles

For sale beautiful 6.5-room villa in the municipality of LéchellesLéchelles, between town and natureOn September 28, 2014, the citizens of Domdidier, Dompierre, Léchelles, and Russy accepted the merger of the 4 municipalities.The territories of these villages are united to form, as of January 1, 2016, a new municipality named Belmont-Broye.The names of Domdidier, Dompierre, Léchelles, and Russy remain the names of the villages that make up this new municipality.Bordered to the north by the Broye and the Arbogne, to the south by the slopes of the Belmont, the municipality of Belmont-Broye is located in the heart of the Basse Broye, halfway between Lausanne and Bern.Belmont-Broye has a population of nearly 5,000 inhabitants and is in constant evolution. The proximity to the A1 highway exits of Avenches and Payerne certainly contributes to this situation.Léchelles is a welcoming municipality that combines comfort and nature. It offers a range of services and activities: 5 minutes by car, we have numerous shops, childcare facilities, and schools, a library, as well as numerous sports facilities, a tennis club, and a swimming pool.Léchelles is also a haven of peace: surrounded by nature, the municipality is at the heart of a rich network of pedestrian paths.A framework for a quality lifeBuilt in the heart of the municipality, these villas offer a central location: 5 minutes on foot from public transportation and shops, all your needs are within reach. Built along a tree-lined garden, the villas enjoy a full south orientation and offer beautiful sunlight.Vibrant, it is also a haven of peace, surrounded by nature. The municipality is also at the heart of a rich network of pedestrian paths. Cycling is safe and practical, both for going to school and for walks or to explore the countryside, along the rivers and forest paths.Education:Thanks to its facilities, children have the privilege of being able to follow their education from kindergarten to the orientation cycle within the communal school circle.Description:These elegant villas meet your requirements. Their modern architecture offers quality and comfort at a high level, maximum ergonomics, and a serene living space. Space, light, and balanced distribution are the keywords to define them.In addition to the modernity of their design and the quality of their materials, the buyer is entirely free in the choice of all their interior finishes. Each person will find a home that corresponds to their image and meets their own requirements.Interior layout:On the lower floor: an entrance hall, a living room, a bedroom, and a bathroom/shower, a cellar, a technical room with a heat pump and a laundry room.On the ground floor: parking, entrance hall leading to the day area with open kitchen and dining area, and a terrace with south orientation and a view of the surrounding nature: nothing better for meals or relaxation, a visitor toilet, a spacious living room, which is bathed in the light of large doors and windows that offer exceptional natural light and to fully enjoy the beautiful sunny daysOn the upper floor: 2 beautiful, spacious, and bright bedrooms with a bathroom with a bathtub and sink, we also have the parental suite with a private bathroom with a shower, sink, and toilet.Sale price of the villa: sfr. 905,000.00Parking spaces in addition to the price: Sfr. 25,000.00 per space
1 / 11
CHF 1,245,000.–
6.5 rooms169m² living space
1566 St-Aubin FR

Detached house 5.5 rooms in St-Aubin FR

Home+Foyer SA offers for sale this superb, fully renovated villa on a large plot of approx. 466 m2 in the charming town of Saint-Aubin (FR).The plot is ideally located close to all amenities and motorways, 5 minutes from Lake Neuchâtel, 30 minutes from Bern and Fribourg. It is located in a quiet area.Saint-Aubin is a dynamic town ideally located in the Broye plain which offers a peaceful living environment, surrounded by agricultural and natural landscapes.Accessible and close to towns like Payerne and Estavayer-le-Lac, it is a place appreciated for its tranquility and rural charm.The villa includes:In the basement:? A hall? A large available? A cellar? A laundry room? A technical room? A workshop? A shower roomOn the ground floor:? A dressing room? An office? A shower room? A bathroom / WC? A large living/dining room? A fully equipped kitchen? Two bedrooms of approx. 14 m2? A large veranda of approx. 25 m2? A large terrace of approx. 30 m2With off-plan purchasing, personalize your interior according to your tastes, from doors to bathrooms.Curious about our construction/renovation process? Visit our website! https://www.homeetfoyer.ch/notre-procede-construction-renovationWhat is the strength of Home+Foyer SA? A traditional and sustainable construction More than 50 years of experience Transparency in prices and construction costs A construction guarantee After-sales service availableA construction project with Home+Foyer SA is?1 contract1 contact person1 person in chargeWe are your trusted partner to design and build the project of your dreams!Do not hesitate to contact us for any requests for information via the following email address: info@homeetfoyer.ch.Or by phone at 021/948 65 78.

1 / 5
CHF 940,000.–
5.5 rooms149m² living space
Impasse de l'Arbogne, 1563 Dompierre FR

Villa jumelée C1 | Domaine des Moulins

>>> News : 3 villas déjà vendues !À 5 minutes de Payerne, avec tous les avantages fiscaux du canton de Fribourg : nouvelle promotion au futur Domaine des Moulins à Dompierre FR dès 940'000.-Toutes les informations sur le site du projet www.domainedesmoulins.ch Villa jumelée C1 de 5.5 pièces avec tous les avantages que vous cherchez: - domaine piéton pour la sécurité de votre famille (le chemin est toutefois accessible en voiture si besoin)- surface nette habitable de 149 m2- terrain de 392 m2- terrasse couverte de 12 m2- jardin de 273 m2- 2 places de parc extérieures non couvertes incluses dans le prix de vente (possibilité d'en couvrir une par villa) - 4 chambres | 3 sanitaires | galetas | cave et buanderie en sous-sol- constitution juridique du Domaine des Moulins : 3 lots PPE de 2 unités | 1 chauffage, 1 local technique et 21 m2 de panneaux solaires par bâtiment de 2 villas jumeléesLivrable de suite ! ou à convenir..C'est votre premier achat? Vous bénéficiez d'une exonération partielle sur les droits de mutation! Plus d'infos à notre agence Anthony Immobilier SA. N'hésitez pas à demander le dossier ou un RDV sans engagement. >>>> News: 3 Villen bereits verkauft!5 Minuten von Payerne entfernt, mit allen steuerlichen Vorteilen des Kantons Freiburg: Neue Baupromotion im zukünftigen Domaine des Moulins in Dompierre FR ab 940 000.-Alle Informationen auf der Projektseite www.domainedesmoulins.ch Doppelhaushälfte C1 mit 5,5 Zimmern und allen Vorteilen, die Sie suchen: - Fussgängerzone für die Sicherheit Ihrer Familie (der Weg ist jedoch bei Bedarf mit dem Auto befahrbar)- Wohnfläche von 149 m2- Grundstück von 392 m2- überdachte Terrasse von 12 m2- Garten von 273 m2- 2 Aussenparkplätze ohne Überdachung im Kaufpreis inbegriffen (Möglichkeit, eine davon pro Doppelhaushälfte zu überdachen)- 4 Schlafzimmer | 3 Bäder | Dachboden | Keller und Waschküche im Untergeschoss- Rechtsform des Domaine des Moulins: 3 Stockwerkeigentum mit 2 Einheiten | 1 Heizung, 1 Technikraum und 21 m2 Solaranlage pro Gebäude mit 2 DoppelhaushälftenSofort einziehbarSie kaufen zum ersten Mal? Sie profitieren von einer teilweisen Befreiung der Grunderwerbssteuer! Weitere Informationen in unserer Agentur Anthony Immobilier SA. Fragen Sie nach dem Exposé oder vereinbaren Sie einen unverbindlichen Termin.>>> News : 3 VILLAS ALREADY SOLDv!5 minutes from Payerne, with all the tax advantages of the canton of Fribourg: new development at the future Domaine des Moulins in Dompierre FR from 940,000.-All information on the project website www.domainedesmoulins.ch Double villa C1 with 5.5 rooms and all the advantages you are looking for: - pedestrian area for the safety of your family (the road is however accessible by car if needed)- net living area of 149 m2- plot of 392 m2- covered terrace of 12 m2- garden of 273 m2- 2 uncovered outdoor parking spaces included in the sale price (possibility of covering one per villa)- 4 bedrooms | 3 sanitary facilities | loft | cellar and laundry room in the basement- legal constitution of the Domaine des Moulins: 3 PPE lots of 2 units | 1 heating, 1 technical room and 21 m2 of solar panels per building of 2 double villasAvailable immediately !Is it your first purchase? You benefit from a partial exemption on transfer taxes! More information at our agency Anthony Immobilier SA. Do not hesitate to ask for the file or an appointment without obligation.

1 / 5
CHF 790,000.–
125m² living space
1468 Cheyres

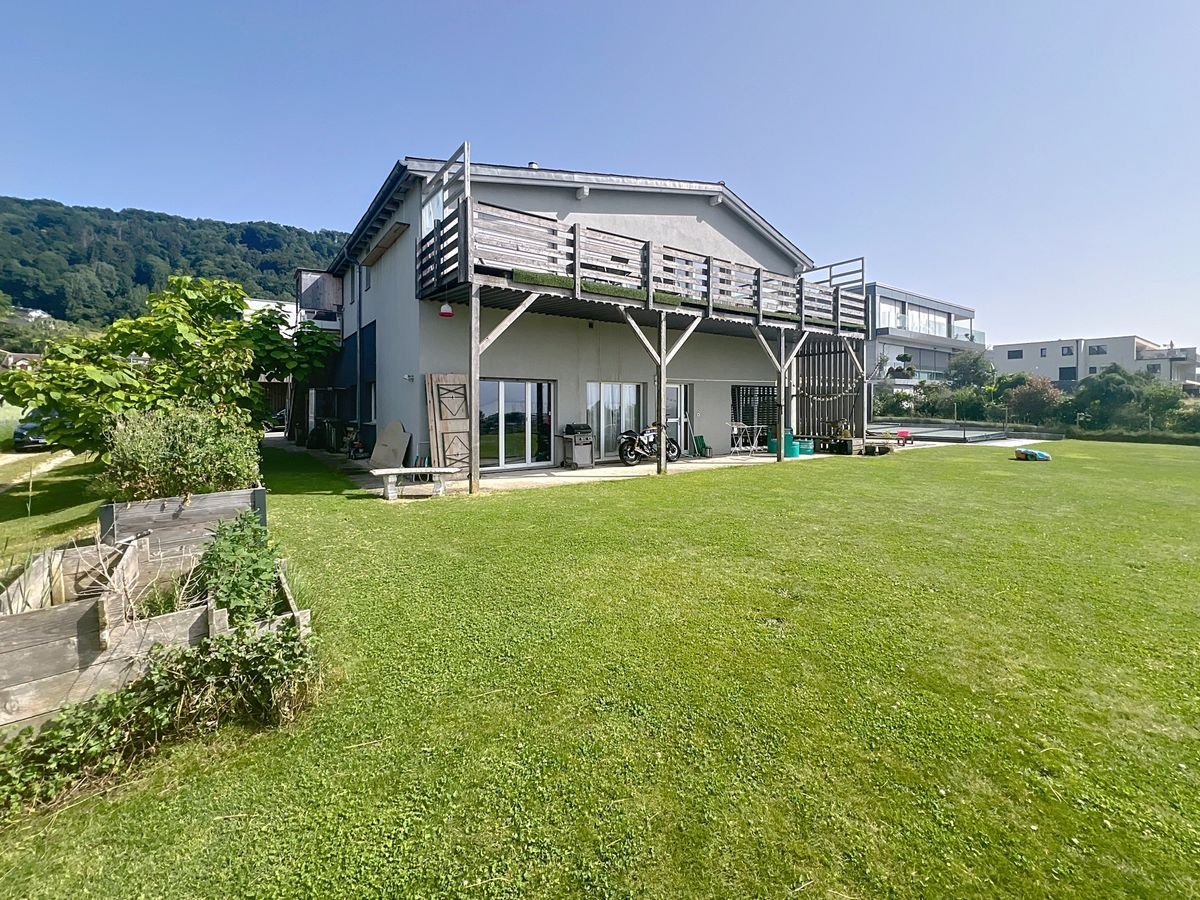
Looking for an apartment with a garden and a lake view?

And why not create the ideal apartment? Well, this space is the answer.This expanded 125m2 space will allow you to create the apartment, or a loft, as you wish, given its beautiful ceiling height (3m50).Furthermore, this property offers an exceptional living environment combining comfort, space, and serenity, with a garden opening onto a clearing and a beautiful view of the lake.This space is already equipped with water and electricity, offering many possibilities, just a few steps from Lake Neuchâtel.Heating: Air-water heat pumpOutdoor: 1 parking spaceLocated in the charming village of Cheyres, on the heights, which offers a very beautiful view of Lake Neuchâtel.The commune of Cheyres is renowned for its quality of life, direct access to the lake, and natural environment. You will find: • Primary and secondary schools in the immediate vicinity • Shops, pharmacy, restaurants and amenities within walking distance • CFF train station in 10 minutes, allowing quick access to Yverdon-les-Bains, Fribourg, or Lausanne • Easy access to the highway A unique property to discover absolutelyThis rare property combines exceptional living spaces, privileged natural surroundings, and great potential for renovation. It will seduce lovers of calm, light, and high-end comfort.For any additional requests or to organize a visit to better understand its potential, contact me

1 / 10
CHF 895,000.–
6.5 rooms156m² living space
1773 Léchelles

For sale beautiful 6.5-room villa in the municipality of Léchelles

For sale beautiful 6.5-room villa in the municipality of LéchellesLéchelles, between town and natureOn September 28, 2014, the citizens of Domdidier, Dompierre, Léchelles, and Russy accepted the merger of the 4 municipalities.The territories of these villages are united to form, as of January 1, 2016, a new municipality named Belmont-Broye.The names of Domdidier, Dompierre, Léchelles, and Russy remain the names of the villages that make up this new municipality.Bordered to the north by the Broye and the Arbogne, to the south by the slopes of the Belmont, the municipality of Belmont-Broye is located in the heart of the Basse Broye, halfway between Lausanne and Bern.Belmont-Broye has a population of nearly 5,000 inhabitants and is in constant evolution. The proximity to the A1 motorway exits of Avenches and Payerne certainly contributes to this situation.Léchelles is a welcoming municipality that combines comfort and nature. It offers a range of services and activities: 5 minutes by car, we have numerous shops, institutions for childcare and schools, a library, as well as numerous sports facilities, a tennis club, and a swimming pool.Léchelles is also a haven of peace: surrounded by nature, the municipality is at the heart of a rich network of footpaths.A quality living frameworkBuilt in the heart of the municipality, these villas offer a central location: 5 minutes on foot from public transport and shops, all your needs are within reach. Along a tree-lined garden, the villas enjoy a full south orientation, offering beautiful sunlight.Vibrant, it is also a haven of peace, surrounded by nature. The municipality is also at the heart of a rich network of footpaths. Cycling is safe and practical, both for going to school and for a walk or to venture into the countryside, along the rivers and forest paths.Education:Thanks to its institutions, children have the privilege of being able to follow their education from kindergarten to the orientation cycle within the communal school circle.Description:These elegant villas meet your requirements. Their modern architecture offers high-quality and luxurious comfort, maximum ergonomics, and a serene living space. Space, light, and balanced distribution are the keywords to define them.In addition to the modernity of their design and the quality of their materials, the buyer is entirely free to choose all their interior finishes. Each person will find a home that reflects their image and meets their own requirements.Interior layout:In the basement: an entrance hall, a living room, a bedroom, and a bathroom/shower, a cellar, a technical room with a heat pump and a laundry room.On the ground floor: a parking space for one car, an entrance hall that leads to the day area with an open kitchen and dining area, and a terrace with a full south orientation and a view of the surrounding nature: nothing is better for meals or relaxation, a visitor toilet, a spacious living room, which is bathed in the light of large doors and windows that offer exceptional natural light and to fully enjoy the beautiful sunny days.On the upper floor: 2 beautiful, spacious, and bright bedrooms with a bathtub and sink, we also have the parental suite with a private bathroom with a shower, sink, and toilet.Sale price of the villa: sfr. 895,000.00Parking spaces in addition to the price: Sfr. 25,000.00 per space

  • modern apartment with large windows, glass sliding door, balcony, dining table, kitchen island, sofa
  • modern living room, gray carpet, beige sofa, wooden table, glass doors to balcony, wooden flooring
  • balcony, wicker furniture, a table, a glass top table, pillows, potted plant, fur rug, tiled floor
  • open-plan living area with kitchen, dining table with chairs, tiled floor, white walls, glass sliding door to balcony, skylight
  • Row houses with parking area, red roofs, white windows, playground, solar panels, green lawns, car parked
  • A white walled attic with a tile floor, a beige sofa, a red chair, a coffee table, and a floor lamp
  • wooden floor, white walls, queen-size bed, nightstands, lamp, rug
  • modern bathroom with white bathtub, grey tiles, white vanity with sink, toilet, wall-mounted mirror, under-cabinet lighting, towel rack, and towel.
  • wooden floor, white ceiling, desk, chair, lamp, picture frame, window
  • bathroom with black tiles, white porcelain sink, white toilet, large mirror, illuminated overhead
  • The bathroom features a modern design with tiled walls and floor, a glass-enclosed shower with a rainfall showerhead, a large mirror, and a sleek vanity with a modern sink.
1 / 12
CHF 599,000.–
4.5 rooms96m² living space
1565 Vallon

Magnificent 4.5-room apartment with balcony in Vallon

Discover this superb apartment in the attic of 4.5 rooms of 96 m² located on the 2nd floor of a modern building built in 2017 in the charming village of Vallon. This property offers an exceptional living environment combining contemporary comfort and tranquility.The apartment includes: • Open living space: A magnificent living room and dining room, creating a warm and welcoming atmosphere • Modern kitchen: An elegant kitchen perfectly integrated into the living space • Comfortable bedrooms • Two bathrooms: For optimal comfort in everyday life • Private balcony: Enjoy an outdoor space with a beautiful view • Parking spaces: Included for your convenience Privileged situation: This apartment benefits from a particularly calm and sunny environment. The "Vallon" bus stop is just a 3-minute walk away, making your trips easier. The property enjoys excellent exposure with generous sunlight in summer and pleasant warmth in winter.Composition: • entrance hall • large open living room with dining room • open kitchen • bathroom (WC, shower, sink) • 1 parental bedroom with bathroom (bathtub, sink, WC) • 2 bedrooms • 1 balcony of 12 m² • 1 attic of 17 m² • 1 cellar of 5.7 m² Parking: • 2 outdoor parking spaces Ideal for a family or a couple looking for a modern home in a peaceful environment, this recent apartment offers all the amenities of a contemporary home. Do not miss this rare opportunity to live in a serene environment while enjoying optimal accessibility.Do not hesitate to contact us to receive the complete dossier and discover this property on site.

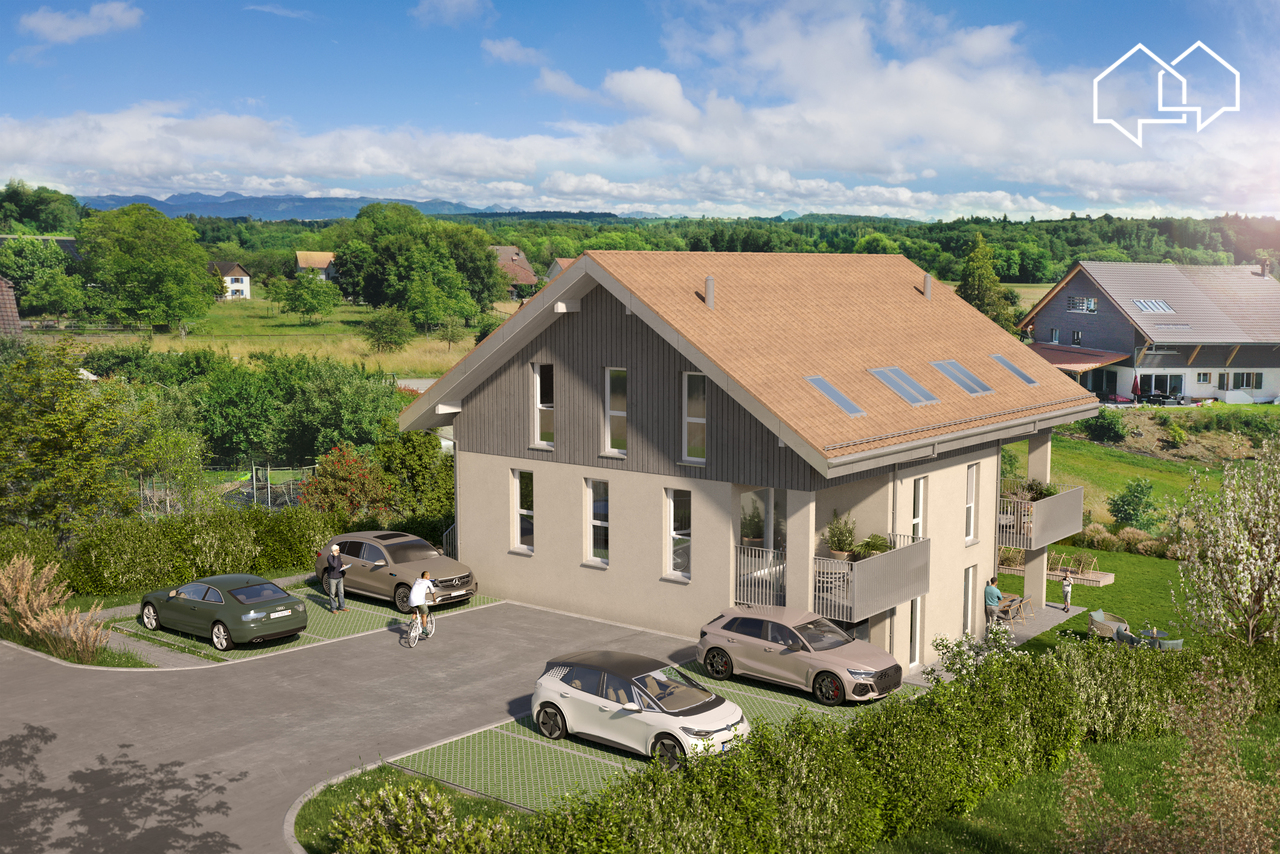
  • Aerial view of modern apartment buildings with green roofs and solar panels, located in a rural setting with surrounding green fields and mountain views.
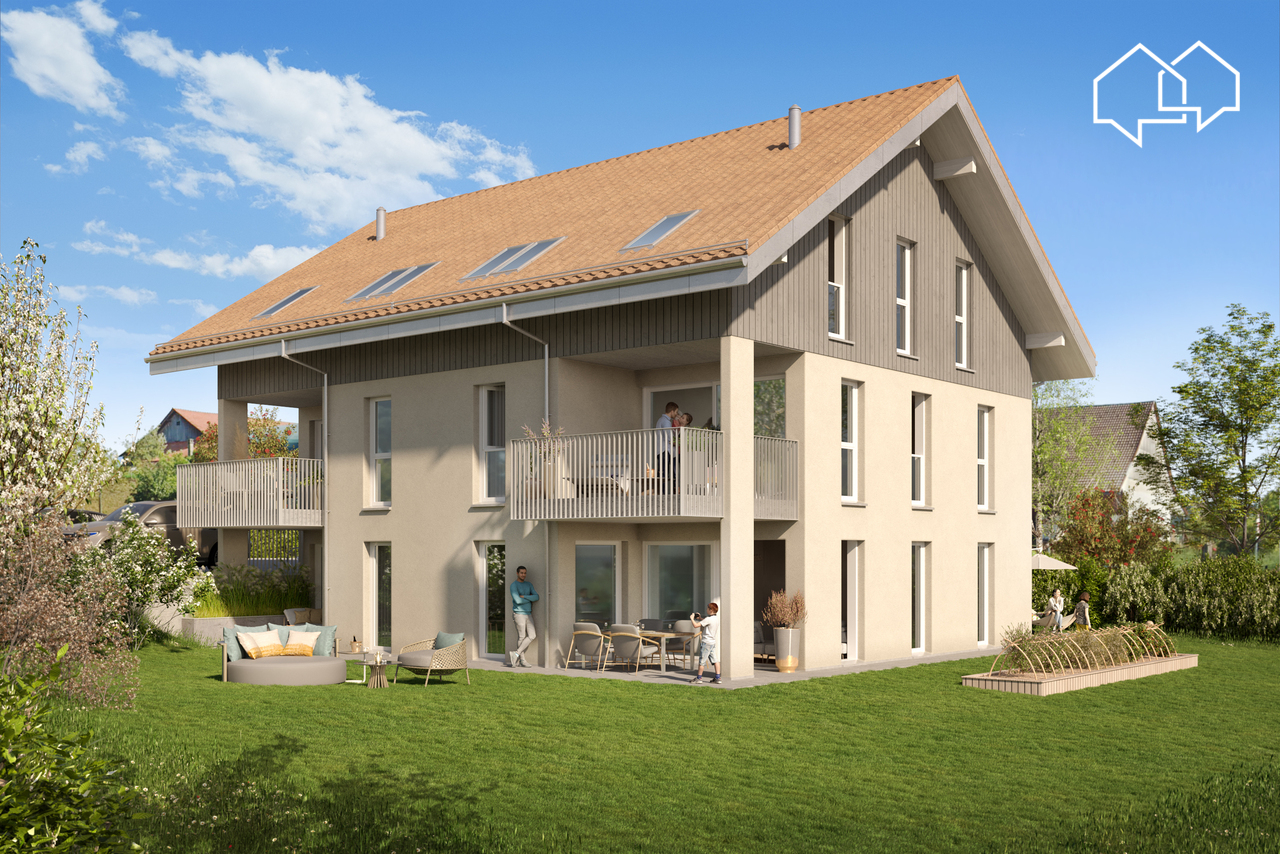
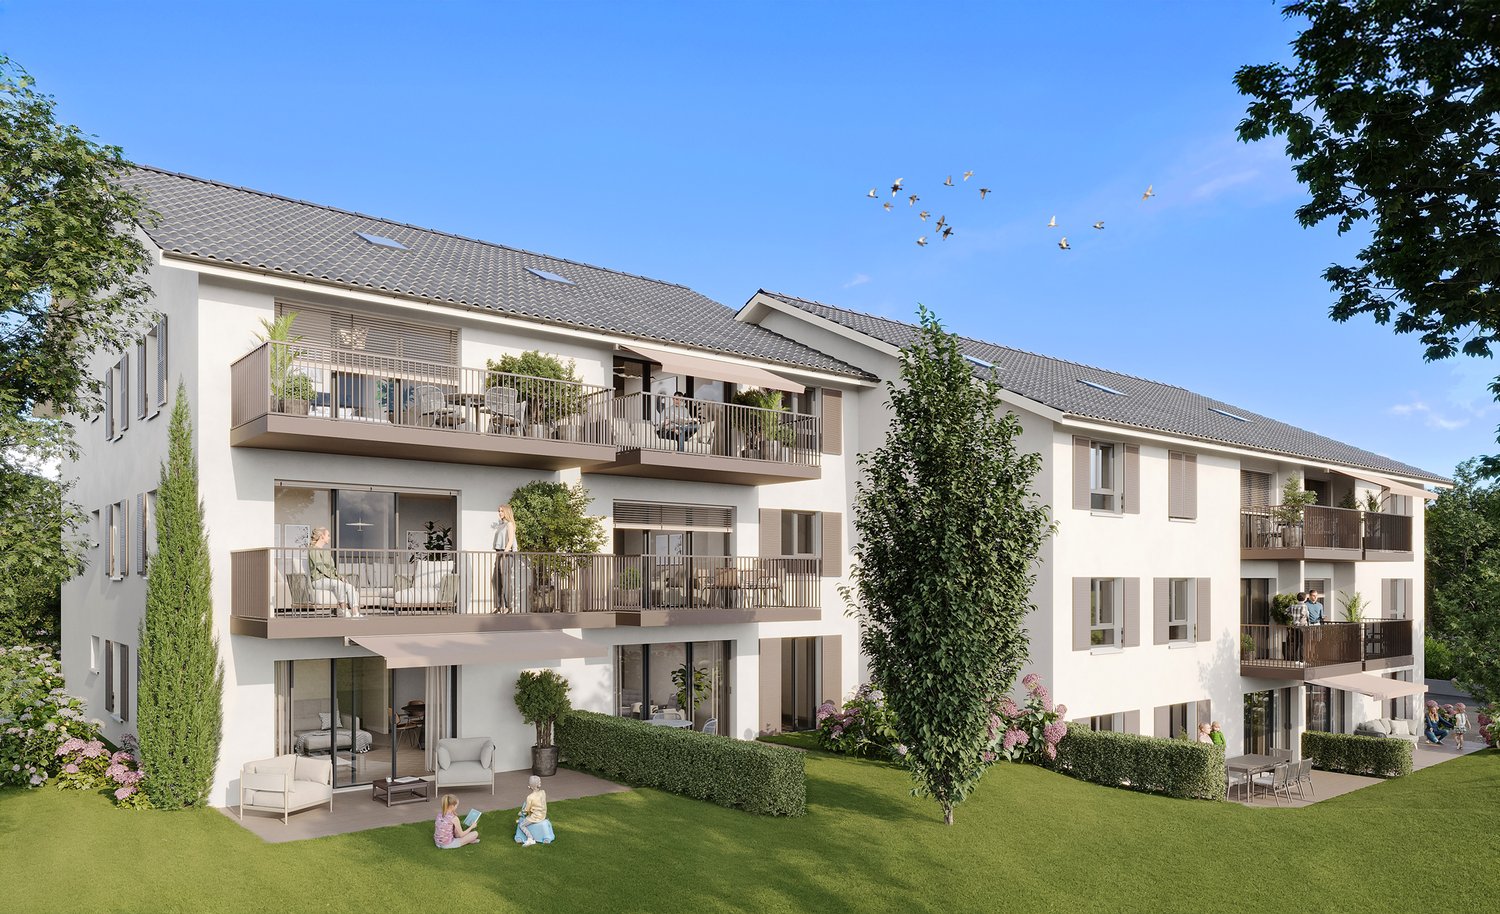
  • 3 story apartment building, beige paint, several balconies, terrace, garden, pathway
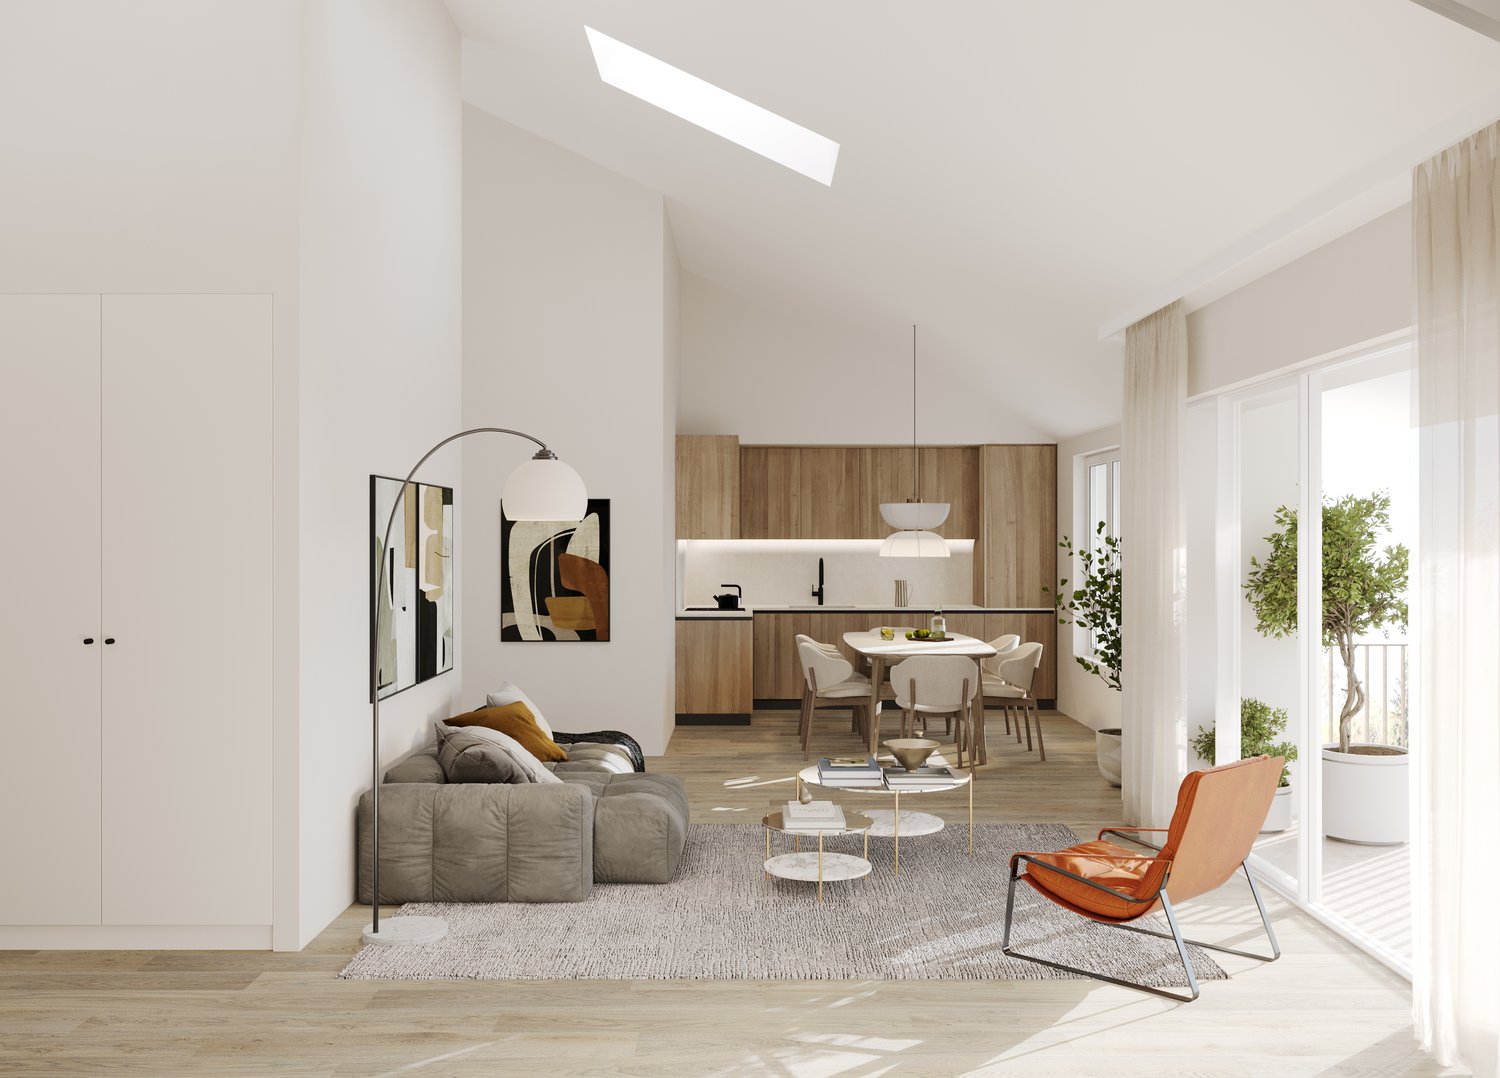
  • Living area, dining table, couch, floor lamps, windows, paintings, carpet, side table
1 / 3
CHF 684,000.–
4.5 rooms119m² living space
1489 Murist

MURIST | New & Accessible: Your 4.5 rooms in the Estavayer municipality

Discover this superb 4.5-room apartment of 118.5 m² in a modern building currently under construction in Murist. Located in a peaceful rural setting with a view of the mountains, this apartment offers a perfect balance between modern comfort and rural tranquility.Main features: • Spacious area: 118.5 m² spread over 4.5 bright rooms • New construction: Apartment under construction with contemporary finishes • Balcony with a view: Enjoy the beautiful view from your private balcony • Accessibility: Housing adapted for people with reduced mobility • Modern equipment: Equipped kitchen with dishwasher included • Parking space: Parking included for your vehicle The 3-storey building with beige facades blends harmoniously into a green rural environment. The green roofs and solar panels testify to a modern ecological approach. The neighborhood is particularly quiet and family-friendly, with gardens and developed paths.Murist offers a peaceful living environment in the Fribourg countryside. The "Murist" bus stop is a 12-minute walk away, providing a practical connection to the surrounding urban centers. The sunny environment in summer and the tranquility of the place make it an ideal residence.Available quickly, this apartment represents a unique opportunity to acquire a new home in a preserved natural setting, while benefiting from modern amenities and excellent construction quality.

Suggested properties for you based on search results