521 results - Property for buy in District Conthey

1 / 13
  • Balcony / Terrace
  • Elevator
  • Child-friendly
CHF 495,000.–
4.5 rooms85m² living space
1964 Conthey
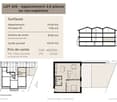
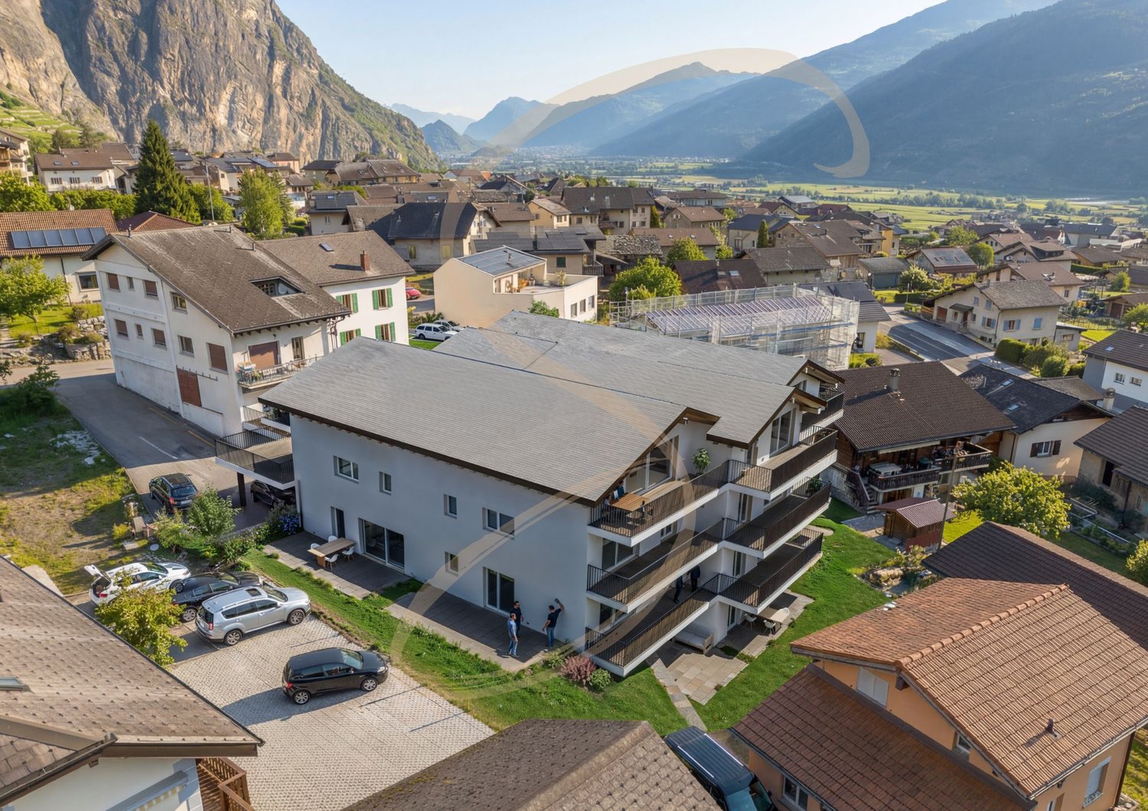
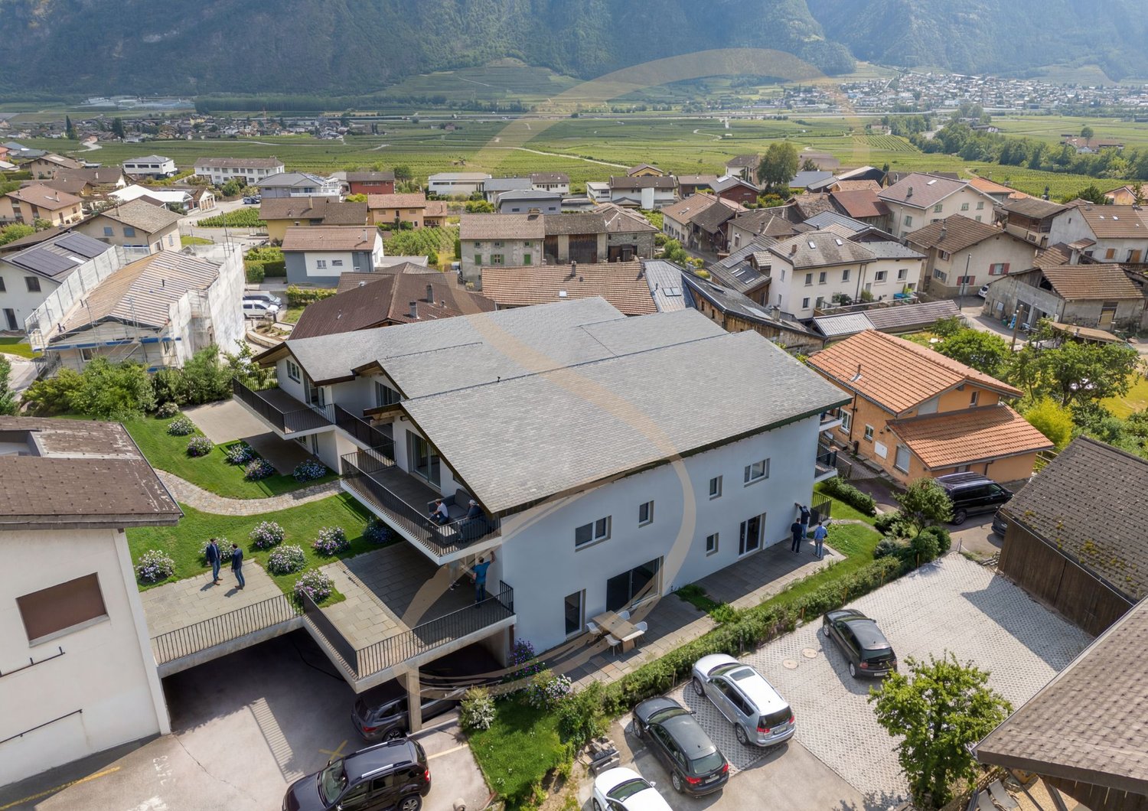
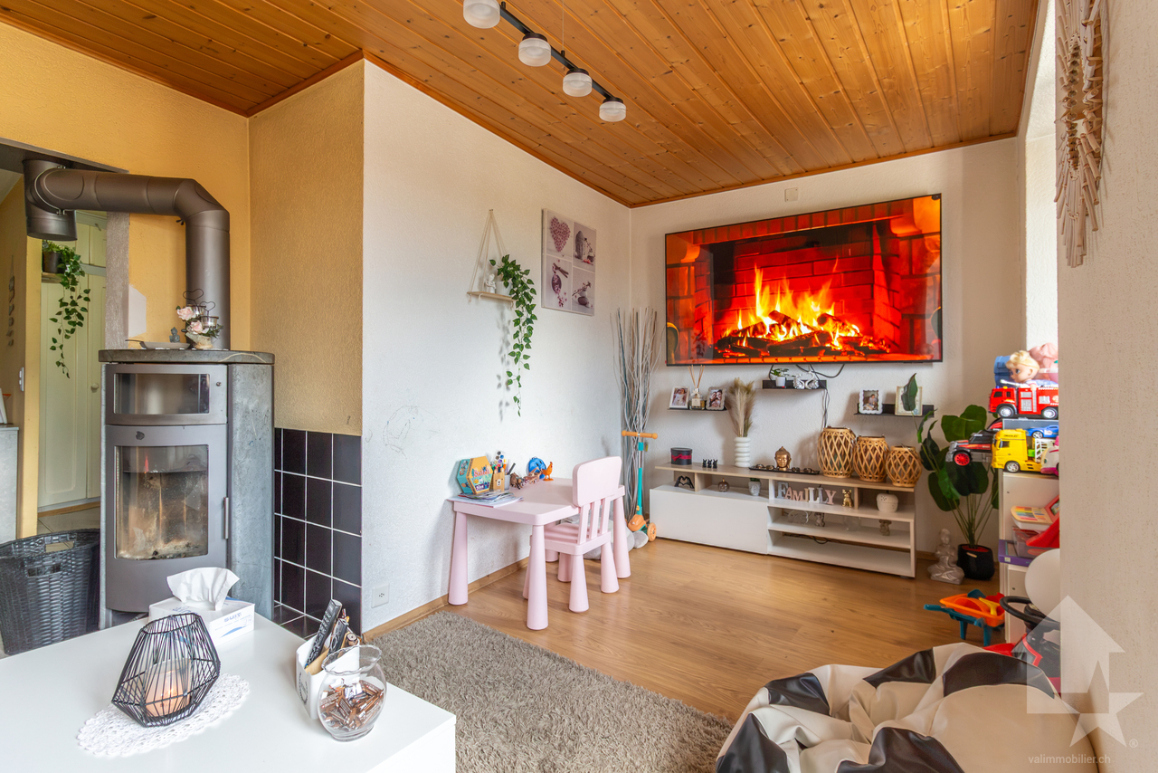
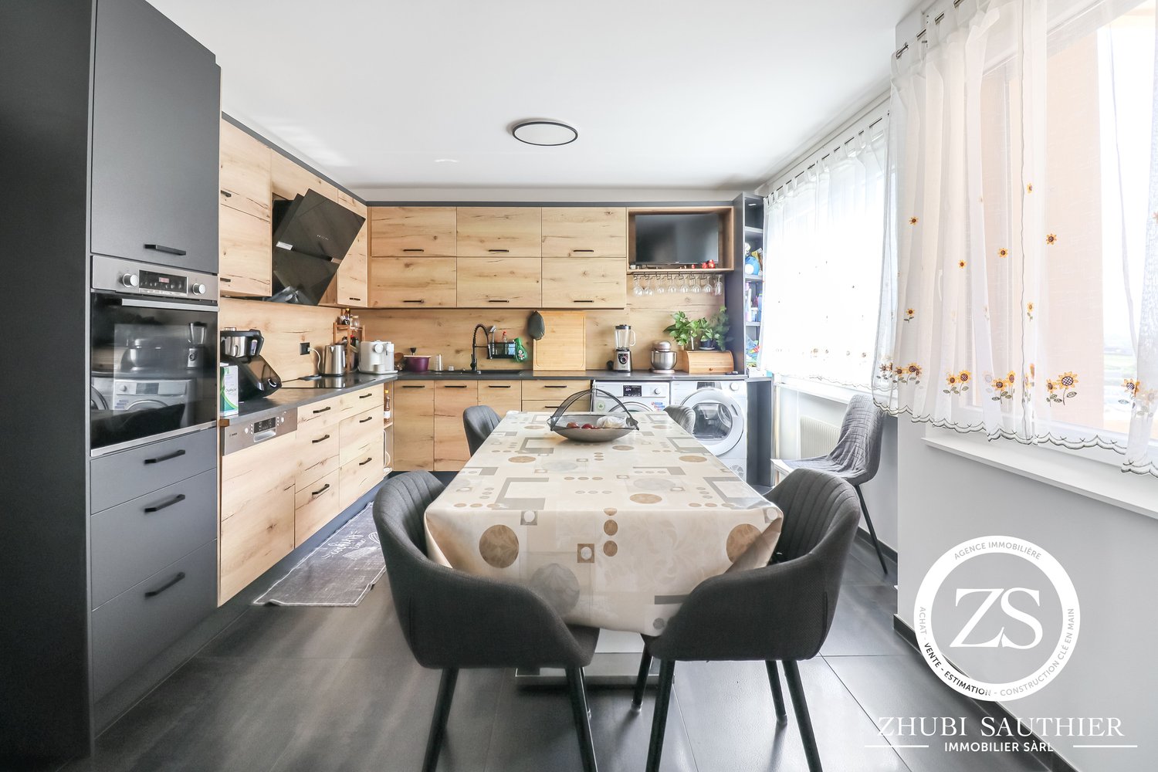
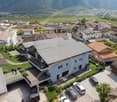
Superbe appartement de 4,5 pièces à Conthey
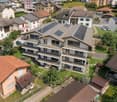
Valimmobilier vous propose en exclusivité ce magnifique 4.5 pièces d'une surface de 85 m2 habitables, idéalement situé sur la commune de Conthey. Sa position en périphérie de la zone résidentielle vous garantit une vue dégagée depuis le balcon sur la plaine environnante.Son amenagement et sa qualité de construction vous séduiront à coup sûr. Vendu avec une place de parc, ce bien bénéficie d'une position très intéressante : proche des commerces, à 4 minutes à pieds de la gare de Châteauneuf-Conthey ; profitez aussi de la proximité de la ville de Sion tout en vivant à l'écart de son agitation !L'appartement est compose comme suit : • Hall d'entrée avec rangement • Cuisine ouverte sur la salle à manger et le balcon • Séjour • 3 chambres • Balcon avec vue dégagée Completent cette offre : • 1 place extérieure incluse dans le prix • 1 cave Sa situation geographique lui confere un atout supplementaire : • Calme • 4 minutes a pied du bus et du train • Ville de Sion à 10 minutes en voiture • Commerces et restaurants à proximité directe Particularités de ce bien : • Très bon état • Idéal pour un premier investissement • Location CHF 1'800.- par mois • L'appartement a été entièrement rénové en 2016 (équipements cuisine, peintures) • Bonne qualité de construction • Fond de rénovation conséquent • L'immeuble dispose d'un ascenseur (rénovation prévue cette année) • L'immeuble sera relié cette année au chauffage à distance • Charges CHF 380.- par mois Vous souhaitez obtenir des précisions, le dossier complet ? Contactez-moi par téléphone ou par E-mail et je vous renseignerai très volontiers. Je me tiens également à votre disposition pour une visite sur place.Valimmobilier bietet Ihnen exklusiv dieses wunderschöne 4.5-Zimmer-Haus mit einer Wohnfläche von 85 m2, ideal gelegen in der Gemeinde Conthey. Die Lage am Rande des Wohngebiets garantiert Ihnen eine freie Aussicht vom Balkon auf die umliegende Ebene. Die Einrichtung und die Bauqualität werden Sie zweifellos begeistern. Das Haus wird mit einem Parkplatz verkauft und ist sehr günstig gelegen: in der Nähe von Geschäften, 4 Gehminuten vom Bahnhof Châteauneuf-Conthey entfernt; Sie profitieren auch von der Nähe zur Stadt Sitten und können gleichzeitig abseits des Trubels leben!Die Wohnung ist wie folgt aufgeteilt: • Eingangshalle mit Stauraum • Offene Küche zum Esszimmer und zum Balkon • Wohnzimmer • 3 Zimmer • Balkon mit freiem Blick Vollenden Sie dieses Angebot: • 1 Aussenparkplatz im Preis inbegriffen • 1 Keller Seine geografische Lage verleiht ihm einen zusätzlichen Vorteil: • Ruhe • 4 Minuten zu Fuss zum Bus und zum Zug • Stadt Sitten 10 Minuten mit dem Auto • Geschäfte und Restaurants in unmittelbarer Nähe Besonderheiten dieses Objekts: • Sehr guter Zustand • Ideal für eine erste Investition • Miete CHF 1'800.- pro Monat • Die Wohnung wurde 2016 komplett renoviert (Küchenausstattung, Anstrich) • Gute Bauqualität • Erhebliche Renovierungsfonds • Das Gebäude verfügt über einen Lift (Renovierung ist für dieses Jahr geplant) • Das Gebäude wird in diesem Jahr an die Fernwärme angeschlossen • Kosten CHF 380.- pro Monat Sie wünschen sich genauere Informationen, den vollständigen Bericht? Kontaktieren Sie mich telefonisch oder per E-Mail und ich informiere Sie gerne. Gerne stehe ich Ihnen auch für einen persönlichen...
  • Balcony / Terrace
  • Elevator
  • Child-friendly
Daniel Boisset

Daniel Boisset

Courtier en immobilier agréé

1 / 13
  • Balcony / Terrace
  • Garage
  • View
  • +2
CHF 783,000.–
4.5 rooms152m² living space
1963 Vétroz

Spacieux appartement 4.5 pièces avec terrasse couverte de 34 m2

Spacieux appartement 4.5 pièces de 152 m2 habitables pondérés avec terrasse couverte et orientée sud de 34 m2 bénéficiant d'un ensoleillement optimal. Situé au 1er et avant-dernier étage d'une petite résidence construite en 2013, cet appartement lumineux à l'architecture aérée et moderne a été conçu avec des matériaux de qualité. Il permet une faible consommation énergétique grâce à son système de chauffage combinant gaz et panneaux solaires thermiques.Cet appartement est très bien entretenu (entièrement repeint en avril 2026) et se situe dans un quartier résidentiel au centre du village dans un cadre qui allie calme et proximité aux différentes commodités.Il est distribué comme suit : • Hall d'entrée avec armoires encastrées • Cuisine avec îlot central ouverte sur le séjour • Spacieux séjour / salle à manger avec grandes baies vitrées donnant accès sur la terrasse • Économat avec espace buanderie et espace de rangement • Terrasse couverte de 34 m2 vitrée sur la partie ouest (système de vitre coulissante) • Couloir de distribution avec armoires encastrées • Deux chambres • Salle d'eau avec douche et WC • Salle d'eau avec baignoire et WC • Chambre parentale communicante avec la salle de bain En sus du prix de vente : • Garage box à CHF 40'000.- • Place de parc extérieure à CHF 10'000.- Caractéristiques : • Appartement très bien entretenu et de très bonne qualité • Isolation thermique et phonique de très bonne conception • Nombreuses armoires encastrées • Poêle suédois installé dans le séjour • Terrasse avec baie vitrée coulissante et store • Sol en liège dans les chambres • Appartement traversant et lumineux • Situation idéale et calme Cet appartement possède une surface habitable pondérée de 152 m2 (y compris 1/3 terrasse) et une surface intérieure brute de 141 m2.Situation : Vétroz est un joli village niché sur la rive droite de la plaine du Rhône, idéalement situé à 10 minutes de Sion et à 3 minutes de la zone commerciale de Conthey. Avec son ensoleillement optimal ainsi que son caractère authentique, le village offre un cadre de vie idéal et paisible. Son développement harmonieux ainsi que l'essor de ses infrastructures et des services proposés (crèche, école, transports publics, centres commerciaux, équipements sportifs...) font de cette commune un lieu de vie attractif.C'est avec plaisir que je me tiens à votre disposition pour organiser une visite Geräumige 4.5-Zimmer-Wohnung von 152 m2 Wohnfläche mit 34 m2 überdachter Südterrasse, die optimalen Sonnenschein bietet. Das 1. und vorletzte Stockwerk einer 2013 erbauten kleinen Residenz, in der diese Wohnung mit moderner, luftiger Architektur und hochwertigen Materialien gebaut wurde, bietet eine geringe Energiebilanz dank der Kombination von Gasheizung und thermischen Solaranlagen.Diese sehr gepflegte Wohnung befindet sich in einem Wohngebiet im Zentrum des Dorfes, in einer ruhigen Umgebung mit guter Anbindung an alle Dienstleistungen.Die Aufteilung der Wohnung ist wie folgt: • Eingangshalle mit Einbauschränken • Offene Küche mit Kochinsel, die zum Wohnzimmer führt • Geräumiges Wohn-/Esszimmer mit grossen Fenstern, die zur Terrasse führen • Küchenbereich mit Waschküche und Abstellraum • Überdachte Terrasse von 34 m2 mit Verglasung auf der Westseite • Verbindungsgang mit Einbauschränken • Zwei Schlafzimmer • Badezimmer mit Dusche und WC • Badezimmer mit Badewanne und WC • Schlafzimmer mit Verbindung zum Badezimmer ...

  • Balcony / Terrace
  • Garage
  • View
  • +2
Guillaume Evéquoz

Guillaume Evéquoz

Courtier en immobilier agréé

1 / 13
  • Parking space
  • Balcony / Terrace
  • View
CHF 550,000.–
3.5 rooms101m² living space
1963 Vétroz

Spacieux appartement traversant 3.5 pièces idéalement situé

Spacieux appartement traversant de 3.5 pièces de 101 m2 habitables pondérés, au bénéfice d'une situation idéale, alliant calme et proximité aux différentes commodités (école, transports publics, commerces, ...).Sis au 2e étage d'une petite résidence de 4 appartements construite en 1986, cet appartement a été rénové en 2025 (sols, peinture, cuisine, sanitaire).L'appartement bénéficie de deux balcons offrant une vue dégagée sur les Alpes et sur le vignoble. Il jouit d'un ensoleillement optimal grâce à son orientation sud et il dispose d'une distribution agréable et aérée. Il possède un cachet certain avec son sol en pierre et ses boiseries à l'ancienne.Il est distribué comme suit : • Entrée • Couloir de distribution avec armoires encastrées • Spacieux séjour avec accès au balcon orienté au sud • Balcon de 17 m2 orienté au sud et à l'ouest • Chambre enfant avec accès au balcon orienté au nord • Balcon de 5 m2 orienté au nord • Chambre parentale avec accès au balcon orienté sud • Salle d'eau avec douche et WC • Cuisine fermée entièrement rénovée avec colonne de lavage Complète cette offre : • Cave de 8.5 m2 En sus du prix de vente : • Place de parc extérieure (CHF 20'000.-) Caractéristiques : • Appartement lumineux et spacieux • Appartement rénové en 2025 avec soin • Petite résidence de quatre appartements très bien entretenue (pose d'une isolation périphérique dans les années 90) • Situation idéale dans le vieux village • Deux balcons avec vue dégagée Pour tous les détails, visitez notre site : www.valimmobilier.chCet appartement possède une surface habitable pondérée de 101 m2 (y compris 1/2 balcon), et une surface habitable intérieure brute de 90 m2.Situation :Vétroz est un joli village niché sur la rive droite de la plaine du Rhône, idéalement situé à 5 minutes de Sion et à 2 minutes de la sortie d'autoroute. Avec son ensoleillement optimal le village offre un cadre de vie idéal et paisible. Son développement harmonieux ainsi que l'essor de ses infrastructures et des services proposés (crèche, école, transports publics, centres commerciaux, équipements sportifs, ...) font de cette commune un lieu de vie attractif.Je me tiens avec grand plaisir à votre disposition pour tout complément et pour organiser une visite.Geräumiges 3.5-Zimmer-Durchgangswohnung mit 101 m2 Wohnfläche, das sich in idealer Lage befindet und Ruhe mit Nähe zu verschiedenen Annehmlichkeiten (Schule, öffentliche Verkehrsmittel, Geschäfte, etc.) verbindet.Das Apartment befindet sich im 2. Stock einer kleinen Residenz mit 4 Wohnungen, die 1986 erbaut wurde und wurde 2025 renoviert (Böden, Anstrich, Küche, Sanitäranlagen).Die Wohnung verfügt über zwei Balkone mit freiem Blick auf die Alpen und das Weinland. Sie geniesst durch ihre Südlage optimale Sonneneinstrahlung und verfügt über eine angenehme und luftige Raumaufteilung. Sie hat einen gewissen Charme mit ihrem Steinfussboden und den alten Holzvertäfelungen.Es wird wie folgt verteilt: • Eingang • Verbreitungsgang mit eingebauten Schränken • Geräumiges Wohnzimmer mit Zugang zum Südbalkon • Balkon von 17 m2 nach Süden und Westen ausgerichtet • Kinderzimmer mit Zugang zum nach Norden ausgerichteten Balkon • Balkon von 5 m2 nach Norden ausgerichtet • Elterliches Schlafzimmer mit Zugang zum Südbalkon • Badezimmer mit Dusche und WC • Komplett renovierte geschlossene Küche mit Waschkolonne ...

  • Parking space
  • Balcony / Terrace
  • View
Guillaume Evéquoz

Guillaume Evéquoz

Courtier en immobilier agréé

  • Two-story wooden cabin surrounded by lush green trees and vegetation, with a view of snow-capped mountains in the background.
  • The image shows a scenic mountain landscape with a small village nestled in the valley below. The village consists of several traditional alpine-style houses surrounded by lush green forests and meadows. In the background, towering snow-capped peaks can b
  • A traditional alpine-style wooden house surrounded by lush green trees and vegetation, situated in a picturesque mountain landscape.
  • The image shows a scenic rural landscape with a mountainous backdrop. There are several small houses or cabins nestled among the lush green trees and vegetation. A dirt path or road winds through the grassy area in the foreground. The overall scene depict
  • Two-story wooden house with a white exterior wall, surrounded by lush greenery and a stone staircase leading up to the entrance. The house has a balcony or terrace visible on the upper level.
  • The image shows a scenic mountain landscape with a lush green meadow in the foreground. The meadow is filled with tall grass and wildflowers, and there are several wooden buildings or chalets visible in the distance, nestled among the pine trees. The sky
  • A wooden cabin-style house with a balcony, surrounded by lush greenery and mountains in the background.
  • A rustic wooden house surrounded by a lush green meadow with yellow wildflowers, with a path leading up to the house. The house is nestled among tall trees, creating a peaceful and serene environment.
  • Rustic wooden cabin with a covered balcony, surrounded by lush greenery and mountains in the background.
  • Scenic mountain village nestled in a lush, green valley surrounded by towering snow-capped peaks. The village features traditional Swiss-style chalets and homes scattered across the hillside, with a winding path leading through the landscape. The scene of
  • The image shows a picturesque mountain landscape with snow-capped peaks and lush green forests in the foreground. The town or village nestled in the valley below adds to the scenic beauty of the scene. The view is expansive and showcases the grandeur of t
  • The image shows the interior of a rustic wooden cabin or shed. The walls and ceiling are made of wooden panels, and there is a wooden table with benches in the center of the room. The room is illuminated by a light fixture with multiple bulbs. There are a
  • Rustic kitchen with wooden walls and ceiling, tiled floor, stove, and washing machine
  • Small bathroom with wooden walls and ceiling, tiled floor, toilet, sink, and a washing machine visible.
  • Cozy wooden interior with a fireplace, armchair, and a desk. The room has a warm, rustic feel with wooden walls and ceiling.
  • Small wooden room with yellow-tinted walls, a window, and various tools and equipment on the floor.
  • The image shows a cluttered and dimly lit storage room or basement. The room contains various items such as boxes, crates, and other miscellaneous objects stored on shelves and the floor. The walls and ceiling appear to be made of wood, and the overall en
1 / 21
The image shows a scenic mountain landscape with a small village nestled in the valley below. The village consists of several traditional alpine-style houses surrounded by lush green forests and meadows. In the background, towering snow-capped peaks can b
A traditional alpine-style wooden house surrounded by lush green trees and vegetation, situated in a picturesque mountain landscape.
  • Parking space
  • Balcony / Terrace
  • View
  • +2
CHF 349,000.–
3.5 rooms96m² living space
Impasse du Creux du Li 43, 1955 Chamoson

Charming chalet in the Mayens de Chamoson with panoramic views of the Alps

Discover this beautiful 3.5-room chalet nestled in the heart of Chamoson, a true gem in the Valaisan landscape. Built in 1919 and carefully renovated in 1990.Main features: • Livable area of 96 m² spread over 2 floors • Secondary residence possible • Unprotected chalet • Bright • Quiet corner • Close to nature • Land of 229 m² • Chalet that requires some renovation • Parking available This chalet is a true haven of peace, ideally located in a calm and sunny environment. Enjoy sunny days in summer and pleasant sunshine in winter. The property is surrounded by lush nature, offering spectacular views of the snow-capped mountains and the green valley.The interior of the chalet breathes authenticity with its wooden walls and ceilings, creating a warm and welcoming atmosphere. The living room, equipped with a fireplace, is the perfect place to relax after a day of hiking or skiing. The rustic, fully equipped kitchen will allow you to prepare delicious meals while admiring the Alpine landscape.Located just 6 minutes' walk from the "Laiterie" bus stop, this chalet offers easy access to local amenities while preserving its isolated and peaceful character.Whether you are looking for a main residence, a secondary residence, a holiday home, or an investment in a sought-after region, this chalet in Chamoson is an opportunity on the market. It is available immediately and only waits for you to write its next story.Do not miss this unique chance to own a piece of Alpine paradise. Contact us today to organize a visit and let yourself be seduced by the timeless charm of this exceptional chalet.

  • Parking space
  • Balcony / Terrace
  • View
  • +2
Jordan Comby

Jordan Comby

Directeur

Travel time
-
1 / 13
  • View
  • Child-friendly
CHF 780,000.–
4.5 rooms129m² living space
1955 Les Vérines (Chamoson)

Superbe chalet de 4.5 pièces sur un terrain de 6'876 m2

Valimmobilier vous propose en exclusivité ce magnifique chalet de 129 m2 sis sur une parcelle de 6'876 m2 nichée sur les hauteurs du petit hameau des Vérines au-dessus de Chamoson. Le bien, construit en 1978, se trouve au bout d'une route privée en bordure de forêt. Situé à 15 minutes des pistes d'Ovronnaz ou de l'entrée d'autoroute de Riddes, ce chalet offre un cadre de vie idyllique. Que vous envisagiez de vous y installer en résidence principale ou que vous cherchiez une belle résidence secondaire dans un cadre sauvage et naturel, vous ne pourrez que tomber amoureux de ce chalet.En plus des éléments cités ci-dessus, ce bien offre de belles opportunités d'aménagement. En effet, il est possible de créer très facilement un studio au rez-de-chaussée inférieur, mais aussi de profiter d'une pièce de 70 m2 dans les combles pouvant être transformée selon vos désirs.Disposition :Rez-de-chaussée inférieur : • Salle de stockage/atelier • Chambre • Pièce transformable en cuisine • Buanderie - Local technique • WC Rez-de-chaussée supérieur : • Hall d'entrée • Cuisine • Séjour • Salle d'eau avec douche • 2 Chambres Étage : • Grande pièce sous combles de 70 m2 Extérieur : • Réduit • Cabanon • Terrasse • Jacuzzi Rénovations : • 2017 - Isolation sous toiture • 2018 - Cuisine • 2019 - Véranda • 2022 - Fenêtres (triple vitrage) • 2022 - Douche Remarques : • Situation intéressante à 15 minutes des pistes et des bains d'Ovronnaz • Le chauffage est assuré par deux poêles à pellets • Belle terrasse avec jacuzzi • Possibilité de créer un studio au rez-de-chaussée inférieur • Possibilité d'aménager les combles • Accès facile toute l'année • Nombreuses places de parc • 3'670 m2 de forêts et 2'156 m2 de prés • Arrêt de bus à 650 mètres • Disponible en résidence principale ou secondaire Vous souhaitez obtenir des précisions, le dossier complet ? Contactez-moi par téléphone ou par E-mail et je vous renseignerai très volontiers. Je me tiens également à votre disposition pour une visite sur place.Valimmobilier bietet Ihnen exklusiv dieses wunderschöne Chalet von 129 m2 auf einem 6876 m2 grossen Grundstück an, das sich in einer kleinen Hügelgegend namens Les Vérines oberhalb von Chamoson befindet. Das 1978 erbaute Haus liegt am Ende einer Privatstrasse am Waldrand. Das Chalet ist 15 Minuten von den Pisten von Ovronnaz oder der Autobahnausfahrt Riddes entfernt und bietet eine idyllische Wohnumgebung. Ob Sie sich hier ein Hauptwohnsitz oder eine schöne Zweitwohnung in einer wilden und natürlichen Umgebung suchen, Sie werden sich in dieses Chalet verlieben.Zusätzlich zu den oben genannten Elementen bietet das Objekt schöne Gestaltungsmöglichkeiten. So kann man sehr einfach im unteren Erdgeschoss ein Studio einrichten, aber auch im Dachgeschoss eine 70 m2 grosse Räumlichkeit nutzen, die nach Ihren Wünschen umgestaltet werden kann.Aufteilung:Unteres Erdgeschoss: • Lagerraum/Werkstatt • Zimmer • Raum, der in eine Küche umgewandelt werden kann • Waschküche - Technikraum • WC Oberer Erdgeschoss: • Eingangshalle • Küche • Aufenthalt • Badezimmer mit Dusche • 2 Zimmer Stockwerk: • Grosser Dachbodenraum von 70 m2 ...

  • View
  • Child-friendly
Daniel Boisset

Daniel Boisset

Courtier en immobilier agréé

1 / 13
  • Balcony / Terrace
  • Child-friendly
CHF 895,000.–
5.5 rooms147m² living space
1955 Mayens-de-Chamoson

Magnifique chalet de 5.5 pièces

Situé aux Mayens-de-Chamoson, à quelques minutes d'Ovronnaz, ce chalet individuel de 5.5 pièces offre 147 m² habitables (185 m² utiles) dans un environnement calme, verdoyant et bénéficiant d'un ensoleillement optimal toute l'année. Bien autorisé à la vente en résidence secondaire et accessible aux personnes domiciliées à l'étranger, il représente une opportunité rare dans la région, tant pour y vivre que pour investir.Implanté sur une parcelle d'environ 1'000 m², il dispose d'une grande terrasse, d'un vaste espace pelouse, d'un coin potager et d'un atelier. Un couvert pour deux voitures ainsi que deux places extérieures complètent ce bien. L'intérieur propose un séjour lumineux avec accès direct à la terrasse, une cuisine ouverte avec salle à manger, trois chambres à l'étage, ainsi qu'une grande chambre indépendante avec accès séparé - idéale pour une suite parentale, un bureau ou pour accueillir des hôtes en toute autonomie.L'accès est garanti toute l'année en véhicule. Les commodités, l'autoroute et les centres commerciaux de Riddes sont rapidement accessibles, tout comme les bains thermaux et les remontées mécaniques d'Ovronnaz.Il se compose comme suit :Rez-de-jardin : • Hall d'entrée avec armoires de rangement • Cuisine équipée, ouverte avec salle à manger, donnant accès direct sur la terrasse • Grand salon lumineux • Salle de bains avec douche • Réduit/cave Etage : • 1 chambre parentale avec accès au balcon • 2 chambres d'enfants • Salle de bains avec baignoire • Grand balcon Annexe : • Grande chambre avec accès indépendant par l'escalier situé dans l'annexe (idéal comme suite parentale ou bureau indépendant) Exterieurs : • Terrasse • Grande espace pelouse • Coin potager • Atelier ( espace de bricolage, matériel de jardin ) • Couvert pour deux voitures inclus + deux places extérieures Situation : • Environnement privilégié et calme • Ensoleillement optimal • Accès en véhicule toute l'année • Proche accès autoroute et des centres commerciaux de Riddes • Proximité de l'arrêt de bus • Proximité des bains thermaux et des remontées mécaniques d'Ovronnaz Particularité: • Possibilité de reprendre deux hypothèques (CHF 300'000.- à 1,2% et CHF 100'000.- à 1%) Vous souhaitez obtenir des précisions, le dossier complet ? Contactez-moi par téléphone ou par E-mail et je vous renseignerai très volontiers. Je me tiens également à votre disposition pour une visite sur place.In Les Mayens-de-Chamoson, nur wenige Minuten von Ovronnaz entfernt, bietet dieses freistehende 5,5-Zimmer-Chalet 147 m² Wohnfläche (185 m² Nutzfläche) in einer ruhigen, grünen Umgebung, die das ganze Jahr über von einer optimalen Sonneneinstrahlung profitiert. Gut genehmigt für den Verkauf als Zweitwohnsitz und zugänglich für Personen mit Wohnsitz im Ausland, stellt es eine seltene Gelegenheit in der Region dar, sowohl zum Wohnen als auch zum Investieren.Implantiert auf einem Grundstück von ca. 1'000 m², verfügt es über eine grosse Terrasse, eine grosse Rasenfläche, eine Gemüseecke und eine Werkstatt. Eine Überdachung für zwei Autos sowie zwei Außenstellplätze vervollständigen diese Immobilie. Das Innere bietet ein helles Wohnzimmer mit direktem Zugang zur Terrasse, eine offene Küche mit Esszimmer, drei Schlafzimmer im Obergeschoss sowie ein großes unabhängiges Zimmer mit separatem Zugang - ideal für eine Elternsuite, ein Büro oder um Gäste unabhängig zu empfangen.Die Zufahrt ist das ganze Jahr...

  • Balcony / Terrace
  • Child-friendly
Grégoire Zimmermann

Grégoire Zimmermann

Courtier en immobilier agréé

1 / 13
  • Parking space
  • Balcony / Terrace
  • Child-friendly
CHF 940,000.–
10 rooms585m² living space
1957 Ardon

Rustic village house and barn to renovate entirely

Special offer, limited time, for the sale of 2 properties to renovate in the heart of the village of ArdonVillage house and barn to renovate in the center of the old villageThis old village house and bourgeois house can be completely renovated to create 4 apartments.It offers a nice potential with its 2 annexes that can also serve as future living spaces.The possibility of creating parking spaces is also an asset.For more details, visit our website: www.valimmobilier.chTechnical data of the area: • Area in the center of the village (old village) • Collective and individual housing • Contiguous order • Destination, housing: yes • Work: yes (provided it does not cause disturbance to the neighborhood) • Wooden constructions: no • Density index -- • Free alignment • Two-pitched roof • Maximum height 13 m • Distance small facades 3.00 m • Distance large facades 6.00 m • Distance in relation to the height of the facade 1/3 of the height • Degree of sensitivity OPB III • Neighborhood plan, minimum area 3'000 m2 • Classified in category 4 or 4+, which limits the constraints • The building must keep its existing volume without modifying the existing openings (windows) • The interior can be subject to significant changes allowing modern comfort • The conservation of the current staircase is uncertain, if it were to be maintained, the State would have to allocate subsidies Completes the main building: • Nice barn to renovate entirely • With a volume of 605 m and can be transformed into a comfortable apartment of about 175 m², this barn is a little gem in its raw state Very attractive price for the sale of these properties, estimated individually at CHF 750'000.- for the building and CHF 280'000.- for the barn.High renovation potential!Do not hesitate to request the dossier or come visit.

  • Parking space
  • Balcony / Terrace
  • Child-friendly
Cindy Bonvin

Cindy Bonvin

Courtière agréée et responsable de l'agence de Sion

1 / 13
  • Balcony / Terrace
  • Elevator
  • Child-friendly
CHF 475,000.–
2.5 rooms51m² living space
Route Cantonale 0, 1963 Vétroz

Apartment

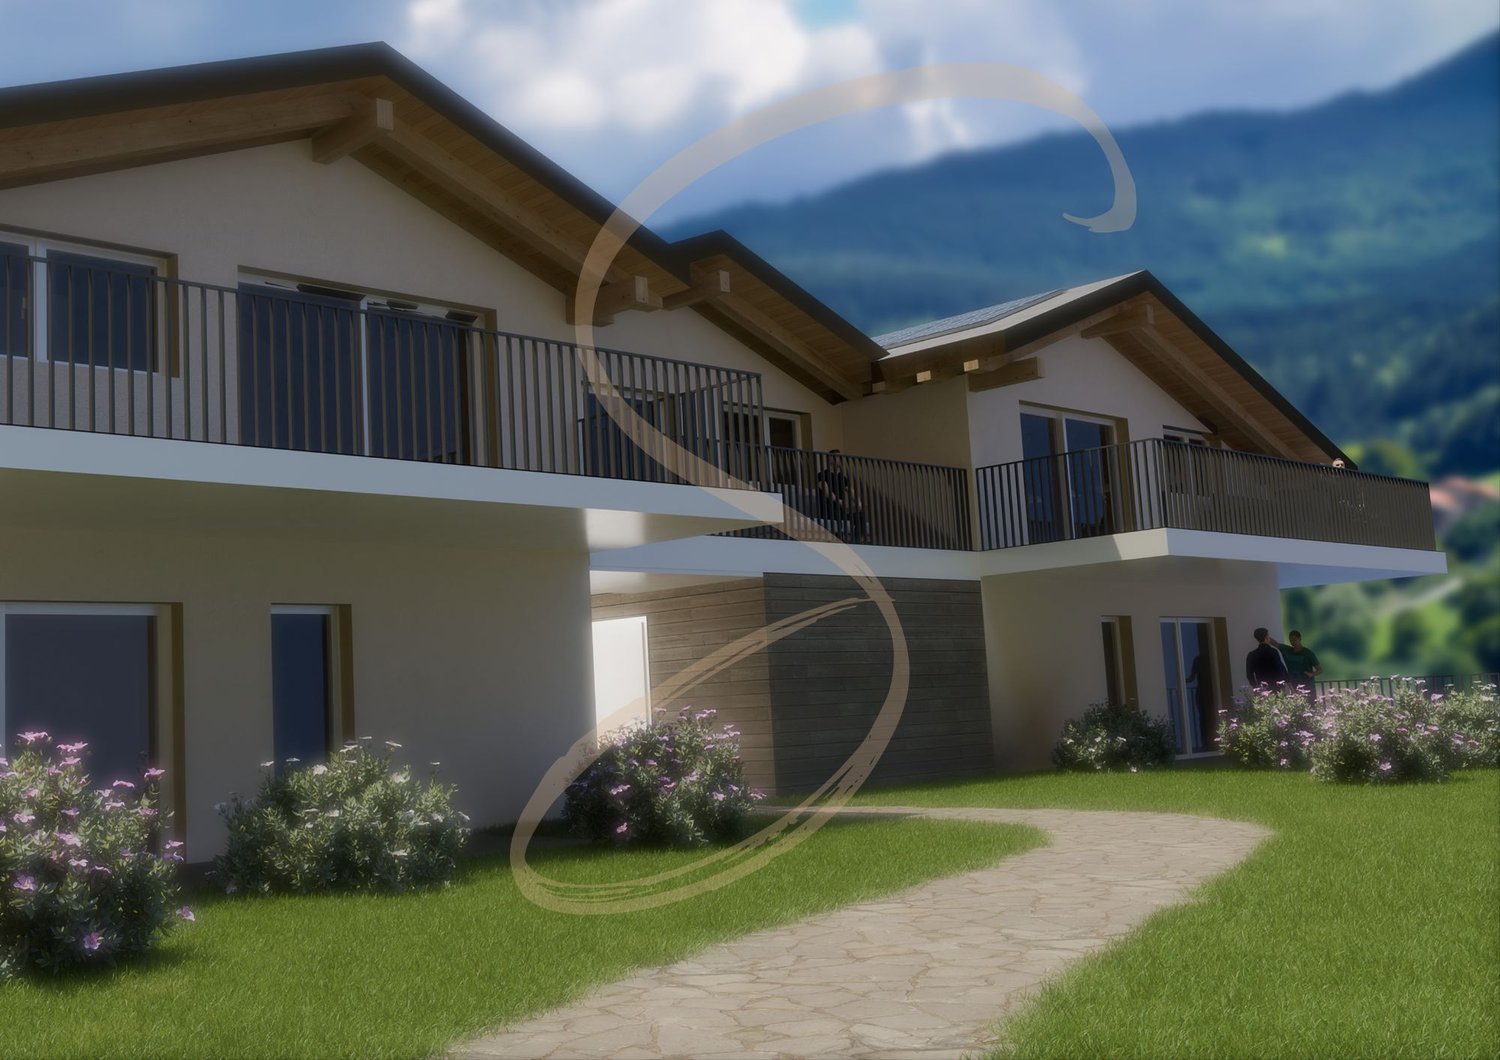
Don't miss this rare opportunity to acquire a new, high-quality home in an ideal residence for families or anyone looking for a peaceful and pleasant living environment.Located in a quiet setting, between mountains, vineyards, and residential area, this new residence will be built in January 2025. The project • Ensemble of 3 buildings • 1 building with 15 apartments • 1 building with 9 apartments • 1 small building with 2 apartments (3.5 rooms) • In total: 22 apartments ranging from studio to 4.5 rooms • Available typologies: ground floor, 1st floor, and attic (2nd floor) • Modern and harmonious design, perfectly integrated into the neighborhood Main features • Orientation East / South / Southwest / West • Large outdoor spaces for each apartment: • Private gardens for ground floor apartments • Covered balconies for upper floors and attics • Cross-through, bright, and functional apartments • Traditional construction (reinforced concrete, peripheral insulation, current ISO standards) • Triple glazing and sliding glass doors • Floor heating with heat pump + photovoltaic panels • Choice of finishes and possible modifications on request • Washing machine connection in each apartment (no shared laundry room) • Separate water and electricity meters Amenities • Highway access: 4 km • CFF train station (Ardon or Conthey): 1.8 km • Bus stop at 100 m • Conthey shopping center and commercial area: 2 km • Kindergarten, UAPE, and schools in the municipality Outdoor areas • Private cellar included for each apartment • Children's playground • Numerous visitor parking spaces • Large underground parking with 52 spaces and possibility to install an electric charging station (optional)
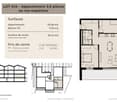
  • Balcony / Terrace
  • Elevator
  • Child-friendly
New building
1 / 13
  • Parking space
  • Balcony / Terrace
  • Garage
CHF 560,000.–
3.5 rooms88m² living space
1964 Conthey
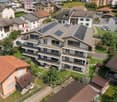
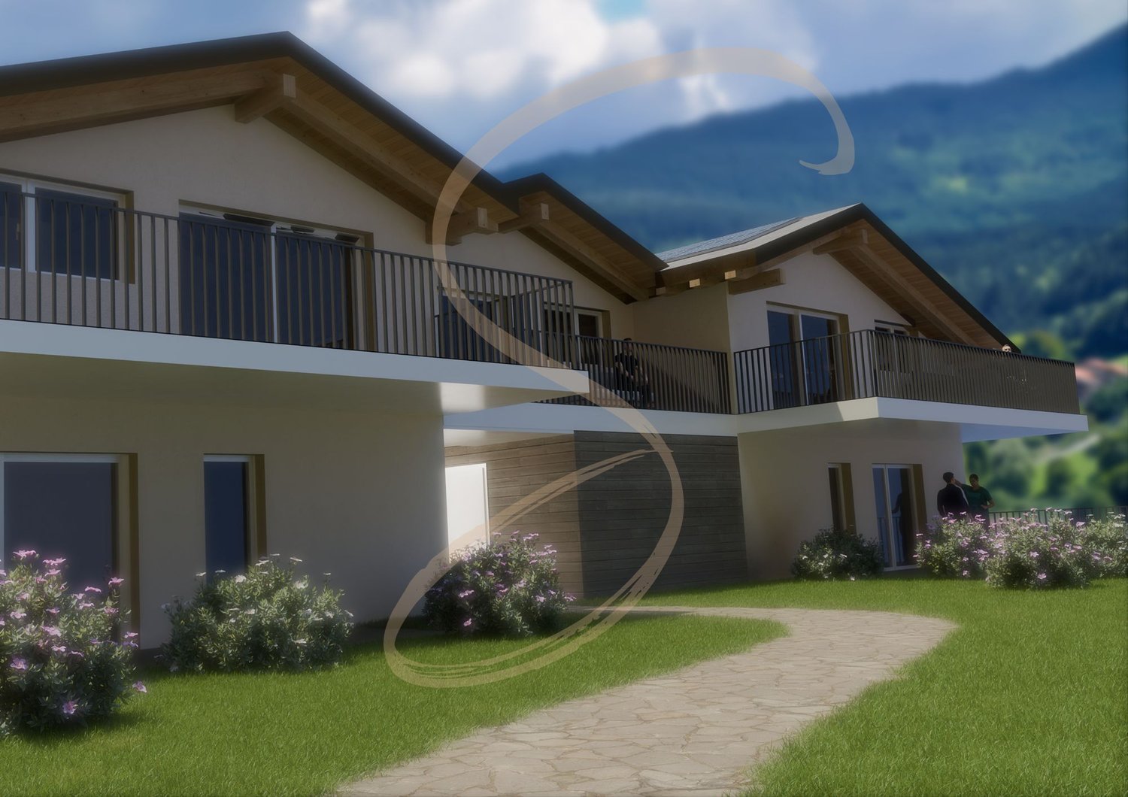
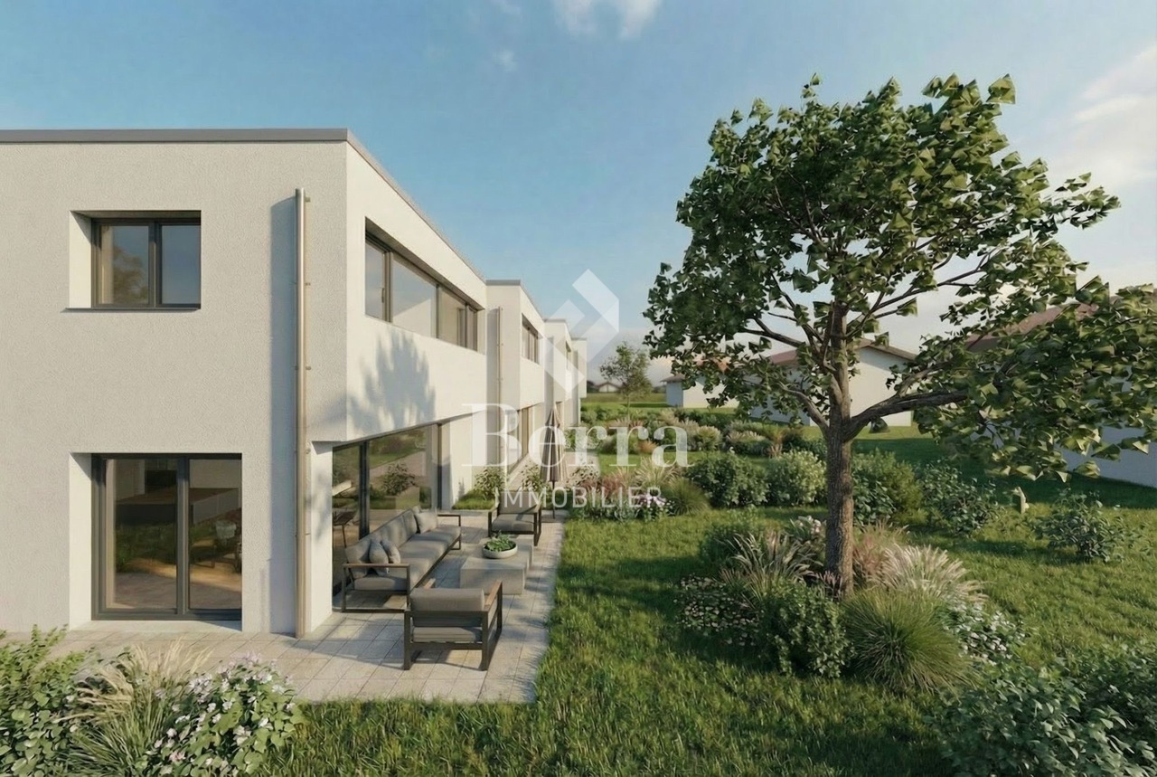
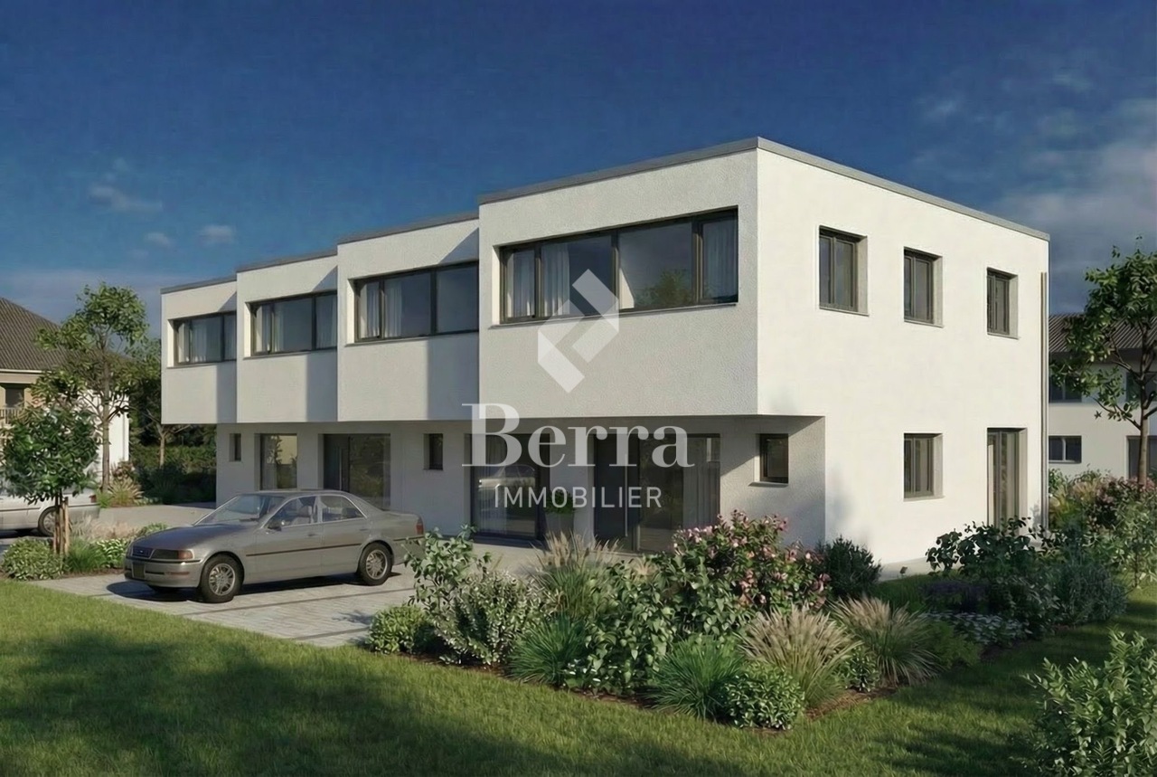
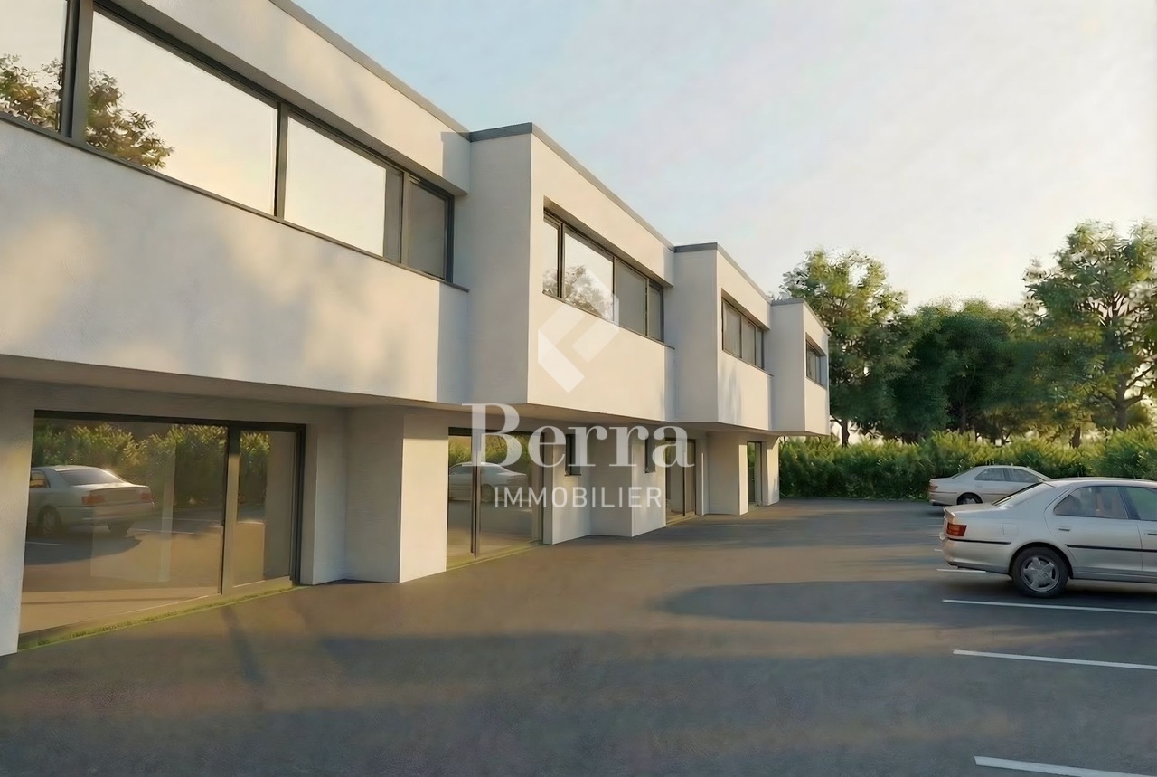
The Gardens of Colette, Sensine, ground floor garden

Exclusive to Berra ImmobilierSale on plansThis new development with modern and avant-garde architectural design will seduce you. We are located in a small PPE of only 7 apartments which, due to their distribution, know how to preserve their independence and private side.Available typologies: 3.5 roomsCharacteristics:- South and southwest orientation for all lots- a noise barrier and privacy screen will be installed along the plot boundary to cut off future construction from road noise, leaving only the beautiful view of the vineyards to enjoy- all apartments enjoy generous outdoor spaces: depending on the chosen lot, you will find a garden on the terrace, a balcony or a covered terrace- high ceiling height for the attics, natural wood frame, main windows reaching up to the roof for great brightness- traditional construction in the rules of the art, reinforced concrete, peripheral insulation- in order to respect the modern design of the whole, part of the interior and exterior walls will be painted exposed concrete- triple glazing- sliding windows with lift- electric shutters- all 3.5 rooms are equipped with a utility room, possibility to install an additional toilet (if planned before the start of the work)- underfloor heating with heat pump- separate meters- frost-proof taps per ground floor- washing machine connection in each apartment- outdoor and covered parking spaces in addition to the sale price, see dossier, 2 spaces per lot- possibility to install an electric vehicle charging station (on request)- private cellar included- modifications possible on request- finishes to chooseDistribution of spaces, list of available lots and plans on request through the dossier. For more information, we are at your disposal.*** ALL OUR PROPERTIES FOR SALE ON WWW.BERRA-IMMOBILIER.CH

  • Parking space
  • Balcony / Terrace
  • Garage
Christophe Berdot

Christophe Berdot

Agent Immobilier

New building
1 / 13
  • Balcony / Terrace
  • Garage
  • View
  • +1
CHF 510,000.–
3.5 rooms83m² living space
1963 Vétroz

VETROZ - modernity, comfort and environmental respect in the heart of Valais!

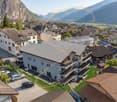
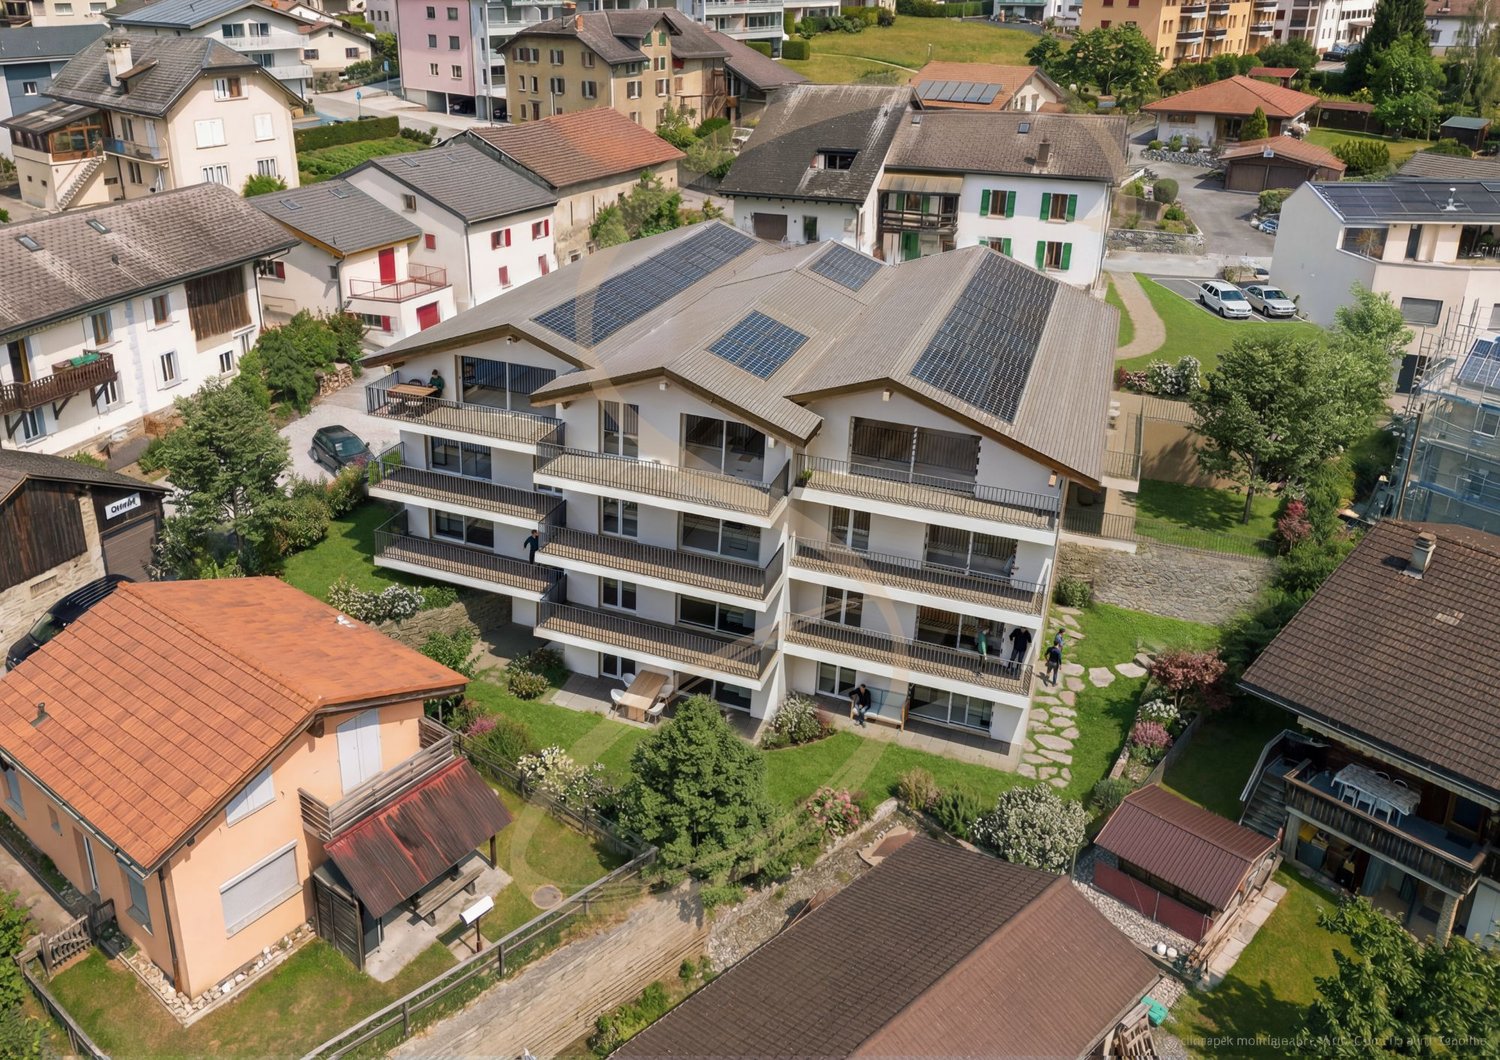
This residential project offers a unique living experience, combining modernity, comfort and environmental respect.Located in the heart of the Vétroz commune, this building stands out for its contemporary architecture and harmonious integration into the surrounding urban landscape. Close to local amenities, it offers its residents easy access to shops, schools and transportation infrastructure.26 apartments with balconies, terraces or garden entrances to prolong the well-being outdoors, distributed in 3 buildings of 15, 9 and 2 units. A fluid architecture open to the surrounding nature. Each apartment, from studio to 4.5 rooms, offers spacious, light-filled rooms with beautiful openings that extend onto balconies, terraces or garden entrances to reinforce the sense of space. This 3.5-room apartment on the 1st floor consists of:Entrance hall with custom-built storageBeautiful, bright living area with access to the terrace Open kitchen to the living area and fully equipped2 beautiful bedroomsBathroom with bathtub, WC, sink and space for a washing machineSouth-facing terraceHabitable surface area: 71.25 m2Terrace area: 37.1 m2Weighted area: 83.49 m2Total living area: 108.35 m2AESTHETICS:This "Les Ailes" realization benefits from the advantages of its location and takes advantage of the surroundings and a very favorable south orientation for real comfort. Large openings in all rooms allow natural light to radiate through the through-living interiors for the well-being of the occupants. These spaces all extend onto terraces or balconies. The outdoor areas include private gardens or common areas for the residents.COMFORT:- Construction according to Minergie standards, simple flow- South orientation- Through-living apartments- Windows and glazing with triple glazing- Floor heating and hot water production by heat pump - Photovoltaic panels for part of the electricity production- Separate meters for each apartment- Space for a washing machine in each apartment- Changes and finishes to choice- Elevator- Individual storage room for each apartment with separate meter.- Underground parking spaces with tubing for the installation of charging points for electric vehicles. - Visitor spaces- Green area for childrenSAFETY:- Access control to the building by video phone- Automatic lighting with presence detector in the common areasANNEXES AND SURROUNDINGS:- Indoor parking space: CHF 35,000.- extra and obligatory- Outdoor parking space: CHF 10,000.- (extra and not obligatory)- Bus stop 100 meters away- Schools and kindergartens within 2 steps- 5 minutes from the motorway access - Close to Sion and all amenities- Saleable as a main or secondary residence! - Ideal as a Valaisan pied-à-terre- Delivery: 24 months from the start of work. Start planned for late January 2025VETROZ, CAPITAL OF AMIGNE... YES, BUT NOT ONLY!Vétroz has experienced impressive demographic growth, due to its proximity to Sion and the Conthey industrial area, its wide plain, but above all its quality of life. Under the pressure of a galloping demographic, significant investments have been made in recent years in high-performance infrastructure such as school complexes, reception units for students, kindergartens, nursing homes, sports halls, etc.
  • Balcony / Terrace
  • Garage
  • View
  • +1
Christophe Berdot

Christophe Berdot

Agent Immobilier

New building
1 / 13
  • Balcony / Terrace
  • Garage
  • View
  • +1
CHF 660,000.–
4.5 rooms117m² living space
1963 Vétroz

VETROZ - Modernity, comfort, and environmental respect in the heart of Valais!

This residential project offers a unique living experience, combining modernity, comfort, and environmental respect.Located in the heart of the Vétroz municipality, this building stands out for its contemporary architecture and harmonious integration into the surrounding urban landscape. Close to local amenities, it offers its residents easy access to shops, schools, and transportation infrastructure.26 apartments with balconies, terraces, or garden levels to extend the well-being outdoors, distributed in 3 buildings with 15, 9, and 2 units. A fluid architecture open to the surrounding nature. Each apartment, from the studio to the 4.5-room apartment, offers spacious, light-filled rooms with beautiful openings that extend to balconies, terraces, or garden levels to reinforce the sense of space. This 4.5-room apartment on the 1st floor consists of:Entrance hall with custom-built storageBeautiful, bright living area with access to the terrace Open kitchen to the living area and fully equipped3 beautiful bedroomsBathroom with bathtub, WC, and sink Bathroom with shower, WC, and sinkStorage room with space for a washing machineSouth-facing terraceHabitable surface area: 103.75 m2Terrace surface area: 39.34 m2Weighted surface area: 116.73 m2Total surface area: 143.09 m2AESTHETICS:This realization "Les Ailes" benefits from the amenities of its location and takes advantage of the environment and a very favorable south orientation for real comfort. Large openings in all rooms allow natural light to irradiate the through-going interiors for the well-being of the occupants. These spaces extend to all terraces or balconies. The outdoor areas include private gardens or common areas for the residences.COMFORT:- Construction according to Minergie standards, simple flow- South orientation- Through-going apartments- Windows and glazing with triple glazing- Floor heating and hot water production by heat pump - Photovoltaic panels for part of the electricity production- Separate meters for each apartment- Space for a washing machine in each apartment- Modifications and finishes to choice- Elevator- Individual storage room for each apartment with separate meter.- Underground parking spaces with provision for the installation of charging points for electric vehicles. - Visitor spaces- Green area for childrenSAFETY:- Access control to the building by intercom- Automatic lighting with presence detector in the common areasANNEXES AND SURROUNDINGS:- Indoor parking space: CHF 35,000.- additional and obligatory- Outdoor parking spaces: CHF 10,000.- (additional and not obligatory)- Bus stop 100 meters away- Schools and kindergartens within 2 steps- 5 minutes from the highway access - Close to Sion and all amenities- Sellable as a main or secondary residence! - Ideal as a valaisan footprint- Delivery: 24 months from the start of work. Start expected end of January 2025VÉTROZ, CAPITAL OF AMIGNE... OUI MAIS PAS SEULEMENT!Vétroz has experienced impressive demographic growth, which is due to its proximity to Sion and the Conthey business district, its wide plain, but above all its quality of life. Under the pressure of a galloping demographic, significant investments have been made in recent years in high-performance infrastructure such as school complexes, reception units for...

  • Balcony / Terrace
  • Garage
  • View
  • +1
Christophe Berdot

Christophe Berdot

Agent Immobilier

New building
1 / 13
  • Balcony / Terrace
  • Garage
  • View
  • +1
CHF 490,000.–
3.5 rooms77m² living space
1963 Vétroz

VETROZ - Modernity, comfort, and environmental respect in the heart of Valais!

This residential project offers a unique living experience, combining modernity, comfort, and environmental respect.Located in the heart of the Vétroz municipality, this building stands out for its contemporary architecture and harmonious integration into the surrounding urban landscape. Close to local amenities, it offers its residents easy access to shops, schools, and transportation infrastructure.26 apartments with balconies, terraces, or garden levels to extend well-being outdoors, distributed across 3 buildings with 15, 9, and 2 units. A fluid architecture open to the surrounding nature. Each apartment, from studio to 4.5 rooms, offers spacious, light-filled rooms with beautiful openings that extend to balconies, terraces, or garden levels to enhance the sense of space. This 3.5-room apartment on the 2nd floor consists of:Entrance hall with custom-built storageBeautiful, bright living area with access to the terrace Open kitchen leading to the living area and fully equipped2 beautiful bedroomsBathroom with bathtub, WC, sink, and space for a washing machineSouth-facing terraceHabitable surface area: 71.25 m2Balcony surface area: 11.66 m2Weighted surface area: 77.08 m2Total surface area: 83.11 m2AESTHETICS:This "Les Ailes" realization benefits from the advantages of its location and takes advantage of the setting and a very favorable south orientation for real comfort. Large openings in all rooms allow natural light to flood the through apartments, promoting the well-being of the occupants. These spaces all extend to terraces or balconies. The outdoor areas include private gardens or common areas for residents.COMFORT:- Construction according to Minergie standards, simple flow- South orientation- Through apartments- Windows and glazing with triple glazing- Floor heating and hot water production by heat pump - Photovoltaic panels for part of the electricity production- Separate meters for each apartment- Space for a washing machine in each apartment- Changes and finishes to choice- Elevator- Individual storage room for each apartment with separate meter.- Underground parking spaces with tubing for the installation of charging points for electric vehicles. - Visitor spaces- Green area for childrenSAFETY:- Access control to the building by intercom- Automatic lighting with presence detector in the common areasANNEXES AND PROXIMITY:- Indoor parking space: CHF 35,000.- extra and obligatory- Outdoor parking space: CHF 10,000.- (extra and not obligatory)- Bus stop 100 meters away- Schools and kindergartens 2 steps away- 5 minutes from the highway access - Close to Sion and all amenities- Sellable as a main or secondary residence! - Ideal as a Valaisan foothold- Delivery: 24 months from the start of work. Start expected end of January 2025VÉTROZ, CAPITAL OF L'AMIGNE... YES, BUT NOT ONLY!Vétroz has experienced impressive demographic growth, due to its proximity to Sion and the commercial area of Conthey, its wide plain, but above all its quality of life. Under the pressure of a galloping demography, significant investments have been made in recent years in high-performance infrastructure such as school complexes, reception units for students, kindergartens, nursing homes, halls for...

  • Balcony / Terrace
  • Garage
  • View
  • +1
Christophe Berdot

Christophe Berdot

Agent Immobilier

New building
1 / 13
  • Balcony / Terrace
  • Garage
  • View
  • +1
CHF 515,000.–
3.5 rooms84m² living space
1963 Vétroz

VETROZ - modernity, comfort and environmental respect in the heart of Valais!

This residential project offers a unique living experience, combining modernity, comfort, and environmental respect.Located in the heart of the Vétroz municipality, this building stands out for its contemporary architecture and harmonious integration into the surrounding urban landscape. Close to local amenities, it offers its residents easy access to shops, schools, and transportation infrastructure.26 apartments with balconies, terraces, or ground-floor gardens to extend the well-being outdoors, distributed in 3 buildings with 15, 9, and 2 units. A fluid architecture open to the surrounding nature. Each apartment, from studio to 4.5 rooms, offers spacious, light-filled rooms with beautiful openings that extend to balconies, terraces, or ground-floor gardens to reinforce the sense of space. This 3.5-room apartment on the 1st floor consists of:Entrance hall with custom-built storageBeautiful, bright living area with access to the terrace Open kitchen leading to the living area and fully equipped2 beautiful bedroomsBathroom with bathtub, WC, sink, and space for a washing machineSouth-facing terraceHabitable surface area: 71.25 m2Terrace surface area: 37.89 m2Weighted surface area: 83.75 m2Total living area: 109.14 m2AESTHETICS:This "Les Ailes" development benefits from the amenities of its location and takes advantage of the setting and a very favorable south orientation for real comfort. Large openings in all rooms allow natural light to flood the through apartments, promoting the well-being of the occupants. These spaces all extend to terraces or balconies. The outdoor areas include private gardens or common areas for residents.COMFORT:- Construction to Minergie standards, simple flow- South orientation- Through apartments- Windows and glazing with triple glazing- Floor heating and hot water production by heat pump - Photovoltaic panels for part of the electricity production- Separate meters for each apartment- Space for a washing machine in each apartment- Modifications and finishes to choice- Elevator- Individual storage room for each apartment with separate meter.- Underground parking spaces with tubing for the installation of charging stations for electric vehicles. - Visitor spaces- Green area for childrenSAFETY:- Access control to the building by intercom- Automatic lighting with presence detector in the common areasANNEXES AND SURROUNDINGS:- Indoor parking space: CHF 35,000.- extra and mandatory- Outdoor parking space: CHF 10,000.- (extra and not mandatory)- Bus stop 100 meters away- Schools and kindergartens 2 steps away- 5 minutes from the highway access - Close to Sion and all amenities- Sellable as a main or secondary residence! - Ideal as a Valaisan foothold- Delivery: 24 months from the start of work. Start planned for late January 2025VÉTROZ, CAPITAL OF AMIGNE... OUI MAIS PAS SEULEMENT!Vétroz has experienced impressive demographic growth, due to its proximity to Sion and the Conthey commercial area, its wide plain, but above all its quality of life. Under the pressure of a galloping demography, significant investments have been made in recent years in high-performance infrastructure such as school complexes, reception units for students, kindergartens, nursing homes, halls for...

  • Balcony / Terrace
  • Garage
  • View
  • +1
Christophe Berdot

Christophe Berdot

Agent Immobilier

New building
1 / 13
  • Balcony / Terrace
  • Garage
  • View
  • +1
CHF 530,000.–
3.5 rooms83m² living space
1963 Vétroz

VETROZ - Modernity, comfort, and environmental respect in the heart of Valais!

This residential project offers a unique living experience, combining modernity, comfort, and environmental respect.Located in the heart of the Vétroz commune, this building stands out for its contemporary architecture and harmonious integration into the surrounding urban landscape. Close to local amenities, it offers its residents easy access to shops, schools, and transportation infrastructure.26 apartments with balconies, terraces, or garden levels to extend the well-being outdoors, distributed in 3 buildings with 15, 9, and 2 units. A fluid architecture open to the surrounding nature. Each apartment, from studio to 4.5 rooms, offers spacious, light-filled rooms with beautiful openings that extend to balconies, terraces, or garden levels to reinforce the sense of space. This 3.5-room apartment on the 2nd floor consists of:Entrance hall with custom-built storageBeautiful, bright living area with access to the terrace Open kitchen to the living area and fully equipped2 beautiful bedroomsBathroom with bathtub, WC, sink, and space for a washing machineSouth-facing terraceLiving area: 71.25 m2Terrace area: 36.26 m2Weighted area: 83.22 m2Total living area: 107.51 m2AESTHETICS:This "Les Ailes" realization benefits from the amenities of its location and takes advantage of the surroundings and a very favorable south orientation for real comfort. Large openings in all rooms allow natural light to flood the through rooms, promoting the well-being of the occupants. These spaces all extend to terraces or balconies. The outdoor areas include private gardens or community areas for the residences.COMFORT:- Construction according to Minergie standards, simple flow- South orientation- Through apartments- Windows and glazing with triple glazing- Floor heating and hot water production by heat pump - Photovoltaic panels for part of the electricity production- Separate meters for each apartment- Space for a washing machine in each apartment- Adjustments and finishes to choice- Elevator- Individual storage room for each apartment with separate meter.- Underground parking spaces with piping for the installation of charging stations for electric vehicles. - Visitor spaces- Green area for childrenSAFETY:- Access control to the building by video phone- Automatic lighting by motion detector in the common areasANNEXES AND SURROUNDINGS:- Indoor parking space: CHF 35,000.- additional and mandatory- Outdoor parking spaces: CHF 10,000.- (additional and not mandatory)- Bus stop 100 meters away- Schools and kindergartens within 2 steps- 5 minutes from the highway access - Close to Sion and all amenities- Sellable as a main or secondary residence! - Ideal as a Valaisan foothold- Delivery: 24 months from the start of work. Start expected end of January 2025VÉTROZ, CAPITAL OF AMIGNE... YES, BUT NOT ONLY!Vétroz has experienced impressive demographic growth, due to its proximity to Sion and the Conthey commercial area, its wide plain, but above all its quality of life. Under the pressure of a galloping demographic, significant investments have been made in recent years in high-performance infrastructure such as school complexes, reception centers for students, kindergartens, nursing homes, sports halls...

  • Balcony / Terrace
  • Garage
  • View
  • +1
Christophe Berdot

Christophe Berdot

Agent Immobilier

1 / 13
  • Parking space
  • Balcony / Terrace
  • Child-friendly
CHF 1,460,000.–
5.5 rooms198m² living space
1963 Vétroz

Beautiful villa with a living area of 198 m2 on a plot of 1000m2

Beautiful villa with a usable area of 297 m2 and 198 m2 net living area, spread over 2 habitable floors + 1 basement with double carport and parking spacesIts layout, geographical location, large plot and outdoor areas with terrace will meet your expectations in the beautiful season.It is ideally located for a family near the school and all village amenitiesMore information at: www.valimmobilier.chThe villa consists of:Ground floor: • Entrance hall • Guest toilet with sink and shower • Beautiful, large open kitchen with living room and pantry • Pleasant living room with access to the terrace and outdoor access on the west side • South-facing terrace • Large lawn • Access to the basement Ground floor exterior: • Access to the basement • Carport for 2 cars • Large outdoor space • Parking spaces • Lawn First floor: • 3 bedrooms, 2 with access to the balcony • Bathroom with bathtub, WC and sink Basement: • Basement • Technical room • Laundry room Exterior: • Terrace • Lawn These offers complement: • Carport for 2 cars • 7-8 outdoor parking spaces • Extensive green area Its geographical location gives it an additional advantage: • Quiet • Near the center • Near the school • Residential area Particularities of this property: • Plot in zone 0.5, which offers a very interesting potential for expansion up to 500m2 IBUS • A renovation is necessary • Plot is fully fenced Don't let this villa slip away, its potential is very interesting.Don't hesitate to ask me for a complete dossier.

  • Parking space
  • Balcony / Terrace
  • Child-friendly
Cindy Bonvin

Cindy Bonvin

Courtière agréée et responsable de l'agence de Sion

  • Aerial view of a suburban area with multiple houses, each with different architectural styles, surrounded by a lush green field and mature trees. There are also noticeable solar panels on some of the house rooftops.
  • large neighborhood, different sized houses, car parking lot
  • Multiple residential houses with garages, surrounded by vineyards, green fields, and parking spaces, with a swimming pool visible
  • Single family house in the countryside with terrace and garden
  • Residential area with vineyard, single family houses, brown and white houses, green trees and bushes, distant mountains, crane in construction
  • white house, brown roof, garage, well-manicured lawn, green landscape, mountains in the background
  • A small house with a brown roof, one garage, one car parked on the driveway.
  • White house in the mountains with a clear view of the mountain range
  • Empty living room with large glass doors, a fireplace, white tiled floor, wooden beams, paintings, recessed lighting.
  • An empty kitchen with tiled floor, cabinets, microwave, stove, and sink
  • wooden cabinets, tile floor, stainless steel appliances, open window, built-in oven, dishwasher
  • a bright room with a wooden ceiling, white walls, and wooden floors. It has windows and a wardrobe.
  • Road leading to a residential area with houses and mountains in the background.
  • Bathroom with a sink, toilet, mirror, and wooden shelf, tiles, and an open window
  • Bathroom with bathtub, toilet, sink, and mirror
  • Laundry room with white washing machine and washing machine
  • empty room, tiled floor, wooden shelves, wooden door
  • room with tiled flooring, white ceiling, white walls, window, hanging light fixture, ladder
1 / 34
Aerial view of a suburban area with multiple houses, each with different architectural styles, surrounded by a lush green field and mature trees. There are also noticeable solar panels on some of the house rooftops.
large neighborhood, different sized houses, car parking lot
  • Parking space
  • Balcony / Terrace
  • Garage
  • +3
CHF 1,300,000.–
6.5 rooms186m² living space
Route des Bailles 26A, 1964 Conthey

Magnificent individual villa with panoramic views of the mountains in Conthey

🏡 For sale – Beautiful single-family home in ContheyLocated in a quiet and sunny residential area in Conthey, this charming family home, built in the 2000s, offers a pleasant living environment in the heart of Valais.Main features: • Livable area: approximately 186 m² • Flat and beautifully treed plot of approximately 1311 m² • Open and spacious kitchen overlooking a large bright living room • 3 comfortable bedrooms, including a parental suite with bathroom • 2 bathrooms + guest toilet • Laundry room, cellar and garage • South-facing terrace, ideal for enjoying the sun all year round • Floor heating / oil heating system • Immediate proximity to shops, schools and public transport This house seduces with its brightness, its functional plan and its privileged location, just a few minutes from the center of Conthey and the commercial area of Châteauneuf. Perfect compromise between residential tranquility and urban amenities.🌄 About ContheyConthey is located on the right bank of the Rhone, near Sion, and is a dynamic and welcoming municipality in central Valais. It benefits from excellent sunshine, a rich associative fabric and a sought-after quality of life.Conthey combines the charm of a traditional wine-growing village with the vitality of a growing economic center. You will find: • A large commercial area with all modern amenities • Schools, nurseries and complete sports infrastructure • Many hiking trails, vineyards and magnificent viewpoints over the plain and the Alps Thanks to its ideal geographical location, Conthey offers quick access to Sion (5 minutes by car), the A9 motorway and the surrounding mountain stations.Do not hesitate to contact us for more information.Be here Now 🗺️

  • Parking space
  • Balcony / Terrace
  • Garage
  • +3
Jordan Comby

Jordan Comby

Directeur

Travel time
-
1 / 13
  • Parking space
  • Garage
CHF 790,000.–
6.5 rooms200m² living space
1997 Haute-Nendaz

Beautiful chalet 7 minutes from the Haute-Nendaz slopes

Are you planning to launch your small business or looking for a holiday chalet in a picturesque setting, 7 minutes from the 4 Valleys slopes? This 300 m2 property is perfect for you! Located in the Saclentse hamlet on several plots with a total area of 1779 m2, this authentic Valaisan chalet consists of a duplex apartment and a café-restaurant that you can use as is or transform into another commercial activity or even expand your main residence.To the south of the building, you will find a 90 m2 terrace adjacent to a covered area of the same surface, offering an unparalleled and breathtaking view of the valley. This covered area currently houses 3 petanque courts but could be easily converted to another use. In addition, there are two barns offering great opportunities for transformation.The property consists of:Basement • Garage • Technical room • 3 cellars Ground floor • Professional kitchen • 2 dining rooms • 2 toilets 1st floor • Open kitchen with living area • Bedroom • Game room • Bathroom • Shower • Balcony • Terrace 2nd floor • 2 bedrooms • Attic Particularities: • Possibility of keeping the commercial space or changing its use. • The windows on the ground floor were replaced in 2015 (double glazing, wooden frame). • The roof was replaced in 2019. • Several independent entrances allow for a rearrangement of the rooms on the ground floor. • Two original barns adjacent to the chalet offer good opportunities for renovation (H80 zone). • It is possible to park an additional car in the barn. • The 12 parking spaces could be rented out, as the surrounding chalets often only have one parking space. • The outdoor covered area, currently housing 3 petanque courts, offers 90 m2 of usable space. • The land to the east of the chalet is not buildable and guarantees the view. • The agricultural land (700 m2) is currently abandoned but could be redesigned as an orchard, garden, or animal enclosure. • This business is the only one in the village. • The access road to the chalet is very easy and is cleared in winter. • The bus stop is 100 meters away. Visit the full listing on: ValimmobilierThe village of Saclentse is located just above the Printse, on its left bank. A small chapel has existed since 1922. A bell that was installed in the bell tower of Basse-Nendaz before 1794 now adorns the bell tower of Saclentse. Near the village, the little-visited Bisse d'en Bas offers the opportunity for a peaceful walk. It is the lowest of the Bisse on the left side of the Printse. Still today, it irrigates the meadows, the raspberry and strawberry fields of Basse-Nendaz and Saclentse, before joining the Printse.Would you like to obtain more information or the complete file? Contact me by phone or email and I will be happy to help you. I am also at your disposal for a visit on site.

  • Parking space
  • Garage
Daniel Boisset

Daniel Boisset

Courtier en immobilier agréé

1 / 13
  • Parking space
  • Balcony / Terrace
  • Child-friendly
CHF 750,000.–
10 rooms410m² living space
1957 Ardon

Village house to be completely renovated

Village house to be completely renovated in the center of the old villageThis old village house and bourgeois house can be completely renovated to create 4 apartments.It offers a nice potential with its 2 annexes which can also serve as future living spaces.The possibility of creating parking spaces is also an asset.For more details, visit our website: www.valimmobilier.chTechnical data of the area: • Area in the center of the village (old village) • Collective and individual housing • Contiguous order • Destination, housing: yes • Work: yes (provided it does not cause disturbance to the neighborhood) • Wooden constructions: no • Density index -- • Free alignment • Two-pitched roof • Maximum height 13 m • Distance small facades 3.00 m • Distance large facades 6.00 m • Distance in relation to the height of the facade 1/3 of the height • Degree of sensitivity OPB III • Neighborhood plan, minimum area 3'000 m2 • Classified in category 4 or 4+, which limits the constraints • The building must maintain its existing volume without modifying the existing openings (windows) • The interior can be subject to significant modifications allowing modern comfort • The conservation of the current staircase is uncertain, if it were to be maintained, the State should allocate subsidies Possibility of acquiring an adjacent barn with additional land for CHF 280'000.-Do not hesitate to request the dossier or come and visit

  • Parking space
  • Balcony / Terrace
  • Child-friendly
Cindy Bonvin

Cindy Bonvin

Courtière agréée et responsable de l'agence de Sion

1 / 18
  • Parking space
  • Balcony / Terrace
  • View
  • +4
CHF 469,000.–
4.5 rooms100m² living space
Route Cantonale 59, 1963 Vétroz

Beautiful apartment in the center of Vétroz

Vétroz – A peaceful living environment in the heart of Valais Located in the Rhone valley, at the foot of the Valaisan Alps, the commune of Vétroz is an ideal place for those seeking a calm environment while being close to urban amenities. Only 10 minutes from Sion, Vétroz offers quick access to the region's main infrastructure while preserving a serene atmosphere.. A strategic location With its proximity to the capital city of Sion, Vétroz allows you to enjoy the tranquility of the countryside while being just a few minutes away from shops, schools, restaurants, and other services. The public transportation system and access to major roads enable easy and rapid mobility to nearby cities such as Martigny and Brig. Quality of life and services The quality of life in Vétroz is exceptional thanks to its healthy environment and convivial atmosphere. Families find schools and nurseries, while sports and cultural activities are diverse and suitable for all ages. Whether for a real estate investment or to settle in a pleasant and quiet environment, Vétroz is a destination of choice.DESCRIPTION :Apartment of 100 m2 in the center of VétrozSurfaces :Apartment : 100 m2Terrace : 10 m2Basement : 9 m2Distribution : Apartment Entrance hall – 4m2Bedroom 1 – 16m2Bedroom 2 – 11m2Bedroom 3 – 9m2Kitchen + dining area – 10 m2 + 10 m2Living room – 19 m2Shower room – 6 m2Guest toilet – 2 m2Basement – 9 m2South-facing terrace 10 m2Washing machine in the apartment, shared laundry room available, 1 outdoor parking space (15,000 .-CHF) mandatory, included in the price. Public parking spaces along the building. Possibility to rent parking spaces in the building opposite.Various : Secondary residence possibleRenovated apartmentPlenty of storage spaceBuilding in good conditionElevatorBeautiful viewThis beautiful 4.5-room apartment on the fourth floor, renovated in 2021, offers a magnificent view of the Valaisan Alps, fully south-facing and close to Conthey and Sion. This apartment has an outdoor parking space and public parking spaces in front of the building. Possibility to rent a parking space in the parking lot opposite. In this building, which has a basement and a storage room in the attic, a shared laundry room (washing machine installed in the apartment) and an elevator. With an entrance hall and built-in wardrobes for your personal wardrobe. In the first room, the kitchen with a dining area. Then a guest toilet and a shower room. A first bedroom and a children's room or office. After that, the large bedroom with access to the balcony. Finally, a large living room with access to the balcony. Located in the heart of Vétroz, just a few minutes from Conthey, this apartment offers all the necessary amenities (shops, schools, highway, ...)

  • Parking space
  • Balcony / Terrace
  • View
  • +4
Jordan Comby

Jordan Comby

Directeur

Travel time
-

Suggested properties for you based on search results