334 results - Property for buy in District la Gruyère
1 / 10
Price on request
6.5 rooms214m² living space
1630 Bulle

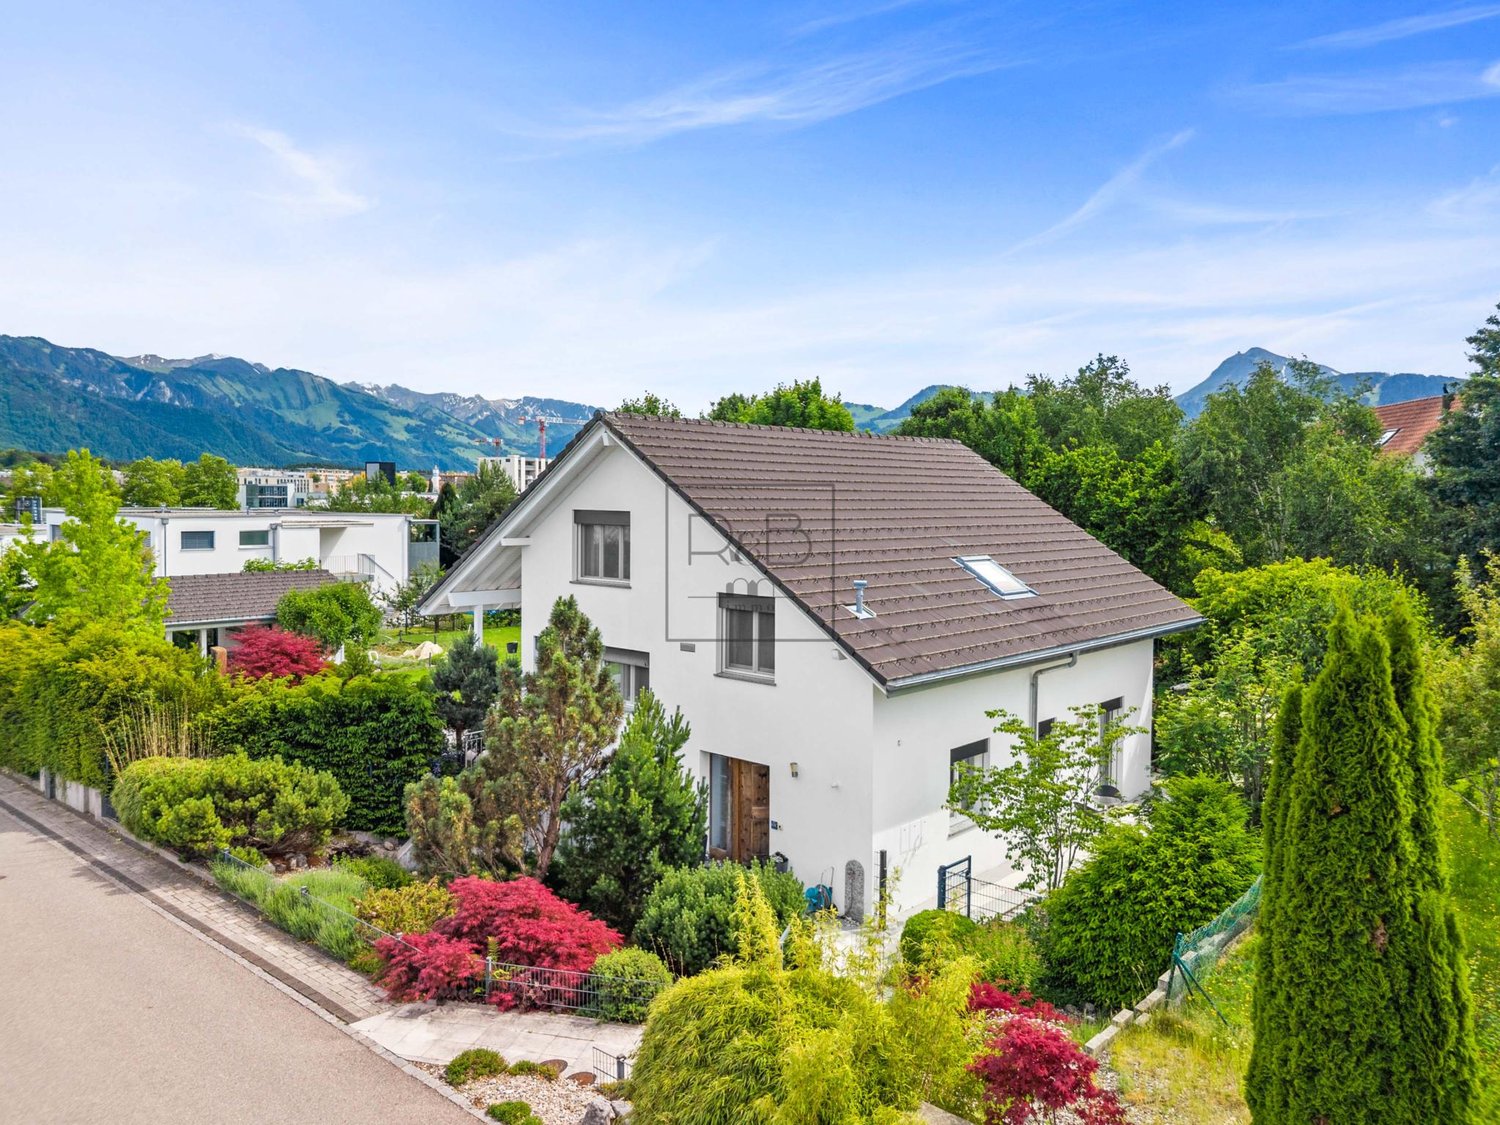
Sublime 6.5-room house in Bulle

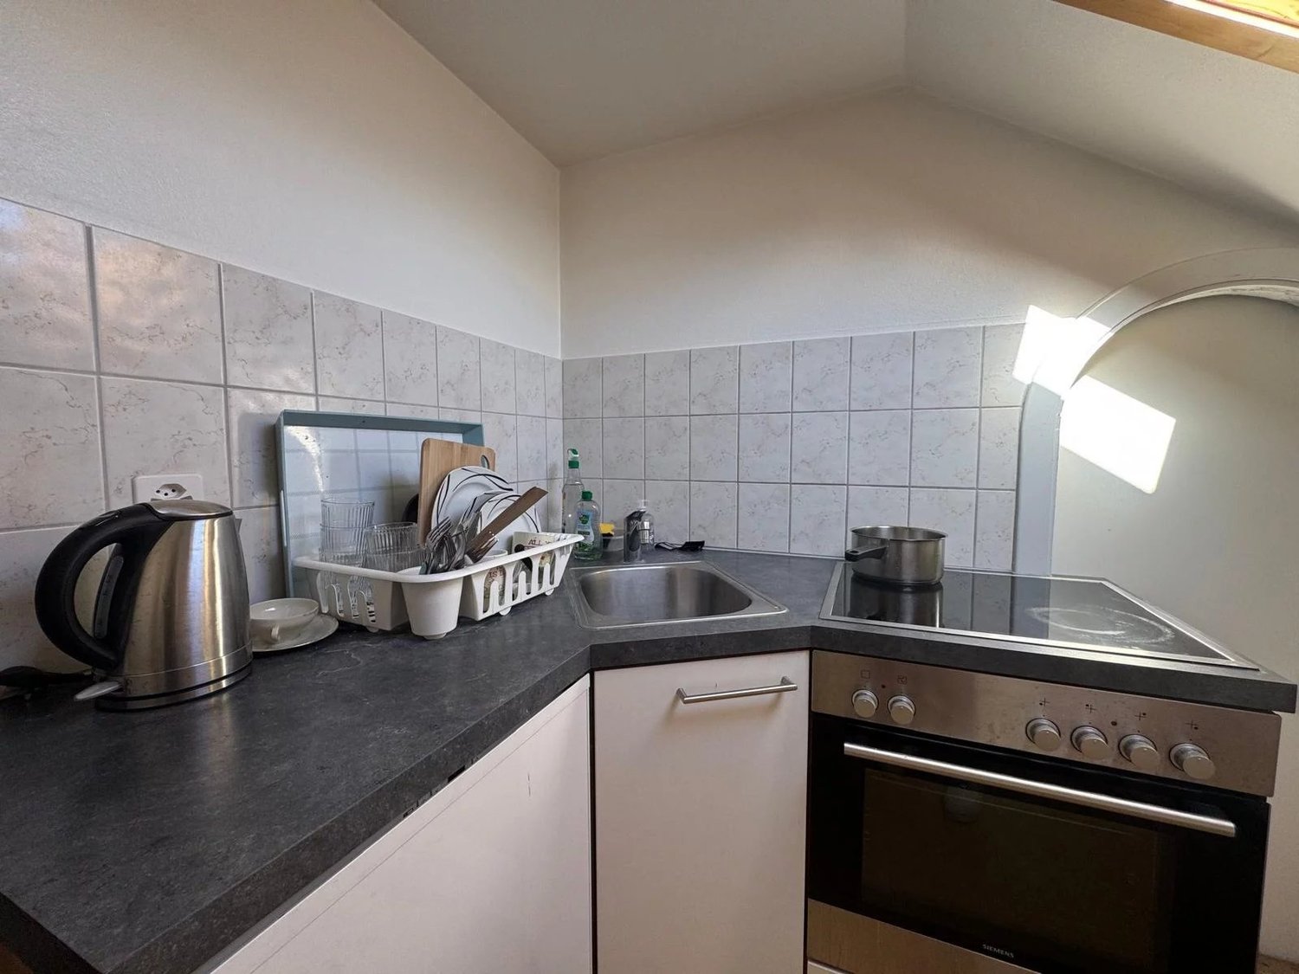
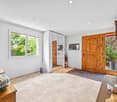
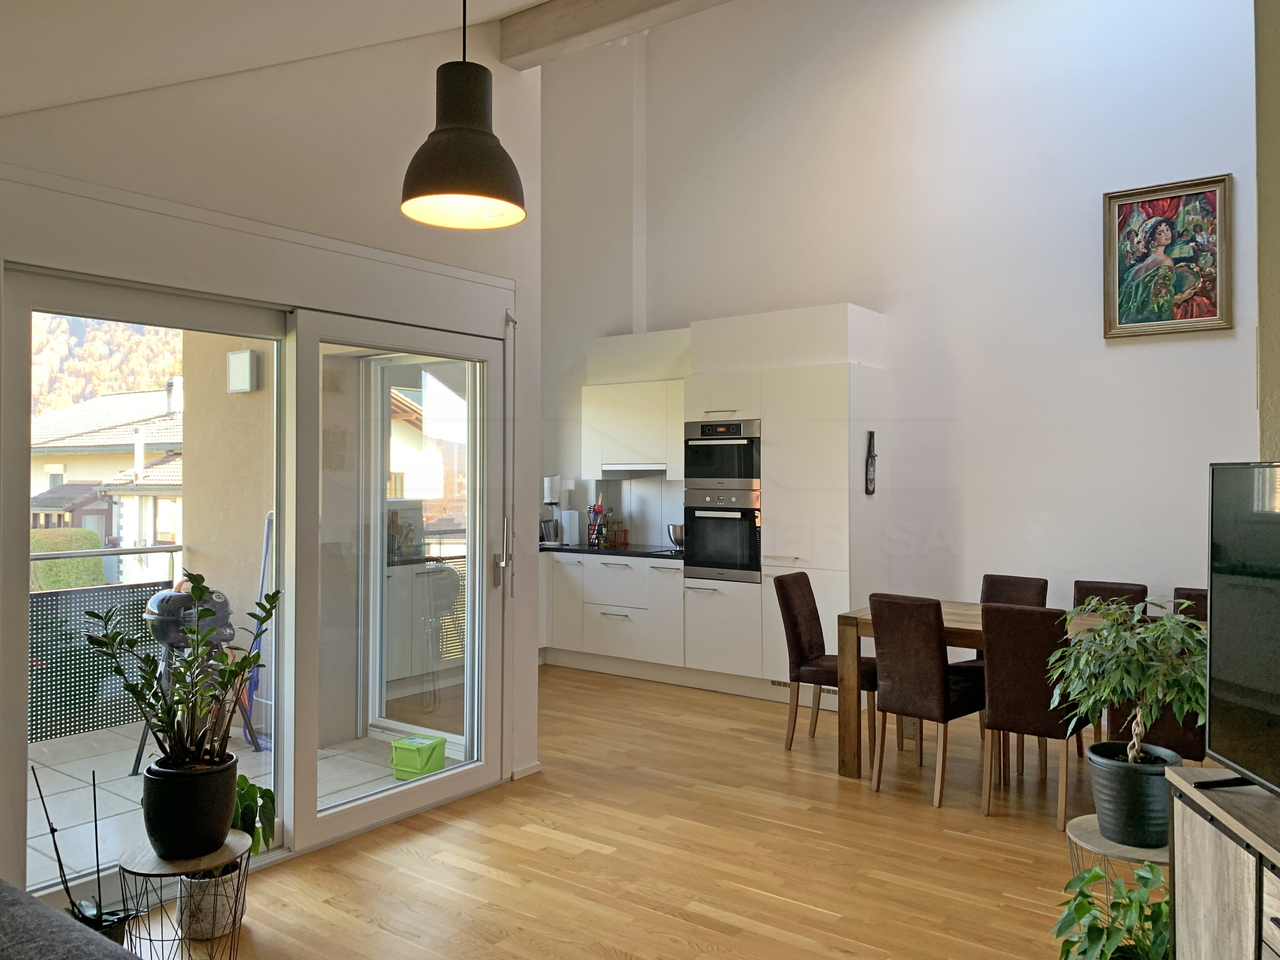
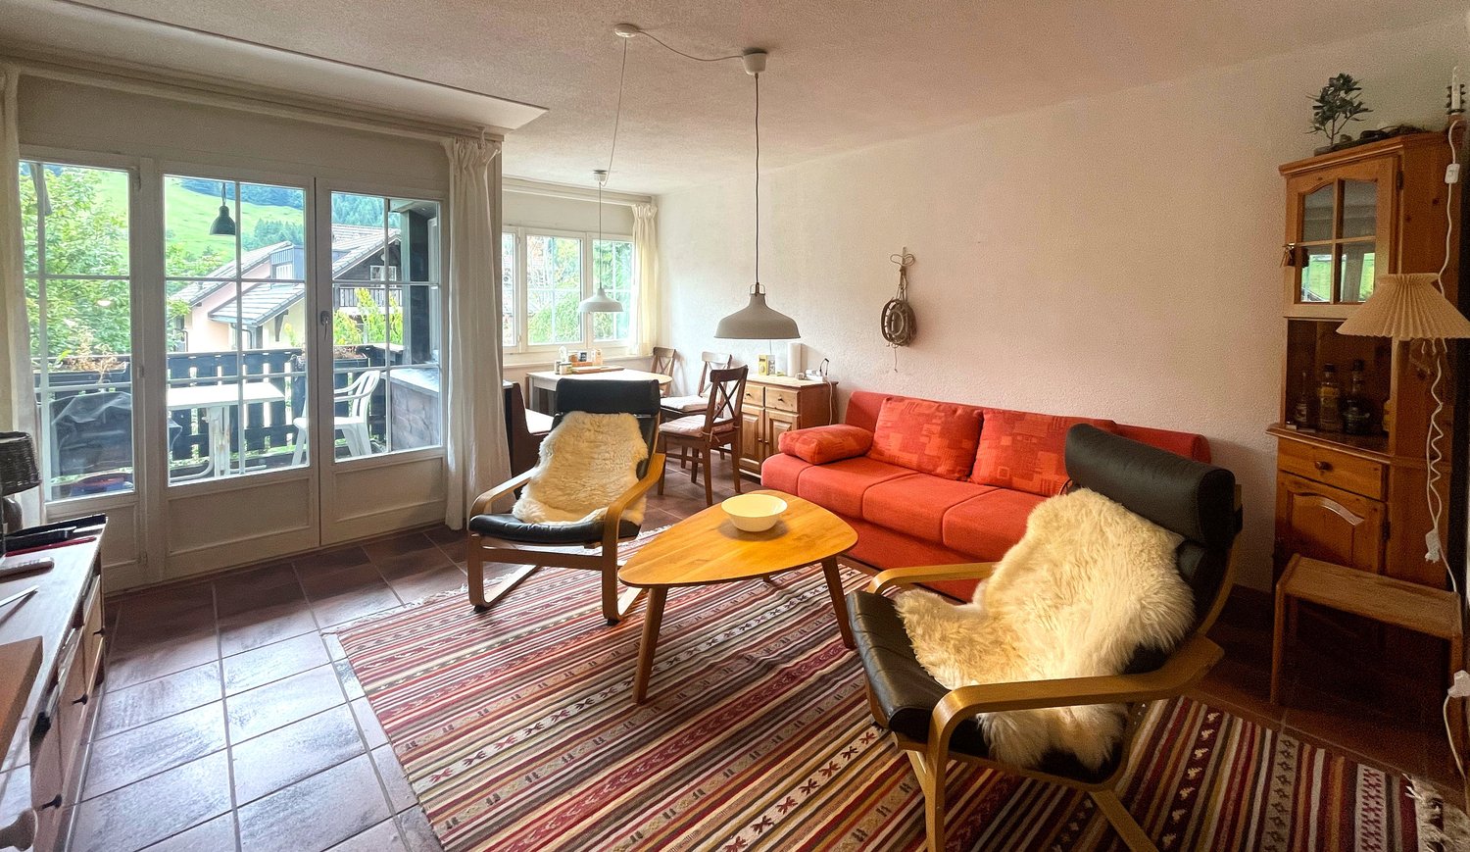
Located in Bulle, in a calm and verdant residential area, this modern house seduces with its brightness, beautiful volumes, and warm atmosphere. A living space designed for the family, with all the amenities of the Gruyère capital at your fingertips.The train station with direct access to Fribourg, Lausanne, and Romont is just a few minutes away. The A12 highway is also nearby, making daily life easier. For shopping or a night out, the city center with its market, shops, and restaurants is within walking distance.Inside, luxurious materials and careful finishes set the tone from the entrance. The spacious living room, open to the garden, is extended by a fully equipped contemporary kitchen, ideal for family life. The ground floor also includes a bedroom with an adjacent bathroom, easily convertible into an independent studio, perfect for hosting a loved one or generating rental income.Upstairs, three bright bedrooms, a bathroom with a bathtub, and a second bathroom make up a comfortable and well-structured sleeping area. The parental suite benefits from a dressing room with generous volumes.The fully excavated basement completes the picture with a large office, a laundry room, several cellars, a shower, and a complete technical room. This space can be converted into a second independent studio, a rare and highly sought-after flexibility.Bulle offers a quality of life that is quite rare, between the tranquility of a human-scale town and all the comfort of modern life.Welcome home.

1 / 6
CHF 1,250,000.–
5.5 rooms154m² living space
1643 Gumefens

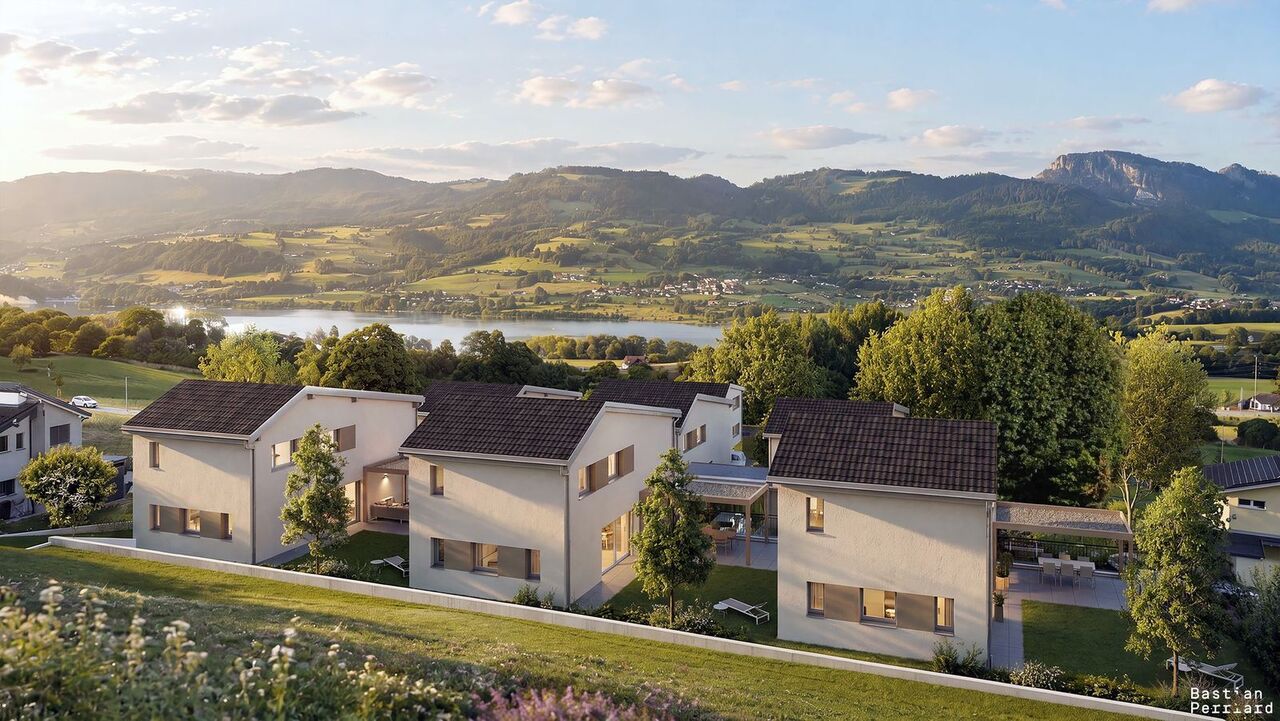
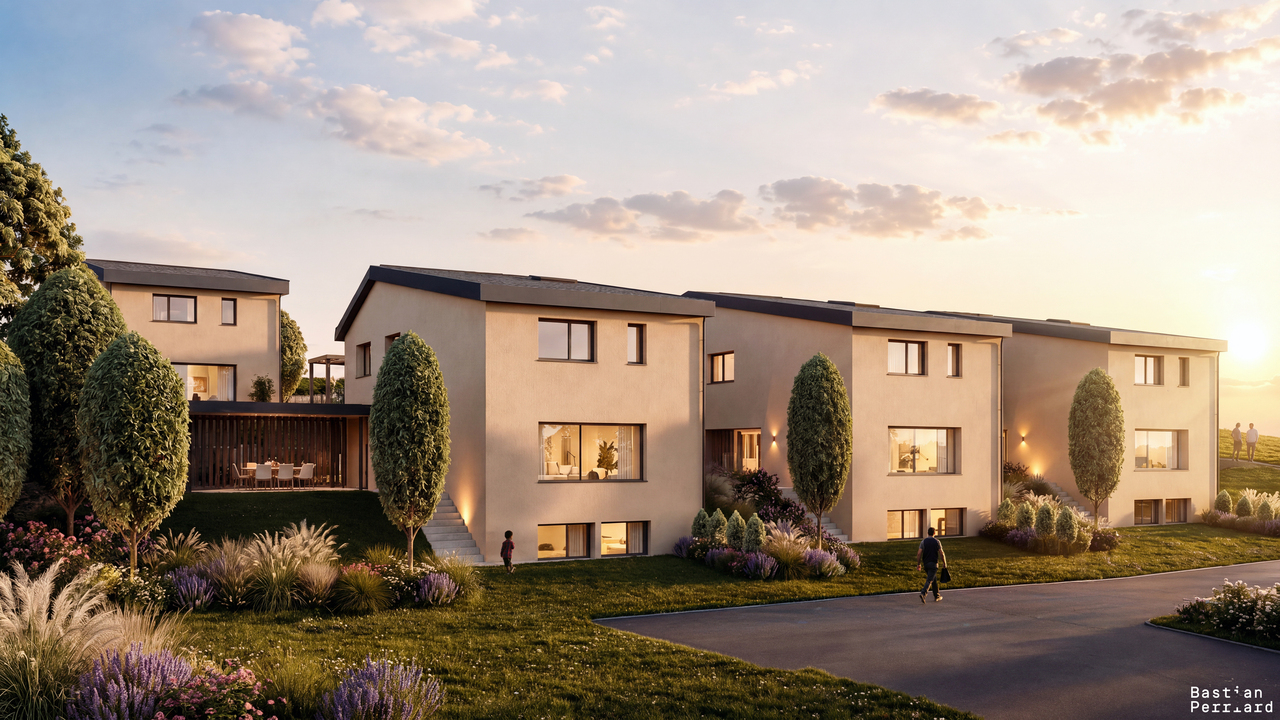
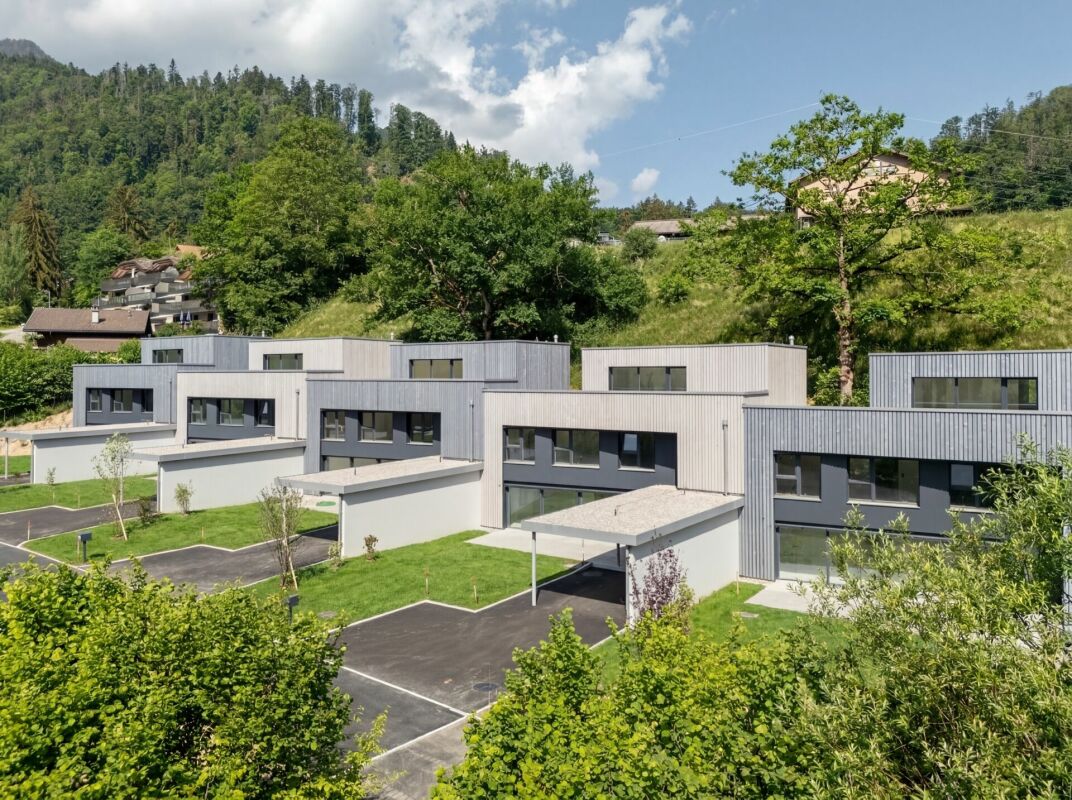
"Le Clos du Tilleul" - Villas A1 to A3

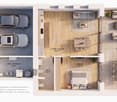
This new promotion includes the construction of 6 individual villas and a house with 2 apartments of 4.5 rooms, located in the heart of the village of Gumefens, in the municipality of Pont-en-Ogoz.These modern villas of 5½ rooms offer all the comfort you can hope for. The amenities can be chosen, leaving the buyer complete freedom to personalize.All villas have terraces and a private lawn. The project is located on a plot of land whose orientation and layout give each villa a magnificent view of the Fribourg Pre-Alps and Lake Gruyère with optimal sunshine.The construction will be carried out by regional companies with high-quality materials. Each house will have its own heating system with a geothermal heat pump. The development offers a shaded relaxation area shaded by a beautiful lime tree, ideal for enjoying the beautiful days.COMPOSITION Lower floor • Entrance hall with wall cabinets • Office / available • Technical room / laundry Upper floor • Entrance hall • Guest toilet • Pantry • Available • Kitchen with central island • Living / dining room • Terrace with slabs and canopy • Private lawn Floor • Distribution hall • Two bedrooms • Shower • Parental bedroom with dressing room and private bathroom Surfaces • Living area : 154 m² • Technical room : 9 m² • Outdoor terrace : 42 m² • Car parking space : 2 cars • Bicycle parking space PRICES AND AVAILABILITY (including parking spaces) :VILLA A1 : CHF 1'280'000.- TTC -> AVAILABLEVILLA A2 : CHF 1'250'000.- TTC -> AVAILABLEVILLA A3 : CHF 1'290'000.- TTC -> AVAILABLE*The visuals presented are non-contractual and provided for illustration purposes only.
1 / 6
CHF 1,250,000.–
5.5 rooms151m² living space
1643 Gumefens

"Le Clos du Tilleul" - Villas B1 to B3

This new promotion includes the construction of 6 individual villas and a house with 2 apartments of 4.5 rooms, located in the heart of the village of Gumefens, in the municipality of Pont-en-Ogoz.These modern 5½-room villas offer all the comfort you can hope for. The amenities are chosen by the buyer, giving them complete freedom to personalize.All villas have terraces and a private lawn. The project is located on a plot of land whose orientation and layout give each villa a magnificent view of the Fribourg Pre-Alps and Lake Gruyère with optimal sunshine.The construction will be carried out by regional companies with high-quality materials. Each house will have its own heating system with a geothermal heat pump. The development offers a shaded relaxation area shaded by a beautiful lime tree, ideal for enjoying the beautiful days.COMPOSITION Lower floor • Office / available • Technical room / laundry Upper floor • Entrance hall with wall cabinets • Guest toilet • Pantry • Kitchen with central island • Living / dining room • Terrace with slabs and canopy • Private lawn Floor • Distribution hall • Two bedrooms • Shower • Parental bedroom with dressing room and private bathroom Surfaces • Living area : 151 m² • Technical room : 11 m² • Outdoor terrace : 34 m² • Carport : 2 cars • Bicycle shed PRICES AND AVAILABILITY (including parking spaces) :VILLA B1 : CHF 1'270'000.- TTC -> AVAILABLEVILLA B2 : CHF 1'250'000.- TTC -> AVAILABLEVILLA B3 : CHF 1'280'000.- TTC -> AVAILABLE*The visuals presented are non-contractual and provided for illustration purposes only.

1 / 8
CHF 490,000.–
2.5 rooms63m² living space
1669 Montbovon

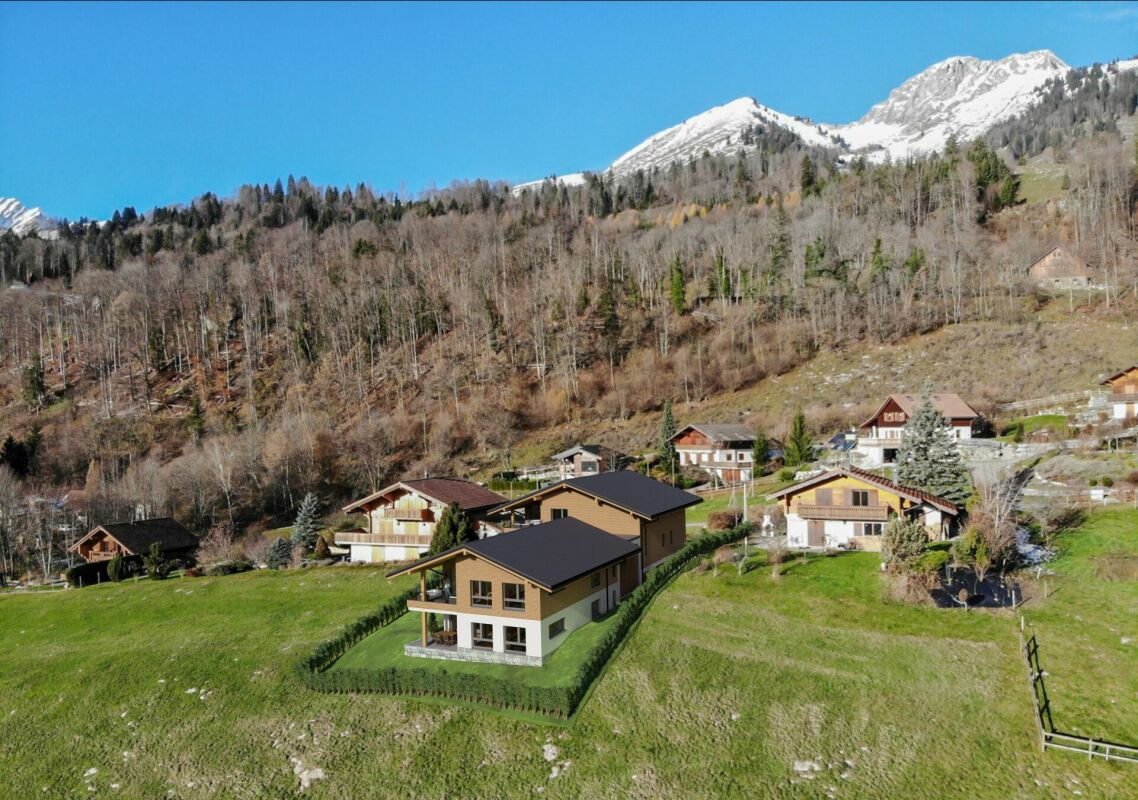
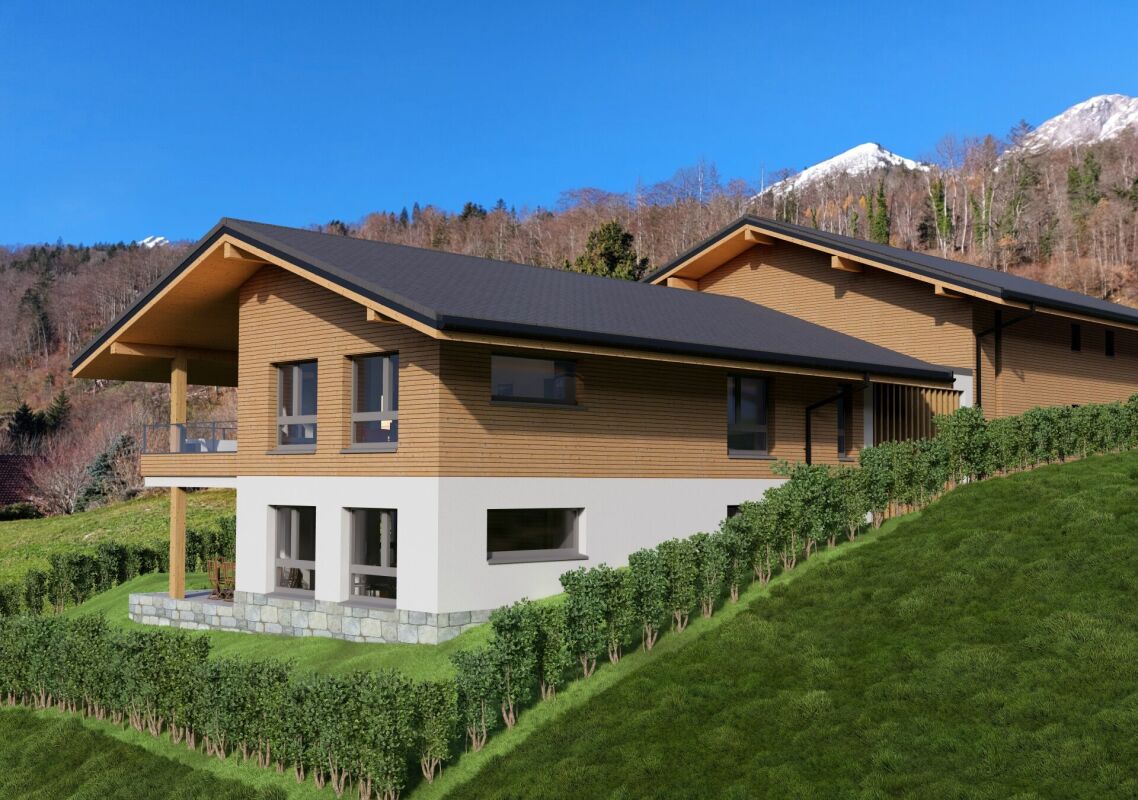
A0 - New 2.5-room apartment on the ground floor, in Sciernes d'Albeuve

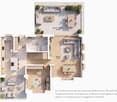
Functional and bright apartment with terrace and garden in Haut-Intyamon Beautiful new 2.5-room apartment, ideally located in the heart of a rural environment where calm and serenity reign. This property harmoniously combines modern comfort and natural surroundings, and will appeal to those seeking a peaceful lifestyle without compromising on the quality of services.Located in a small contemporary residence of only 5 apartments, this bright apartment stands out for its careful finishes, the use of high-quality materials, and excellent energy performance. Its spacious living area, bathed in natural light thanks to large windows, opens onto a terrace and a private lawn area of over 81 m².This accommodation is situated in a green environment, just a few minutes from local amenities and benefiting from quick access to main communication axes.An external parking space is available as an option.Distribution: • Entrance hall with wall cabinets • Kitchen and dining area with access to the terrace/lawn • Living room with access to the terrace/lawn • Bedroom • Bathroom with shower and laundry area • Private terrace and lawn • Storage room Net living area: 62.4 m²Storage area: 4.7 m²Terrace area: 14.5 m²Private lawn area: 81.3 m² This is a project where the interior can be fully customized according to your tastes and needs, in order to perfectly match your vision of the "ideal home".

1 / 8
CHF 945,000.–
4.5 rooms135m² living space
1669 Montbovon

A2 - New 4.5-room apartment on the 2nd floor, in Sciernes d'Albeuve

Functional and bright apartment in Haut-Intyamon Beautiful new 4.5-room apartment, ideally located in the heart of a rural environment where calm and serenity reign. Modern comfort and natural surroundings will harmoniously combine to offer a peaceful life without compromising on the quality of services.Located in a small contemporary residence of only 5 apartments, this bright apartment stands out for its careful finishes, the use of high-quality materials, and excellent energy performance. The spacious living area, bathed in natural light thanks to large windows, opens onto a 13.4 m² balcony.The open, fully equipped kitchen has been designed to harmoniously combine aesthetics and functionality. The rooms are comfortable and well-appointed, offering a pleasant living space. Modern and sleek bathrooms complete this comfort.Everything is set in a green environment, just a few minutes from local amenities and with quick access to main communication axes.A covered and an outdoor parking space are available as an option.Distribution: • Entrance hall with built-in cupboards • Kitchen and dining area with access to the balcony • Living room with access to the balcony • 3 bedrooms • Bathroom with shower • Bathroom with bathtub • Laundry room • Cellar • Storage room • Balcony Net living area: 134.5 m²Reduced area: 8.3 m²Balcony area: 13.4 m² This is a project where the interior can be fully personalized according to your tastes and needs, to perfectly match your vision of the "ideal home".A quick connection with the project designers will allow you to benefit from their in-depth knowledge of the project. They will be at your disposal to answer all your questions and provide you with personalized advice. This apartment is part of a residence with only 5 apartments, designed to offer a privileged lifestyle. Here is the list of apartments currently for sale in this residence: • Lot B1 - 3.5-room apartment / living area 95 m² - 1st floor - balcony 12.3 m² - CHF 690'000.- • Lot B0 - 3.5-room apartment / living area 95 m² - ground floor - garden 227.6 m² - CHF 700'000.- • Lot A2 - 4.5-room apartment / living area 134.5 m² - 2nd floor - balcony 13.4 m² - CHF 945'000.- • Lot A1 - 4.5-room apartment / living area 128.1 m² - 1st floor - balcony 13.4 m² - CHF 900'000.- • Lot A0 - 2.5-room apartment / living area 62.4 m² - ground floor - garden 81.3 m² - CHF 490'000.- Parking optional:Outdoor parking space CHF 15'000.-Covered parking space CHF 25'000.-

1 / 6
CHF 245,000.–
1.5 rooms40m² living space
1630 Bulle

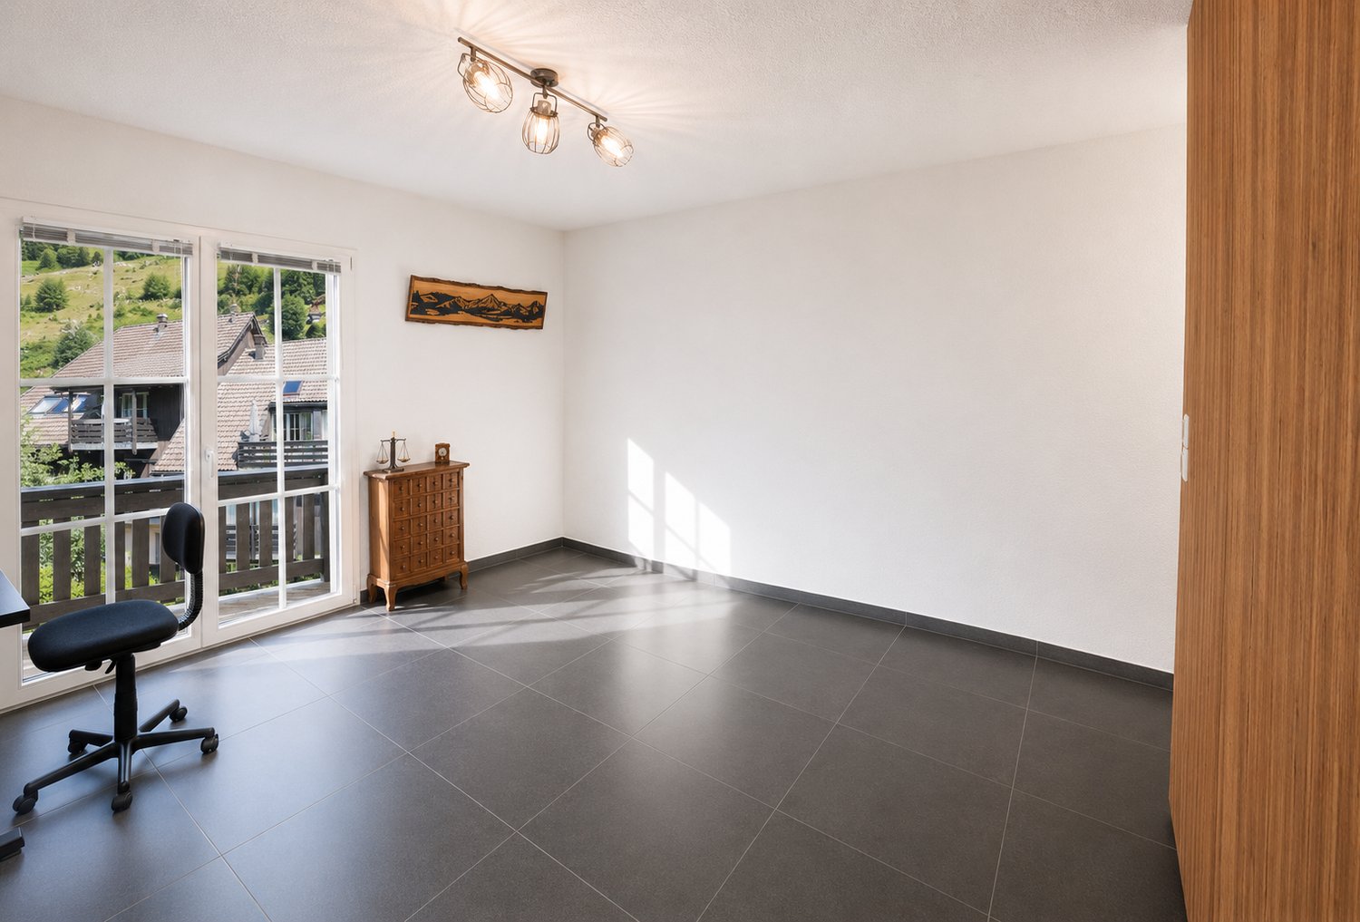
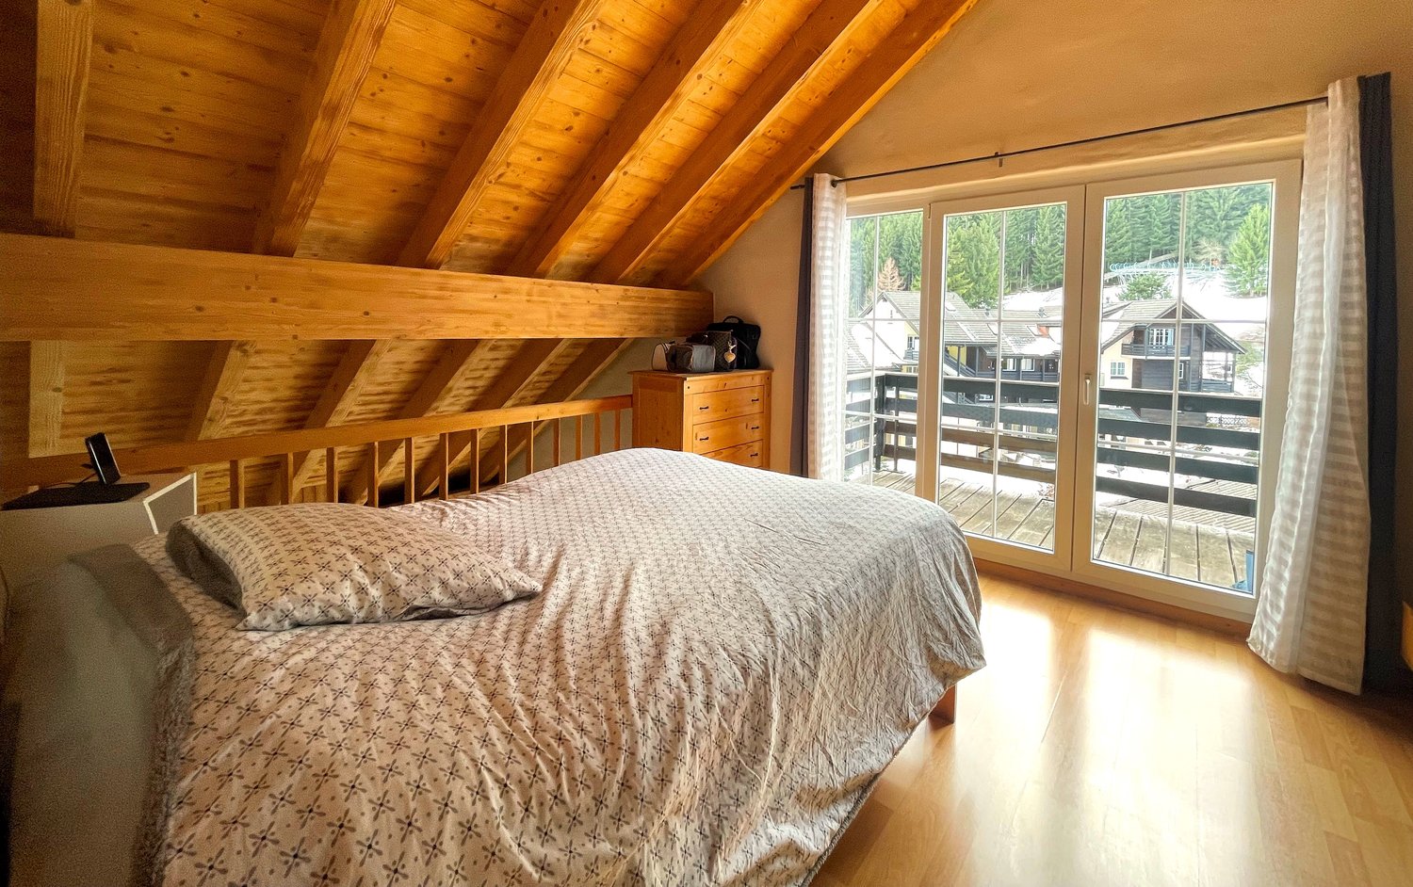
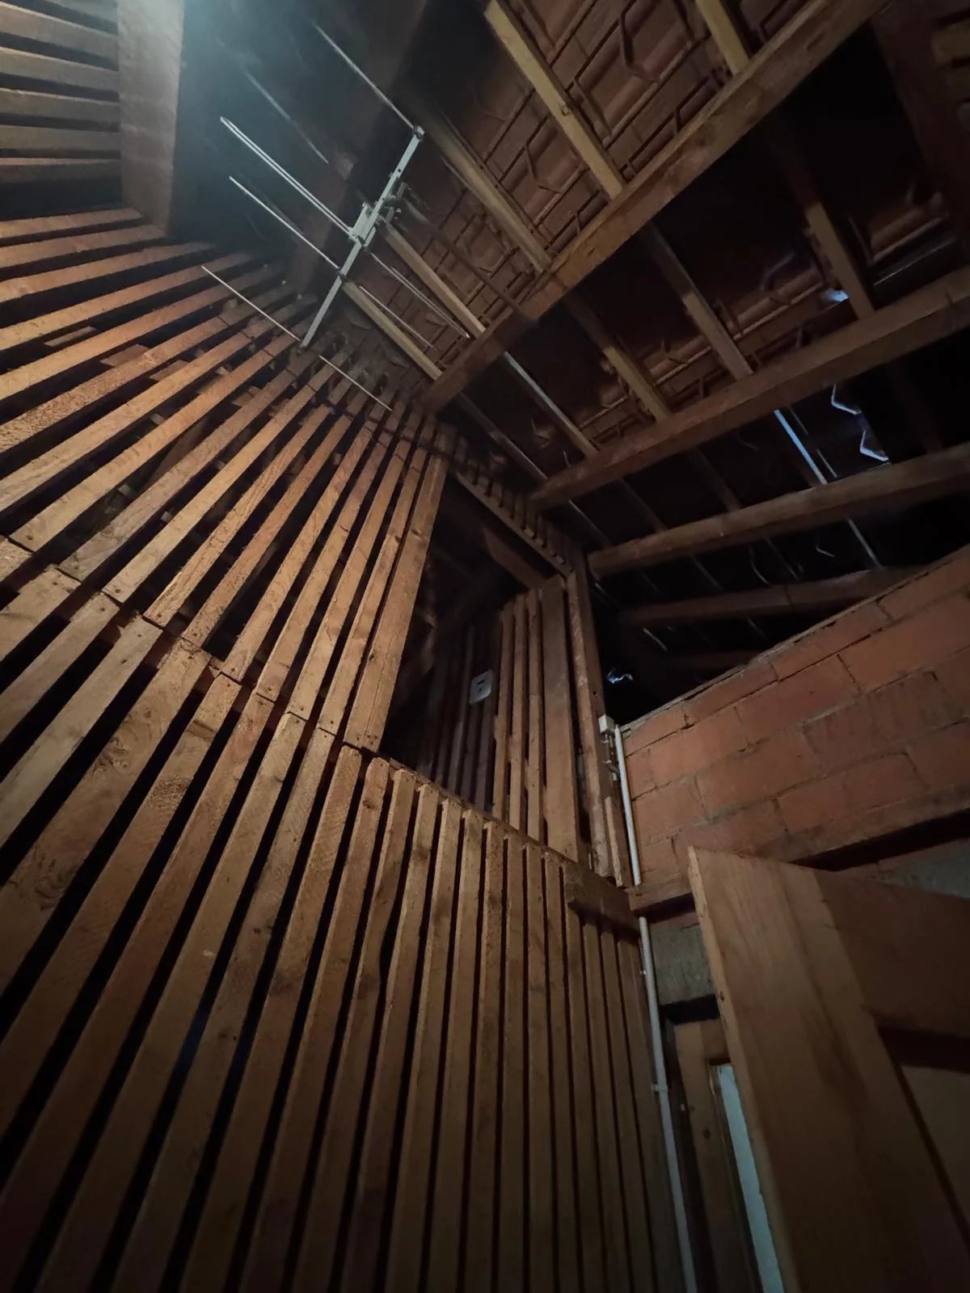
For sale? 40 m² attic? Lot 11 | A space to imagine according to your desires

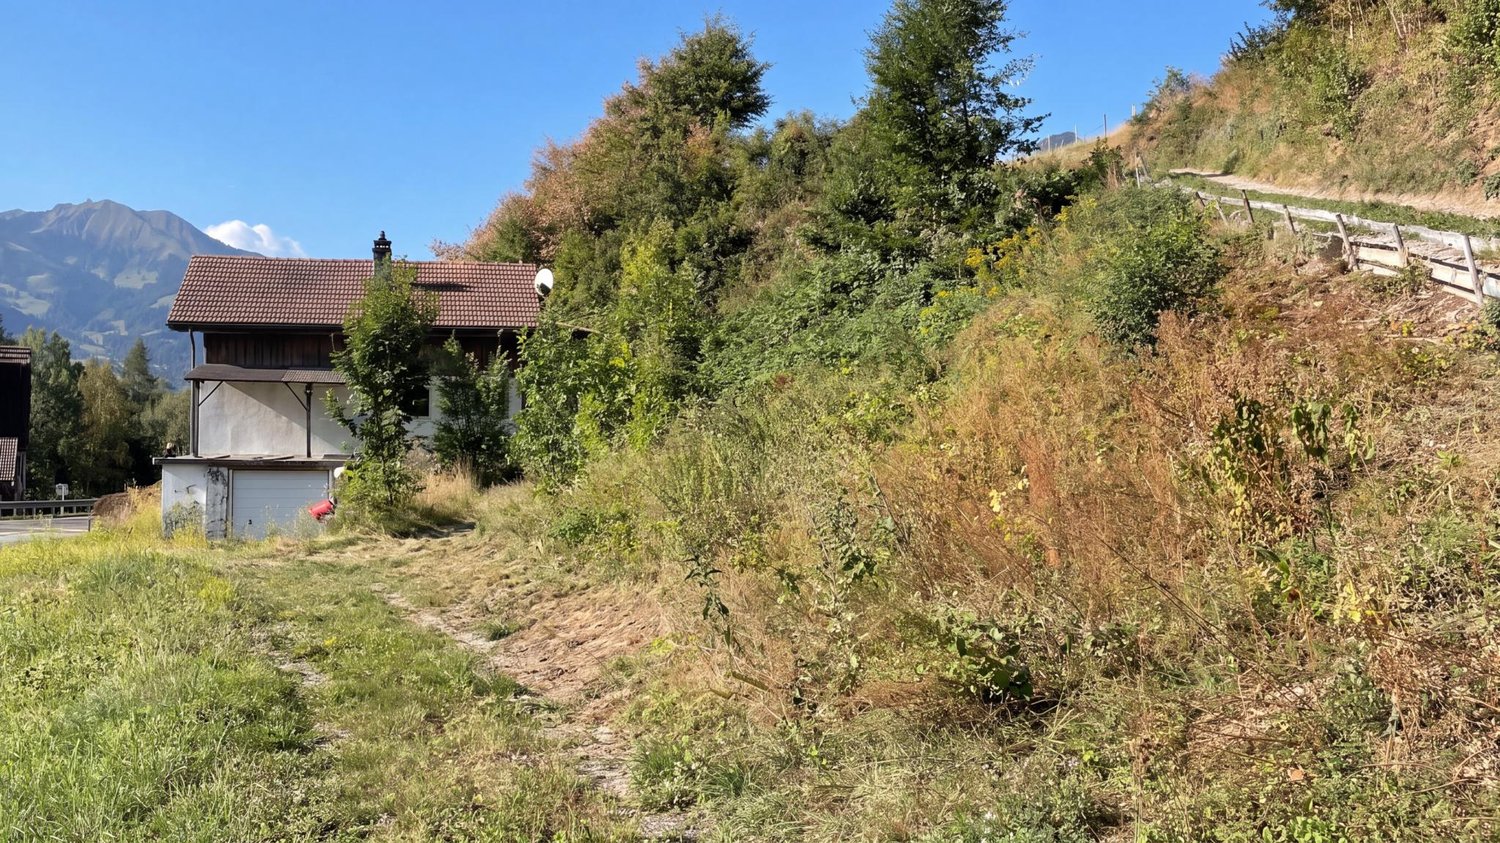
Located in a quiet and sought-after neighborhood in Bulle, Lot 11 offers a rare opportunity to create a fully customized space in the heart of a pleasant environment and close to all amenities. With a surface area of approximately 40 m², this currently raw space is a true blank canvas, leaving room for your imagination and projects. You have the possibility to design a tailored layout, thought out down to the smallest details to create a place that resembles you. Depending on your needs and subject to the necessary authorizations, this space can notably allow you to imagine: an open and bright living space, one or more additional rooms, a modern and functional kitchen, a contemporary bathroom, intelligently integrated storage, or even a fully personalized layout according to your project. The real asset of this lot lies in its freedom of layout and its potential for valorization. Whether you want to create your future home, develop a real estate project or make a long-term investment, this property allows you to start from a blank slate to bring a truly unique project to life. Offered at a price of CHF 245,000, Lot 11 represents a particularly interesting opportunity for those who want to create a customized space in Bulle, in a dynamic and sought-after sector. A rare property, offering freedom, potential, and layout possibilities, to be discovered without delay.

1 / 7
CHF 1,150,000.–
5.5 rooms108m² living space
1625 Sâles (Gruyère)

2 new semi-detached villas with 5.5 rooms in Sâles

Les Résidences du Revers These new semi-detached villas with 5.5 rooms offer an ideal living space for family life.The interior design has been thought out to guarantee the privacy of each individual, with several bathrooms and separate areas for young and old.Many interior elements can be personalized so that your future home fully reflects your lifestyle. Depending on the stage of construction at the time of your purchase, you will have the opportunity to select materials, colors, equipment, and certain finishes. This flexibility will allow you to create an interior that suits you, while benefiting from a carefully designed new home.Some advantages that are sure to seduce you:- Contemporary design and living spaces designed for optimal comfort.- High-quality materials and realization by local craftsmen.- High-performance technical equipment ensuring excellent energy efficiency.- Practical and pleasant outdoor facilities, including two covered parking spaces.Contact us today to organize a visit to the site and discover the full potential of these villas under construction. Appreciate their privileged environment, their generous volumes, and the comfort of life they will offer you.Villa A1, 4.5 rooms - SOLDVilla A2, 4.5 rooms - SOLDVilla A3, 5.5 rooms - Plot of 320 m² / CHF 1'150'000.-Villa A4, 5.5 rooms - Plot of 324 m² / CHF 1'150'000.-Villa A5 with 5.5 rooms - SOLDVilla A6 with 5.5 rooms - SOLDVilla A7, 5.5 rooms - Plot of 323 m² / CHF 1'150'000.- / RESERVEDVilla A8, 5.5 rooms - SOLDVilla A9, 4.5 rooms - SOLDVilla A10, 4.5 rooms - SOLD Looking for a single-family home?The next phases D and E of the overall project will also offer individual villas, whose marketing will start soon. Call us today to receive some information in advance.

1 / 11
Price on request
5.5 rooms
1667 Enney

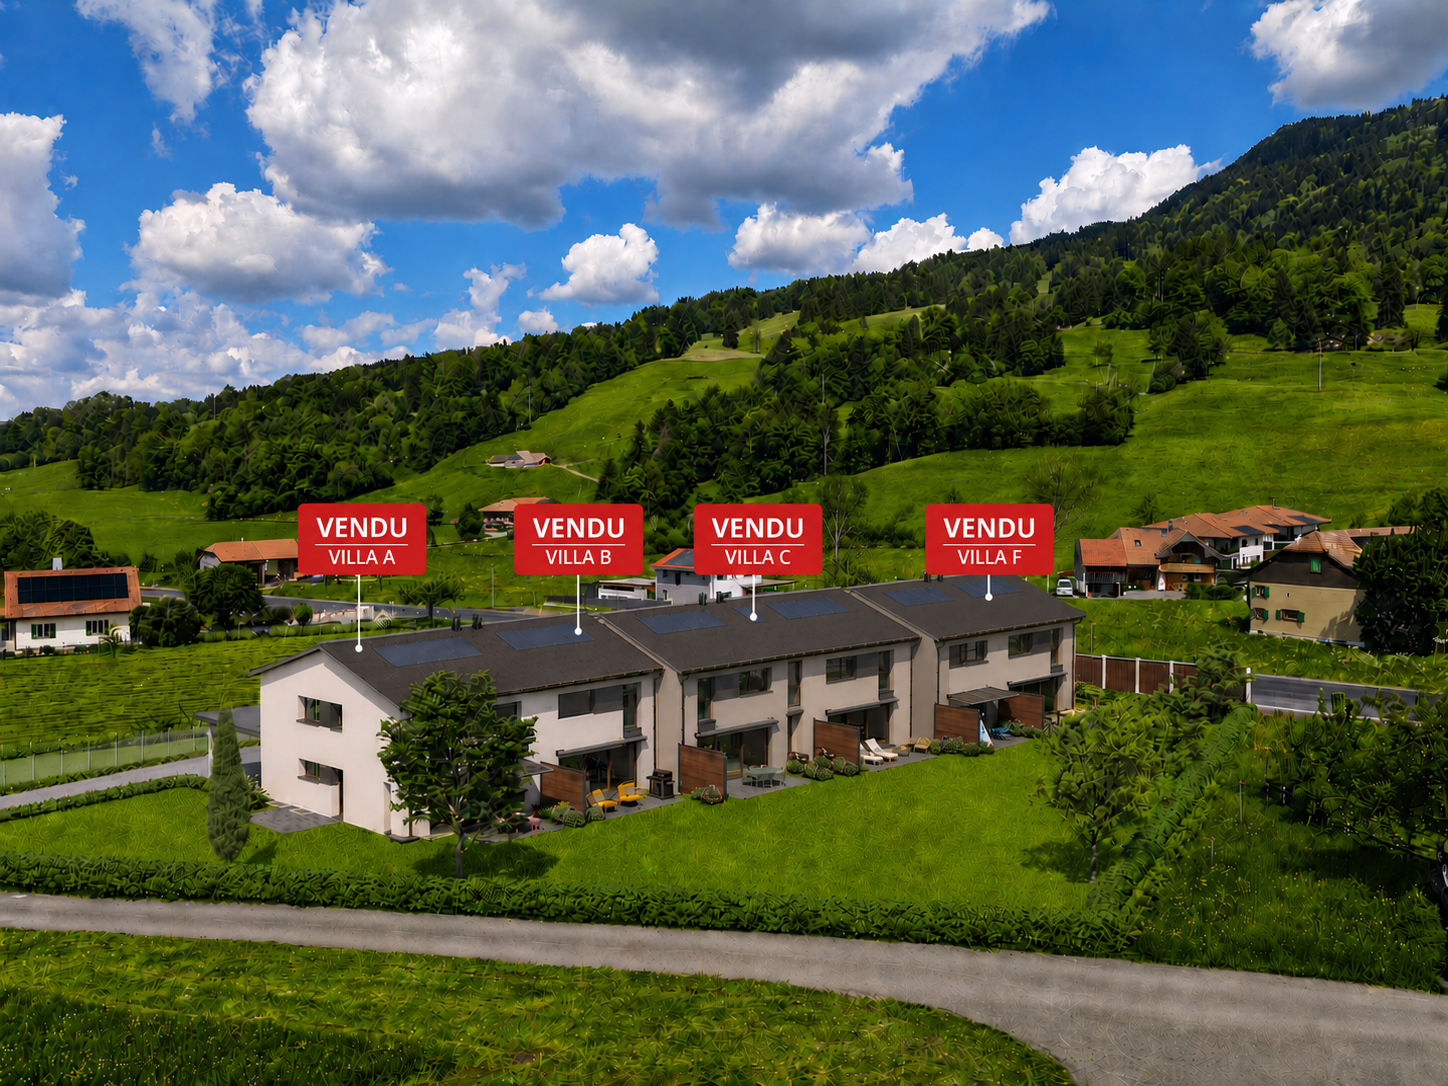
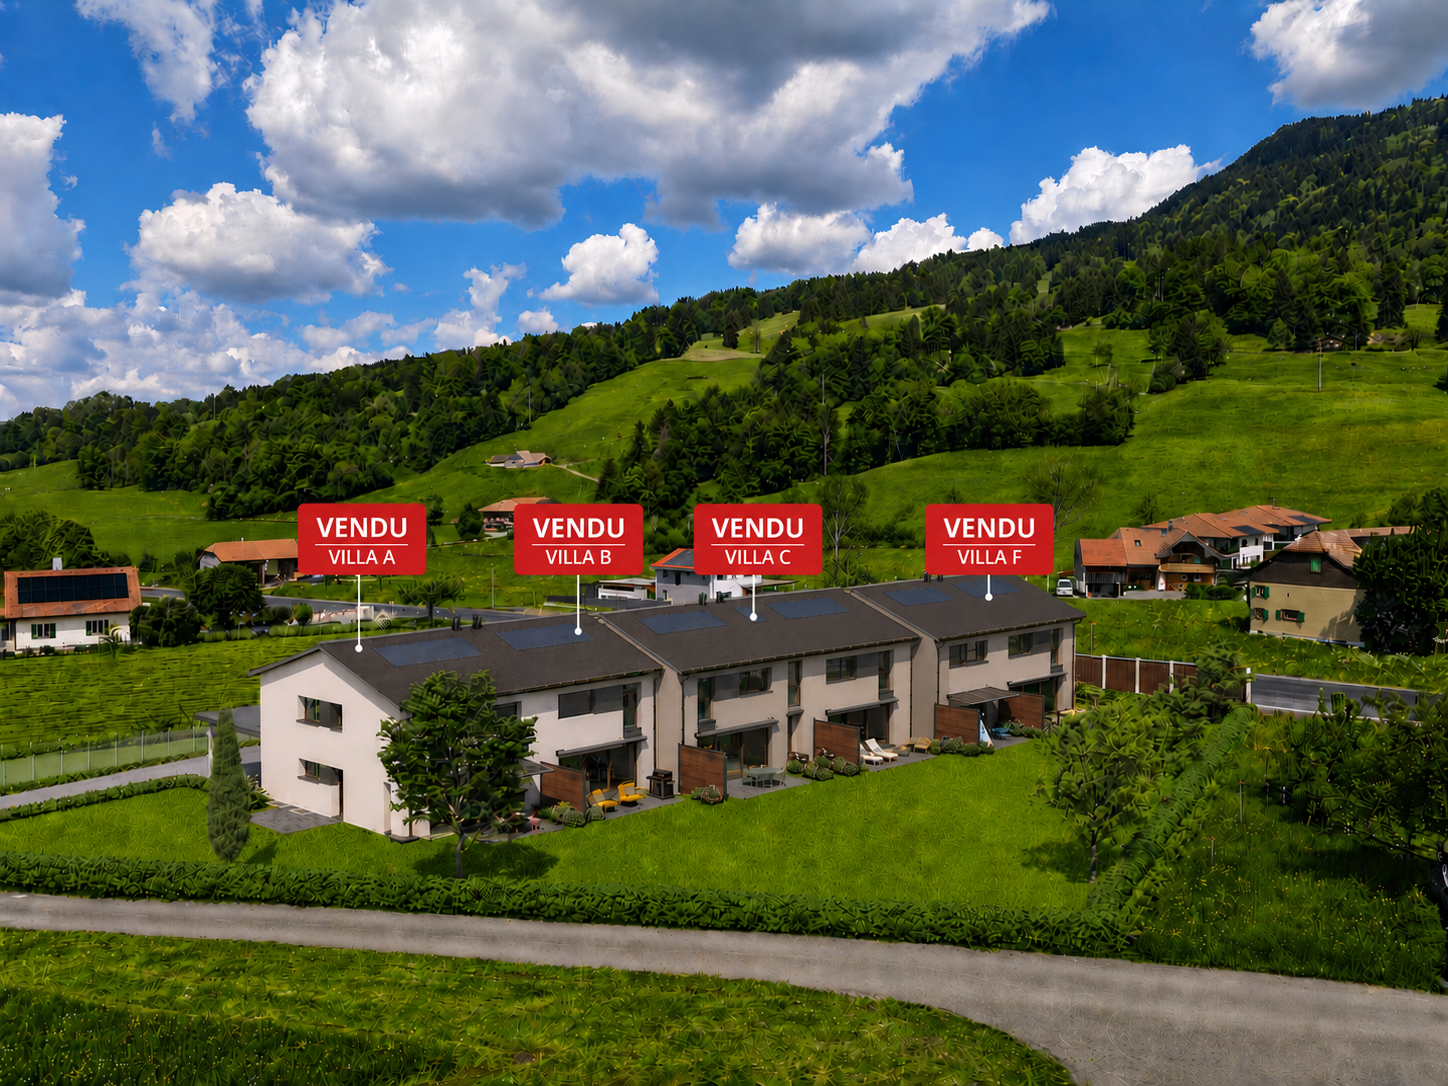
Promotion of 5 new family villas

New family homes with 5 1/2 rooms, 10 minutes from Bulle Discover without waiting this new project of 5 family homes with 5.5 rooms in Enney, a charming village in the municipality of Bas-Intyamon, offering a peaceful and authentic living environment.These modern homes seduce with their contemporary architecture, their generous surfaces spread over three levels, and their perfect balance between comfort, aesthetics, and respect for the surrounding rural character.The first floor welcomes the children's rooms, while the top level is entirely dedicated to a parental suite with a private bathroom, dressing room, and direct access to a spacious terrace.Certified CECB B/A/A, these villas benefit from first-class energy performance with an air-water heat pump, triple-glazed windows, and high-performance facade insulation. A carport as well as photovoltaic panels complement these properties harmoniously, providing additional comfort and real added value in terms of practicality and energy efficiency.Ideally located, they benefit from an excellent school infrastructure with the reception of young children within the Intyamon school district and the orientation cycle in La Tour-de-Trême, as well as the presence of a train station and a bus stop in the village.Enney is located just 10 minutes from Bulle, where you will have all the amenities and highway accesses, making this project an ideal opportunity for families looking for quality of life and urban proximity.

Suggested properties for you based on search results