137 results - Property for buy in District Leuk

Alexandre Rubin

Alexandre Rubin

1 / 12
Alexandre Rubin

Alexandre Rubin

  • View
CHF 590,000.–
6 rooms
Erschmatt, 3957 Erschmatt

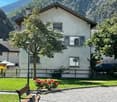
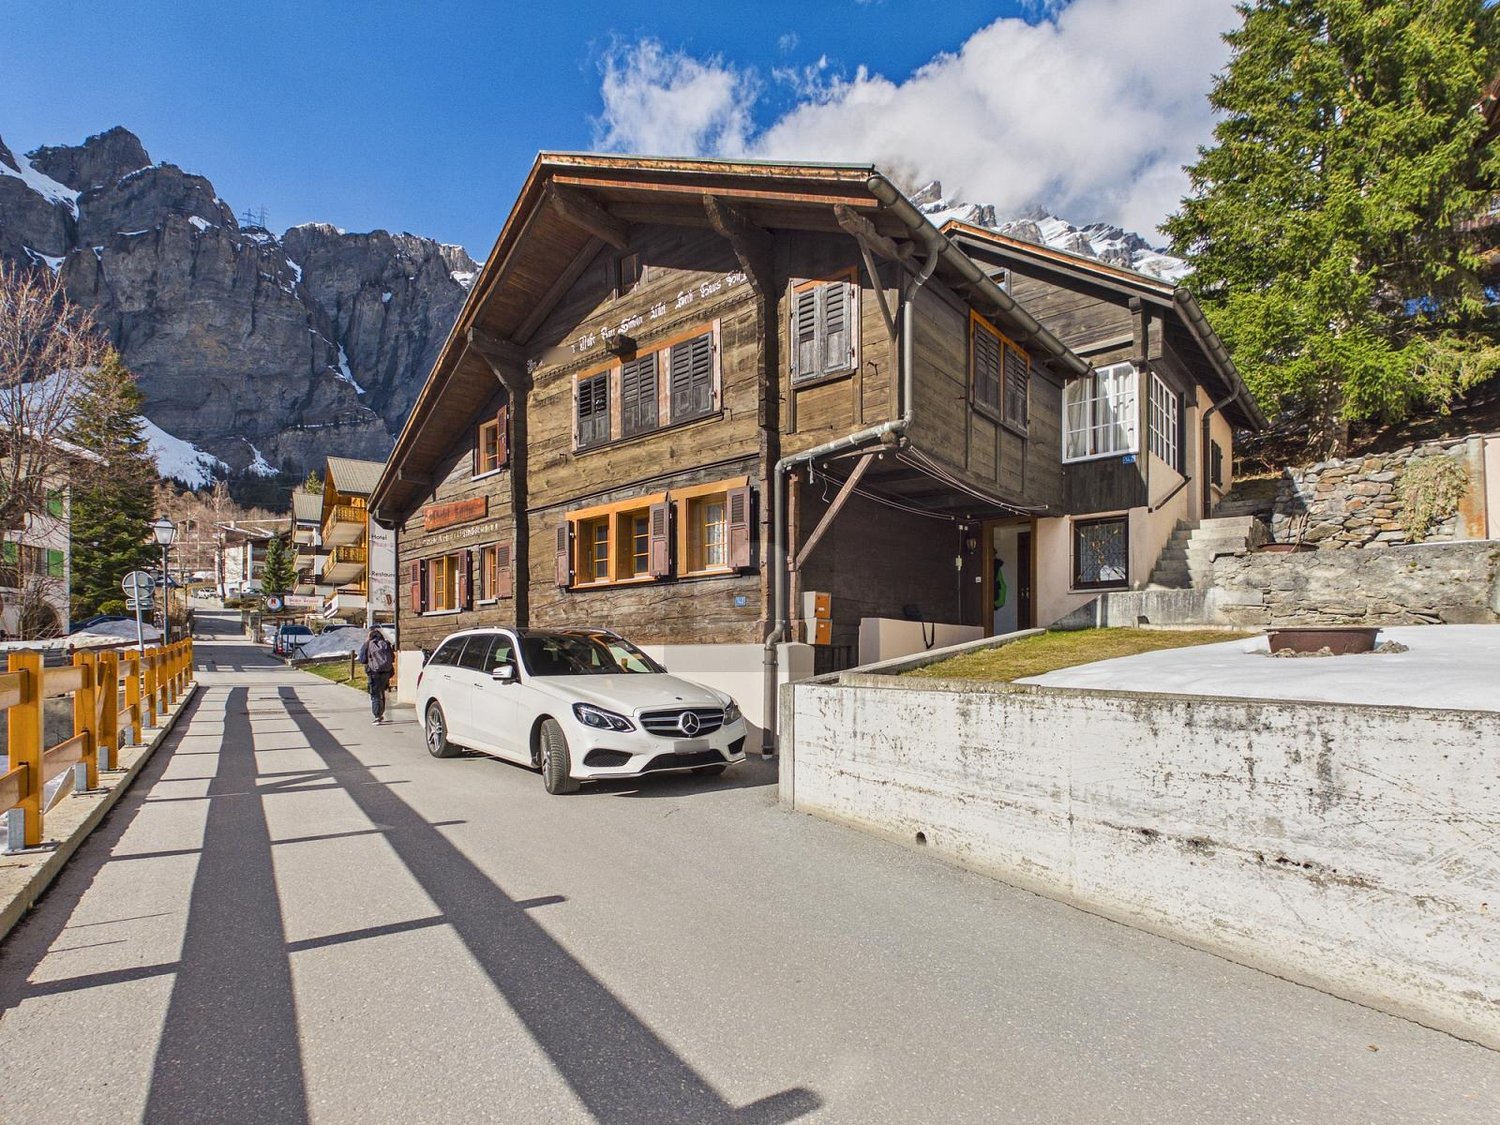
Apartment building with two apartments and panoramic view

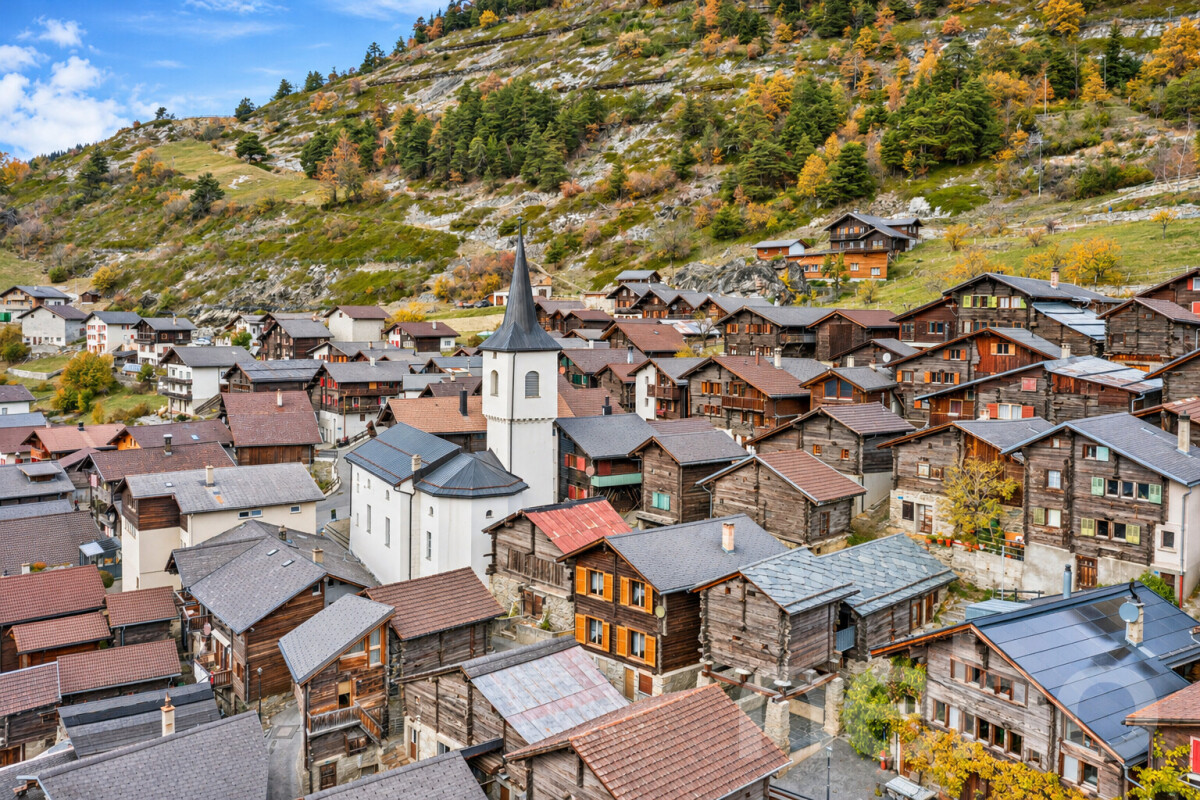
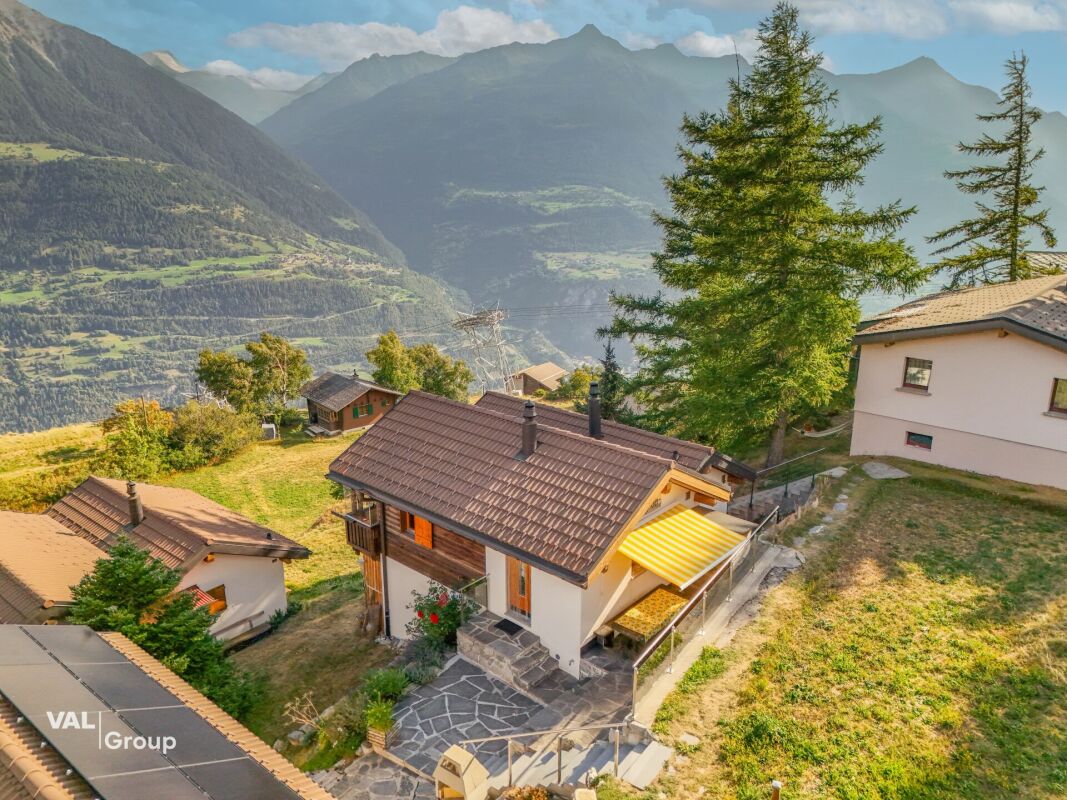
Erschmatt ? Apartment building with two apartments, panoramic view and great renovation potential In the charming village of Erschmatt, in the heart of the Valais Alps, this characterful apartment building is located in a privileged position. The property offers an exceptional panoramic view of the surrounding mountains, a particularly quiet environment and numerous opportunities for value enhancement. The building comprises two separate apartments, a 4-room apartment and a 3.5-room apartment. It is ideal for renovation enthusiasts, families who want to use multiple residential units, or investors looking for a property with interesting development potential. A special advantage of this property is that both apartments can be used as secondary residences ? a particularly sought-after property in this region of Valais. Spacious rooms and diverse possibilities In addition to the two apartments, the building has numerous additional rooms that give the property a special character. The most important features include: • Two separate apartments with 4 and 3.5 rooms • A beautiful panoramic view of the mountains and the valley • A pleasant terrace with a magnificent view • A sauna for relaxing moments • A cozy Carnotzet, ideal for social hours with family and friends • A basement with cellar rooms and various storage options • Numerous additional storage and secondary rooms • A large renovation and redesign potential • The possibility of using both apartments as secondary residences • The possibility of renting a parking space from the municipality on a yearly basis A privileged location in an authentic Valais villageThe property is located in a car-free zone and therefore offers a particularly pleasant tranquility. The location away from traffic ensures a relaxed atmosphere and at the same time preserves the traditional charm of a Valais mountain village. For added comfort, there is the possibility of renting a parking space from the municipality on a yearly basis. Erschmatt is located near Leuk and the famous thermal resort of Leukerbad, which is appreciated for its thermal baths, wellness offers and numerous leisure activities. The region offers a variety of activities throughout the year, including hiking, walking in the mountains, winter sports, culinary discoveries and numerous outdoor experiences. A property with particularly interesting development potentialThanks to the division into two apartments, the numerous secondary rooms and the great renovation potential, this property offers various usage possibilities. It is suitable for a family who wants to create a holiday home in the Alps, as well as for buyers who want to renovate and enhance a characterful property. The combination of two apartments that can be used as secondary residences, an exceptional view, and a large renovation potential makes this property a unique opportunity.

  • View
Alexandre Rubin

Alexandre Rubin

1 / 12
Alexandre Rubin

Alexandre Rubin

  • Parking space
  • Balcony / Terrace
  • Garage
  • +4
CHF 800,000.–
5.5 rooms188m² living space
Susten, 3952 Susten

Grosszügige Gartenwohnung mit Terrasse und Garten

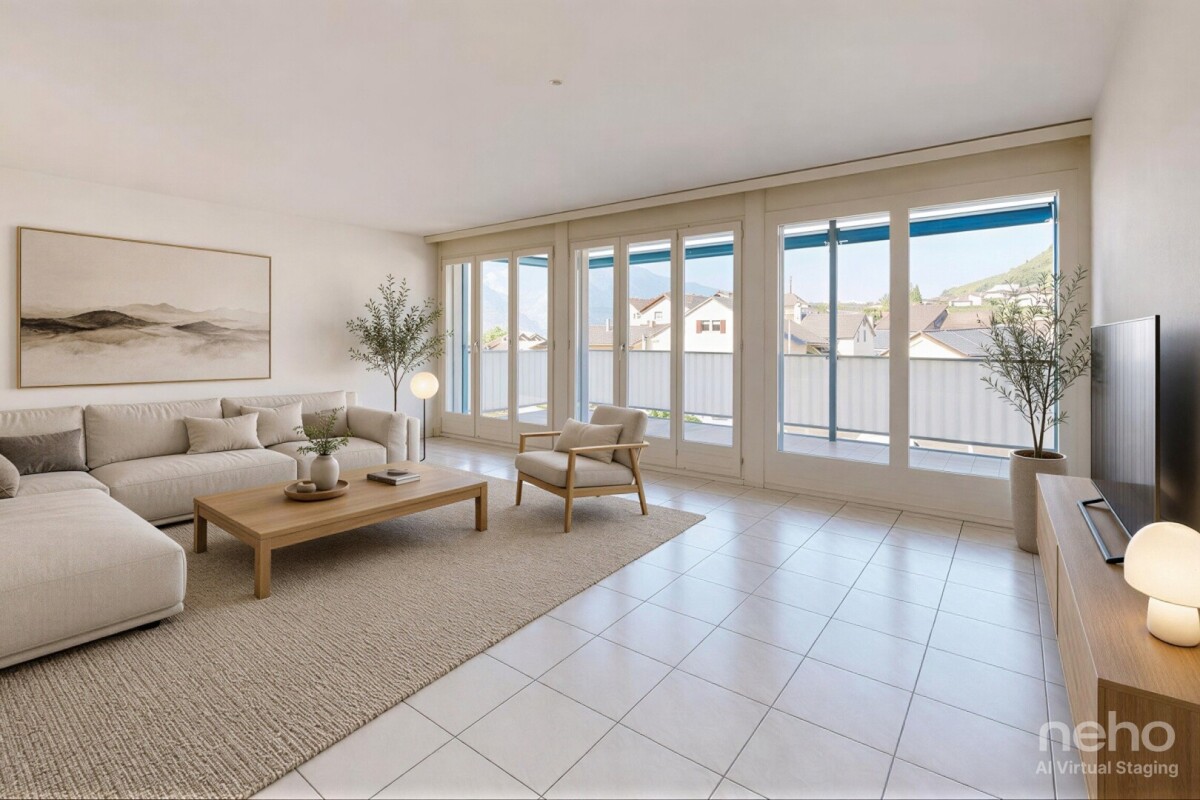
Diese wunderschöne Gartenwohnung befindet sich in Susten, in der Gemeinde Leuk, und bietet eine Wohnfläche von über 150 m², grosszügige Räumlichkeiten und ein ideales Wohnumfeld für Familien. Bereits beim Betreten der Wohnung überzeugen die hellen Räume, die funktionale Raumaufteilung und die vielfältigen Gestaltungsmöglichkeiten. Die Wohnung verfügt über mehrere Schlafzimmer, ein separates Büro, das sich ideal für das Homeoffice eignet, sowie einen grosszügigen Wohn- und Essbereich mit offener Küche, der eine gemütliche und einladende Atmosphäre schafft. Ein besonderes Highlight dieser Immobilie ist die grosse Terrasse mit weitläufigem Aussenbereich, die zum Entspannen, zu gemeinsamen Mahlzeiten im Freien oder zum Spielen für Kinder einlädt. Die wichtigsten Vorzüge • Über 150 m² Wohnfläche • Gartenwohnung im Erdgeschoss • Mehrere Schlafzimmer • Separates Büro • Grosszügiger Wohnbereich mit offener Küche • Grosse Terrasse und weitläufiger Aussenbereich • Zwei Garagen und weitere Parkmöglichkeiten • Ideale Raumaufteilung für Familien Der Komfort eines Hauses mit den Vorteilen einer Wohnung!Diese Immobilie bietet eine attraktive Gelegenheit für Familien, die viel Platz, Komfort und eine angenehme Wohnqualität in Susten suchen. Zusätzlich stehen folgende Parkmöglichkeiten zur Verfügung: • Einstellhallenplatz: CHF 30'000.? • Geschlossene Garagenbox: CHF 40'000.? Der Einstellhallenplatz und die Garagenbox gehören zum Verkaufsangebot und müssen zusammen mit der Wohnung erworben werden. Gesamtkaufpreis: CHF 870'000.? Kontaktieren Sie uns für weitere Informationen oder zur Vereinbarung eines Besichtigungstermins.Genaue Adresse verfügbar nach Registrierung auf neho.ch.AN EINER BESICHTIGUNG INTERESSIERT? BITTE ANMELDEN: https://neho.ch/b/3952-26-1Situé à Susten, sur la commune de Loèche, ce magnifique appartement en rez-de-jardin offre une surface habitable de plus de 150 m², de généreux volumes et un cadre de vie idéal pour les familles.Dès l'entrée, vous serez séduit par ses espaces lumineux, son agencement fonctionnel et ses nombreuses possibilités d'aménagement. L'appartement dispose de plusieurs chambres à coucher, d'un bureau idéal pour le télétravail ainsi que d'un spacieux séjour avec cuisine ouverte, offrant un espace de vie convivial et chaleureux.L'un des principaux atouts de ce bien réside dans sa grande terrasse et son vaste espace extérieur, parfaits pour profiter des beaux jours, partager des repas en famille ou permettre aux enfants de jouer en toute liberté. Les points forts du bien • Plus de 150 m² de surface habitable • Appartement en rez-de-jardin • Plusieurs chambres à coucher • Bureau indépendant • Spacieux séjour avec cuisine ouverte • Grande terrasse et généreux espace extérieur • Deux garages et plusieurs possibilités de stationneme...

  • Parking space
  • Balcony / Terrace
  • Garage
  • +4
Federico Cosma

Federico Cosma

1 / 12
Federico Cosma

Federico Cosma

  • Parking space
  • Balcony / Terrace
  • Garage
  • +2
CHF 530,000.–
4.5 rooms118m² living space
Salgesch, 3970 Salgesch

Grosszügige 4.5-Zimmer-Wohnung an zentraler Lage in Salgesch

Diese gepflegte 4.5-Zimmer-Wohnung befindet sich im zweiten Obergeschoss einer gut unterhaltenen Stockwerkeigentümergemeinschaft an zentraler Lage in Salgesch. Mit einer grosszügigen Wohnfläche von 118 m² sowie einem 13 m² grossen Balkon überzeugt sie durch eine durchdachte Raumaufteilung, eine optimale Südwest-Ausrichtung und einen beeindruckenden Panoramablick auf die Walliser Alpen.Der lichtdurchflutete Wohn- und Essbereich mit direktem Zugang zum Balkon schafft eine einladende Wohnatmosphäre und lädt zum Verweilen ein. Die separate Küche bietet viel Platz und Funktionalität. Drei komfortable Schlafzimmer, ein Badezimmer mit Badewanne und Dusche sowie ein separates Gäste-WC machen die Wohnung zur idealen Wahl für Familien, Paare oder Personen mit Platzbedarf.Die 1997 erbaute Liegenschaft wurde laufend gepflegt und präsentiert sich in einem sehr guten Zustand. PVC-Fenster mit Doppelverglasung sowie eine Öl-Zentralheizung mit komfortabler Bodenheizung sorgen für ein angenehmes Wohnklima zu jeder Jahreszeit.Ein Garagenplatz, ein Aussenparkplatz, ein Kellerabteil sowie eine gemeinschaftliche Waschküche ergänzen dieses attraktive Angebot.Dank der zentralen Lage befinden sich Einkaufsmöglichkeiten, Restaurants, Schulen, öffentliche Verkehrsmittel und weitere Dienstleistungen in unmittelbarer Nähe und sind bequem zu Fuss erreichbar.Eine attraktive Gelegenheit für alle, die grosszügiges Wohnen, eine ruhige und dennoch zentrale Lage sowie eine hohe Lebensqualität im Herzen des Wallis schätzen.Genaue Adresse verfügbar nach Registrierung auf neho.ch.AN EINER BESICHTIGUNG INTERESSIERT? BITTE ANMELDEN: https://neho.ch/b/3970-26-3Découvrez ce bel appartement de 4.5 pièces situé au 2? étage d'une résidence PPE parfaitement entretenue, en plein c?ur de Salquenen. Avec une surface habitable de 118 m² et un balcon de 13 m², ce bien séduit par ses volumes généreux, sa belle luminosité grâce à son exposition sud-ouest et sa magnifique vue panoramique sur les montagnes valaisannes.L'espace de vie offre une atmosphère chaleureuse et conviviale. L'appartement se compose d'un vaste séjour lumineux avec accès au balcon, d'une cuisine séparée, de trois chambres confortables, d'une salle de bains équipée d'une baignoire et d'une douche, ainsi que d'un WC visiteurs. Son agencement fonctionnel en fait un logement idéal pour une famille ou un couple à la recherche d'espace et de confort.Construit en 1997 et soigneusement entretenu, le bien bénéficie de fenêtres en PVC avec double vitrage ainsi que d'un chauffage central au mazout diffusé par le sol, garantissant un confort optimal en toute saison. Un garage, une place de parc extérieure, une cave ainsi qu'une buanderie commune complètent avantageusement cette offre.Son emplacement privilégié permet de rejoindre facilement à pied toutes les commodités tout en profitant d'un environnement calme et d'une superbe vue sur les montagnes. Un bien rare qui allie qualité de vie, fonctionnalité et situation idéale.Adresse exacte disponible après inscription sur neho.ch.VOUS SOUHAITEZ VISITER ? MERCI DE BIEN VOULOIR VOUS INSCRIRE D'ABORD : https://neho.ch/b/3970-26-3This attractive 4.5-room apartment is located on the second floor of a well-maintained condominium in the centre of Salquenen. Offering 118 m² of living space and a 13 m² balcony, it features generous proportions, excellent natural light thanks to its south-west exposure and breathtaking panoramic views of the surrounding mountains. The welcoming living area opens directly onto the balcony and is complemented by a separate kitchen, three comfortable bedrooms, a bathroom with both bathtub and shower, and a separate guest toilet. The practical layout makes it an ideal home for families or couples seeking comfort and space. Built in 1997 and carefully maintained, the apartment benefits from PVC double-glazed windows and an oil-fired central heating system with unde...

  • Parking space
  • Balcony / Terrace
  • Garage
  • +2
1 / 9
CHF 298,000.–
3.5 rooms53m² living space
Hauptplatz 9A, 3953 Leuk Stadt

Old town flair meets living comfort - Your home in the heart of Leuk

Old town flair meets living comfort - Your home in the heart of Leuk In the historic old town of Leuk-Stadt, directly on the main square, a charming 3½-room apartment with a special character awaits you. The building was constructed in 1919 and the apartment was completely renovated in 2011. Today, it combines the charm of bygone times with the advantages of modern living comfort.Thanks to the well-thought-out room layout, bright and inviting living spaces with versatile usage possibilities are created. The living room forms the center of the home, while the bedroom creates a pleasant retreat. Another room offers space for a home office, guest room, or personal hobbies.A special highlight is the functionally designed kitchen with direct access to the balcony. Here, you can enjoy quiet hours in the sun, your first coffee in the morning, or relaxed evenings outdoors. The well-maintained bathroom with shower complements the room offer in a practical way.The equipment is also convincing: The apartment includes a covered carport parking space and a basement compartment. The building has a lift and is heated by a modern heat pump and comfortable underfloor heating.The location is one of the major advantages of this property. Leuk-Stadt delights with its historic townscape, the surrounding vineyards, and the sunny slope location above the Rhone Valley. Shopping facilities, public transport, and various services are easily accessible and make everyday life pleasant and uncomplicated.Another plus point: The apartment can be used both as a main residence and as a second home. This makes it equally suitable as a permanent home or as a personal retreat in the heart of Valais.A rare opportunity for all those who are looking for an apartment with charm and history in a unique location.Have we sparked your interest? We look forward to presenting this special apartment to you in person.

Travel time
-
1 / 20
CHF 1,485,000.–
8.5 rooms380m² living space
3953 Leuk Stadt

A house with character and a view to fall in love with

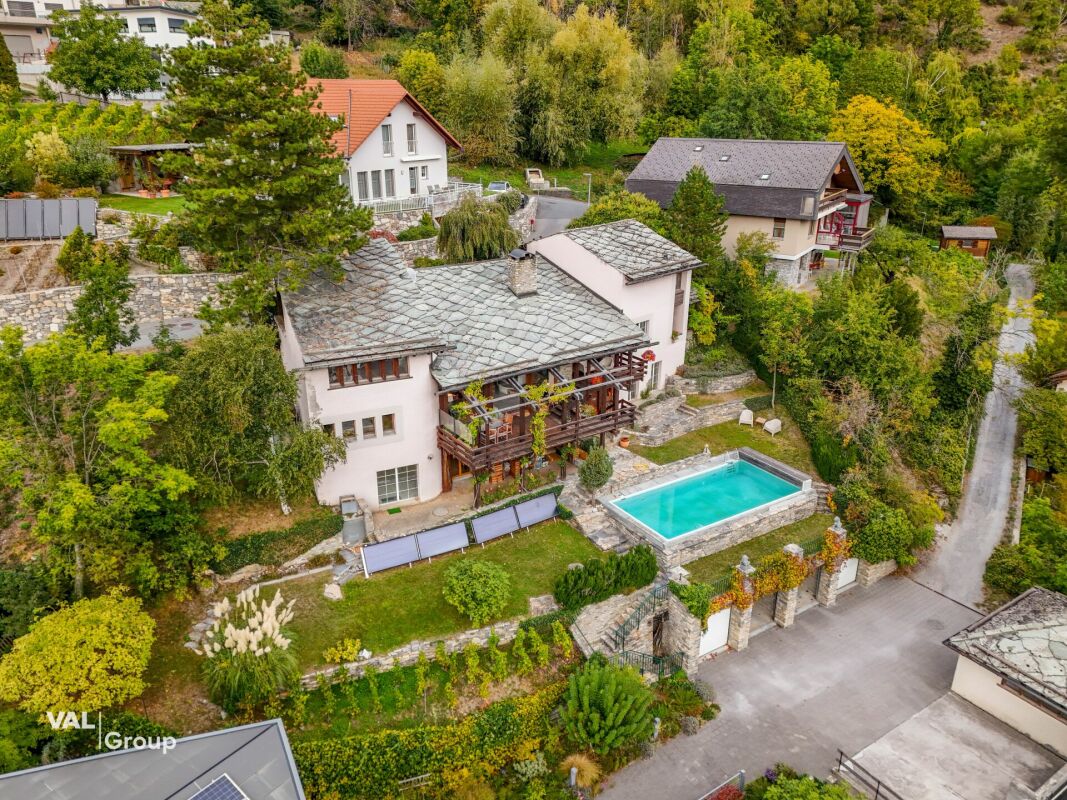
A house with character and a view to fall in love with Arrival and WellbeingHigh above the Rhone Valley, in a privileged location in Leuk, awaits a home that combines space, views, and quality of life in an impressive way. On approximately 307 m² of net living space, spread over three levels, a living concept unfolds that makes generosity tangible in every room.Already when entering, the special character of this property reveals itself. The spacious living area forms the heart of the house. Visible wooden beams, striking natural stone walls, and the fireplace create an atmosphere full of warmth and authenticity. The kitchen blends harmoniously into the overall concept and connects seamlessly with the living and dining area.Living with a ViewGenerous window fronts bring the Valais mountain world into the house and offer impressive views of the surrounding peaks and the Rhone Valley. Several balconies and terraces extend the living space outdoors and create special places to linger. Whether during breakfast in the morning sun or with a glass of wine in the evening - here, nature becomes part of living.The property offers plenty of space for families, guests, or individual living concepts. The attic is ideal as an office, studio, or personal retreat.Living with ComfortAnother highlight of this exceptional property is the private wellness area with sauna and pool, which invites relaxation and enjoyment after an active day in the mountains. The offer is complemented by numerous secondary and storage rooms, which make everyday life particularly comfortable.This house stands for a life with space, privacy, and a touch of luxury. A home for people who are looking for something special and value quality, comfort, and an exceptional living environment.Have we sparked your interest? We look forward to presenting this exceptional home to you in person.

1 / 42
CHF 1,650,000.–
4.5 rooms188m² living space
3946 Turtmann

A house with history, soul, and rare character

A house with history, soul, and rare character There are properties you visit. And there are places you experience. The Hubelhaus in Turtmann clearly belongs to the second category. The historic house from 1770 is not an object for the masses, but a special property for people who appreciate old substance, traditional craftsmanship, and an unmistakable atmosphere.Natural stone, old wood, massive beams, historic doors, and lovingly preserved details tell of past centuries. At the same time, the house has been carefully further developed over the years. This has created an exceptional living environment where history, comfort, and living quality harmonize.Inside, this special character continues consistently. The private living area includes two spacious bedrooms, a comfortable bathroom, a laundry room, and practical secondary rooms. The large bathroom with a bathtub and shower is particularly noteworthy, combining modern comfort with the historic charm of the house.One floor higher is the heart of the property. The living room with visible wood, spacious room effect, gallery, and characteristic Giltstein oven conveys warmth and coziness. The separate kitchen with dining area blends in harmoniously with the overall picture and offers a cozy spot for shared meals and long evenings.The attic expands the space offer with an open gallery and further retreat possibilities. Whether as a reading corner, guest room, office, or personal retreat, these different levels give the Hubelhaus its very own character.The secondary areas are also exceptional. In the basement, original cellars and storage rooms with natural stone and a lot of atmosphere are available. They are ideal for wine, supplies, hobbies, or further individual uses.A significant part of the property is also the adjacent outbuilding. In the lower area, there is a practical, spacious secondary room, as well as the integrated garage and 2 outdoor parking spaces. The roof has been completely renewed and equipped with a photovoltaic system with a capacity of 23.5 kWp. The modern infrastructure is complemented by an electric vehicle charging station with 22 kW. In the upper area of the building, there is further development potential, for example, for an additional apartment, a studio, guest room, or other individual ideas.There is also a lot to discover around the house. Several terraces, forecourts, and garden areas create different places to relax, enjoy, and socialize. The elevated location offers privacy, plenty of sunshine, and a beautiful view over Turtmann and the surrounding landscape. The former distillery under the outdoor seating area provides additional storage space and has a water connection and electricity.Turtmann Unterems combines village life, good accessibility, and an impressive natural scenery. Shopping facilities, school, kindergarten, and public transport are within short distance.At the same time, two exceptional local recreation areas, the Naturpark Pfyn Finges and the wildly romantic Turtmanntal, are practically at your doorstep.The Hubelhaus is a property for connoisseurs. For people who are not looking for interchangeability, but for history, radiance, and soul. The combination of the historic main house, spacious outdoor areas, versatile secondary areas, additional outbuilding, modern photovoltaic system, and further development potential makes this property a rare opportunity.A house with a past and a future. A place for people who recognize the special and want to write their own chapter from it.


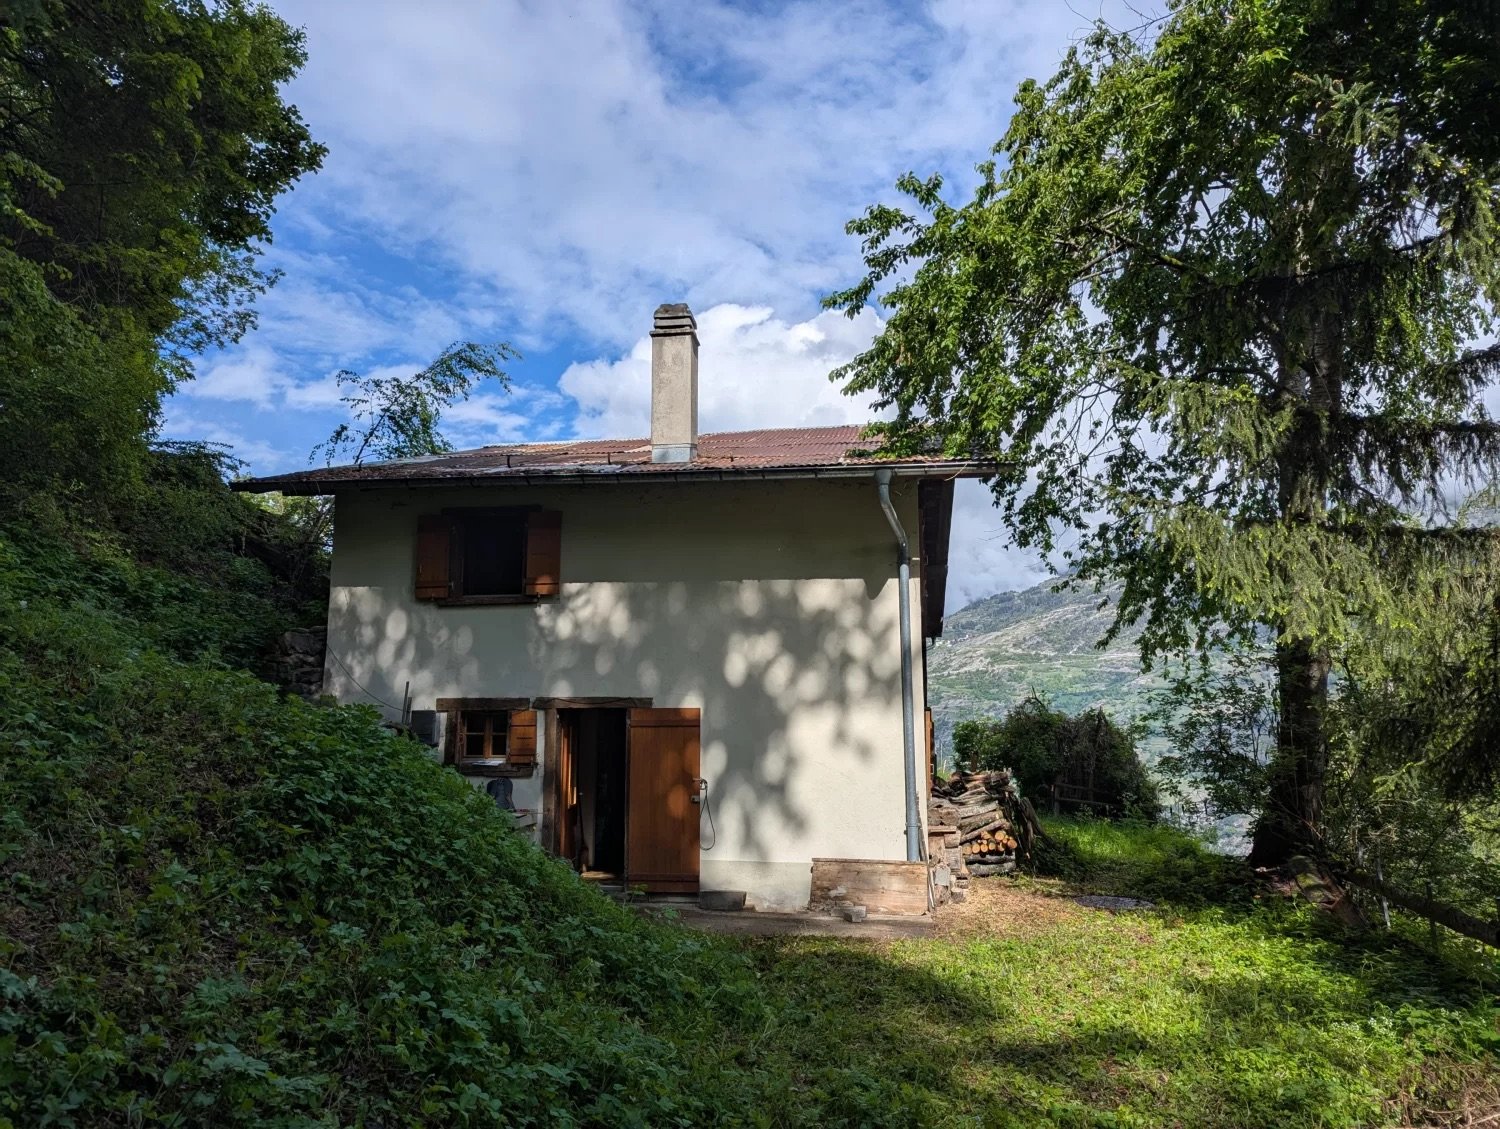
  • Two-story house with a chimney, surrounded by lush greenery and trees, with a balcony or terrace visible.
  • The image shows a picturesque rural landscape in a mountainous region. In the foreground, there is a grassy field with wildflowers, and in the background, there are several houses or cabins nestled among the trees. The landscape is dominated by rolling hi
  • Rustic wooden cabin interior with bunk beds, wooden walls and ceiling, and striped bedding
  • The image shows the interior of a wooden cabin. The walls and ceiling are made of wood panels, creating a cozy and rustic atmosphere. The room has a bed with striped bedding, and there is a staircase leading to another level. The overall impression is of
  • The image shows the interior of a small apartment or cabin. It includes a kitchen with a stove, sink, and dishwasher, a living/dining area with wooden walls and furniture, and a bathroom with a toilet and shower. The space appears cluttered and lived-in,
  • Wooden cabin interior with a living room area, including a sofa, coffee table, and a small table. There is a window with a wooden frame visible on the wall.
  • The image shows a scenic rural landscape with a winding dirt path surrounded by lush green vegetation, including tall trees and grassy fields. In the background, there are mountains visible, indicating a picturesque mountainous setting. The sky is partly
  • A rustic wooden building with shuttered windows, a stack of firewood on the side, and a natural, wooded environment surrounding it.
  • Rustic wooden cabin surrounded by lush greenery, with a balcony or terrace visible on the side of the building. There is a pile of firewood or logs in the foreground.
  • Lush, green forest surrounds a small wooden cabin with a balcony or terrace. A grassy path leads through the dense foliage, with a stack of firewood visible near the cabin.
  • Single-story house with a raised ground floor, surrounded by a grassy hill and trees. The house has wooden windows and a chimney on the roof.
  • The image shows a land plot with a house, a large wooded area, and several other structures. The land plot is labeled 'Weideland' and has an area of 7,203 m2, with a house of 83 m2. There is also a 'Nachbars Haushälfte' (neighboring house half) of 98 m2.
  • The image is an advertisement for Agten Immobilien, a real estate company in Wallis, Switzerland. The advertisement invites readers to contact the company at the phone number +41 (0)27 921 66 78 if they are interested in selling their property in Wallis.
1 / 13
The image shows a picturesque rural landscape in a mountainous region. In the foreground, there is a grassy field with wildflowers, and in the background, there are several houses or cabins nestled among the trees. The landscape is dominated by rolling hi
Rustic wooden cabin interior with bunk beds, wooden walls and ceiling, and striped bedding
The image shows the interior of a wooden cabin. The walls and ceiling are made of wood panels, creating a cozy and rustic atmosphere. The room has a bed with striped bedding, and there is a staircase leading to another level. The overall impression is of
CHF 135,000.–
3 rooms61m² living space
Bränner, 3947 Ergisch

Half-house in a secluded location with a lot of surrounding area

Where free-living wild animals are found on the pasture – solitude is guaranteed! Not for hermits who are afraid of deer, stags, ibex, etc., ... • Sale as holiday home (second home) possible • Sale to non-Swiss (foreigners with residence abroad) not possible Highlights of the property • Ideal for slowed-down, simple life • Ideal for manual realization • Ideal for nature lovers, livestock keepers, seekers of peace or dropouts • Surrounded by lush meadows and dense forests • Grill and playground • Hiking and biking paradise • Weekend and holiday home in nature • Unique panoramic view Location and accessibility The house, or the half-house (plot no. 2515), is located "in the Brenner", between Turtmann and Ergisch, and can be reached via a public hiking trail from the valley floor (up to the hamlet "Bränner") and a foot and cart path for the last 170m (plot no. 2512, 2525, 2828) and a right of way (plot no. 2514). The road that can be driven by car from the intersection of the Turtmann-Ergisch road runs over private land, where there is no right of way. This would have to be requested from the owners if necessary. Ergisch is located at 1,086 m above sea level on a very sunny terrace, just 500 m above the valley floor of the Rhone Valley. The mountain village can be reached all year round by car or public transport in just under 10 minutes from Turtmann. Ergisch impresses with its fantastic location and far-reaching views over the Rhone Valley to Crans-Montana. Description of the property For sale is the half-house east, including half of the barn on the same roof side. The other side (west of the ridge) and the second half of the east-side barn are in foreign ownership, while the half-house for sale offers excellent privacy and the property with 7,193 m2 belongs entirely to the half-house being sold. The former stable (year of construction unknown) with a building permit to convert it into a residential house from 1980 is located in the agricultural zone. The building, which has been in the ownership of the seller's family since 1990, was built as a summer residence at that time and has been used as a holiday home during the warm months in recent decades. The half-house with a net living area of 45.5 m2 is heated by a wooden stove in the kitchen. There is no electricity, but a photovoltaic system with a battery would be possible. Cooking is done with gas. A gas depot or central storage for the gas cylinders is located outside the house. The property also has its own water source with a small/simple intake/reservoir. The same source also supplies some of the underlying holiday homes with water (easement at the expense of plot no. 2525). The irrigation system was created by the municipality of Ergisch in 2017. The surroundings consist mainly of woodland and pasture (the pasture is leased and used for grazing cattle and sheep), various trees and shrubs, as well as rocks. A green, flat, fenced forecourt rounds off this interesting offer. The plot no. 2525 with 7,193 m2 of pasture land is also being sold. Room layout Ground floor • Kitchen • Living room • Bathroom: WC, shower, sink • Cellar • Cozy forecourt Attic • Single-room bedroom (two rooms possible) Additional costs: The annual additional costs (insurance, irrigation, tourist tax, property tax, and basic fee) amount to around CHF 1,000.00 Purchase price: CHF 135,000.00 (the existing inventory can be taken over if desired). Availability: Immediately or by arrangement General information about Ergisch Gateway to the Turtmann Valley: Ergisch and the pre-Alpine area "Obermatten" have retained their original character and diverse traditions. New buildings are being added to the old Valais houses, stables, and barns without interfering with the village image. The latter testify that young families are also living in the area. Primary school students attend classes in the neighboring municipality of Turtmann. The orientation students have been going to the school center in Gampel for many years. The village still has its own village shop. This service is highly appreciated by the population and holiday guests. The hospitality in the Restaurant Obermatt, the only gastronomic business in the village, is particularly noteworthy. The restaurant, which was completely renovated in 2014, is a modern operation in an old guise and offers traditional cuisine. Moreover, the central location is noteworthy: the cantonal capital of Sitten can be reached in just under half an hour, as can Brig. Locals and guests enjoy retreating into an intact nature and the unique view of the numerous mountain ranges and the Rhone Valley and the opposite mountain villages at all times of the year. The huge hiking area of the Turtmann Valley-Augstbord region is very popular in summer. An absolute insider tip among the hikes is the Ergischer Wasserleite.

Travel time
-
1 / 12
CHF 635,000.–
4.5 rooms115m² living space
Schulhausstrasse, 3952 Susten

Contemporary architecture and plenty of space

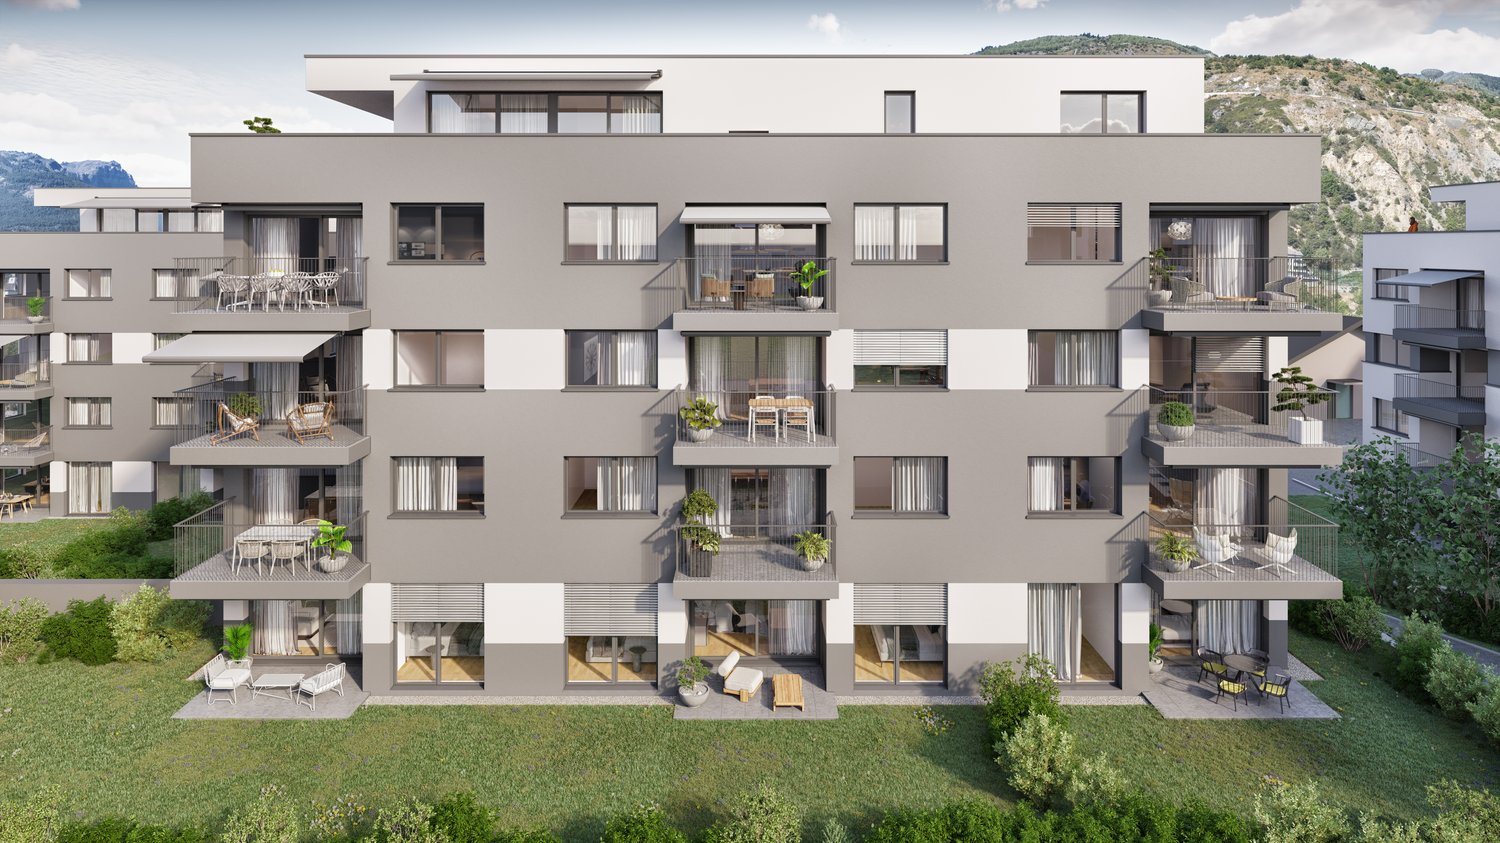
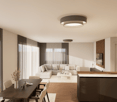
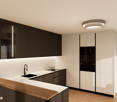
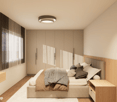
Contemporary architecture and plenty of space In Susten, a contemporary residential building with nine condominiums is being realized on Schulhausstrasse. Families in particular benefit from the location: kindergarten and primary school are just a few steps away, and the bus stop is right in front of the door. Three 2.5-, 3.5-, and 4.5-room apartments are offered.Room to liveCooking, eating, and sitting together: everything takes place in an open, bright living space. The large, south-facing windows bring the Valais sun into the house and open onto a private balcony or terrace. The apartments on the ground floor have a private garden area, ideal for playing children or cozy evenings in the green. Whether single, couple, or family: everyone finds the right apartment here. Buyers can incorporate their own wishes into the kitchen, bathroom, and floors.Comfort and energyIn winter, the underfloor heating distributes pleasant warmth to every room, which can be regulated individually. It is generated by an air-water heat pump, which also cools in summer. The electricity for this is partly supplied by the solar system on the flat roof. Triple-glazed windows keep the energy in the house, and the shutters can be controlled electrically. An elevator connects all floors to the underground garage, where parking spaces are available for an additional CHF 38,000 per space, and charging stations for electric cars can be retrofitted. Each apartment has its own basement compartment, as well as a shared laundry room and storage spaces for bicycles and motorcycles. A separate playground is being built on the property for the youngest.NoteAll visualizations, illustrations, and furnishings serve solely for illustration purposes and are non-binding. Changes to materials, colors, and execution details are reserved.Learn moreWe would be happy to provide you with the complete sales documentation, take the time for a personal conversation, and answer your questions. We look forward to your contact.

Travel time
-
1 / 18
CHF 360,000.–
2.5 rooms56m² living space
Jeizinen, 3945 Gampel

A private retreat in the midst of the Valais mountain world

A private retreat in the midst of the Valais mountain world The charming chalet in Jeizinen is a home for all those seeking peace, nature, and a genuine mountain feel. Located on the sunny side above the Rhone Valley, you can enjoy plenty of privacy, a magnificent view, and the feeling of escaping the hustle and bustle of everyday life for a while.The 2.5-room unit spans two levels and immediately conveys a warm atmosphere through the abundant use of wood, the visible roof structure, and the cozy design. On the upper floor, there is a cozy living and dining area with a high ceiling and a chimney stove, which provides particular comfort on cold winter evenings. The separate kitchen is practically arranged and fits pleasantly into the alpine living concept. On the lower floor, there is the sleeping area, the bathroom with a shower, and a private cellar room.A special added value is the independence of the object. Instead of a classic apartment feel, you can enjoy your own access and a generous outdoor area with natural stone flooring, which is perfect for eating, relaxing, or socializing in the fresh mountain air. The terrace behind the house and the small balcony complement the outdoor area and offer additional beautiful spots to linger in the midst of the mountain world.Jeizinen can be reached both by car and conveniently by cable car from Gampel. The mountain station is only a few minutes' walk away. This retreat thus combines peace and seclusion with surprisingly uncomplicated accessibility.Jeizinen also has a lot to offer for leisure enthusiasts at any time of the year. In winter, the small, family-friendly ski area is practically at your doorstep and belongs to the Magic Pass. Skiing, sledding, and snowshoeing are just as much a part of it as quiet winter days in a snowy landscape.In summer, hikes and bike tours start directly in the surroundings, while the sunny high altitude and the impressive view over the Rhone Valley invite you to linger.Whether as a primary residence, a personal vacation home, a secondary residence, or a small retreat in the mountains, this property offers a lot of charm on a compact surface. A special place for people who seek nature, peace, and their own piece of Jeizinen.

Travel time
-
1 / 12
CHF 898,000.–
3.5 rooms101m² living space
Gampinenstrasse 61, 3952 Susten

Relax, arrive and unwind: Exclusive attic in the golf residence

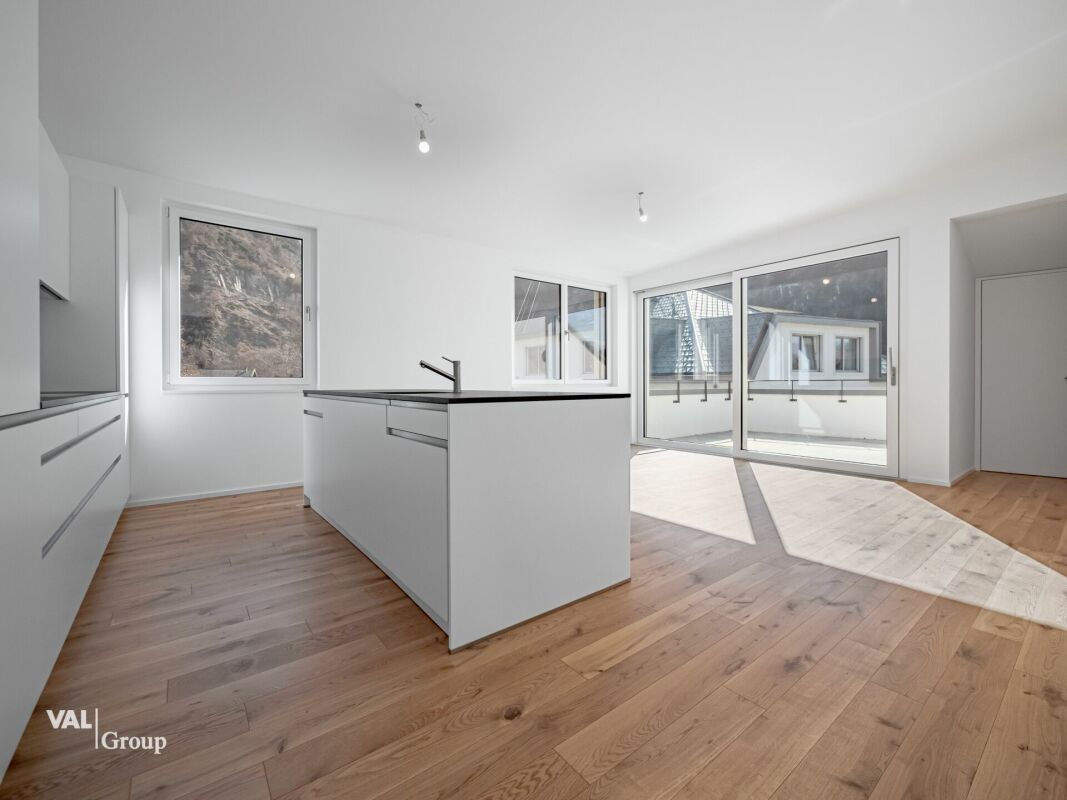
Relax, arrive and unwind: Exclusive attic in the golf residence Just a few steps from the Links Leuk Golf Resort, this 3½-room attic apartment combines modern living comfort with a lifestyle that begins outdoors. An early round of golf, a walk in the Valais landscape, or a relaxing evening on your own terrace: This exclusive attic apartment leaves no wish unfulfilled.On 101 m² of living space, it offers an open living, dining, and kitchen area, two bedrooms, a bathroom, and a separate guest toilet. Large windows bring a lot of light into the rooms and open up the view to the surrounding mountain world. The terrace with approximately 52 m² is accessible from the living area and from both bedrooms. It provides ample space for outdoor meals, quiet hours after a round of golf, and a view of the Valais landscape.The equipment includes a kitchen with a cooking island, built-in cabinets, and a pergola with sun blinds. These and other features are due to additional investments in the apartment: kitchen, built-in cabinets, sun blinds, and pergola, sanitary facilities, tile work, curtain rails, and electrical installations in the amount of a total of CHF 100,000.- have been upgraded and ensure a very pleasant sense of well-being.The apartment, which was completed in 2025, is being offered as a first-time rental. A air-water heat pump with underfloor heating provides warmth; photovoltaic systems are available on the buildings. A lift accesses the house and the underground garage.In addition, there is a separate basement No. 28 with approximately 10 m² (included in the price). The two parking spaces V and W in the underground garage can be purchased additionally together for CHF 90,000.-. The total price with both spaces is thus CHF 988,000.-. The apartment is registered in the land register as a first home or a home equivalent to a first home.This attic appeals to people who appreciate golf and proximity to nature and are looking for a permanent home in Leuk-Susten: with generous outdoor space, modern equipment, and the golf course almost at the door.

Travel time
-
1 / 12
CHF 850,000.–
6.5 rooms199m² living space
Marktplatzstrasse 6, 3946 Turtmann

Spacious living, special living - penthouse apartment with character

Spacious living, special living - penthouse apartment with character Above the roofs of Turtmann, a home awaits you that combines spaciousness, modern architecture, and a special living atmosphere. The well-maintained 6½-room penthouse apartment is located on the top floor of a residential complex built in 2019 and offers an exceptionally large space of around 199 m² of living area for individual living needs.The heart of the apartment is the open and bright living, dining, and kitchen area. Clear lines, spacious windows, and the warm parquet floor create a modern, yet extremely cozy ambiance. The high-quality kitchen with a central cooking island blends harmoniously into the room and becomes the natural meeting point for family and guests. From here, you can directly access the sunny terrace - a beautiful retreat for relaxed hours with a view of the surrounding Valais mountains.Several well-proportioned rooms offer a variety of uses: as bedrooms and children's rooms, home office, guest room, or personal retreat. Two modernly equipped bathrooms - one with a shower, the other with a bathtub - also provide comfort in the lively family daily life.A special highlight is located one floor higher: the spacious attic room with its impressive room geometry and visible roof slopes gives the apartment its unmistakable character. Whether as a studio, library, play area, private office, or exclusive retreat - here, a place is created that can be designed entirely according to one's own ideas.The apartment not only convinces with its space offer but also with modern building technology. A heat pump in combination with underfloor heating provides comfortable living comfort. Elevator, controlled ventilation, washing machine, and dryer in the apartment, a approximately 17 m² large cellar room, as well as the possibility of a charging station for electric vehicles, complete the well-thought-out overall package.Two adjacent parking spaces can be purchased additionally (CHF 76,000) and enable comfortable, weather-protected access to the property.The location on Marktplatzstrasse combines short distances with high quality of life. Shopping facilities, primary school, and daily amenities are located in the immediate vicinity. At the same time, the Turtmann valley, the Pfyn-Finges nature park, and the diverse Valais mountain world invite you to relax and engage in activities in nature.This penthouse apartment is much more than just spacious: it is an exceptional home for people who appreciate a lot of space, modern equipment, and the special feeling of living above the roofs.

Travel time
-
  • Traditional alpine-style wooden cabin with stone foundation, surrounded by lush green forest. The cabin has a balcony or terrace, and there are directional signs indicating nearby destinations.
  • The image shows a bird's eye view of a residential area with multiple buildings. The buildings have a mix of red tile and gray roofs, and some have balconies or terraces visible. The buildings appear to be multi-story structures, and there are trees and g
  • This image shows a traditional alpine-style wooden house with a stone foundation. The roof is made of rusty metal sheets, and the exterior walls are constructed with wooden logs. The house appears to be situated in a mountainous, forested area with other
  • The image shows a rustic, old building with a corrugated metal roof. The roof appears to be in poor condition, with several damaged or missing sections. The building is surrounded by other similar structures, suggesting it is part of a small village or ru
  • The image shows a scenic mountain landscape with lush green forests and valleys. The mountains rise up on both sides, creating a dramatic and picturesque view. There is a winding road visible in the foreground, leading through the valley below. The sky is
  • The image shows a stunning mountain landscape with snow-capped peaks, lush green valleys, and a small town nestled in the valley below. The scenery is breathtaking, with a clear blue sky providing a beautiful backdrop to the rugged, majestic mountains.
  • The image shows a scenic mountain landscape with a winding road running through the valley. The mountains are covered in lush green forests, with rocky cliffs and peaks in the distance. A small village can be seen nestled in the valley below, with traditi
  • The image is an advertisement for Agten Immobilien.ch, a real estate company that offers services for buying and selling properties in Wallis, Switzerland. The advertisement includes the company's phone number (+41 (0)27 921 66 78) and invites potential c
1 / 9
The image shows a bird's eye view of a residential area with multiple buildings. The buildings have a mix of red tile and gray roofs, and some have balconies or terraces visible. The buildings appear to be multi-story structures, and there are trees and g
This image shows a traditional alpine-style wooden house with a stone foundation. The roof is made of rusty metal sheets, and the exterior walls are constructed with wooden logs. The house appears to be situated in a mountainous, forested area with other
CHF 119,000.–
7 rooms135m² living space
Bielstrasse 2, 3957 Bratsch

Historic building complex in the village center of Bratsch

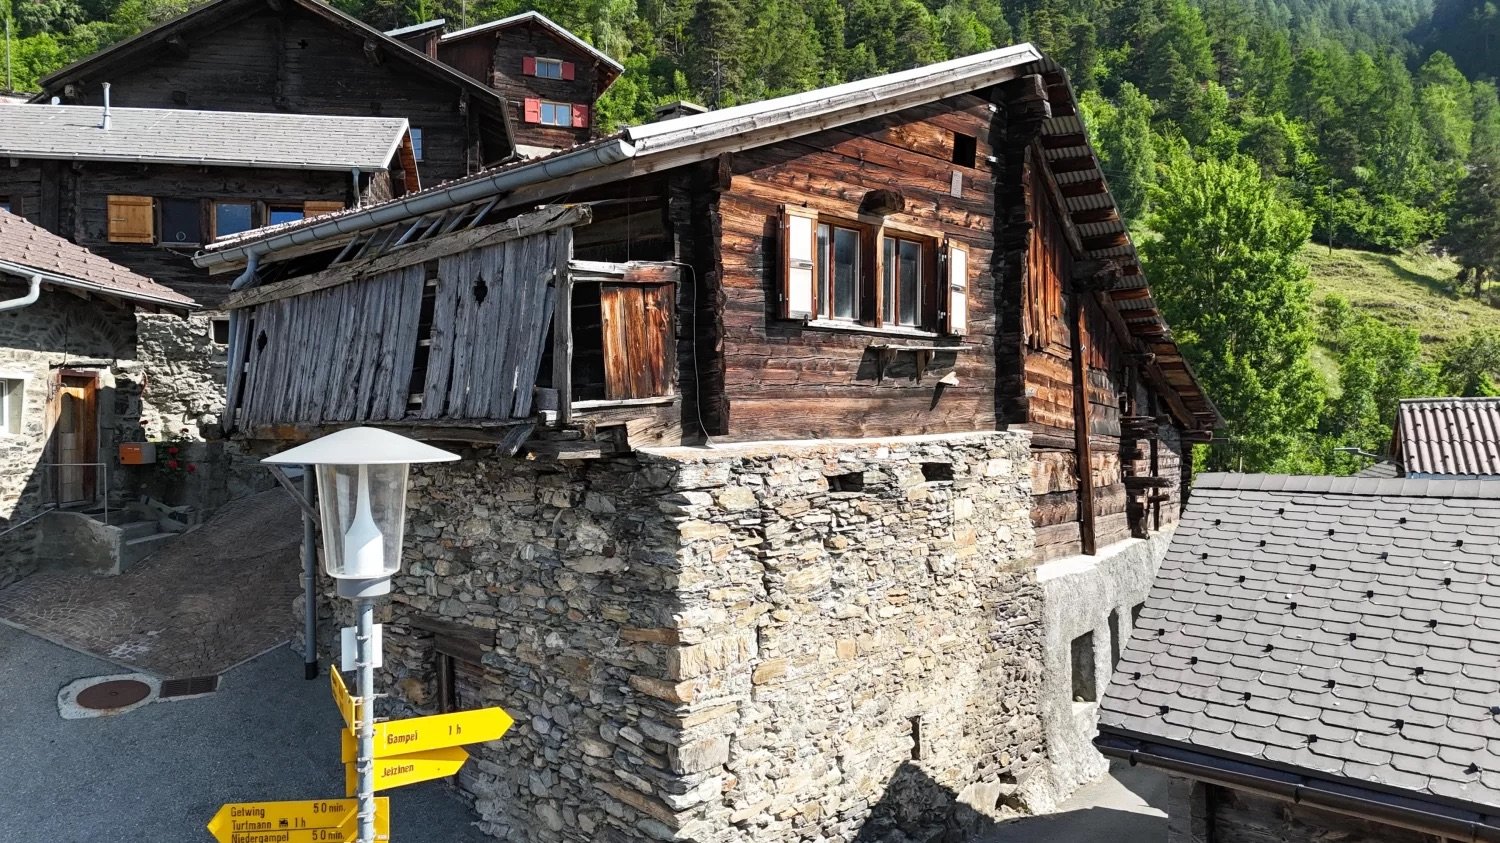
The property offers an interesting opportunity to acquire a listed building and renovate it in accordance with official requirements. • Sale to non-Swiss (foreigners with residence abroad) not possible • Only usable as primary residence Highlights of the property • Ideal for craftsmen, DIY enthusiasts, and self-realizers • Ideal for investors or self-users who plan an individual renovation in an attractive location • Beautiful view • Nestled in the original village center • Good accessibility • A few meters to the bus stop • Public parking only 2 minutes from the house Location and accessibility The small mountain village of Bratsch is located above Niedergampel on a sunny terrace. The village, situated on a south-facing slope, boasts sunshine throughout the year. Bratsch is accessible via a well-maintained road all year round from Niedergampel or via Leuk/Guttet-Feschel. The village can be reached by public transportation via the Leuk-Leukerbad and surrounding areas. This charming mountain village is part of the regional Nature Park Pfyn-Finges. The house is located in the village square, in the immediate vicinity of the Burgerhaus of Bratsch. Description of the property The property consists of a residential building with an attached outbuilding. Together, they form a historic and functional unit. The living area is built in mixed construction, with the load-bearing structure resting on a massive, masonry foundation. The building has a pitched roof, under which is the stable, which is also part of the property. The house is listed in the building inventory of the cantonal monument preservation as worthy of protection and preservation. This means that when planning renovation and restoration measures, special requirements and parameters must be observed to preserve the historic character and substance of the building. A building application approved in 2019 contains a detailed list of the necessary measures and requirements for the renovation of the property. These parameters include, among other things, the use of specific materials, compliance with monument protection guidelines, and technical requirements for the preservation of the building substance. Sales price: CHF 119'000.00 for this renovation project in the heart of Bratsch Availability: Immediately or by agreement General information about Bratsch Bratsch, part of the municipality of Gampel-Bratsch, is located at 1,090 m above sea level in the Leuk district. The voters of the municipalities of Gampel and Bratsch decided in 2008 to merge the two municipalities. This locality impresses with its cozy sun terrace and idyllic spots. With good visibility, you have an incredible panorama of the Valais Four Thousanders and deep into the Lower Valais. The wild nature offers a considerable variety with flower-rich meadows, forests, and rocks. The village is characterized by the blackened Valais houses. Since 2016, there has been a small school in Bratsch with an innovative concept.
Travel time
-
1 / 14
CHF 690,000.–
6 rooms171m² living space
Kirchstrasse 9, 3946 Turtmann-Unterems

Detached single-family house with a far-reaching view, garden, and forest

THE FEELING OF LIFE Imagine: Saturday morning, coffee in the garden, while the Rhone Valley stretches out before you and the Valais Alps shine in the morning light. No traffic jam, no noise - just fresh mountain air, peace, and the feeling of having arrived. This is exactly what this detached single-family house in Turtmann offers. A place that is more than just a house - a true feeling of life. A rare commodity - allowed as a second home. SPACIOUS - ON THREE FLOORS • Basement: Spacious wine cellar and generous storage cellar (70m²) - ideal for skis, bicycles, or a hobby room. • Ground floor: Large garage (30m²), office/fitness room/hobby room (8m²), laundry room/multi-purpose room (10m²), separate toilet. Direct access from the outside. Practical and spacious. • 1st floor: The heart of the house: living room (15m²), dining room with a view of the Rhone Valley, fully equipped kitchen (9m²), bedroom (15m²), separate shower/toilet with potential for renovation, balcony (6m²). • 2nd floor: Two bedrooms (each 10m²) with potential for redesign thanks to a large storage room (17m²), complete bathroom with toilet and bathtub. A retreat with peace for the whole family.ENERGETICALLY UP-TO-DATE Wood-metal windows with metal shutters provide optimal thermal insulation. The Viessmann condensing boiler, one of the most efficient heating systems on the market, is maintained and reliable for the next 20 years. You move in and enjoy - without a construction site, without worries. YOUR GARDEN - YOUR SUMMER ARBOR - YOUR VALAIS In front of the house, a well-maintained garden (96m²) invites you to linger. Whether it's a family breakfast in the green, a barbecue evening with friends, or enjoying peace - life has space here. The house has undergone continuous renovations - solid building substance with design potential. The property includes a private forest plot (2,473 m²) on the eastern edge of Turtmann - a rare addition with plenty of privacy and connection to nature. TURTMANN-UNTEREMS SURROUNDINGS Turtmann is strategically located in central Valais between tourist hotspots like Leukerbad, Crans-Montana, Zermatt, Saas-Fee, and the Aletsch and Simplon regions. The place is conveniently located on the railway line in the Rhone Valley and easily accessible by car. Furthermore, Turtmann is an important economic center for the Upper Valais and offers a stable economy with a wide range of jobs. There is a growing village community with an active village life and everything that daily life requires: kindergarten, school, consumer store, bakery, bistro, butcher, Raiffeisen bank, restaurants, culture, and clubs, all within a short distance. From Turtmann, the cable car leads to Oberems and into the wildly romantic Turtmann Valley - one of the most original landscapes in Switzerland. Nature lovers appreciate the proximity to the Pfyn-Finges nature park with its unique birdlife. From the bird observation station, you can observe the kingfisher and from May the colorful bee-eater. Another highlight is the waterfall, fed by the Turtmänna stream, which plunges about 42 meters over a rock face into the depths. From Turtmann, a world opens up that delights nature lovers, hikers, and families alike - and that in every season. NO BROKER CALLS DESIRED – SALE FROM PRIVATE TO PRIVATE.

Travel time
-
1 / 13
CHF 2,100,000.–
7.5 rooms123m² living space
Rebbergstrasse 16, 3953 Varen

VAREN 16 / Space for Ideas. Room for Opportunities.

A property that cannot be categorized in a ordinary way. VAREN 16 combines living, spacious areas and exceptional outdoor spaces in one location. On a plot of 988 m², there are extensive areas available that create space for very different personal and professional ideas. The living area offers a pleasant, individual atmosphere with a lot of wood and characteristic rooms. It is complemented by extensive commercial and secondary areas, spacious terraces and covered areas. Particularly impressive is the wide view over the Rhone Valley and the surrounding Valais mountain world. Whether living and working are to be connected, existing areas are to be further used or a completely new concept is to be created, VAREN 16 offers one thing above all: the freedom to think of a property according to one's own ideas. A lot of space under one roof 988 m² plot 123 m² net living area 210 m² usable area living house 377.3 m² commercial and usable areas 155 m² terraces and winter garden 2'770 m building volume Living house built in 1994 Commercial part built in 2013 A rare opportunity for people who are not just looking for rooms, but for opportunities. Come and visit us and let yourself be enchanted by the atmosphere of this special place. We look forward to seeing you! By the way, we are also available on weekends. Your contact person: Markus Gerber

Travel time
-
1 / 14
CHF 100,000.–
2 rooms58m² living space
Bachalpe 24, 3957 Leuk

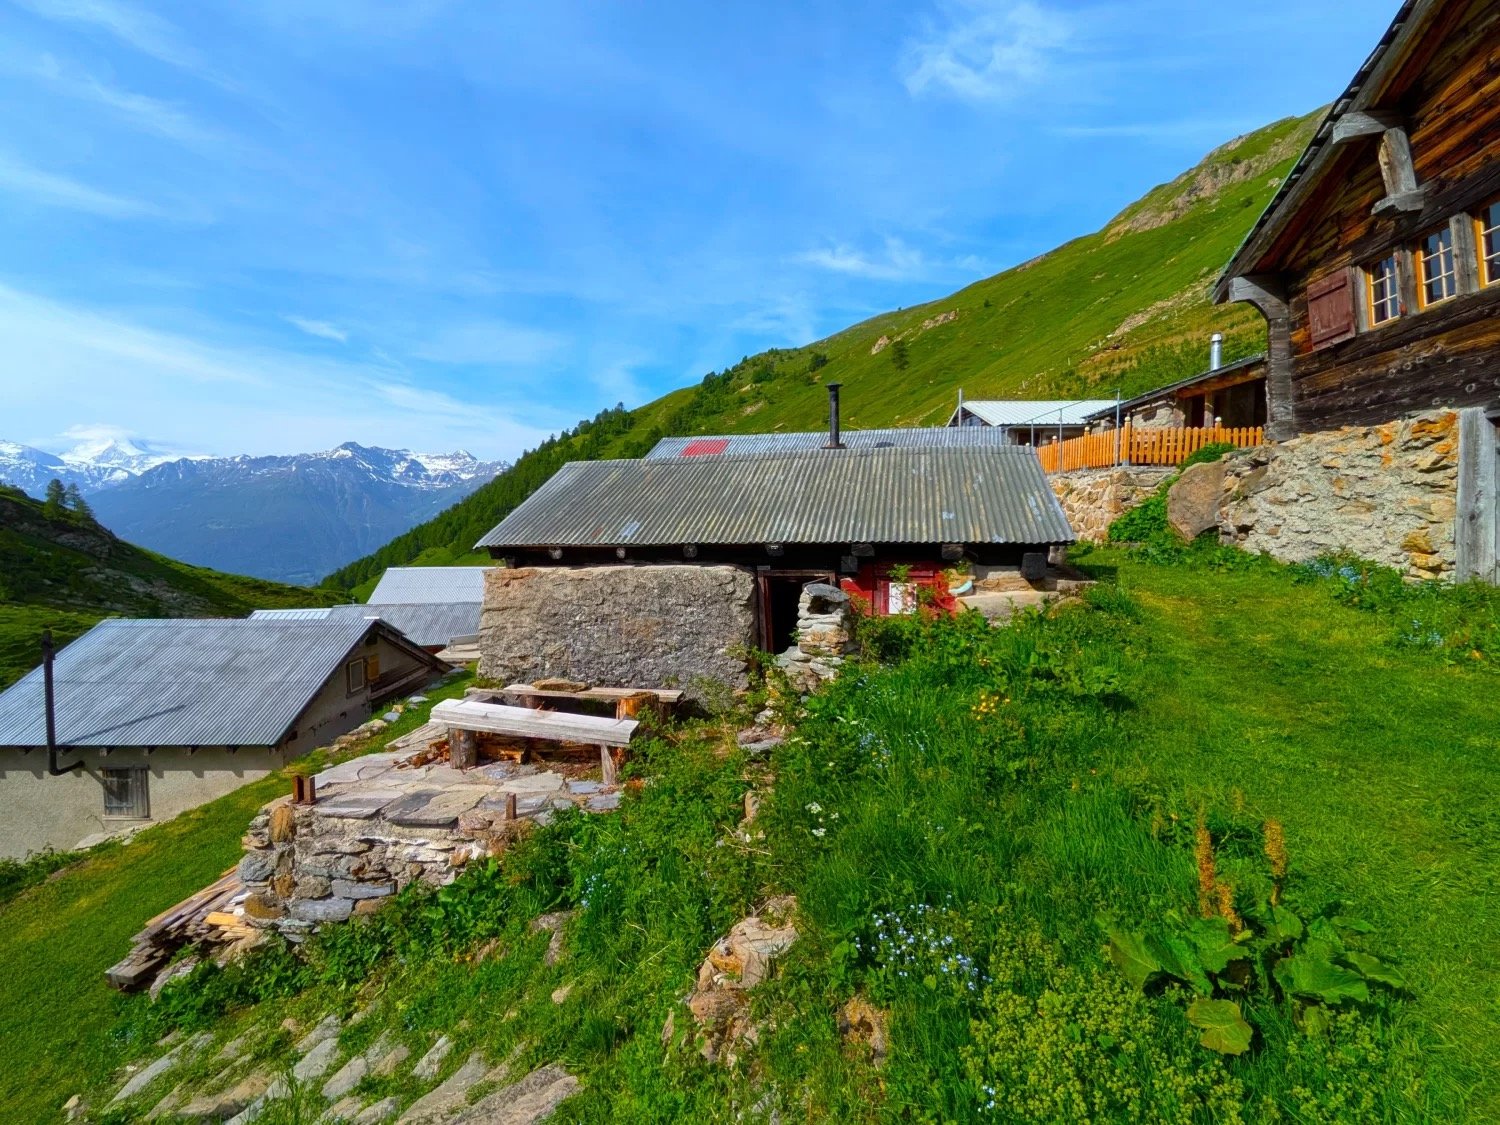
Alpine hut at an altitude of approximately 2,000 meters above sea level on the Bachalpe

A nature lover is being sought who is committed to preserving this hut on the idyllic Bachalpe. • Sale as a holiday home (second home) is possible. • Sale to non-Swiss citizens (foreigners with a residence abroad) is not possible. Highlights of the hut • Weekend and holiday home in nature • Surrounded by lush meadows and mountains • Nature amidst breathtaking mountain scenery • A place for deceleration and wellness for the soul • Simple expansion standard • Parking space in the immediate vicinity • Away from luxury and traffic noise • Low, affordable ancillary costs Location and accessibility The hut, locally known as "Bachalpe", is located at 1,937 meters above sea level and belongs to the municipality of Leuk (formerly Erschmatt). The Bachalpe can be reached from spring to autumn via a well-maintained, mostly asphalted road from Erschmatt in about 30 minutes. Despite its quiet location, Erschmatt is easily accessible all year round. Via the cantonal road from Turtmann/Niedergampel, you can reach the village in about 15 minutes. Another picturesque route leads from Leuk via Bratsch to Erschmatt - a path that already delights with breathtaking views of the Rhone Valley on the way. Description of the alpine hut The property is located in the "Bachalpe conservation zone" and has an unknown year of construction. It is in a gutted or hollowed-out state. From the foundation walls to the roof, everything would need to be renewed. Whoever is not deterred by the effort has the opportunity to create an exclusive valuable object and a retreat of inestimable value here. The house is under the building right of the "Alpgenossenschaft Bachalpe" and is still valid until 2089, or 63 years. Purchase price: CHF 100,000.00 for this little house with a front yard and 13 alpine rights (alpine pennies) Availability: Immediately or by arrangement An alpine jewel - the Bachalpe The Bachalpe is no ordinary place - it is a traditionally organized, cooperative mountain settlement with around 40 charming alpine huts and its own active alpine dairy. Here, where the air is clearer and everyday life is miles away, you can enjoy an authentic alpine experience. Whether as a picturesque summer hideaway, a starting point for unforgettable hiking tours, or simply as a place to let your soul dangle: the Bachalpe offers you quality of life in its purest form.

Travel time
-
1 / 6
CHF 449,000.–
4.5 rooms101m² living space
3954 Leukerbad

Authentic with a lot of charm

This lovingly maintained chalet in rustic Valais style offers a cozy living room, a separate kitchen, and three bedrooms with a warm wood ambiance. The seating area with a free view of the Gemmi invites you to relaxed BBQ evenings and apéros. A basement, a heating room, and a practical storage room for garden equipment complement the space offer. An optional garden share is available. The location in the village is quiet and easily accessible. The chalet is immediately available for occupancy - ideal for all those seeking authentic, rustic hours in a charming home.This BETTERHOMES offer is characterized by the following advantages:- charming, warm and inviting- rustic - connected to nature and characterized by wood- carefully maintained and cared for- bright living rooms with plenty of sunlight- warm feeling of well-being - ideal for relaxed hours- authentic with unadulterated character- ideal for relaxation and privacy- ready for occupancy without renovation needs- rooms with atmosphere and style- basement for various uses- and, and, and ...Interested? Contact us for a non-binding viewing - online viewing also possible!Not found anything suitable? Over 2,000 more offers at: www.betterhomes.ch - the real estate fair mediatorWant to market a property yourself?Benefit from our know-how: https://www.betterhomes.ch/de/profitierenDo you want to have a property valued?Find out its value now through our free valuation, immediately and non-binding!https://www.betterhomes.ch/de/knowledge/estimationMore detailsLocation: in a quiet neighborhood with good accessibilityCondition: ready for occupancy by arrangementBathrooms / wet cells: 1 (1x bathroom / WC / sink)Heating system: OILPublic transport: Ringjet, 150 m / bus terminal, 500 m / Gemmi railways, 300 mSchools: primary, secondary school / kindergarten, 500 mShops: Migros / Coop / bakery, 500 m

1 / 6
  • Parking space
  • Balcony / Terrace
CHF 315,000.–
4.5 rooms91m² living space
3946 Turtmann

Renovated, Sunny, and Central

This renovated 4.5-room apartment on the 1st floor of a well-maintained 3-family house is suitable as an investment or for personal use. The modern, fully equipped kitchen provides access to the terrace. Bright living rooms and the south-facing living room with parquet create a pleasant living atmosphere. The bathroom has a bathtub/shower, toilet, and sink. Three spacious bedrooms offer plenty of space for family or home office. A covered balcony with evening sun, cellar compartment, and outdoor parking space complete the offer. The central location in the village center allows for short walks to shopping and public transportation.This BETTERHOMES offer is characterized by the following advantages:- bright rooms with natural light- southern orientation with optimal sunlight- renovated and modernized- contemporary equipment- plenty of space with an open room effect- quiet location with little traffic and good accessibility- short walks to shopping facilities- good rentability and value stability- sunny living location- charming and cozy ambiance- and, and, and ...Interested? Contact us for a non-binding viewing, also online viewing possible!Didn't find anything suitable? Over 2,000 more offers at: www.betterhomes.ch - the real estate fair mediatorWant to market your own property?Benefit from our know-how: https://www.betterhomes.ch/de/profitierenDo you want to have a property valued?Find out its value now through our free valuation, immediately and non-binding!https://www.betterhomes.ch/de/knowledge/estimationMore detailsLocation: centrally located, with short walks to shopping, public transportation, schools, and servicesCondition: renovated and ready for occupancyBathrooms: 1 (1 x bathtub/shower/toilet/sink)Heating system: air heat pumpPublic transportation: SBB, 3 km / bus services, 150 mSchools: primary, secondary school / kindergarten 200 mShops: diverse, 300 m

  • Parking space
  • Balcony / Terrace

Suggested properties for you based on search results