171 results - Property for buy in District Saint-Maurice

Franck Chesaux

Franck Chesaux

1 / 13
Franck Chesaux

Franck Chesaux

  • Parking space
  • Balcony / Terrace
  • Garage
  • +2
CHF 799,000.–
5.5 rooms142m² living space
1890 St-Maurice

Calme, functional and without vis-à-vis: superb villa to discover!

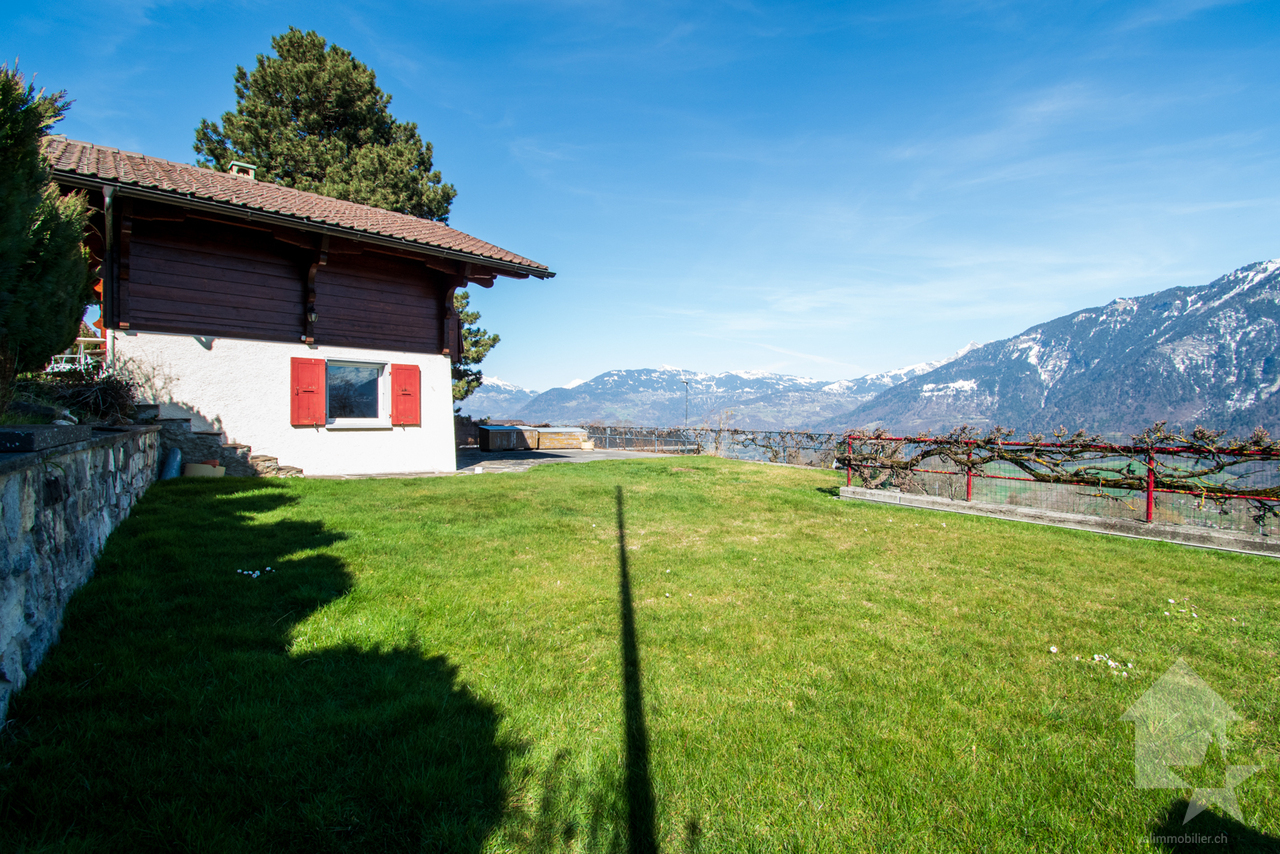
Ideally located in the heart of a residential area, this spacious semi-detached villa of 5.5 rooms offers a privileged situation and a peaceful and pleasant living environment. Its elevated location and south-facing windows reveal an breathtaking view of the majestic mountains and the surrounding plain.Strategically located between Monthey and Martigny, the commune of Saint-Maurice, and more particularly the neighborhood where the villa is located, represents a location of choice.The commune offers many amenities, such as: • CFF train station at 500 meters • Highway access in 3 minutes • Shops, restaurants, bakeries • Crib, UAPE, primary school, secondary school and high school • Banks, post office • Sports center, swimming pool, theater The villa is distributed as follows:Ground floor • Very pleasant entrance hall • Semi-open kitchen on the living area • Spacious and bright living/dining room with fireplace and access to the garden • One bedroom/office of 11 m² • Shower room with sink, toilet and window • Staircase leading to the upper floor and the basement • Beautiful lawn area that can be landscaped • Garage with electric door 1st floor • Spacious hall serving the rooms of the floor • Three bedrooms ranging from 11 to 18.5 m² • Spacious bathroom with bathtub, sink, toilet and window Basement • Direct access from the inside • Technical room/laundry room • Three spaces serving as storage, workshop and cellar, for a total of 48 m² Benefiting from electric heating complemented by a wood fireplace and a stove, this property also offers many advantages, such as outdoor parking spaces, a terrace and a beautiful south-facing lawn area, but above all a calm situation with an unobstructed view and without vis-à-vis.Detailed information and visit on request.Find all our ads on www.mawee.chmawee, it all starts here!

  • Parking space
  • Balcony / Terrace
  • Garage
  • +2
New building
Cyril Bieckens

Cyril Bieckens

1 / 13
Cyril Bieckens

Cyril Bieckens

  • Parking space
  • Balcony / Terrace
  • View
  • +2
CHF 355,000.–
2.5 rooms67m² living space
1902 Evionnaz

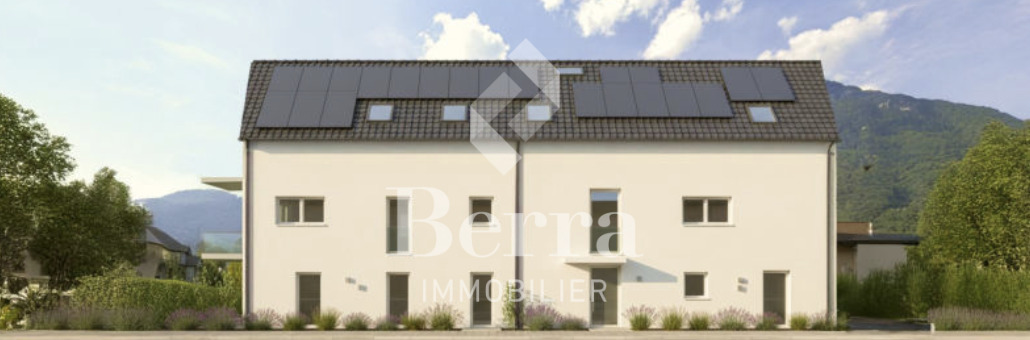
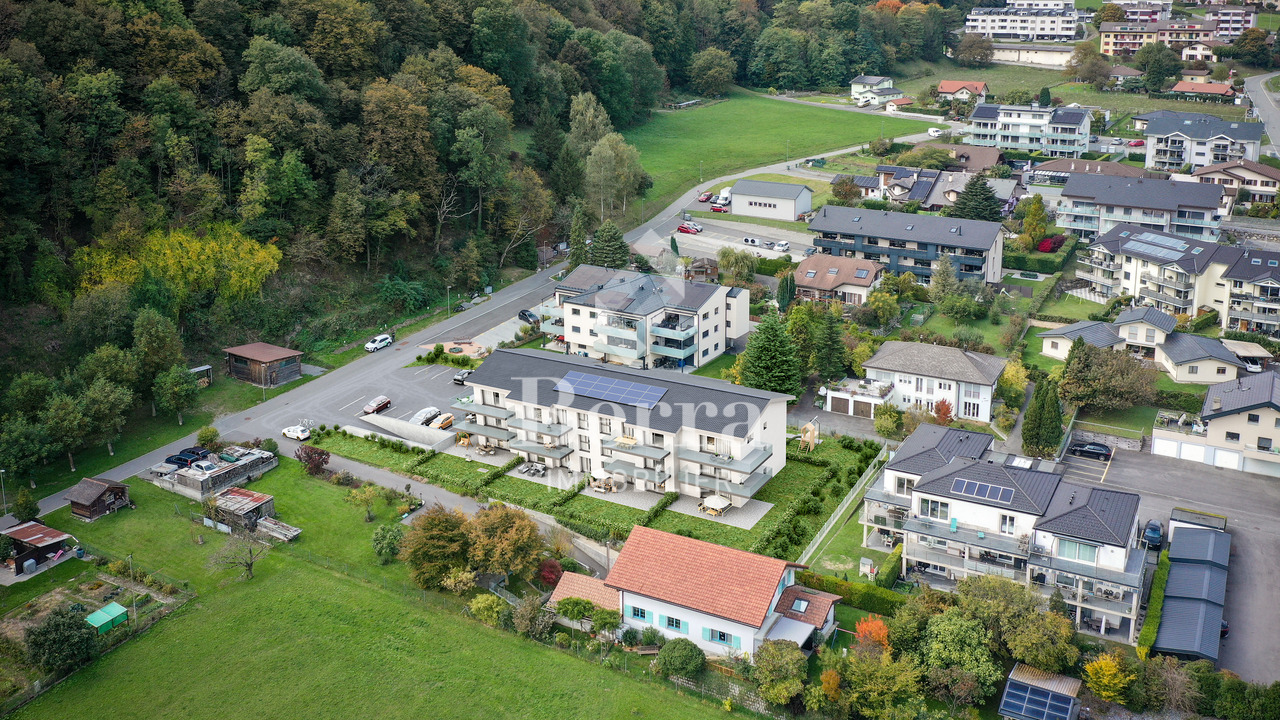
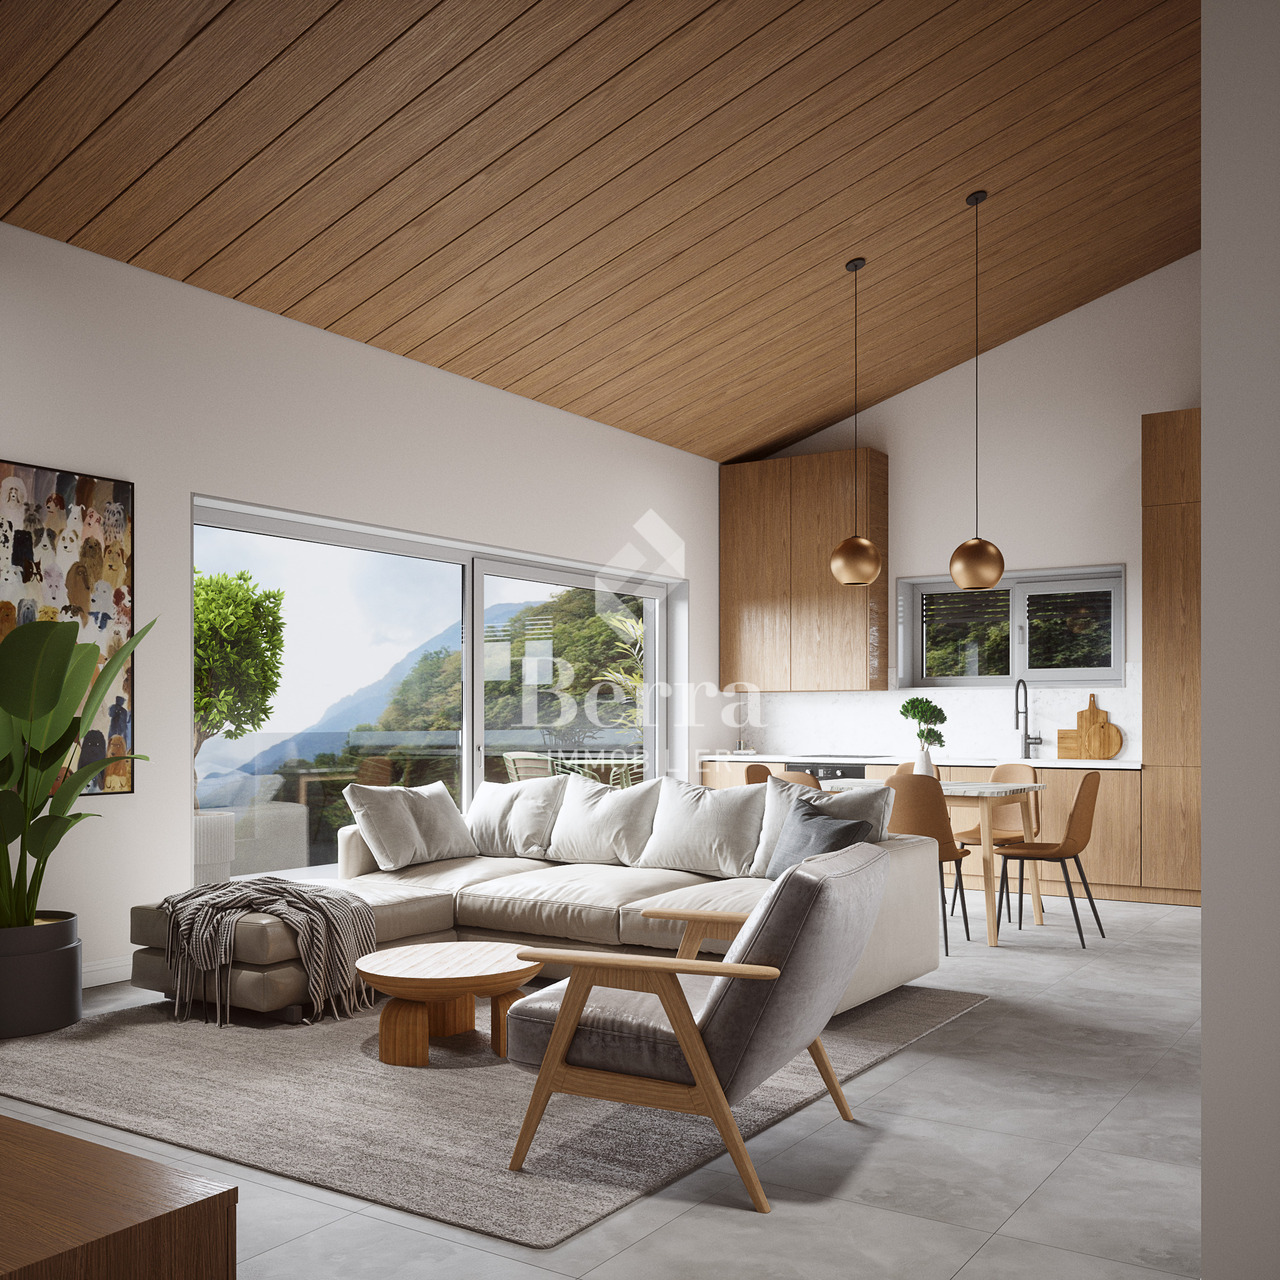
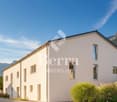
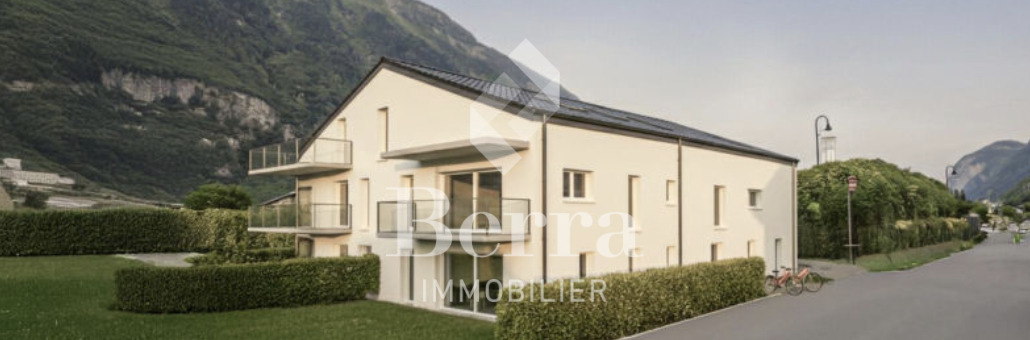
New promotion of 15 apartments

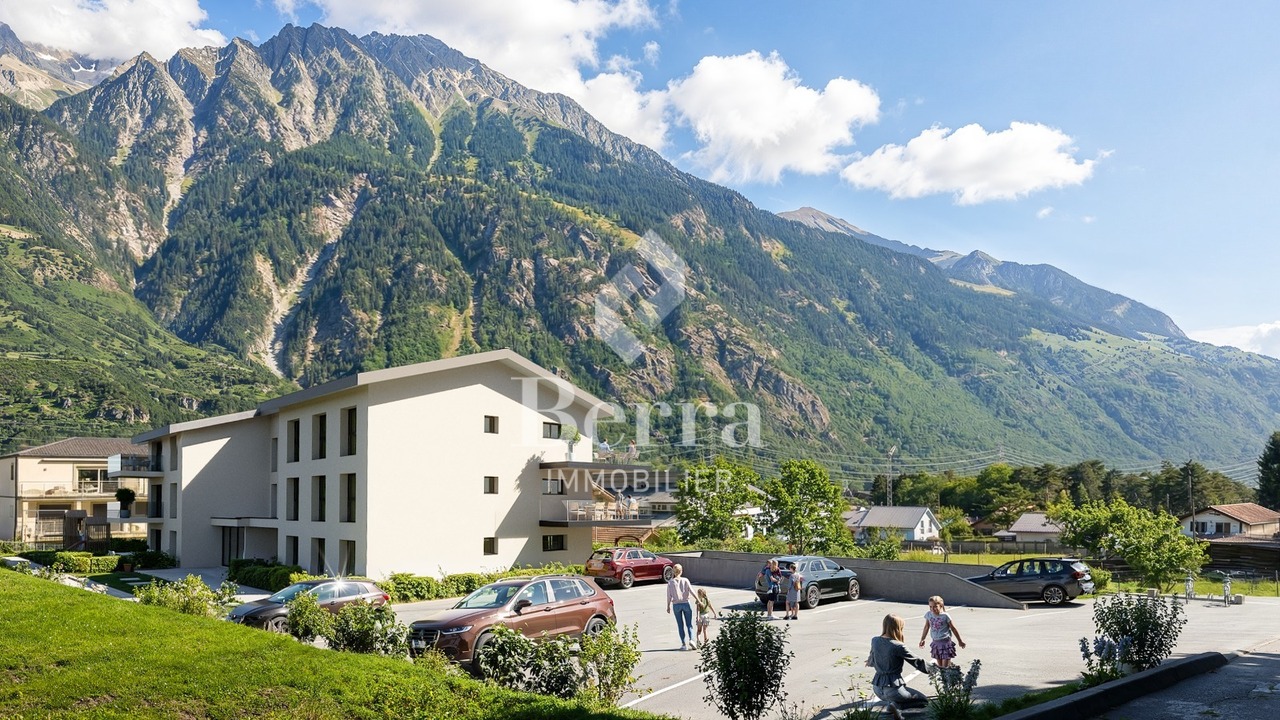
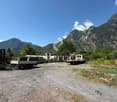
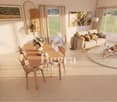
Sales on plansNew promotion of 15 apartments, from 2.5 to 4.5 rooms, ideally located in a quiet and residential area in Evionnaz.South orientation and very good annual sunshine.Spacious apartments with beautiful living rooms and generous bedrooms.These accommodations offer a privileged living environment between the plain and the mountains, in close proximity to schools, shops, and transportation. The highway is accessible in a few minutes, easily connecting Martigny, Monthey, and the Chablais region.HIGHLIGHTS-Installation compliant with current standards and regulations-Integral floor heating with air/water heat pump-Photovoltaic panels-PVC windows with triple glazing, optimal sound and thermal insulation-Sliding windows with lifting device-Elevator-Ambient thermostat-Connection for washing machine-Parquet in the bedrooms-Outdoor parking spaces-Indoor parking spaces -CellarsCOMFORTS-Shops for daily needs within a few minutes' walk (grocery store, bakery, post office, pharmacy).-Nursery and primary schools in the municipality, orientation school in Saint-Maurice (5 minutes).-Medical services, dentist, and pharmacy in Evionnaz and Saint-Maurice.-Large shopping centers and supermarkets in Collombey and Martigny (10-12 minutes).LEISURE-Peaceful living environment in the heart of Bas-Valais, between plain and mountain.-Many walking and hiking trails (Gorges du Dailley, Salanfe, Dents du Midi).-Quick access to the Portes du Soleil and Champéry ski resorts (about 25 minutes).-Proximity to the thermal baths of Lavey and the sports facilities of Saint-Maurice.-Village restaurants and cafes offering a convivial and authentic atmosphere.TRANSPORTATION-Evionnaz train station within 5 minutes' walk: direct connections to Saint-Maurice, Martigny, Monthey, and Lausanne.-Regional buses from CarPostal serving the surrounding villages and industrial areas.-Quick access to the A9 highway (Saint-Maurice exit) in less than 3 minutes.-Central location between Martigny and Monthey, ideal for professional travel.Sales brochure only on request !With us, curiosity is a nice fault, so don't hesitate to call us for more information or to visit on site !Contact : Cyril 079 464 11 35***All our properties on berra-immobilier.ch !!!***
  • Parking space
  • Balcony / Terrace
  • View
  • +2
New building
Christophe Berdot

Christophe Berdot

1 / 13
Christophe Berdot

Christophe Berdot

  • Parking space
  • Balcony / Terrace
CHF 670,000.–
4.5 rooms123m² living space
Rue du Téléphérique, 1905 Dorénaz

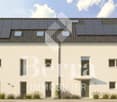
PPE La Dorée

Exclusivity Berra Real EstatePPE La Dorée - new promotion of 8 apartments on plansLocated in Dorénaz, the PPE La Dorée offers a new promotion of 8 apartments on plans, combining modern comfort, beautiful volumes, and a privileged living environment.Designed to offer a pleasant and bright daily life, this residential complex in a human scale seduces with its contemporary architecture, its generous outdoor spaces, and its ideal location between plain, nature, and mountain.This promotion is aimed at families, couples, and buyers looking for a new, well-designed, and sustainable property in a calm and sought-after residential area.A promotion on a human scale in a privileged living environment, the residence includes 8 apartments with 2.5, 3.5, and 4.5 rooms, with varied typologies that allow for different life projects to be realized.Each apartment has been designed to prioritize: • natural lighting • comfortable living areas • pleasant interior circulation • beautiful outdoor areas that can be well exploited • a serene residential environment in the heart of the village The situation offers an excellent compromise between tranquility, quick access to regional centers, and immediate proximity to nature.Characteristics: • sale on plans • apartments with 2.5 rooms, 3.5 rooms, and 4.5 rooms • orientation South/Southwest • private gardens for ground-floor apartments • very beautiful covered balconies depending on the lots • generous and pleasant outdoor areas • glazed veranda available on request • parental suite depending on the lots • large, bright living rooms • volume for attics under the roof • traditional construction according to the rules of the art • realization according to SIA standards • electric shutters in the day areas • LED spotlights in the distribution hall • triple glazing • sliding doors with lifting device • provision for washing machine connection • floor heating with heat pump • photovoltaic panels • empty tube for electric vehicle on request • private cellar • outdoor relaxation/play area • possible modifications on request • choice of finishes • parking spaces outside the price Apartment layout: • entrance hall • open, equipped kitchen to the living area • 1 parental bedroom with shower, WC, and sink • 2 bedrooms • bathroom, WC, and sink + provision for washing machine connection • balcony The PPE benefits from a particularly interesting situation in the municipality of Dorénaz, in a calm and pleasant environment. Its location allows for quick access to the centers of Martigny and Monthey, while enjoying a more peaceful daily life, close to natural spaces and the Valaisan reliefs.The proximity of the cable car gives the place a true identity and a rare living environment, between village, plain, and mountain.a project that is easy to imagine oneself in. Here, everything has been thought out to offer a harmonious, modern, and ...

  • Parking space
  • Balcony / Terrace
Vincent Pannatier

Vincent Pannatier

1 / 8
Vincent Pannatier

Vincent Pannatier

  • Parking space
  • Balcony / Terrace
  • Garage
  • +2
CHF 715,000.–
4.5 rooms148m² living space
Rue des Ilettes, 1905 Dorénaz

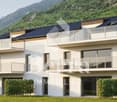
Résidence du Levant - Contemporary Elegance in the Heart of the Alps

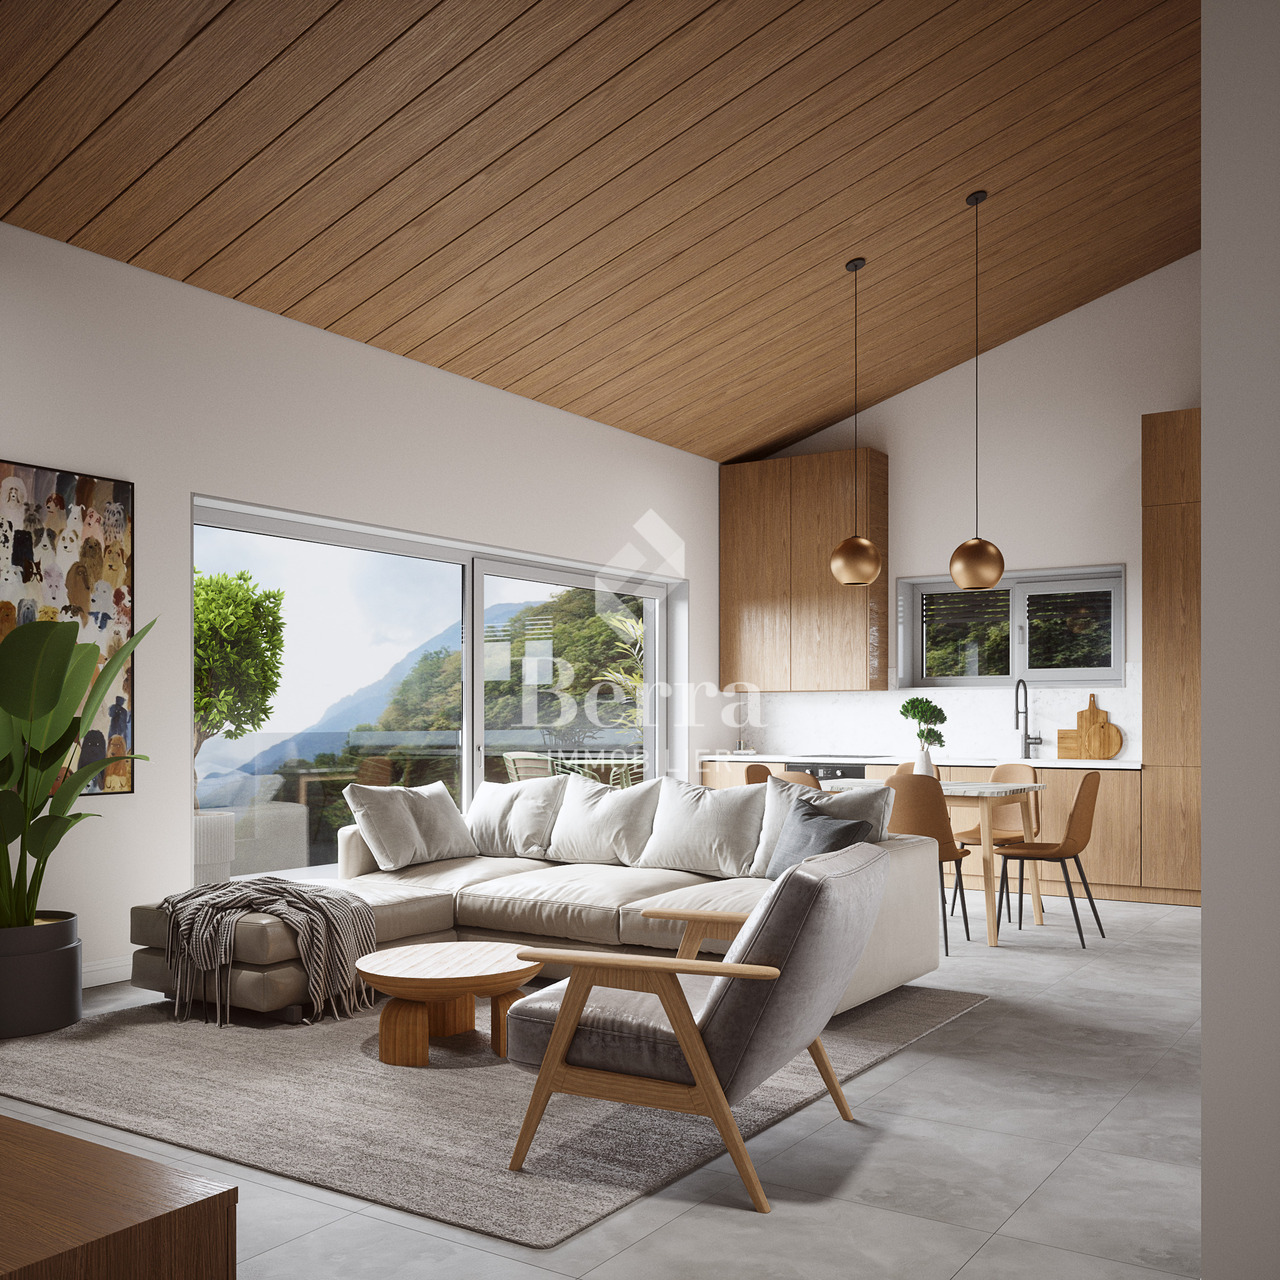
A place designed for your daily life The Résidence du Levant is a collection of 14 contemporary villas designed to offer a harmonious living environment, where architecture, comfort, and surroundings complement each other naturally. Each villa is part of a coherent project with sober and current lines. The clear facades, dark roofs, and balanced volumes create an elegant architectural identity, perfectly integrated into its environment. The villas offer living areas ranging from 130 to 152 m², complemented by a terrace of approximately 20 m² and a private garden, allowing you to fully enjoy the outdoor spaces and views of the surrounding mountains. The project was imagined to offer a balance between intimacy and conviviality. The implantation of the villas preserves the tranquility of each one while creating a pleasant neighborhood to live in. The outdoor spaces, calm traffic, and careful design of the entire area invite you to a peaceful daily life, in a secure and pleasant environment. A sustainable comfort The Résidence du Levant meets the current requirements for comfort and energy performance. Each villa benefits from: • A high-performance thermal insulation for optimal comfort in all seasons. • An enhanced acoustic insulation that effectively reduces noise pollution. • A floor heating system powered by an air-water heat pump. • A photovoltaic installation that contributes to reducing the energy consumption of the common equipment. • Triple glazing that ensures excellent thermal and acoustic insulation. • Motorized, orientable external blinds for optimal control of natural light. • These equipment allow combining housing comfort, energy efficiency, and consumption control. Materials carefully selected The finishes have been chosen for their quality, durability, and contemporary aesthetic. The living areas are equipped with parquet-style flooring that brings warmth and conviviality, while the bathrooms benefit from easy-to-maintain materials and equipment from recognized manufacturers. Future owners will also have the possibility to personalize certain finish choices according to the options proposed by the project. The main advantages: • 14 contemporary villas • Living areas from 130 to 152 m² • Terrace of approximately 20 m² • Private garden • Floor heating with heat pump • Photovoltaic installation • Triple glazing • High-performance thermal and acoustic insulation • Quiet residential area • Alpine environment with unobstructed views Acquisition of a secondary residence is also possible! To obtain a complete dossier or to organize a meeting on site, do not hesitate to contact us!

  • Parking space
  • Balcony / Terrace
  • Garage
  • +2
Travel time
-
Vincent Pannatier

Vincent Pannatier

1 / 8
Vincent Pannatier

Vincent Pannatier

  • Parking space
  • Balcony / Terrace
  • Garage
  • +2
CHF 705,000.–
4.5 rooms151m² living space
Rue des Ilettes, 1905 Dorénaz

Levant Residence - Contemporary Elegance in the Heart of the Alps

A place designed for your daily lifeThe Résidence du Levant is a collection of 14 contemporary villas designed to offer a harmonious living space, where architecture, comfort, and environment complement each other naturally.Each villa is integrated into a coherent project with sober and current lines. The light facades, dark roofs, and balanced volumes create an elegant architectural identity, perfectly integrated into its environment.The villas offer living areas ranging from 130 to 152 m², complemented by a terrace of approximately 20 m² and a private garden, allowing you to fully enjoy the outdoor spaces and the views of the surrounding mountains.The project was designed to offer a balance between intimacy and conviviality. The layout of the villas preserves the tranquility of each individual while creating a pleasant neighborhood to live in.The outdoor spaces, calm traffic, and careful design of the entire project invite you to a peaceful daily life in a secure and pleasant environment.A lasting comfortThe Résidence du Levant meets the current requirements for comfort and energy efficiency.Each villa benefits from: • A high-performance thermal insulation for optimal comfort in every season. • An enhanced acoustic insulation that effectively reduces noise pollution. • A floor heating system powered by an air-water heat pump. • A photovoltaic installation that contributes to reducing the energy consumption of the common facilities. • Triple glazing that ensures excellent thermal and acoustic insulation. • Motorized exterior shutters for optimal control of natural light. • These facilities allow combining living comfort, energy efficiency, and consumption control. Materials carefully selectedThe finishes were chosen for their quality, durability, and modern aesthetics.The living areas are equipped with parquet-effect flooring that provides warmth and conviviality, while the bathrooms have easy-to-maintain materials and equipment from recognized manufacturers.Future owners will also have the possibility to personalize certain finish selection options according to the project's proposed options.The main advantages: • 14 contemporary villas • Living areas from 130 to 152 m² • Terrace of approximately 20 m² • Private garden • Floor heating with heat pump • Photovoltaic installation • Triple glazing • High-performance thermal and acoustic insulation • Quiet residential area • Alpine environment with unobstructed views Acquisition of a secondary residence is also possible!To obtain a complete dossier or to organize a meeting on site, do not hesitate to contact us!

  • Parking space
  • Balcony / Terrace
  • Garage
  • +2
Travel time
-
Vincent Pannatier

Vincent Pannatier

1 / 8
Vincent Pannatier

Vincent Pannatier

  • Parking space
  • Balcony / Terrace
  • Garage
  • +2
CHF 695,000.–
4.5 rooms150m² living space
Rue des Ilettes, 1905 Dorénaz

Résidence du Levant - Contemporary Elegance in the Heart of the Alps

A place designed for your daily life The Résidence du Levant is a collection of 14 contemporary villas designed to offer a harmonious living environment, where architecture, comfort, and surroundings complement each other naturally. Each villa is integrated into a coherent project with sober and contemporary lines. The clear facades, dark roofs, and balanced volumes create an elegant architectural identity, perfectly integrated into its environment. The villas offer living areas ranging from 130 to 152 m², complemented by a terrace of approximately 20 m² and a private garden, allowing you to fully enjoy the outdoor spaces and views of the surrounding mountains. The project was designed to offer a balance between intimacy and conviviality. The arrangement of the villas preserves the tranquility of each individual while creating a pleasant living area. The outdoor spaces, calm traffic, and careful design of the entire project invite you to a peaceful daily life, in a secure and pleasant environment. A sustainable comfort The Résidence du Levant meets current requirements for comfort and energy efficiency. Each villa benefits from: • A high-performance thermal insulation for optimal comfort in every season. • An enhanced acoustic insulation that effectively reduces noise pollution. • A floor heating system powered by an air-water heat pump. • A photovoltaic installation that contributes to reducing the energy consumption of common facilities. • Triple glazing that ensures excellent thermal and acoustic insulation. • Motorized and adjustable exterior shutters for optimal control of natural light. • These features allow for a combination of living comfort, energy efficiency, and consumption control. Materials carefully selected The finishes were chosen for their quality, durability, and modern aesthetic. The living areas are equipped with floor coverings that provide a warm and inviting atmosphere, while the bathrooms feature easy-to-clean materials and equipment from recognized manufacturers. Future owners will also have the opportunity to personalize certain finish choices according to the options offered by the project. The main advantages: • 14 contemporary villas • Living areas from 130 to 152 m² • Terrace of approximately 20 m² • Private garden • Floor heating with heat pump • Photovoltaic installation • Triple glazing • High-performance thermal and acoustic insulation • Quiet residential area • Alpine environment with unobstructed views Also available for purchase as a second home! To obtain a complete dossier or to schedule an appointment on site, do not hesitate to contact us!

  • Parking space
  • Balcony / Terrace
  • Garage
  • +2
Travel time
-
Vincent Pannatier

Vincent Pannatier

1 / 8
Vincent Pannatier

Vincent Pannatier

  • Parking space
  • Balcony / Terrace
  • Garage
  • +2
CHF 695,000.–
4.5 rooms148m² living space
Rue des Ilettes, 1905 Dorénaz

Résidence du Levant - Contemporary Elegance in the Heart of the Alps

A place for your daily life The Résidence du Levant is a group of 14 contemporary villas designed to offer a harmonious living environment, where architecture, comfort, and surroundings complement each other naturally. Each villa is integrated into a coherent project with sober and current lines. The clear facades, dark roofs, and balanced volumes create an elegant architectural identity, perfectly integrated into its environment. The villas offer living areas ranging from 130 to 152 m², complemented by a terrace of approximately 20 m² and a private garden, allowing you to fully enjoy the outdoor spaces and views of the surrounding mountains. The project was designed to offer a balance between intimacy and conviviality. The arrangement of the villas preserves the tranquility of each individual while creating a pleasant living quarter. The outdoor spaces, calm traffic, and careful design of the entire area invite you to a peaceful daily life in a secure and pleasant environment. A lasting comfort The Résidence du Levant meets the current requirements for comfort and energy efficiency. Each villa benefits from: • A high-performance thermal insulation for optimal comfort in every season. • An enhanced acoustic insulation that effectively reduces noise pollution. • A floor heating system powered by an air-water heat pump. • A photovoltaic installation that contributes to reducing the energy consumption of the common facilities. • Triple glazing that ensures excellent thermal and acoustic insulation. • Motorized, adjustable external blinds for optimal control of natural light. • These facilities allow for a combination of living comfort, energy efficiency, and consumption control. Materials carefully selected The finishes were chosen for their quality, durability, and modern aesthetics. The living areas are equipped with parquet-style flooring that conveys warmth and conviviality, while the bathrooms offer materials with easy maintenance and equipment from recognized manufacturers. Future owners will also have the possibility to personalize certain finish choices according to the options proposed by the project. The main advantages: • 14 contemporary villas • Living areas from 130 to 152 m² • Terrace of approximately 20 m² • Private garden • Floor heating with heat pump • Photovoltaic installation • Triple glazing • High-performance thermal and acoustic insulation • Quiet residential area • Alpine environment with unobstructed views Also possible to acquire as a secondary residence! To obtain a complete dossier or to organize a meeting on site, do not hesitate to contact us!

  • Parking space
  • Balcony / Terrace
  • Garage
  • +2
Travel time
-
New building
Christophe Berdot

Christophe Berdot

1 / 13
Christophe Berdot

Christophe Berdot

  • Parking space
  • Balcony / Terrace
CHF 695,000.–
4.5 rooms124m² living space
Rue du Téléphérique, 1905 Dorénaz

PPE La Dorée

Exclusive Berra Real EstatePPE La Dorée - new promotion of 8 apartments on plansLocated in Dorénaz, the PPE La Dorée offers a new promotion of 8 apartments on plans, combining modern comfort, beautiful volumes, and a privileged living environment.Designed to provide a pleasant and bright daily life, this human-scale residence is convincing due to its contemporary architecture, its generous outdoor spaces, and its ideal location between plain, nature, and mountain.This promotion is aimed at families, couples, and buyers looking for a new, well-designed, and sustainable property in a calm and sought-after residential area.A promotion on a human scale in a privileged living environment, the residence includes 8 apartments with 2.5, 3.5, and 4.5 rooms, with various typologies that allow for different life projects to be realized.Each apartment has been designed to prioritize: • natural light • comfortable living spaces • a pleasant interior circulation • beautiful, exploitable exteriors • a serene residential environment in the heart of the village The situation offers an excellent compromise between tranquility, quick access to regional centers, and immediate proximity to nature.Characteristics: • sale on plans • apartments with 2.5 rooms, 3.5 rooms, and 4.5 rooms • orientation South/Southwest • private gardens for ground-floor apartments • very beautiful covered balconies depending on the lots • generous and pleasant outdoor spaces • glazed veranda available on request • parental suite depending on the lots • large, bright living rooms • volume for attics under roofing • traditional construction according to the rules of the art • realization according to SIA standards • electric shutters in the day areas • recessed LED spots in the distribution hall • triple glazing • sliding windows with lifting device • provision for washing machine connection • floor heating with heat pump • photovoltaic panels • preparation for electric vehicle on request • private cellar • outdoor leisure/play area • possible modifications on request • finishes to choose from • parking spaces outside the price Apartment layout: • entrance hall with built-in cupboards • open, equipped kitchen to the living area • 1 parental bedroom with shower, WC, and sink • 2 bedrooms • bathroom, WC, and sink • laundry room • balcony The PPE benefits from a particularly interesting situation in the municipality of Dorénaz, in a calm and pleasant environment. Its location allows for quick access to the centers of Martigny and Monthey, while enjoying a more peaceful daily life in close proximity to nature.The proximity to the cable car gives the place a true identity and a rare living environment, between village, plain, and mountain.A project that is easy to imagine oneself in. Here, everything has been thought out to offer a harmonious, modern, and...

  • Parking space
  • Balcony / Terrace
New building
Christophe Berdot

Christophe Berdot

1 / 13
Christophe Berdot

Christophe Berdot

  • Parking space
  • Balcony / Terrace
CHF 560,000.–
3.5 rooms97m² living space
Rue du Téléphérique, 1905 Dorénaz

PPE La Dorée

Exclusive Berra Real EstatePPE La Dorée - new promotion of 8 apartments on plansLocated in Dorénaz, the PPE La Dorée offers a new promotion of 8 apartments on plans, combining modern comfort, beautiful volumes, and a privileged living environment.Designed to offer a pleasant and bright daily life, this residential complex in human scale seduces with its contemporary architecture, its generous outdoor spaces, and its ideal location between plain, nature, and mountain.This promotion is aimed at both families, couples, and buyers looking for a new, well-designed, and sustainable property in a quiet and sought-after residential area.A promotion in human scale in a privileged living environment, the residence includes 8 apartments with 2.5, 3.5, and 4.5 rooms, with various typologies that allow for different life projects.Each apartment has been designed to prioritize: • natural light • comfortable living areas • pleasant interior circulation • beautiful outdoor areas that are well exploitable • a serene residential environment in the heart of the village The situation offers an excellent compromise between quiet, quick access to regional centers, and immediate proximity to nature.Characteristics: • sale on plans • apartments with 2.5 rooms, 3.5 rooms, and 4.5 rooms • orientation South/Southwest • private gardens for ground-floor apartments • very beautiful covered balconies depending on the lot • generous and pleasant outdoor areas • glazed veranda available on request • parental suite depending on the lot • large, bright living rooms • volume for attics under the roof • traditional construction according to the rules of the art • realization according to SIA standards • electric shutters in the day areas • recessed LED spots in the distribution hall • triple glazing • sliding doors with lifting device • provision for washing machine connection • floor heating with heat pump • photovoltaic panels • empty tube for electric vehicle on request • private cellar • outdoor leisure/play area • possible modifications on request • finishes to choose from • parking spaces outside the price Apartment layout: • entrance hall with built-in cupboards • open, equipped kitchen to the living area • 2 bedrooms • shower, WC, and sink + provision for washing machine connection • bathroom, WC, and sink • balcony The PPE benefits from a particularly interesting situation in the municipality of Dorénaz, in a calm and pleasant environment. Its location allows for quick access to the centers of Martigny and Monthey, while also enjoying a more peaceful daily life, close to natural spaces and the Valaisan reliefs.The proximity to the cable car gives the place a true identity and a rare living environment, between village, plain, and mountain.A project that is easy to imagine oneself in. Here, everything has been done to offer a harmonious, modern, and comfortable living environment....

  • Parking space
  • Balcony / Terrace
Miguel Amorim

Miguel Amorim

1 / 13
Miguel Amorim

Miguel Amorim

  • Parking space
  • View
  • Child-friendly
CHF 1,060,000.–
9 rooms268m² living space
1905 Dorénaz

Grande maison familiale avec appartement attenant à Dorénaz

Exclusivité Valimmobilier SARare sur le marché ! Découvrez cette magnifique maison familiale entièrement rénovée, offrant des prestations haut de gamme et un confort optimal, complétée par un appartement indépendant - idéal pour accueillir vos proches ou générer un revenu locatif.D'une surface habitable généreuse de 203 m2, la maison principale se compose de 5 chambres spacieuses et lumineuses, parfaites pour accueillir une grande famille ou aménager des espaces de travail à domicile. Chaque détail a été soigneusement pensé, des finitions modernes aux matériaux de qualité, pour offrir un cadre de vie agréable et sans travaux à prévoir.L'appartement attenant de 65 m2, entièrement indépendant, constitue un atout majeur. Il peut accueillir un membre de la famille en toute autonomie ou être loué pour bénéficier d'un revenu locatif régulier.Le tout est implanté sur un vaste terrainoffrant de nombreuses possibilités d'aménagement : jardin paysager, espace détente, aire de jeux pour les enfants, ou encore potager. Plusieurs places de stationnementviennent compléter ce bien, apportant un confort au quotidien.Cette propriété clé en main allie fonctionnalité, rentabilité et cadre de vie privilégié-- une opportunité rare à ne pas manquer !La distribution de ce bien est la suivante :Rez-de-chaussée : Appartement 3.5 pièces de 65 m2 • Hall d'entrée • Cuisine • Salle de bain avec WC • Chambre 1 • Chambre 2 / Salon 1er étage : Maison 5.5 pièces de 203 m2 • Hall d'entrée/Escaliers • Salle de douche avec WC • Cuisine/Salle à manger • Economat • Chambre 1 • Grand salon de 52 m2 avec accès à la véranda • Véranda 2ème étage : • Escaliers/Hall • Salle de douche avec WC • Chambre 2 • Chambre 3 • Dressing • Chambre 4 • Chambre 5 Complètent ce bien : • Grand patio avec gloriette • Cuisine extérieur avec barbecue et four à pizza • Grande cave • Local technique/Cave • Grand jardin • Plusieurs place de parcs extérieures Idéalement située dans un quartier calme et recherché, cette propriété est proche des commodités et des transports, ce qui en fait un lieu de vie pratique et agréable. Ce type de bien, alliant confort, modernité et rentabilité, est une occasion rare sur le marché, alors ne manquez pas cette opportunité unique.Dorénaz :D'une superficie de 12.57 km2, la commune de Dorénaz s'étend du Rhône à la pointe du Diabley et est bordée par les communes de Fully, Martigny, Vernayaz, Evionnaz et Collonges. Les plus de 1000 Diableraines et Diablerains se répartissent au sein de trois villages : Dorénaz, Allesses et Champex. Le village de Dorénaz (451m d'altitude) accueille les différents services communaux, l'école, le magasin, la Poste, les cafés restaurants et l'artisanat local :https://dorenaz.ch/frVous souhaitez obtenir des précisions, le visiter ? Contactez-moi par téléphone, courriel ou passer nous rencontrer (sur rendez-vous) dans notre agence de Martigny et nous vous renseignerons très volontiers.Retrouvez tous nos biens sur www.valimmobilier.chExklusivität Walimmobilien AGRarität auf dem Markt! Entdecken Sie dieses wunderschöne, vollständig renovierte Familienhaus, das hochwertige Leistungen und optimalen Komfort bietet und durch eine unabhängige Wohnung ergänzt wird - ideal, um Ihre Angehörigen zu beherbergen oder ein Mieteinkommen zu generieren.Auf einer großzügigen Wohnfläche von 203 m2 besteht das Haupthaus aus 5 geräumigen und hellen Zimmern,...

  • Parking space
  • View
  • Child-friendly
Vanessa Moret

Vanessa Moret

1 / 12
Vanessa Moret

Vanessa Moret

  • Parking space
  • Balcony / Terrace
  • Garage
CHF 1,098,000.–
6 rooms229m² living space
St-Maurice, 1890 St-Maurice

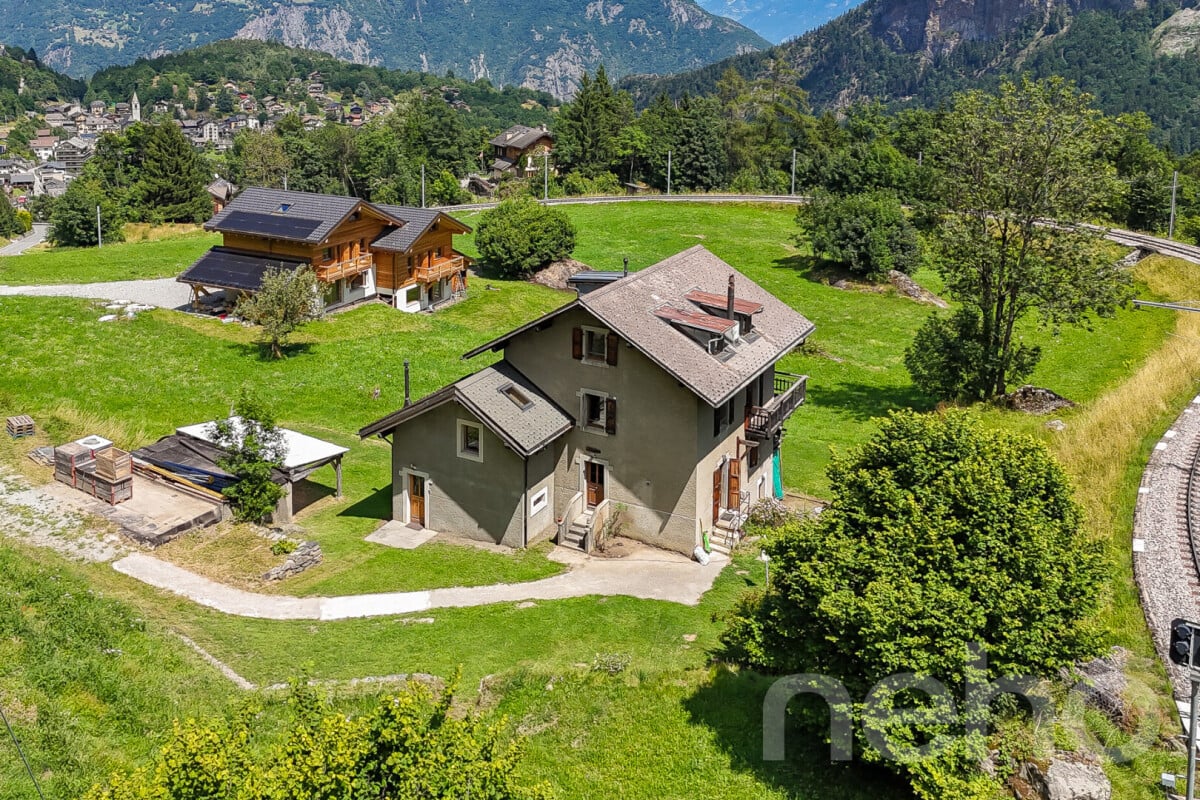
Family villa with 6 rooms - large spaces - St-Maurice

Are you looking for space, for real? As the current market shows significant volume constraints and increasingly small plots, discover an opportunity that has become impossible to find today. Nestled in the calm of Epinassey in St-Maurice, this magnificent individual villa with 6 rooms stands proudly on its land, offering interior and exterior volumes of absolute rarity. As soon as you cross the threshold, the tone is set: light, conviviality, and modern comfort designed for family life. • Living areas: A warm living room that opens onto a brand new, high-end kitchen, fully equipped to pamper your loved ones. • Night areas: 3 spacious bedrooms and an additional space on the lower floor, true havens of peace where each person can find their intimacy without ever feeling cramped. A large office space is also available in the mezzanine. • Exterior and annexes: A huge covered terrace designed as an additional outdoor living room, ideal for extending your summer evenings, a large green garden, and a large double garage to shelter your vehicles and DIY projects. But the real secret of this property lies in its future potential. In addition to its current exceptional features, the property benefits from a particularly interesting building reserve. Whether you plan to extend, create a dependency, an independent professional space, or simply guarantee a land heritage that will increase in value, the possibilities are exceptional. Here, you are not just buying a house, you are buying space and freedom for the future. An individual villa of this magnitude, combining modernity, generous interior spaces, and such land potential in Valais, will not remain on the market for long. Exact address available after registration on neho.ch.DO YOU WANT TO VISIT? PLEASE REGISTER FIRST: https://neho.ch/b/1890-26-2

  • Parking space
  • Balcony / Terrace
  • Garage
Vanessa Moret

Vanessa Moret

1 / 12
Vanessa Moret

Vanessa Moret

  • Parking space
  • Balcony / Terrace
  • Garage
  • +1
CHF 880,000.–
5.5 rooms200m² living space
Dorénaz, 1905 Dorénaz

Paradise in the heights - 5.5 room house - breathtaking view

Discover this exceptional house, located in a peaceful setting and offering an ideal south-west exposure. Equipped with solar panels, in excellent condition, this property embodies charm, authenticity, and energy efficiency. The peripheral insulation was carried out internally to increase overall efficiency, combined with the pellet system, which guarantees a very reasonable annual bill. The house spans two levels, offering a useful living area of 200 m² on a generous plot of 2092 m², thus providing an interesting reserve for potential expansion. It comprises 5.5 rooms, including 4 comfortable bedrooms and a bathroom per floor, as well as a visitor toilet for optimal comfort. The intelligent layout of the spaces ensures a convivial and welcoming atmosphere. Benefiting from two independent garages and an unobstructed view, this haven of peace is perfect for those seeking tranquility and intimacy while accessing the amenities of Dorénaz in a fluid manner. The outdoor spaces are extremely well thought out, spacious, and ideal for relaxation in the open air. Do not wait any longer to discover the unique charm of this rare property on the market. Exact address available after registration on neho.ch.DO YOU WANT TO VISIT? PLEASE REGISTER FIRST: https://neho.ch/b/1905-26-4

  • Parking space
  • Balcony / Terrace
  • Garage
  • +1
Alexandre Rubin

Alexandre Rubin

1 / 12
Alexandre Rubin

Alexandre Rubin

  • Parking space
  • Balcony / Terrace
  • View
CHF 670,000.–
4 rooms120m² living space
Vernayaz, 1904 Vernayaz

Superbe maison jumelée de 120 m²

Construite en 2021, cette magnifique maison jumelée de 120 m² offre un cadre de vie moderne, confortable et parfaitement entretenu. Située dans un quartier calme de Vernayaz, elle séduira les personnes à la recherche d'un bien récent, économe en énergie et prêt à être habité. La maison se compose de 4 pièces, dont 2 chambres, un dressing, d'une salle de bain ainsi que d'un WC visiteurs. Les espaces de vie sont lumineux, fonctionnels et offrent de nombreux espaces de rangement, pensés pour un confort optimal au quotidien. À l'extérieur, vous bénéficiez de 2 places de parc extérieures. Une borne de recharge pour véhicule électrique est déjà installée, un véritable atout pour les propriétaires de véhicules électriques.Côté technique, la maison est équipée d'une pompe à chaleur avec chauffage au sol, garantissant un excellent confort thermique et une consommation énergétique maîtrisée. Les points forts : • Maison jumelée construite en 2021 • Surface habitable de 120 m² • 4 pièces • 2 chambres • Dressing • Nombreux espaces de rangement • 1 salle de bain • WC visiteurs • 2 places de parc extérieures • Borne de recharge pour véhicule électrique • Pompe à chaleur • Chauffage au sol • Maison en excellent état, parfaitement entretenue • Quartier calme et agréable à Vernayaz • Cette maison clé en main représente une belle opportunité pour profiter d'un logement récent, alliant modernité, confort et efficacité énergétique. Contactez-nous dès aujourd'hui pour obtenir plus d'informations ou organiser une visite.Adresse exacte disponible après inscription sur neho.ch.VOUS SOUHAITEZ VISITER ? MERCI DE BIEN VOULOIR VOUS INSCRIRE D'ABORD : https://neho.ch/b/1904-26-4Built in 2021, this beautiful 120 m² semi-detached house offers modern living, excellent comfort, and is presented in immaculate condition. Located in a quiet residential area of Vernayaz, it is the perfect home for anyone looking for a recent, energy-efficient property ready to move into. The house features 4 rooms, including 2 bedrooms, a walk-in dressing room, 1 bathroom, and a guest toilet. The bright and well-designed living spaces offer plenty of storage and provide a comfortable and welcoming atmosphere. Outside, the property includes 2 outdoor parking spaces and is already equipped with an electric vehicle charging station. The house is fitted with an air-to-water heat pump and underfloor heating, ensuring excellent comfort and energy efficiency throughout the year. Key features: • Semi-detached house built in 2021 • 120 m² of living space • 4 rooms • 2 bedrooms • Walk-in dressing room • Plenty of storage space • 1 bathroom

  • Parking space
  • Balcony / Terrace
  • View
1 / 13
CHF 1,390,000.–
6.5 rooms230m² living space
Rue de la Cime de l'Est 19, 1902 Evionnaz

Exclusivity - Magnificent individual villa of 6.5 rooms, 100% autonomous in energy.

Exclusivity - Magnificent individual villa of 6.5 rooms, 100% autonomous in energy. Located in a quiet residential area with no direct traffic, this magnificent individual villa of 6.5 rooms offers an ideal living space for families, combining security, serenity, and proximity to amenities.Built in 2000 and regularly renovated, it seduces with its generous volumes, optimal brightness, and a breathtaking panoramic view of the plain and the mountains.Built on a plot of over 1,000 m², it offers approximately 283 m² of living space, perfectly laid out: • Spacious living room with fireplace and access to the terrace/garden • Open, fully equipped kitchen • 5 bedrooms (including a parental suite) • 2 bathrooms • Office, storage, cellar, and laundry room Outside:Solar-heated swimming pool, covered terrace, large garden, workshop, carport, and several parking spaces.Rare asset: complete energy autonomySolar panels, heat pump, triple glazing, electric vehicle charging point.Location - Evionnaz5 minutes from schools and 10 minutes from Martigny and Saint-Maurice. • Optimal sunshine • Secure environment without traffic • Regular maintenance and renovations Available immediately - Main residence or secondary residenceA rare property combining comfort, energy independence, and quality of life.I am at your disposal for any questions about real estate or geobiology. 077 405 02 36And if you change your mind?

Travel time
-
1 / 13
  • Parking space
  • Balcony / Terrace
  • Garage
CHF 450,000.–
5.5 rooms128m² living space
1904 Vernayaz

Spacious 5.5-room apartment

Located in the heart of the Vernayaz commune, this 5.5-room apartment charms with its generous volumes, brightness, and peaceful environment. Nestled between mountains, vineyards, and forests, it offers an ideal living space for families looking for space, comfort, and quality of life.Just a few minutes from Martigny, Vernayaz benefits from excellent road and rail connections while retaining the charm and tranquility of a Valaisan village. Schools, shops, public transport, and numerous sports facilities are easily accessible.The apartment offers a functional and pleasant layout with spacious living areas bathed in light, several comfortable bedrooms, and appreciable storage spaces. Its balcony allows you to fully enjoy the surrounding calm and a beautiful unobstructed view.The advantages of the property • 5.5-room apartment with generous volumes • Natural brightness • Spacious and convivial living room • Fitted kitchen • Several spacious bedrooms • Balcony offering a pleasant outdoor space • Cellar • Calm and family-friendly environment • Just a few minutes from Martigny and the main road axes Parking spacesThe property is sold with the following parking spaces (in addition to the sale price): • 1 indoor parking space: CHF 20'000.- • 1 outdoor parking space: CHF 10'000.- These two parking spaces offer appreciable comfort in daily life and ideally complement the services of this property.Whether you are a family, a couple looking for more space, or a person working from home looking for a pleasant living environment, this apartment will meet your expectations.Do not hesitate to contact us to obtain the complete dossier or organize a visit. We will be pleased to introduce you to this property.Find all our ads on mawee.ch Mawee - It all starts here!

  • Parking space
  • Balcony / Terrace
  • Garage
Miguel Amorim

Miguel Amorim

1 / 13
Miguel Amorim

Miguel Amorim

  • Balcony / Terrace
  • View
  • Child-friendly
CHF 250,000.–
3.5 rooms57m² living space
1925 Finhaut

Appartement de 3.5 pièces avec vue sur le glacier de Trient

Situé au rez-de-chaussée d'une petite copropriété de seulement trois appartements, ce charmant appartement de 3.5 pièces offre une surface habitable de 57 m² dans un environnement paisible et authentique, au coeur du village de Finhaut.Implanté dans un immeuble datant d'environ 1890, le bien bénéficie du charme de l'ancien tout en profitant d'améliorations techniques récentes. Le système de chauffage de l'immeuble a notamment été modernisé grâce à l'installation d'une pompe à chaleur alimentant les trois appartements par radiateurs muraux, offrant un confort optimal tout au long de l'année.L'appartement séduit par sa fonctionnalité et sa luminosité. Les espaces sont bien agencés et s'ouvrent sur une agréable terrasse prolongée par un petit jardin privatif, idéal pour profiter des beaux jours tout en admirant la vue dégagée sur les montagnes environnantes et le glacier du Trient.La PPE, constituée il y a environ un an, offre un cadre de vie calme au sein d'une copropriété à taille humaine. Deux places de parc situées directement devant l'appartement complètent ce bien, un véritable atout au quotidien.Accessible toute l'année, cet appartement constitue une excellente opportunité, que ce soit pour une résidence principale ou un pied-à-terre en montagne .Distribution :Rez-de-chaussée : • Hall de dégagement • Cuisine • Salon • Deux chambres • Salle de douche • Terrasse avec petit jardin privatif Caractéristiques : • Appartement de 3.5 pièces • Surface habitable de 57 m² • Immeuble de caractère datant d'environ 1890 • Chauffage par pompe à chaleur avec distribution par radiateurs muraux • PPE de seulement trois appartements • Terrasse avec jardin privatif • Vue dégagée sur le glacier du Trient • Deux places de parc privatives • Accessible toute l'année • Environnement calme et authentique Une belle opportunité pour les amoureux de la montagne souhaitant profiter d'un cadre naturel exceptionnel tout en bénéficiant d'un logement confortable et facile à vivre.Finhaut :Peuplée de quelque 500 habitants, la commune de Finhaut se situe dans le district de Saint-Maurice, en rive gauche de la haute vallée du Trient.Orientées plein sud face au massif du Mont-Blanc, les terrasses ensoleillées de la commune accueillent quatre villages : le chef-lieu Finhaut mais aussi Giétroz, Châtelard-village et Châtelard-Frontière. Commune frontière avec la France, Finhaut jouxte Trient, Salvan, Vallorcine (F) et Sixt (F). Son territoire s'étend des rives du Trient et de l'Eau Noire à 900 mètres, jusqu'au sommet de la pointe de la Finive à 2837 mètres. Il comprend 2293 hectares composés essentiellement de forêts et de rochers. https://www.finhaut.ch/Diese charmante 3,5-Zimmer-Wohnung befindet sich im Erdgeschoss einer kleinen Wohnanlage mit nur drei Wohnungen und bietet eine Wohnfläche von 57 m² in einer ruhigen und authentischen Umgebung im Herzen des Dorfes Finhaut.Die Immobilie befindet sich in einem Gebäude aus dem Jahr 1890 und vereint den Charme des Alten mit modernen technischen Verbesserungen. Insbesondere die Heizungsanlage des Gebäudes wurde durch den Einbau einer Wärmepumpe modernisiert, die die drei Wohnungen über Wandheizkörper versorgt und so das ganze Jahr über optimalen Komfort bietet.Die Wohnung besticht durch ihre Funktionalität und Helligkeit. Die Räume sind gut aufgeteilt und öffnen sich zu einer angenehmen Terrasse, die in einen kleinen privaten Garten übergeht - ideal, um die schönen Tage zu genießen und dabei den freien Blick auf die umliegenden Berge und den Trient-Gletscher zu bewundern.Die vor etwa einem Jahr gegründete...

  • Balcony / Terrace
  • View
  • Child-friendly
Gianni Deiana

Gianni Deiana

1 / 13
Gianni Deiana

Gianni Deiana

  • Parking space
  • Garage
  • View
  • +1
CHF 960,000.–
6.5 rooms192m² living space
1902 Evionnaz

Charming semi-detached house with 6.5 rooms

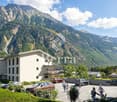
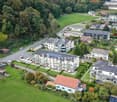
Charming house located in the immediate vicinity of the center of the village of Évionnaz, offering a peaceful setting in a dead end, without intense road traffic.The center of Saint-Maurice is only 6 minutes away by car, while Martigny is 10 minutes away. Access to the A9 highway is 4 minutes away.Lower ground floor: • Entrance hall with a built-in shoe storage space. • Main bedroom with a large wall-to-wall closet and a spacious bathtub/Jacuzzi for 2 people. • Second spacious bedroom. • Shower room with WC, including an integrated steam room. • Technical room and laundry room. • Cellar. • Small storage space under the stairs. • Room for cinema or games. • South-facing covered terrace. Upper ground floor: • Fully equipped kitchen with access to the garden and the rear terrace, opening onto a large, bright living room. • Living room with a beautiful Carrara marble fireplace. • Large veranda serving as a dining room. • Third bedroom with wall-to-wall closet. • Fourth bedroom with access to the garden and the rear terrace. • South-facing covered terrace. Immediate proximity (5 minutes on foot): • Minimarket Volg, including a post office. • Restaurant. • Raiffeisen bank. • Primary school. • Bakeries and pastry shops. Come and discover this house and let yourself be seduced by its comfort, quality, and exceptional living space.Evionnaz1902 Evionnaz is located in the district of Saint-Maurice, in the canton of Valais. The population in the political municipality of Evionnaz has changed by an average of 2.8% per year over the last five years, with 1,500 inhabitants (as of December 31, 2024). The tax rate is 13.0% (canton: 12.8%). Over the last five years, the construction of housing in the municipality has averaged 3.0% per year, while the current vacancy rate is 2.4% (as of June 1, 2025). Property prices have changed by 23.1% over the last five years (canton: +22.4%).

  • Parking space
  • Garage
  • View
  • +1

Suggested properties for you based on search results