Region Verona - Property for buy

Try expanding your search criteria so we can show you similar properties. Currently, there are no matches.

We suggest you try to:

  • increase the radius
  • change filters, such as price

You can create a search alert with the current criteria and get notified when matching properties are available.

More objects in your automatically expanded search area
2 results - Radius: + 10km
  • A small, single-story house with a light yellow exterior, wooden shutters, and a covered porch area with outdoor furniture.
  • Bright living room with white walls, light wooden flooring, and large windows. Features a black sofa, glass coffee table, dining table with chairs, TV on a white cabinet, and a chandelier.
  • Modern living and dining area with large windows, a black sofa, a white dining table with chairs, a coffee table, and a mirror on the wall.
  • Modern kitchen with black and white cabinets, stainless steel appliances, and a large window leading to a garden.
  • Modern kitchen with white and black cabinets, a sink with a faucet, and an oven. The floor is tiled in a light beige color.
  • Covered outdoor patio with stone flooring, white columns, and a dining set including a table and chairs.
  • Bright living and dining area with light wood flooring, a dark-colored sofa, a glass coffee table, a dining table with chairs, and a small kitchen area with cabinets and a TV.
  • Bright bedroom with a red-framed bed, nightstand, lamp, two wooden chairs, green stool, mirror, cabinet, and television mounted on the wall.
  • Modern bathroom with black and white tiles, glass shower stall, and white cabinets.
  • Modern bathroom with black tiled floor, white walls, a sink, bathtub, and a large mirror. Features a sleek, contemporary design with glass elements and built-in storage.
  • Modern bedroom with a double bed, nightstand with lamp, two chairs, a large mirror, and a television mounted on the wall. The room features tiled flooring and has a sliding glass door leading to a balcony.
  • Modern bathroom with beige tiled walls and floor, featuring a toilet, sink with faucet, mirror, and a window with frosted glass.
  • A small olive tree in a stone planter is positioned near a house with a tiled roof and white columns. A blue hanging swing is attached to the tree, and the surrounding area includes a paved patio and a grassy lawn.
  • A close-up of a pomegranate tree branch with green leaves and a single pomegranate fruit.
  • A close-up view of a tree branch laden with green fruits and lush green leaves, set against a blurred background of more trees and foliage.
  • Close-up of an olive tree branch with green olives and leaves, set against a blurred natural background.
  • A well-maintained lawn with trees and a small house with a tiled roof and shutters in the background.
  • Single-story house with a tiled roof, light yellow walls, and a covered patio area with a dining set and hanging chair.
1 / 18
Bright living room with white walls, light wooden flooring, and large windows. Features a black sofa, glass coffee table, dining table with chairs, TV on a white cabinet, and a chandelier.
Modern living and dining area with large windows, a black sofa, a white dining table with chairs, a coffee table, and a mirror on the wall.
Modern kitchen with black and white cabinets, stainless steel appliances, and a large window leading to a garden.
EUR 750,000.– Premium
3 rooms85m² living space
Via San Fermo, 25010 San Felice del Benaco

"Lake Garda almost at your doorstep – freestanding villino with 1,600 m² Mediterranean garden"

• Top location in San Felice del Benaco on the western Lake Garda • Lake Garda only about 1 km away – reachable in a few minutes • Near Salò, Portese, Baia del Vento and the popular places of Valtenesi • Quiet, green residential area with a lot of privacy and Mediterranean flair • Detached, completely single-storey house • approx. 85 m² living space | approx. 1,600 m² plot according to seller's information • 3 rooms | 2 bedrooms | guest toilet | shower room • Particularity: Both bedrooms have direct access to the shared en-suite shower room • Shower room with window and floor-to-ceiling shower • Bright, open living, dining and kitchen area • Direct access to the terrace and garden from the living room and kitchen • Partly covered terrace • Air conditioning with cooling and heating function in every room • Modernizations 2013: kitchen, bathroom, tiles, air conditioning systems, painting and fly screens • Wooden windows with double glazing and traditional wooden shutters • Separate hallway with sliding door to the living area • Spacious Mediterranean garden with olive, pomegranate and lemon trees, pine and palm trees • Ideal as a holiday home, second home or permanent home on Lake Garda The buyer's commission is 3.00 % plus statutory value-added tax, calculated on the notarially certified purchase price.

1 / 13
EUR 1,200,000.–
7 rooms1,000m² living space
Via Torbierina 2, 25017 Lonato del Garda

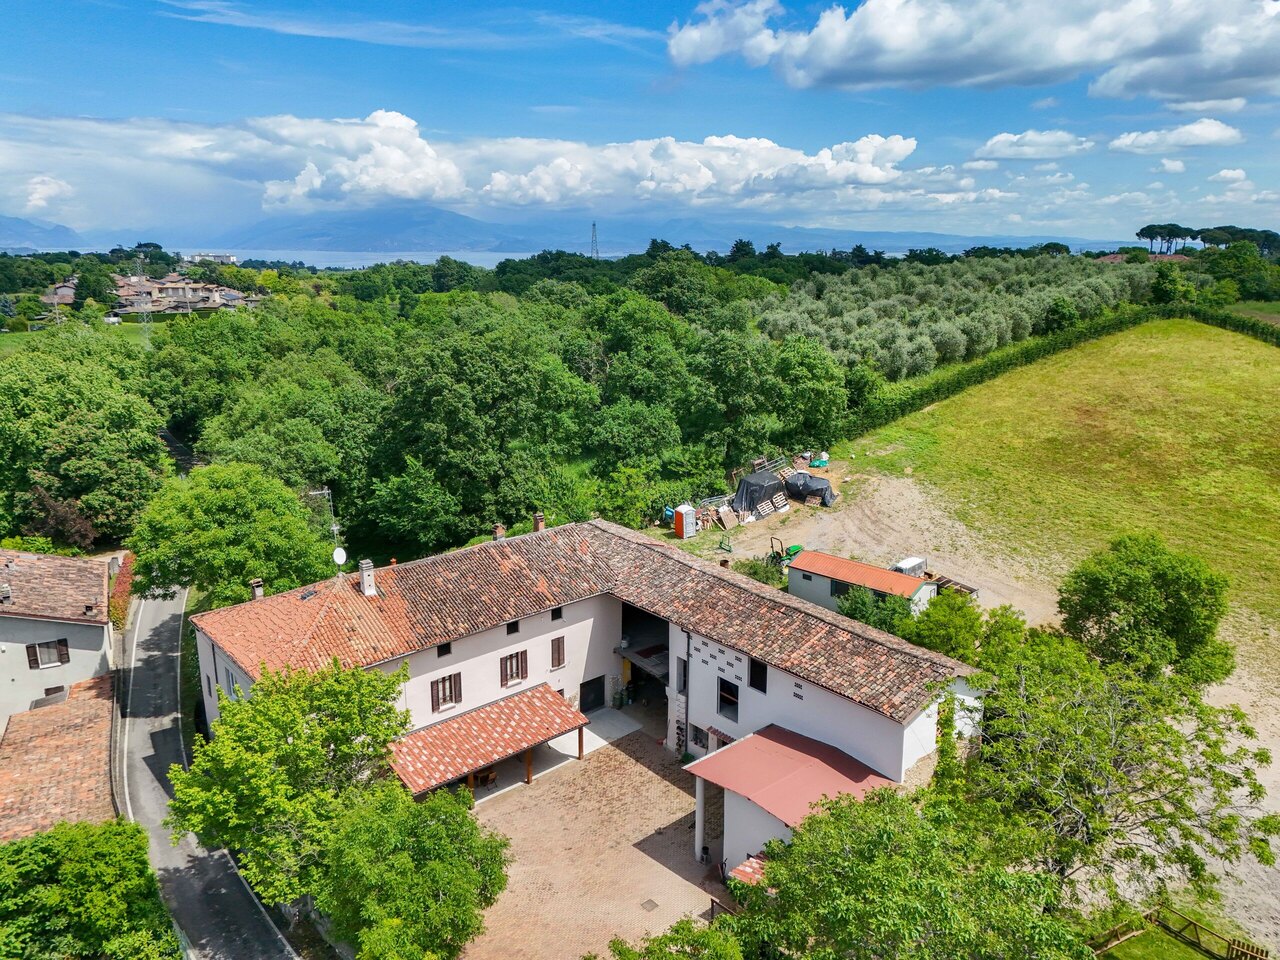
Straordinaria Proprietà con Strutture Equestri nel Cuore della Natura

Situata in una tranquilla zona residenziale di Barcuzzi, nel comune di Lonato del Garda, questa straordinaria proprietà si estende su una superficie di 11'000 mq e offre una combinazione unica di di spazi abitativi e strutture equestri perfettamente attrezzate.La tenuta comprende due appartamenti completamente ristrutturati, un ampio portico, una stalla, un fienile, un campo di addestramento per cavalli e quattro paddock con relative casette. La superficie abitabile complessiva è di circa 1'000 mq, comprensivi di una stalla e fienile convertibili ad abitazione.Primo appartamento:- Piano terra: soggiorno con cucina a vista, camino e zona pranzo, sottoscala, bagno.- Primo piano: 2 camere da letto (ognuna di circa 6x5 m), bagno.Secondo appartamento- Piano terra: soggiorno con cucina a vista, camino e zona pranzo, sottoscala.- Primo piano: 3 camere da letto, bagno.Strutture Esterne:- Ampio portico- Stalla- Fienile- Campo di addestramento per cavalli- 4 paddock con casetteImpianti: - Sistema di irrigazione di recente installazione- Impianto di videosorveglianza e illuminazionePotenzialità di Sviluppo- Sottotetto di 200 mq con altezza variabile tra 3,5 e 4 m, convertibile in mansarde.- Possibilità di riconversione della stalla e del fienile in unità abitative.Questa proprietà rappresenta un'opportunità unica per appassionati di equitazione grazie alle sue strutture già operative, oppure per investitori interessati alla realizzazione di un residence con più soluzioni abitative, in un contesto tranquillo ma ben collegato.In einer ruhigen Wohngegend von Barcuzzi, in der Gemeinde Lonato del Garda, befindet sich dieses außergewöhnliche Anwesen mit einer Fläche von 11.000 Quadratmetern, das eine einzigartige Kombination aus Wohnraum und perfekt ausgestatteten Reitsportanlagen bietet.Das Anwesen umfasst zwei komplett renovierte Wohnungen, eine große Veranda, einen Stall, eine Scheune, einen Trainingsplatz für Pferde und vier Paddocks mit dazugehörigen Cottages. Die Gesamtwohnfläche beträgt etwa 1.000 Quadratmeter, einschließlich eines Stalls und einer Scheune, die zu Wohnzwecken umgebaut werden können.Erste Wohnung:.- Erdgeschoss: Wohnzimmer mit offener Küche, Kamin und Essbereich, Untergeschoss, Badezimmer.- Erster Stock: 2 Schlafzimmer (jeweils ca. 6x5 m), Badezimmer.Zweite Wohnung.- Erdgeschoss: Wohnzimmer mit offener Küche, Kamin und Essbereich, Mezzanin.- Erster Stock: 3 Schlafzimmer, Badezimmer.Außenanlagen:.- Große Veranda- Stallung- Scheune- Trainingsplatz für Pferde- 4 Paddocks mit HüttenEinrichtungen: - Neu installierte Bewässerungsanlage- Videoüberwachung und BeleuchtungssystemAusbaupotenzial.- Dachboden von 200 qm mit variabler Höhe zwischen 3,5 und 4 m, ausbaubar zum Dachgeschoss.- Möglichkeit der Umwandlung des Stalls und der Scheune in Wohneinheiten.Diese Immobilie stellt eine einzigartige Gelegenheit für Reitbegeisterte dar, da sie bereits in Betrieb ist, oder für Investoren, die an der Schaffung eines Wohnsitzes mit verschiedenen Wohnlösungen in einer ruhigen, aber gut angebundenen Umgebung interessiert sind.Located in a quiet residential area of Barcuzzi, in the municipality of Lonato del Garda, this extraordinary property covers an area of 11,000 square meters and offers a unique combination of living space and fully equipped equestrian facilities.The estate includes two fully renovated apartments, a large porch, a stable, a barn, a horse training ground and four paddocks with associated cottages. The total living area is about 1,000 square meters, including a stable and barn that can be converted to living quarters.First apartment:- Ground floor: living room with open kitchen, fireplace and dining area, understairs, bathroom.- Second floor: 2 bedrooms (each about 6x5 m), bathroom.Second apartment.- Ground floor: living room with open kitchen, fireplace and dining area, under stairs.- Second floor: 3 bedrooms, bathroom.Exterior Facilities:-...