361 results - Property for buy in District Visp

1 / 15
CHF 348,000.–
4.5 rooms84m² living space
Dorfstrasse 19, 3908 Saas-Balen

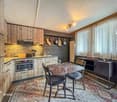
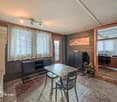
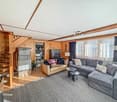
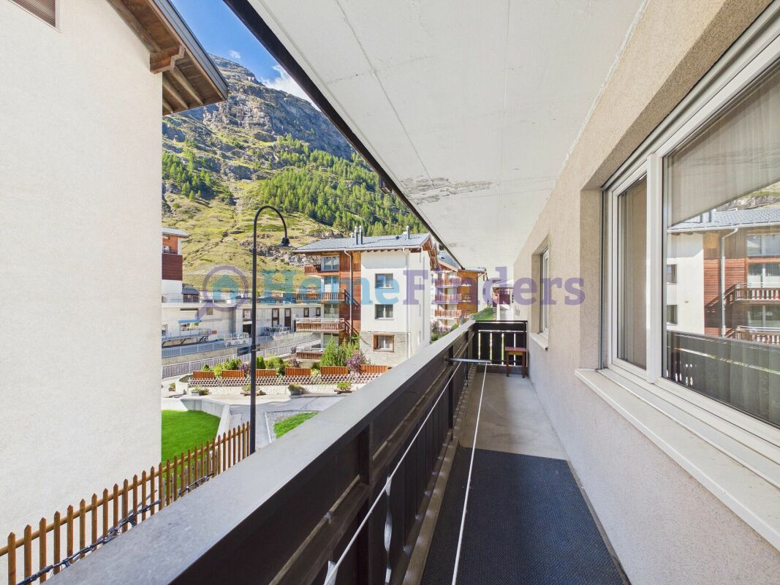
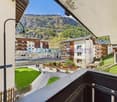
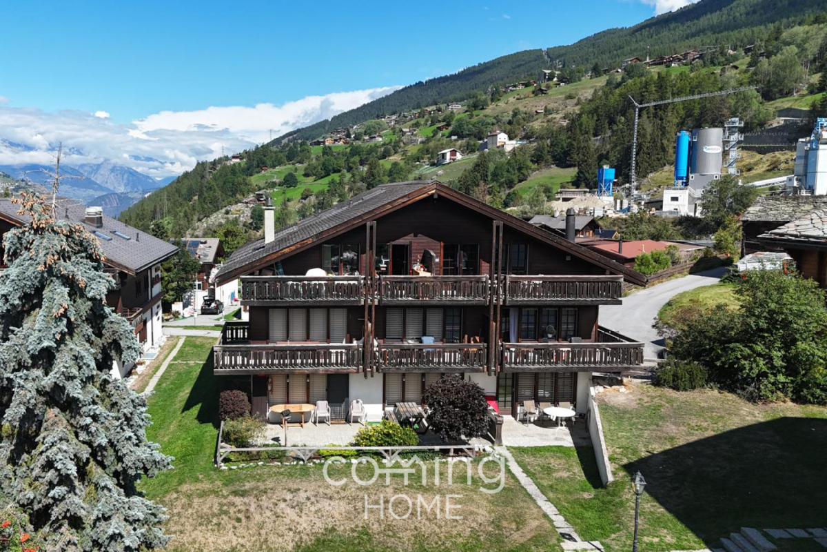
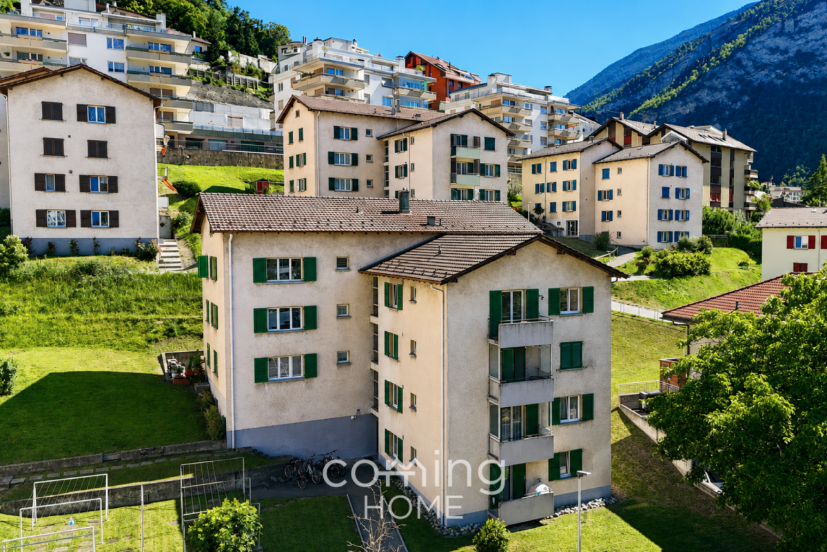
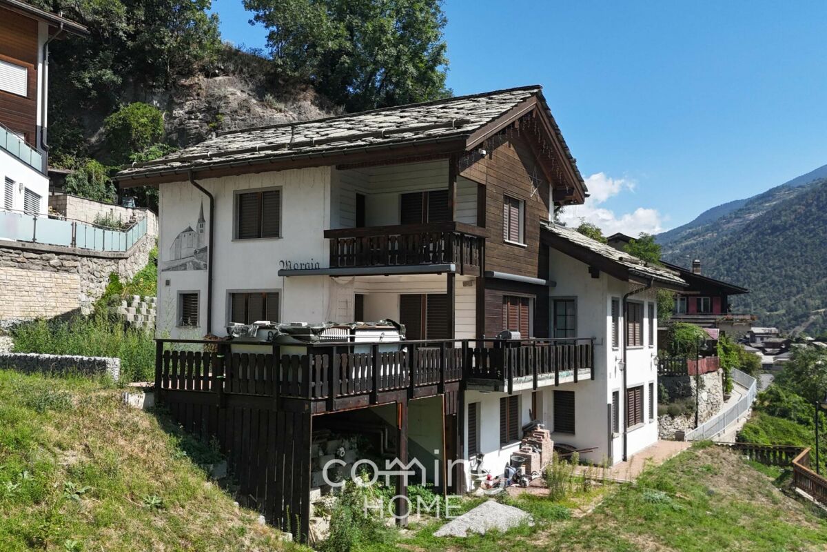
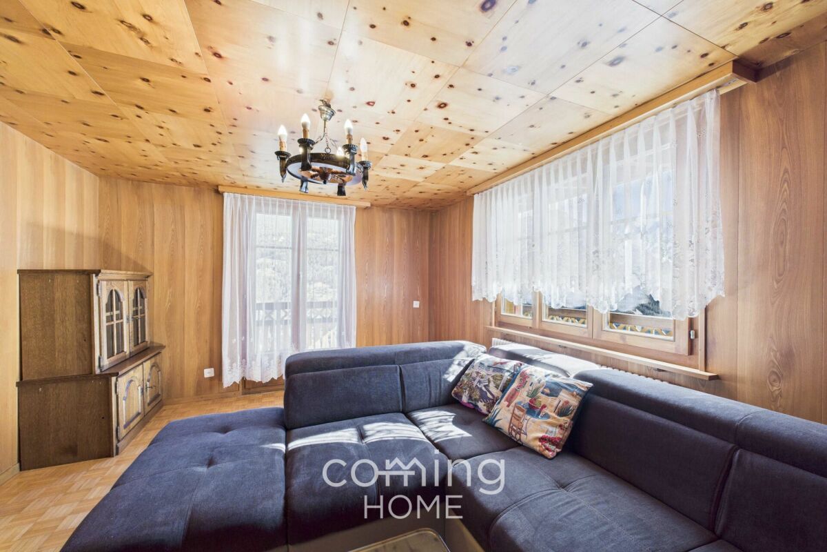
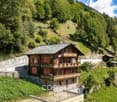
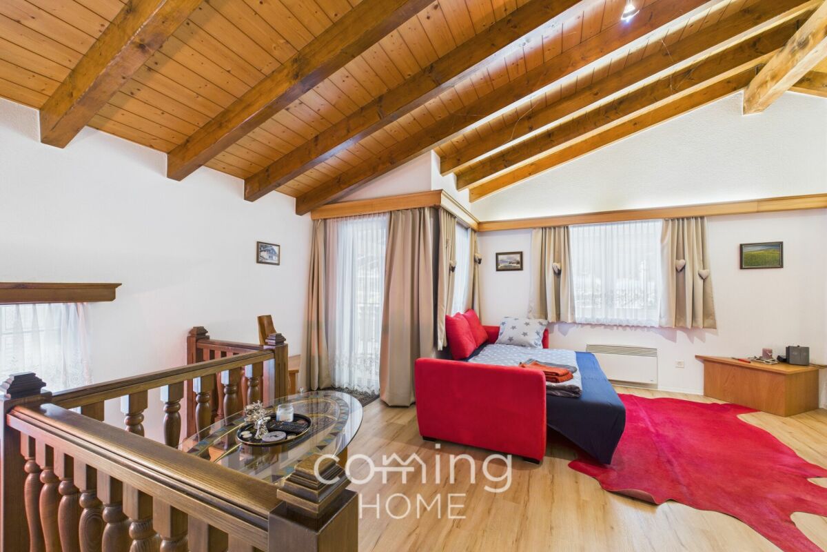
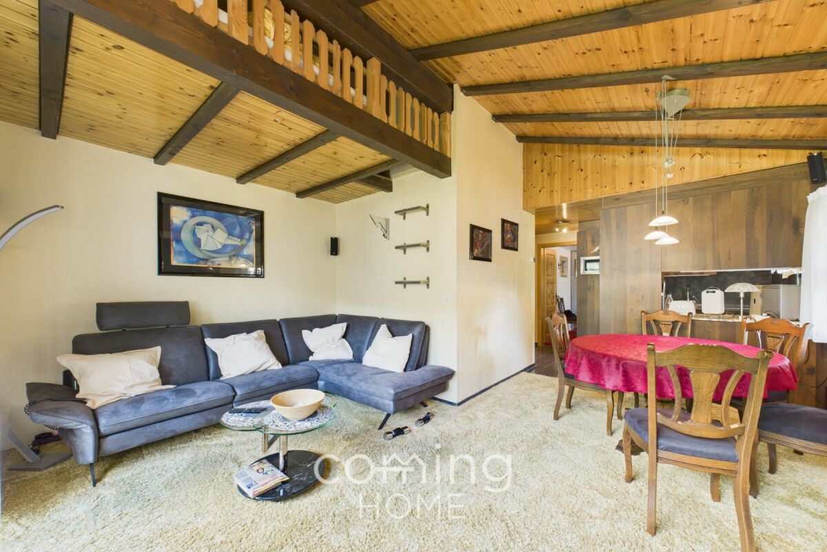
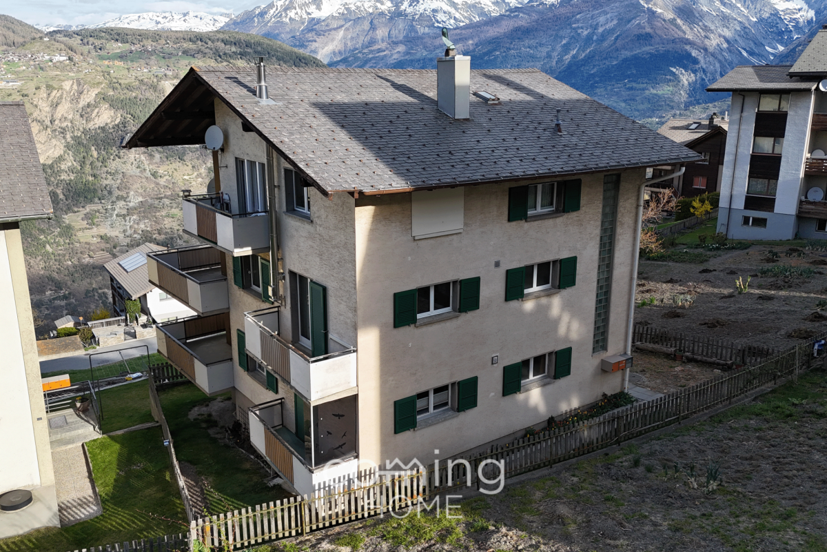
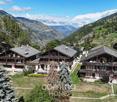
Living with a dream view in Saas-Balen - a charming 4.5-room flat with mountain views

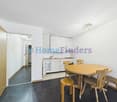
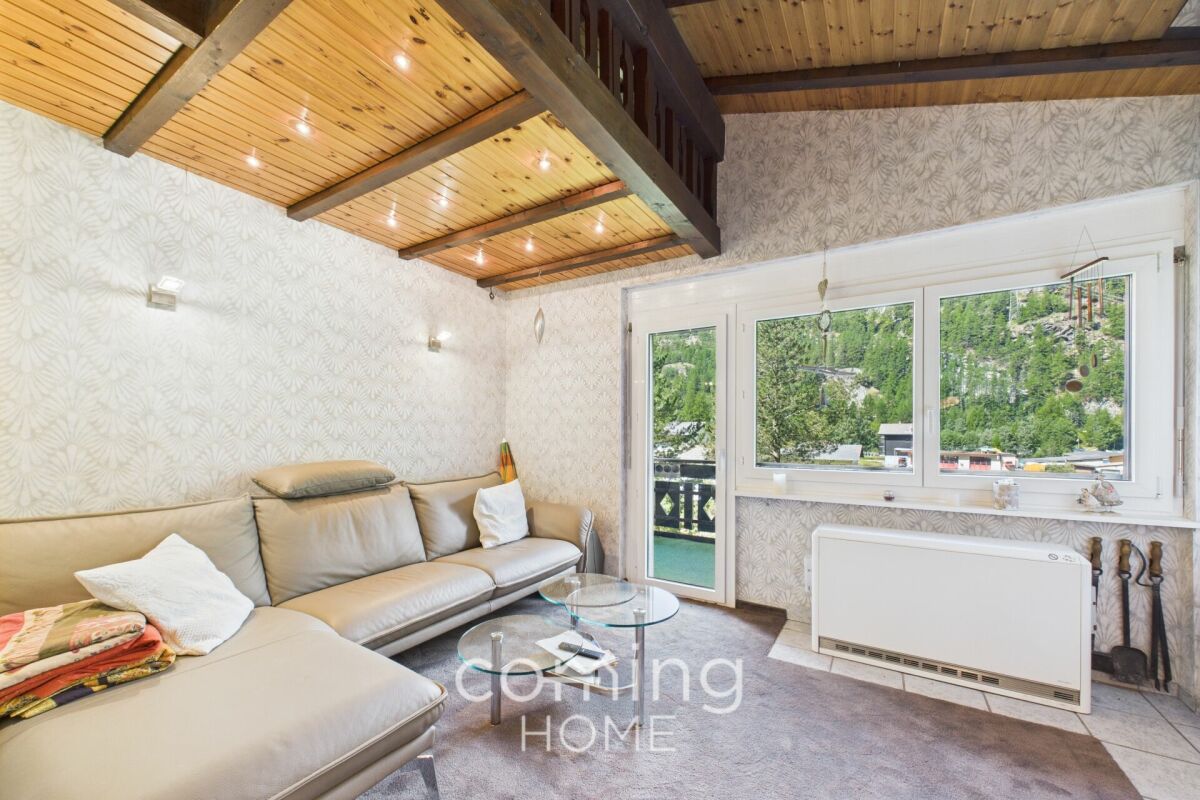
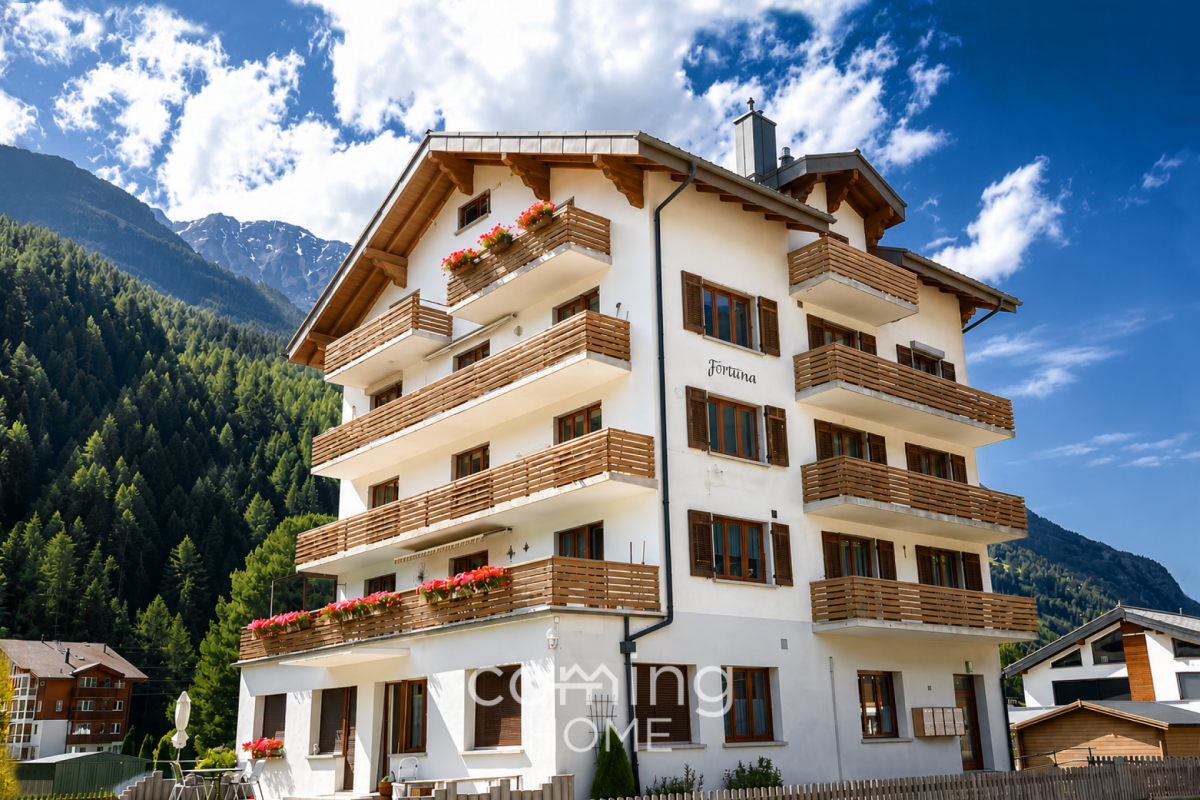
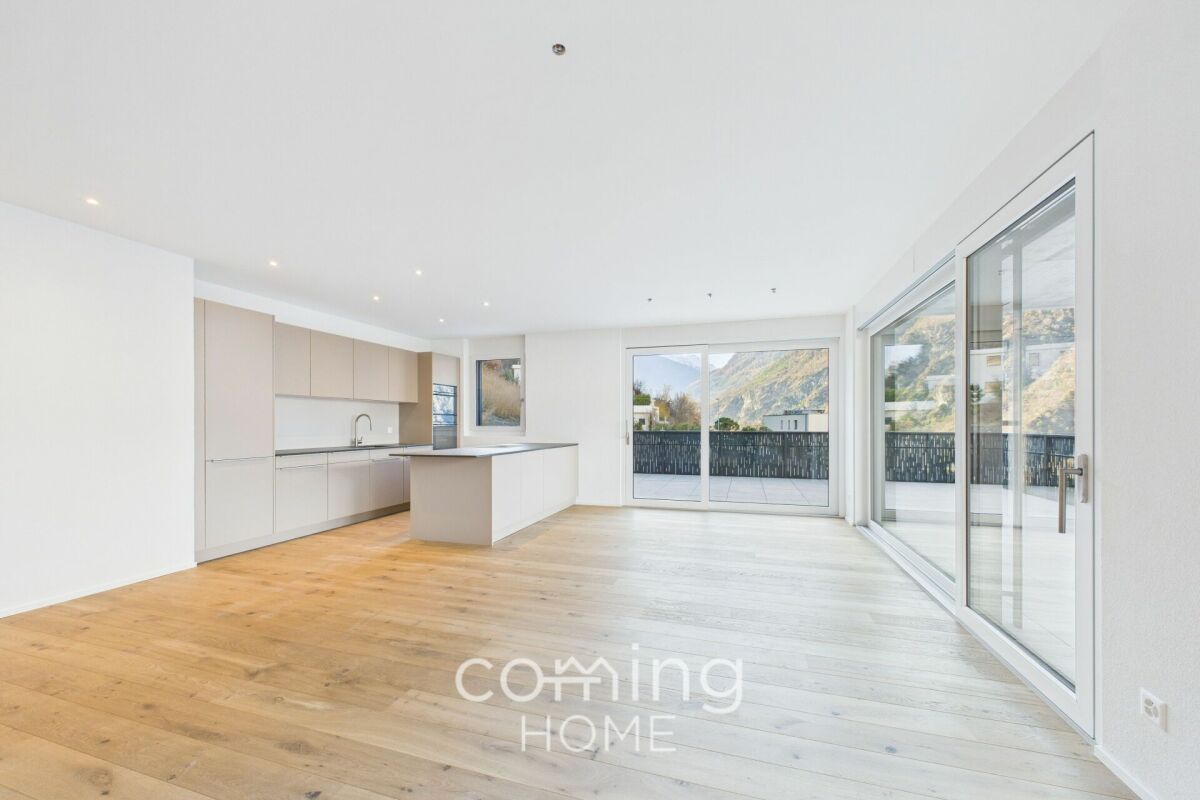
Charming 4.5-room apartment in Saas-Balen with stunning mountain views This well-maintained 4.5-room apartment in Saas-Balen enjoys a peaceful and sunny location in the beautiful Saas Valley. Offering spectacular alpine views, a spacious balcony and the possibility of being used as either a primary or secondary residence, it is an ideal home or holiday retreat.Property Highlights • Balcony: Sunny outdoor space with panoramic mountain views • Living area: Approx. 84 m² of net living space • Terrace: Additional outdoor area of approx. 15 m² • Modern kitchen: Recently updated for everyday comfort • New windows: Improved comfort and energy efficiency • Pellet stove: Cozy supplementary heating alongside the electric system • Cellar & attic: Private cellar and the entire attic floor included Property DescriptionThe apartment offers a practical layout with bright living spaces and two bathrooms. The renovated kitchen and new windows provide modern living comfort, while the pellet stove creates a warm and inviting atmosphere in addition to the electric heating system. A private cellar and the entire attic level provide generous storage space. If you are looking to buy an apartment in Saas-Balen, this property offers flexibility, comfort and an exceptional alpine setting.Location & SurroundingsSaas-Balen is located in the picturesque Saas Valley and is surrounded by spectacular Alpine scenery. The nearby destinations of Saas-Fee, Saas-Grund and Hohsaas offer excellent opportunities for skiing, hiking and outdoor activities throughout the year.Interested?Contact us for further information or arrange a viewing appointment today.Discover more attractive properties in Switzerland at: www.coming-home.ch

Travel time
-
1 / 20
CHF 395,000.–
4.5 rooms125m² living space
3932 Visperterminen


View, peace and nature directly in front of the doorstep

View, peace and nature directly in front of the doorstep This 4.5-room apartment in Visperterminen combines quiet living, a dreamy view, and a pleasant sense of space with good access to the valley. The apartment is located in a well-maintained multi-family house with only 3 owners and is ideal for all those who want to live close to nature, but at the same time appreciate the proximity to Visp, Brig, and other centers in the Upper Valais. The beautifully cut floor plan ensures a clear room division and a harmonious living feeling.The heart of the apartment is the spacious living and dining area with warm wood elements, large window surfaces, and a cozy tile stove. Particularly impressive is the direct reference to the outside. From the balcony, you can enjoy a dreamy, unobstructed view of the surrounding mountains and the valley. The kitchen is practically arranged and is conveniently located near the dining area. The other rooms can be used in a variety of ways, whether as bedrooms, children's rooms, guest rooms, or offices.A major advantage is the 2 bathrooms, which significantly increase the living comfort in everyday life. The room offer is complemented by an attic share, a private laundry room, and a cellar. This provides valuable additional space that creates additional storage space for supplies, sports equipment, seasonal items, or household utensils. The apartment also benefits from the sunny slope location, the beautiful mountain view, and the well-maintained character of the house. A parking space can be rented in the nearby school parking lot if needed.Visperterminen is located at an altitude of around 1330 m above sea level and is known as a charming heath village with an authentic Valais atmosphere. The village has a VOLG, which ensures a practical basic supply in everyday life. School and bus stops are also within a short distance. At the same time, the surroundings offer numerous leisure activities in nature, in summer and winter. The area around Giw and Gebidum invites you to hike, ski, bike, and enjoy. Also particularly family-friendly is the Chinderwält in the historic village center, where old Valais barns have been converted into special play worlds for children. Restaurants, the dairy, the St. Jodern cellar, and other local offers underline the special character of the village. This apartment is ideal for buyers who are looking for peace, views, living quality, and a genuine Valais environment.

1 / 9
CHF 119,000.–
1 room30m² living space
Maisonette-Gentiana, 3925 Grächen

Furnished holiday apartment in the family paradise of Grächen

• Sale as a second home (holiday domicile) possible • Sale to non-Swiss (persons with residence abroad) possible Advantages of the small apartment • Weekend and holiday apartment • This apartment is characterized by its very good rentability • Cable car station Grächen-Hannigalp can be reached in 5 minutes on foot • Ideal for sports enthusiasts and those seeking relaxation • Top starting point for outdoor activities • Skiing, hiking, and biking paradise • Near Saas-Fee and Zermatt • Shopping facilities, bank, pharmacy, and post bus stop in close proximity • Very good accessibility Location and accessibilityThe studio is located in the multi-family house "Gentiana" in a quiet location, adjacent to an idyllic forest and offers a fantastic view over the roofs of Grächen and the Valais mountain peaks. The multi-family house can be easily reached by car. On site, there are numerous uncovered but not allocated parking spaces available. Thanks to the well-developed road and ideal post bus connections, Grächen is easily and safely accessible all year round at 1,600 m above sea level. The journey takes you through the impressive Mattertal, past original Valais villages, up to the sunny plateau, which enchants with its wide view over valleys and peaks.Here, nature, light, and joy of life merge into a harmonious whole – a place where you can feel the power of the mountains and let your soul breathe. Description of the small apartmentThis charming and bright small apartment on the 3rd floor has a living area of approximately 24 m2 and can be easily reached by a renovated elevator. The studio is equipped with a kitchenette and a bathroom with shower, toilet, and sink. The bright living and sleeping area opens onto a 7 m2 large balcony with a fantastic view of the Valais mountains.The apartment is heated with an oil heating system. The heat distribution is via radiators.A private cellar and a laundry room with washing machine, tumble dryer, and Secomat for shared use round off this interesting offer. In winter, skis can be stored outside at the entrance and ski boots can be deposited in the indoor area at the entrance. Room concept • • Kitchenette with dining area • Bathroom: shower, toilet, sink Shared facilities • Outdoor parking spaces • Laundry room The annual ancillary costs (electricity, water, sewage, heating, insurance, caretaker, administration, renovation fund, etc.) amount to approximately CHF 2,900.00.Purchase price: CHF 119,000.00 for this furnished small apartment with private cellarAvailability: Immediately or by arrangement Grächen – a place that connects: sun, nature, community, and the feeling of having arrived.At 1,600 meters above sea level, on a wide sunny terrace in the Nikolaital, lies the charming mountain village of Grächen – embedded in an intact natural landscape of forests, mountains, and Alpine panoramas. Here, alpine originality meets modern quality of life – a place that not only delights holidaymakers but also locals.Family paradise in summer and winterGrächen is known far beyond the national borders as a family paradise in Valais. Whether summer or winter – the offer is diverse, lovingly designed, and perfectly tailored to families with small and large children.In winter, the snow-sure ski area with 44 kilometers of pistes, five children's parks, winter hiking trails, and varied snowshoe tours delights. Here, even the smallest children learn to ski playfully, while the older ones enjoy the sun and the view of the four-thousanders.In summer, Grächen transforms into a hiking and nature paradise: over 250 kilometers of marked hiking trails lead through forests, along old suonen (water pipes), or up to breathtaking viewpoints. From the cozy family hike to the demanding mountain tour – everyone finds their personal adventure here. Bikers also get their money's worth on the varied trails around Grächen.Living with a view and joy of lifeWith around 1,250 inhabitants, Grächen cultivates an active village life, characterized by cordiality, community, and tradition. numerous clubs, cultural events, and sports activities create a lively togetherness – here you know each other, here you feel at home.Thanks to its central location, Grächen is optimally connected: in just 30 minutes by car, you can reach the regional center of Visp or the world-famous resort of Zermatt – and then return to the peace of the mountains.

Travel time
-
1 / 18
CHF 1,198,000.–
7.5 rooms195m² living space
Sandstrasse 46, 3931 Lalden

Exclusive living experience: Stylish single-family house in a prime location

Exclusive living experience: Stylish single-family house in a prime location In a quiet, attractive, and family-friendly neighborhood in Lalden, a very spacious single-family house with 215m2 of living space and 670m2 of land is for sale. Through the veranda, you enter the ground floor with a day toilet and an open, bright living and dining area. This room leads directly to the large terrace, which benefits from particularly long sunshine due to its southwest location. The kitchen, dining, and living area, as well as the terrace, were comprehensively renovated in 2020/21. In this process, a Loxone system with automatic heating control was installed, allowing the heating to be conveniently regulated by smartphone. On the ground floor, the house technology such as lighting and shutters can also be controlled. Further renovations were carried out, such as the installation of a heat pump boiler or the creation of a stone garden with an automatic irrigation system.From the ground floor, you can reach a room downstairs via a few steps, which is ideal as an office or can be converted into a studio with some manual work. To the left of it are the technology and heating room, to the right the cellar and air raid shelter. On the 1st floor, there is a bathroom with a large bathtub in the bay window and a double sink with plenty of storage space. On the left side of the hallway is the parents' bedroom, which has a walk-in closet and a private access to the bathroom. Opposite are two more bright bedrooms. On the 2nd floor, there is a wet cell with a shower, a laundry room, and a very large room with its own sink. The rooms, hallway, and laundry room lead to a common balcony. The attic has two rooms that can be used as an attic with plenty of storage space or, with a few renovations, can be designed as cozy bedrooms.The single-family house includes a large double garage with an e-charging station and three outdoor parking spaces. It can be occupied immediately, but also offers additional development potential due to its ideal conditions and generous living space.We would be happy to present this great house to you during a personal viewing. We look forward to your contact.

Travel time
-
1 / 13
CHF 698,000.–
4.5 rooms120m² living space
Kleegärtenstrasse 20, 3930 Visp

Stylish living with loggia in a popular quarter in Visp

This stylish 4.5-room apartment in the Kleegärten residential quarter in Visp combines modern living comfort with an excellent location. Look forward to bright rooms, a protected loggia, and a home that offers an ideal living feeling. • Sale as a holiday domicile (second home) possible • Sale to non-Swiss (persons with a residence abroad) not possible Highlights of the apartment • Spacious, bright rooms with optimal room layout • Wind- and weather-protected loggia – perfect for relaxing • High-quality construction standard with modern materials • Two stylish bathrooms with floor-level showers • Bright ambiance thanks to generous window fronts • Attractive, quiet residential area (30 km/h zone) • Ideal location near Visp train station and public transport connections • Carport parking space with additional outdoor parking space in front Location and accessibility The apartment is located on the 2nd floor of a well-maintained multi-family house (built in 2010) on Kleegärtenstrasse in Visp. The location convinces with its excellent infrastructure: Visp train station is within walking distance, while the bus stop is practically located right in front of the house. The traffic-calmed quarter with a 30 km/h zone creates a pleasant, safe living atmosphere – particularly attractive for families with children. Here you live centrally and enjoy a relaxed, quiet environment at the same time. Located in the heart of the Valais, Visp presents itself as a modern transport hub on the NEAT axis and as an ideal starting point for discovery tours in all directions. Thanks to the optimal connection to train, bus, and road, visitors can reach the most famous destinations in the Alpine region from here in a short time, including Zermatt, Saas-Fee, and the beautiful Lötschental. The central location of Visp makes the place the perfect starting point for excursions, hikes, and ski holidays in the surrounding valleys. Whether you want to explore the majestic mountain world, enjoy regional specialties, or simply experience the authentic Valais way of life – every adventure starts comfortably from Visp. Experience the diversity of the Valais – Visp connects, inspires, and moves. Description of the apartment This apartment impresses with a harmonious interplay of spaciousness, light, and functionality. The well-thought-out room layout ensures a pleasant living feeling and versatile usage possibilities. The open living and dining area forms the heart of the apartment: generously designed and thanks to floor-to-ceiling window fronts, a bright ambiance is created. The modern kitchen blends elegantly into the room and offers direct access to the cozy loggia – ideal for relaxed hours outdoors, protected from wind and weather. Three flexibly usable bedrooms offer sufficient space for individual living concepts – whether as a parent's bedroom, children's room, guest room, or home office. Two modern bathrooms provide additional comfort: one with a bathtub and connection for washing machine and tumble dryer, the other with a barrier-free shower. The apartment also convinces with practical details such as built-in wardrobes in the dressing room and in two bedrooms, which offer valuable storage space. A pleasant underfloor heating (district heating) and dimmable lighting in the living area create a particularly cozy atmosphere. An additional plus: the entire apartment is designed to be wheelchair accessible and is therefore particularly comfortable and forward-looking. Room concept 2nd floor • Entrance area with practical built-in wardrobe • Modern kitchen with dining area and access to the loggia • Spacious, bright living area • Parent's bedroom • Two further rooms with built-in wardrobes • Bathroom with walk-in shower, WC, washbasin, and washing machine connection • Bathroom with bathtub, WC, and washbasin Ground floor & surroundings • Private basement compartment • Carport parking space with outdoor parking space in front • Laundry room for shared use • Bicycle room for shared use Annual ancillary costs (including water, general electricity, insurance, maintenance, caretaker, heating, reserve fund) amount to approximately CHF 4,500.00. Purchase price: CHF 698,000.00 for this modern 4.5-room apartment including loggia and carport and outdoor parking space – an extremely attractive overall offer in Visp. Availability: Immediately or by arrangement Note: An existing mortgage can be taken over – an interesting option for buyers. Visp – the pulsing heart of the Upper Valais With over 8,000 inhabitants and around 12,000 jobs, Visp is one of the economic engines of the Valais. The region is significantly shaped by the internationally active chemical and pharmaceutical company Lonza, which strengthens the location sustainably with forward-looking investments. Thus, Visp is more than just a transport hub – it is a place where work, living, and life are in harmony. Regional center with heart and character Since the incorporation of Eyholz in 1972, Visp has developed into the vibrant interface of the region with over 13,000 inhabitants. As a service and administrative center, the town offers an impressive variety of services – from education and health to culture, leisure, and sports. Quality of life with charm and foresight In the historic old town center, you can feel the original character of Visp – narrow streets, cozy squares, and an atmosphere that invites you to linger. At the same time, the municipality sets modern accents with a forward-looking urban planning master plan: architecturally appealing new buildings, sustainable living concepts, and generously developed infrastructures create a high quality of life for young and old. Whether you live, work, or want to discover the region – Visp connects tradition with the future and makes the Upper Valais a place where perspectives grow.

Travel time
-
1 / 28
CHF 995,000.–
8.5 rooms278m² living space
3924 St. Niklaus VS

Spacious house with two units and building land

Spacious house with two units and development potential This multi-family house, built in 2009, is located in the central area of St. Niklaus and impresses with its versatile use, solid construction quality, and attractive plot size. The building comprises two independent apartments, offering ideal conditions for owner-occupiers with additional rental potential, multi-generational living, or an interesting investment solution.On the ground floor, there is a 3.5-room apartment with approximately 78 m² of living space. The unit presents itself as modern, bright, and well-maintained. Timeless floor plates, a functional kitchen, and a well-thought-out room layout ensure a pleasant and uncomplicated living feeling.On the upper floor, the spacious duplex 5.5-room apartment with around 200 m² of living space stretches over two levels. Visible wooden beams and the open roof construction give the rooms character and a warm atmosphere. The living and dining area forms the heart of this unit. Particularly noteworthy is the fireplace in the living area, which not only provides an optical highlight but also ensures additional comfort. Here, a living ambiance is created that combines spaciousness with coziness.The house is heated by a high-quality electric underfloor heating system, which provides uniform and pleasant warmth in both apartments. The construction from 2009 is solid, modern, and of high quality. Thanks to a solid structure, good insulation, and modern window technology, the house also offers a convincingly quiet and very pleasant living quality inside. The substance is strong, the construction is clean, and the interior comfort meets a modern standard.A special highlight is the spacious plot of 1,095 m². The surroundings offer plenty of space for a garden, play area, or lounging zones and also open up interesting perspectives for future expansions or construction adjustments within the framework of the applicable building regulations. There is additional potential here.The location is extremely family-friendly. From kindergarten to primary school to secondary school, all school levels are located in the village and can be easily reached on foot. Shopping facilities and the train station are also within walking distance. The proximity to the railway line also ensures very good accessibility in the direction of Visp and Zermatt.St. Niklaus is located in the Mattertal between Visp and Zermatt and combines an attractive living location with good infrastructure and a natural environment. Whether as a main residence, a combination of living and renting, or as a long-term capital investment - this property offers flexibility, substance, and development potential.

1 / 15
CHF 535,000.–
4.5 rooms105m² living space
3925 Grächen

Alpine lifestyle at 1,560 m above sea level - Retreat with a wide view near Grächen

Alpine lifestyle at 1,560 m above sea level - Retreat with a wide view near Grächen Some places are more than just a house. They are a feeling. An arrival. A breath of fresh air.In the sunny hamlet of Hublen above St. Niklaus, a chalet with genuine charm awaits you. Nestled in a grown alpine environment, surrounded by larch trees, meadows, and an impressive mountain panorama, you live here quietly, sunny, and with an unobstructed view into the Mattertal.The house was built in 1985 and modernized to a high standard in 2016. Great importance was attached to quality, style, and sustainable substance. Today, the property presents itself in a very well-maintained condition and combines alpine charm with contemporary living comfort. Whether as a primary residence or as a secondary residence, this object convinces through versatility and atmosphere.The absolute highlight is the living area on the upper floor. The visible roof construction gives the room generosity, height, and a special architectural tension. Warm wood, plenty of daylight, and the open character create a unique living feeling. This is exactly where the alpine atmosphere that one wishes for in a chalet is created. A stylish stone oven provides a pleasant and natural warmth here and makes this room the heart of the house.The kitchen is modern, of high quality, and fits stylishly into the overall concept. It not only offers functionality but also genuine comfort. High-quality appliances, clear lines, and a well-thought-out design make cooking a pleasure here and underline the qualitative claim of the modernization.On the lower floor, there are further rooms with direct access to the garden. Here, too, an additional stone oven in one of the rooms provides a particularly cozy atmosphere and offers a charming supplement to the existing electric/night storage heating. The property includes 381 m² and offers plenty of space for relaxation, play, or simply relaxed hours in nature. The sunny slope guarantees light from early to late and a high level of privacy. The balcony on the upper floor opens up an impressive view into the valley and the surrounding mountain world.An outdoor parking space and a storage space can be rented in the immediate vicinity. If desired, the takeover of the furniture is also possible, so that an uncomplicated move-in is feasible.The location is ideal for nature lovers and active connoisseurs. Hiking trails and alpine roads start directly in front of the door. The proximity to Grächen offers access to a diverse range of leisure activities with ski areas, Suonen paths, and tourist infrastructure. At the same time, St. Niklaus, Visp, and Zermatt are easily accessible.This chalet is not an ordinary holiday object, but an authentic alpine retreat with character and quality. A place for people who seek peace, appreciate nature, and value a genuine mountain feeling.

1 / 34
CHF 729,000.–
Dorfstrasse 67, 3934 Zeneggen

A unique ensemble with potential - living, renting, designing

A unique ensemble with potential - living, renting, designing In a picturesque location high above the Rhone and Visp valleys, nestled in the sun-kissed mountain terrace of the Valais village of Zeneggen, this multi-family house with a special history presents itself. The MFH Des Alpes combines two spacious apartments, a developable attic and a former restaurant into a versatile real estate offer with attractive usage possibilities - whether as a rental property, a multi-generational house or a combination of living and working.Zeneggen is a family-friendly mountain village that has its own primary school, kindergarten and daycare center. Thus, school and preschool care is guaranteed directly in the village - a great advantage for young families.The heart of the property consists of two well-maintained, light-filled residential units with a net area of approximately 76 m² each. Both apartments are in very good condition and can be occupied immediately or rented out directly. Spacious floor plans, sunny balconies and a magnificent view of the mountains create an atmosphere of peace, security and natural living.A special highlight is the former restaurant Des Alpes, located on the ground floor, which is seamlessly integrated into the structure of the house. Today, it serves as a renovated apartment with separate rooms, cellars and a stately hall - ideal for continuing as an Airbnb, as a studio, seminar room or for creative living ideas. The usable area here totals around 168 m².The attic offers further development potential: the basic installation of the lines has already been prepared, so that an expansion to additional living space can be realized with manageable effort.The offer is rounded off by three outdoor parking spaces, a lift, separate cellar compartments and a reliable oil heating system with radiator distribution. The property is located on an 820 m² large plot in a quiet, sunny location with ideal connections to Visp - only about 15 minutes away by car or regular post bus. The most important things at a glance:Object type: Multi-family house with former restaurantUse: First and second homes possibleApartments: 2 units of approx. 76 m² net floor areaAdditional use: approx. 168 m² former restaurant with hall, kitchen & cellarsAttic: in raw construction, prepared for expansionLift: availableParking spaces: 3 outdoor parking spaces includedPlot area: 820 m²Heating: Oil heating, heat distribution via radiatorsAvailability: by arrangementSales price: CHF 729,000.- This property is aimed at people with a vision - whether as a capital investment with several rental units, as a multi-generational house with separate living space or as an inspiring place to live and work under one roof. Let yourself be convinced by the special combination of village charm, alpine panorama and urban proximity.We would be happy to arrange a personal viewing - or discover the property now comfortably from home in the virtual 360° tour.Virtual tour of the apartment on the 2nd floor Virtual tour of the former restaurant

Travel time
-
1 / 19
CHF 250,000.–
3.5 rooms100m² living space
3908 Saas-Balen

3.5 room apartment in a cozy Alpine hut

3.5 room apartment in a cozy Alpine hut • Sale as a holiday home (second home) is possible. • Sale to non-Swiss citizens (persons with residence abroad) is not possible. The Wiler Matt belongs to the municipality of Saas-Balen and is located at an altitude of approximately 1800 m above sea level. The place can be reached via a well-developed road within 10 minutes, which leads from Saas-Balen. Parking facilities are located near the Alpine huts. In Wiler Matt, you can benefit from the sunny and quiet location. Surrounded by an impressive fauna and flora, you can enjoy quiet moments in this Alpine region. In winter, the alpine pasture can only be reached on foot, e.g. with snowshoes.For sale is a cozy 3.5 room apartment in a beautiful Alpine hut in traditional style. The house was built in 1796. The property includes a total of two residential units.The apartment is located on the ground floor on 100 m2 and includes an adjacent cellar made of natural stone masonry. The apartment is in a well-maintained condition. A direct extension to the Alpine hut, a stable with a barn, also belongs to the 3.5 room apartment. There are possibilities for further expansion as an enlargement. Above the property, a large garden share belongs to it. A forecourt can be used by both residential parties.When entering the apartment, you enter a beautiful entrance area with direct access to the kitchen with dining area. The kitchen combination is practically equipped and has overhead cabinets for additional storage options. Cooking options are available in the wood stove or on the gas stove. All used wooden furniture and elements are coordinated with each other and provide a cozy and beautiful interior style throughout the apartment. Adjacent is a cozily designed living area with a lot of wood. On the wooden beams in the intermediate ceilings, old writings as engravings are recognizable, which reflect the old building tradition of Alpine huts. Here, relaxed hours can be enjoyed after a strenuous hiking tour. From the kitchen, the bathroom with sink, toilet, and bathtub is accessible. Directly next to it is a first bedroom. From the kitchen, the larger, second bedroom can be reached. This is lined with a lot of wood and has a large window that provides plenty of daylight. Via an external staircase, you can reach the extension, which can be used as a wood storage or further expanded.The apartment is heated with a gravity heating system via radiators. Electricity is generated by solar cells on the roof.A beautifully cozy 3.5 room apartment with a picturesque backdrop and perfect starting point for hikes awaits you. Have we sparked your interest? Then don't hesitate to contact us.

1 / 23
CHF 317,000.–
4.5 rooms80m² living space
3933 Staldenried

Where sun, wide view and coziness meet

Where sun, wide view and coziness meet Welcome to Staldenried - a charming mountain village above Stalden at around 1,050 m above sea level, which delights with its exceptionally sunny location, clear mountain air and impressive view over the entire Rhone Valley. Here you live in the middle of nature and yet are excellently connected: In just a few minutes by car, you can reach Visp or Brig, while the Stalden-Staldenried cable car takes you directly into the valley. The popular holiday regions of Saas-Fee and Zermatt are practically on your doorstep, and this place is also a true paradise for hikers, winter sports enthusiasts and those seeking relaxation.The 4.5-room apartment is located in a well-maintained multi-family house with only five residential units and convinces with its quiet location, harmonious floor plan and magnificent panorama. On approximately 80 m² of living space, you can expect bright rooms, an inviting kitchen with a dreamy long-distance view, a cozy living area with a fireplace and direct access to the balcony, from which a unique view of the Valais mountain world opens up.Three bedrooms offer ample space for family, guests or a home office. The bathroom is equipped with a shower and bathtub, and the practical attic is ideal as an additional sleeping place for children or as storage space. The apartment is operated with underfloor heating, which provides a pleasant living climate.The property includes a separate basement compartment. The outdoor parking space can be purchased for an additional 18,000 CHF. The residents also have a shared garden seat at their disposal - ideal for enjoying the sun and the tranquility of the village.Whether as a first or second home, this apartment is an ideal opportunity for all those who want to combine life in the mountains with proximity to the centers of Visp and Brig.Let yourself be enchanted by this unique view, the quiet location and the authentic Valais quality of life - and arrange a viewing appointment today.

1 / 14
CHF 280,000.–
4.5 rooms70m² living space
Äusserer Reschtiweg 3, 3922 Stalden VS

Comprehensively renovated apartment with spectacular views and historic flair

Comprehensively renovated apartment with spectacular views and historic flair Stalden is a special municipality - for example, it is the optimal starting point to quickly and easily reach the vibrant Visp or the picturesque world destinations Zermatt or Saas-Fee. Additionally, Stalden is located in the midst of a magnificent nature, is excellently connected to public transport, and is home to an active village community.In the hamlet of "Reschti" between Stalden and Eisten, a 4.5-room apartment with a living area of 70m2 is for sale in a two-family house. The apartment can be used as a primary or secondary residence. Between 2008 and 2010, windows, floors, kitchen, and built-in cabinets were completely renewed - thus combining modern living comfort with historic charm.The entrance, with a well-kept forecourt, leads to the hallway, on whose right side several built-in cabinets are located. On the left, two bedrooms can be accessed. In both rooms, practical built-in cabinets were also installed. At the end of the hallway, on the right side, is the bright bathroom, which is equipped with a shower, washing machine, and a window. Another built-in cabinet is also located in front of this room.In the middle of the hallway, the open, bright living and dining area branches off to the right. The spacious kitchen is high-quality equipped and offers many workspaces, storage space, and a bar counter. From the two large windows on two sides of the room, you can enjoy a spectacular panoramic view of the surrounding nature and the impressive mountain world, above all the Bietschhorn. Another highlight in this room is the visible beam in traditional Valais style and the chimney, which provide a cozy atmosphere. From this room, another bedroom can be accessed, which is also equipped with two windows and offers a beautiful view.In the bedrooms, the laminate floor provides a cozy atmosphere, while in the rest of the apartment, low-maintenance, bright floor tiles were laid. The apartment includes a basement compartment and a parking space directly in front of the building.Have we sparked your interest? Then we look forward to your contact.

Travel time
-
1 / 32
CHF 598,000.–
9 rooms178m² living space
3933 Staldenried

Peaceful living in a picturesque environment with a dreamy far-reaching view

Peaceful living in a picturesque environment with a dreamy far-reaching view Virtual Tour Apartment OGVirtual Tour Apartment DGFor sale is a charming two-family house in Staldenried, idyllically located at 1,052 meters above sea level. This well-maintained village community in the region offers a perfect mix of peace and active village life, ideal for people who want to escape everyday stress. Staldenried convinces with intact nature, mild climate, and fresh air. The municipality of Visp can be reached by car in just 15 minutes, and regular cable car connections provide a convenient connection to the public transport network.The house has two 4.5-room apartments and offers a variety of uses, whether as a holiday apartment or as a year-round residence. But also the rentability, both for short-term and long-term stays, is excellently given.In the basement of the house, there is a country cellar, a cozy Carnotzet, and a spacious workshop and hobby room. Additionally, there is another room that can be used in a variety of ways.A special highlight of the house is the unparalleled view and the excellent sunshine, which can be enjoyed from both the interior spaces and the spacious terrace. The building is constructed in solid construction with double-shell masonry, which ensures high quality and longevity. The house also includes two outdoor parking spaces, which further increase comfort.Heating is provided by an oil heating system, and heat distribution is via radiators. Additionally, the apartment on the upper floor is equipped with a cozy tile stove, which provides comfortable warmth.In 2014, a comprehensive facade renovation was carried out, including the renewal of the aluminum window shutters, gutters, and the terrace extension to the apartment on the upper floor. The maintenance of the house has always been carefully carried out, which is reflected in its well-maintained condition.With a gross living area of 178 m² on a plot of 605 m², this house offers plenty of space and numerous opportunities for individual design. This unique offer is aimed at both investors and families looking for a special retreat. Don't miss this opportunity and experience the property with a virtual tour or a personal guided tour on site.

1 / 16
CHF 569,000.–
3.5 rooms102m² living space
3925 Grächen

Cozy apartment in charming chalet style

Cozy apartment in charming chalet style Grächen, the enchanting village on a sunny high plateau in the Mattertal, is a place that boasts many highlights. Here, you can benefit from 300 sunny days a year, wonderful excursion destinations in the immediate vicinity, and a leisure offer that is particularly tailored to the needs of families.In the Hegmatte area, a charming 3.5-room attic apartment with a living area of 100m2 is for sale. Hegmatte is car-free, but in less than two minutes' walk, you can reach the house from the Grächner main parking lot. The apartment in the cozy chalet style is located on the third floor of a multi-party house. Due to the high roof slopes, the rooms receive a lot of airiness and a considerable room volume. Recently, a beautiful solid wood parquet floor was laid throughout the apartment, which spreads a cozy atmosphere. Whether as a main residence or as a holiday home - you will feel comfortable here.The entrance is spacious and offers plenty of space for a wardrobe. On the right, you enter the large bathroom with shower and bathtub. The skylight provides optimal daylight and still ensures privacy. To the left of the entrance, a bright bedroom branches off. Straight ahead, the entrance area leads into the second light-flooded bedroom with a separate sink and balcony access. Adjacent to it is the airy, open living, cooking, and dining area. The kitchen area is very functionally designed and offers everything you need. The living room, like the other rooms, receives a rustic coziness through the wood-paneled walls. This room also leads to the large and sun-kissed terrace with a magnificent view of the surrounding mountain landscape.The apartment also has two attics - one is located on the left-hand side of the entrance, the second adjacent to the living room. These can be used as additional storage space, but also, for example, as an office.Have we sparked your interest? Then we look forward to your contact.

1 / 11
CHF 189,000.–
1 room25m² living space
Bärgjistrasse 16, 3925 Grächen

Charming small apartment in car-free Grächen

• Sale as second home (holiday domicile) possible • Sale to non-Swiss (persons with residence abroad) possible Advantages of the small apartment • Ideal as a rental property • Weekend and holiday home • Grächen-Hannigalp valley station can be reached in 5 minutes on foot • Ideal for sports enthusiasts and those seeking relaxation • Top starting point for outdoor activities • Skiing, hiking, and biking paradise • Near Saas-Fee and Zermatt • Shopping facilities, bank, pharmacy, and post bus stop in close proximity • Very good access Location and accessibilityGrächen is located on a plateau in the Mattertal, 1,600 m above sea level, this terrace was created during the ice age. Both large Vispertals were filled with glaciers at that time. The region is one of the lowest precipitation and therefore one of the sunniest areas in Switzerland. Grächen is well-developed and easily accessible by public transport (post bus) throughout the year.The studio is located in the multi-family house "Silence" in a quiet location in Grächen and can be reached via a narrow path and about 40 stairs.Description of the small apartmentThis charming and bright small apartment on the 2nd floor has 25 m² and was renovated in 2015. The studio is equipped with a modern kitchen and a stylish bathroom with shower, toilet, and sink. The bright living and sleeping area opens onto a balcony with a fantastic view of the Valais mountains.The small apartment is heated with an oil heating system. The heat distribution is via radiators.A private cellar as well as a ski room and a hobby room for shared use round off this interesting offer.Room concept • Entrance area with modern kitchen • Living and bedroom • Bathroom: shower, toilet, sink Shared facilities • Hobby room • Ski room The annual ancillary costs (electricity, water, sewage, heating, insurance, maintenance, management, renovation fund, etc.) amount to around CHF 4,000.00.Sales price: CHF 189,000.00 for this charming small apartment.There is the possibility to buy the studio on the 1st floor in addition.Link: https://www.agtenimmobilien.ch/kauf/entzueckendes-studio-in-graechenAvailability: Immediately or by arrangement General information about GrächenGrächen is a true gem in the Nikolaital, nestled on a vast sun terrace at 1,600 meters above sea level. Surrounded by majestic mountains and dense forests, this picturesque village offers an intact and beautiful landscape that enchants both in winter and summer. As a well-known family paradise, Grächen attracts both small and large adventurers with its diverse offer. In the snow-sure ski area, 44 kilometers of pistes, five lovingly designed children's parks, and numerous snowshoe and winter hiking trails await you - here everyone finds their personal winter happiness. In summer, Grächen unfolds its very own charm with over 250 kilometers of hiking trails. Whether you prefer a leisurely hike along the glittering waterways or a challenging mountain tour, the possibilities are endless. Cyclists also get their money's worth here and can explore the breathtaking nature on two wheels. With around 1,250 inhabitants, Grächen offers a lively village life, characterized by sports and cultural clubs. In just about 30 minutes by car, you can reach both the vibrant center of Visp and the world-famous resort of Zermatt. The village is characterized by charming, traditional Valais houses, well-kept barns, and modern buildings that blend harmoniously together. If you want to learn more about this enchanting place, visit the website:http://www.graechen.ch Grächen - where life becomes a vacation!

Travel time
-
  • small wooden house, surrounded by grass and trees, mountain view
  • wooden balcony, wooden railing, red shutters, concrete floor, view of mountains and village
  • wooden house, brown roof, red shutters, surrounded by grass and plants, mountain view
  • wooden balcony, wooden railing, wooden floor, table, lamp, green grass, trees, mountains
  • bedroom with two beds, wooden walls, window with curtains, radiator
  • small kitchen with wooden walls, sink, oven, coffee machine, window, radiator
  • wooden walls, wooden ceiling, chandelier, wooden cabinet, picture frame
  • white wall, wooden window frame, red and white checkered curtain, painting of fruit bowl
  • Bathroom with bathtub, shower, sink, and mirror
  • bedroom with two beds, couch, table, wooden walls, windows with curtains
  • kitchen with stove, sink, cabinets, window, and a small table with a grill on it
  • road with a sign Niederried, mountain with green vegetation, small building on the right
  • 2 story house, wooden exterior, red shutters, balcony, surrounded by trees and grass
  • wooden walls, green armchair, TV, lamp, radiator, windows with curtains
  • Real estate advertisement for selling properties, contact number provided.
1 / 15
wooden balcony, wooden railing, red shutters, concrete floor, view of mountains and village
wooden house, brown roof, red shutters, surrounded by grass and plants, mountain view
wooden balcony, wooden railing, wooden floor, table, lamp, green grass, trees, mountains
CHF 198,000.–
5.5 rooms120m² living space
Niederried, 3933 Staldenried

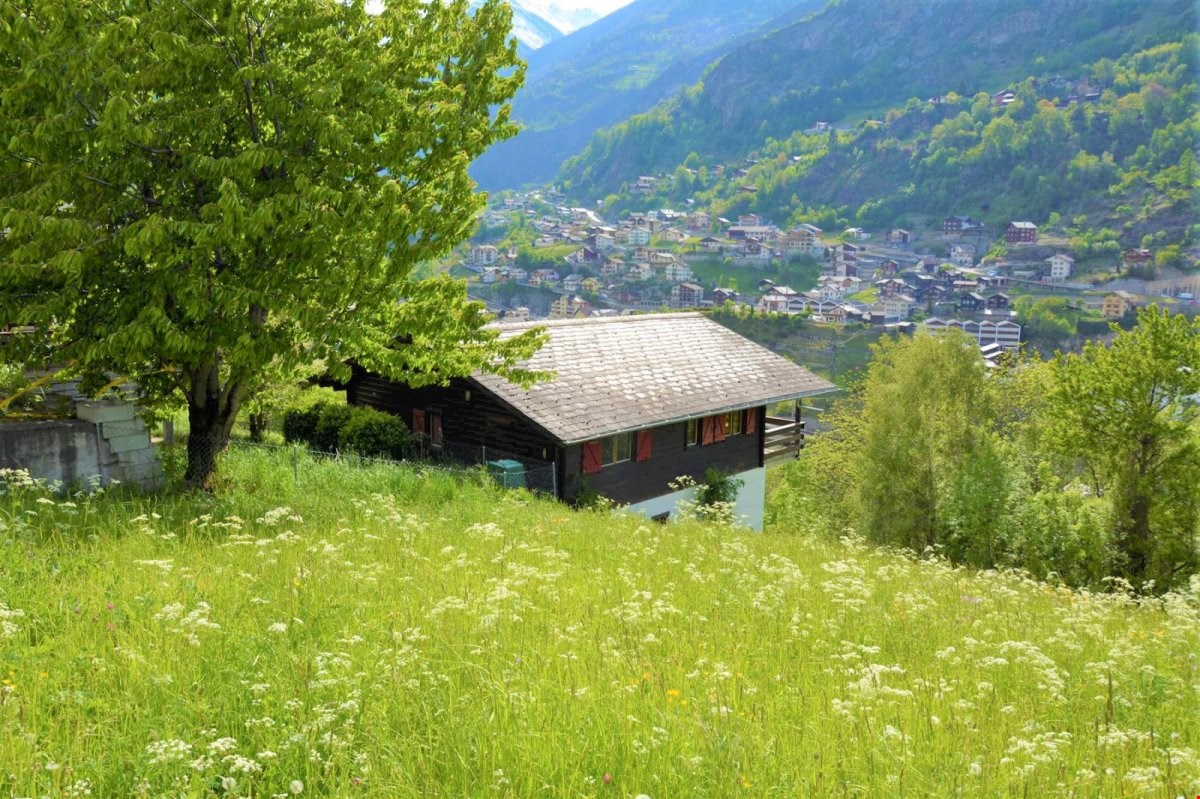
Renovation-requiring chalet near Staldenried in a beautiful environment

• Sale as a holiday home (second home) is possible. • Sale to foreigners (non-Swiss with a residence abroad) is not possible. Advantages of the property • Ideal for a handyman • Unobstructed location • A paradise with a view, nature, sun, and peace • Weekend and holiday home in the mountains • Balconies on the south and west sides • Quiet location • Near Zermatt, the most beautiful ski resort in the Alps • Countless summer and winter sports facilities in the immediate vicinity Location and accessibilityThe small hamlet of "Niederried" is located at an altitude of approximately 850 m above sea level, about 9 km from Visp, and is at the same time the starting point for the world-famous holiday destinations Zermatt and Saas-Fee. Staldenried and the hamlet of Niederried are accessible all year round via a very well-developed cantonal road. The post bus stop in the valley floor can be easily reached in about 15 minutes on foot.The chalet can be reached via stone and wooden stairs from the street or via the hiking trail from Staldenried. A small private road can be used to unload the car, which leads up to the chalet. A parking space can be used by agreement above the curve on the roadside. Description of the chaletThe chalet from the 1970s has an intact Eternit roof. The ground floor is concrete and the upper floor is made of wood. On the ground floor, there is an apartment with an open living and kitchen area, a room, a bathroom with a bathtub, sink, and toilet, as well as a basement with a washing machine.The apartment on the upper floor has its access via the terrace and has a living room with a dining niche, a kitchen, two bedrooms, and a bathroom with a bathtub, sink, and toilet. The wet cells are clad with Novilon. The rooms have a stretch carpet floor. Heating is via electric heating.On the ground floor, cracks have formed on the facade at the window wall, which are also visible on the exterior wall and require renovation. Overview • Living area per floor approximately 50 m2 • Possible to realize a garden or seating area • Meadow: approximately 230 m2 Room conceptGround floor • Entrance • Open living area with kitchen and built-in wardrobe • Bedroom with built-in wardrobe • Bathroom with bathtub, sink, and toilet • Basement with washing machine • Forecourt Upper floor • Large balcony • Living room with access to the balcony • Kitchen • Dining niche • 2 bedrooms • Bathroom with bathtub, sink, and toilet The annual additional costs (electricity, water, sewage, insurance, etc.) amount to approximately CHF 2,500.00 Selling price: CHF 198,000.00 for this chalet with meadow, including furniture and inventoryAvailability: By arrangement General information about StaldenriedStaldenried and the hamlet of Gspon are well overviewable - a wonderful place not far from Visp. The unique view of the mountain world with the striking Bietschhorn, as well as the Balfringruppe and the surrounding glaciers, make Staldenried and the car-free Gspon a first-class hiking area. With the cable car from Stalden, you can reach the hiking paradise in a short time. This region is an ideal starting point for many tours, such as the spectacular Gsponer Höhenweg, which runs from the Simplon Pass to the Saastal and further over the Antronapass to Italy. Far from all the excitement, the cozy restaurants with various regional specialties invite you to pamper your palate and soul. The population is involved in more than thirty different village clubs, including shooters, drummers, and pipers, skiers, and footballers. In Gspon, there is the highest football field in Europe. Economically significant is the cultivation of vines and the breeding of the local black-nosed sheep.
Travel time
-
1 / 13
CHF 387,000.–
3.5 rooms106m² living space
Brunnen, 3923 Törbel

Open-plan living area, tiled stove and mountain views - 3.5-room chalet-style flat in Törbel

Charming 3.5-room chalet-style apartment in Törbel - sunny hillside location with mountain views This like new 3.5 room chalet style apartment in Törbel is ideally suited as a primary residence, holiday home or attractive investment. The apartment is located on the 1st floor of a well maintained building with only three residential units and combines alpine charm with modern living comfort. The sunny south facing hillside location at approx. 1,121 metres above sea level and the open mountain views underline the special quality of this property.Property highlights • Fully renovated: Complete renovation of the apartment in 2022 including new utility lines • Like new condition: Very well maintained building with solid construction • Generous living space: Approx. 106 m² net living area with a ceiling height of 2.3 metres • Chalet style: Characterful design with fireplace and tiled stove • Balcony: Approx. 6 m² outdoor area with views • Location: Quiet and sunny south facing hillside with open mountain views • Flexible use: Suitable for living, holiday use or investment • Second home: Use as a second home possible • Parking: One outdoor parking space included • Storage: Private cellar compartment included Property descriptionThe apartment features a generous and functional layout with a total of 3.5 rooms and one bathroom. The living area impresses with its open design as well as the fireplace and tiled stove, creating a warm and inviting atmosphere. The complete renovation combines traditional chalet character with modern installations and contemporary comfort. The apartment is in very good condition and available upon request.Location and surroundingsTörbel is located above the Rhône Valley and is known for its quiet, nature oriented and sunny setting. Shops, schools and public transport are available in the nearby area. The region offers a wide range of mountain leisure activities and is suitable both for permanent living and relaxing stays.Interested?Contact us for further information or if you have any questions regarding the property.More attractive properties in Switzerland can be found at www.coming-home.ch

Travel time
-
1 / 13
  • Parking space
  • Balcony / Terrace
  • Garage
  • +1
CHF 630,000.–
5 rooms117m² living space
Eisten, 3922 Eisten

Renoviertes Apartment in Eisten

Entdecken Sie dieses wunderschön renovierte Apartment im charmanten Dorf Eisten, nur 15 Minuten von Saas-Grund entfernt. Mit mehr als 4 geräumigen Zimmern bietet diese Immobilie ein außergewöhnliches Wohnumfeld in sehr ruhiger Lage. Das Apartment verfügt über 2 Garagen, einen Parkplatz sowie eine Werkstattfläche und einen Abstellraum in einem Nebengebäude. Zusätzlich steht Ihnen eine komplett ausgestattete Werkstatt mit einer Fläche von 35 m² zur Verfügung ? ideal für handwerkliche oder kreative Tätigkeiten. Genießen Sie eine atemberaubende Aussicht auf die umliegende Landschaft. Verpassen Sie nicht die Gelegenheit, dieses einzigartige Apartment zu erwerben, das traditionellen Charme mit modernem Komfort verbindet.Genaue Adresse verfügbar nach Registrierung auf neho.ch.AN EINER BESICHTIGUNG INTERESSIERT? BITTE ANMELDEN: https://neho.ch/b/3922-24-4Découvrez ce magnifique appartement entièrement rénové, situé dans le charmant village d'Eisten, à seulement 15 minutes de Saas-Grund. Avec plus de 4 pièces spacieuses, cette propriété offre un cadre de vie exceptionnel dans un environnement très calme. L'appartement dispose de 2 garages, d'une place de parking, ainsi que d'un espace atelier et d'un local de rangement dans un bâtiment annexe. De plus, un atelier entièrement équipé de 35 m² est à votre disposition ? idéal pour des activités artisanales ou créatives. Profitez d'une vue imprenable sur le paysage environnant. Ne manquez pas l'opportunité d'acquérir cet appartement unique, qui allie charme traditionnel et confort moderne.Adresse exacte disponible après inscription sur neho.ch.VOUS SOUHAITEZ VISITER ? MERCI DE BIEN VOULOIR VOUS INSCRIRE D'ABORD : https://neho.ch/b/3922-24-4Discover this beautifully renovated apartment in the charming village of Eisten. With more than 4 spacious rooms, this property offers an exceptional living environment in a very quiet location. The apartment includes a garage and a parking space, as well as a workshop area and a storage room in an outbuilding. Enjoy stunning views of the surrounding landscape. Don't miss the opportunity to acquire this unique apartment that combines traditional charm with modern comfort.Exact address available upon registration on neho.ch.INTERESTED IN VISITING THE PROPERTY? PLEASE REGISTER FIRST : https://neho.ch/b/3922-24-4

  • Parking space
  • Balcony / Terrace
  • Garage
  • +1
Alexandre Rubin

Alexandre Rubin

Agent local

1 / 13
  • Balcony / Terrace
  • View
  • Elevator
  • +2
CHF 845,000.–
5.5 rooms176m² living space
Stalden, 3922 Stalden VS

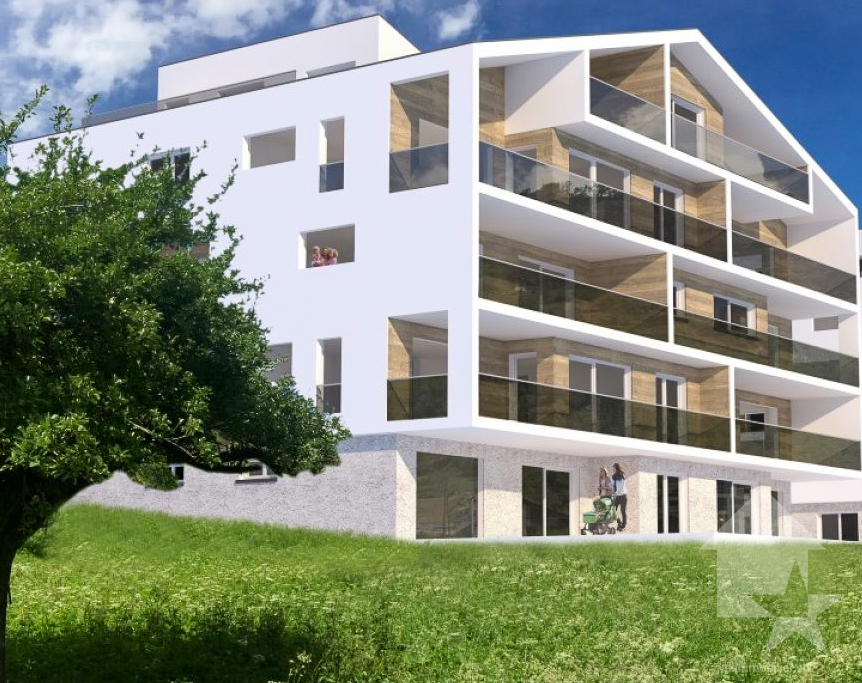
New 5.5-room residential apartments

These 5.5-room apartments under construction in an aesthetic residential building cater to a wide audience thanks to their functionality.The orientation of the building has been particularly studied to maximize sunlight and blend harmoniously into the environment. The ten apartments, ranging from 3.5 to 5.5 rooms, spread over 5 floors, are distinguished by spacious and bright areas.The common areas are designed to be generous and will be built with sustainable, low-maintenance materials.The construction will be carried out according to the Minergie guidelines, contributing to reduced operating costs: • Heat production using renewable energies • Comfortable ventilation • Cooling system • Very well-insulated building envelope. These measures allow for reduced operating costs. Vegetation and design between the buildings are essential elements of the entire residence.The aspect of child-friendliness is particularly taken into account. Two relaxation areas will be created: • A playground for young children with a sandbox and swing, as well as two benches for adults. • In the south of the residence, another playground for teenagers will be designed, in collaboration with the municipality of Stalden. Particularities: • Access to the underground garage is via a wide, pleasant entrance. • Each parking space has its own storage space. • 16 underground parking spaces are available for purchase, at a price of CHF 49,000 each. • A common bicycle room is planned. • Each apartment has a cellar. Location:Stalden is a charming village in the canton of Valais, Switzerland, with around 1,100 inhabitants. Often referred to as the "gateway to the Lacer valley", it offers an idyllic setting amidst an impressive mountain landscape. It is an ideal starting point for excursions to the Alpine towns of Zermatt and Saas-Fee, as well as for hiking and other outdoor activities. The village has a good transport connection with a railway station and bus links to the surrounding valleys. There are shops, restaurants, and basic services. Stalden is family-friendly, with a primary school and an orientation center, playgrounds, and a quiet, safe environment that offers many leisure opportunities for children.Would you like to receive more information or the complete documentation? Contact me at c.wyder@valimmobilier.ch and I will be happy to help. I am also available for a visit on site.
  • Balcony / Terrace
  • View
  • Elevator
  • +2
Christoph Wyder

Christoph Wyder

Courtier agréé et responsable de l'agence de Brig

Travel time
-
1 / 13
  • Balcony / Terrace
  • View
  • Elevator
  • +2
CHF 675,000.–
4.5 rooms127m² living space
Stalden, 3922 Stalden VS

New 4.5-room apartments

These 4.5-room apartments in an aesthetic residence cater to a wide audience thanks to their functionality.The orientation of the building has been particularly studied to maximize sunlight and integrate harmoniously into the environment. The ten apartments with 3.5 to 5.5 rooms, spread over 5 floors, are distinguished by spacious and bright spaces.The common areas are designed to be generous and will be built with sustainable materials, requiring little maintenance.The construction will be carried out according to the Minergie guidelines, contributing to reduced operating costs: • Heat production through renewable energies • Comfortable ventilation • Cooling system • Very well-insulated building envelope. These measures allow for reduced operating costs. Vegetation and design between the buildings are essential elements of the entire residence.The aspect of child-friendliness is particularly taken into account. Two relaxation areas are created: • A playground for young children with a sandbox and swing, as well as two benches for adults. • In the south of the residence, another playground for adolescents is designed, in collaboration with the municipality of Stalden. Particularities: • Access to the underground garage is via a wide, pleasant entrance. • Each parking space has its own storage space. • 16 underground parking spaces are available for purchase, at a price of CHF 49,000 each. • A common bicycle room is planned. • Each apartment has a cellar. Location:Stalden is a charming village in the canton of Valais, Switzerland, with around 1,100 inhabitants. Often referred to as the "gateway to the Lacer Valley", it offers an idyllic setting amidst an impressive mountain landscape. It is an ideal starting point for excursions to the Alpine towns of Zermatt and Saas-Fee, as well as for hiking and other outdoor activities. The village has a good transport connection with a railway station and bus links to the surrounding valleys. There are shops, restaurants, and basic services. Stalden is family-friendly, with a primary school and an orientation cycle, playgrounds, and a quiet, safe environment that offers many leisure opportunities for children.Would you like to receive more information or the complete documentation? Contact me at c.wyder@valimmobilier.ch and I will be happy to help. I am also available for a visit on site.

  • Balcony / Terrace
  • View
  • Elevator
  • +2
Christoph Wyder

Christoph Wyder

Courtier agréé et responsable de l'agence de Brig

Travel time
-
1 / 13
  • Balcony / Terrace
  • View
  • Elevator
  • +2
CHF 460,000.–
3.5 rooms85m² living space
Stalden, 3922 Stalden VS

New 3.5-room apartments

These 3.5-room apartments in an aesthetic residential building cater to a wide audience thanks to their functionality.The orientation of the building has been particularly studied to maximize sunlight and integrate harmoniously into the environment. The ten apartments with 3.5 to 5.5 rooms, spread over 5 floors, are distinguished by spacious and bright spaces.The common areas are designed to be generous and will be built with sustainable, low-maintenance materials.The construction will be carried out according to the Minergie guidelines, contributing to reduced operating costs: • Heat produced by renewable energies • Comfortable ventilation • Cooling system • Very well-insulated building envelope. These measures allow for a reduction in operating costs. Vegetation and design between the buildings are essential elements of the entire residence.The aspect of child-friendliness is particularly taken into account. Two relaxation areas will be created: • A playground for young children with a sandbox and swing, as well as two benches for adults. • In the south of the residence, another playground for adolescents will be designed, in collaboration with the municipality of Stalden. Particularities: • Access to the underground garage is via a wide, pleasant entrance. • Each parking space has its own storage space. • 16 underground parking spaces are available for purchase, at a price of CHF 49,000 each. • A common bicycle room is planned. • Each apartment has a cellar. Location:Stalden is a charming village in the canton of Valais, Switzerland, with around 1,100 inhabitants. Often referred to as the "gate of the Lacer valley", it offers an idyllic setting amidst an impressive mountain landscape. It is an ideal starting point for excursions to the Alpine towns of Zermatt and Saas-Fee, as well as for hiking and other outdoor activities. The village has a good transport connection with a railway station and bus links to the surrounding valleys. There are shops, restaurants, and basic services. Stalden is family-friendly, with a primary school and an orientation center, playgrounds, and a quiet, safe environment that offers many leisure opportunities for children.Would you like to receive more information or the complete documentation? Contact me at c.wyder@valimmobilier.ch and I will be happy to help. I am also available for a visit on site.

  • Balcony / Terrace
  • View
  • Elevator
  • +2
Christoph Wyder

Christoph Wyder

Courtier agréé et responsable de l'agence de Brig

Travel time
-

Suggested properties for you based on search results