311 results - Property for buy in District Visp

1 / 13
CHF 2,550,000.–
12 rooms810m² living space
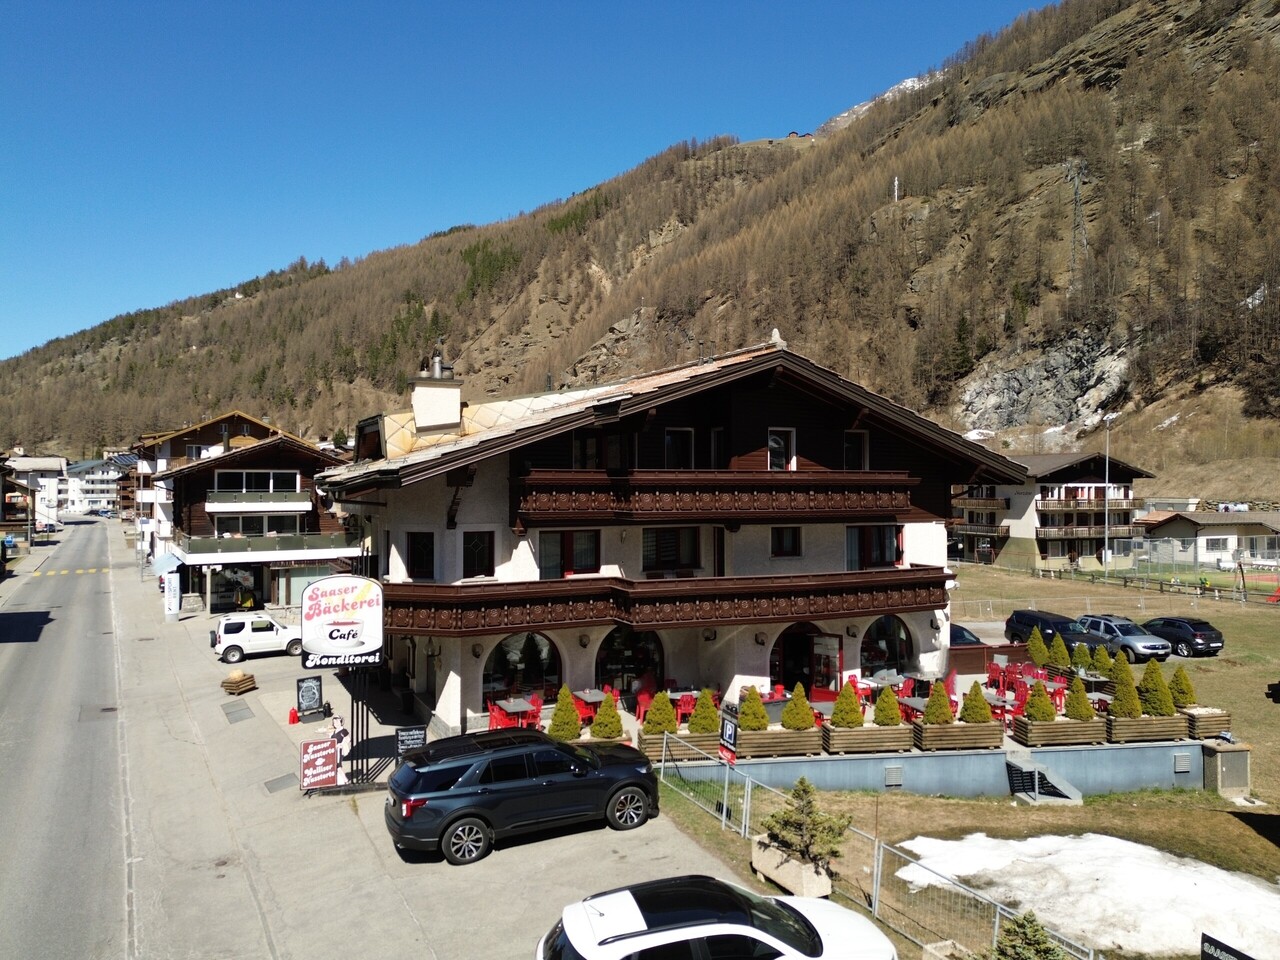
Saastalstrasse 247, 3910 Saas-Grund

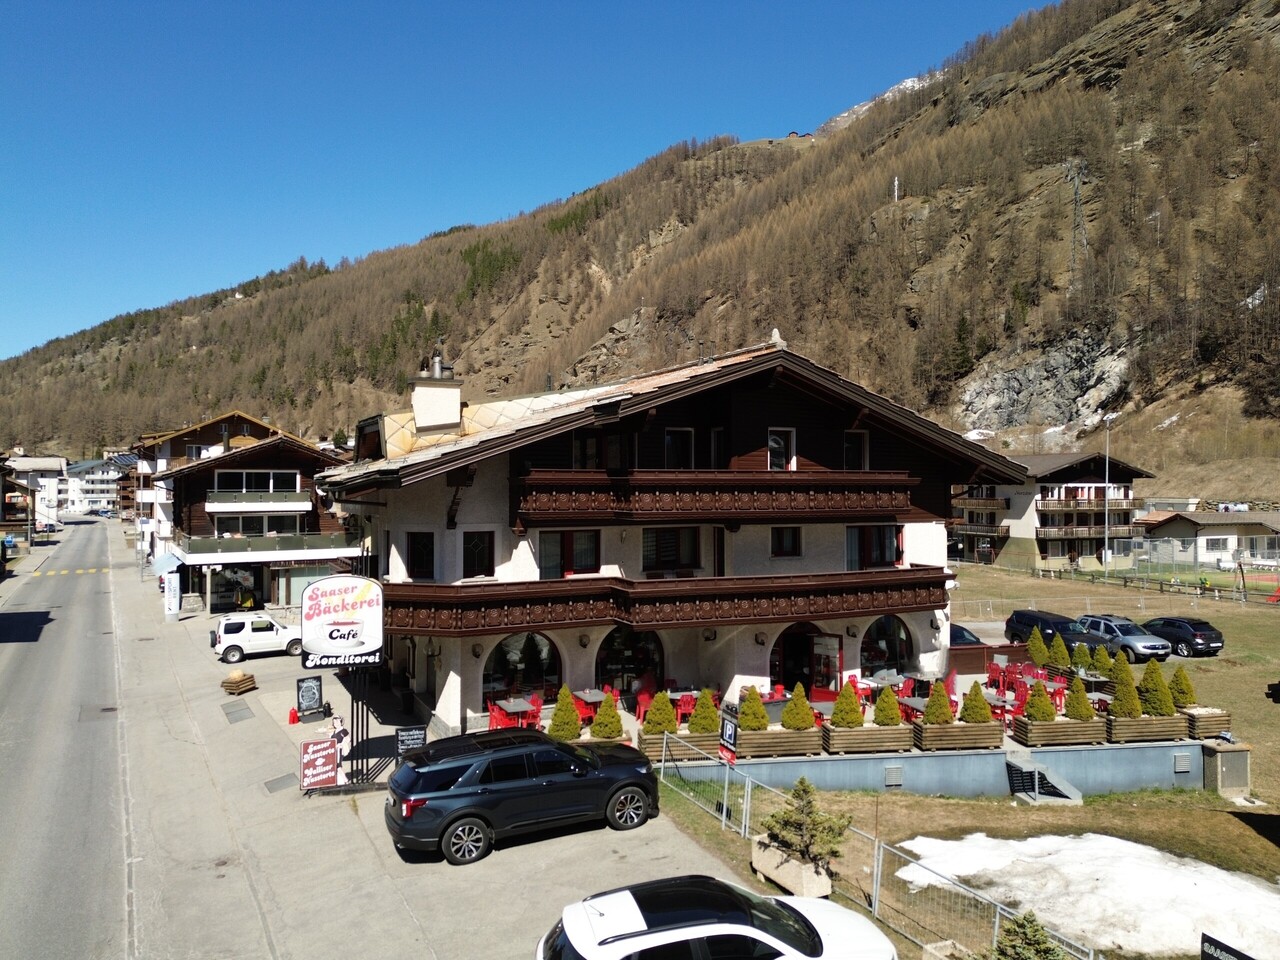
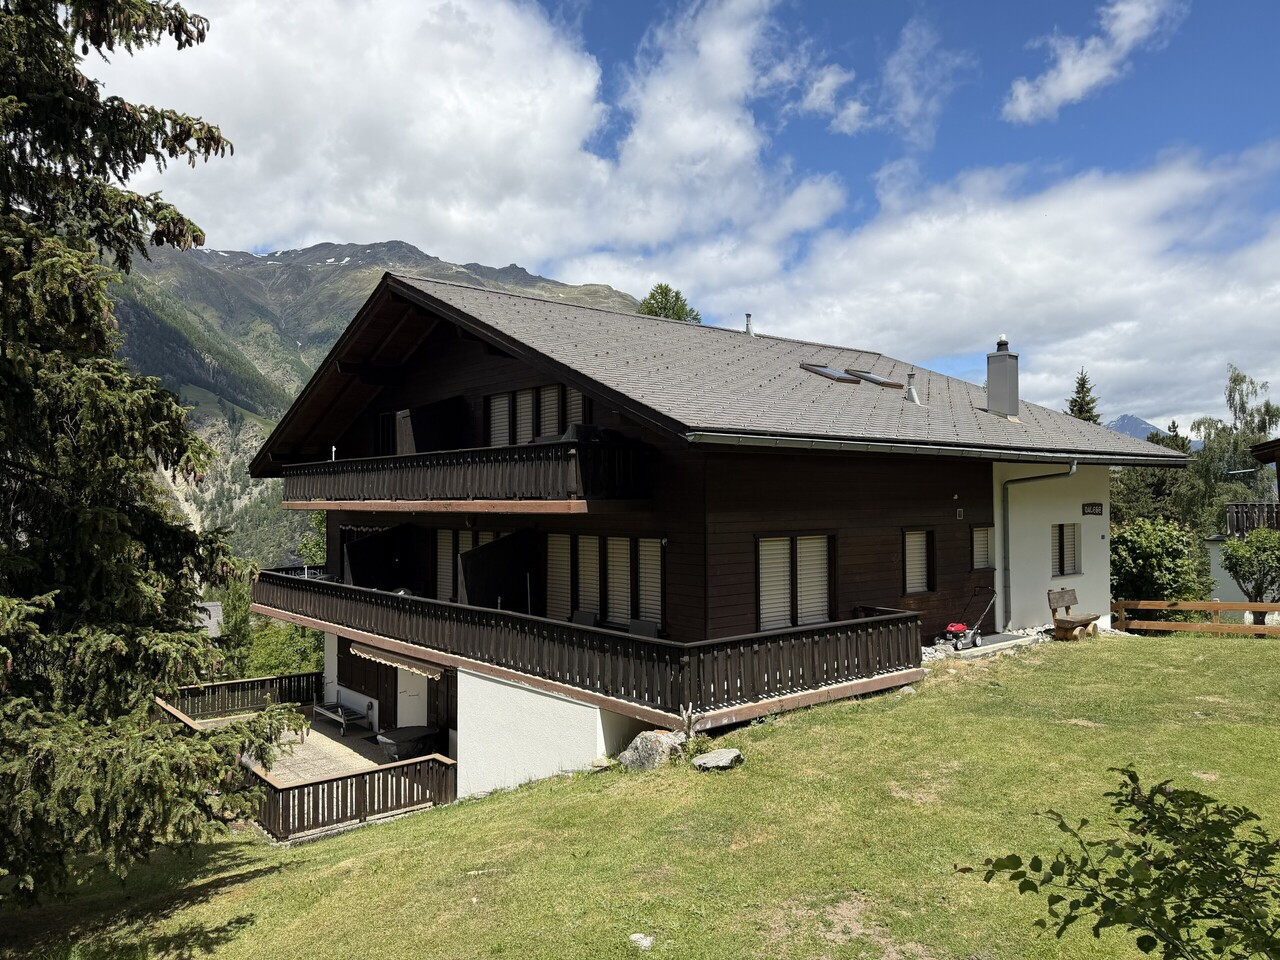
Attractive residential and commercial building in prime location

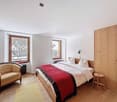
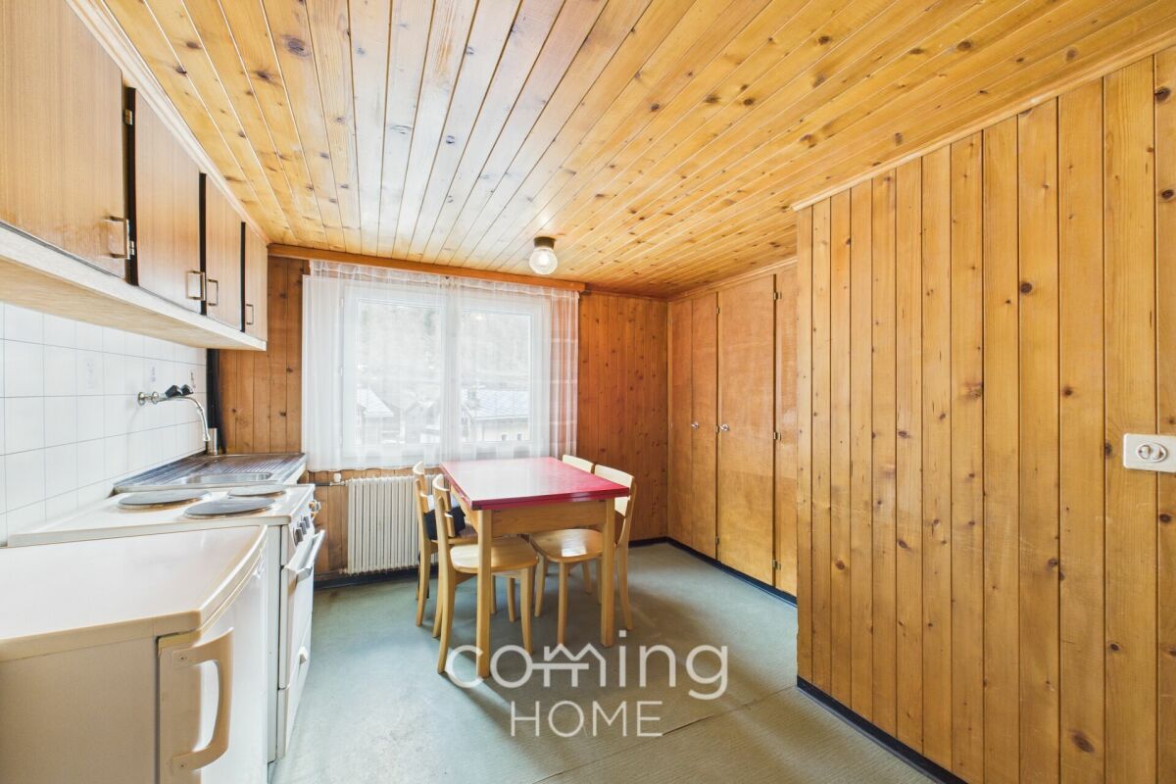
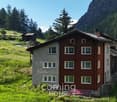
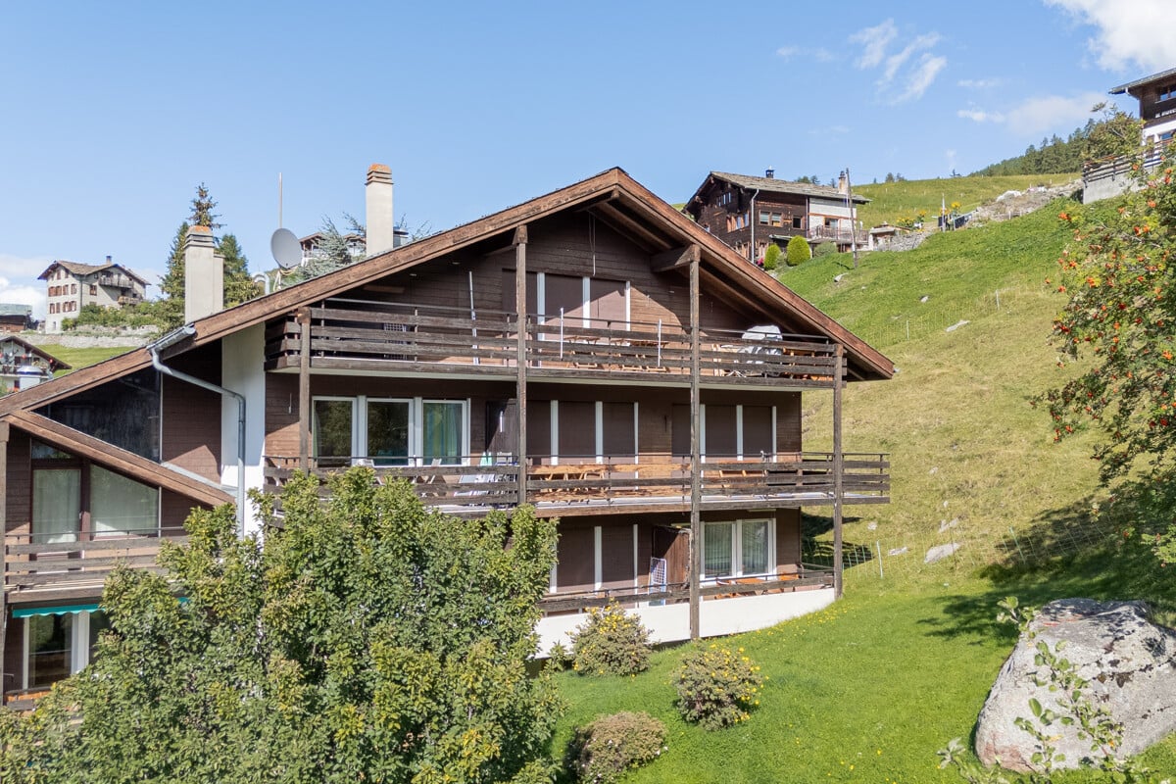
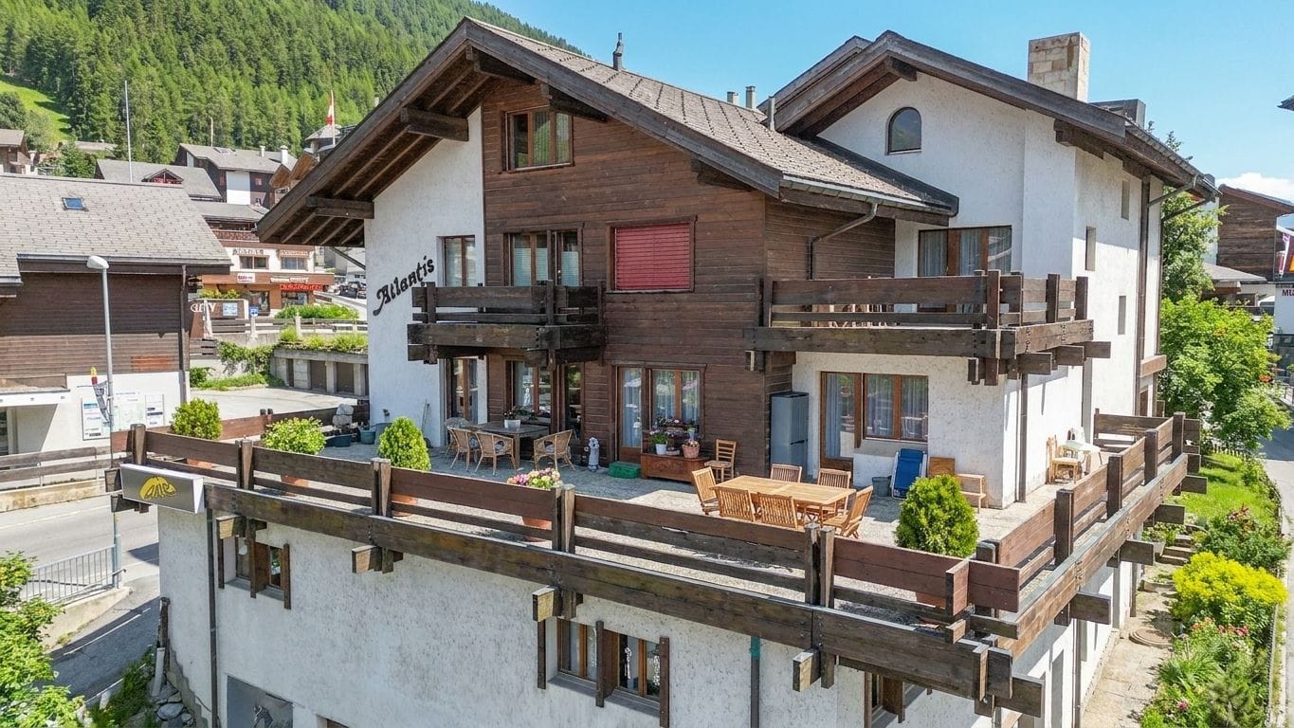
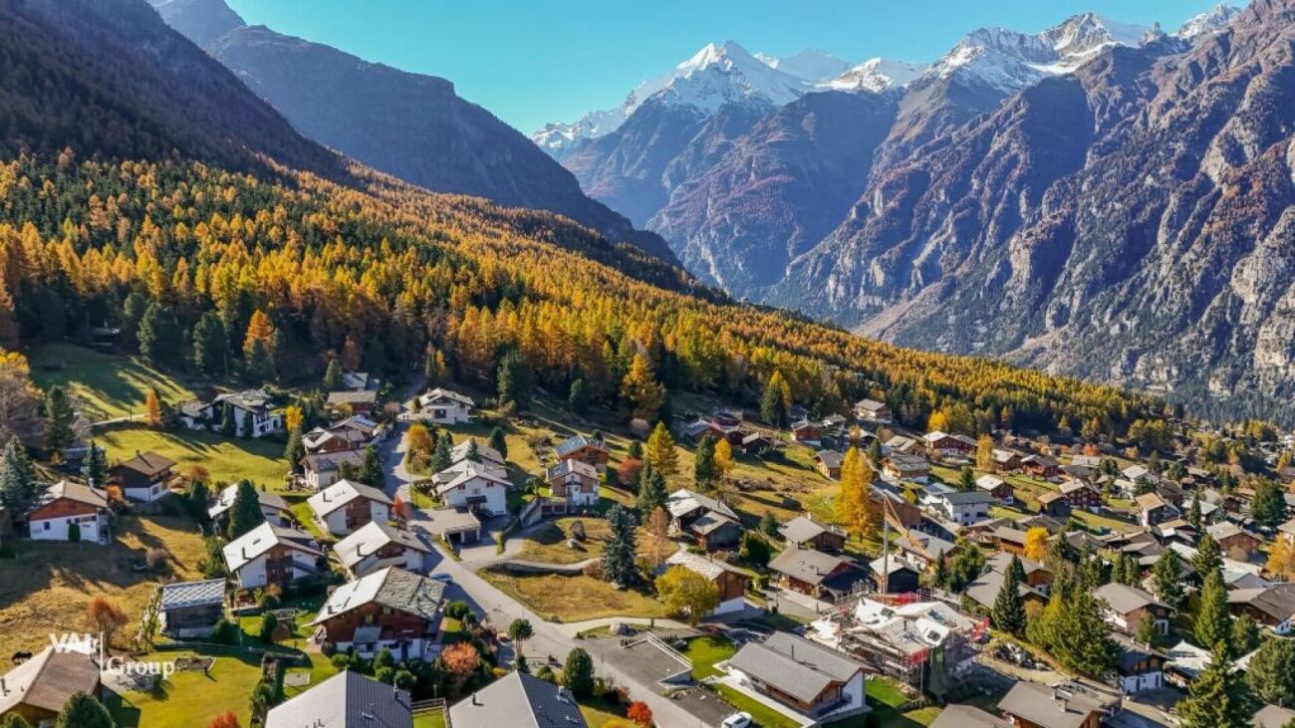
This well-maintained Bed and Breakfast in Saas-Grund convinces with its attractive location in the heart of the Saas Valley as well as with a versatile usage potential. The property presents itself in good condition and offers a total of 954 m² of gross floor area, including a bakery with a sales room/tea room with approximately 40 seats inside and a total of 10 rooms distributed over 4 residential units. Ideal conditions for a successful gastronomy business or a combination of living and renting.Surrounded by an impressive mountain landscape and extensive green spaces, guests here enjoy a quiet and at the same time central location in the village. The good connection via a nearby bus stop as well as the immediate proximity to shopping facilities, bank, post office, and restaurants provide additional comfort in everyday life.The object is particularly suitable for family holidays and active guests. A playground and kindergarten are located nearby, as well as attractive leisure activities such as ski and tennis facilities. The region is a popular travel destination both in summer and winter, offering the best conditions for sustainable utilization.This charming Bed and Breakfast combines alpine quality of life with solid investment potential - a rare opportunity in the sought-after Saas Valley.Contact us for more information or a viewing and discover the potential of this special property.

Travel time
-
1 / 13
CHF 2,550,000.–
12 rooms810m² living space
Saastalstrasse 247, 3910 Saas-Grund

Attractive residential and commercial building in prime location

This well-maintained Bed and Breakfast in Saas-Grund convinces with its attractive location in the heart of the Saas Valley as well as with a versatile usage potential. The property presents itself in good condition and offers a total of 954 m² of gross floor area, including a bakery with a sales room/tea room with approximately 40 seats inside and a total of 10 rooms distributed over 4 residential units. Ideal prerequisites for a successful gastronomy business or a combination of living and renting.Surrounded by an impressive mountain scenery and extensive green areas, guests here enjoy a quiet and at the same time central location in the village. The good connection via a nearby bus stop as well as the immediate proximity to shopping facilities, bank, post office, and restaurants provide additional comfort in everyday life.The object is particularly suitable for family holidays and active guests. A playground and kindergarten are located nearby, as well as attractive leisure activities such as ski and tennis facilities. The region is a popular travel destination both in summer and winter, offering the best conditions for sustainable utilization.This charming Bed and Breakfast combines alpine quality of life with solid investment potential - a rare opportunity in the sought-after Saas Valley.Contact us for further information or a viewing and discover the potential of this special property.

Travel time
-
1 / 10
CHF 229,000.–
3.5 rooms65m² living space
3908 Saas-Balen

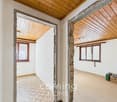
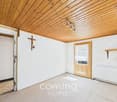
3.5-room apartment in Saas-Balen ? 1st floor, 16 m² basement, second home permitted

3.5-room apartment in Saas-Balen ? 1st floor, 16 m² basement, second home permitted Saas-Balen is located in the picturesque Saas Valley, just 7 km from Saas-Fee, and offers a genuine Valais village atmosphere. This 3.5-room apartment on the first floor of a small apartment building offers a sunny, quiet location, a private 16 m² basement storage room, and plenty of potential for personal customization. The apartment is zoned as a second home?a rare and valuable advantage in the Saas Valley.Property Highlights • Second home: Approved as a vacation home under zoning regulations?not a given in the Saas Valley • Cellar: 16 m² of additional storage space or hobby room included • Renovation potential: Plenty of scope for customizing the space to your own vision • Location: Sunny, quiet surroundings with views of the surrounding mountain landscape • Public transportation: Mailbox stop right next to the building • Parking: Outdoor parking space included in the purchase price Property DescriptionThe apartment is located on the first floor of a multi-family home built in 1930 with three residential units and offers 82 m² of gross living area, including one bathroom and a separate 16 m² basement storage room. The rooms are in need of renovation, offering plenty of scope for customization according to your own vision?ideal for those with DIY skills or investors. Connections for a washing machine and dryer are available; the apartment is heated by an oil-fired heating system with radiators.Location and SurroundingsSaas-Balen has a population of around 350 and is nestled in the Saas Valley?surrounded by an impressive mountain landscape. It is only 7 km to Saas-Fee and about a 20-minute drive to Visp and Brig. A restaurant and a grocery store are within walking distance. In summer, numerous hiking trails invite you to explore the Saas Valley; in winter, the Saas-Fee ski area is right nearby.Interested?Contact us for more information or schedule a viewing appointment directly.Find more attractive properties in Switzerland at: www.coming-home.ch

1 / 19
CHF 2,450,000.–
4.5 rooms127m² living space
Oberdorfstrasse 42, 3920 Zermatt

Roots Garden Duplex

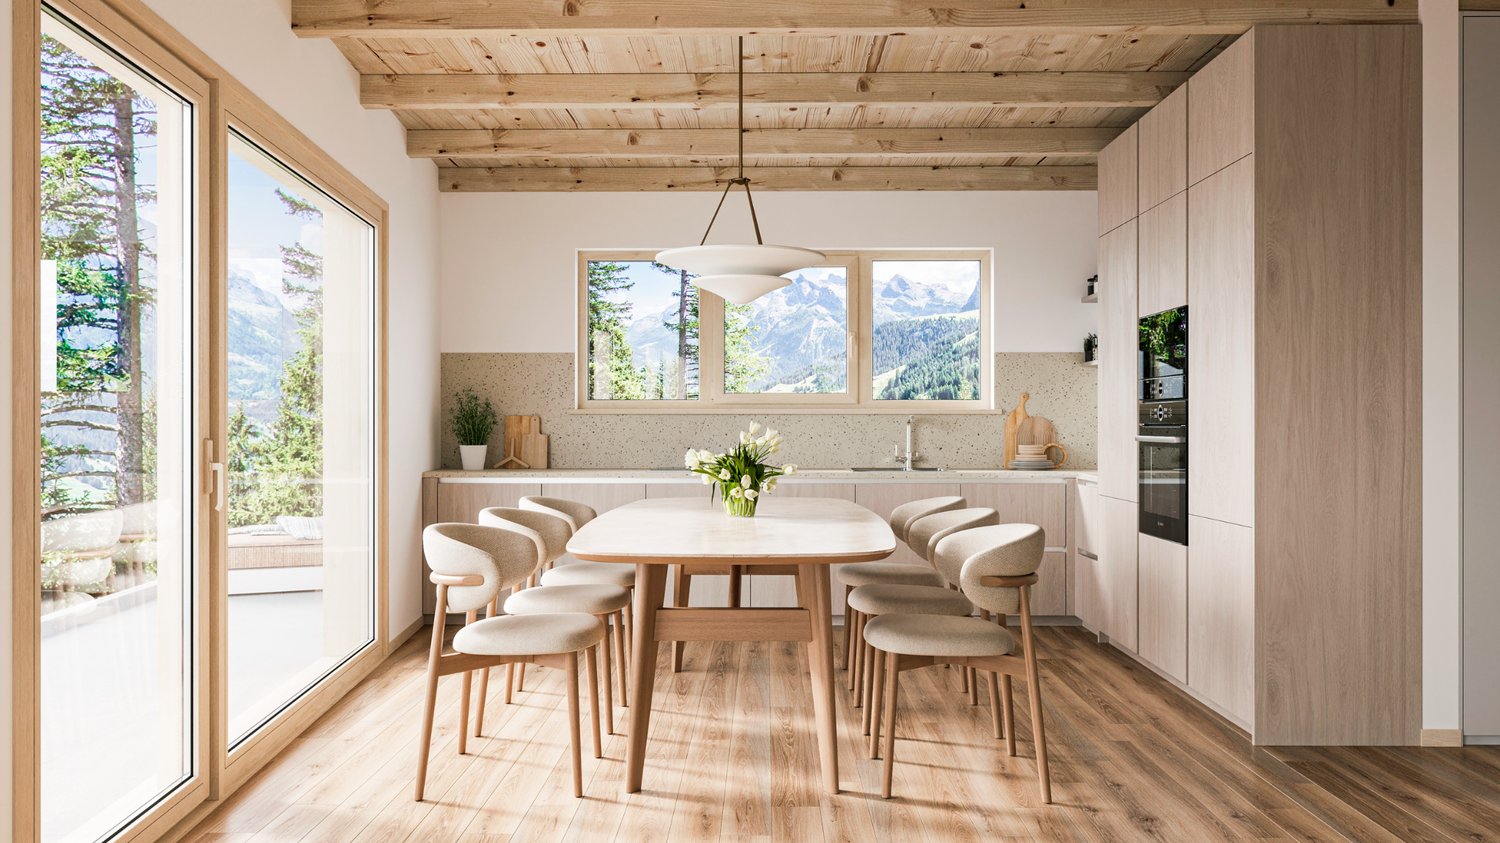
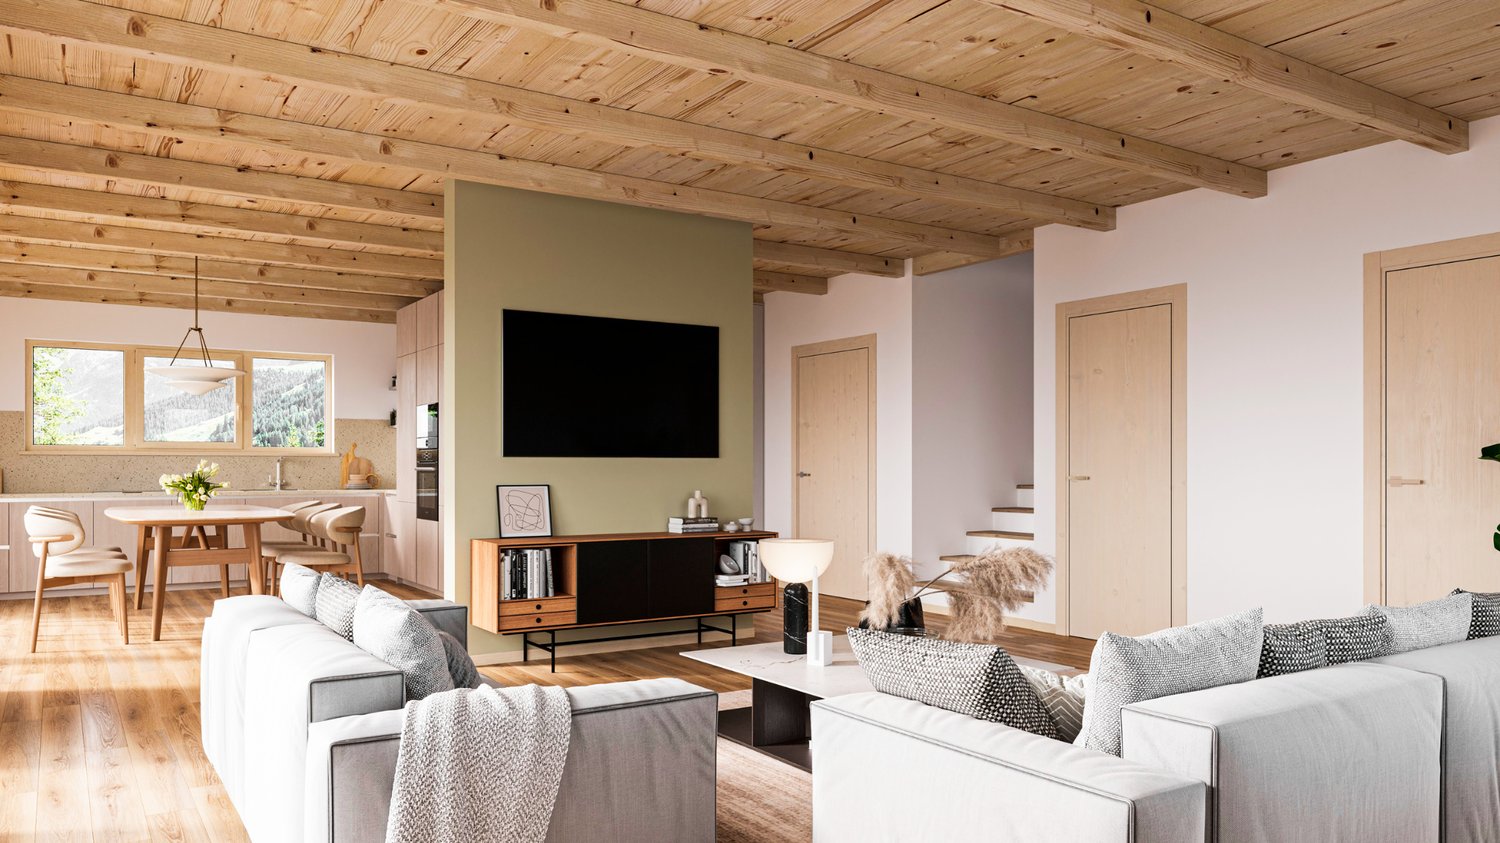
The new MFH "Roots" is being built on Oberdorfstrasse in Zermatt. The village center and the Zermatt-Furri train are each only about a five-minute walk away. This location combines the daily comfort of a central place of residence with immediate proximity to the mountains. Especially for a first home, this is crucial: shopping, restaurants, school, kindergarten, public transport, and leisure activities are all within a short distance. Roots is therefore aimed at people who do not just visit Zermatt for holidays but want to create their center of life here.Spacious family life on two levelsThe 4.5-room duplex apartment offers approximately 126.9 m² of living space and deliberately distributes living and retreat areas over two levels. This separation gives the apartment a character that is more reminiscent of a single-family home than a classic apartment. The direct access on the ground floor level makes everyday life uncomplicated - especially for families who live in Zermatt permanently.Over 50 m² for shared everyday lifeThe center of the lower living level is the approximately 50.5 m² large living, dining, and kitchen area. There is enough space here for shared cooking, long dinners, family life, and a comfortable living area. A wardrobe, separate toilet, and utility room functionally complement the level. Particularly valuable is the direct transition to the approximately 49.7 m² large outdoor area: an outdoor space that becomes an additional living room in the summer and offers genuine freedom for children, family, and guests.Three proper bedrooms instead of holiday apartment compromisesOn the second living level, there are three bedrooms of approximately 12.7 to 15.6 m². This means that the rooms are not just for holiday beds but are dimensioned for daily use with a double bed, wardrobe, desk, or children's furniture. Two bathrooms - one with a bathtub and one with a shower - support a relaxed family everyday life. A spacious balcony creates additional outdoor space.For people who want to put down roots in ZermattAs a first home, this unit is particularly aimed at families, couples, and working professionals who want to live permanently in Zermatt and do not want to choose between a central location and spacious living. The duplex floor plan, the large outdoor area, and the proximity to school, center, and mountain railway make it the most pronounced family apartment within the project.Quality for 365 days a yearArchitecturally, Roots combines alpine materials with modern living comfort. The construction is based on solid and modern wood-element construction; the building structures are designed for high sound insulation. A water/air heat pump, underfloor heating with individual room control, freecooling in summer, triple-glazed wood-metal windows, and motorized roller shutters are part of the planned standard. Additionally, various construction details - including kitchen, sanitary, floor and wall materials, as well as electrical equipment - can be individually chosen within the planned framework.

Travel time
-
1 / 19
CHF 2,450,000.–
4.5 rooms127m² living space
Oberdorfstrasse 42, 3920 Zermatt

Roots Panorama Duplex

Central living without sacrificing spaceThe new residence is being built on Oberdorfstrasse in Zermatt. The village center and the Zermatt-Furri train are each only about a five-minute walk away. This location combines the daily comfort of a central living space with immediate proximity to the mountains. Especially for a first home, this is crucial: shopping, restaurants, school, kindergarten, public transport, and leisure activities are all within a short distance. Roots is therefore aimed at people who want to create their living space in Zermatt, not just visit for holidays.A balanced first home for family and careerWith approximately 127.7 m² of living space, this 4.5-room duplex apartment offers plenty of room for a permanent living space in Zermatt. The apartment is spread over the ground floor and the first upper floor. This naturally separates shared living and private retreats – a floor plan that works particularly well in everyday life.A living space that becomes the centerThe entrance level is characterized by a approximately 50.5 m² open living, dining, and kitchen area. The space allows for a spacious kitchen, a proper family table, and a separate lounge area, without the room feeling overloaded. A wardrobe, separate toilet, and laundry room ensure that the practical things of daily life have their own place.Three balconies for different times of dayA particular advantage of this apartment is the three separate balconies. The main balcony measures approximately 24.8 m²; two further outdoor areas complement it. This allows the outdoor space to be used differently depending on the time of day – from breakfast to a quiet moment after work.Three bedrooms on their own retreat levelOn the first upper floor, there are three bedrooms of approximately 12.7 to 15.6 m², as well as two bathrooms. For families, this means a clear separation: sleeping, working, or learning upstairs; cooking, eating, and living together downstairs. A home office or guest room can also be easily integrated into daily life.For the next step in ZermattThis first home is particularly suitable for people who already live or work in Zermatt and are looking for a spacious, high-quality new apartment. It combines enough space for family, home office, and guests with a location from which the most important points of the village can still be reached on foot.Quality for daily useArchitecturally, Roots combines alpine materials with modern living comfort. The construction uses solid and modern wood-element construction; the building structures are designed for high sound insulation. A water/air heat pump, underfloor heating with individual room control, freecooling in summer, triple-glazed wood-metal windows, and motorized roller shutters are part of the planned standard. Additionally, various construction details – including kitchen, sanitary, floor and wall materials, as well as electrical equipment – can be individually chosen within the planned framework.

Travel time
-
1 / 18
CHF 2,900,000.–
4.5 rooms119m² living space
Oberdorfstrasse 42, 3920 Zermatt

Roots Matterhornview Duplex

The new Residence Roots is being developed on Oberdorfstrasse in Zermatt. Both the village centre and the Zermatt-Furri lift are around a five-minute walk away. The location therefore combines the convenience of everyday village life with immediate access to the mountains. For a primary residence, this matters: shopping, restaurants, school, kindergarten, public transport and leisure facilities are all close by. Roots is designed for people who do not simply visit Zermatt, but want to make it home.The Premium Primary Residence within RootsThe Roots Matterhorn Duplex occupies the upper levels of the building and offers approximately 119.4 m² of net living space. It holds a distinctive position within the development: the project documentation specifically identifies Matterhorn views from this residence or its terrace. It therefore combines the qualities of a high-end primary home with a panorama that remains exceptional every day.Sleep Below, Live AboveThe layout deliberately reverses the conventional arrangement. Three bedrooms of approximately 12.6 to 14.8 m² occupy the lower level, while the shared living floor sits above. This not only creates privacy, but places the kitchen, dining and living area at the highest possible point of the residence, where light and views can be enjoyed to their fullest.More Than 52 m² of Living Beneath the RoofThe upper floor opens into approximately 52.1 m² of living, dining and kitchen space. Exposed roof construction gives the room a distinctly alpine identity, while the open layout remains contemporary and calm. From the living space, the balcony opens directly towards Zermatt's mountain landscape.Premium Here Means a Place to Live, Not a Holiday ApartmentBecause the apartment is designated exclusively as a primary residence, it speaks to a specific buyer: someone professionally and personally rooted in Zermatt who does not want to compromise on architecture, views or location in their everyday home. It offers an alternative to a traditional chalet, with modern technology, lower maintenance and a more central daily lifestyle.A Home That Can Still Carry Your SignatureArchitecturally, Roots combines alpine materials with contemporary residential comfort. The construction combines solid building elements with modern timber and system construction, while the floor build-up is designed with acoustic comfort in mind. An air-to-water heat pump, individually controlled underfloor heating, summer free-cooling, triple-glazed timber-aluminium windows and motorised external blinds are part of the planned specification. Within the defined construction framework, buyers can also personalise various finishes, including the kitchen, sanitary fittings, flooring, wall finishes and electrical details.

Travel time
-
1 / 13
CHF 310,000.–
2 rooms58m² living space
3925 Grächen

Cozy and fine 2-room apartment with a far-reaching view in Grächen

On the western outskirts of Grächen, on a sun-kissed plateau about 1600 meters above the Mattertal, lies the House Silence. Here is a quiet 2-room apartment with a south-facing terrace, which offers space for four people thanks to two fold-down wardrobe beds. The apartment is partially furnished, with the existing furniture and inventory included in the purchase price. The apartment also includes a small cellar, which provides additional storage space. From the living room, the ground-level south balcony opens up to an impressive panorama with a view of the surrounding Valais mountains, including the Weisshorn, whose peak carries a fine snow crown even in summer. Just a few steps further, near a small chapel, the Matterhorn can also be seen, towering over the nearby Zermatt. House Silence has a ski room, a hobby room with a ping-pong table, and a communal housekeeping room with a washing machine and dryer. Public parking facilities can be found in the village center, and rentable parking spaces are available near the house. The valley station and the village square with connections to the well-developed transport network are about a ten-minute walk away. Directly in front of the house door, parts of the main hiking routes begin. Within a few minutes, you can immerse yourself in the silence of the arven and larch forest, accompanied by the gentle babbling of the Eggeri, one of the four Suonen fed by the Riedgletscher. The Grächen lake with a fitness trail and Kneipp facility can be reached in about twenty minutes. Those seeking relaxation in nature but also appreciating sporting challenges will find both in and around Grächen. Instead of crowds, you'll encounter deer, squirrels, numerous bird species, and, with increasing altitude, ibex. Alpine roses, heather and cranberry bushes, moss-covered boulders, and lichens give the landscape a fairy-tale character. Benches invite you to linger everywhere, offering moments to enjoy the magic of this place. The nearby Hannigalp, reachable on foot in about an hour or comfortably by the Märchengondel, is already at the tree line. From here, the ski and hiking area extends into the high-alpine region and offers starting points for multi-day hikes. Mountain bike trails are also available. In winter, snowshoe hiking trails, winter walks, and ski slopes of various difficulty levels beckon. Families feel at home in Grächen - the place is considered a holiday paradise for young and old. Grächen is located away from mass tourism. Those seeking more excitement can find it in Zermatt or Saas Fee, both about 30 kilometers away.The apartment is located in the charming Valais village of Grächen. The quiet location combines proximity to the village with immediate access to nature - the mountain world begins directly in front of the house door. Grächen is located in the Mattertal at an altitude of about 1,600 meters above sea level, on a terrace above the neighboring municipality of St. Niklaus. The place is characterized by an extraordinary amount of sunshine and little precipitation. The Valais village of Grächen is easily accessible by car and has an excellent public transport connection. With the Lötschberg base tunnel, a quick arrival is guaranteed. From Brig and Visp, the Matterhorn Gotthard Bahn runs to St. Niklaus, from where you can easily reach Grächen by post bus. On Fridays to Sundays, you also benefit from direct courses from Visp to Grächen. A place for all those who appreciate nature, peace, and the mountain world directly in front of their doorstep - and yet want short distances to the village and various leisure activities. The Silence property is located at Egga 538 in Grächen.


1 / 11
CHF 630,000.–
4.5 rooms105m² living space
Wildi 451, 3925 Grächen

Living with mountain panorama - 4.5-room apartment with unique terrace

Welcome to this spacious 4.5-room apartment in the heart of Grächen. The apartment is located in a well-maintained multi-family house in the midst of the popular ski and holiday resort and impresses with a breathtaking view of the surrounding mountain world. Whether as a comfortable home, holiday apartment or attractive rental property, this apartment combines living quality, relaxation and investment potential in an ideal way.Let yourself be convinced by the following advantages:- 4.5-room apartment with a net living area of 105 m²- Exceptionally large terrace with approx. 80 m² and plenty of space to relax and enjoy- Three bright bedrooms with direct access to the terrace- Practical kitchen with space for a dining table, ideal for social evenings- Light-filled living room with beautiful mountain view and alpine living feeling- Two bathrooms, one with shower and one with bathtub- Réduit with additional storage space- Lift in the building for comfortable access- Communal laundry room in the basement- Ski room, ideal for winter sports enthusiasts- The Grächen gondola station is within walking distance- Can be used as a holiday apartment, main residence or for further rental- Central location with good connection to public transport and shopping facilities- A parking space is included in the purchase priceConvince yourself of the numerous advantages of this apartment with a unique terrace and dreamlike view.Would you like more information? Order the detailed sales documentation now using the contact form – we look forward to your contact!

Travel time
-
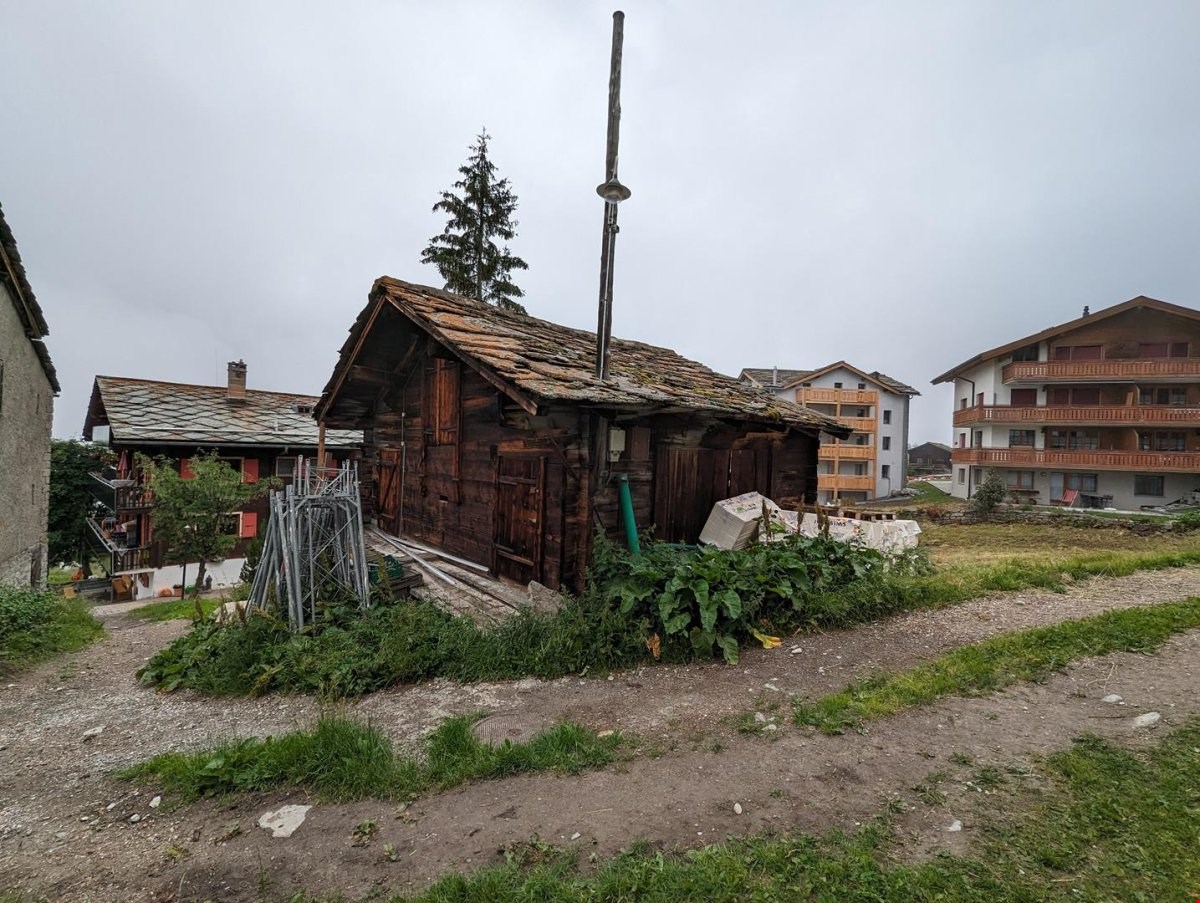
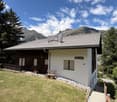
  • A wooden house with a rusty roof and a chimney, surrounded by plants and grass, with a large pole on its roof.
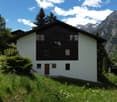
  • old wooden house, located at the end of a driveway, beside a modern building, surrounded by vegetation
  • A small wooden building with a stone roof and a larger wooden building in the background on a cloudy day. Several trees and plants are in the area. The road leads to the buildings.
  • wooden building on slope, two smaller houses, greenery around, dirt path in front
  • wooden chalet style house, elevated foundation, mountains in background, dirt road, streetlight
  • Real estate advertisement with red background and white text offering to sell property in Wallis and contact number.
1 / 6
old wooden house, located at the end of a driveway, beside a modern building, surrounded by vegetation
A small wooden building with a stone roof and a larger wooden building in the background on a cloudy day. Several trees and plants are in the area. The road leads to the buildings.
wooden building on slope, two smaller houses, greenery around, dirt path in front
CHF 80,000.–
2 rooms
Gibel, 3925 Grächen

Barn in the village zone of Grächen

• Sale to non-Swiss (foreigners with residence abroad) possible. • The outbuilding cannot be converted for residential use at this time, as the building inventory in Grächen is currently being processed. Advantages of the property • A paradise with a view, nature, sun, and peace • Skiing, hiking, and biking paradise • Nature amidst breathtaking mountains • Ideal for craftsmen • Ideal for someone who wants to fulfill a dream and convert a former barn into a house • Away from traffic noise • Good location in Grächen Location and accessibilityGrächen is located on a plateau in the Mattertal, 1,600 m above sea level, this terrace was created during the ice age. Both large Vispertals were filled with glaciers at that time. The region is one of the driest and therefore one of the sunniest areas in Switzerland. Grächen is well-developed and easily accessible by public transportation (post bus) throughout the year.The outbuilding is located about 5 minutes' walk from the public parking lot, right next to the church in the car-free Grächen. Description of the barnAccording to the zoning plan, the outbuilding (plot no. 363) is located in the building and village zone of the Grächen municipality. Whether the object can be converted for residential use is not yet determined, as the building inventory of the Grächen municipality is currently being processed.The building is also connected to the public infrastructure. The ground floor of the barn is made of masonry, and the upper floor is made of wood block construction with a pitched roof covered with stone slabs. Overview • Plot no. 363 area: 160 m2 Selling price: CHF 80,000.00 for this outbuildingAvailability: Immediately or by agreement General information about GrächenLiving where others vacation!Grächen is located in the Nikolaital, on a spacious sun terrace, 1,600 m above sea level, embedded in a beautiful and intact landscape, surrounded by forests and mountains. Both in winter and summer, Grächen is known and popular as a family paradise beyond its borders. Families with small and large children can expect a diverse and interesting offer all year round.The snow-sure ski area offers 44 kilometers of pistes, five children's parks, snowshoe trails, and winter hiking trails for everyone. In the summer, 250 kilometers of hiking trails, from a leisurely hike along the waterways to a challenging mountain tour, are offered. Bikers also get their money's worth.Grächen has around 1,250 inhabitants, who cultivate a lively village life in various sports and cultural clubs. The center of Visp and the world-famous resort of Zermatt can be reached in about 30 minutes by car.

Travel time
-
1 / 9
CHF 175,000.–
2.5 rooms44m² living space
Dorfstrasse 6, 3908 Saas-Balen

2.5-room apartment with an extra room and plenty of potential for customization in Saas-Balen

Alpine-style living with potential for expansion 2.5-room apartment with additional room and great renovation potential in Saas-BalenThis 2.5-room apartment in Saas-Balen is offered for sale at the attractive price of CHF 175,000. It is an excellent opportunity for buyers who would like to renovate and design their new home or holiday apartment according to their own preferences.The existing rooms offer plenty of potential and can be transformed into a comfortable and modern apartment with a targeted renovation.A particular highlight is the additional room connected to the apartment, measuring approximately 30 m². It is already connected to the heating system and features its own fireplace. This space could be converted into a spacious guest room, hobby room, studio, office or cosy lounge.The combination of an attractive purchase price, additional usable space and numerous design possibilities makes this property particularly interesting for owner-occupiers, holiday-home buyers and investors.Key advantages at a glance:2.5-room apartment in Saas-BalenAsking price: CHF 175,000Renovation and interior design according to your own preferencesAdditional room of approximately 30 m²Connected to the heating systemEquipped with a fireplaceIdeal as a guest room, hobby room, office or studioAttractive price-performance ratioExcellent potential for individual developmentAn interesting opportunity for anyone looking for a property with character and development potential in the Saas Valley.

Travel time
-
1 / 4
CHF 540,000.–
2.5 rooms90m² living space
Egga, 3925 Grächen

Sunny new apartment with large balcony in Grächen

Sunny new apartment with large balcony in Grächen In the ground floor of this modern new building, a stylish 2.5-room apartment awaits you, combining generous living comfort with wonderful sunshine and a view of the Valais mountains. Thanks to its south and hillside location, you can enjoy plenty of sun and daylight throughout the day - embedded in the quiet, natural surroundings of the popular holiday resort Grächen.The heart of the apartment is the openly designed living, dining, and kitchen area, which creates an inviting and bright atmosphere with direct access to the balcony. Here, you can enjoy sunny hours with a view of the mountains to the fullest - whether while eating together, socializing, or simply relaxing. Another room offers space for individual use as a bedroom, guest room, or study, while the modern bathroom and a separate toilet provide additional comfort in everyday life.The apartment impresses with its well-thought-out room layout and high-quality construction. An elevator takes you comfortably to your floor, and a parking space in the garage belongs to the equipment, just like a practical washing machine and a dryer in the apartment. The spacious balcony with a floor-to-ceiling edge offers privacy and the perfect setting to enjoy the sunny south and mountain view location. As a special advantage of the ground floor, you can enter your new home steplessly and comfortably.Another plus point of this new building: you have the opportunity to design the interior construction partially according to your personal ideas and thus realize your dream apartment individually - from floor coverings to wall design to the equipment of the kitchen and bathroom.There is also the possibility to purchase underground parking spaces for CHF 39,000.- each.The offer is rounded off by numerous other advantages: the apartment is located in a sunny south and hillside location with a wonderful mountain view in a quiet, child-friendly environment. In addition to the spacious balcony, the elevator, and the parking space in the garage, you have a washing machine and a dryer directly in the apartment, as well as a cable TV connection. Pets are allowed, the apartment is wheelchair accessible, and it is permitted as a second home without restriction by a foreigner contingent.Whether as a holiday apartment, second home, or value-stable investment - this 2.5-room apartment combines living comfort, nature, and quality of life in one of the sunniest locations in Grächen. Let yourself be convinced by this home with a far-reaching view and arrange a viewing appointment today.
Travel time
-
1 / 9
CHF 2,450,000.–
4.5 rooms119m² living space
3920 Zermatt

Between Heaven and Mountain - Living on Two Floors in Zermatt

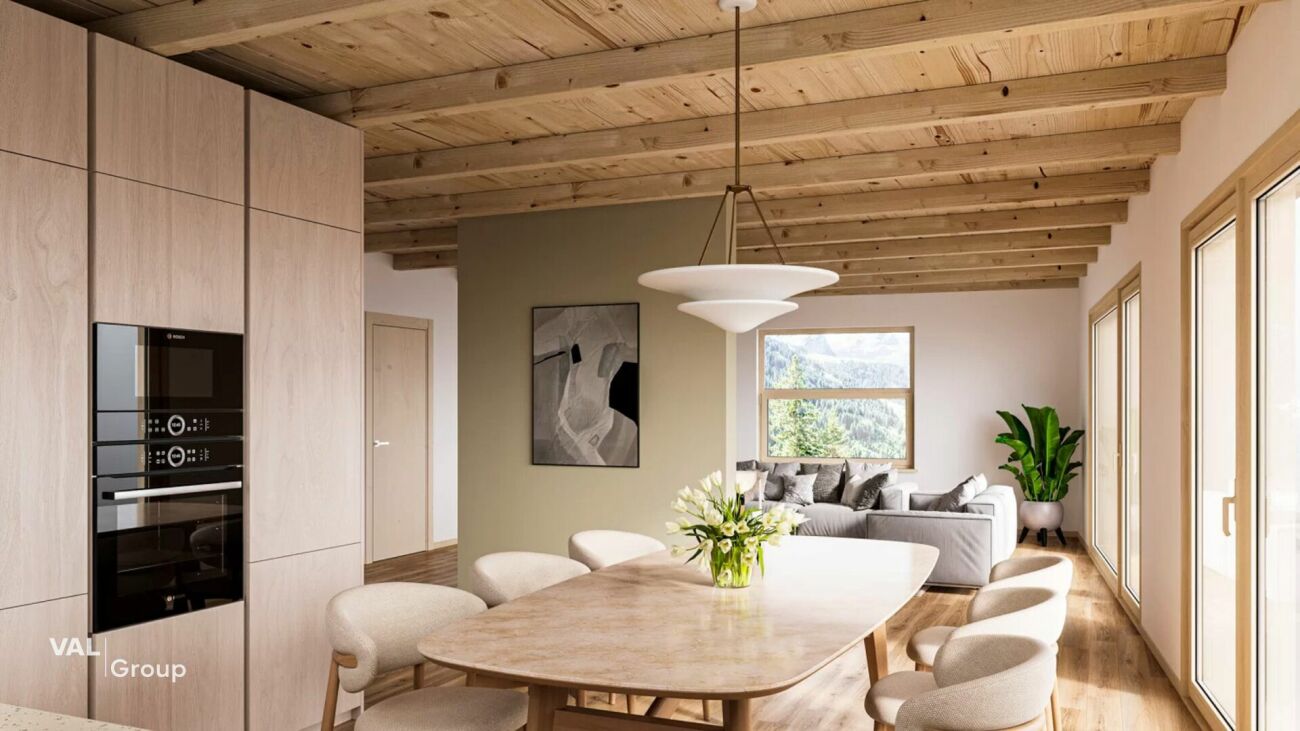
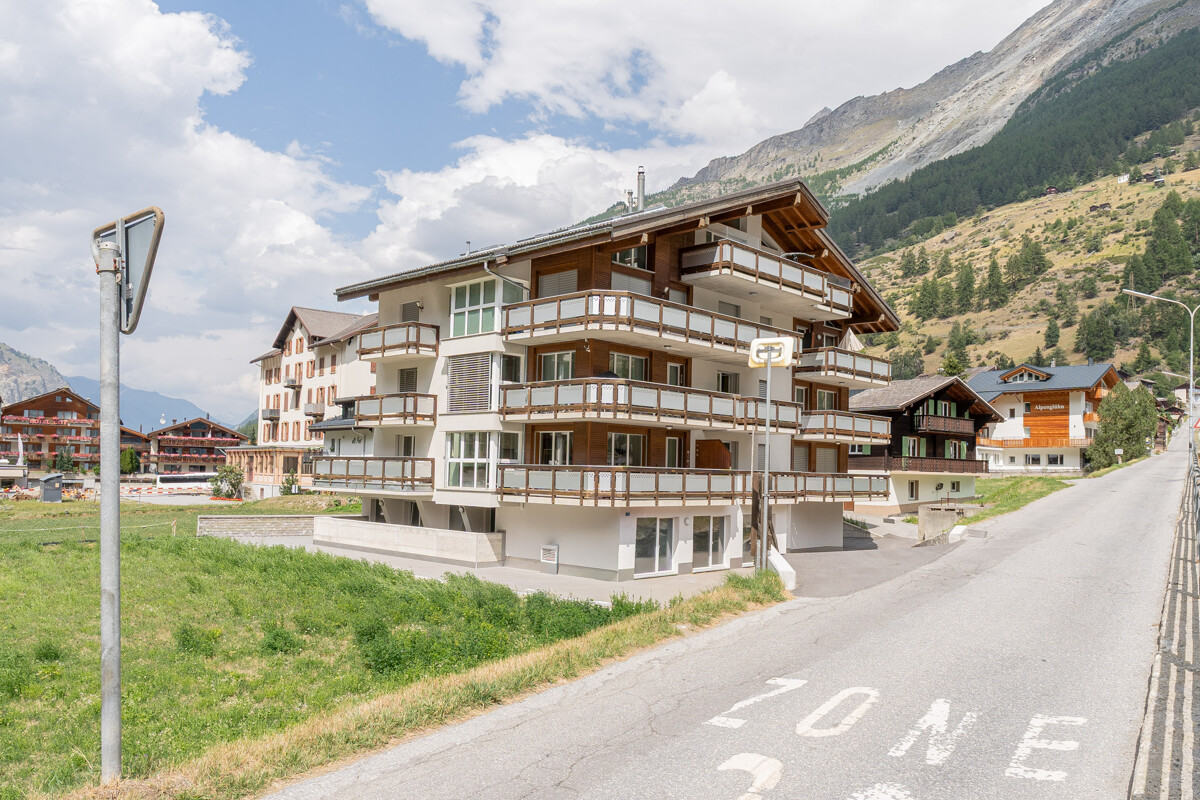
Between Heaven and Mountain - Living on Two Floors in Zermatt In the heart of Zermatt, the MFH "Roots" is being built, a new construction that combines alpine charm with the most modern living comfort in a unique way. This spacious 4.5-room duplex apartment stretches over the basement and ground floor, creating a natural separation of living and retreat areas, reminiscent of a single-family home. The entrance on the ground floor level allows for direct, uncomplicated access - ideal for everyday life in one of the most sought-after mountain villages in the world.The building will be constructed in high-quality mixed construction: the ground floor in solid massive construction, the upper floors in modern element and system construction. For optimal sound insulation between the floors, all ceiling elements will be filled with lime splint filling, generating ceiling masses of over 600 kg/m², thus not inferior to massive concrete ceilings. This well-thought-out construction guarantees the highest living comfort and long-term quality.All finish details - wall and floor coverings, sanitary appliances, electrical installation, kitchen, and staircase - will be realized individually according to your wishes. The room layout can also be adapted optionally for each apartment, so that the apartment bears your personal signature from the beginning. The MFH "Roots" is located just 5 minutes' walk from the vibrant village center of Zermatt and 5 minutes' walk from the Zermatt-Furri train - the best starting point for unforgettable mountain adventures. The apartment is available exclusively as a primary residence and is aimed at all those who do not just want to visit Zermatt, but really want to live there.
1 / 13
CHF 2,650,000.–
14 rooms568m² living space
3910 Saas-Grund

Double garage plus 3 outdoor parking spaces, cosy fireplace and fantastic mountain views

Welcome to this well-maintained, typical apartment building in the picturesque Saas Valley. The property impresses with its Alpine charm and spacious living areas. With 440 m², the apartments are generously laid out and leave nothing to be desired. All combined with contemporary living comfort. The peaceful, sunny location offers complete relaxation, far from noise and hustle and bustle – ideal as a year-round residence, holiday home or investment property.The building stands out for its sunny balconies with breathtaking panoramic views of the Valais Alps, as well as a cosy fireplace that brings warmth on chilly days in the mountains. A double garage and three outdoor parking spaces provide ample room for your vehicles. The property and its peaceful surroundings are also exceptionally child-friendly. In both summer and winter, the region beckons with unspoilt nature, abundant sunshine and first-class leisure activities right on your doorstep.This properti offer stands out for: • Well-maintained apartment building with 440 m² of living area • Magnificent, unobstructed panoramic views of the Valais mountains • Cosy fireplace for atmospheric evenings in the living area • Sunny balconies for relaxing in the fresh mountain air • Double garage plus three additional outdoor parking spaces included • Peaceful, child-friendly location surrounded by nature • Perfect as a primary residence, holiday home or investment/income-generating property Interested? Contact us to arrange a viewing with no obligation!

1 / 13
CHF 895,000.–
4.5 rooms99m² living space
3906 Saas-Fee

Construction project with maisonette potential in Saas-Fee, secondary residence permitted

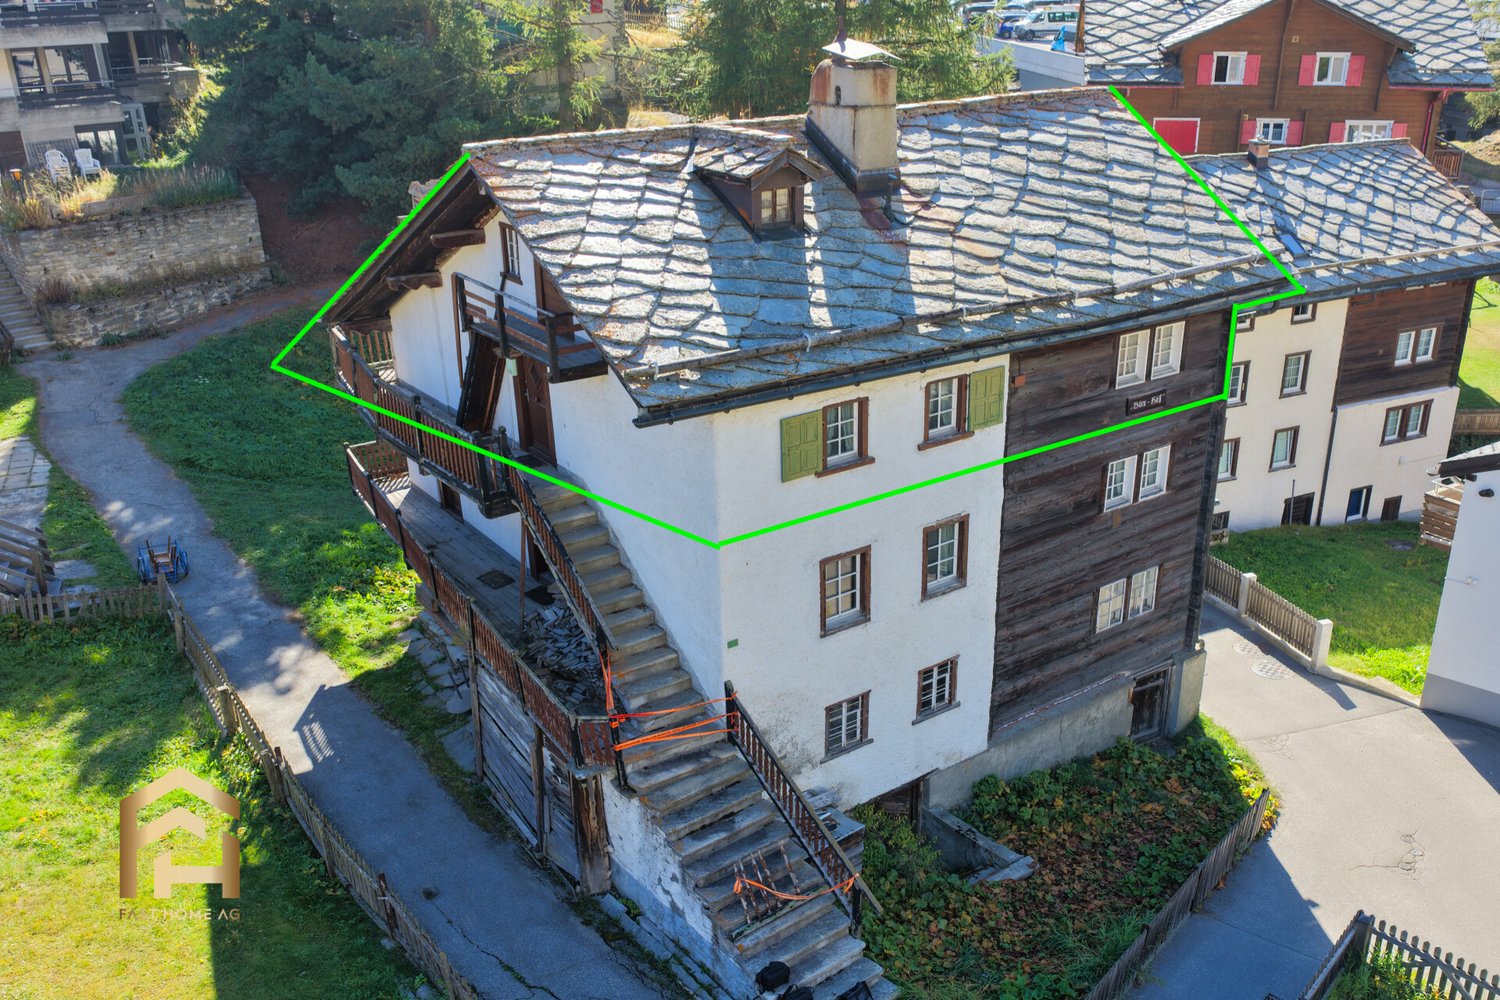
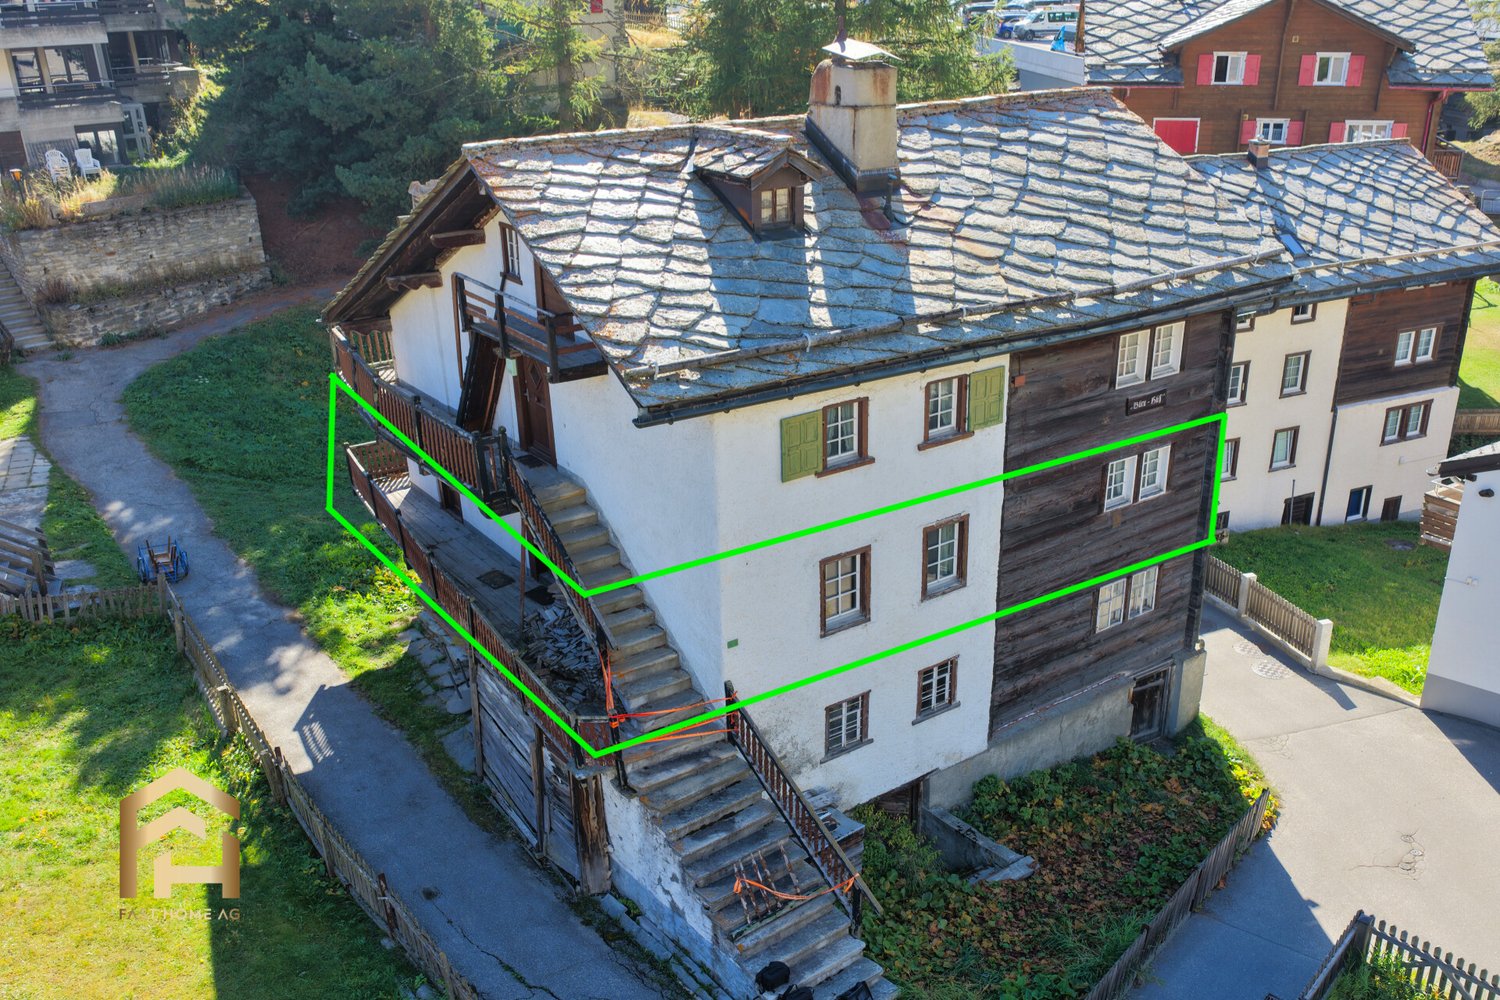
On the 2nd upper floor of the traditional Büru-Hüss in the historic village center of Saas-Fee, you will find an apartment with special potential: thanks to the attic space above, a spacious vacation home can be designed over two levels. The use as a secondary residence is permitted. The apartment has approximately 100 m² of gross living space, including the attic space, and an additional 18 m² of usable space under the roof slopes. On the living floor, there is a living room with approximately 22.5 m² and a skillfully carved ceiling beam, a kitchen, two rooms with approximately 11.5 m² and 5 m², a bathroom, a separate toilet, and built-in closets. Three balconies with a total of approximately 20 m² offer plenty of outdoor space and a view of the Feegletscher. The attic is currently not developed and can be reached through a hatch from the apartment and via the external staircase. With an internal staircase, it can be expanded into a maisonette; the expansion requires permission. The apartment must be completely renovated and sanitized. All connections for water, sewage, and electricity are present and only need to be renewed. The balcony floors and railings also need to be renewed. Due to the division of the house, a separate heating system must be installed for the apartments on the 1st and 2nd upper floors. This includes two externally accessible cellars for these two apartments. One of them is suitable as a heating room, and the second can be divided into two cellar compartments or a common ski and multipurpose room. Please note: The Büru-Hüss shapes the historic village landscape of Saas-Fee and must be preserved from the outside in its original state. Only renovation and restoration work is possible on the facade. Larger windows or additional balconies cannot be installed. For those who want to combine a piece of genuine Valaisian building culture with modern living comfort, this is the ideal basis. We would be happy to show you the apartment on site.Saas-Fee, the pearl of the Alps, is located at 1800 m above sea level at the foot of the Doms, surrounded by 13 four-thousanders and the impressive Feegletscher. The car-free village combines tranquility and fresh mountain air with well-maintained Valaisian architecture, good gastronomy, and international flair. The journey is by post bus or by car to the parking garage at the village entrance. The property on Rosenstrasse 5 is located in the historic village center, nestled between traditional Valaisian houses. Shops, restaurants, and services can be reached in a few minutes' walk. From the upper floors, you can enjoy an unobstructed view of the Feegletscher. The mountain railways are also within walking distance. The Alpin Express and the Metro Alpin lead to the Mittelallalin at 3500 m above sea level, with the highest revolving restaurant in the world. Thanks to the glacier ski area, skiing is possible until late spring, and other railways open up Hannig, Spielboden, and Längfluh. In the summer, around 350 kilometers of hiking trails, via ferratas, high-altitude tours, and the tame marmots on the Spielboden beckon.

1 / 13
CHF 689,000.–
3.5 rooms87m² living space
3906 Saas-Fee

Apartment to be renovated in the village center of Saas-Fee, secondary residence permitted

On the 1st floor of the traditional Büru-Hüss in the historic village center of Saas-Fee, an apartment with a lot of character awaits new owners who want to design their home or vacation home according to their own ideas. The use as a secondary residence is permitted. The heart of the apartment is the bright living room with windows facing south and a magnificent view of the Feegletscher. Additionally, there is a spacious kitchen, two rooms, a bathroom, a storage room, and built-in closets. Through the corridor, you can access the terrace and balcony with approximately 15.5 m² of outdoor space. Originally preserved wooden ceilings and floors (partly hidden under PVC flooring) give the rooms a warm, authentic atmosphere. The Giltsteinofen in the living room provides cozy warmth, especially in winter. The apartment must be completely renovated and refurbished. All connections for water, sewage, and electricity are available and only need to be renewed. The entire balcony floor and railing also need to be renewed. The windows are of a more recent date; however, it is no longer possible to determine when they were replaced. Due to the division of the house, a separate heating system must be installed for the apartments on the 1st and 2nd floors. This includes two externally accessible cellars for these two apartments. One of them can be used as a heating room, and the second can be divided into two cellar compartments or a common ski and multipurpose room. Please note: The Büru-Hüss shapes the historic townscape of Saas-Fee and must be preserved from the outside in its original state. Only renovation and restoration work is possible on the facade. Larger windows or additional balconies cannot be installed. For those who want to combine a piece of genuine Valaisian building culture with modern living comfort, this is the ideal basis. We would be happy to show you the apartment on site.Saas-Fee, the pearl of the Alps, is located at 1800 m above sea level at the foot of the Dom, surrounded by 13 four-thousanders and the impressive Feegletscher. The car-free village combines tranquility and fresh mountain air with well-maintained Valaisian architecture, good gastronomy, and international flair. The journey is possible by post bus or by car to the parking garage at the village entrance. The property at Rosenstrasse 5 is located in the historic village center, nestled between traditional Valaisian houses. Shops, restaurants, and services can be reached within a few minutes' walk. From the upper floors, you can enjoy an unobstructed view of the Feegletscher. The mountain railways are also within walking distance. The Alpin Express and the Metro Alpin take you to the Mittelallalin at 3500 m above sea level with the highest revolving restaurant in the world. Thanks to the glacier ski area, skiing is possible until late spring, and other railways open up Hannig, Spielboden, and Längfluh. In summer, around 350 kilometers of hiking trails, via ferratas, high-altitude tours, and the tame marmots at Spielboden await.

Suggested properties for you based on search results