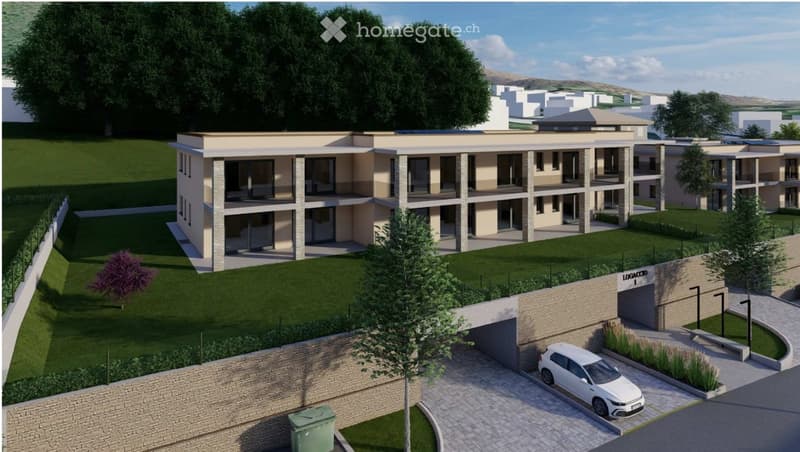
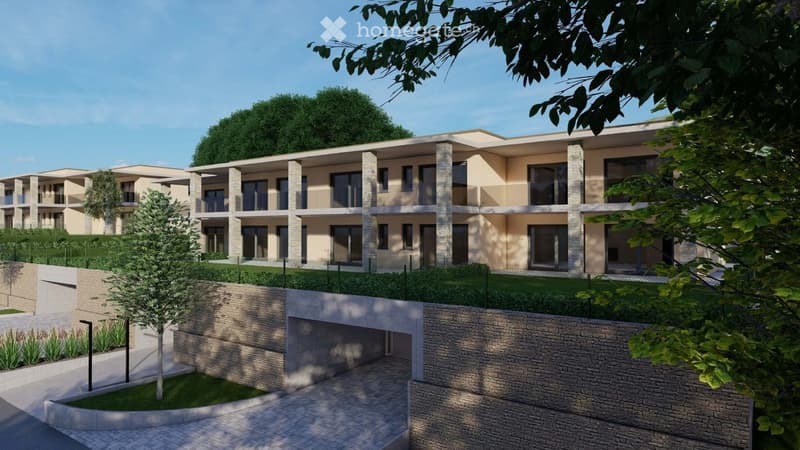
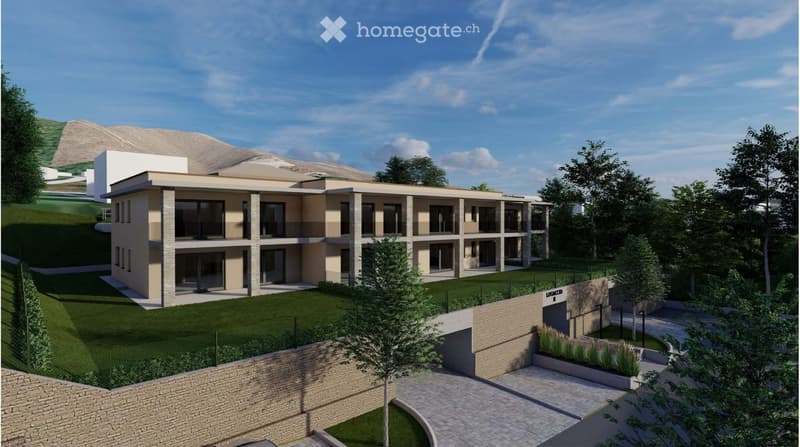
• 3 story residential buildings, balconies, parking area, greenery
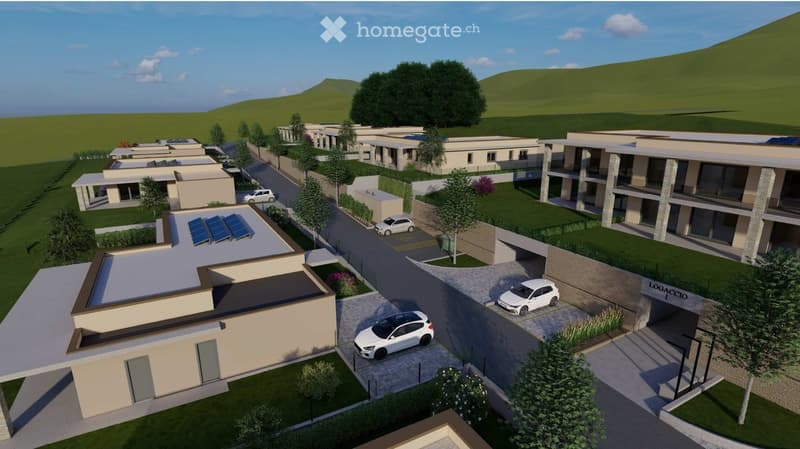
  • Multiple story building with terrace and balconies, solar panels, car parking
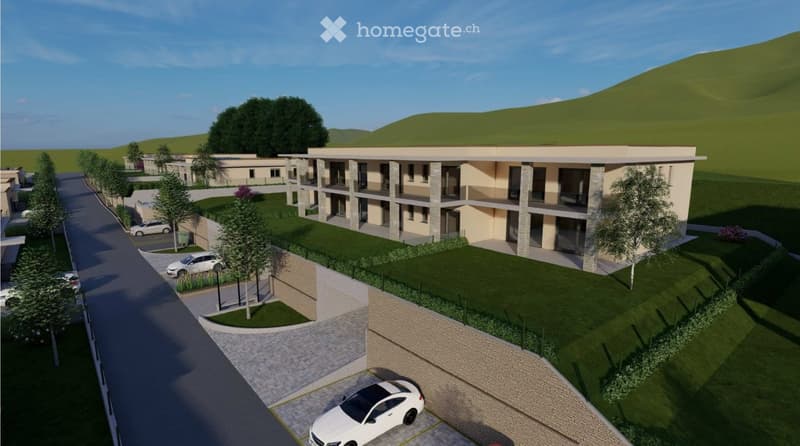
  • raised ground floor, garage, multiple apartments, greenery, stone walls
  • A modern architectural design of a building with multiple floors, large windows, balconies, parking, and surrounded by landscaped gardens and a swimming pool
  • House complex with multiple buildings, parking area, elevated ground floors, multiple houses, greenery, car parked in driveway
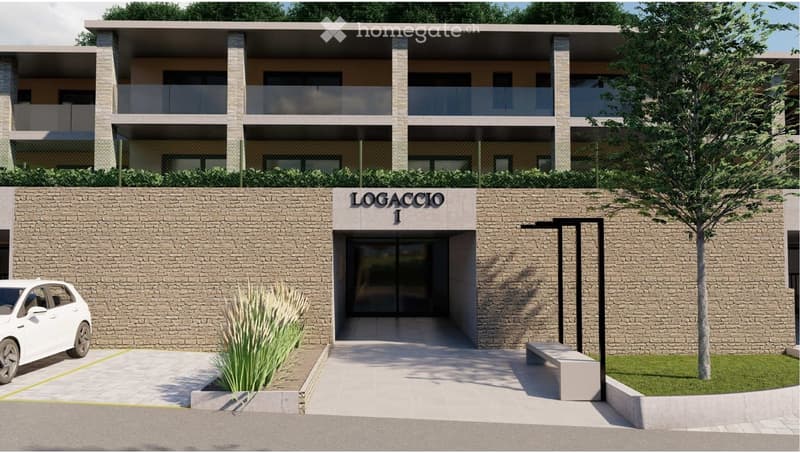
  • Residential complex, stone walls, glass railings, entrance door, sign reading 'LOGACCIO', small courtyard, grass, car parked in front
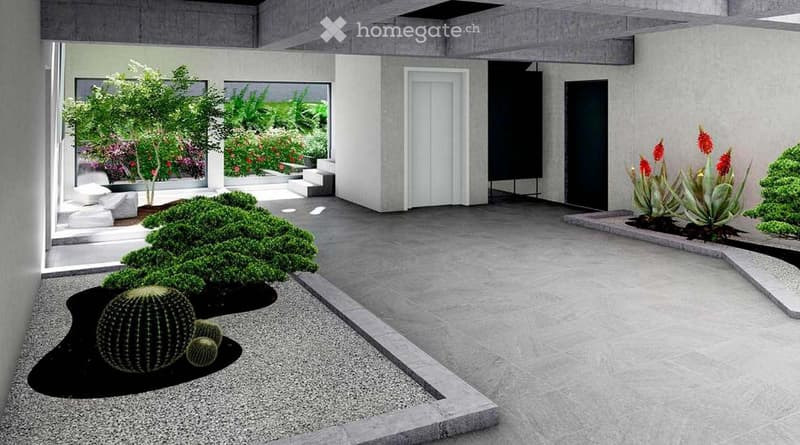
  • elevated garden area, granite tiles, gray-tiled floor, variety of potted plants, white doors, black doors
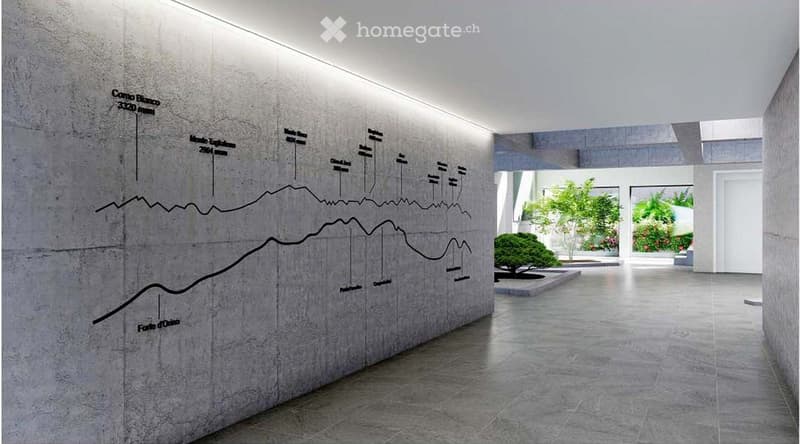
  • Empty hallway with a wall drawing of mountains, tiled floor, gray walls, a glass door, and a bright ceiling
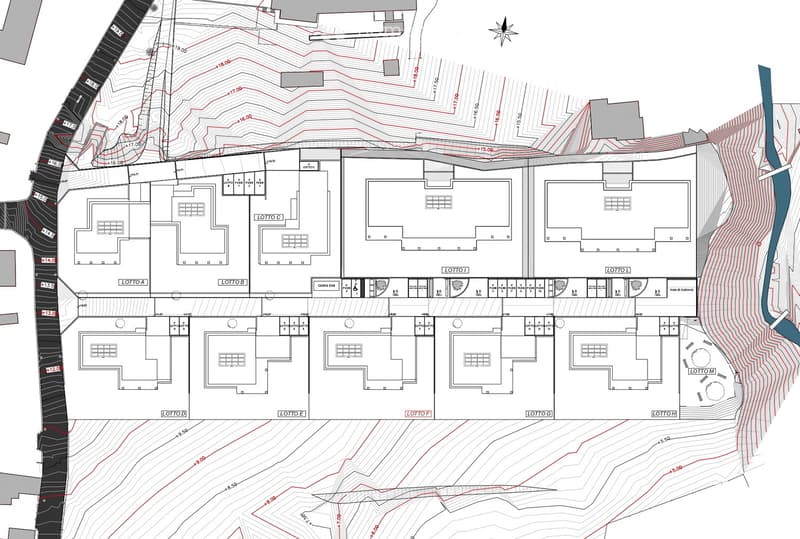
  • 8 lots, common areas, parking spaces, access roads
  • 5 floor plans of a building with different areas and facilities such as a bedroom, kitchen, dining room, bathroom, and terrace.
  • garage with 7 parking places
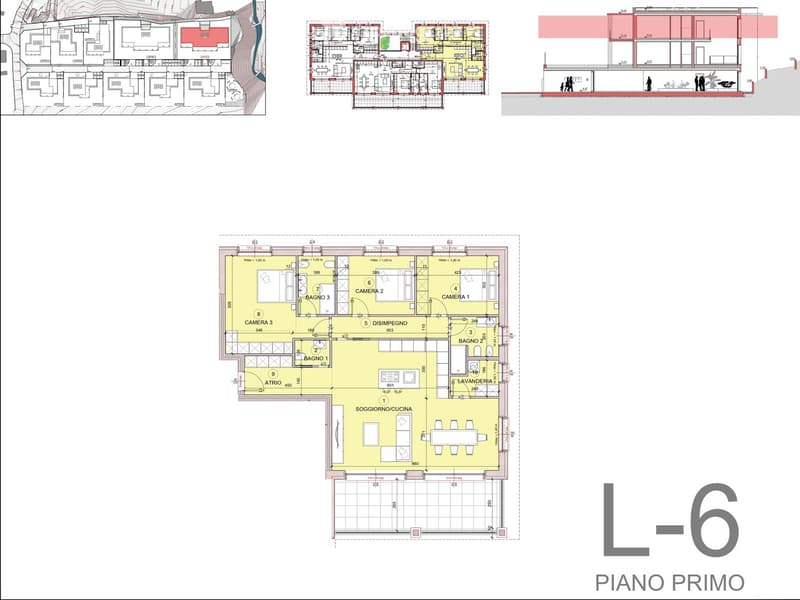
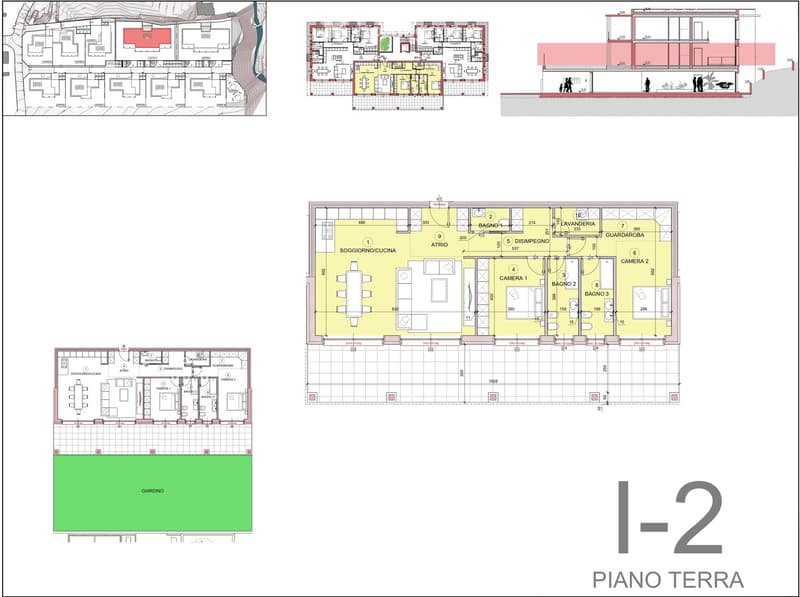
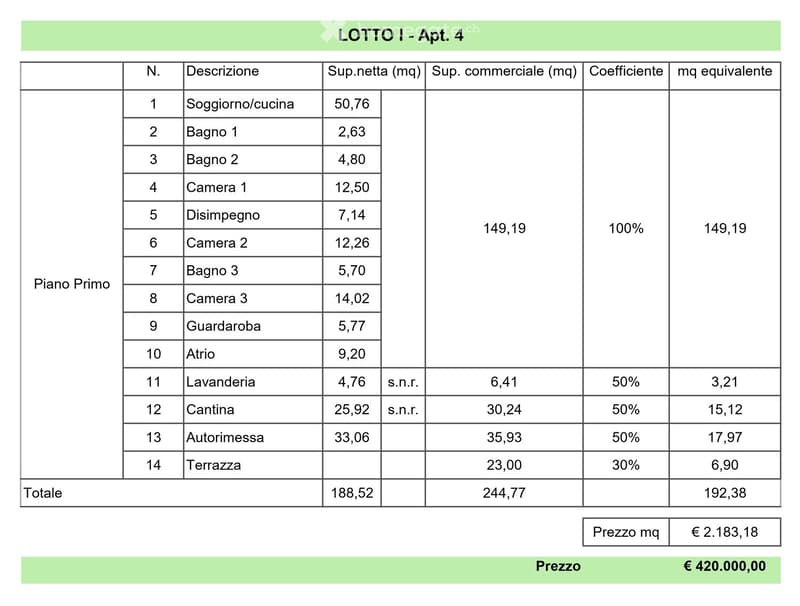
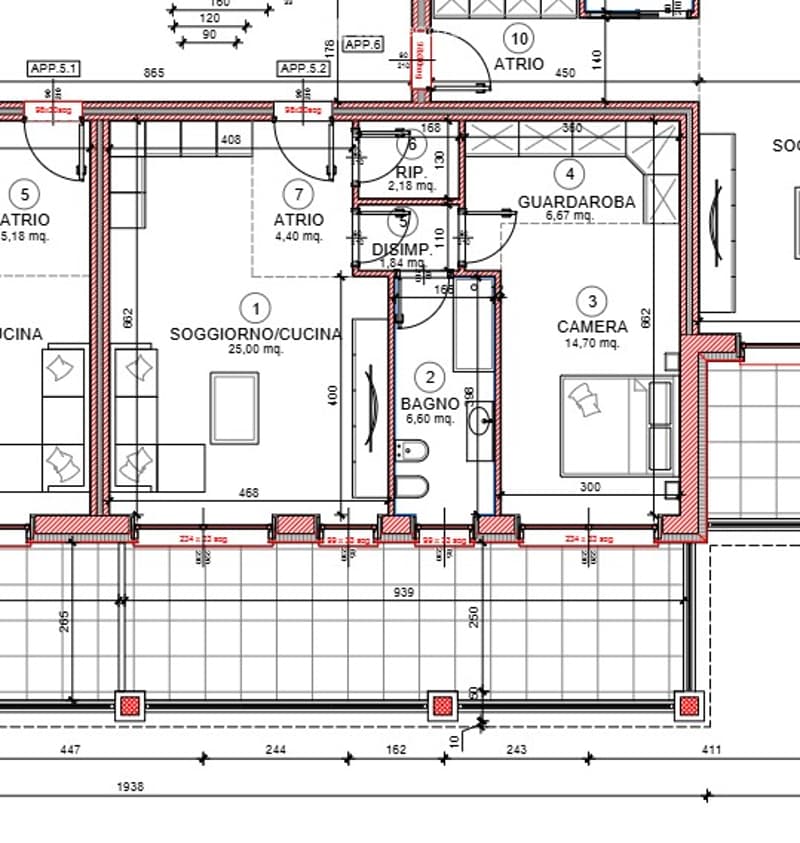
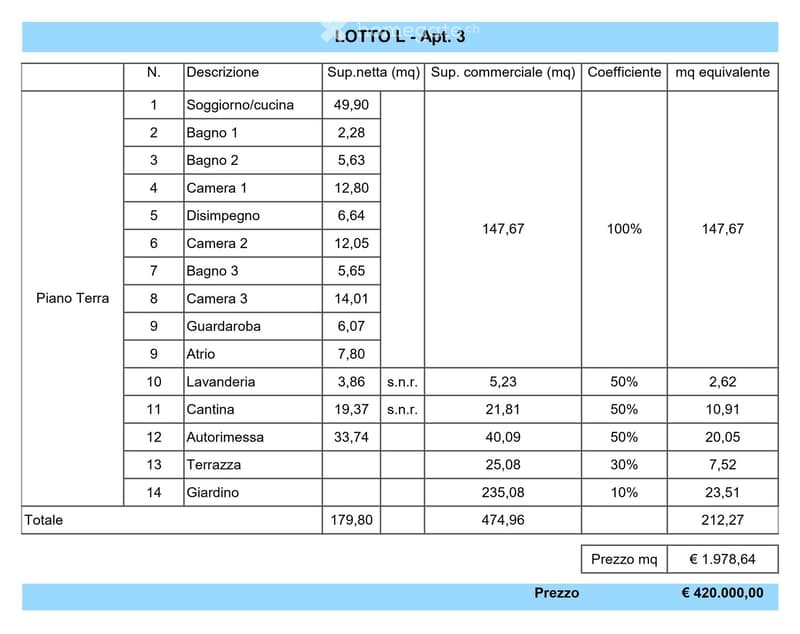
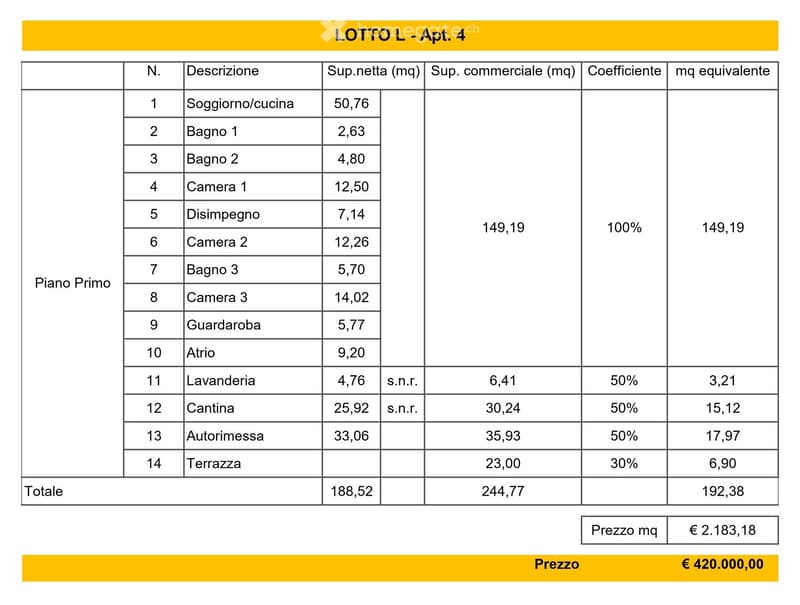
  • Living/kitchen, 3 bathrooms, 2 bedrooms, 2 garages, attic, laundry room, carport, terrace, cellar
  • Various sections showing different parts of the building, including bedrooms, bathrooms, kitchen, dining area, storage, and a garden.
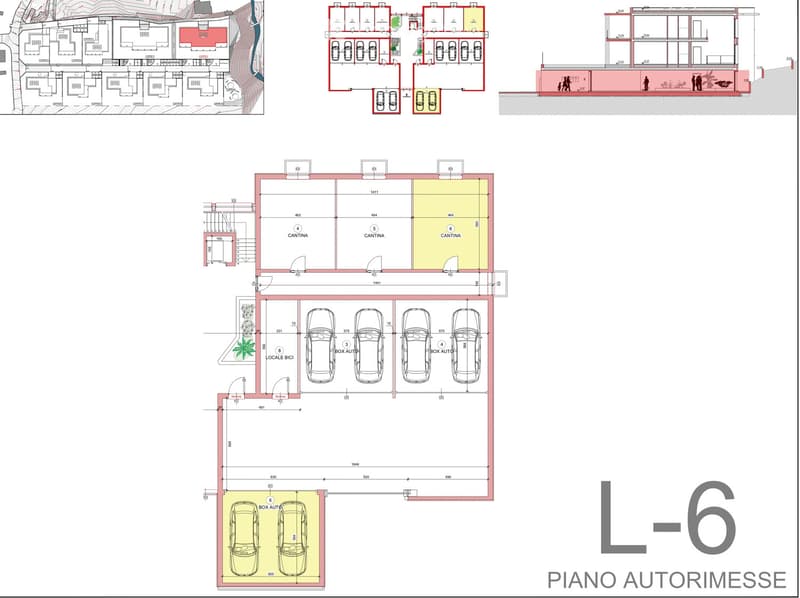
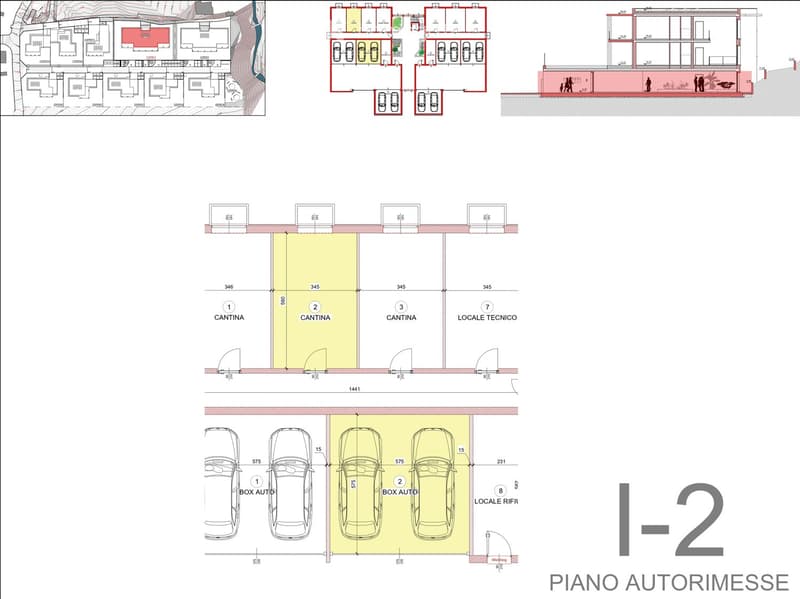

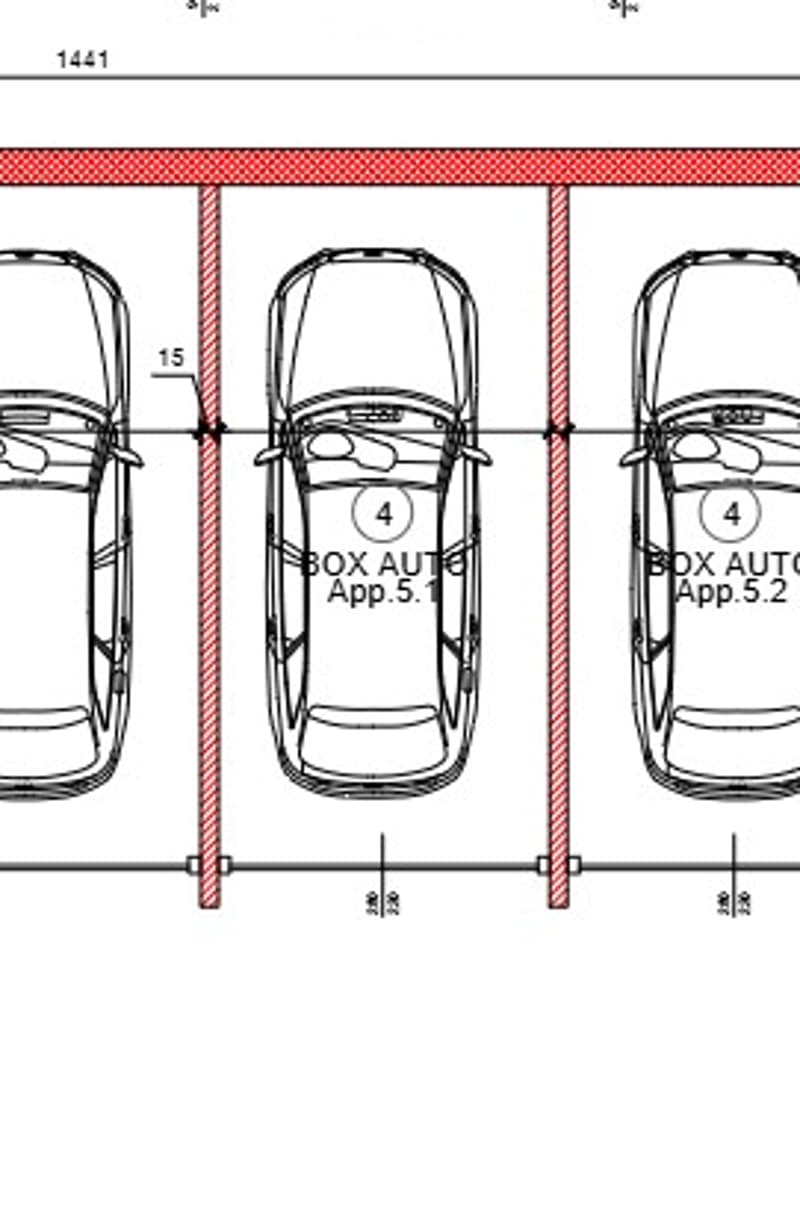
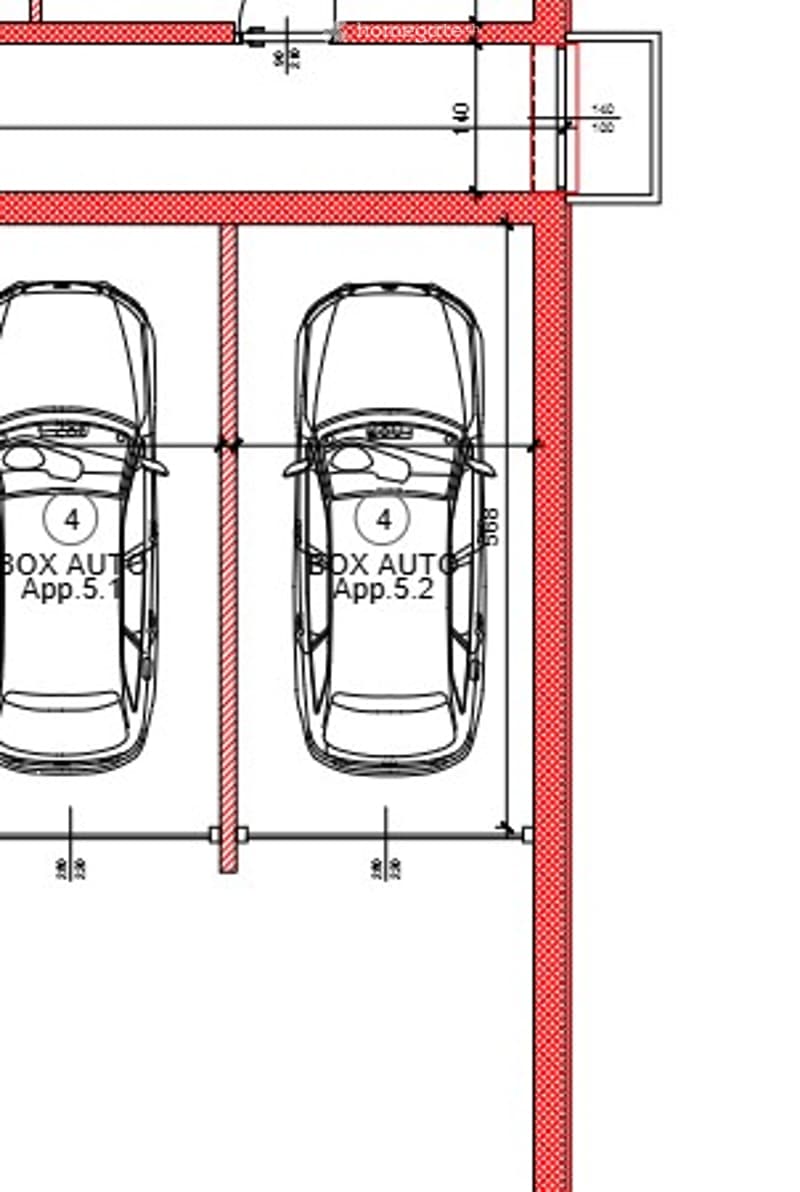
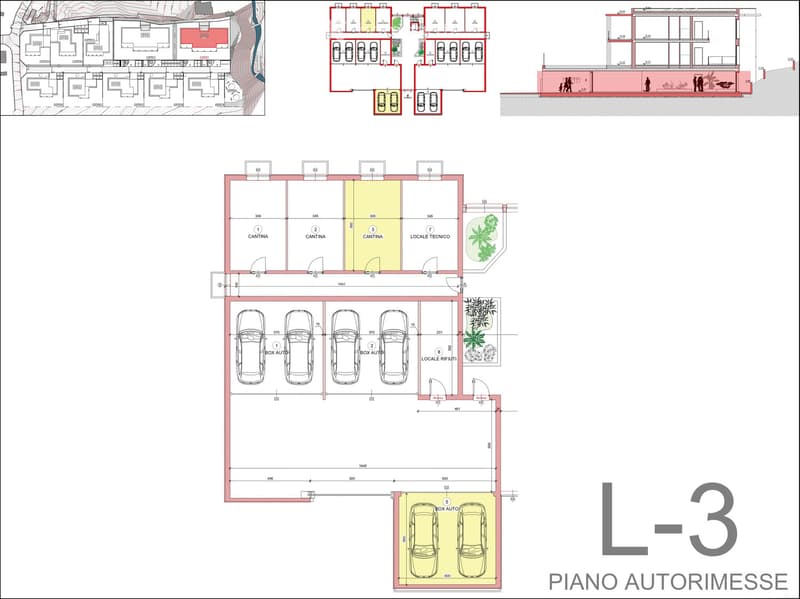
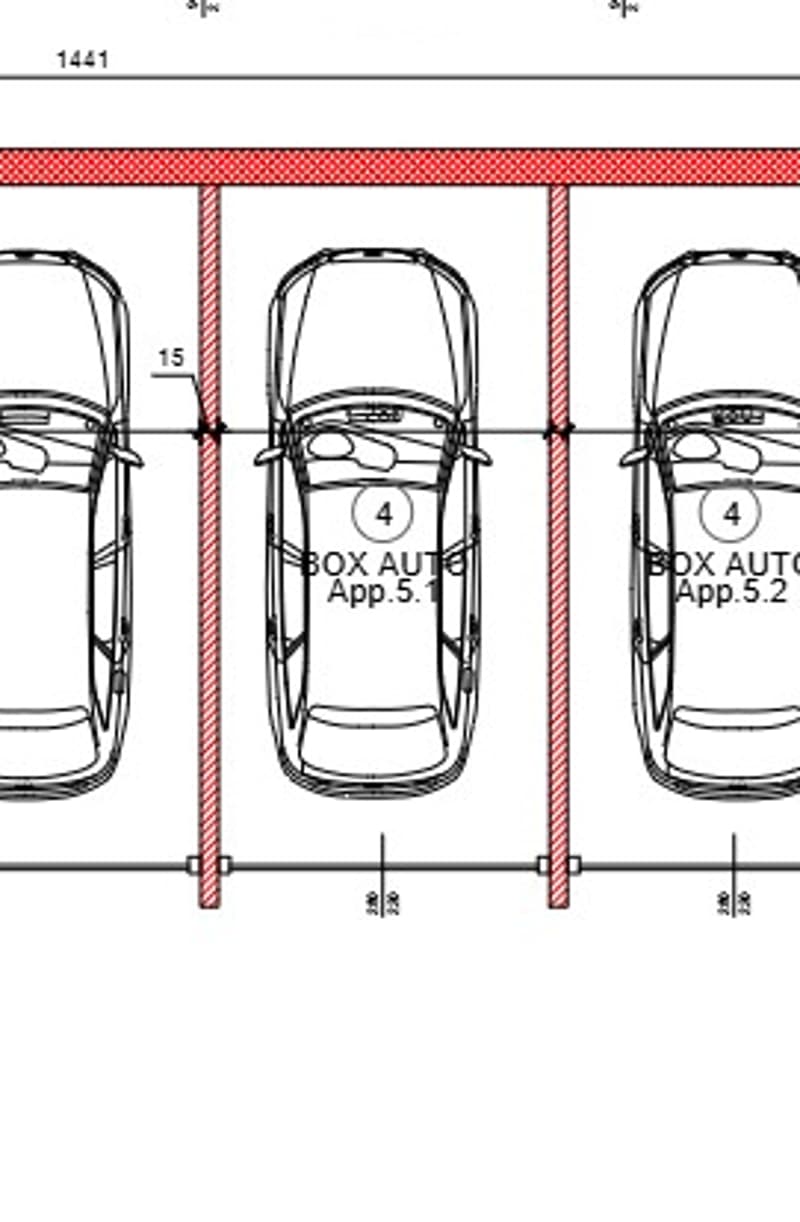
  • garage with 5 parking spaces, box autos, technique area
  • Multiple rooms with various sizes listed, no visible features
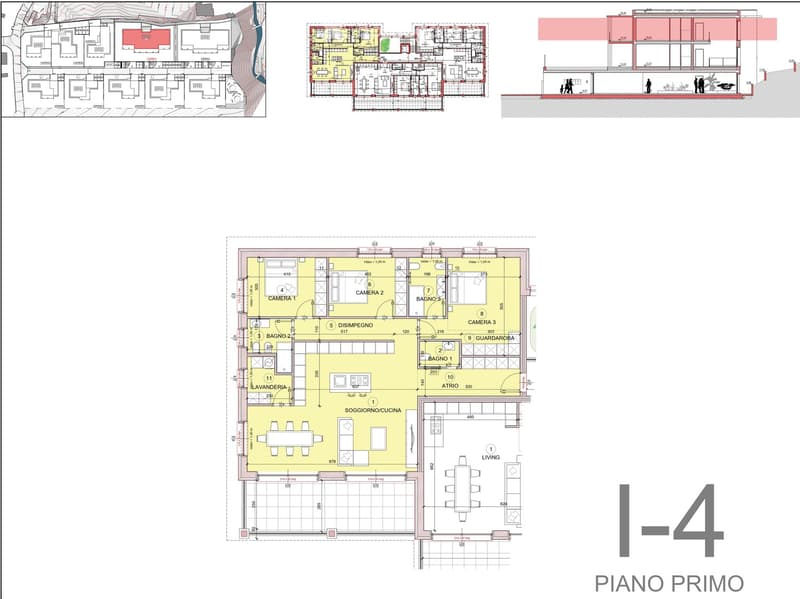
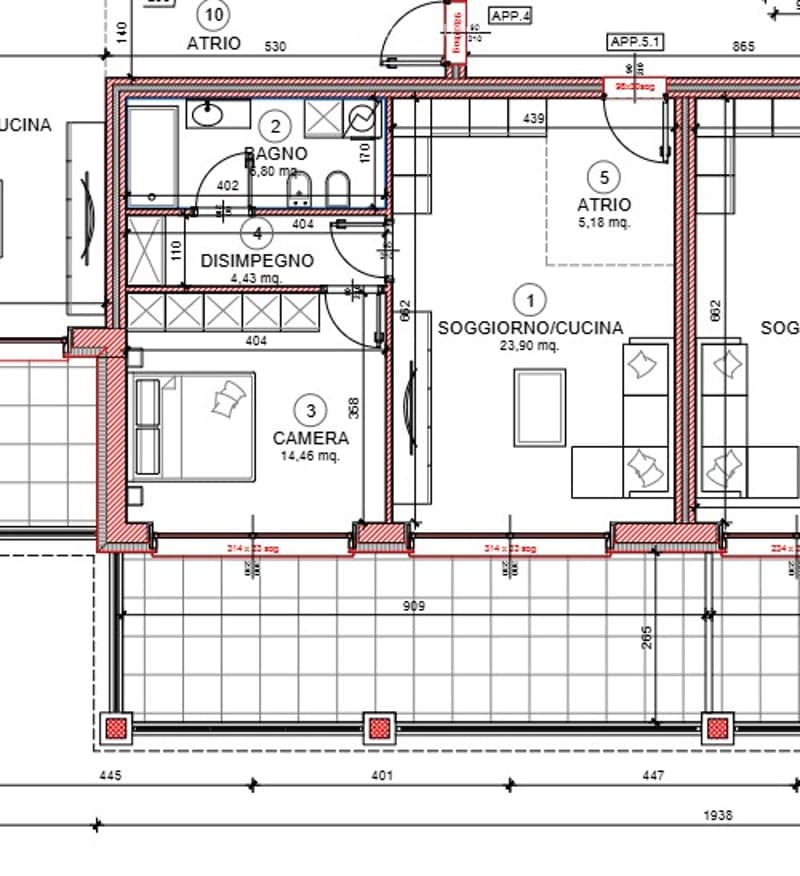
  • Multiple rooms including camera 1, camera 2, bagno, soggiorno, cucina, living, and other labeled areas
  • Floor plans: multiple levels, 2 apartments, boxes autos, multiple garages, locale bici
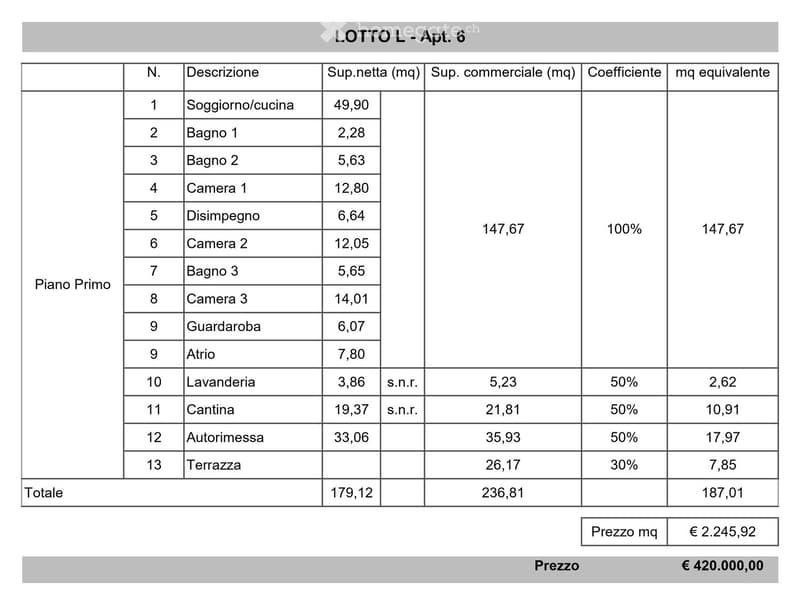
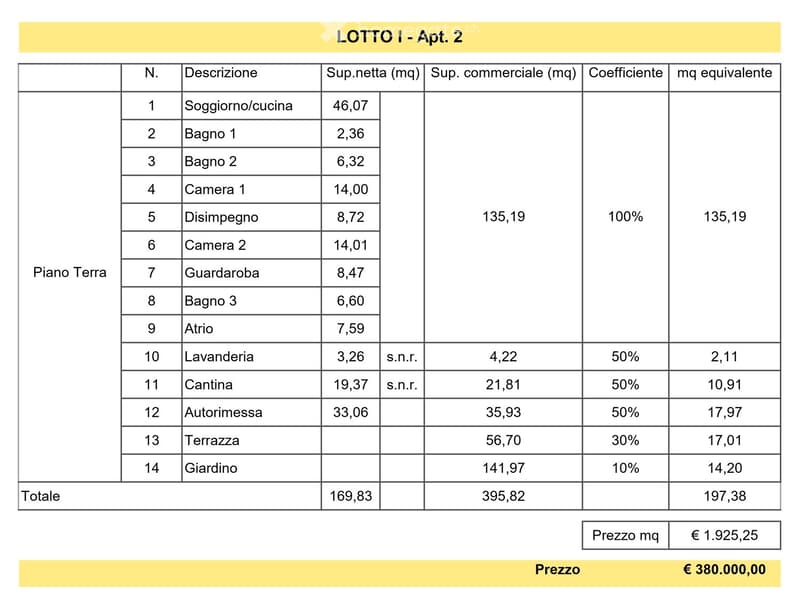
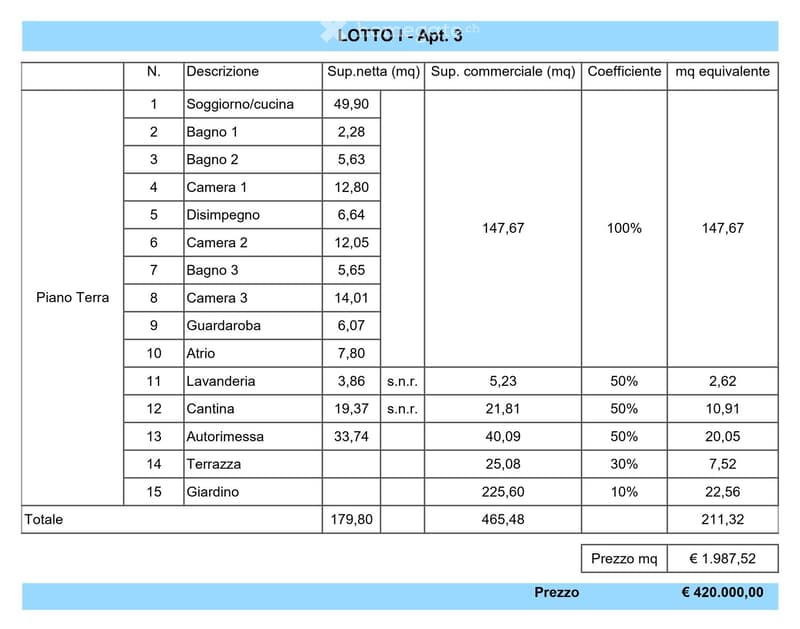
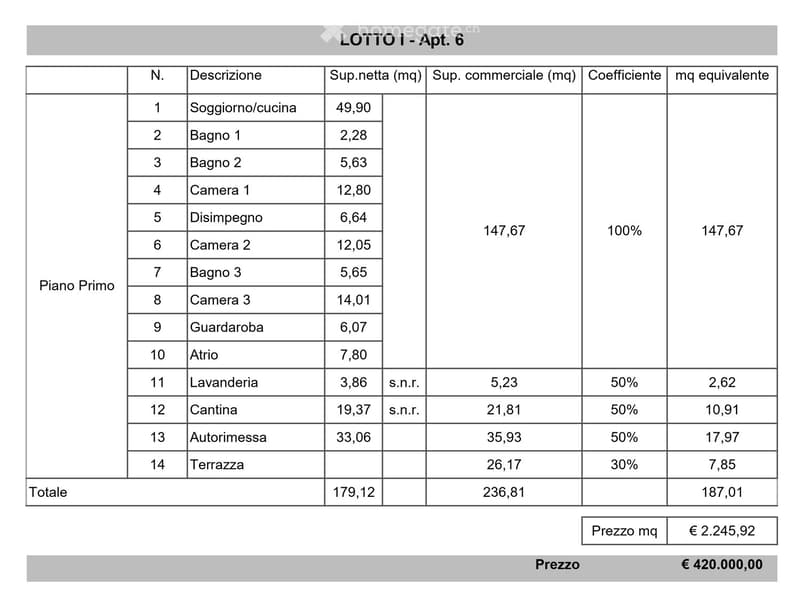
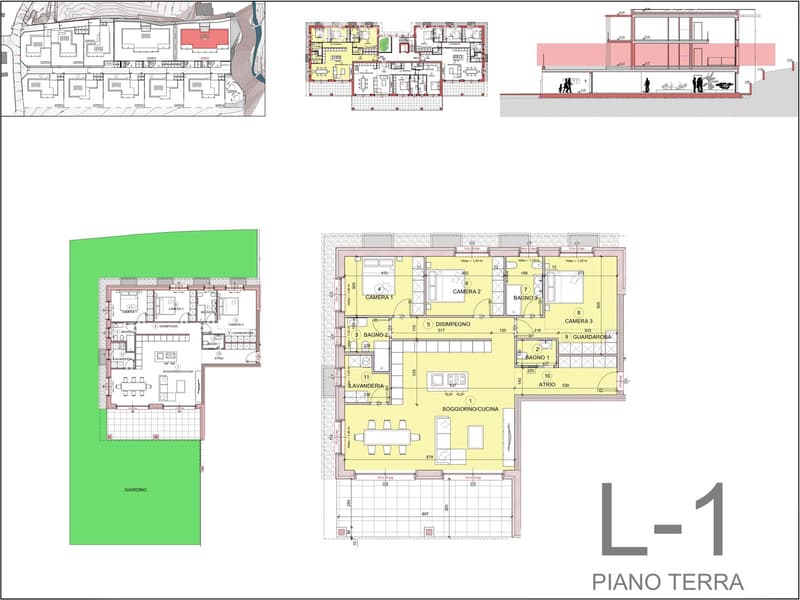
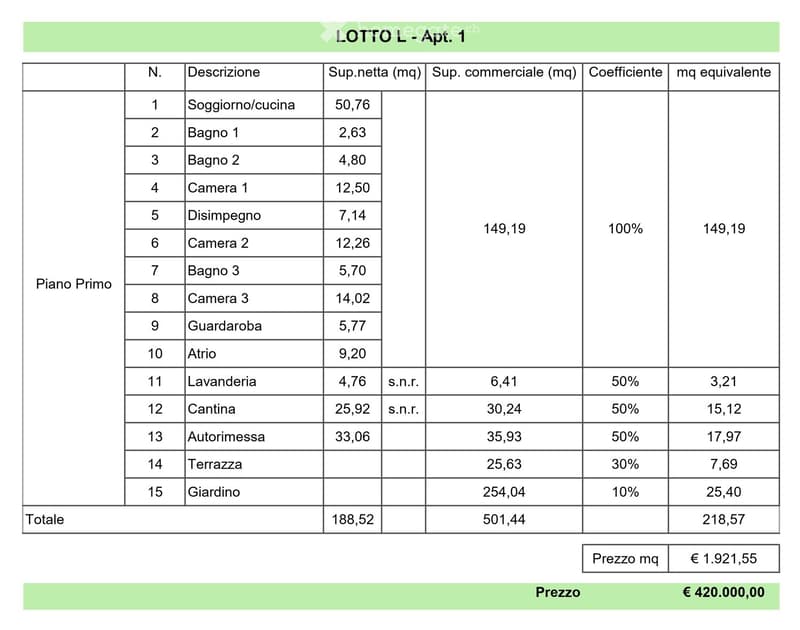
  • Soggiorno/cucina, Bagno 1, Bagno 2, Camera 1, Disimpegno, Camera 2, Bagno 3, Camera 3, Guardaroba, Atrio, Lavanderia, Cantina, Autorimessa, Terrazza
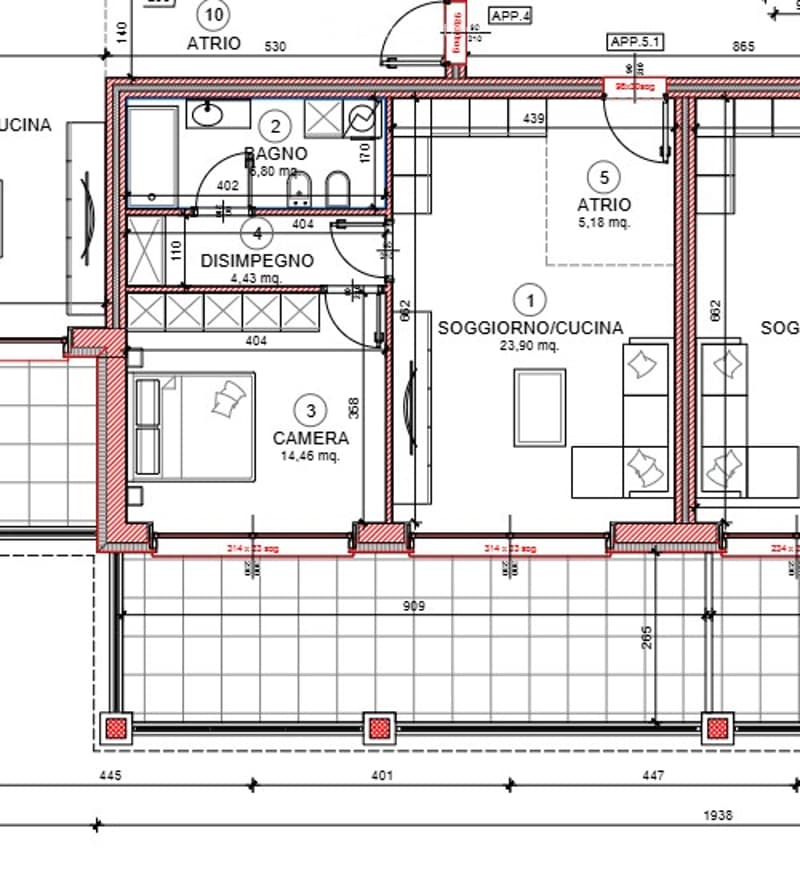
  • Living room, kitchen, 2 bedrooms, bathroom, atrium, balcony
  • NUOVI APPARTAMENTI DI AMPIA METRATURA (20)
  • floor plan: 2 separate living areas, 5 bedrooms, 6 bathrooms, entrance hall, dining area
  • NUOVI APPARTAMENTI DI AMPIA METRATURA (22)
  • NUOVI APPARTAMENTI DI AMPIA METRATURA (23)
  • NUOVI APPARTAMENTI DI AMPIA METRATURA (24)
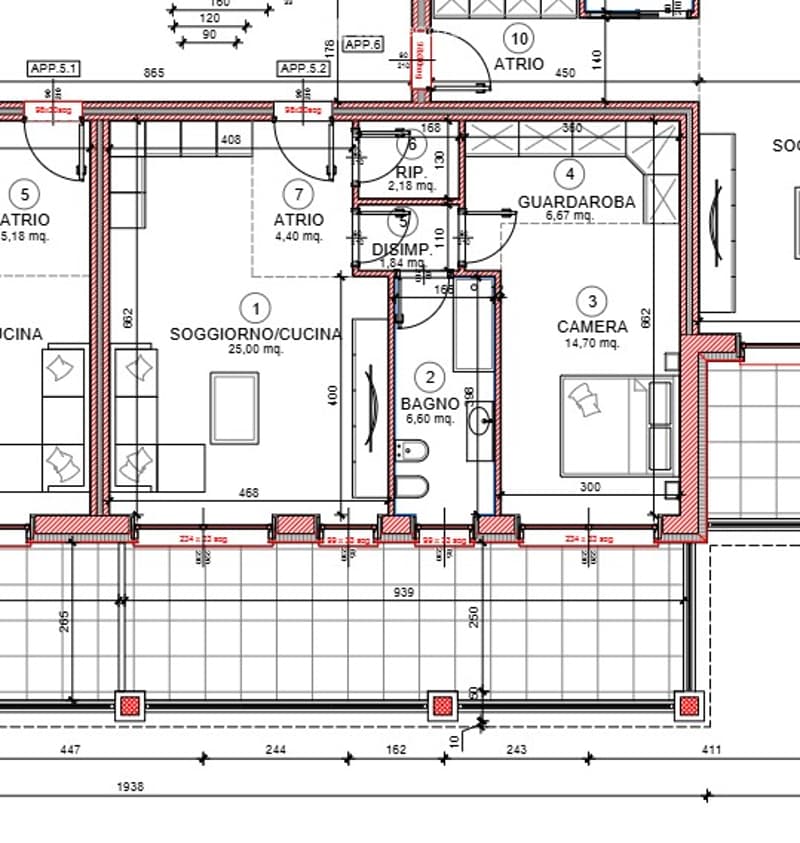
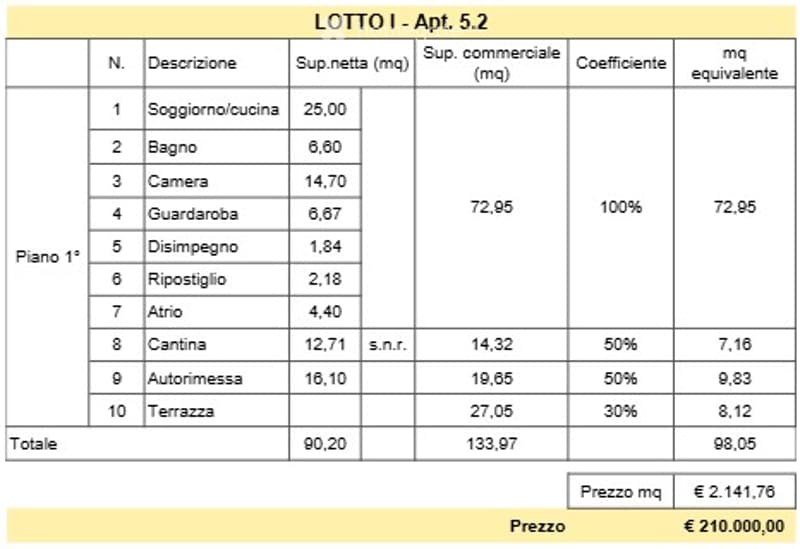
  • floor plan showing two units, labeled as App. 5.1 and App. 5.2, each with similar layout, both including bedrooms, living areas, bathrooms, and a small storage room
  • 10 rooms listed, including living/dining, kitchen, 2 bedrooms, bathroom, storage, attic, laundry, and a terrace
  • 6 bedrooms, 3 bathrooms, kitchen, common area, laundry room, cellar, entrance
  • 3 garages, 4 box autos, 6 apartments, car park
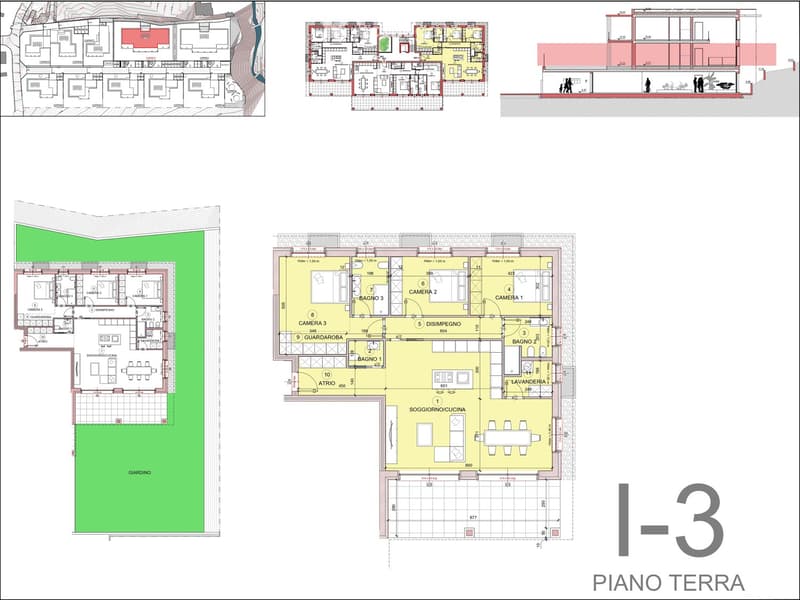
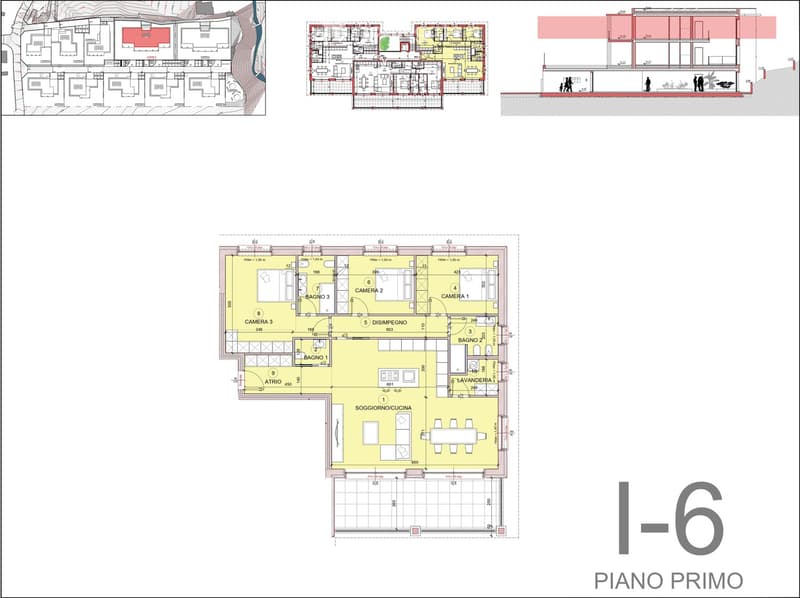
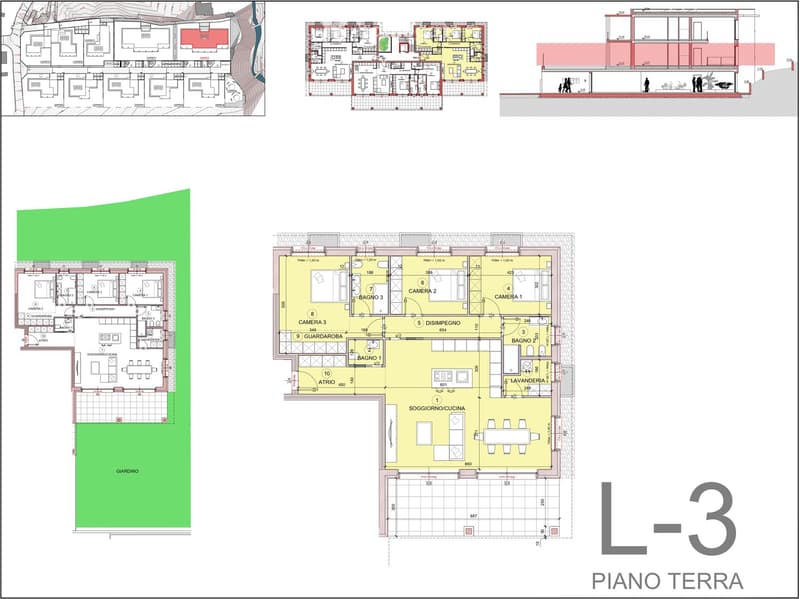
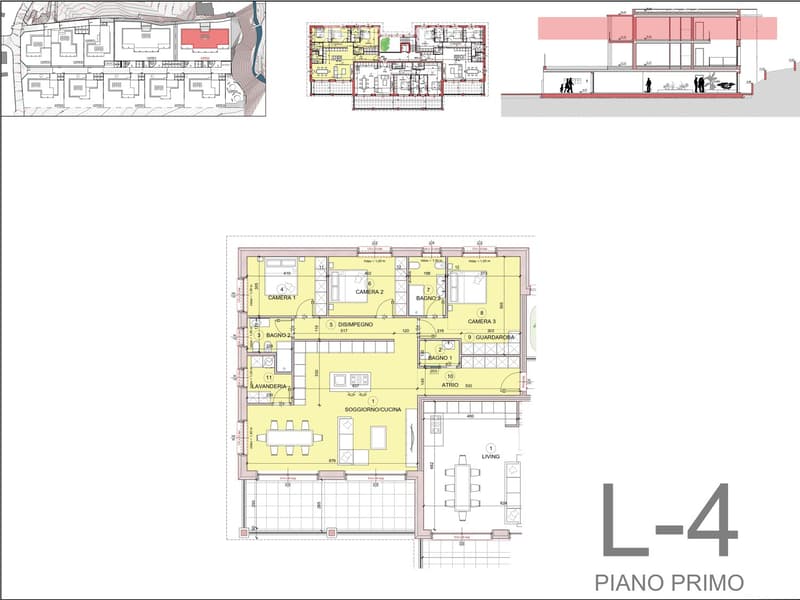
  • The floor plan includes a living room/kitchen, 3 bathrooms, 3 bedrooms, a hallway, and a terrace.
  • Main floor plan includes living room, kitchen, bedrooms, bathrooms, garden, balconies, access to garage
  • garages for four cars, three units per floor
  • Living room/kitchen, 3 bedrooms, 3 bathrooms, utility room, balcony, garden
  • Ground floor plan with bedrooms, living room, kitchen, and balcony
  • 4 floors plan, garages, boxes for autos
  • 1 bedroom apartment, floor plan with living room, kitchen, bathroom, terrace, laundry room, garage
  • Floor plan includes a living room, kitchen, 5 bedrooms, 3 bathrooms, 2 bathrooms, 3 balconies.
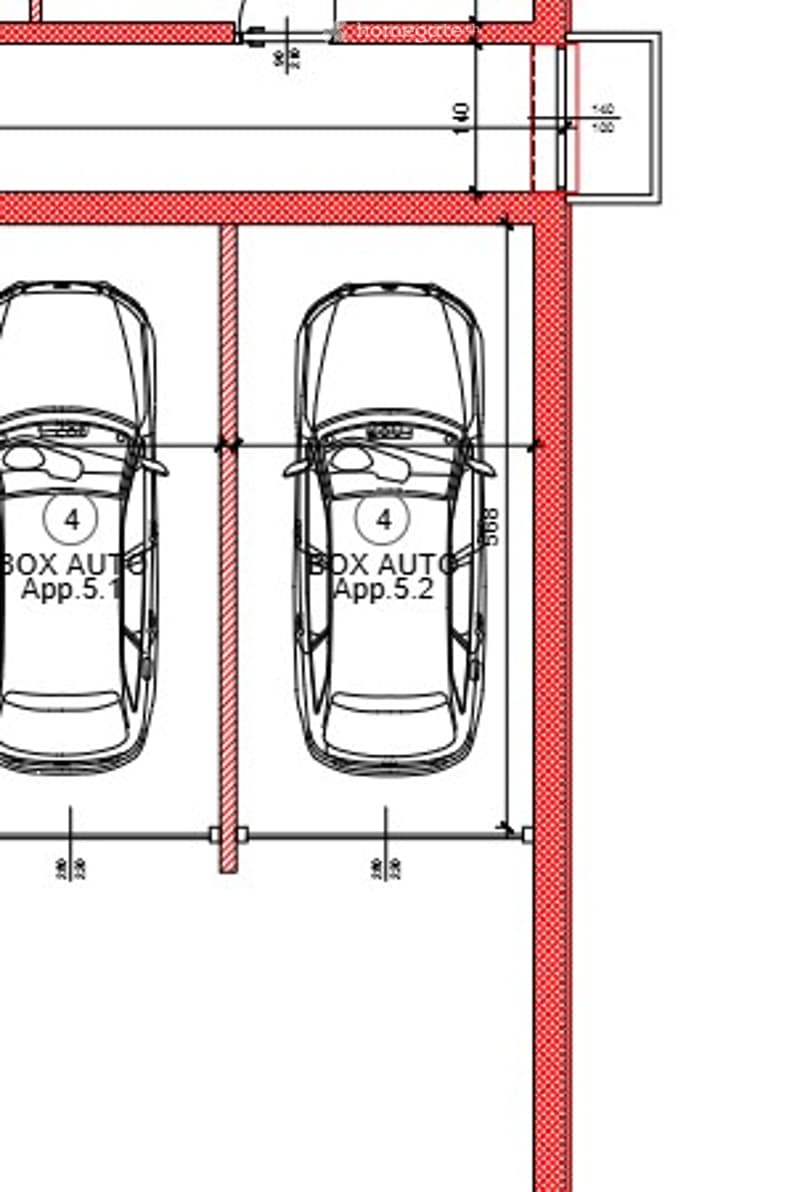
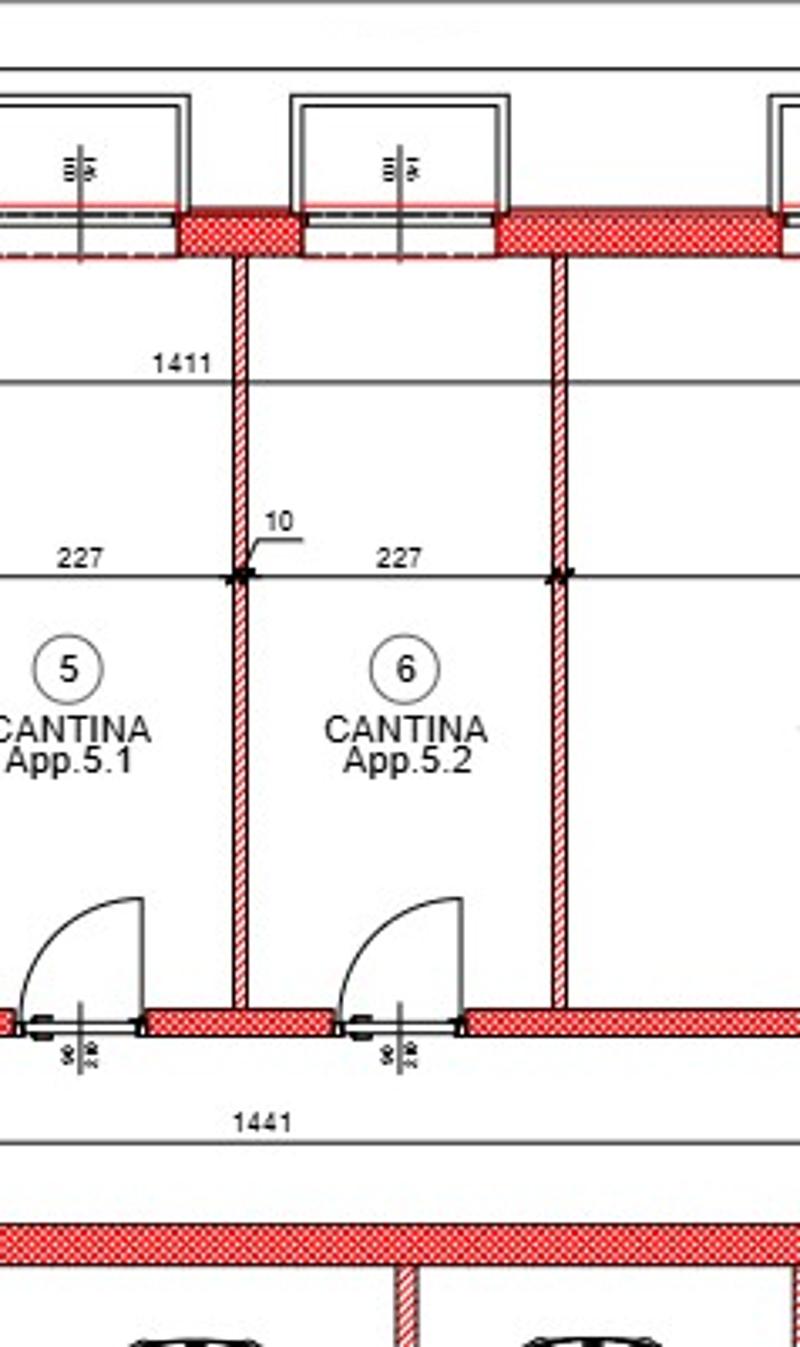
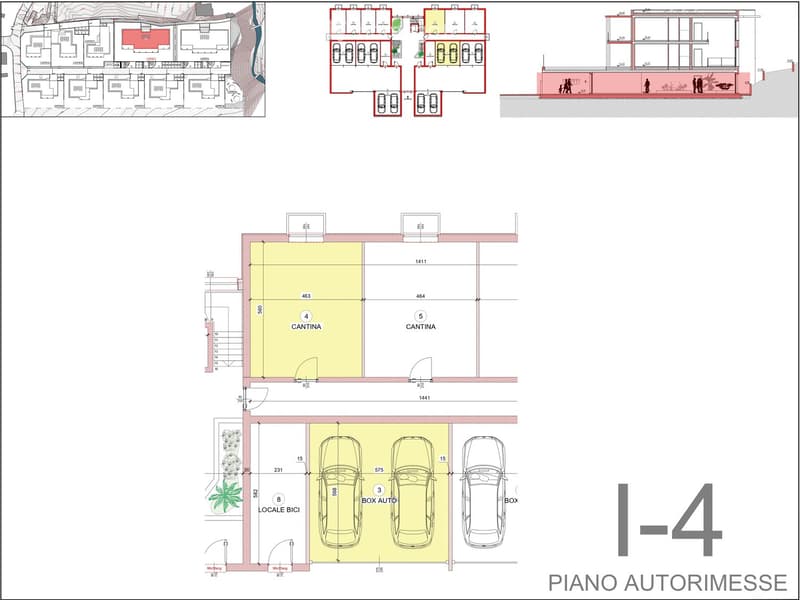
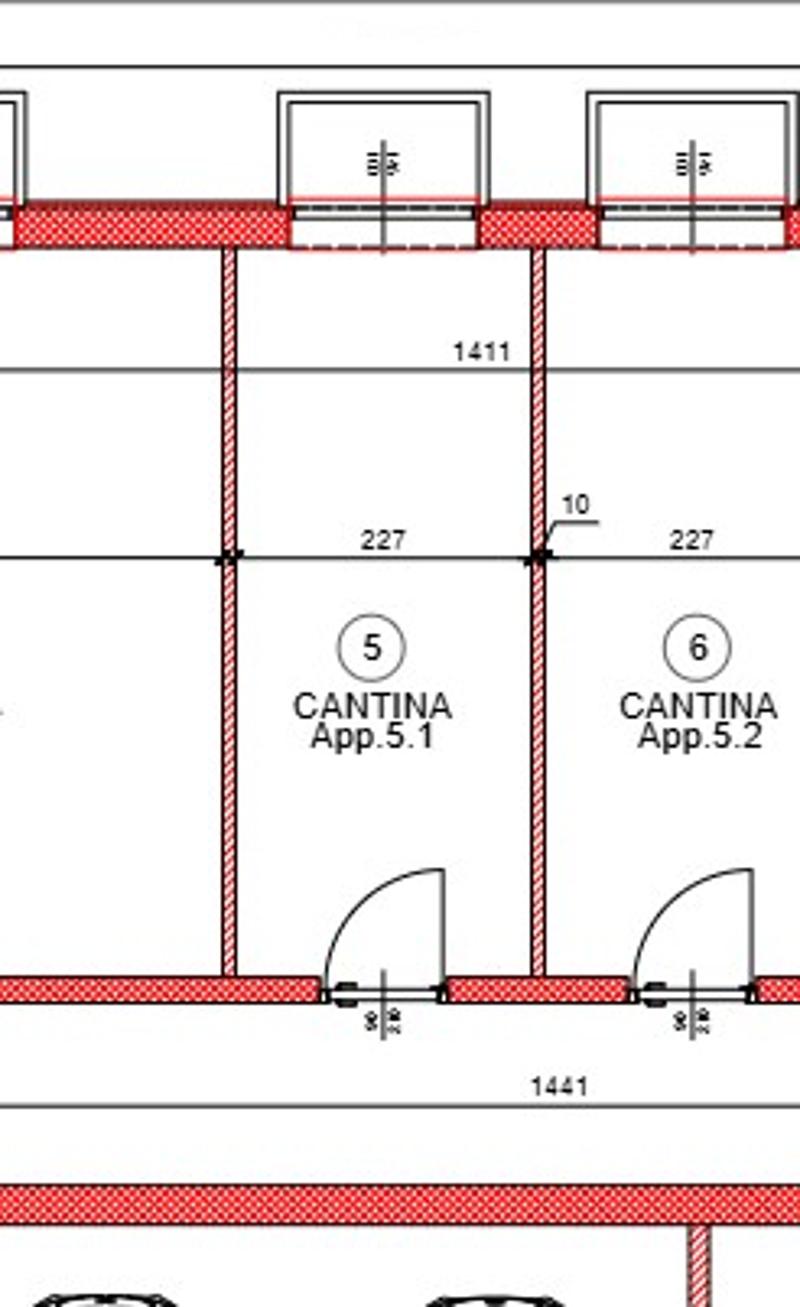
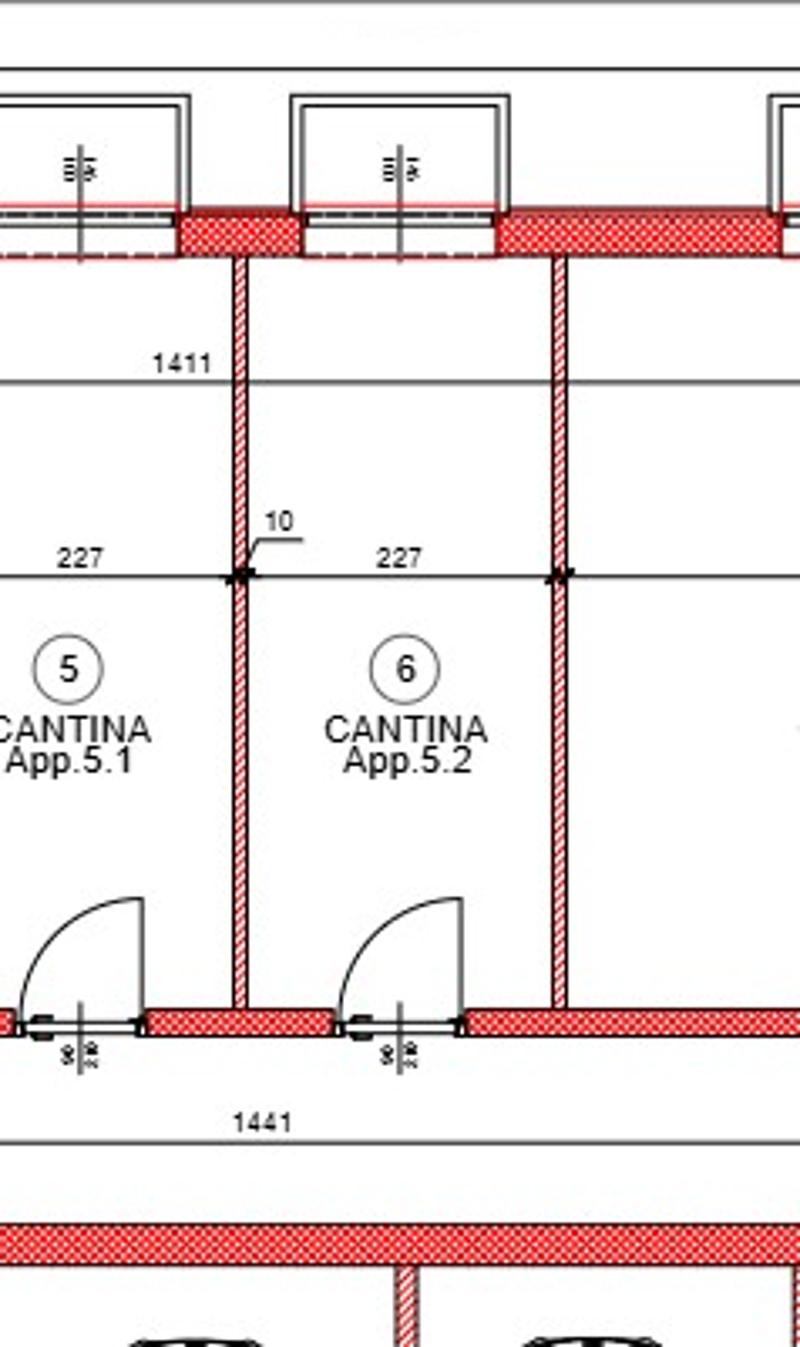
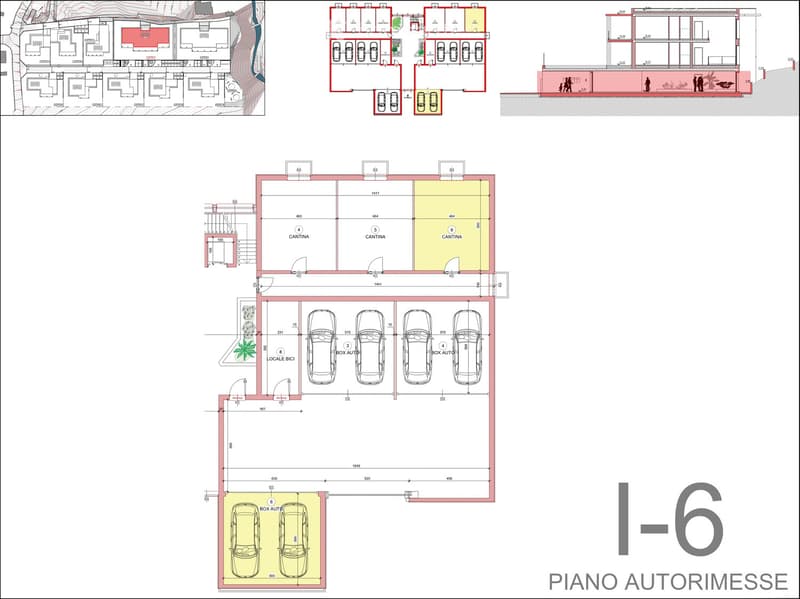
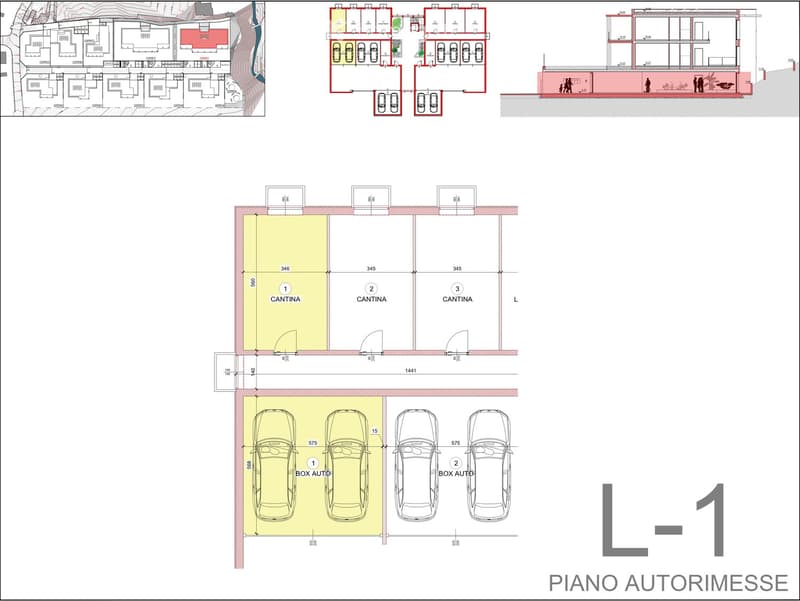
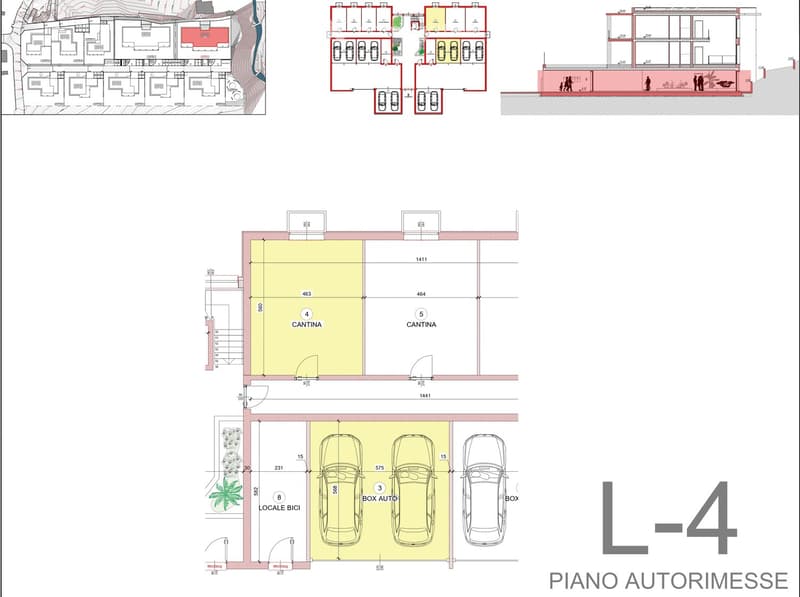
  • two levels, ground floor with parking, upper floor with 2 boxes, balcony, two separate cantinas, bike storage area
  • NUOVI APPARTAMENTI DI AMPIA METRATURA (38)
  • Entrance, bathroom, kitchen, bedroom, hallway
  • NUOVI APPARTAMENTI DI AMPIA METRATURA (40)
  • NUOVI APPARTAMENTI DI AMPIA METRATURA (41)
  • NUOVI APPARTAMENTI DI AMPIA METRATURA (42)
  • 3 rooms, living room, bedroom, kitchen, bathroom, bedroom, balcony
  • NUOVI APPARTAMENTI DI AMPIA METRATURA (44)
  • Living room, kitchen, 2 bedrooms, 2 bathrooms, balcony
  • First floor: Kitchen, bathroom, bedroom, closet, terrace, storage room, attic, parking place
  • Main floor plan with several rooms labeled, including living rooms, bedrooms, kitchens, and bathrooms.
  • 6 separate box auto spaces, 6 bike parking spots, basement level garage with 11 auto parking spots, outdoor parking for 4 bikes.
  • Living room/kitchen, 3 bathrooms, 3 bedrooms, attic, laundry room, storage room, terrace
1 / 49

"NUOVI APPARTAMENTI DI AMPIA METRATURA"

Kaufpreis
EUR 190'000.–
Zimmer
2
Fläche
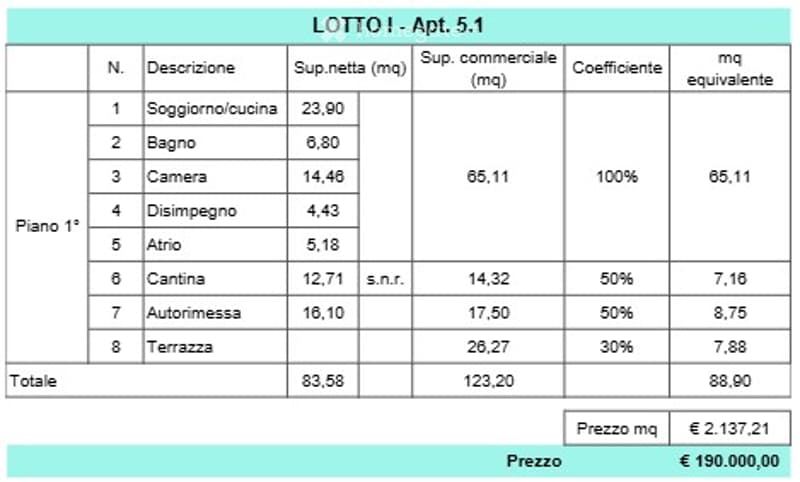
89 m2

Die passende Hypothek fürs neue Eigenheim finden

Kosten

Kaufpreis:
EUR 190'000.–

Eckdaten

Verfügbar ab:
Sofort
Objekttyp:
Wohnung
Anzahl Zimmer:
2
Wohnfläche:
89 m2
Baujahr:
2026

Merkmale und Ausstattung

  • Balkon / Terrasse

  • Rollstuhlgängig

  • Ruhige Lage

  • Kinderfreundlich

  • Parkplatz

  • Garage

  • Lift

  • Neubau

Dokumente (0)

Beschreibung

A Saltrio in Via Logaccio, a 500 m dalla dogana di Arzo, in un moderno complesso residenziale in fase di realizzazione, si propongono in vendita 14 nuovi appartamenti (bilocali, trilocali e quadrilocali) divisi in due piccole palazzine (sette unità immobiliari cadauna), tutti dotati di autorimessa (doppia in larghezza per i trilocali e quadrilocali, singola per i bilocali) e cantina; gli appartamenti al piano terreno saranno dotati di giardini privati.

Materiali e tipologie edilizie volte a soddisfare tutti i requisiti di estetica, funzionalità e comfort abitativo.

Classe energetica prevista A4/A3 (impianto fotovoltaico condominiale da 9 KW, pompa di calore, riscaldamento a pavimento diviso a zone, serramenti in PVC doppio vetro con pellicola basso emissiva, cappotto termico 14 cm).

Possibilità di personalizzare la disposizione interna di ogni appartamento in base ai propri gusti ed esigenze.

Le finiture interne verranno scelte direttamente dall’acquirente su un ampio Capitolato proposto!!!

Il complesso prevede la realizzazione di otto ville, due piccole palazzine di sette appartamenti ciascuna, piazzole con posti auto pubblici, area di manovra e parco verde attrezzato pubblico.

Consegna metà 2027

Elenco appartamenti e prezzi:

- APPARTAMENTO ''I1'' (VENDUTO);

- APPARTAMENTO ''I2'' EURO 380.000,00;

- APPARTAMENTO ''I3'' EURO 420.000,00;

- APPARTAMENTO ''I4'' EURO 420.000,00;

- APPARTAMENTO ''I5.1'' EURO 190.000,00;

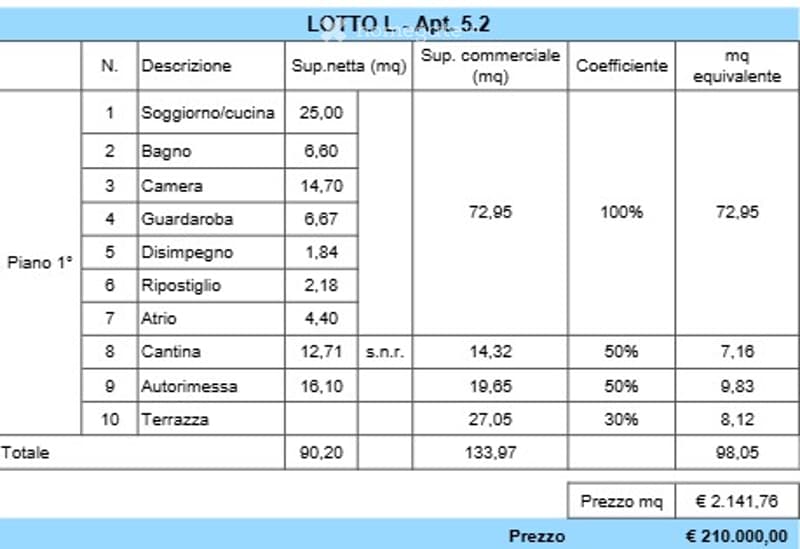
- APPARTAMENTO ''I5.2'' EURO 210.000,00;

- APPARTAMENTO ''I6'' EURO 420.000,00;

- APPARTAMENTO ''L1'' EURO 420.000,00;

- APPARTAMENTO ''L2'' (VENDUTO);

- APPARTAMENTO ''L3'' EURO 420.000,00;

- APPARTAMENTO ''L4'' EURO 420.000,00;

- APPARTAMENTO ''L5.1'' EURO 190.000,00;

- APPARTAMENTO ''L5.2'' EURO 210.000,00;

- APPARTAMENTO ''L6'' EURO 420.000,00.

Disegni e capitolato consultabili presso i nostri uffici in Arcisate (VA) Via Europa n.4.

Hypothekenrechner

Vom Traumhaus zum Eigenheim: Der Hypothekenrechner kann dir helfen, die Tragbarkeit dieser Immobilie abzuschätzen.

Kaufpreis
Haushaltseinkommen

Jährliches Bruttoeinkommen aller Personen, die sich für die Hypothek bewerben (einschliesslich 13. Monatsgehalt oder Bonuszahlung).

Die Hypothek ist erschwinglich, wenn die Lebenshaltungskosten ein Drittel (33%) deines Einkommens nicht überschreiten.

Eigenmittel

Mindestens 20% des Immobilienwertes musst du mit eigenen Mitteln finanzieren. Dazu gehören Ersparnisse, Erbvorbezug, Schenkungen, sämtliche Vorsorgeguthaben (3a, 3b) und Pensionskassengelder. Aus der Pensionskasse darfst du max. 10% des Kaufpreises beziehen.

Create your account
Gratis

Nutze alle Vorteile

Synchronisiere deine Favoriten, verwalte Suchabos und greife nahtlos auf all deine Services zu – egal auf welchem Gerät. Erstelle jetzt dein gratis Konto für eine persönliche Immobiliensuche!

Inseratenummer
4002549393
Objekt-Ref.
q399f.cs1pf

Anbieter kontaktieren

Eigenmittel (optional)

Indem ich fortfahre, akzeptiere ich die AGB, nehme die Datenschutzerklärung zur Kenntnis und stimme der Weitergabe meiner kumulierten Personendaten im Zusammenhang mit meinen Interessen an den Inserenten zu.

* Mit «Ja» stimme ich zu, dass Homegate diese Informationen wie hier beschrieben verarbeiten darf.

Weitere Angebote, die dich interessieren könnten

Schutz vor Betrügern

  • Überweise niemals Geld im Voraus
  • Sei vorsichtig, wenn das Angebot zu günstig oder nicht plausibel erscheint
  • Teile niemals persönliche Daten wie Bankangaben oder Ausweiskopien
  • Unterzeichne keinen Vertrag, bevor du das Objekt besichtigt hast

Tipps und Services