"Moderne 6-Zimmer-Einfamilienhaus mit Lift, Traumgarten in einem der besten Familienwohngegenden von Dornach"
Standort
4143 DornachKosten
- Kaufpreis:
- CHF 3'170'000.–
- Bei Preissenkung benachrichtigen
Eckdaten
- Verfügbar ab:
- Nach Vereinbarung
- Objekttyp:
- Einfamilienhaus
- Anzahl Zimmer:
- 6
- Anzahl Badezimmer:
- 2
- Anzahl Etagen:
- 3
- Wohnfläche:
- 240 m2
- Nutzfläche:
- 400 m2
- Grundstücksfläche:
- 640 m2
- Kubatur:
- 1127 m3
- Baujahr:
- 2022
Merkmale und Ausstattung
Balkon / Terrasse
Geschirrspüler
Aussicht
Ruhige Lage
Kinderfreundlich
Parkplatz
Garage
Dokumente (0)
Beschreibung
Willkommen in Dornach im steuerfreundlichen Kanton Solothurn, einer der gefragtesten Wohngegenden für naturliebende Familien im Nordwesten der Schweiz. Diese Immobilie eignet sich auch perfekt als Altersruhesitz. Die Liegenschaft befindet sich in einer ruhigen, verkehrsberuhigten Wohngegend und kombiniert maximale Privatsphäre mit hervorragenden lokalen Einrichtungen. Nur wenige Gehminuten entfernt lädt die idyllische Birs, mit ihren ausgedehnten Wander- und Freizeitwegen, zum Verweilen ein. Es gibt auch ein Schwimmbad, Tennisplätze, einen Minigolfplatz und zahlreiche Einkaufsmöglichkeiten und Restaurants in unmittelbarer Nähe. Der Bahnhof Dornach-Arlesheim ist zu Fuß leicht erreichbar und bietet hervorragende Verbindungen nach Basel, das in etwa zehn Minuten erreicht werden kann. Die Autobahnanschlüsse Reinach Nord und Reinach Süd sind auch nur wenige Fahrminuten entfernt und gewährleisten hervorragende Verbindungen zu den regionalen und nationalen Verkehrsnetzen. Ein zusätzlicher Vorteil ist die Nähe zu den International Schools of Basel in Aesch und Reinach, die über 20 Jahre eine zuverlässige Garantie für Wertstabilität geboten haben.
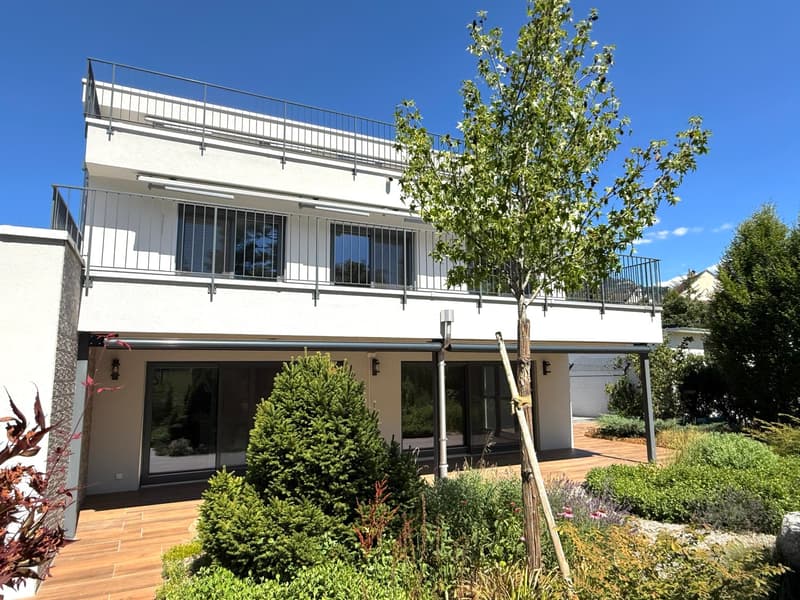
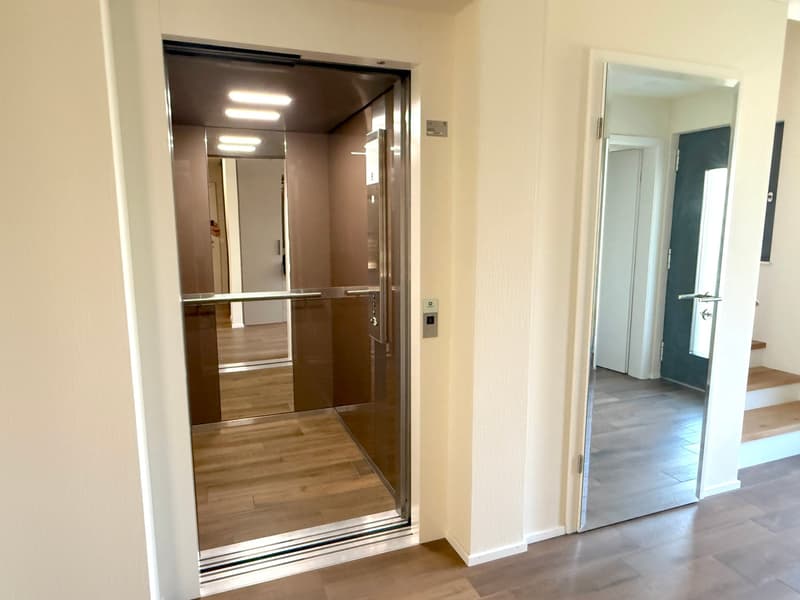
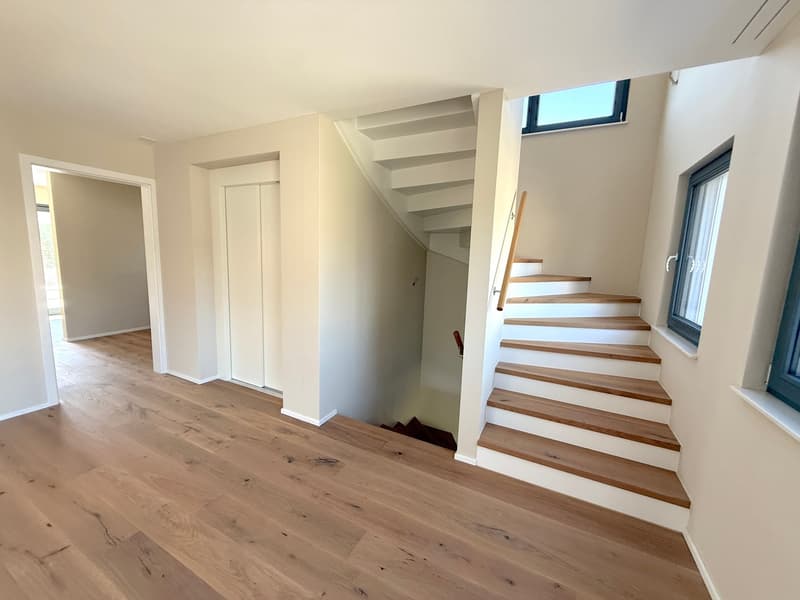
Das 2022 erbaute, exklusive Villenhaus beeindruckt mit seiner modernen Architektur, hochwertigen Materialien und Ausstattungen, die bis ins letzte Detail durchdacht sind. Auf etwa 240 m² Wohnfläche über drei Etagen kombiniert es zeitlose Eleganz mit modernster Technik und außergewöhnlichem Wohnkomfort. Ein Personenaufzug verbindet alle Etagen und gewährleistet uneingeschränkte Zugänglichkeit.
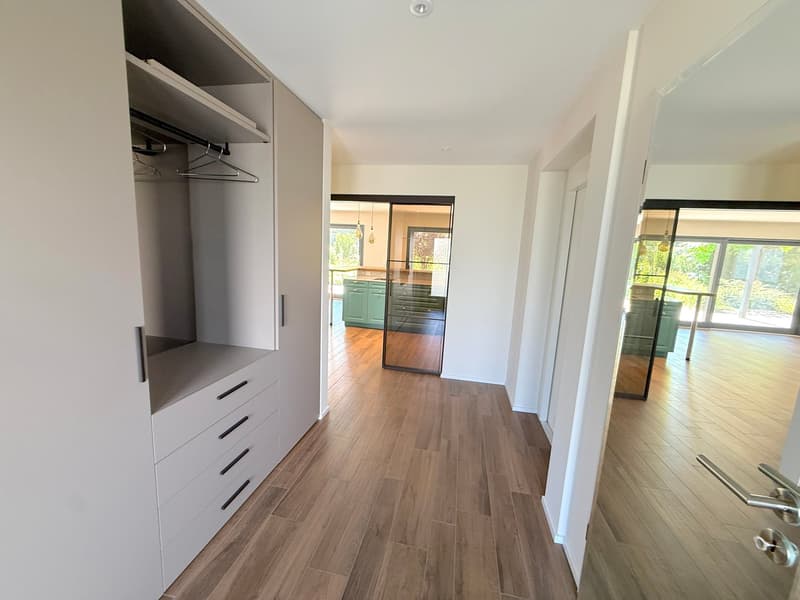
Die geräumige Eingangshalle macht bereits einen prestigeträchtigen ersten Eindruck mit ihren hochwertigen Einbauschränken und feinen Materialien.
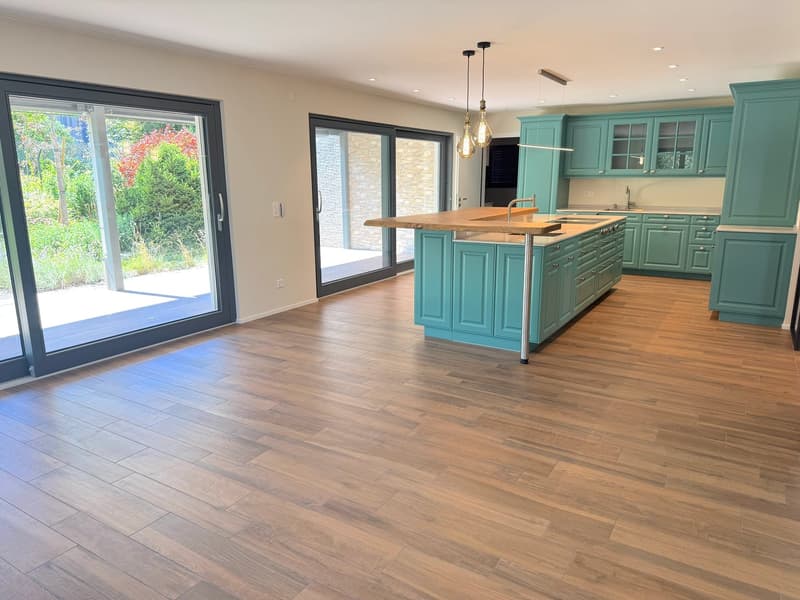
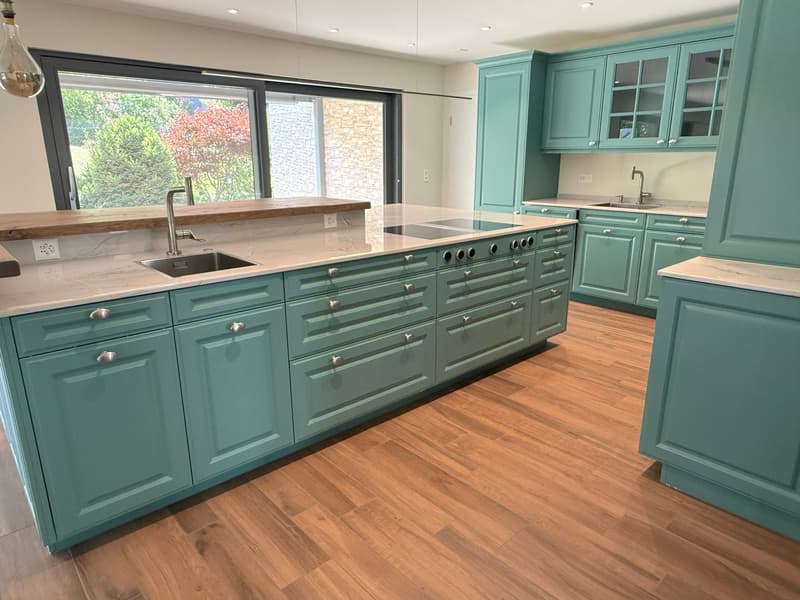
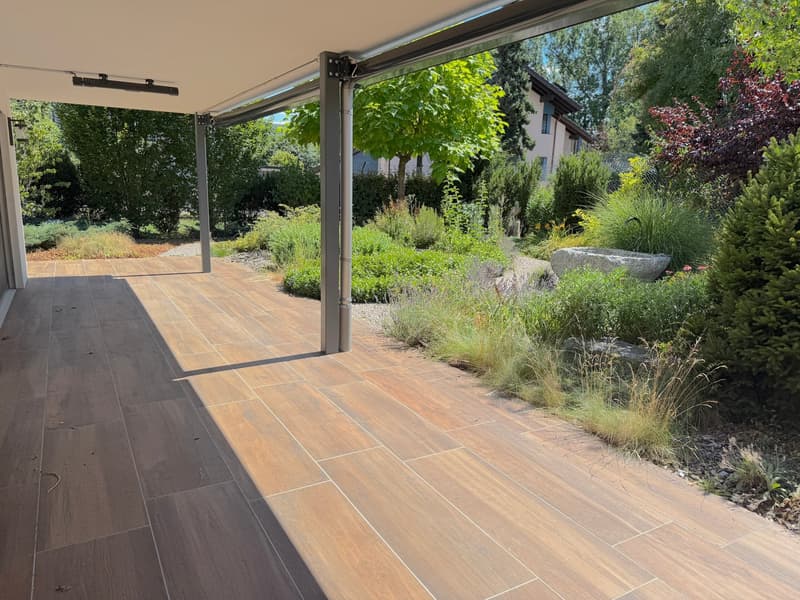
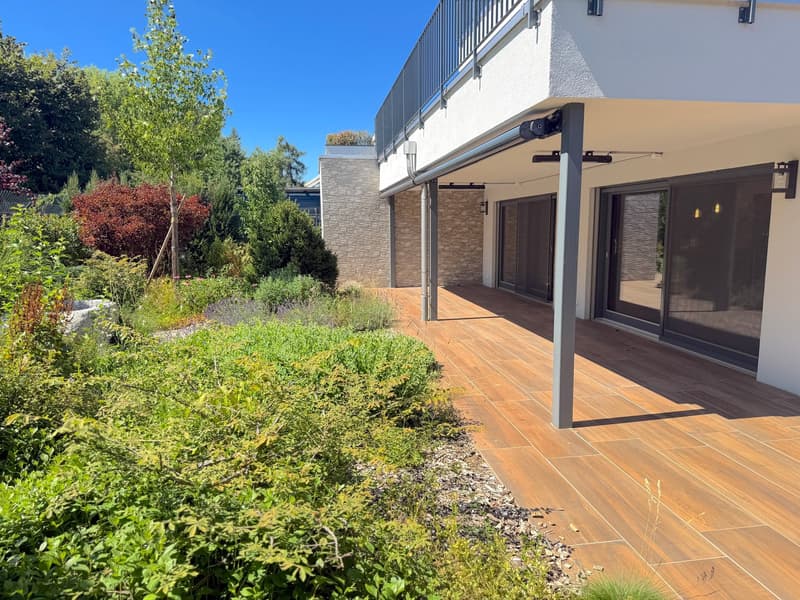
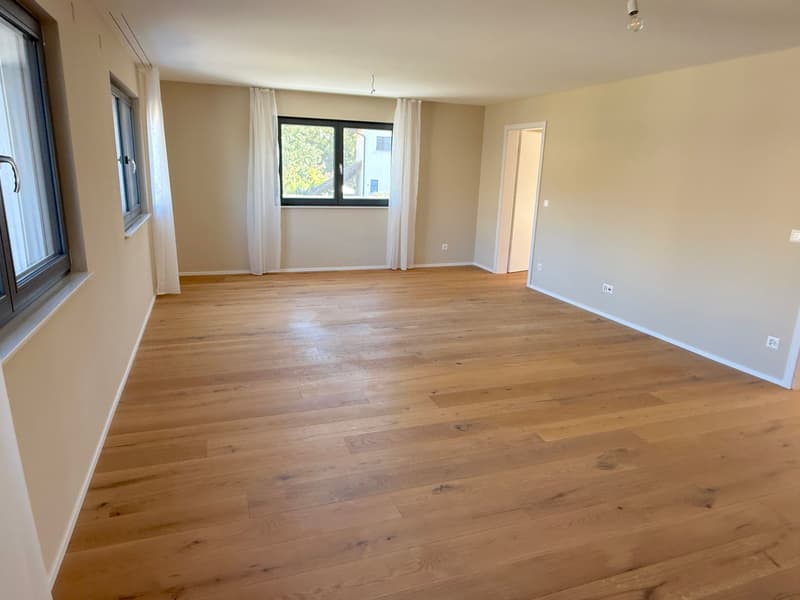
Das Herzstück des Hauses ist die beeindruckende, offene Küche und Wohnbereich, die etwa 44 m² misst. Die exklusive Poggenpohl-Küche mit einer großzügigen Kochinsel, einer Bar und Geräten von Bora, V-ZUG und Miele entspricht den höchsten Standards. Zwei Geschirrspüler, ein Weinkühler, ein Dampfgarer, ein Wärmezug und zahlreiche raffinierte Details machen diesen Bereich zum Paradies für ambitionierte Hobbyköche und anspruchsvolle Gastgeber. Große Schiebetüren verbinden den Wohnbereich nahtlos mit der überdachten Gartensitzgelegenheit, was ein einzigartiges Wohngefühl schafft, das die Grenzen zwischen Innen und Außen verwischt.
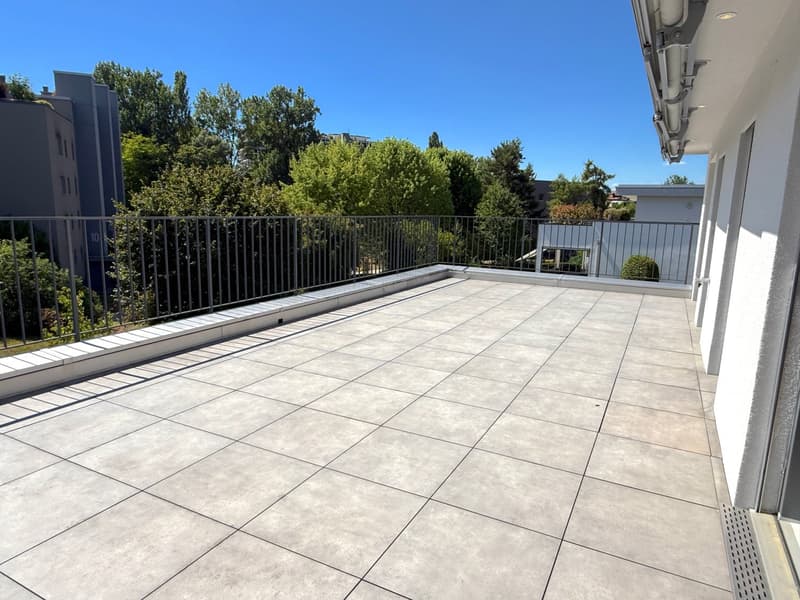
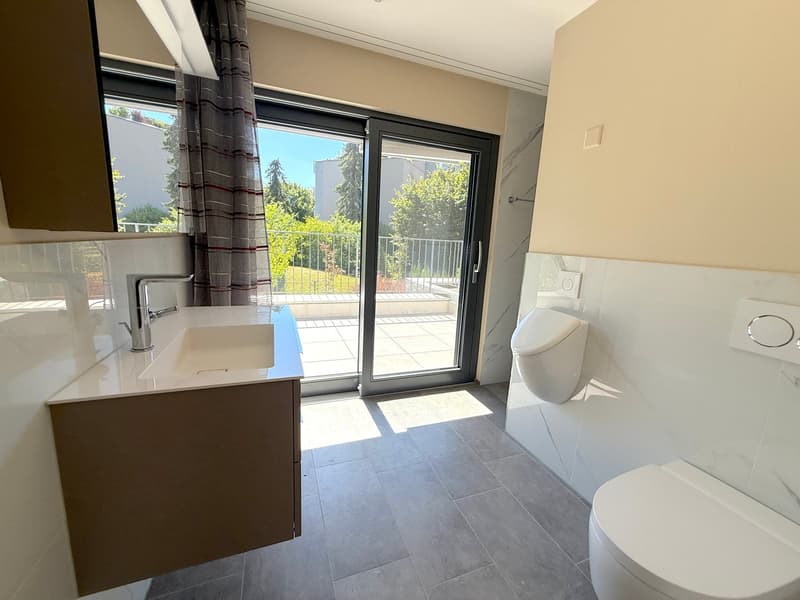
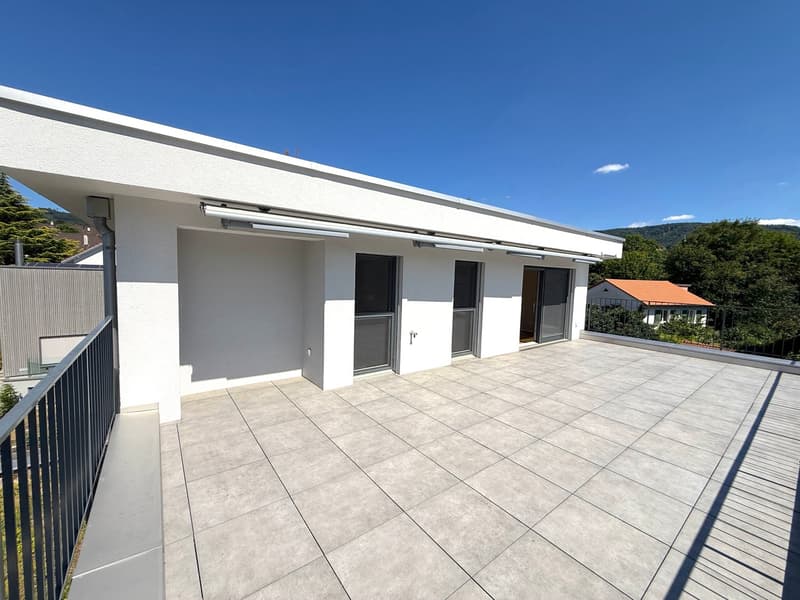
Die privaten Wohnbereiche sind auf den zwei oberen Etagen verteilt. Mehrere vielseitige Räume eignen sich ideal als Kinderzimmer, Büro, Fitnessraum oder Ankleidezimmer. Die hochwertigen Badezimmer verfügen unter anderem über Closomat-Toiletten, geräumige Duschen und moderne Waschbecken. Die oberste Etage bietet auch eine geräumige Dachterrasse, die eine Vielzahl von Nutzungsmöglichkeiten bietet – von einem stilvollen Lounge-Bereich bis hin zu einem privaten Wellness-Bereich.
Die Liegenschaft entspricht auch den höchsten technischen Standards. Smart-Home-Steuerung für Beleuchtung und Beschattung, elektrische Markisen, eine Wärmepumpe mit Fußbodenheizung, eine Glasfaser-Anbindung, ein Video-Türklingel-System, dimmbare Beleuchtung und hochwertige Fenster mit Insektenschutz unterstreichen den exklusiven Charakter dieses Hauses.
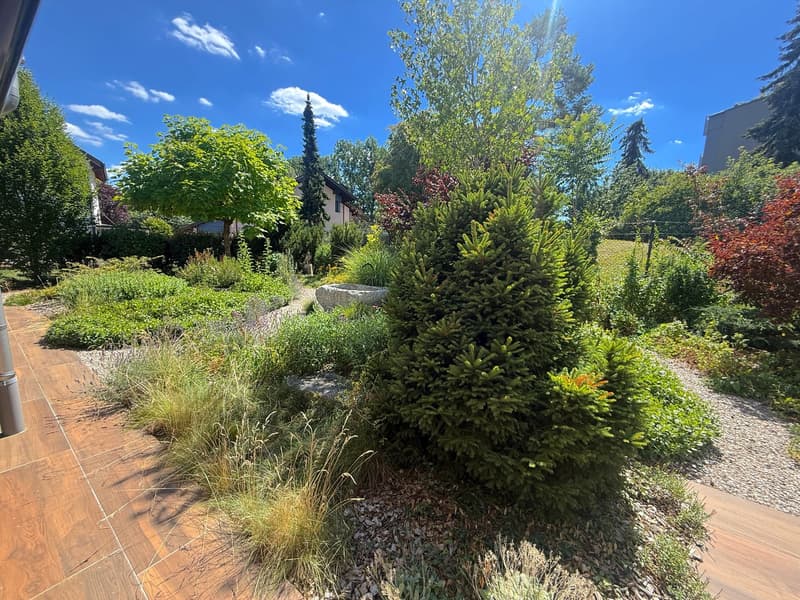
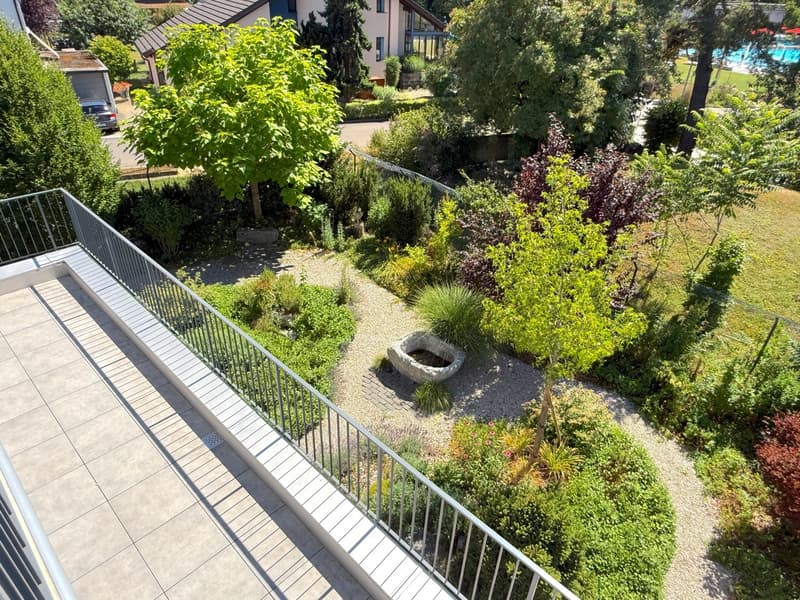
Der etwa 640 m² große Grundstücksanteil ist ein liebevoll gestalteter Garten mit Natursteinwegen, einem aus einem Tessiner Findling gefertigten Brunnen, einer Vielzahl von Pflanzen und mehreren idyllischen Sitzgelegenheiten. Der vollständig umzäunte Garten bietet maximale Privatsphäre und ist ideal für Familien, Haustierbesitzer oder Naturfreunde.
Diese außergewöhnliche Immobilie wird abgerundet durch eine Garage mit direktem Zugang zum Haus, einer Carport mit Ladevorrichtung für Elektrofahrzeuge und zahlreichen zusätzlichen Außenparkplätzen – sogar für Wohnmobile, ein Boot oder mehrere Fahrzeuge.
Diese Immobilie kombiniert modernes Design, hochwertige Bauweise, Smart-Home-Technologie und eine erstklassige Wohnlage, um ein Zuhause von selten gesehenem Standard zu schaffen. Und das Beste ist, dass Ihr Traumhaus sofort bezugsfertig ist.
Tipp von Immoline: Die Immobilie sieht und funktioniert wie neu. Sie bietet eine hervorragende Energieeffizienz und ist sofort bezugsfertig.
Wir freuen uns, Ihnen eine Besichtigung zu ermöglichen.
Hypothekenrechner
Vom Traumhaus zum Eigenheim: Der Hypothekenrechner kann dir helfen, die Tragbarkeit dieser Immobilie abzuschätzen.

Nutze alle Vorteile
Synchronisiere deine Favoriten, verwalte Suchabos und greife nahtlos auf all deine Services zu – egal auf welchem Gerät. Erstelle jetzt dein gratis Konto für eine persönliche Immobiliensuche!

Kontakt
Thomas Köstner
- Inseratenummer
- 4003291124
- Objekt-Ref.
- 004.8w9rg.9gg79