"Casa indipendente di 6 locali con ascensore, giardino da sogno in uno dei migliori quartieri residenziali di Dornach"
Ubicazione
4143 DornachCosti
- Prezzo d'acquisto:
- CHF 3'170'000.–
- Notificare il calo di prezzo
Informazioni principali
- Disponibilità:
- Su richiesta
- Tipo di oggetto:
- Casa unifamiliare
- Locali:
- 6
- Qtà bagni:
- 2
- Numero di piani:
- 3
- Superficie:
- 240 m2
- Superficie utile:
- 400 m2
- Superficie terreno:
- 640 m2
- Cubatura:
- 1127 m3
- Anno di costruzione:
- 2022
Caratteristiche e complementi
Balcone / Terrazza
Lavastoviglie
Veduta
Quartiere tranquillo
Adatto per bambini
Parcheggio
Garage
Documento (0)
Descrizione
Bentornati a Dornach nel cantone di Soletta, uno dei quartieri residenziali più ricercati per le famiglie amanti della natura nel nord-ovest della Svizzera. Questa proprietà è anche perfetta come casa di riposo. La proprietà si trova in un quartiere residenziale tranquillo e a basso traffico, e combina una massima privacy con ottime strutture locali. A pochi minuti a piedi, il fiume Birs, con i suoi sentieri per passeggiate e attività ricreative, invita a sostare. Ci sono anche una piscina, campi da tennis, un campo da minigolf e numerosi negozi e ristoranti nelle immediate vicinanze. La stazione ferroviaria di Dornach-Arlesheim è a pochi passi e offre ottime connessioni con Basilea, che può essere raggiunta in circa dieci minuti. Gli svincoli autostradali di Reinach Nord e Reinach Süd sono anch'essi a pochi minuti di auto, garantendo ottime connessioni con le reti di trasporto regionali e nazionali. Un ulteriore vantaggio è la vicinanza alle Scuole Internazionali di Basilea ad Aesch e Reinach, che hanno offerto una garanzia di stabilità del valore per oltre 20 anni.
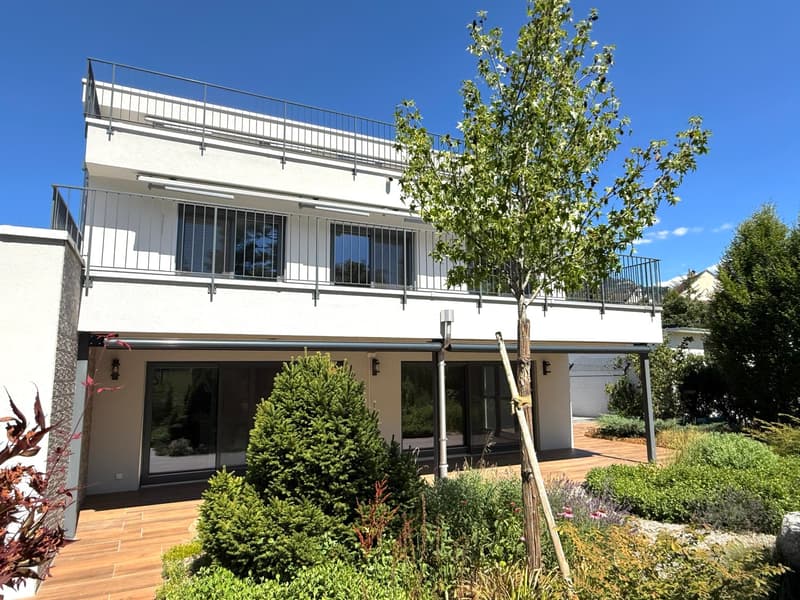
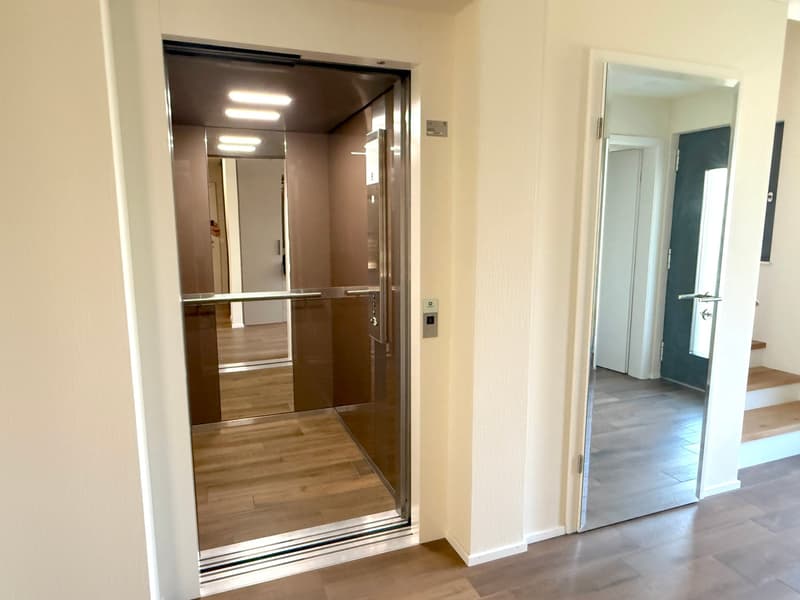
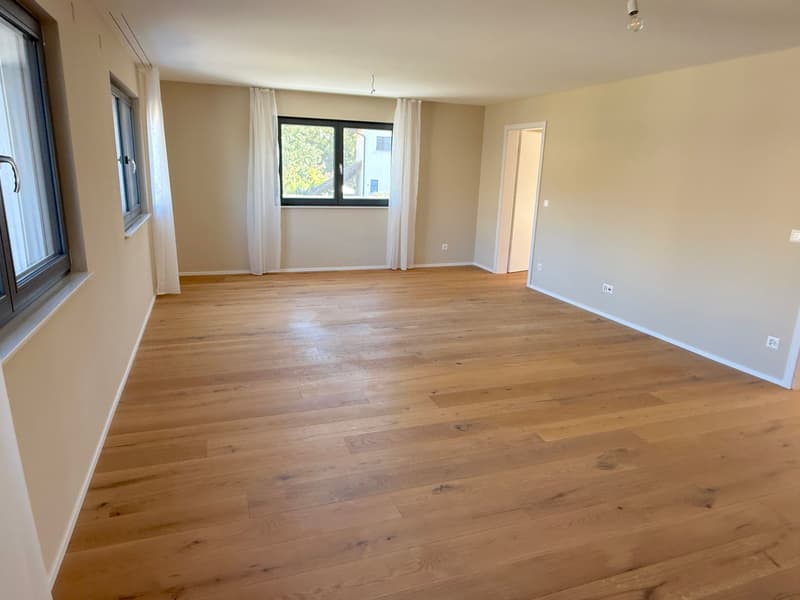
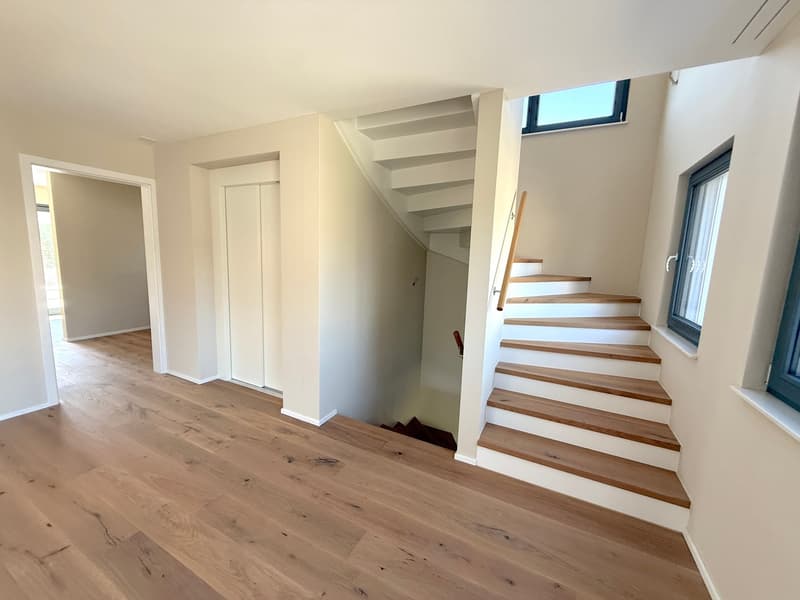
La villa esclusiva costruita nel 2022 impressiona per la sua architettura moderna, i materiali e le attrezzature di alta qualità, pensate fino al minimo dettaglio. Su circa 240 m² di spazio abitativo distribuiti su tre piani, combina un'eleganza senza tempo con una tecnologia all'avanguardia e un comfort di vita eccezionale. Un ascensore collega tutti i piani, garantendo un'accessibilità senza restrizioni.
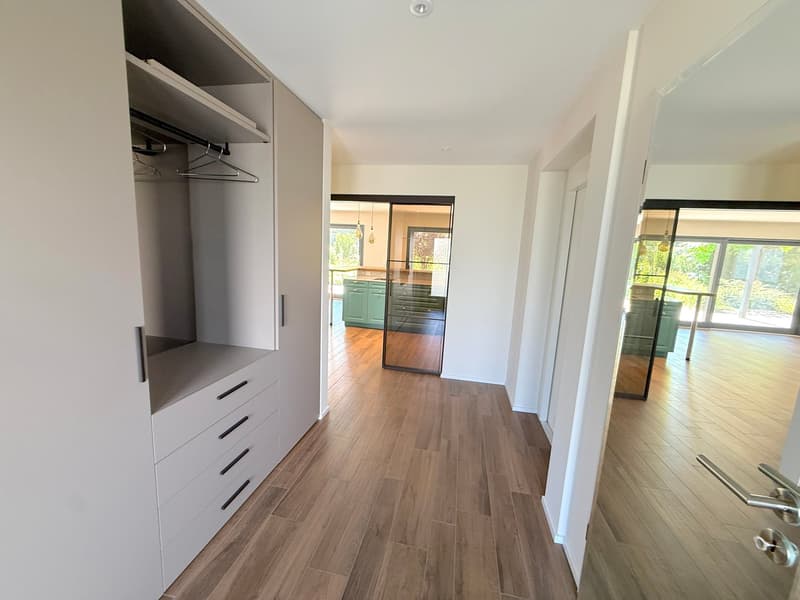
L'ampio ingresso fa già una prestigiosa impressione con i suoi armadi a muro di alta qualità e i materiali raffinati.
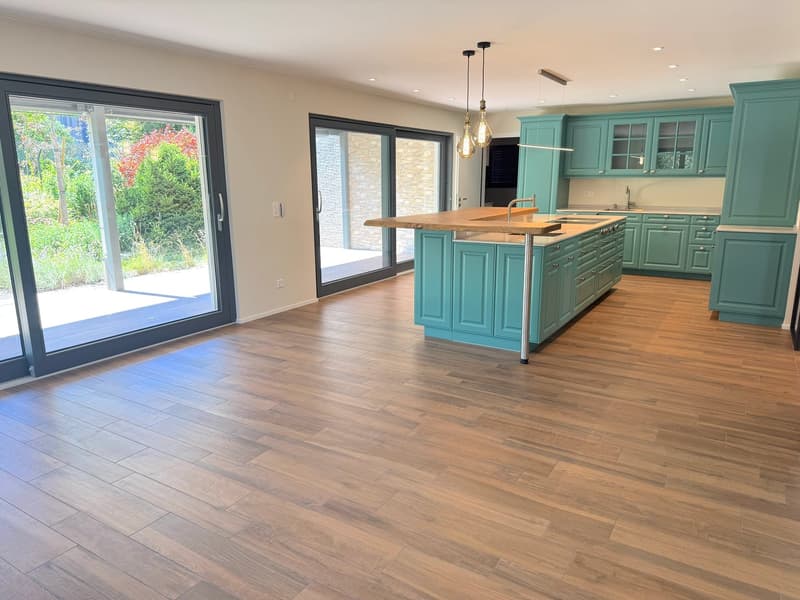
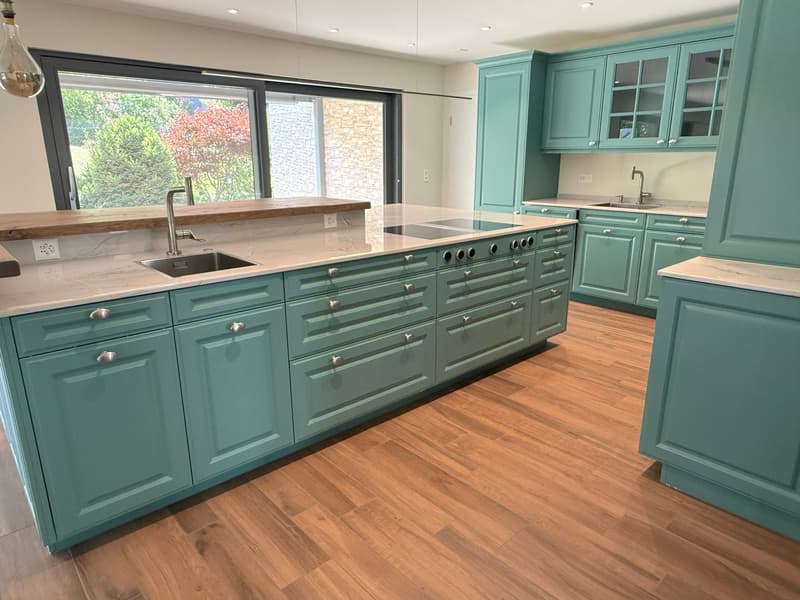
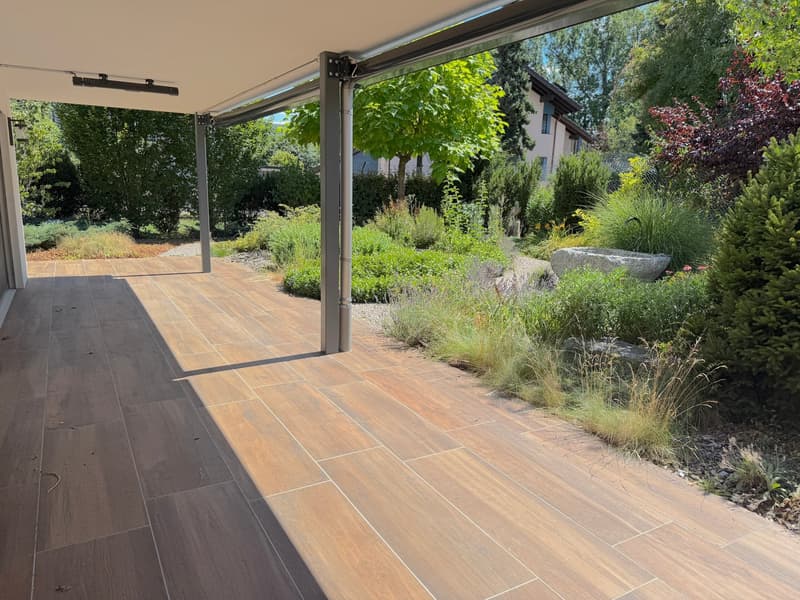
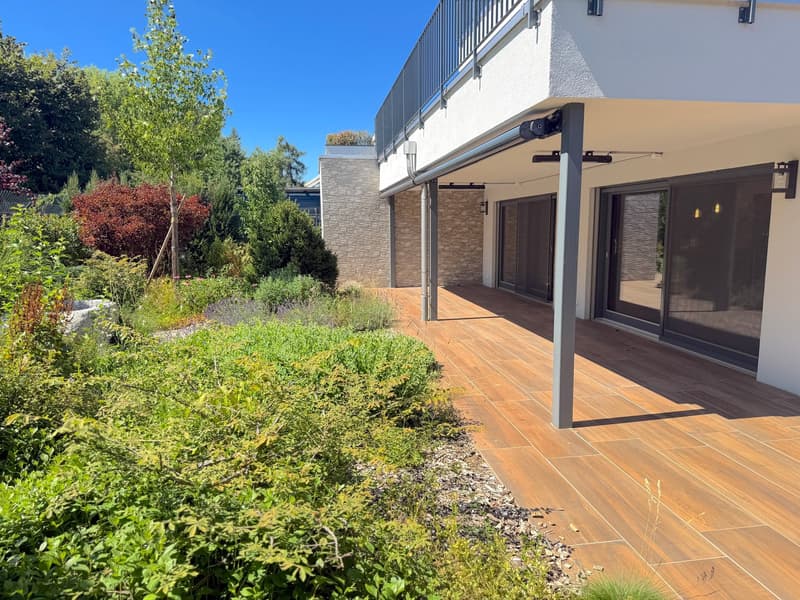
Il cuore della casa è la cucina e il soggiorno aperti, che misurano circa 44 m². La cucina Poggenpohl esclusiva, con un'isola di cottura generosa, un bar e apparecchi di Bora, V-ZUG e Miele, risponde agli standard più elevati. Due lavastoviglie, un refrigeratore per vini, un forno a vapore, un cassetto riscaldato e numerosi dettagli raffinati fanno di questo spazio un paradiso per i cuochi appassionati e gli ospiti esigenti. Le grandi porte scorrevoli collegano senza soluzione di continuità il soggiorno al giardino coperto, creando un senso di vita unico che confonde i confini tra interno ed esterno.
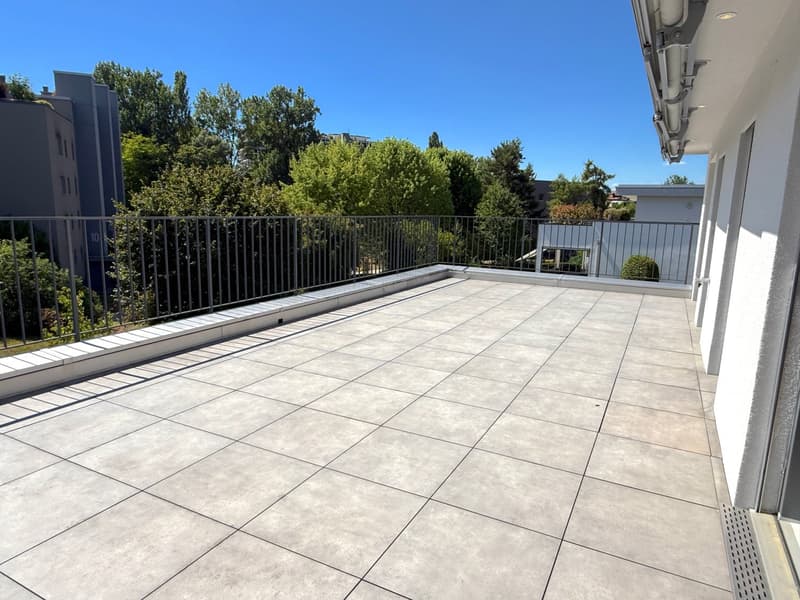
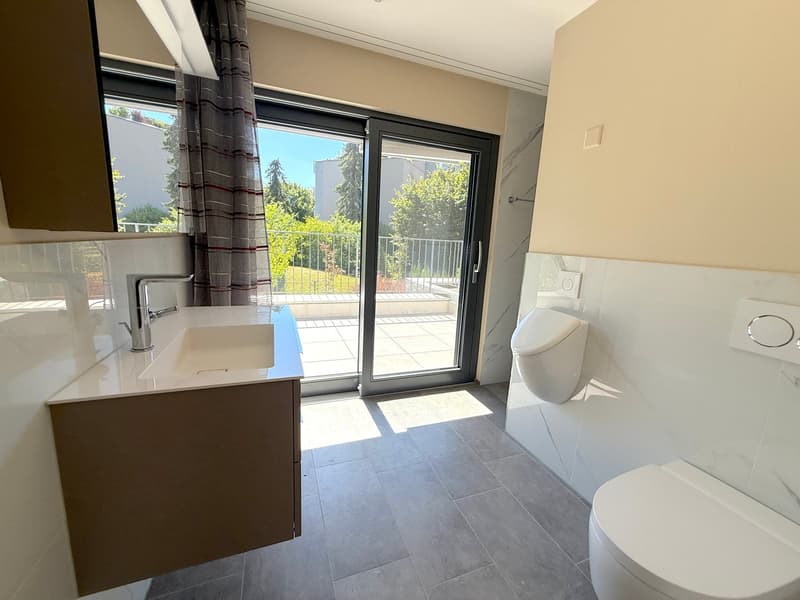
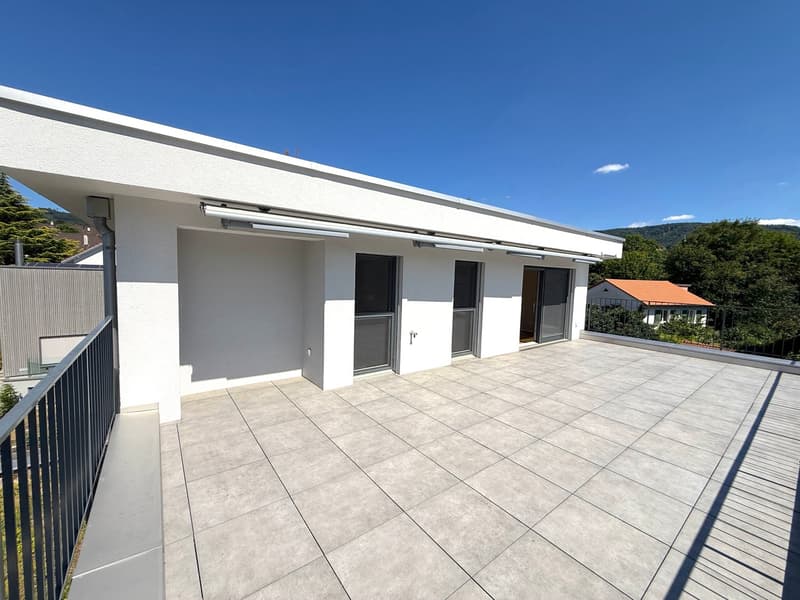
Gli spazi di vita privati sono distribuiti sui due piani superiori. Numerose stanze polivalenti sono ideali come camere per bambini, studio, palestra o cabina armadio. I bagni di alta qualità dispongono, tra l'altro, di toilette Closomat, docce spaziose e lavabi moderni. Il piano superiore offre anche un'ampia terrazza sul tetto, che propone una varietà di utilizzi - da un salotto elegante a uno spazio di benessere privato.
La proprietà risponde anche agli standard tecnici più elevati. La gestione intelligente della casa per l'illuminazione e l'ombreggiatura, le tende elettriche, la pompa di calore con riscaldamento a pavimento, la connessione in fibra ottica, il sistema di citofono video, l'illuminazione regolabile e le finestre di alta qualità con zanzariere sottolineano il carattere esclusivo di questa casa.
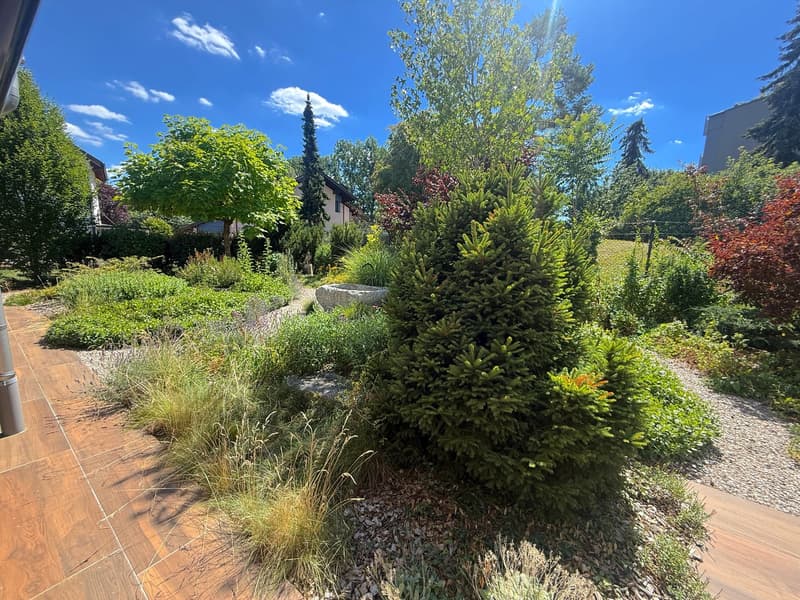
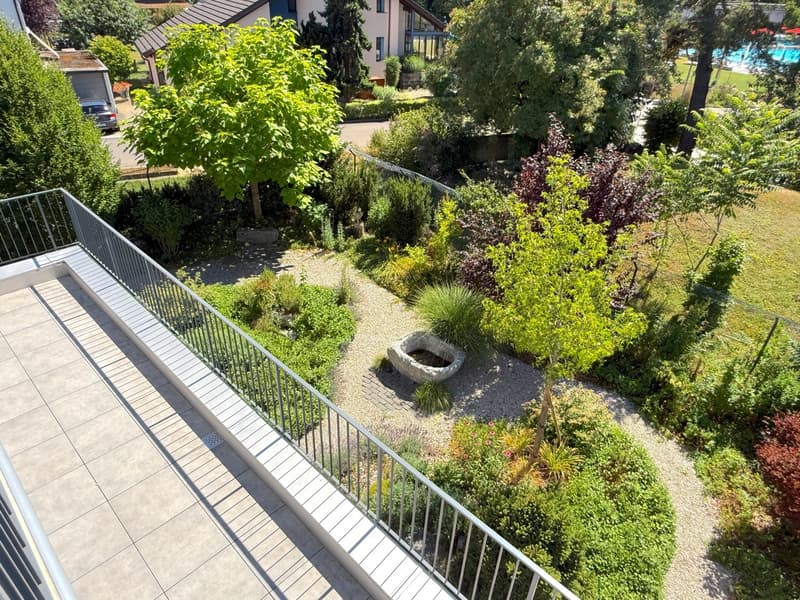
Il lotto di circa 640 m² è un giardino curatamente progettato con sentieri in pietra naturale, una fontana realizzata da un blocco di granito ticinese, una varietà di piante e numerose aree di riposo idilliache. Il giardino completamente recintato offre una massima privacy e è ideale per le famiglie, i proprietari di animali o gli amanti della natura.
Questa proprietà eccezionale è completata da un garage con accesso diretto alla casa, un posteggio con colonnina di ricarica per veicoli elettrici e numerose ulteriori aree di parcheggio esterno - anche per i camper, una barca o più veicoli.
Questa proprietà combina un design moderno, una costruzione di alta qualità, una tecnologia intelligente della casa e un posizionamento residenziale di prim'ordine per creare un focolare di un standard raramente visto sul mercato. E il meglio, è che la vostra casa dei sogni è pronta per essere occupata immediatamente.
Consiglio di Immoline: La proprietà sembra e funziona come nuova. Offre un'ottima efficienza energetica e è pronta per essere occupata.
Saremmo felici di organizzare una visita per voi.
Calcolatore ipoteche
Trasforma in realtà la casa dei tuoi sogni: il calcolatore di ipoteche può aiutarti a stimare la sostenibilità economica di questo immobile di proprietà.

Sfrutta tutti i vantaggi
Sincronizza i tuoi preferiti, gestisci le tue ricerche salvate e accedi facilmente a tutti i servizi – da qualsiasi dispositivo. Crea subito il tuo conto gratuito per una ricerca immobiliare su misura!

Contatto
Thomas Köstner
- N. Inserzione
- 4003291124
- Rif. oggetto
- 004.8w9rg.9gg79