"Modern 6-room detached house with lift, dream garden in one of Dornach’s best family neighborhoods"
Location
4143 DornachCosts
- Purchase price:
- CHF 3,170,000.–
- Notify on price drop
Main information
- Available from:
- By agreement
- Type:
- Single house
- No. of rooms:
- 6
- Number of bathrooms:
- 2
- Number of floors:
- 3
- Surface living:
- 240 m2
- Floor space:
- 400 m2
- Land area:
- 640 m2
- Volume:
- 1127 m3
- Year built:
- 2022
Features and furnishings
Balcony / Terrace
Dishwasher
View
Quiet neighborhood
Child-friendly
Parking space
Garage
Documents (0)
Description
Welcome to Dornach in the tax-friendly canton of Solothurn, one of the most sought-after residential communities for nature-loving families in north-western Switzerland. This property is also perfect as a retirement home.The property is situated in a quiet, low-traffic residential area and combines maximum privacy with excellent local amenities.Just a few minutes’ walk away, the idyllic River Birs, with its extensive walking and leisure trails, invites you to linger.There is also a swimming pool, tennis courts, a mini-golf course and numerous shopping facilities and restaurants in the immediate vicinity. Dornach-Arlesheim railway station is within easy walking distance and offers excellent connections to Basel, which can be reached in around ten minutes.The Reinach Nord and Reinach Süd motorway junctions are also just a few minutes’ drive away, ensuring excellent links to the regional and national transport networks.An additional advantage is the proximity to the International Schools of Basel in Aesch and Reinach, which have been a reliable guarantee of value stability for over 20 years.
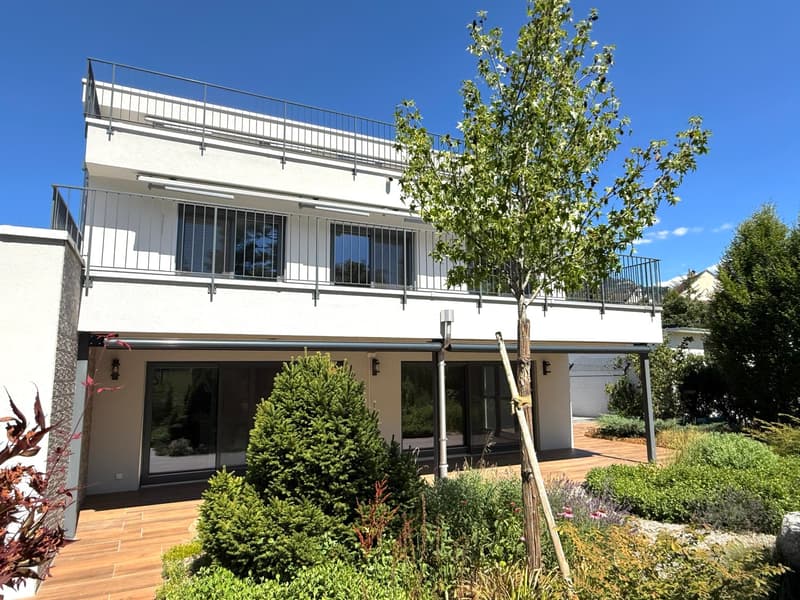
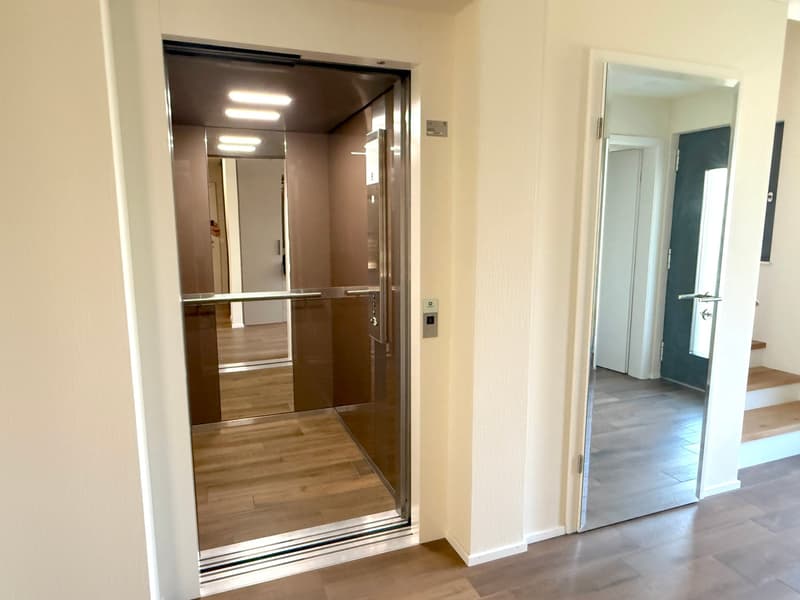
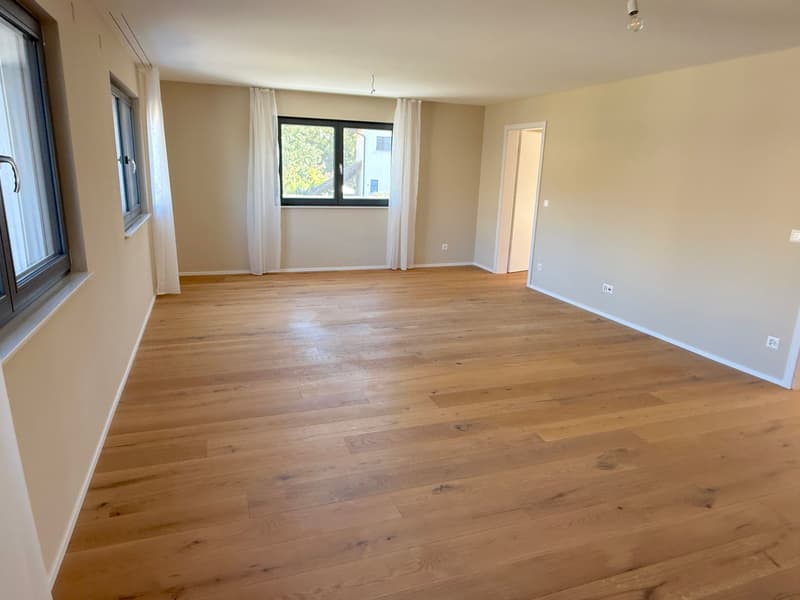
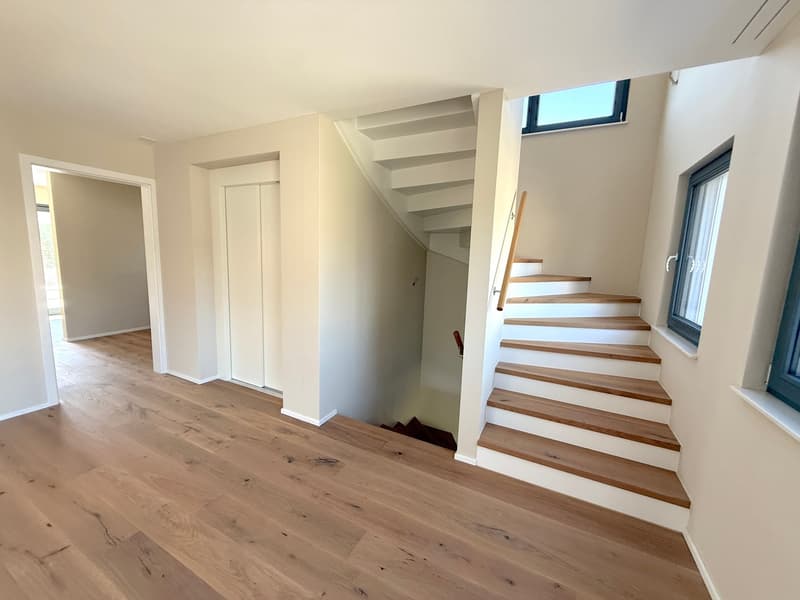
Built in 2022, this exclusive villa impresses with its modern architecture, high-quality materials and fittings that have been thought through down to the last detail. Spanning approximately 240 m² of living space across three floors, it combines timeless elegance with state-of-the-art technology and exceptional living comfort. A passenger lift connects all floors, ensuring unrestricted accessibility.
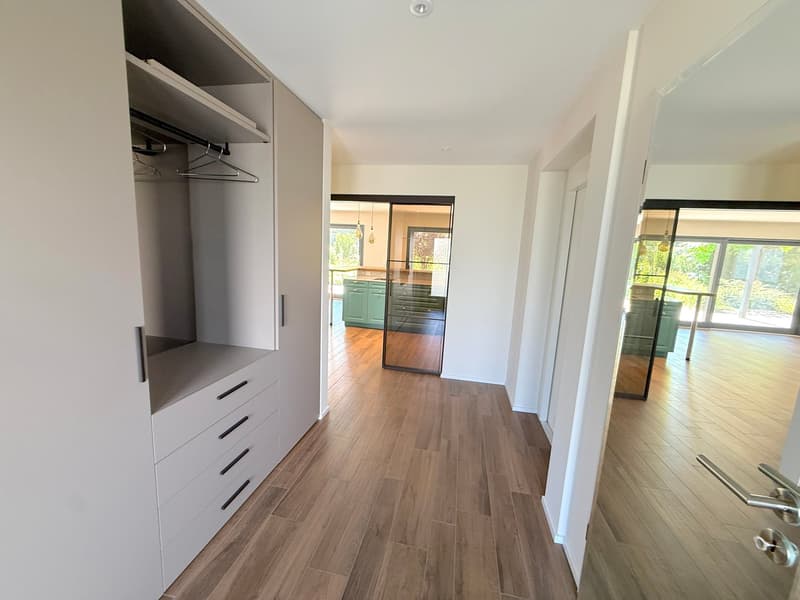
The spacious entrance hall alone makes a prestigious first impression with its high-quality fitted wardrobes and fine materials.
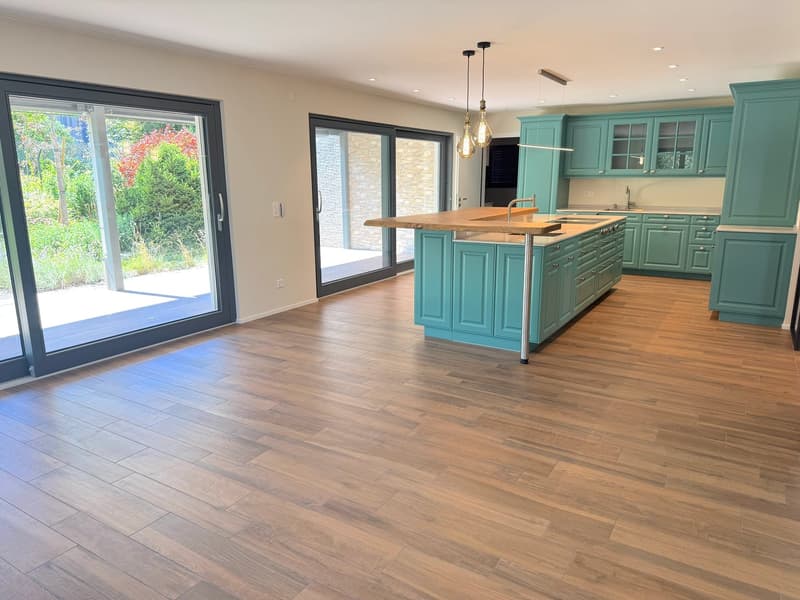
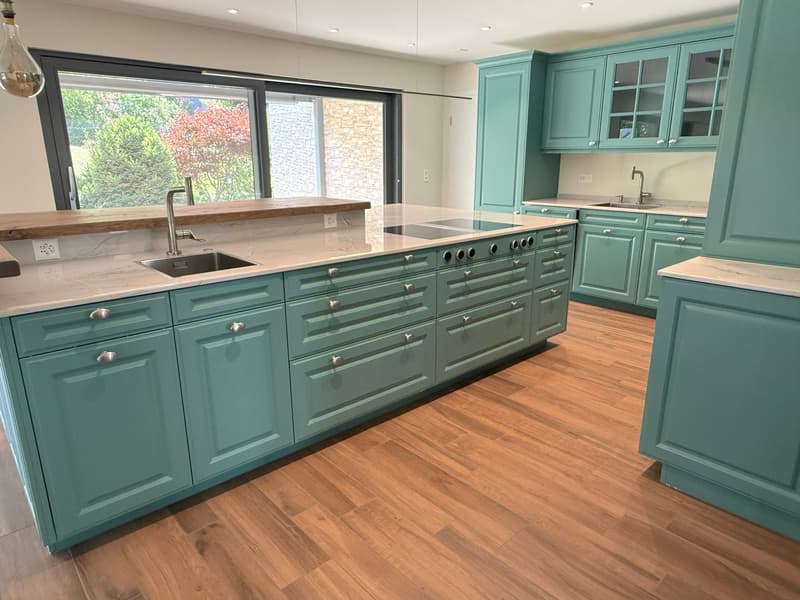
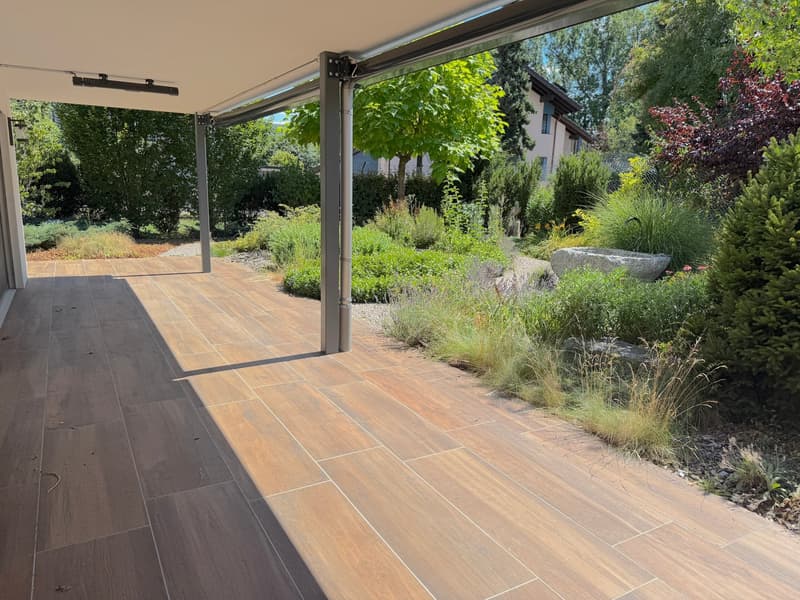
The centrepiece of the house is the impressive open-plan kitchen and living area, measuring around 44 m². The exclusive Poggenpohl kitchen, featuring a generous cooking island, a bar area and appliances from Bora, V-ZUG and Miele, meets the very highest standards. Two dishwashers, a wine cooler, a steam oven, a warming drawer and numerous sophisticated details make this area a paradise for ambitious home cooks and discerning hosts. Large sliding doors seamlessly connect the living area with the covered garden seating area, creating a unique sense of living that blurs the boundaries between indoors and outdoors.
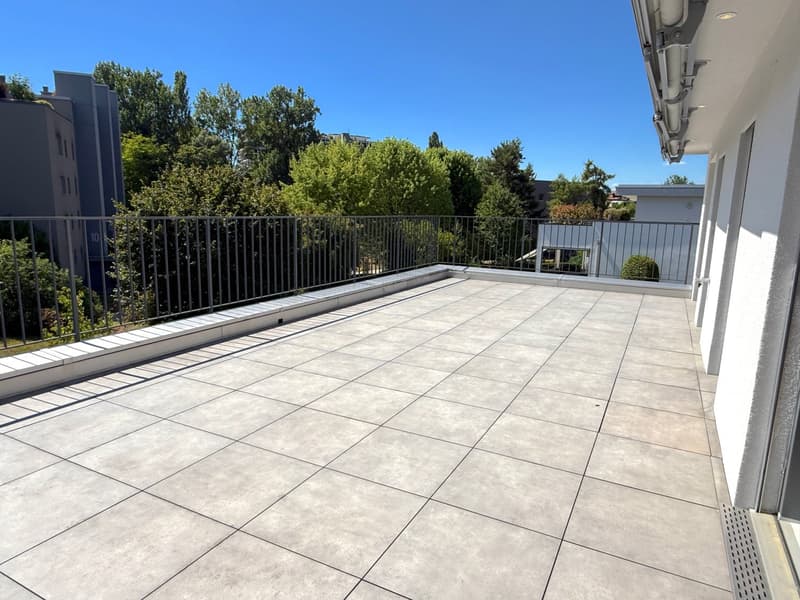
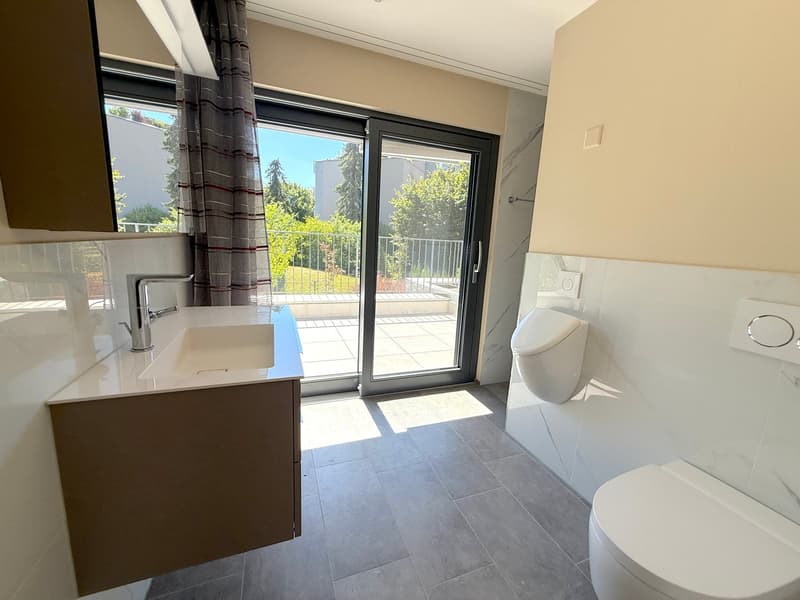
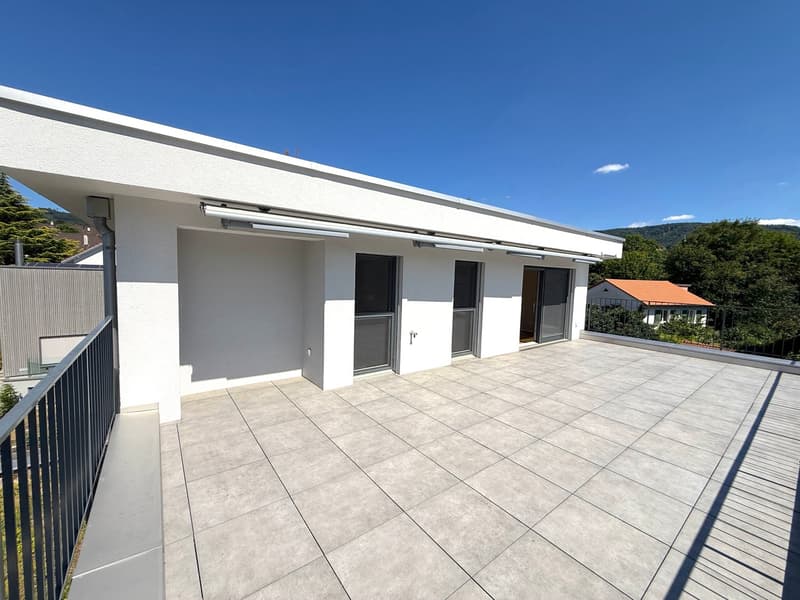
The private living areas are spread across the two upper floors. Several versatile rooms are ideal as children’s bedrooms, an office, a gym or a dressing room. The high-quality bathrooms feature, amongst other things, Closomat toilets, spacious showers and modern washbasins. The top floor also boasts a spacious roof terrace, which offers a wide range of uses – from a stylish lounge to a private wellness area.
The property also meets the highest technical standards. Smart home control for lighting and shading, electric awnings, a heat pump with underfloor heating, a fibre-optic connection, a video intercom system, dimmable lighting and high-quality windows with insect screens all underline the exclusive character of this house.
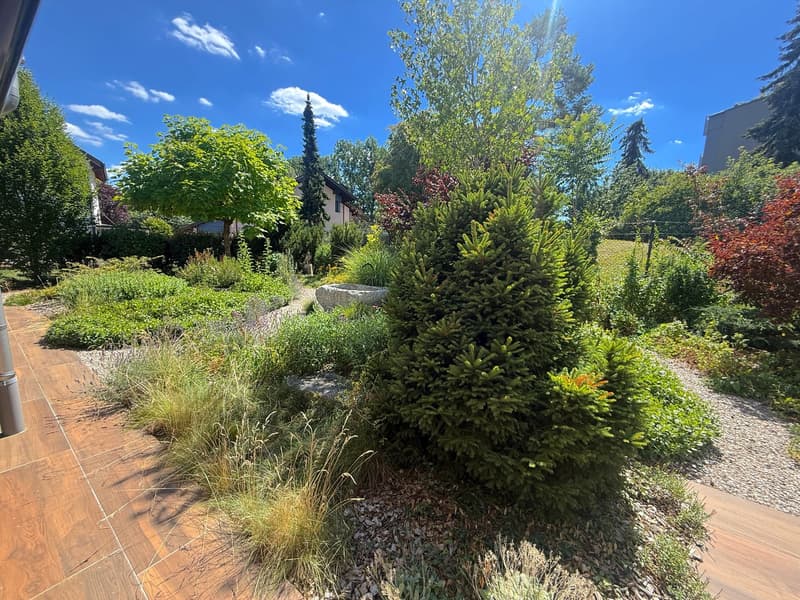
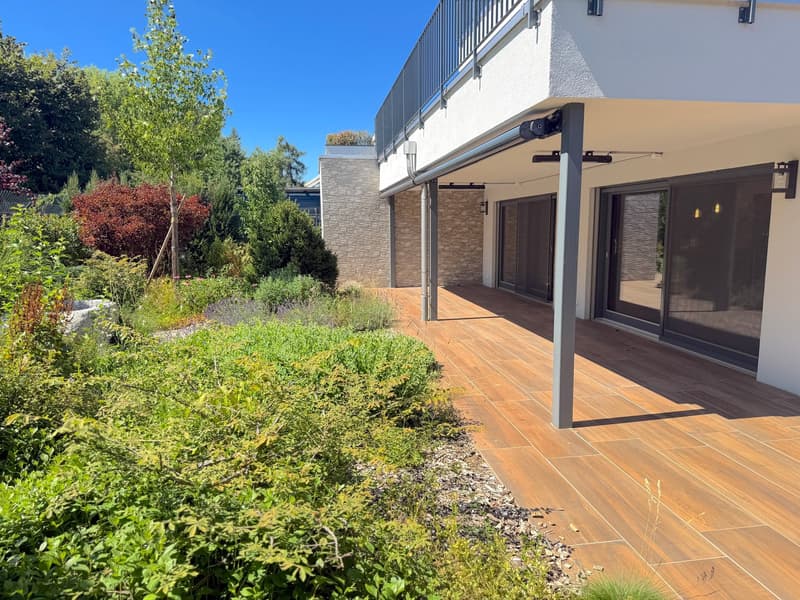
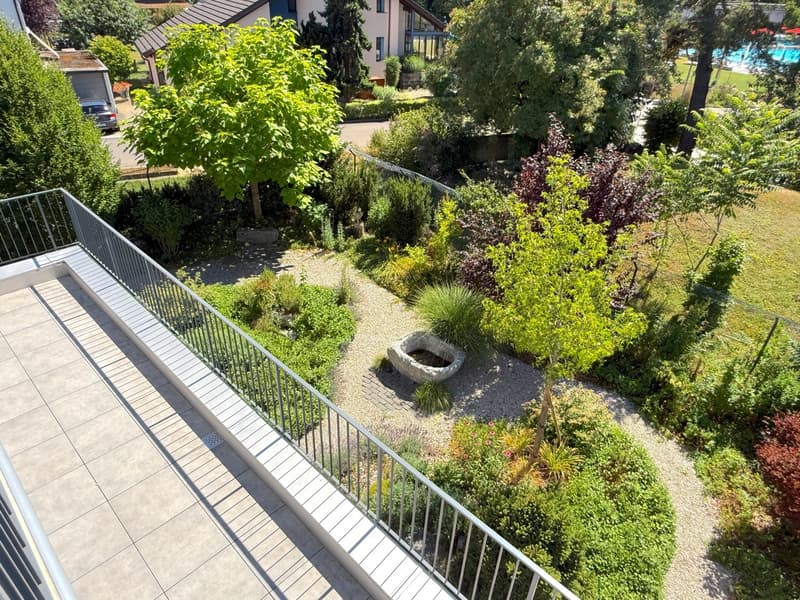
The plot, measuring around 640 m², is a lovingly landscaped garden featuring natural stone paths, a fountain made from a Ticino boulder, a variety of plants and several idyllic seating areas. The fully enclosed garden offers maximum privacy and is ideal for families, pet owners or nature lovers.
This exceptional property is rounded off by a garage with direct access to the house, a carport with a charging point for electric vehicles, and numerous additional outdoor parking spaces – even for motorhomes, a boat or several vehicles.
This property combines modern design, high-quality construction, smart home technology and a prime residential location to create a home of a standard rarely seen on the market. And the best thing is that your dream home is ready to move into straight away.
Tip from Immoline: The property looks and functions as if it were brand new. It has excellent energy efficiency and is ready to move into.
We’d be happy to arrange a viewing for you.
Mortgage Calculator
From dream house to home ownership: the mortgage calculator can help you estimate the affordability of this property.

Unlock the full experience
Sync your favourites, manage search alerts, and access all your important services seamlessly across devices. Create your free account for a personalized home search!

Contact
Thomas Köstner
- Listing ID
- 4003291124
- Object ref.
- 004.8w9rg.9gg79