"Maison individuelle de 6 pièces avec ascenseur, jardin de rêve dans l'un des meilleurs quartiers résidentiels de Dornach"
Emplacement
4143 DornachCoût
- Prix d'achat:
- CHF 3'170'000.–
- Notifier les baisses de prix
Informations principales
- Disponibilité:
- Selon accord
- Type:
- Maison
- Nombre de pièce(s):
- 6
- Qté salles de bain:
- 2
- Nombre d'étage(s):
- 3
- Surface habitable:
- 240 m2
- Surface utile:
- 400 m2
- Superf. d. terrain:
- 640 m2
- Volume:
- 1127 m3
- Année de construction:
- 2022
Caractéristiques et équipements
Balcon / Terrasse
Lave-vaisselle
Vue
Quartier calme
Adapté aux enfants
Place de parc
Garage
Document (0)
Description
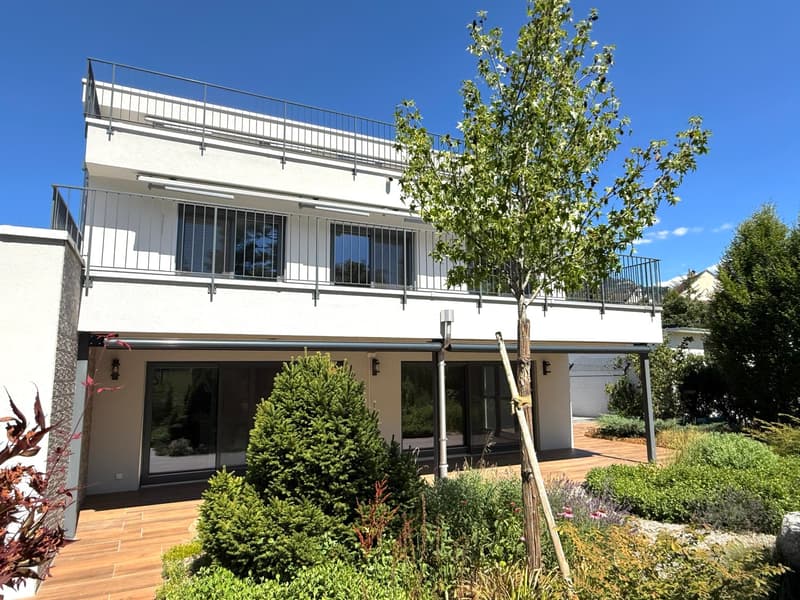
Bienvenue à Dornach dans le canton de Soleure, l'un des quartiers résidentiels les plus recherchés pour les familles aimant la nature dans le nord-ouest de la Suisse. Cette propriété est également parfaite en tant que maison de retraite. La propriété est située dans un quartier résidentiel calme et peu fréquenté, et combine une intimité maximale avec d'excellentes commodités locales. À quelques minutes à pied, la rivière Birs, avec ses sentiers de randonnée et de loisirs, invite à la flânerie. Il y a également une piscine, des courts de tennis, un mini-golf et de nombreux commerces et restaurants à proximité. La gare de Dornach-Arlesheim est à distance de marche et offre d'excellentes connexions avec Bâle, qui peut être atteint en environ dix minutes. Les échangeurs autoroutiers de Reinach Nord et Reinach Sud sont également à quelques minutes en voiture, garantissant d'excellentes liaisons avec les réseaux de transport régionaux et nationaux. Un avantage supplémentaire est la proximité avec les écoles internationales de Bâle à Aesch et Reinach, qui ont offert une garantie de stabilité de valeur pendant plus de 20 ans.
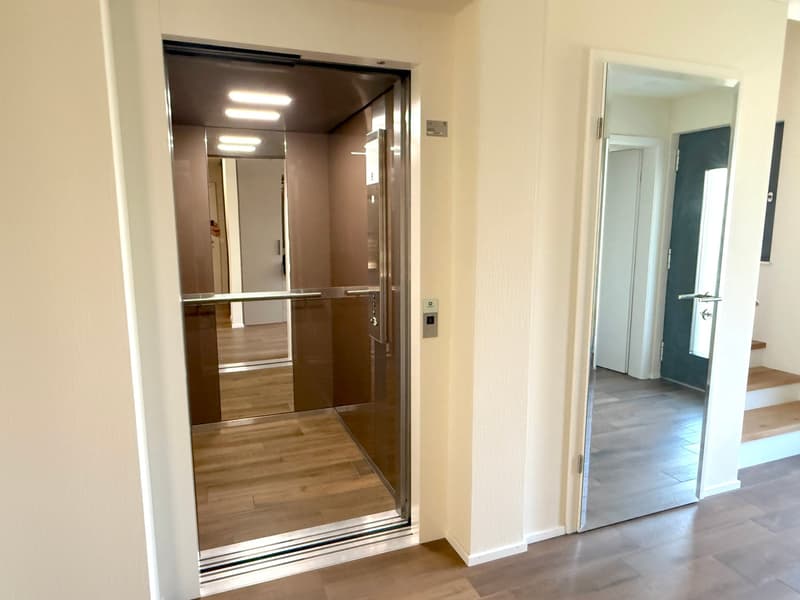
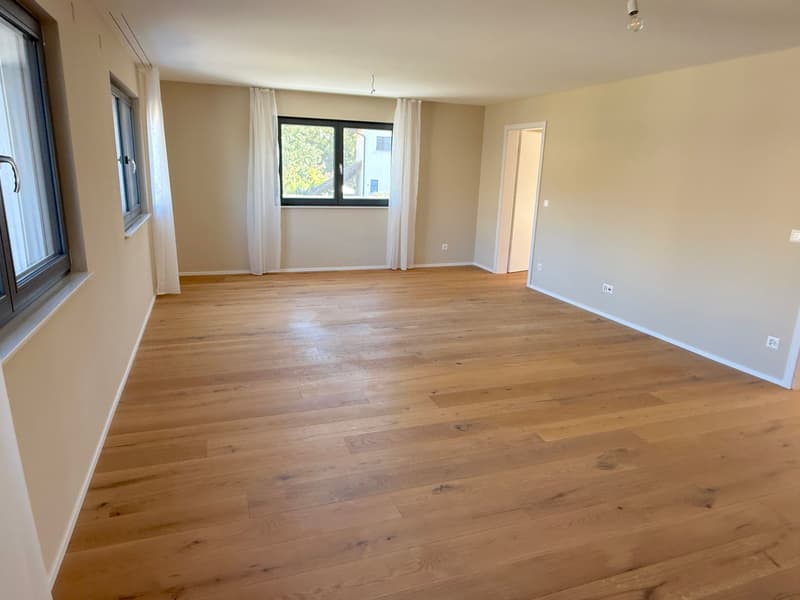
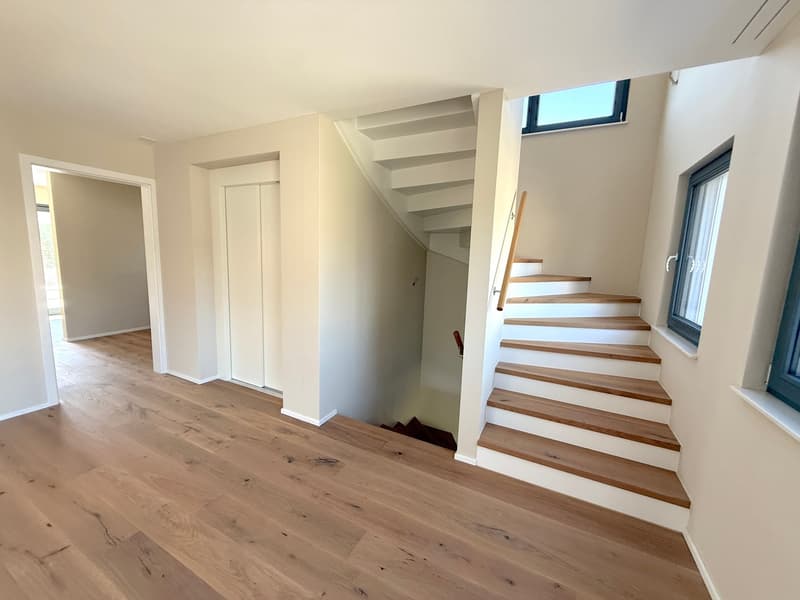
La villa exclusive construite en 2022 impressionne par son architecture moderne, ses matériaux et ses équipements de haute qualité, pensés jusqu'au dernier détail. Sur environ 240 m² d'espace de vie répartis sur trois étages, elle combine une élégance intemporelle avec une technologie de pointe et un confort de vie exceptionnel. Un ascenseur relie tous les étages, garantissant une accessibilité sans restriction.
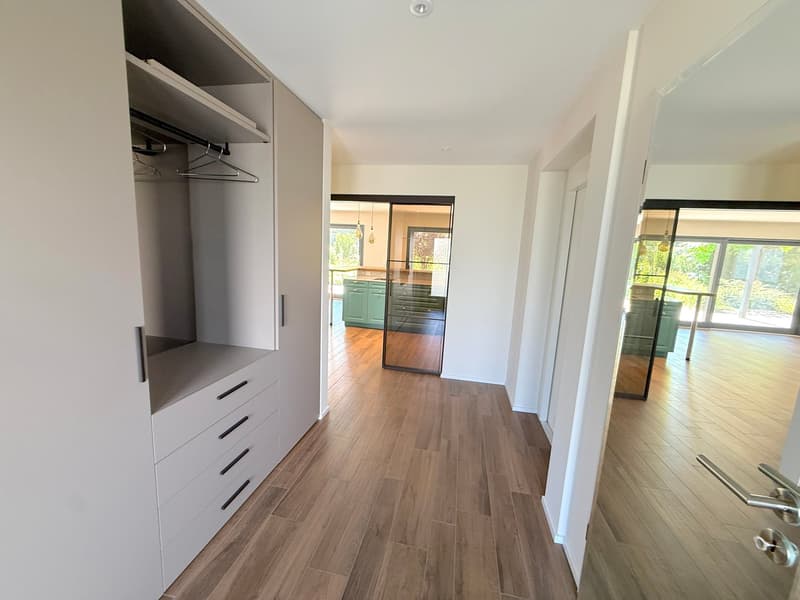
Le hall d'entrée spacieux fait déjà une impression prestigieuse avec ses armoires encastrées de haute qualité et ses matériaux fins.
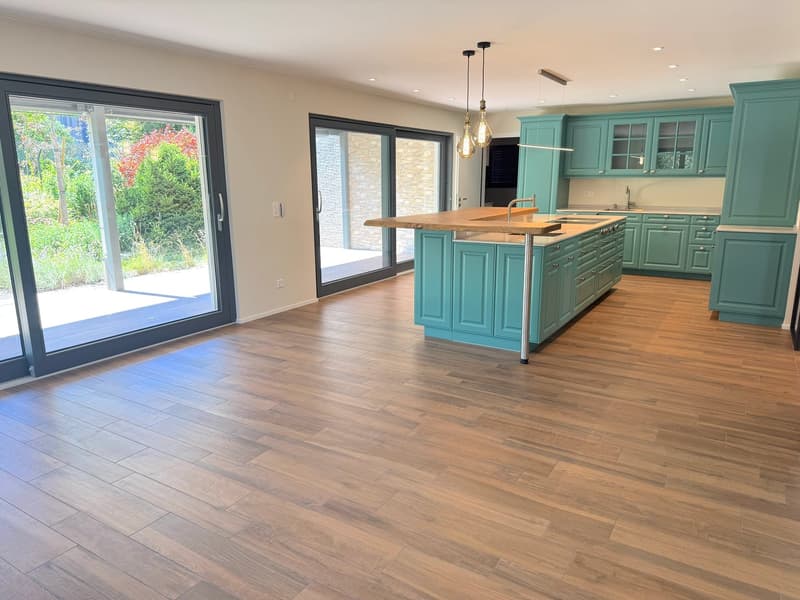
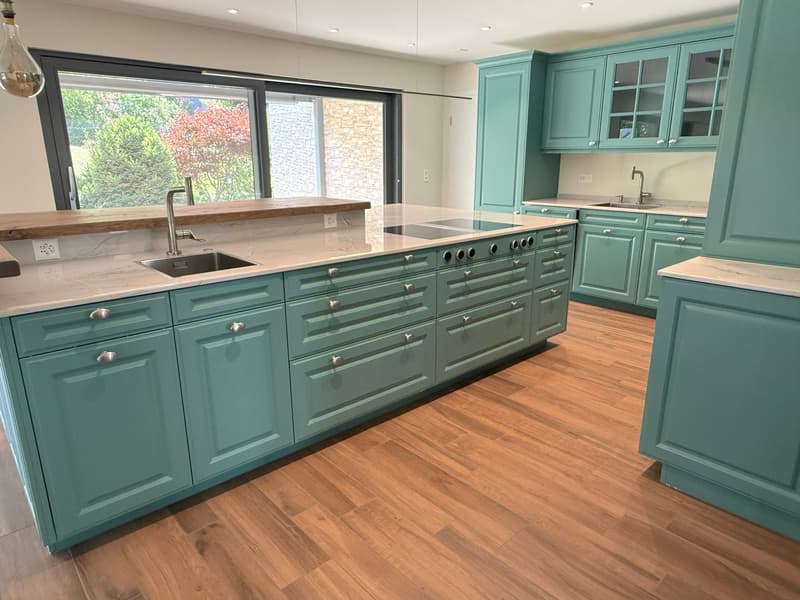
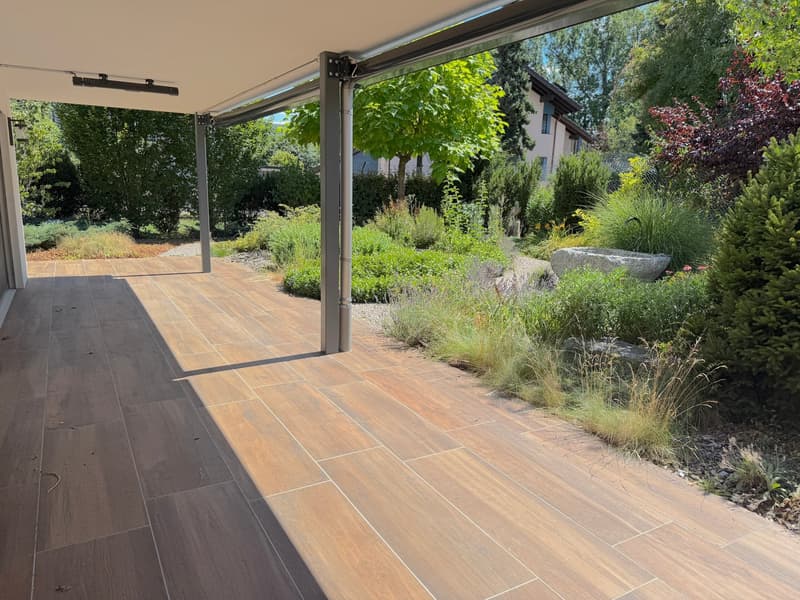
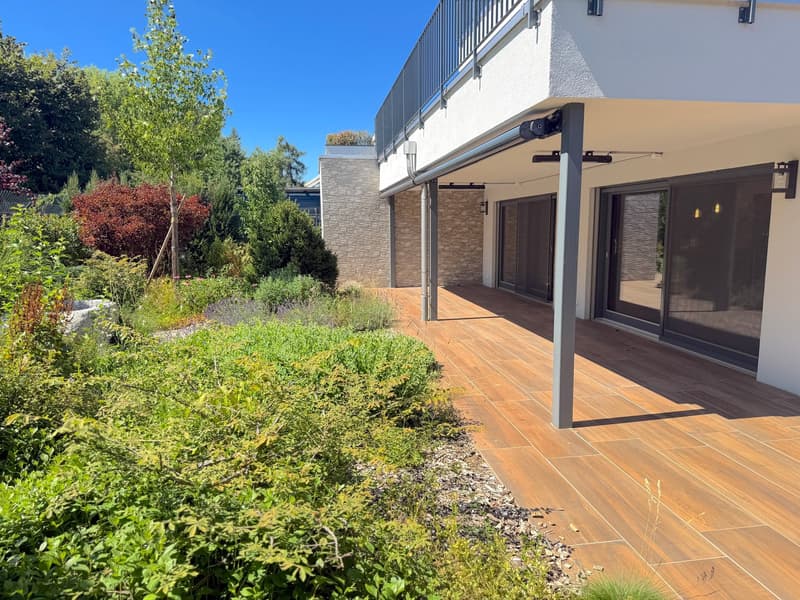
Le cœur de la maison est la cuisine et le salon ouverts, mesurant environ 44 m². La cuisine Poggenpohl exclusive, avec une île de cuisine généreuse, un bar et des appareils de Bora, V-ZUG et Miele, répond aux normes les plus élevées. Deux lave-vaisselle, un réfrigérateur à vin, un four à vapeur, un tiroir chauffant et de nombreux détails raffinés font de cet espace un paradis pour les cuisiniers amateurs et les hôtes exigeants. Les grandes portes coulissantes relient sans discontinuer le salon au jardin couvert, créant un sentiment de vie unique qui brouille les frontières entre intérieur et extérieur.
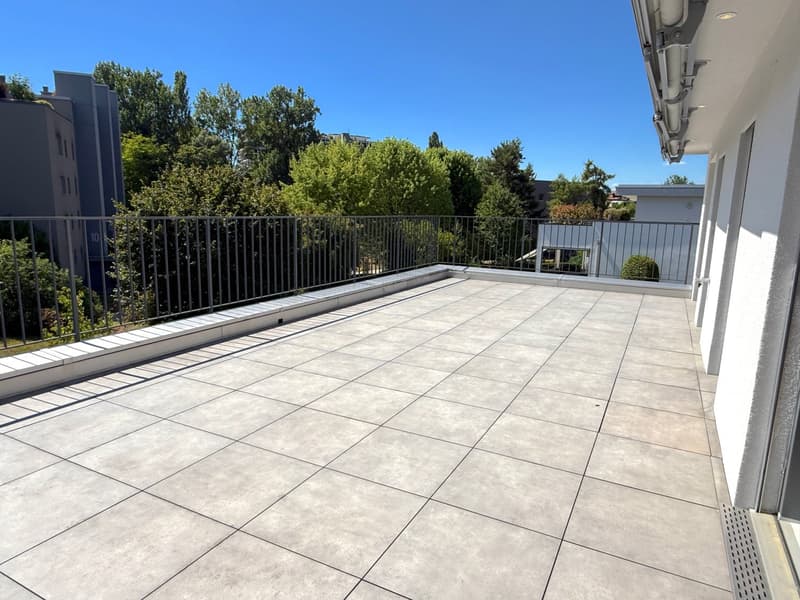
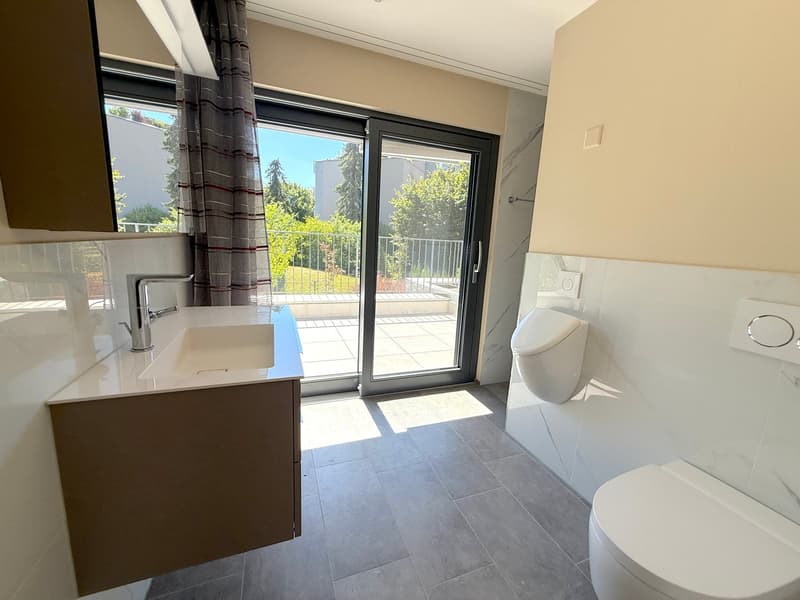
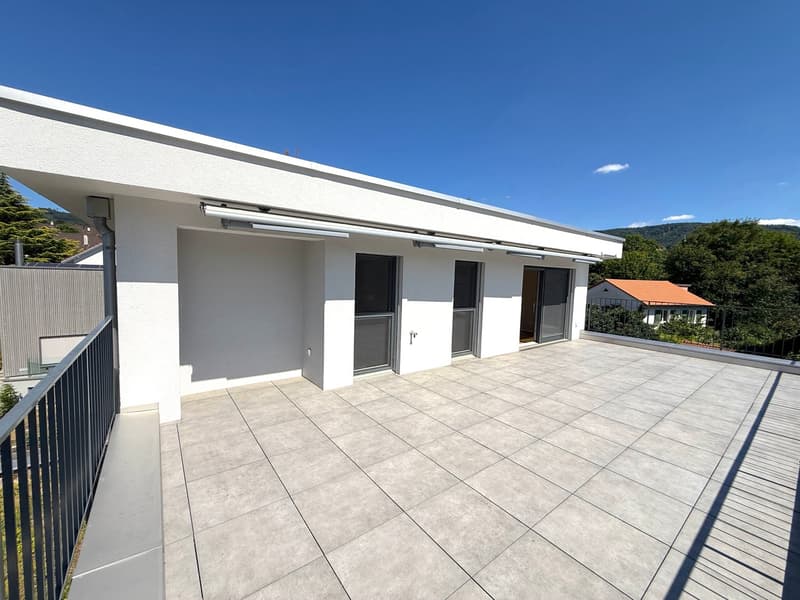
Les espaces de vie privés sont répartis sur les deux étages supérieurs. Plusieurs pièces polyvalentes conviennent idéalement en tant que chambres pour enfants, bureau, salle de sport ou dressing. Les salles de bains de haute qualité disposent, entre autres, de toilettes Closomat, de douches spacieuses et de lavabos modernes. L'étage supérieur offre également une vaste terrasse sur le toit, qui propose une variété d'utilisations - d'un salon élégant à un espace de bien-être privé.
La propriété répond également aux normes techniques les plus élevées. La commande intelligente de la maison pour l'éclairage et l'ombrage, les stores électriques, la pompe à chaleur avec chauffage au sol, la connexion à la fibre optique, le système de sonnette vidéo, l'éclairage réglable et les fenêtres de haute qualité avec moustiquaires soulignent le caractère exclusif de cette maison.
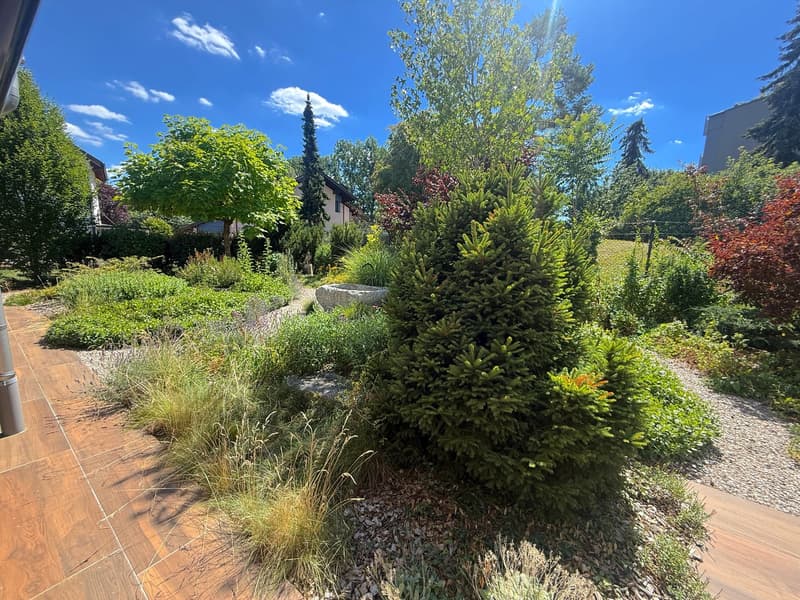
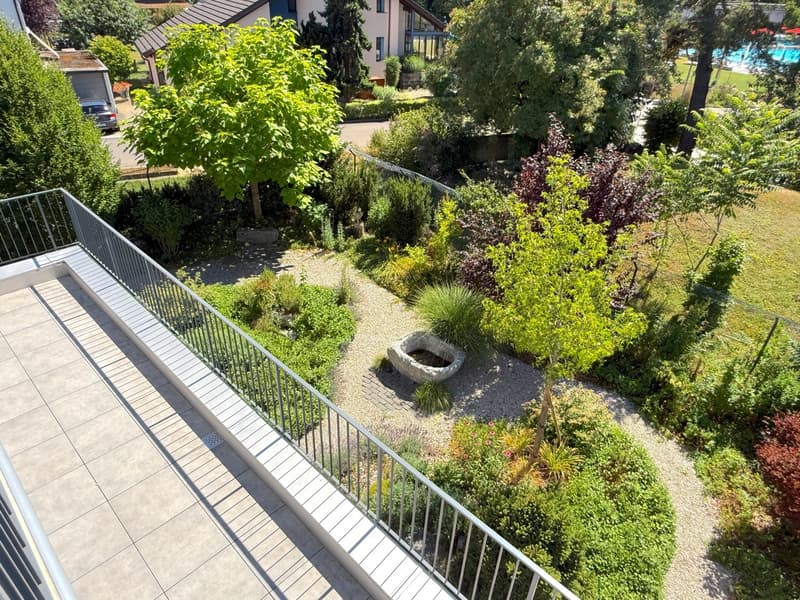
La parcelle d'environ 640 m² est un jardin soigneusement aménagé avec des chemins en pierre naturelle, un bassin réalisé à partir d'un bloc de granit tessinois, une variété de plantes et plusieurs aires de repos idylliques. Le jardin entièrement clôturé offre une intimité maximale et est idéal pour les familles, les propriétaires d'animaux ou les amoureux de la nature.
Cette propriété exceptionnelle est complétée par un garage avec accès direct à la maison, un carport avec une borne de recharge pour les véhicules électriques et de nombreuses places de parking extérieures supplémentaires - même pour les camping-cars, un bateau ou plusieurs véhicules.
Cette propriété combine un design moderne, une construction de haute qualité, une technologie intelligente de la maison et un emplacement résidentiel de premier ordre pour créer un foyer d'un standard rarement vu sur le marché. Et le meilleur, c'est que votre maison de rêve est prête à être occupée immédiatement.
Conseil d'Immoline : La propriété semble et fonctionne comme neuve. Elle offre une excellente efficacité énergétique et est prête à être occupée.
Nous serons ravis de vous organiser une visite.
Calculateur d'hypothèques
Transforme la maison de tes rêves en réalité: le calculateur d'hypothèques peut t'aider à évaluer l'accessibilité financière de ce bien immobilier.

Profite de tous les avantages
Synchronise tes favoris, gère tes alertes et accède facilement à tous les services sur tous tes appareils. Crée ton compte gratuit pour une recherche personnalisée !

Contact
Thomas Köstner
- No. d'annonce
- 4003291124
- Réf. de l'objet
- 004.8w9rg.9gg79