"Geräumige 6.5-Zimmer-Wohnung mit Bergblick in Sion"
Kaufpreis
CHF 1'560'000.–
Zimmer
6.5
Fläche
206 m2
Standort
1950 SionKosten
- Kaufpreis:
- CHF 1'560'000.–
Eckdaten
- Verfügbar ab:
- Nach Vereinbarung
- Objekttyp:
- Wohnung
- Anzahl Zimmer:
- 6.5
- Etage:
- 2
- Wohnfläche:
- 206 m2
- Baujahr:
- 1962
Merkmale und Ausstattung
Balkon / Terrasse
Cheminée
Aussicht
Garage
Lift
Abwasseranschluss
Dokumente (1)
Beschreibung
Gelegen in einer privilegierten Umgebung in Sion, bietet diese prächtige 206 m² Wohnung mit separatem Schlafzimmer eine einzigartige Wohnatmosphäre, die Eleganz, Komfort und Ruhe kombiniert.
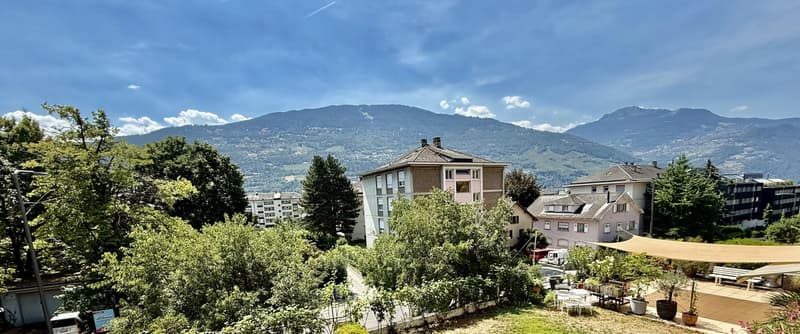
In der 3. Etage einer exklusiven Residenz mit nur sechs Wohneinheiten gelegen, fasziniert diese Immobilie mit ihrer großzügigen Aufteilung, außergewöhnlichem Tageslicht und offenen Blicken auf die Stadt Sion und die majestätischen Walliser Alpen.
Ihre hoch gesuchte und ungewöhnliche 6.5-Zimmer-Etagenwohnung bietet eine ideale Umgebung für feines Familienleben oder für diejenigen, die großzügige Wohnräume schätzen.
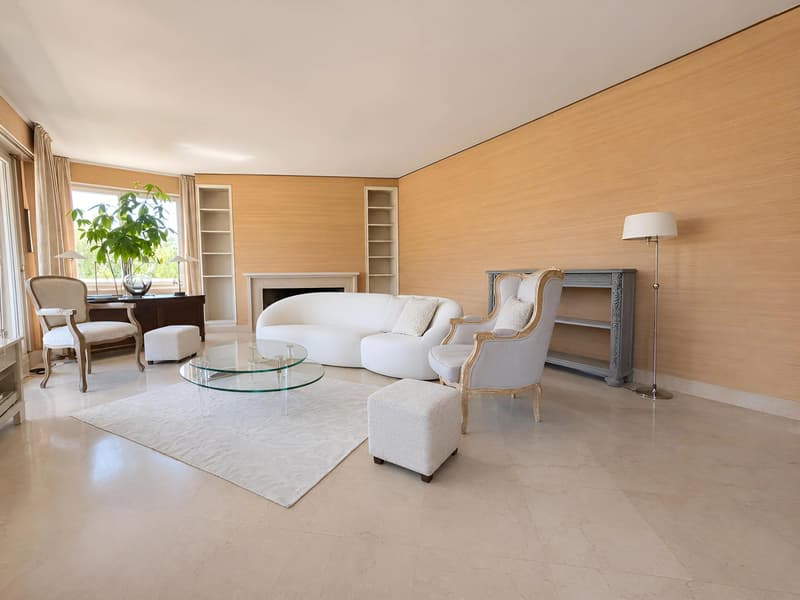
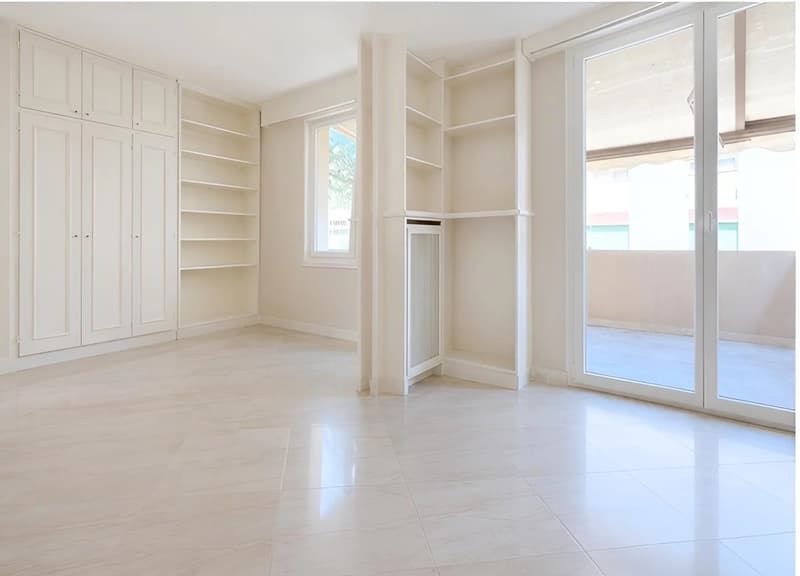
Bereits beim Betreten empfängt ein geräumiger Flur Bewohner und Gäste und gibt allmählich die harmonischen Proportionen der Wohnung preis. Das Herz des Hauses ist ein elegantes Wohnzimmer mit Kamin, das durch die großen Schiebetüren mit Tageslicht überflutet wird und so eine warme und einladende Atmosphäre während aller Jahreszeiten schafft.
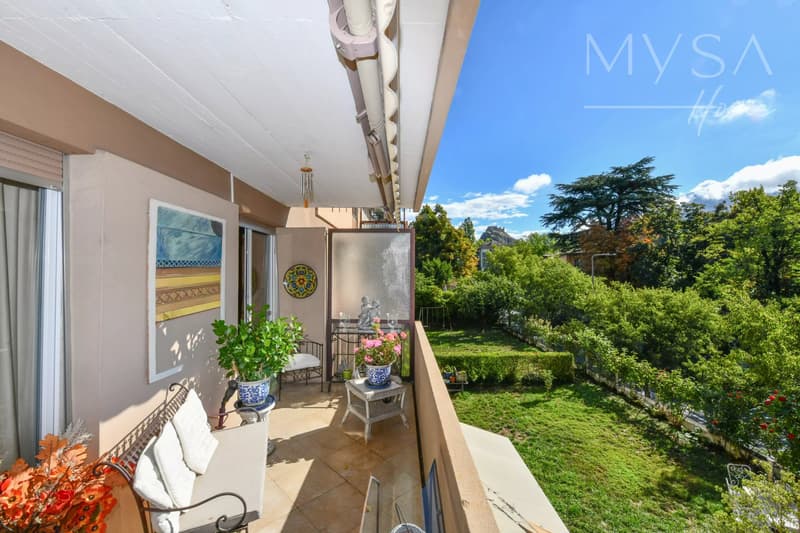
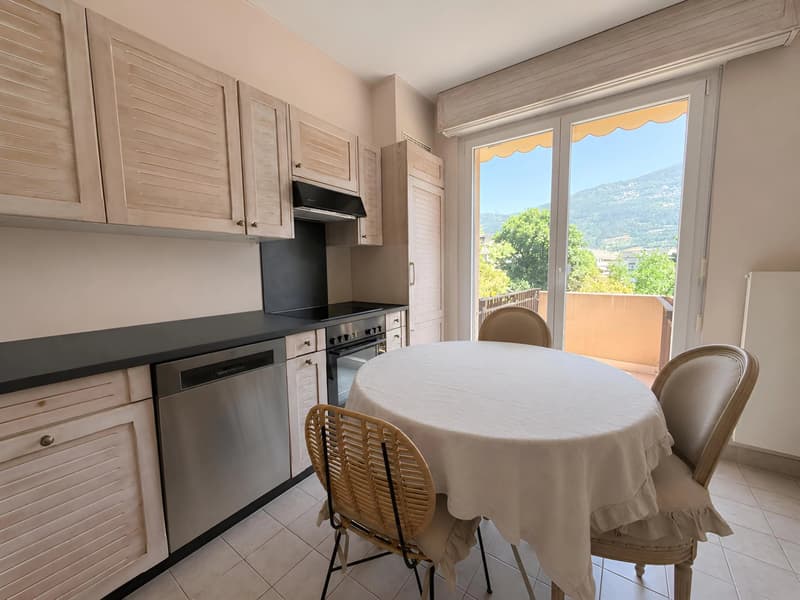
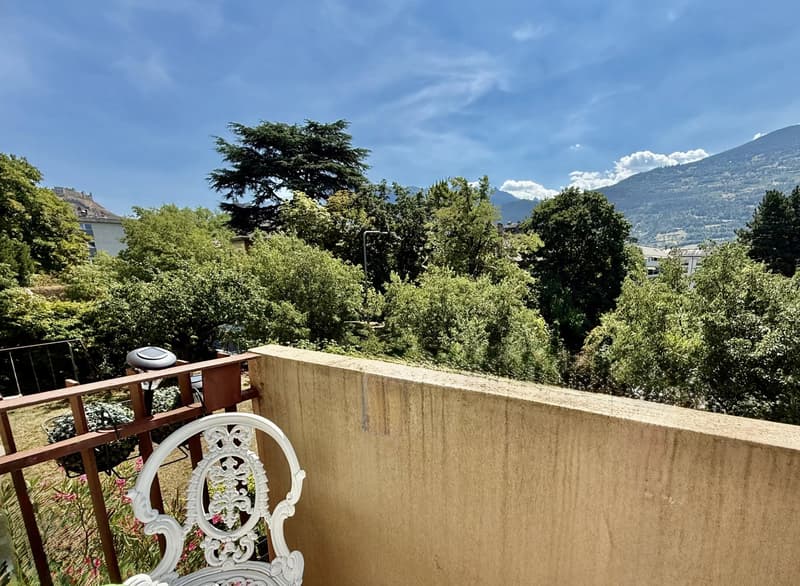
Die separate Küche, die 2020 neu gestaltet wurde, kombiniert Funktionalität und Eleganz. Sie verfügt über einen angenehmen Essbereich und öffnet sich auf einen Balkon mit privilegierter Ausrichtung und atemberaubender Panoramablick auf die umliegenden Berge.
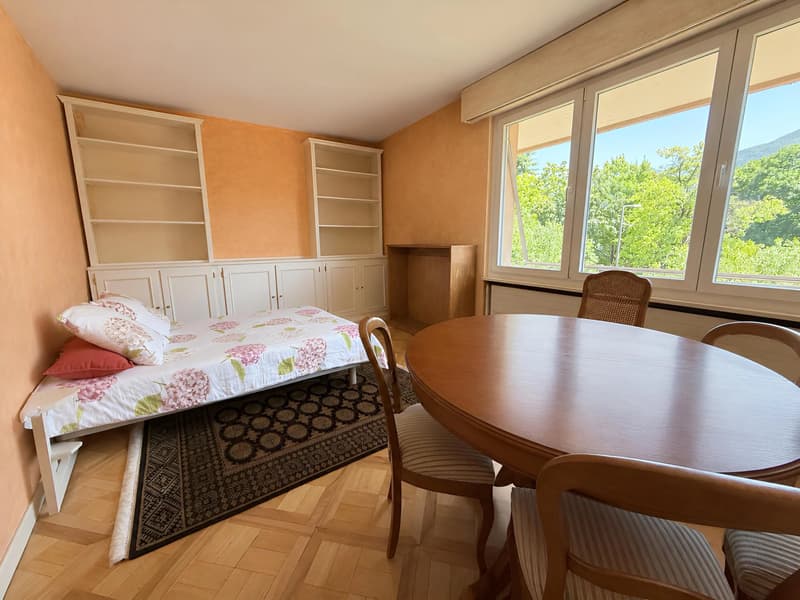
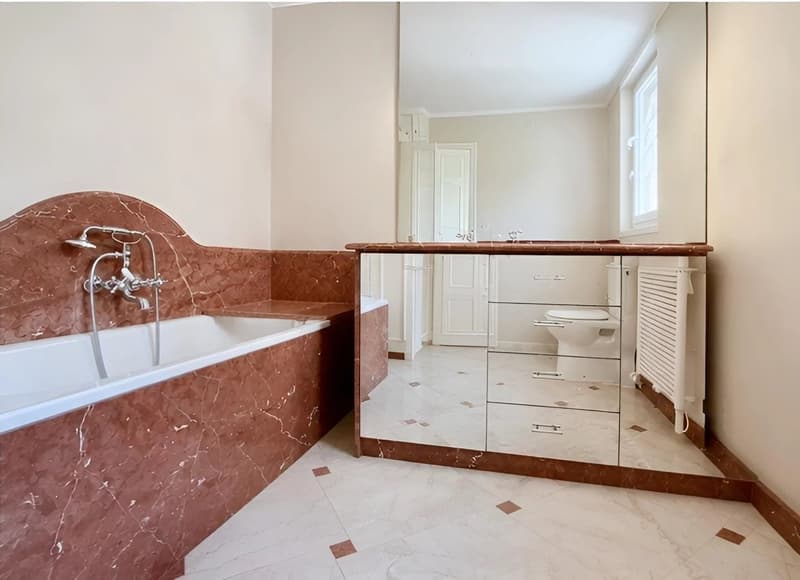
Der Schlafbereich bietet fünf komfortable Schlafzimmer, darunter eine großzügige Master-Suite, sowie drei sorgfältig gepflegte Sanitäreinrichtungen: ein Gäste-WC, ein Badezimmer mit Badewanne und ein Duschbad.
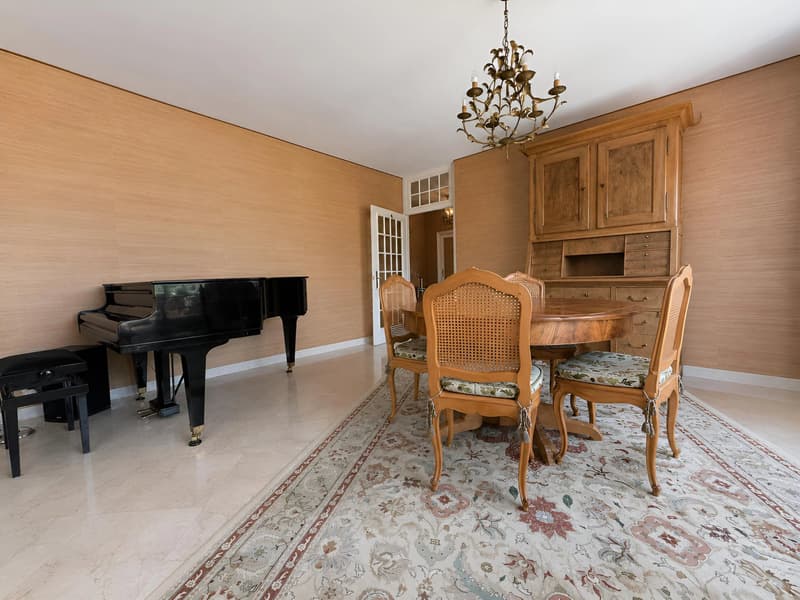
Die Qualität der Materialien und die kohärente Innenausstattung schaffen eine zeitlose Atmosphäre in der gesamten Immobilie: Marmorböden in den Hauptwohngebieten, Parkettböden in mehreren Schlafzimmern und sorgfältig ausgewählte Oberflächen.
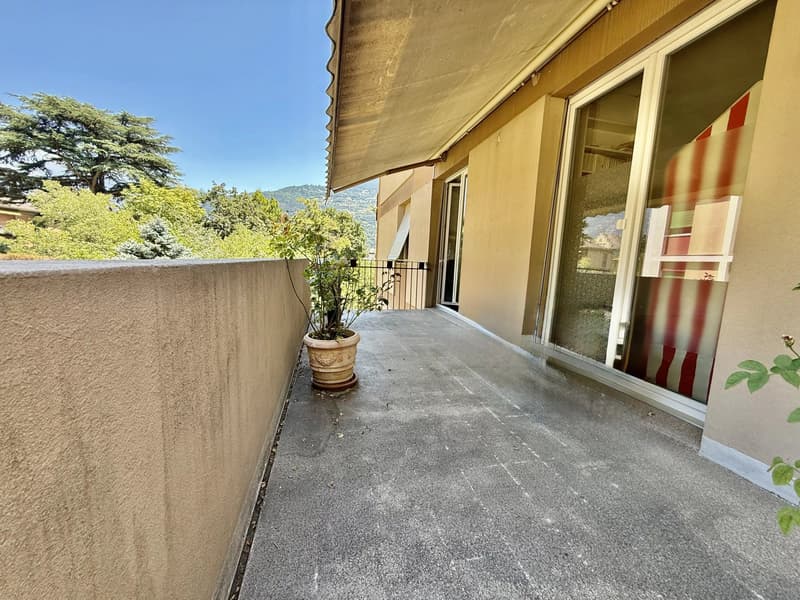
Dank ihrer Ost-West-Doppelbelichtung genießt die Wohnung bemerkenswertes Tageslicht von morgens bis abends. Die drei Terrassen verlängern die Innenwohngebiete harmonisch und bieten den perfekten Rahmen, um sonnige Tage, Outdoor-Dining und die Kontemplation der Alpenlandschaft zu genießen.
Die Residenz bietet auch eine Reihe von Annehmlichkeiten, die für den täglichen Komfort konzipiert sind, darunter einen neuen Generationen-Aufzug (6 Personen / 675 kg), gemeinsame Wäschereien, Fahrradabstellplätze, eine Sprechanlage und Highspeed-Internetzugang.
Das 1962 erbaute Gebäude weist eine traditionelle und solide Konstruktion auf. Es ist für anstehende Renovierungsarbeiten vorgesehen, um den aktuellen Energiestandards zu entsprechen und den Wert der Residenz weiter zu steigern.
Alle Fenster wurden 2018 durch PVC-Doppelverglasungseinheiten ersetzt, was den thermischen und akustischen Komfort der Wohnung erheblich verbessert hat. Geplante Renovierungsarbeiten an der Gebäudehülle sollen die Qualität und Nachhaltigkeit dieser außergewöhnlichen Immobilie weiter steigern.
Eine einzigartige Residenz für diejenigen, die nach Raum, Tageslicht und einer privilegierten Lebensqualität suchen und gleichzeitig sofortigen Zugang zu allen städtischen Annehmlichkeiten haben.
Eine Immobilie mit Charakter, in der jeder Raum eine Geschichte erzählt und die Aussicht zu einer wahren Kunst des Lebens wird.
In der 3. Etage einer exklusiven Residenz mit nur sechs Wohneinheiten gelegen, fasziniert diese Immobilie mit ihrer großzügigen Aufteilung, außergewöhnlichem Tageslicht und offenen Blicken auf die Stadt Sion und die majestätischen Walliser Alpen.
Ihre hoch gesuchte und ungewöhnliche 6.5-Zimmer-Etagenwohnung bietet eine ideale Umgebung für feines Familienleben oder für diejenigen, die großzügige Wohnräume schätzen.
Bereits beim Betreten empfängt ein geräumiger Flur Bewohner und Gäste und gibt allmählich die harmonischen Proportionen der Wohnung preis. Das Herz des Hauses ist ein elegantes Wohnzimmer mit Kamin, das durch die großen Schiebetüren mit Tageslicht überflutet wird und so eine warme und einladende Atmosphäre während aller Jahreszeiten schafft.
Die separate Küche, die 2020 neu gestaltet wurde, kombiniert Funktionalität und Eleganz. Sie verfügt über einen angenehmen Essbereich und öffnet sich auf einen Balkon mit privilegierter Ausrichtung und atemberaubender Panoramablick auf die umliegenden Berge.
Der Schlafbereich bietet fünf komfortable Schlafzimmer, darunter eine großzügige Master-Suite, sowie drei sorgfältig gepflegte Sanitäreinrichtungen: ein Gäste-WC, ein Badezimmer mit Badewanne und ein Duschbad.
Die Qualität der Materialien und die kohärente Innenausstattung schaffen eine zeitlose Atmosphäre in der gesamten Immobilie: Marmorböden in den Hauptwohngebieten, Parkettböden in mehreren Schlafzimmern und sorgfältig ausgewählte Oberflächen.
Dank ihrer Ost-West-Doppelbelichtung genießt die Wohnung bemerkenswertes Tageslicht von morgens bis abends. Die drei Terrassen verlängern die Innenwohngebiete harmonisch und bieten den perfekten Rahmen, um sonnige Tage, Outdoor-Dining und die Kontemplation der Alpenlandschaft zu genießen.
Die Residenz bietet auch eine Reihe von Annehmlichkeiten, die für den täglichen Komfort konzipiert sind, darunter einen neuen Generationen-Aufzug (6 Personen / 675 kg), gemeinsame Wäschereien, Fahrradabstellplätze, eine Sprechanlage und Highspeed-Internetzugang.
Das 1962 erbaute Gebäude weist eine traditionelle und solide Konstruktion auf. Es ist für anstehende Renovierungsarbeiten vorgesehen, um den aktuellen Energiestandards zu entsprechen und den Wert der Residenz weiter zu steigern.
Alle Fenster wurden 2018 durch PVC-Doppelverglasungseinheiten ersetzt, was den thermischen und akustischen Komfort der Wohnung erheblich verbessert hat. Geplante Renovierungsarbeiten an der Gebäudehülle sollen die Qualität und Nachhaltigkeit dieser außergewöhnlichen Immobilie weiter steigern.
Eine einzigartige Residenz für diejenigen, die nach Raum, Tageslicht und einer privilegierten Lebensqualität suchen und gleichzeitig sofortigen Zugang zu allen städtischen Annehmlichkeiten haben.
Eine Immobilie mit Charakter, in der jeder Raum eine Geschichte erzählt und die Aussicht zu einer wahren Kunst des Lebens wird.
Hypothekenrechner
Vom Traumhaus zum Eigenheim: Der Hypothekenrechner kann dir helfen, die Tragbarkeit dieser Immobilie abzuschätzen.

Gratis
Nutze alle Vorteile
Synchronisiere deine Favoriten, verwalte Suchabos und greife nahtlos auf all deine Services zu – egal auf welchem Gerät. Erstelle jetzt dein gratis Konto für eine persönliche Immobiliensuche!
Besichtigung
Kontakt für Besichtigung
Sophie GILLIOZ

Kontakt
Sophie GILLIOZ
- Inseratenummer
- 4003318437
- Objekt-Ref.
- 87181081