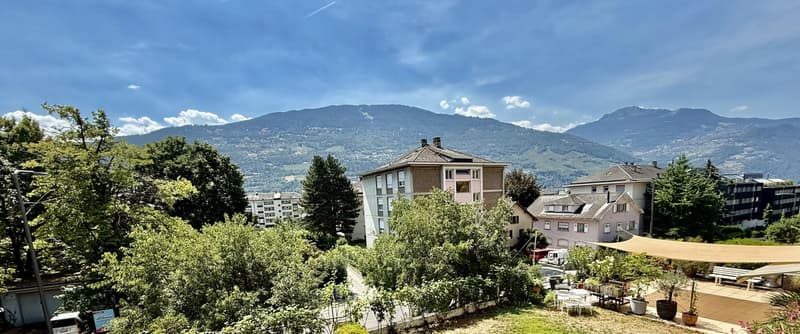
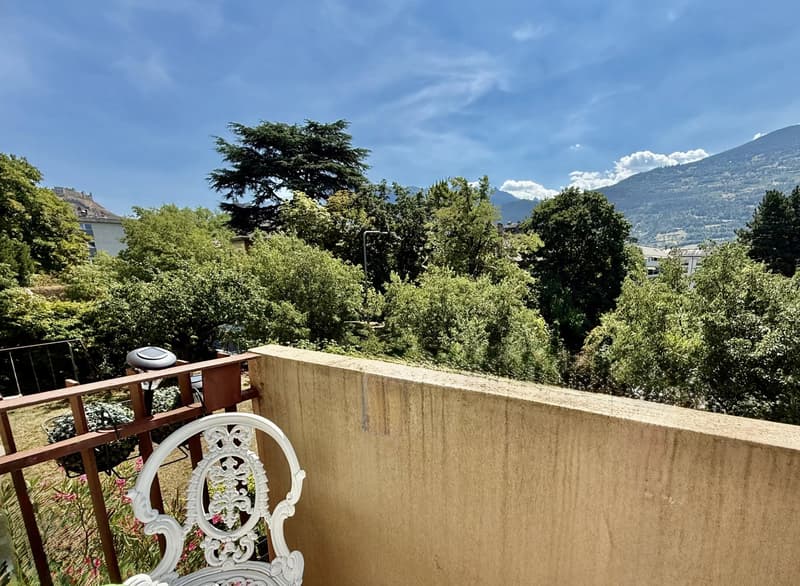
"Ampio appartamento di 6.5 locali con vista sulla montagna a Sion"
Prezzo d'acquisto
CHF 1'560'000.–
Locali
6.5
Superficie
206 m2
Ubicazione
1950 SionCosti
- Prezzo d'acquisto:
- CHF 1'560'000.–
Informazioni principali
- Disponibilità:
- Su richiesta
- Tipo di oggetto:
- Appartamento
- Locali:
- 6.5
- Piano:
- 2
- Superficie:
- 206 m2
- Anno di costruzione:
- 1962
Caratteristiche e complementi
Balcone / Terrazza
Caminetto
Veduta
Garage
Ascensore
Allacciamento acqua di scarico
Documento (1)
Descrizione
Situato in un contesto privilegiato a Sion, questo magnifico appartamento di 206 m² con camera da letto separata offre un ambiente di vita unico che combina eleganza, comfort e tranquillità.
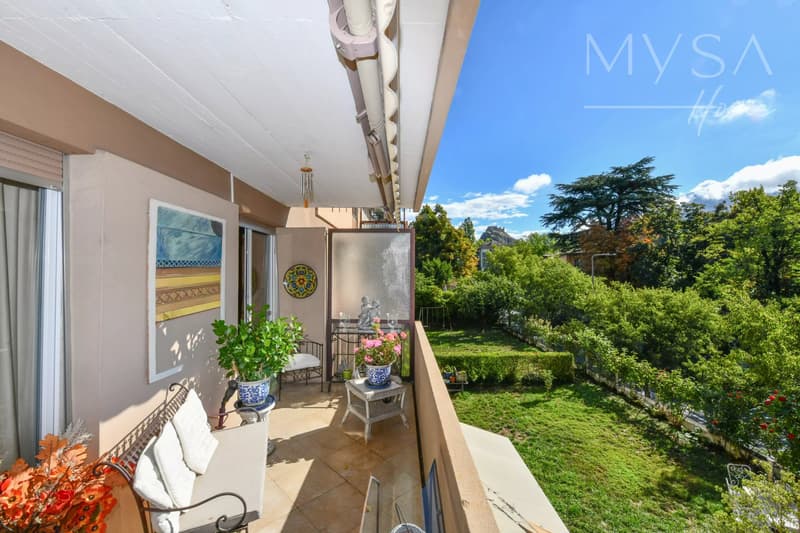
Nascosto al 3° piano di una residenza esclusiva che comprende solo sei unità di condominio, questa proprietà affascina con il suo layout generoso, la luce naturale eccezionale e le viste aperte sulla città di Sion e le Alpi valaisane maestose.
Il suo layout di 6,5 locali su un unico livello, molto ricercato e poco comune, offre un ambiente ideale per una vita di famiglia raffinata o per coloro che apprezzano gli spazi di vita generosi.
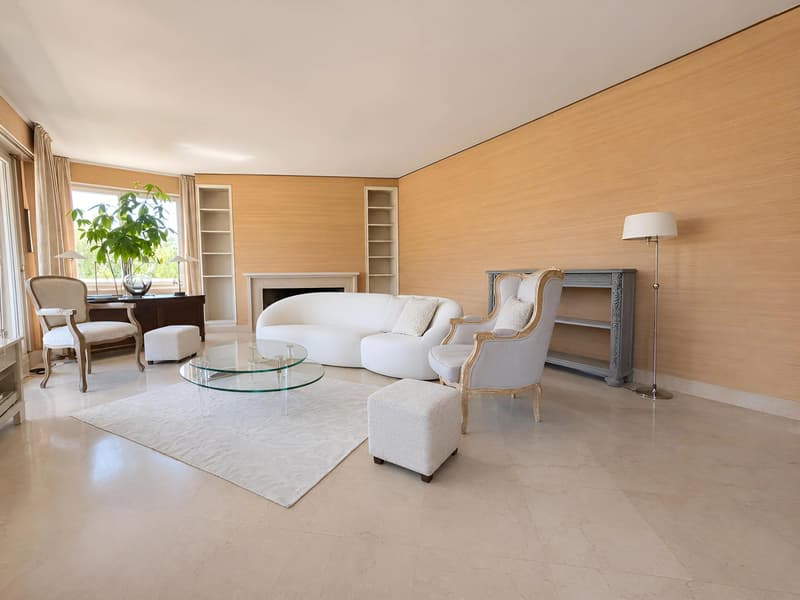
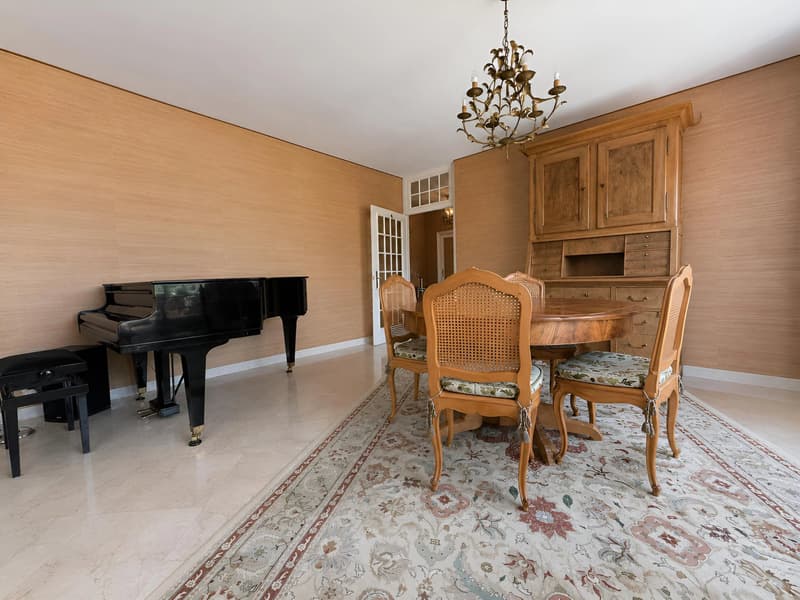
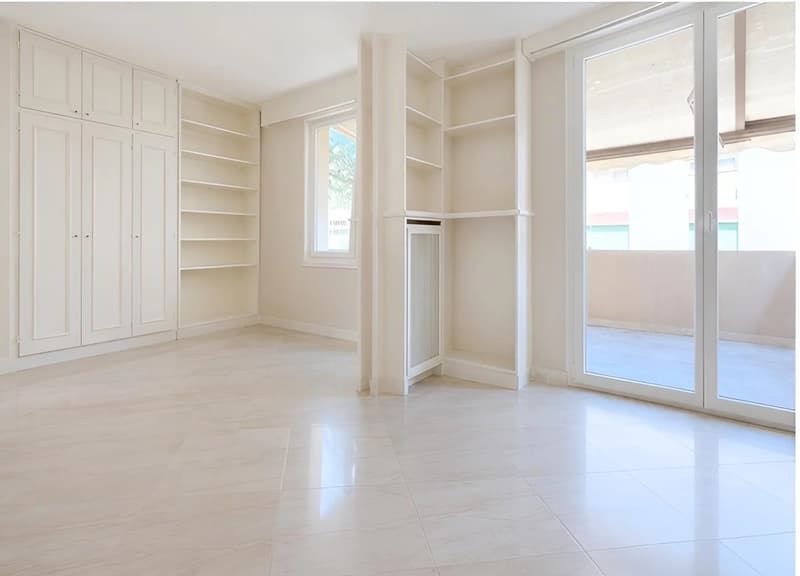
Fin dall'ingresso, un ampio ingresso accoglie i residenti e gli ospiti, rivelando gradualmente le proporzioni armoniose dell'appartamento. Il cuore della casa è un elegante soggiorno con camino, inondato di luce naturale grazie alle grandi porte scorrevoli in vetro, creando un'atmosfera calda e accogliente durante tutte le stagioni.
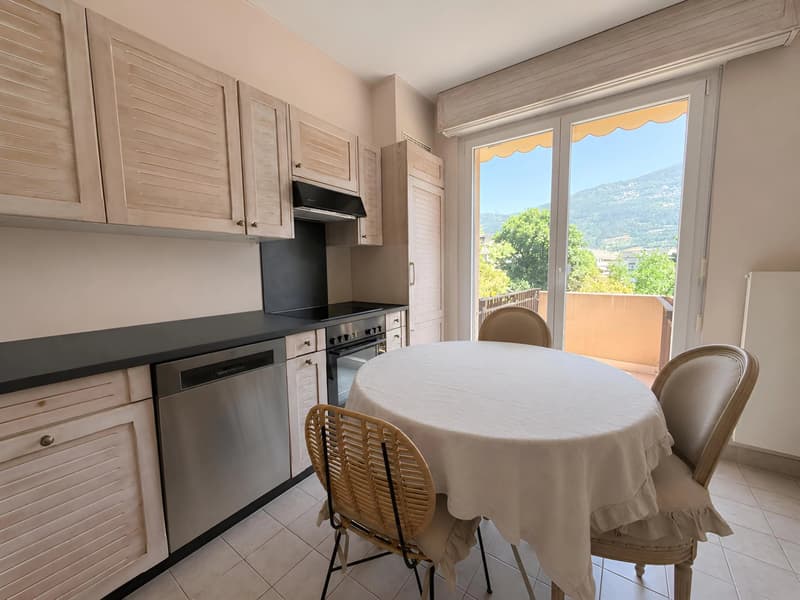
La cucina separata, ridisegnata nel 2020, combina funzionalità ed eleganza. Dispone di un piacevole spazio per pranzare e si apre su un balcone che gode di un'esposizione privilegiata e di una vista panoramica spettacolare sulle montagne circostanti.
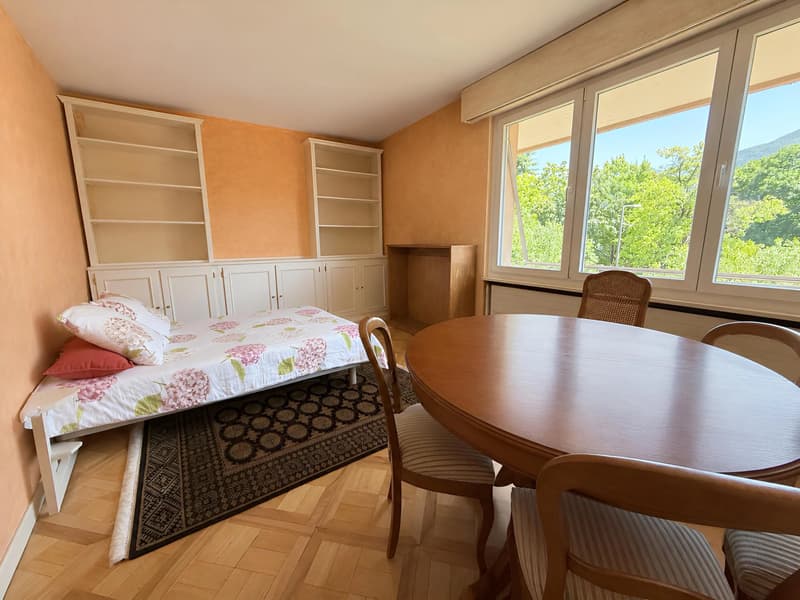
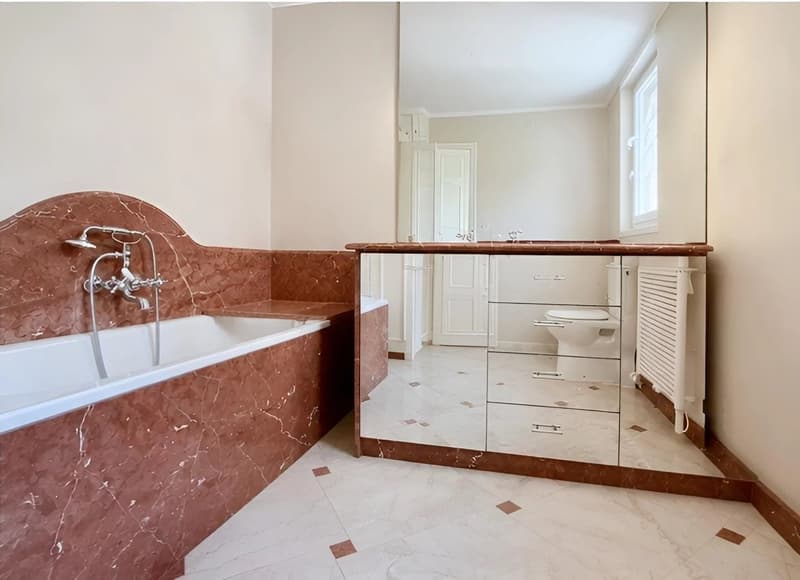
La zona notte offre cinque camere da letto confortevoli, tra cui una generosa suite principale, nonché tre servizi igienici curati: un bagno per gli ospiti, un bagno con vasca e un bagno con doccia.
La qualità dei materiali e il design di interni coerente creano un'atmosfera senza tempo in tutta la proprietà: pavimenti in marmo nelle aree di vita principali, pavimenti in parquet in più camere da letto e finiture selezionate con cura.
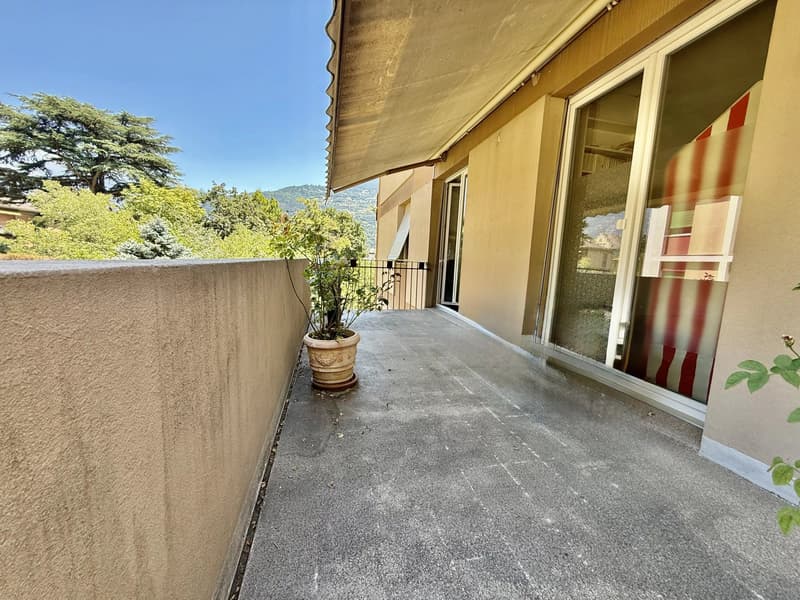
Grazie alla sua esposizione Est-Ovest, l'appartamento gode di una luce naturale notevole dal mattino alla sera. I tre terrazzi prolungano armoniosamente gli spazi di vita interni e offrono il quadro perfetto per godere delle giornate soleggiate, dei pasti all'aperto e della contemplazione del paesaggio alpino.
La residenza offre anche una gamma di servizi progettati per il comfort quotidiano, tra cui un ascensore di nuova generazione (6 persone / 675 kg), lavanderie condivise, posti per biciclette, un sistema di citofono e accesso a Internet ad alta velocità.
L'edificio, costruito nel 1962, presenta una struttura tradizionale e solida. È previsto per lavori di ristrutturazione futuri al fine di soddisfare gli standard attuali di efficienza energetica e aumentare il valore della residenza.
Tutte le finestre sono state sostituite nel 2018 con unità di doppia vetrazione in PVC, migliorando notevolmente il comfort termico e acustico dell'appartamento. I lavori di ristrutturazione previsti sull'involucro dell'edificio mirano a migliorare ulteriormente la qualità e la sostenibilità di questa proprietà eccezionale.
Una residenza unica per coloro che cercano spazio, luce naturale e una qualità di vita privilegiata, beneficiando al contempo di un accesso immediato a tutte le comodità urbane.
Un appartamento dal carattere marcato, dove ogni stanza racconta una storia e dove la vista diventa un vero e proprio arte di vivere.
Nascosto al 3° piano di una residenza esclusiva che comprende solo sei unità di condominio, questa proprietà affascina con il suo layout generoso, la luce naturale eccezionale e le viste aperte sulla città di Sion e le Alpi valaisane maestose.
Il suo layout di 6,5 locali su un unico livello, molto ricercato e poco comune, offre un ambiente ideale per una vita di famiglia raffinata o per coloro che apprezzano gli spazi di vita generosi.
Fin dall'ingresso, un ampio ingresso accoglie i residenti e gli ospiti, rivelando gradualmente le proporzioni armoniose dell'appartamento. Il cuore della casa è un elegante soggiorno con camino, inondato di luce naturale grazie alle grandi porte scorrevoli in vetro, creando un'atmosfera calda e accogliente durante tutte le stagioni.
La cucina separata, ridisegnata nel 2020, combina funzionalità ed eleganza. Dispone di un piacevole spazio per pranzare e si apre su un balcone che gode di un'esposizione privilegiata e di una vista panoramica spettacolare sulle montagne circostanti.
La zona notte offre cinque camere da letto confortevoli, tra cui una generosa suite principale, nonché tre servizi igienici curati: un bagno per gli ospiti, un bagno con vasca e un bagno con doccia.
La qualità dei materiali e il design di interni coerente creano un'atmosfera senza tempo in tutta la proprietà: pavimenti in marmo nelle aree di vita principali, pavimenti in parquet in più camere da letto e finiture selezionate con cura.
Grazie alla sua esposizione Est-Ovest, l'appartamento gode di una luce naturale notevole dal mattino alla sera. I tre terrazzi prolungano armoniosamente gli spazi di vita interni e offrono il quadro perfetto per godere delle giornate soleggiate, dei pasti all'aperto e della contemplazione del paesaggio alpino.
La residenza offre anche una gamma di servizi progettati per il comfort quotidiano, tra cui un ascensore di nuova generazione (6 persone / 675 kg), lavanderie condivise, posti per biciclette, un sistema di citofono e accesso a Internet ad alta velocità.
L'edificio, costruito nel 1962, presenta una struttura tradizionale e solida. È previsto per lavori di ristrutturazione futuri al fine di soddisfare gli standard attuali di efficienza energetica e aumentare il valore della residenza.
Tutte le finestre sono state sostituite nel 2018 con unità di doppia vetrazione in PVC, migliorando notevolmente il comfort termico e acustico dell'appartamento. I lavori di ristrutturazione previsti sull'involucro dell'edificio mirano a migliorare ulteriormente la qualità e la sostenibilità di questa proprietà eccezionale.
Una residenza unica per coloro che cercano spazio, luce naturale e una qualità di vita privilegiata, beneficiando al contempo di un accesso immediato a tutte le comodità urbane.
Un appartamento dal carattere marcato, dove ogni stanza racconta una storia e dove la vista diventa un vero e proprio arte di vivere.
Calcolatore ipoteche
Trasforma in realtà la casa dei tuoi sogni: il calcolatore di ipoteche può aiutarti a stimare la sostenibilità economica di questo immobile di proprietà.

Gratis
Sfrutta tutti i vantaggi
Sincronizza i tuoi preferiti, gestisci le tue ricerche salvate e accedi facilmente a tutti i servizi – da qualsiasi dispositivo. Crea subito il tuo conto gratuito per una ricerca immobiliare su misura!
Visita
Contatto per le visite
Sophie GILLIOZ

Contatto
Sophie GILLIOZ
- N. Inserzione
- 4003318437
- Rif. oggetto
- 87181081