"Appartement spacieux de 6.5 pièces avec vue sur les montagnes à Sion"
Prix d'achat
CHF 1'560'000.–
Pièces
6.5
Surface
206 m2
Emplacement
1950 SionCoût
- Prix d'achat:
- CHF 1'560'000.–
Informations principales
- Disponibilité:
- Selon accord
- Type:
- Appartement
- Nombre de pièce(s):
- 6.5
- Etage:
- 2
- Surface habitable:
- 206 m2
- Année de construction:
- 1962
Caractéristiques et équipements
Balcon / Terrasse
Cheminée
Vue
Garage
Ascenseur
Raccordement aux eaux usées
Document (1)
Description
Situé dans un cadre privilégié à Sion, ce magnifique appartement de 206 m² avec chambre à coucher séparée offre un environnement de vie unique alliant élégance, confort et tranquillité.
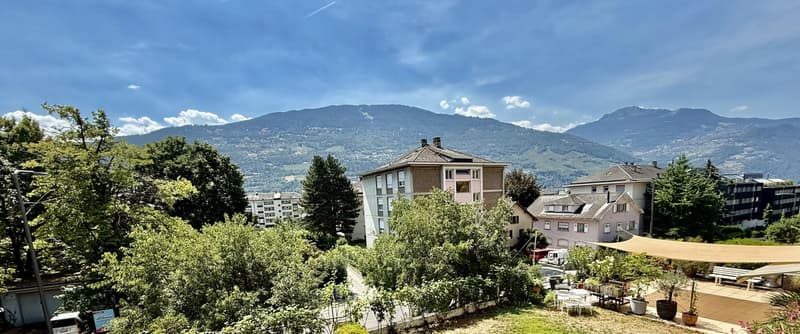
Niché au 3ème étage d'une résidence exclusive comprenant seulement six unités de condominium, cette propriété captive avec son agencement généreux, sa lumière naturelle exceptionnelle et ses vues ouvertes sur la ville de Sion et les Alpes valaisannes majestueuses.
Son agencement de 6,5 pièces en un seul niveau, très recherché et peu commun, offre un cadre idéal pour une vie de famille raffinée ou pour ceux qui apprécient les espaces de vie généreux.
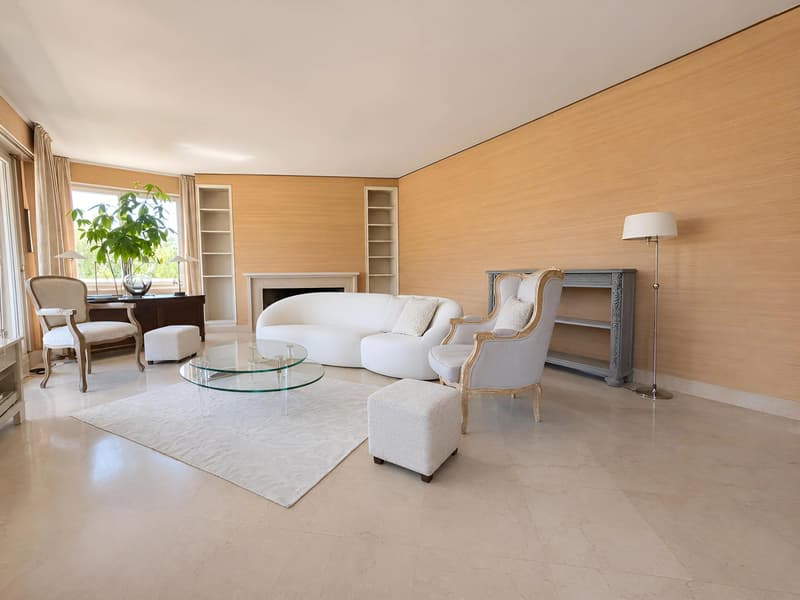
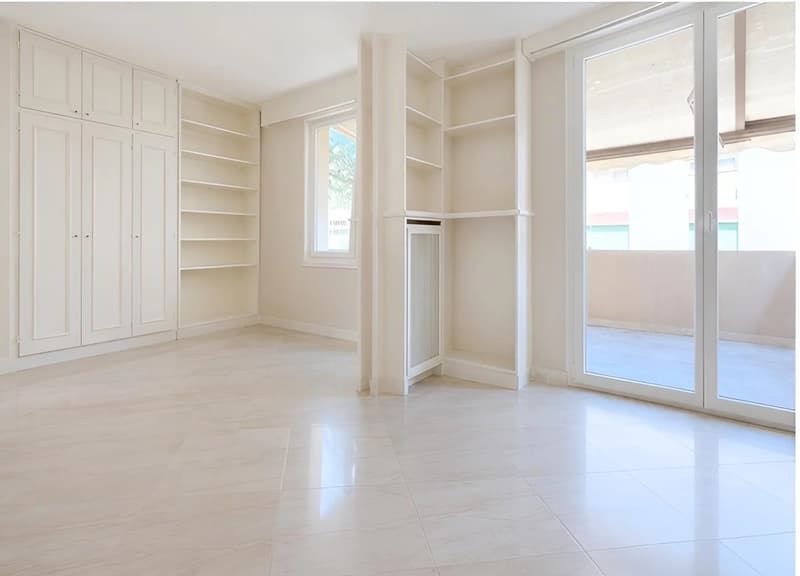
Dès l'entrée, un hall spacieux accueille les résidents et les invités, révélant progressivement les proportions harmonieuses de l'appartement. Le cœur de la maison est un salon élégant avec cheminée, inondé de lumière naturelle grâce aux grandes portes coulissantes en verre, créant une atmosphère chaleureuse et accueillante tout au long des saisons.
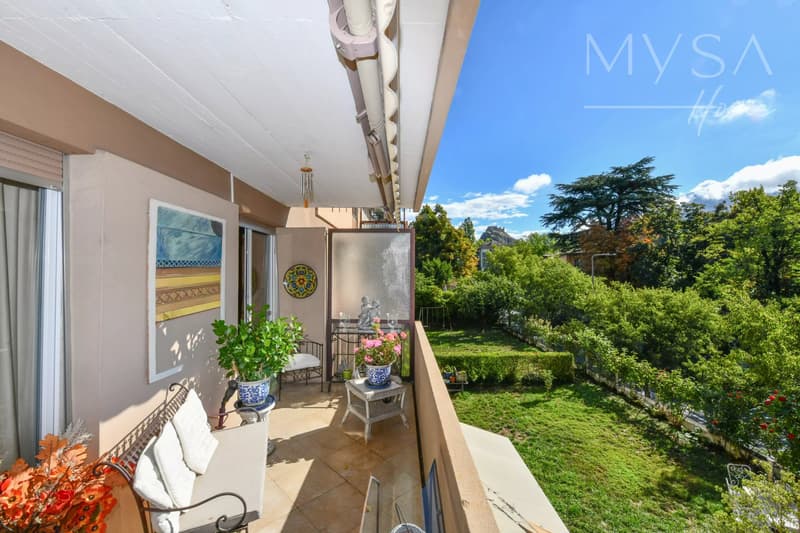
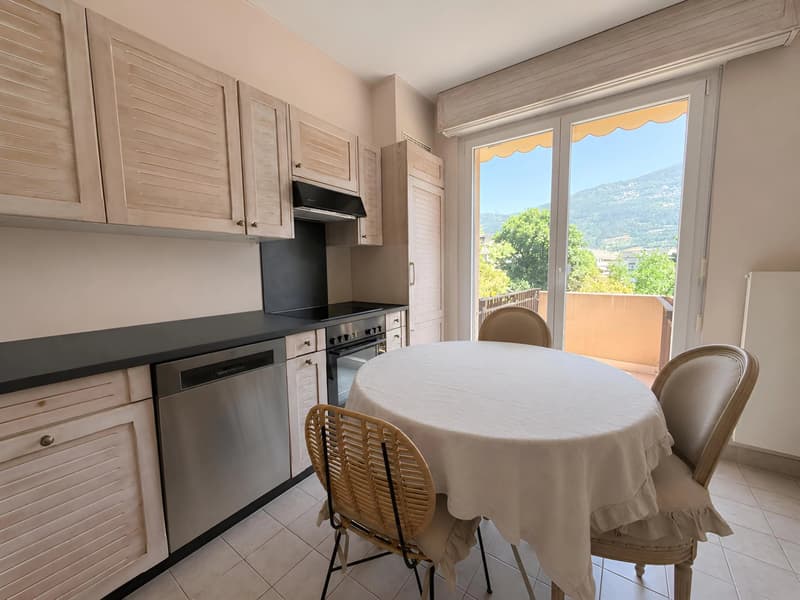
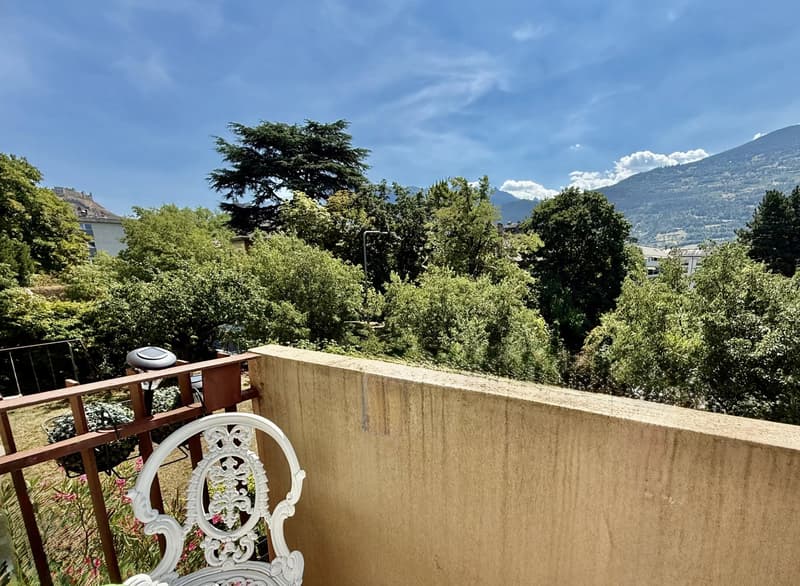
La cuisine séparée, réaménagée en 2020, allie fonctionnalité et élégance. Elle comporte un agréable espace de repas et s'ouvre sur un balcon bénéficiant d'une orientation privilégiée et d'une vue panoramique spectaculaire sur les montagnes environnantes.
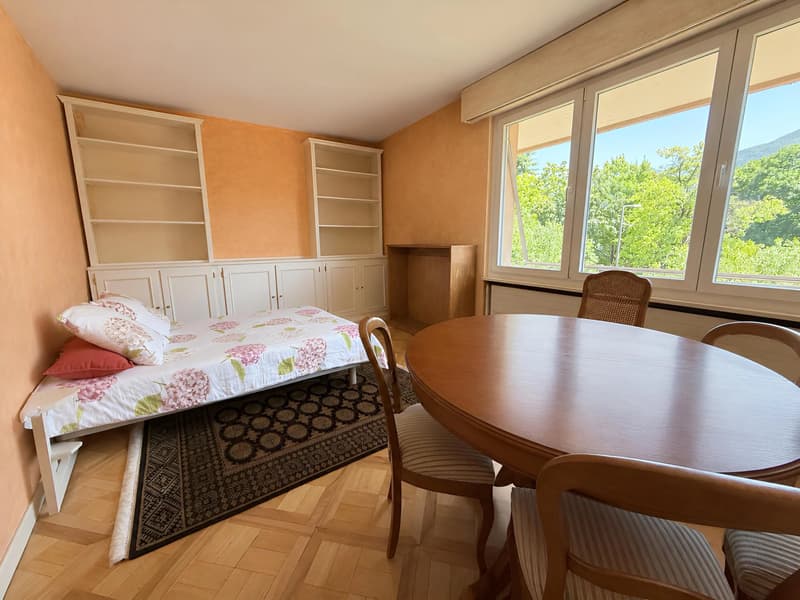
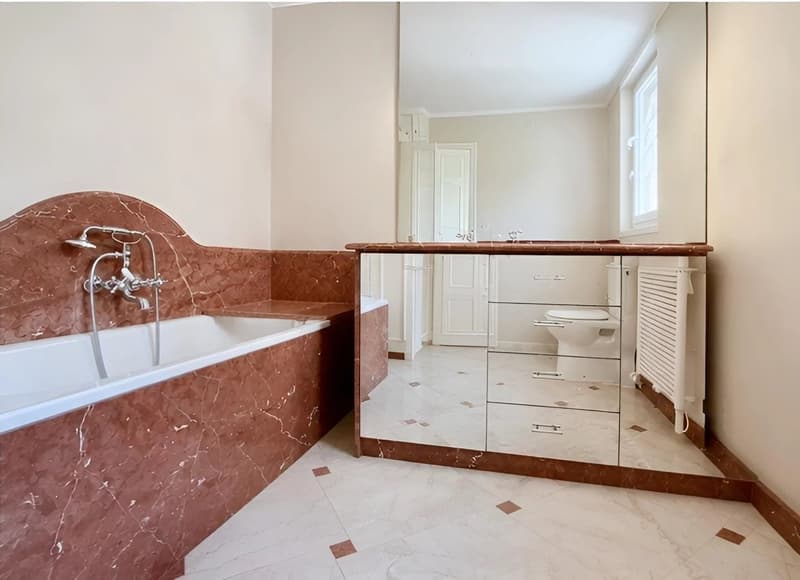
La zone de sommeil offre cinq chambres à coucher confortables, dont une suite parentale généreuse, ainsi que trois installations sanitaires soigneusement entretenues : un WC pour invités, une salle de bains avec baignoire et une salle de douche.
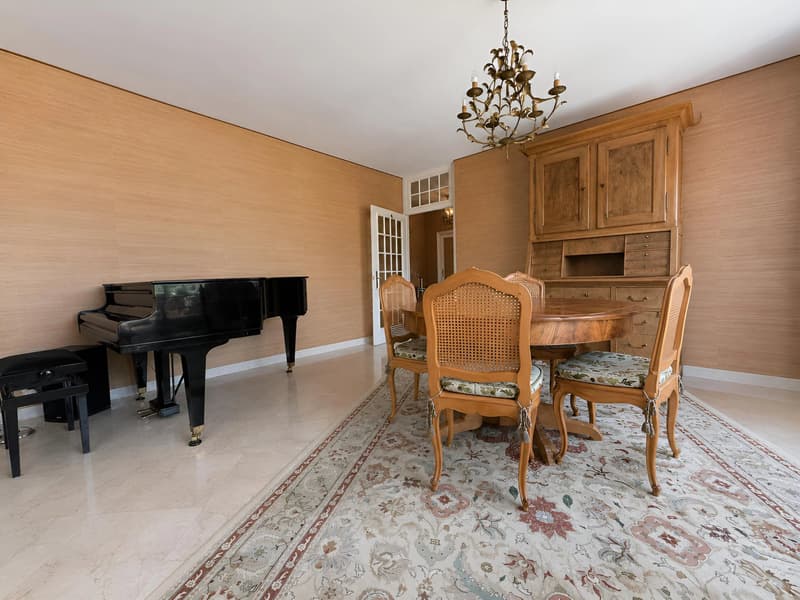
La qualité des matériaux et la conception intérieure cohérente créent une atmosphère intemporelle dans toute la propriété : sols en marbre dans les principaux espaces de vie, sols en parquet dans plusieurs chambres à coucher et finitions soigneusement sélectionnées.
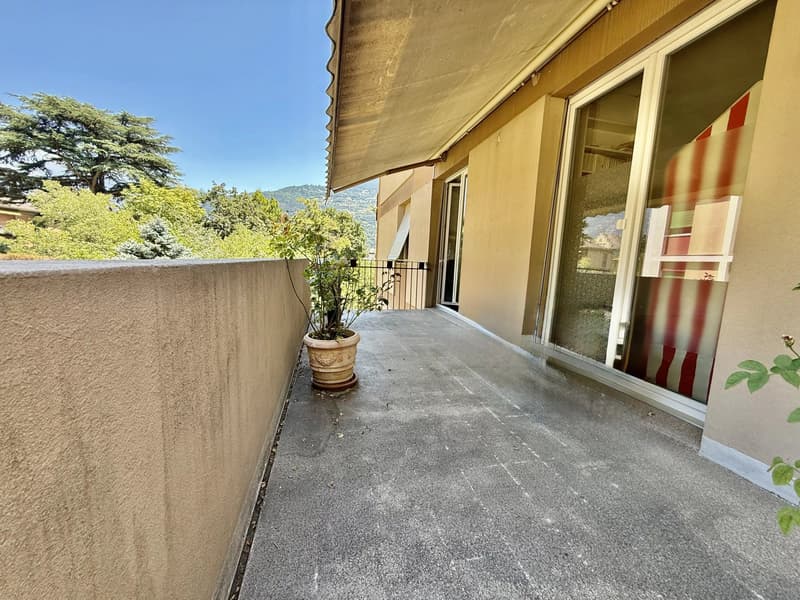
Grâce à son exposition Est-Ouest, l'appartement bénéficie d'une lumière naturelle remarquable du matin jusqu'au soir. Les trois terrasses prolongent harmonieusement les espaces de vie intérieurs et offrent le cadre parfait pour profiter des journées ensoleillées, des repas en plein air et de la contemplation du paysage alpin.
La résidence offre également une gamme d'installations conçues pour le confort quotidien, notamment un ascenseur de nouvelle génération (6 personnes / 675 kg), des buanderies communes, des places de stockage pour vélos, un système d'interphone et un accès à Internet à haut débit.
Le bâtiment, construit en 1962, présente une structure traditionnelle et solide. Il est prévu pour des travaux de rénovation à venir afin de répondre aux normes actuelles d'efficacité énergétique et d'augmenter la valeur de la résidence.
Toutes les fenêtres ont été remplacées en 2018 par des unités de double vitrage en PVC, ce qui a considérablement amélioré le confort thermique et acoustique de l'appartement. Les travaux de rénovation prévus sur l'enveloppe du bâtiment visent à améliorer encore la qualité et la durabilité de cette propriété exceptionnelle.
Une résidence unique pour ceux qui recherchent de l'espace, de la lumière naturelle et une qualité de vie privilégiée, tout en bénéficiant d'un accès immédiat à toutes les commodités urbaines.
Un appartement au caractère affirmé, où chaque pièce raconte une histoire et où la vue devient un véritable art de vivre.
Niché au 3ème étage d'une résidence exclusive comprenant seulement six unités de condominium, cette propriété captive avec son agencement généreux, sa lumière naturelle exceptionnelle et ses vues ouvertes sur la ville de Sion et les Alpes valaisannes majestueuses.
Son agencement de 6,5 pièces en un seul niveau, très recherché et peu commun, offre un cadre idéal pour une vie de famille raffinée ou pour ceux qui apprécient les espaces de vie généreux.
Dès l'entrée, un hall spacieux accueille les résidents et les invités, révélant progressivement les proportions harmonieuses de l'appartement. Le cœur de la maison est un salon élégant avec cheminée, inondé de lumière naturelle grâce aux grandes portes coulissantes en verre, créant une atmosphère chaleureuse et accueillante tout au long des saisons.
La cuisine séparée, réaménagée en 2020, allie fonctionnalité et élégance. Elle comporte un agréable espace de repas et s'ouvre sur un balcon bénéficiant d'une orientation privilégiée et d'une vue panoramique spectaculaire sur les montagnes environnantes.
La zone de sommeil offre cinq chambres à coucher confortables, dont une suite parentale généreuse, ainsi que trois installations sanitaires soigneusement entretenues : un WC pour invités, une salle de bains avec baignoire et une salle de douche.
La qualité des matériaux et la conception intérieure cohérente créent une atmosphère intemporelle dans toute la propriété : sols en marbre dans les principaux espaces de vie, sols en parquet dans plusieurs chambres à coucher et finitions soigneusement sélectionnées.
Grâce à son exposition Est-Ouest, l'appartement bénéficie d'une lumière naturelle remarquable du matin jusqu'au soir. Les trois terrasses prolongent harmonieusement les espaces de vie intérieurs et offrent le cadre parfait pour profiter des journées ensoleillées, des repas en plein air et de la contemplation du paysage alpin.
La résidence offre également une gamme d'installations conçues pour le confort quotidien, notamment un ascenseur de nouvelle génération (6 personnes / 675 kg), des buanderies communes, des places de stockage pour vélos, un système d'interphone et un accès à Internet à haut débit.
Le bâtiment, construit en 1962, présente une structure traditionnelle et solide. Il est prévu pour des travaux de rénovation à venir afin de répondre aux normes actuelles d'efficacité énergétique et d'augmenter la valeur de la résidence.
Toutes les fenêtres ont été remplacées en 2018 par des unités de double vitrage en PVC, ce qui a considérablement amélioré le confort thermique et acoustique de l'appartement. Les travaux de rénovation prévus sur l'enveloppe du bâtiment visent à améliorer encore la qualité et la durabilité de cette propriété exceptionnelle.
Une résidence unique pour ceux qui recherchent de l'espace, de la lumière naturelle et une qualité de vie privilégiée, tout en bénéficiant d'un accès immédiat à toutes les commodités urbaines.
Un appartement au caractère affirmé, où chaque pièce raconte une histoire et où la vue devient un véritable art de vivre.
Calculateur d'hypothèques
Transforme la maison de tes rêves en réalité: le calculateur d'hypothèques peut t'aider à évaluer l'accessibilité financière de ce bien immobilier.

Gratuit
Profite de tous les avantages
Synchronise tes favoris, gère tes alertes et accède facilement à tous les services sur tous tes appareils. Crée ton compte gratuit pour une recherche personnalisée !
Visite
Contact pour visite
Sophie GILLIOZ

Contact
Sophie GILLIOZ
- No. d'annonce
- 4003318437
- Réf. de l'objet
- 87181081