"Wagen Sie ein Haus, das keinem anderen gleicht."
Kaufpreis
CHF 2'395'000.–
Bei Preissenkung benachrichtigen
Zimmer
6.5
Fläche
220 m2
Standort
1806 Blonay-Saint-LégierKosten
- Kaufpreis:
- CHF 2'395'000.–
- Bei Preissenkung benachrichtigen
Eckdaten
- Verfügbar ab:
- Nach Vereinbarung
- Objekttyp:
- Einfamilienhaus
- Anzahl Zimmer:
- 6.5
- Anzahl Etagen:
- 3
- Wohnfläche:
- 220 m2
- Grundstücksfläche:
- 1448 m2
- Kubatur:
- 1112 m3
Merkmale und Ausstattung
Balkon / Terrasse
Cheminée
Aussicht
Parkplatz
Garage
Dokumente (0)
Beschreibung
Manche Villen werden besichtigt. Andere werden gelebt.
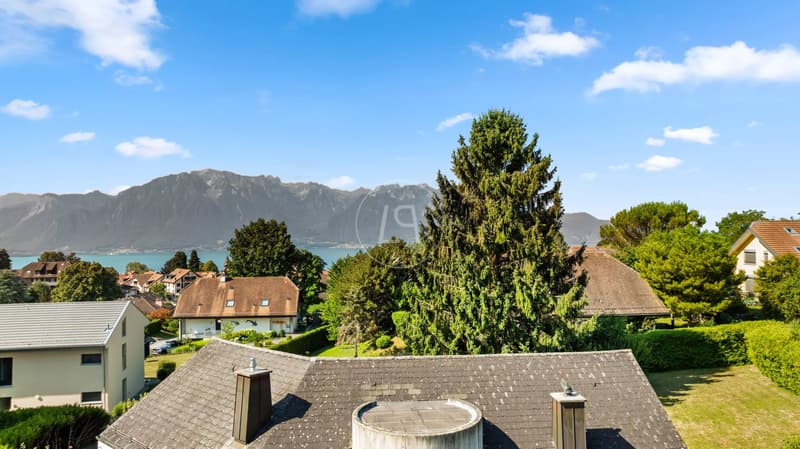
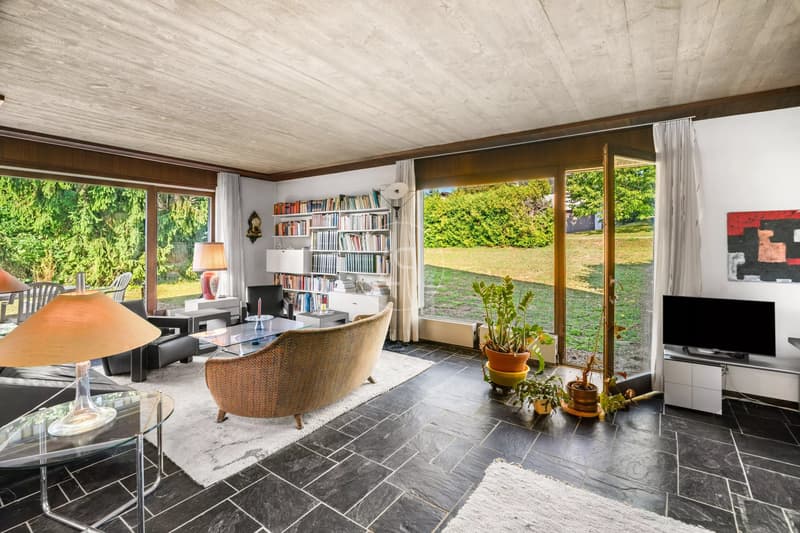
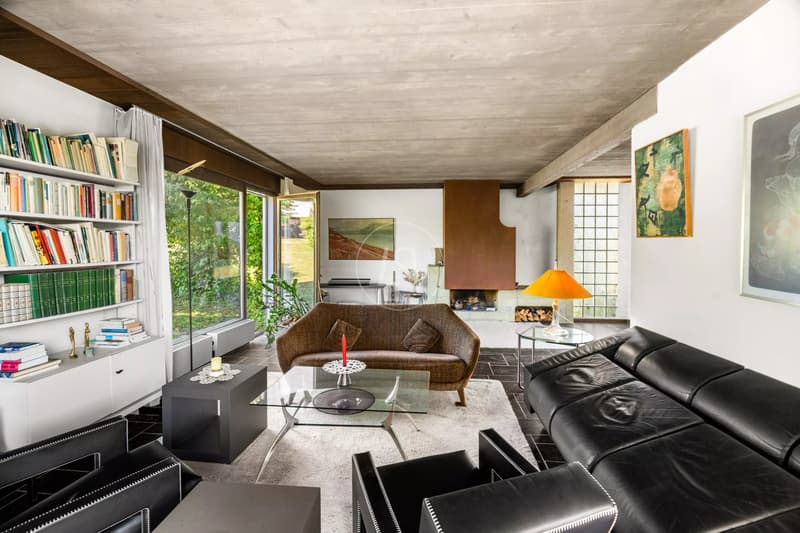
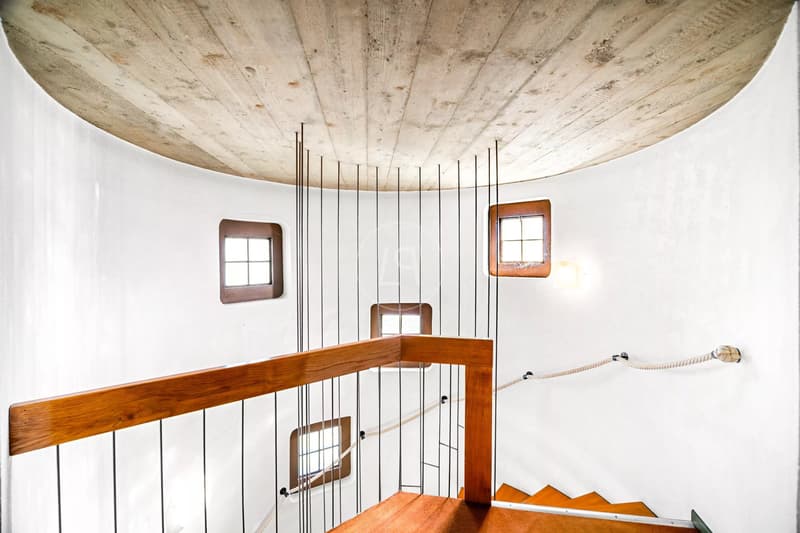
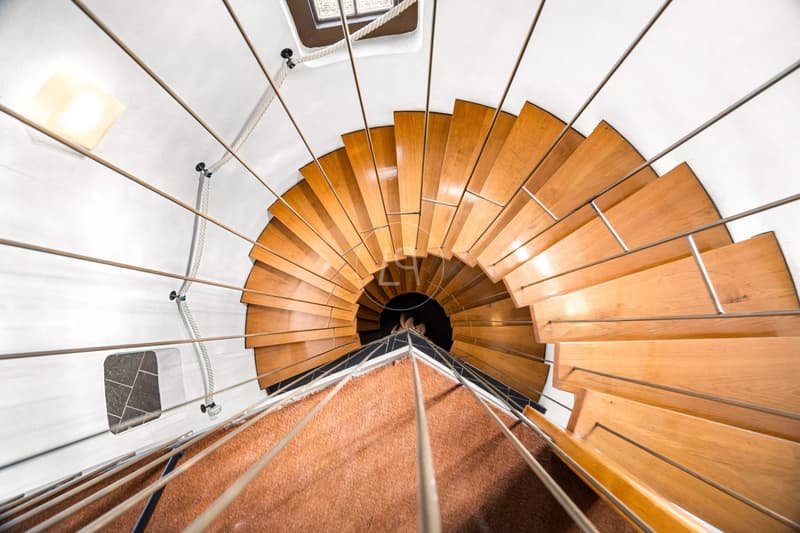
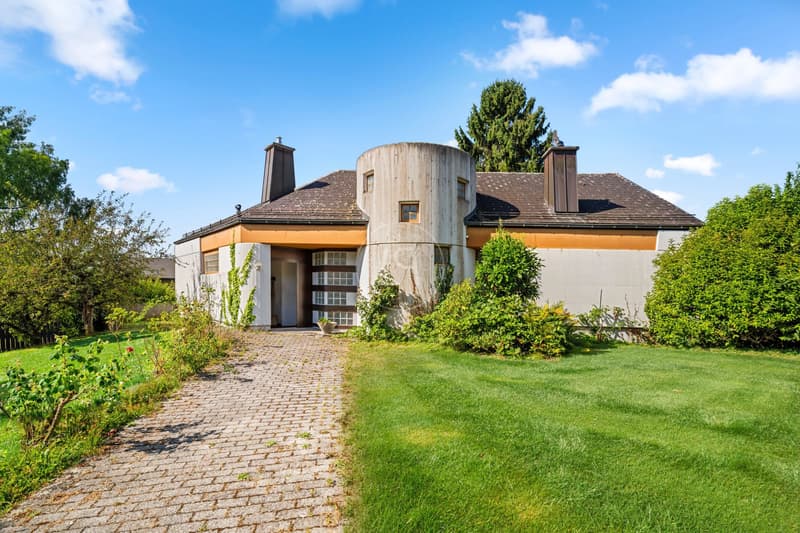
Im Herzen von Blonay, in einem der begehrtesten Wohnviertel der Riviera, lässt diese Immobilie niemanden unbeeindruckt. Inspiriert von der brutalistischen Architektur der 70er Jahre, beansprucht sie eine starke Identität: sichtbarer Beton, skulpturale Linien, großzügige Volumen und allgegenwärtiges Licht komponieren einen Ort, an dem die Architektur sich voll ausdrücken kann.
Hier ist nichts konventionell. Jedes Zimmer hat seinen eigenen Charakter und lädt ein, eine neue Geschichte zu schreiben.
Errichtet auf einem wunderschönen Grundstück von etwa 1'440 m², öffnet sich die Villa auf einen großen, flachen und baumgesäumten Garten, nur wenige Schritte entfernt von Schulen, Geschäften und öffentlichen Verkehrsmitteln. Ein Lebensumfeld, in dem Raum, Natur und Praktikabilität offensichtlich zusammenleben.
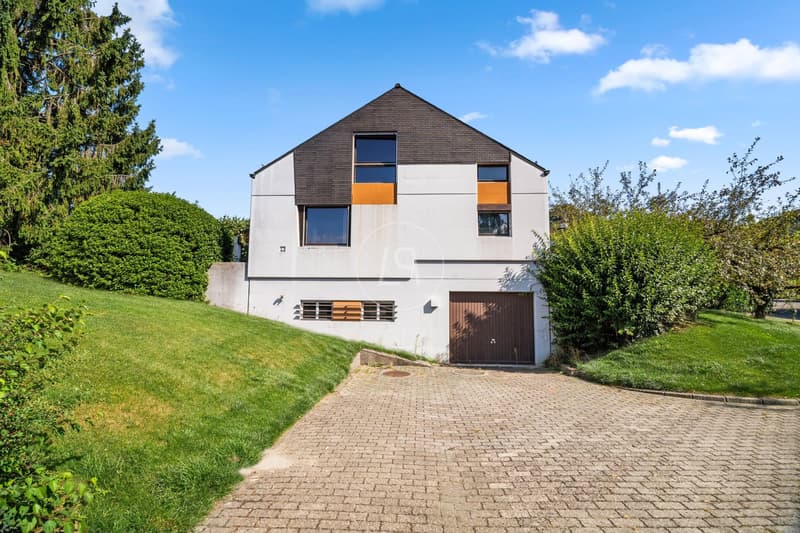
Verteilt über drei Ebenen, bietet sie ein großes Wohnzimmer mit offener Kamineinrichtung, das auf die Terrasse und den Garten öffnet, eine Küche, vier Schlafzimmer, ein Badezimmer sowie zahlreiche Nebenräume: Werkstatt, Waschküche, Technikräume und Garage.
Dieses Haus benötigt eine umfassende Renovierung, aber genau das macht seine Seltenheit aus. Eine einzigartige Gelegenheit, eine singuläre Architektur neu zu erfinden und einen außergewöhnlichen Lebensraum zu schaffen, der voll und ganz Ihrem Bild entspricht.
Häuser mit Seele sind selten. Die, die Ihnen die Freiheit bieten, sie neu zu erfinden, sind es noch viel mehr.
Kommen Sie und besichtigen Sie es. Vielleicht kaufen Sie nicht nur ein Haus, sondern Ihr schönstes Projekt.
Im Herzen von Blonay, in einem der begehrtesten Wohnviertel der Riviera, lässt diese Immobilie niemanden unbeeindruckt. Inspiriert von der brutalistischen Architektur der 70er Jahre, beansprucht sie eine starke Identität: sichtbarer Beton, skulpturale Linien, großzügige Volumen und allgegenwärtiges Licht komponieren einen Ort, an dem die Architektur sich voll ausdrücken kann.
Hier ist nichts konventionell. Jedes Zimmer hat seinen eigenen Charakter und lädt ein, eine neue Geschichte zu schreiben.
Errichtet auf einem wunderschönen Grundstück von etwa 1'440 m², öffnet sich die Villa auf einen großen, flachen und baumgesäumten Garten, nur wenige Schritte entfernt von Schulen, Geschäften und öffentlichen Verkehrsmitteln. Ein Lebensumfeld, in dem Raum, Natur und Praktikabilität offensichtlich zusammenleben.
Verteilt über drei Ebenen, bietet sie ein großes Wohnzimmer mit offener Kamineinrichtung, das auf die Terrasse und den Garten öffnet, eine Küche, vier Schlafzimmer, ein Badezimmer sowie zahlreiche Nebenräume: Werkstatt, Waschküche, Technikräume und Garage.
Dieses Haus benötigt eine umfassende Renovierung, aber genau das macht seine Seltenheit aus. Eine einzigartige Gelegenheit, eine singuläre Architektur neu zu erfinden und einen außergewöhnlichen Lebensraum zu schaffen, der voll und ganz Ihrem Bild entspricht.
Häuser mit Seele sind selten. Die, die Ihnen die Freiheit bieten, sie neu zu erfinden, sind es noch viel mehr.
Kommen Sie und besichtigen Sie es. Vielleicht kaufen Sie nicht nur ein Haus, sondern Ihr schönstes Projekt.
Hypothekenrechner
Vom Traumhaus zum Eigenheim: Der Hypothekenrechner kann dir helfen, die Tragbarkeit dieser Immobilie abzuschätzen.

Gratis
Nutze alle Vorteile
Synchronisiere deine Favoriten, verwalte Suchabos und greife nahtlos auf all deine Services zu – egal auf welchem Gerät. Erstelle jetzt dein gratis Konto für eine persönliche Immobiliensuche!
Besichtigung
Kontakt für Besichtigung
Nathan STRAUSS
Anbieter

Luxury Places Lausanne
Luxury Places SA
Rue du Grand-Pont 2bis
1003Lausanne
Kontakt
Nathan STRAUSS
- Inseratenummer
- 4003333849
- Objekt-Ref.
- 87222205