"Osez une maison qui ne ressemble à aucune autre."
Prix d'achat
CHF 2'395'000.–
Notifier les baisses de prix
Pièces
6.5
Surface
220 m2
Emplacement
1806 Blonay-Saint-LégierCoût
- Prix d'achat:
- CHF 2'395'000.–
- Notifier les baisses de prix
Informations principales
- Disponibilité:
- Selon accord
- Type:
- Maison
- Nombre de pièce(s):
- 6.5
- Nombre d'étage(s):
- 3
- Surface habitable:
- 220 m2
- Superf. d. terrain:
- 1448 m2
- Volume:
- 1112 m3
Caractéristiques et équipements
Balcon / Terrasse
Cheminée
Vue
Place de parc
Garage
Document (0)
Description
Certaines villas se visitent. D'autres se vivent.
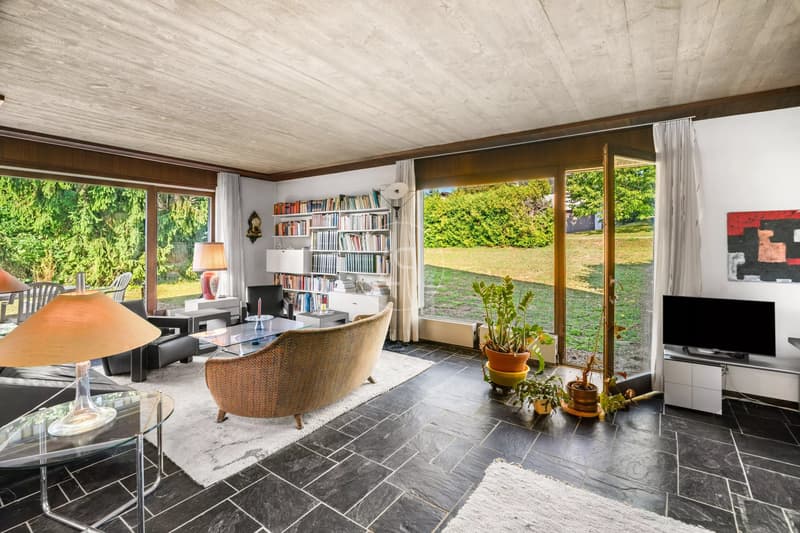
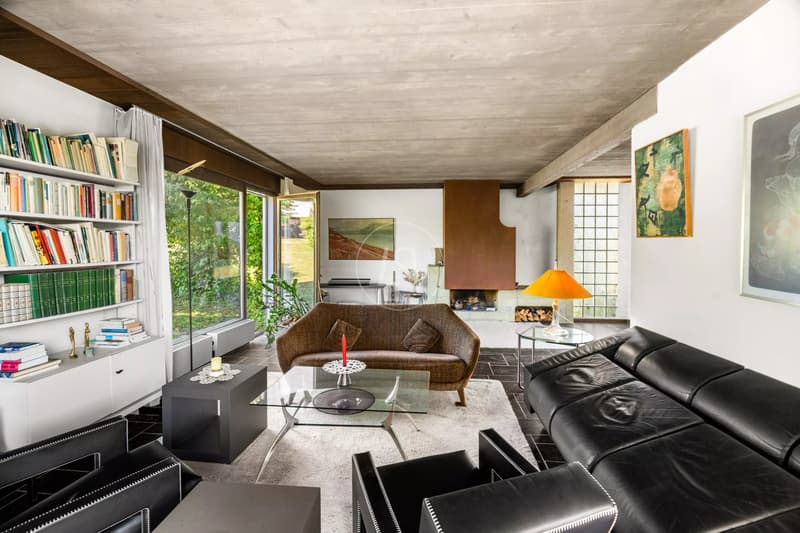
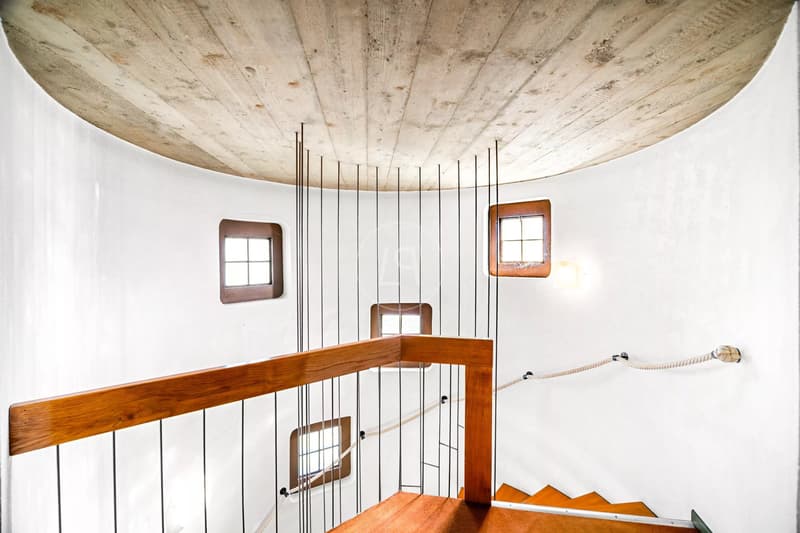
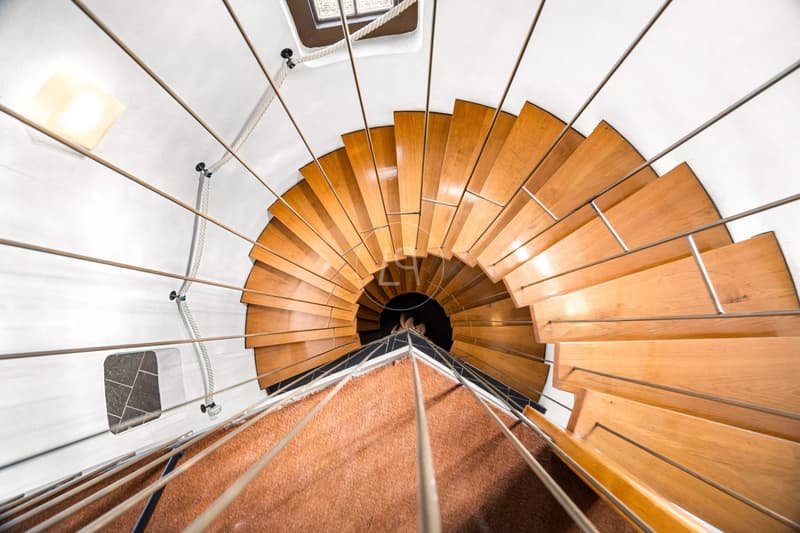
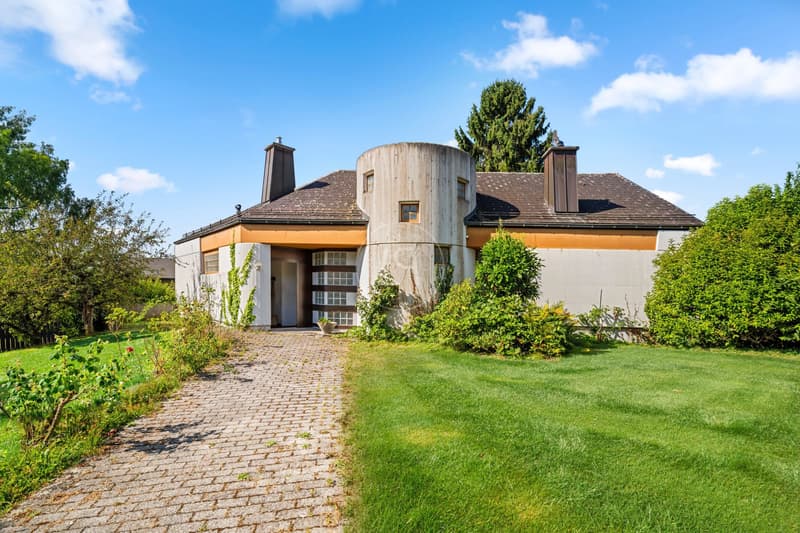
Au coeur de Blonay, dans l'un des quartiers résidentiels les plus recherchés de la Riviera, cette propriété ne laisse personne indifférent. Inspirée de l'architecture brutaliste des années 70, elle revendique une identité forte : béton apparent, lignes sculpturales, volumes généreux et lumière omniprésente composent un lieu où l'architecture s'exprime pleinement.
Ici, rien n'est conventionnel. Chaque pièce possède son caractère et invite à écrire une nouvelle histoire.
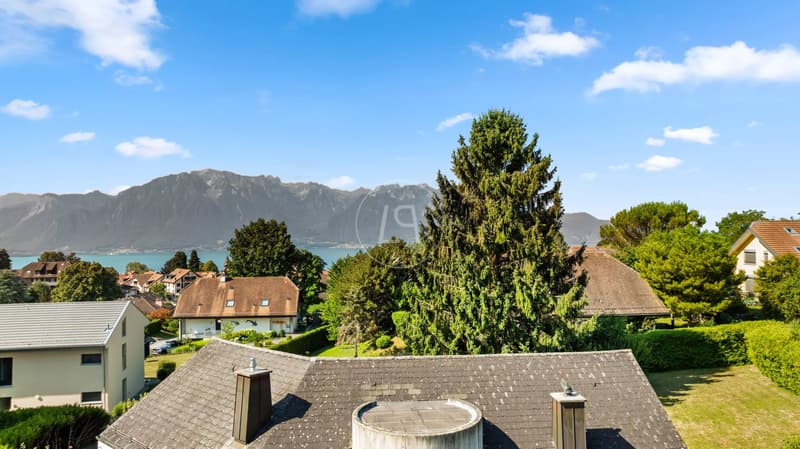
Érigée sur une magnifique parcelle d'environ 1'440 m², la villa s'ouvre sur un vaste jardin plat et arboré, à deux pas des écoles, des commerces et des transports publics. Un cadre de vie où espace, nature et praticité cohabitent avec évidence.
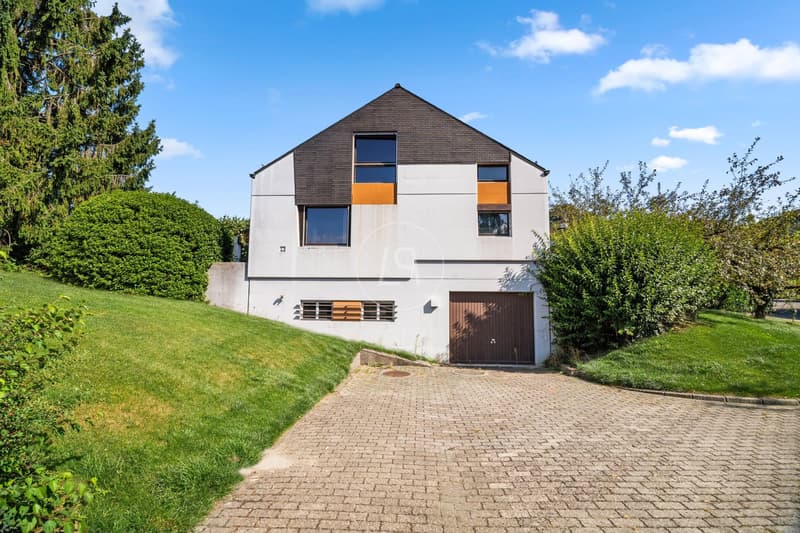
Répartie sur trois niveaux, elle offre un vaste séjour avec cheminée ouvert sur la terrasse et le jardin, une cuisine, quatre chambres, une salle de bains ainsi que de nombreux espaces annexes : atelier, buanderie, locaux techniques et garage.
Cette maison demandera une rénovation complète, mais c'est précisément ce qui fait sa rareté. Une occasion unique de réinventer une architecture singulière et de créer un lieu de vie exceptionnel, entièrement à votre image.
Les maisons avec une âme sont rares. Celles qui vous offrent la liberté de la réinventer le sont encore davantage.
Venez la visiter. Vous n'achèterez peut-être pas seulement une maison? mais votre plus beau projet.
Au coeur de Blonay, dans l'un des quartiers résidentiels les plus recherchés de la Riviera, cette propriété ne laisse personne indifférent. Inspirée de l'architecture brutaliste des années 70, elle revendique une identité forte : béton apparent, lignes sculpturales, volumes généreux et lumière omniprésente composent un lieu où l'architecture s'exprime pleinement.
Ici, rien n'est conventionnel. Chaque pièce possède son caractère et invite à écrire une nouvelle histoire.
Érigée sur une magnifique parcelle d'environ 1'440 m², la villa s'ouvre sur un vaste jardin plat et arboré, à deux pas des écoles, des commerces et des transports publics. Un cadre de vie où espace, nature et praticité cohabitent avec évidence.
Répartie sur trois niveaux, elle offre un vaste séjour avec cheminée ouvert sur la terrasse et le jardin, une cuisine, quatre chambres, une salle de bains ainsi que de nombreux espaces annexes : atelier, buanderie, locaux techniques et garage.
Cette maison demandera une rénovation complète, mais c'est précisément ce qui fait sa rareté. Une occasion unique de réinventer une architecture singulière et de créer un lieu de vie exceptionnel, entièrement à votre image.
Les maisons avec une âme sont rares. Celles qui vous offrent la liberté de la réinventer le sont encore davantage.
Venez la visiter. Vous n'achèterez peut-être pas seulement une maison? mais votre plus beau projet.
Calculateur d'hypothèques
Transforme la maison de tes rêves en réalité: le calculateur d'hypothèques peut t'aider à évaluer l'accessibilité financière de ce bien immobilier.

Gratuit
Profite de tous les avantages
Synchronise tes favoris, gère tes alertes et accède facilement à tous les services sur tous tes appareils. Crée ton compte gratuit pour une recherche personnalisée !
Visite
Contact pour visite
Nathan STRAUSS
Annonceur

Luxury Places Lausanne
Luxury Places SA
Rue du Grand-Pont 2bis
1003Lausanne
Contact
Nathan STRAUSS
- No. d'annonce
- 4003333849
- Réf. de l'objet
- 87222205