"Osate una casa che non assomiglia a nessun'altra."
Prezzo d'acquisto
CHF 2'395'000.–
Notificare il calo di prezzo
Locali
6.5
Superficie
220 m2
Ubicazione
1806 Blonay-Saint-LégierCosti
- Prezzo d'acquisto:
- CHF 2'395'000.–
- Notificare il calo di prezzo
Informazioni principali
- Disponibilità:
- Su richiesta
- Tipo di oggetto:
- Casa unifamiliare
- Locali:
- 6.5
- Numero di piani:
- 3
- Superficie:
- 220 m2
- Superficie terreno:
- 1448 m2
- Cubatura:
- 1112 m3
Caratteristiche e complementi
Balcone / Terrazza
Caminetto
Veduta
Parcheggio
Garage
Documento (0)
Descrizione
Alcune ville si visitano. Altre si vivono.
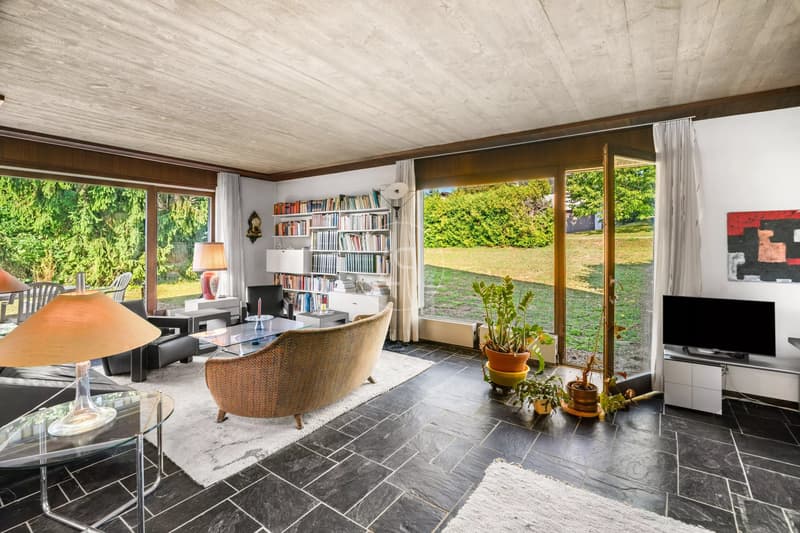
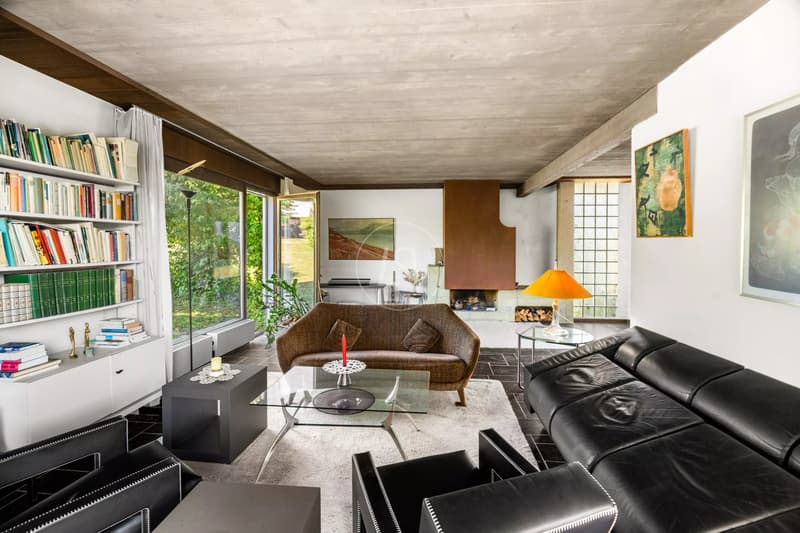
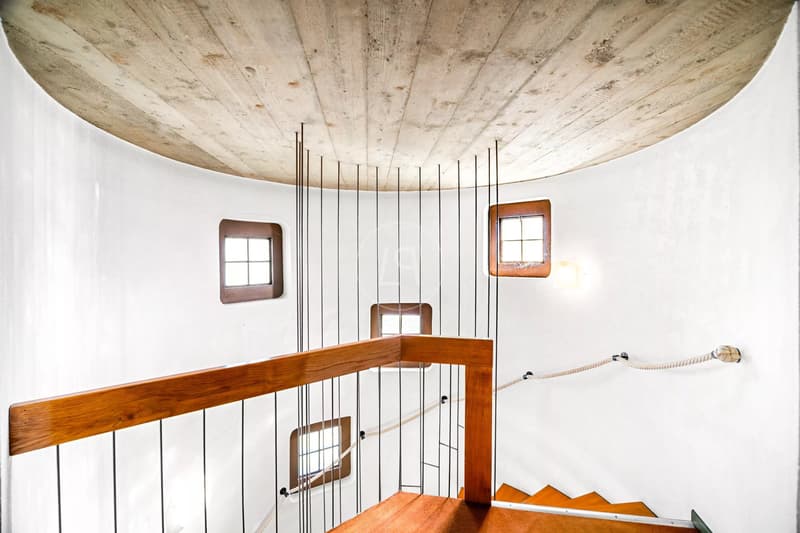
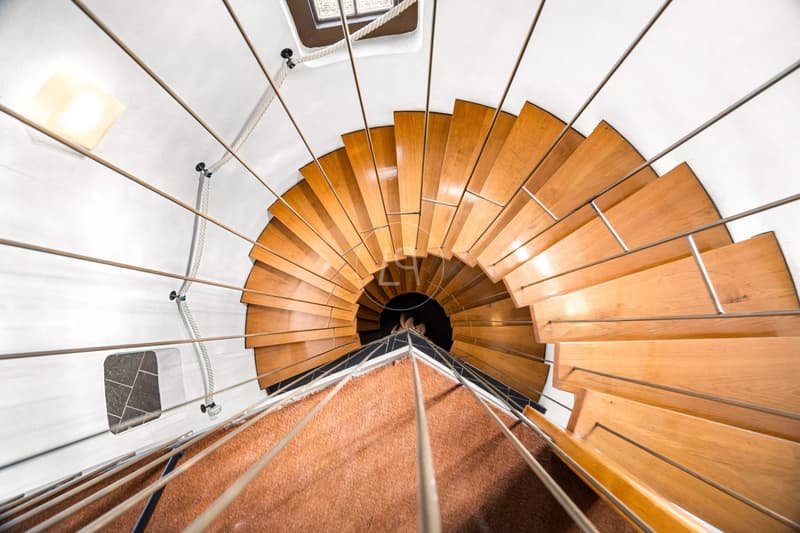
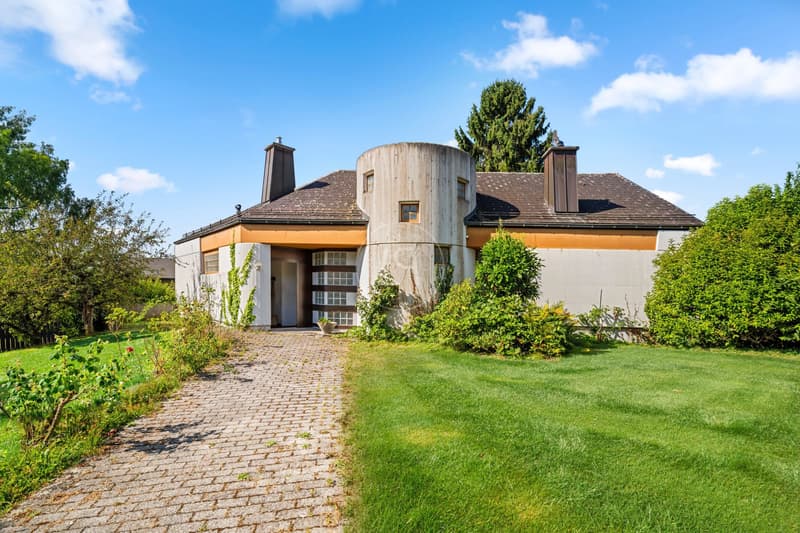
Nel cuore di Blonay, in uno dei quartieri residenziali più ricercati della Riviera, questa proprietà non lascia nessuno indifferente. Ispirata dall'architettura brutalista degli anni '70, rivendica una forte identità: cemento a vista, linee scultoree, volumi generosi e luce onnipresente compongono un luogo dove l'architettura si esprime appieno.
Qui, nulla è convenzionale. Ogni stanza ha il suo carattere e invita a scrivere una nuova storia.
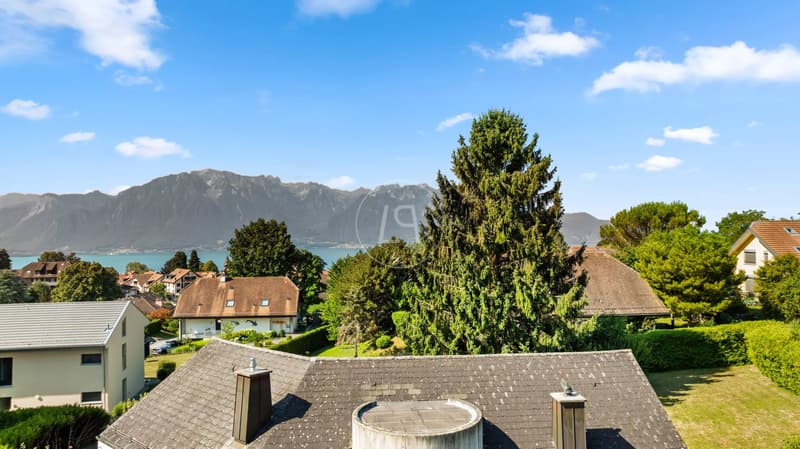
Costruita su un magnifico terreno di circa 1'440 m², la villa si apre su un ampio giardino piano e alberato, a due passi dalle scuole, dai negozi e dai mezzi di trasporto pubblici. Un ambiente di vita in cui spazio, natura e praticità coesistono con evidenza.
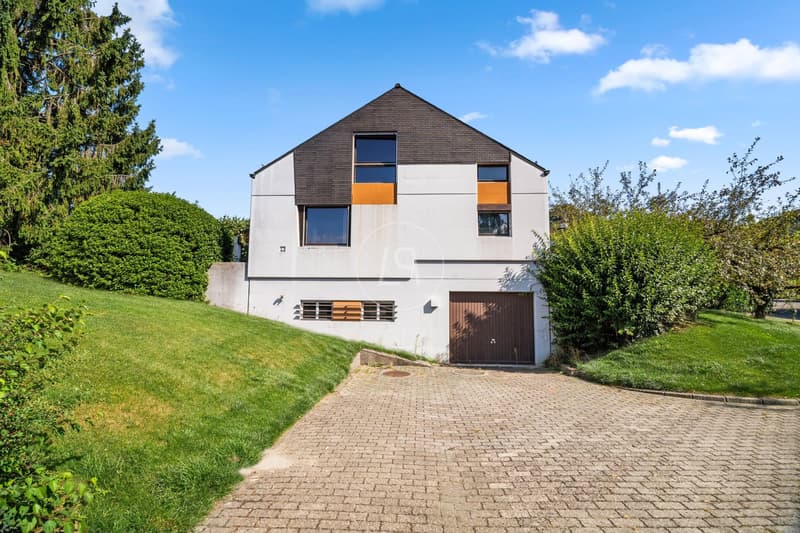
Distribuita su tre livelli, offre un ampio soggiorno con caminetto aperto sulla terrazza e sul giardino, una cucina, quattro camere da letto, un bagno, nonché numerosi spazi annessi: laboratorio, lavanderia, locali tecnici e garage.
Questa casa richiederà una ristrutturazione completa, ma è proprio questo che fa la sua rarità. Un'occasione unica di reinventare un'architettura singolare e creare uno spazio di vita eccezionale, interamente a vostra immagine.
Le case con un'anima sono rare. Quelle che offrono la libertà di reinventarle sono ancora più rare.
Venite a visitarla. Forse non comprerete solo una casa, ma il vostro progetto più bello.
Nel cuore di Blonay, in uno dei quartieri residenziali più ricercati della Riviera, questa proprietà non lascia nessuno indifferente. Ispirata dall'architettura brutalista degli anni '70, rivendica una forte identità: cemento a vista, linee scultoree, volumi generosi e luce onnipresente compongono un luogo dove l'architettura si esprime appieno.
Qui, nulla è convenzionale. Ogni stanza ha il suo carattere e invita a scrivere una nuova storia.
Costruita su un magnifico terreno di circa 1'440 m², la villa si apre su un ampio giardino piano e alberato, a due passi dalle scuole, dai negozi e dai mezzi di trasporto pubblici. Un ambiente di vita in cui spazio, natura e praticità coesistono con evidenza.
Distribuita su tre livelli, offre un ampio soggiorno con caminetto aperto sulla terrazza e sul giardino, una cucina, quattro camere da letto, un bagno, nonché numerosi spazi annessi: laboratorio, lavanderia, locali tecnici e garage.
Questa casa richiederà una ristrutturazione completa, ma è proprio questo che fa la sua rarità. Un'occasione unica di reinventare un'architettura singolare e creare uno spazio di vita eccezionale, interamente a vostra immagine.
Le case con un'anima sono rare. Quelle che offrono la libertà di reinventarle sono ancora più rare.
Venite a visitarla. Forse non comprerete solo una casa, ma il vostro progetto più bello.
Calcolatore ipoteche
Trasforma in realtà la casa dei tuoi sogni: il calcolatore di ipoteche può aiutarti a stimare la sostenibilità economica di questo immobile di proprietà.

Gratis
Sfrutta tutti i vantaggi
Sincronizza i tuoi preferiti, gestisci le tue ricerche salvate e accedi facilmente a tutti i servizi – da qualsiasi dispositivo. Crea subito il tuo conto gratuito per una ricerca immobiliare su misura!
Visita
Contatto per le visite
Nathan STRAUSS
Inserzionista

Luxury Places Lausanne
Luxury Places SA
Rue du Grand-Pont 2bis
1003Lausanne
Contatto
Nathan STRAUSS
- N. Inserzione
- 4003333849
- Rif. oggetto
- 87222205