"Dare to own a house that is unlike any other."
Purchase price
CHF 2,395,000.–
Notify on price drop
Rooms
6.5
Living space
220 m2
Location
1806 Blonay-Saint-LégierCosts
- Purchase price:
- CHF 2,395,000.–
- Notify on price drop
Main information
- Available from:
- By agreement
- Type:
- Single house
- No. of rooms:
- 6.5
- Number of floors:
- 3
- Surface living:
- 220 m2
- Land area:
- 1448 m2
- Volume:
- 1112 m3
Features and furnishings
Balcony / Terrace
Fireplace
View
Parking space
Garage
Documents (0)
Description
Some villas are visited. Others are lived.
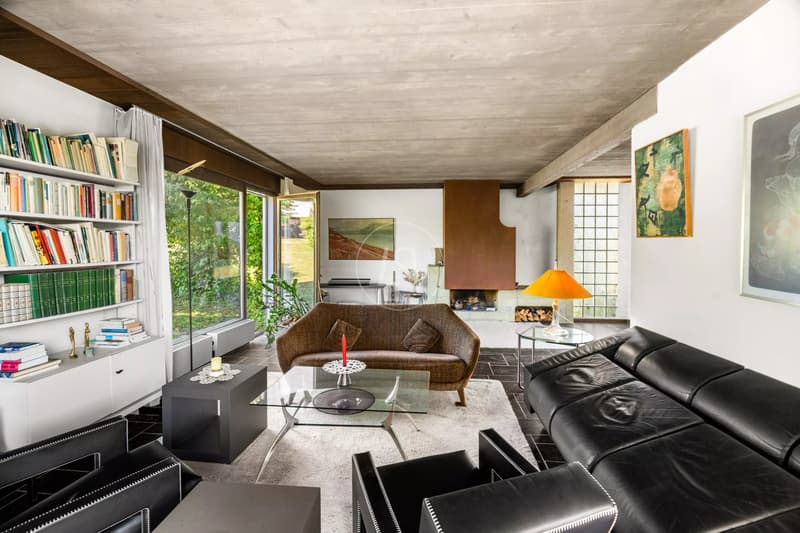
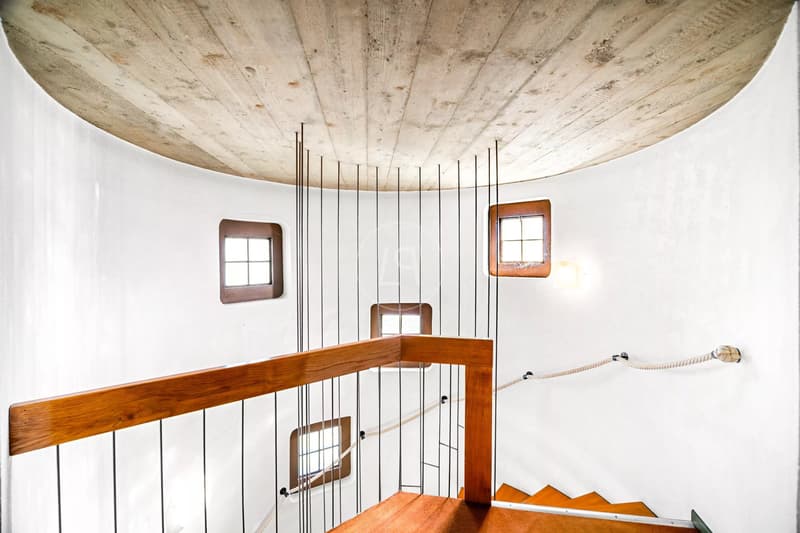
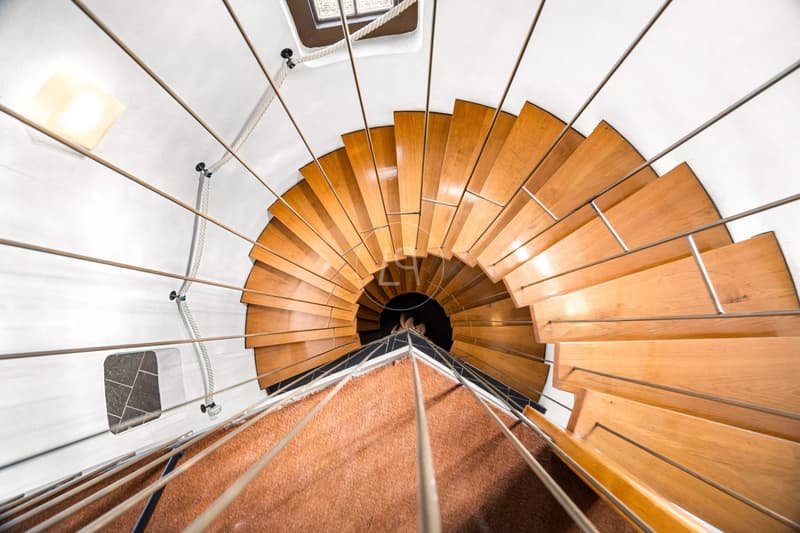
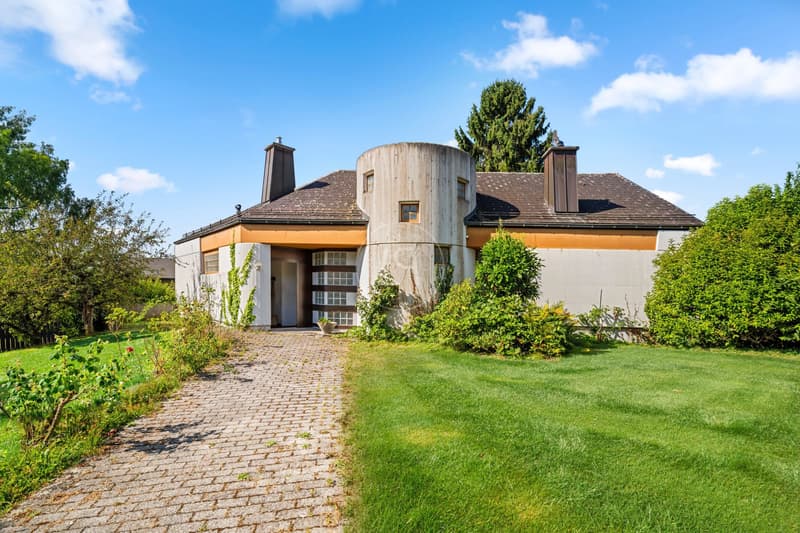
In the heart of Blonay, in one of the most sought-after residential areas of the Riviera, this property leaves no one indifferent. Inspired by the brutalist architecture of the 70s, it claims a strong identity: exposed concrete, sculptural lines, generous volumes, and omnipresent light compose a place where architecture is fully expressed.
Here, nothing is conventional. Each room has its own character and invites you to write a new story.
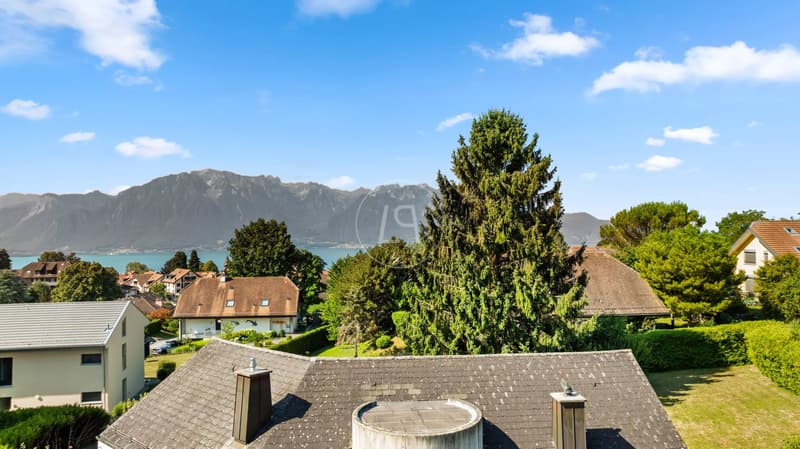
Built on a beautiful plot of approximately 1,440 m², the villa opens onto a vast flat and tree-lined garden, just a stone's throw from schools, shops, and public transport. A living environment where space, nature, and practicality coexist with ease.
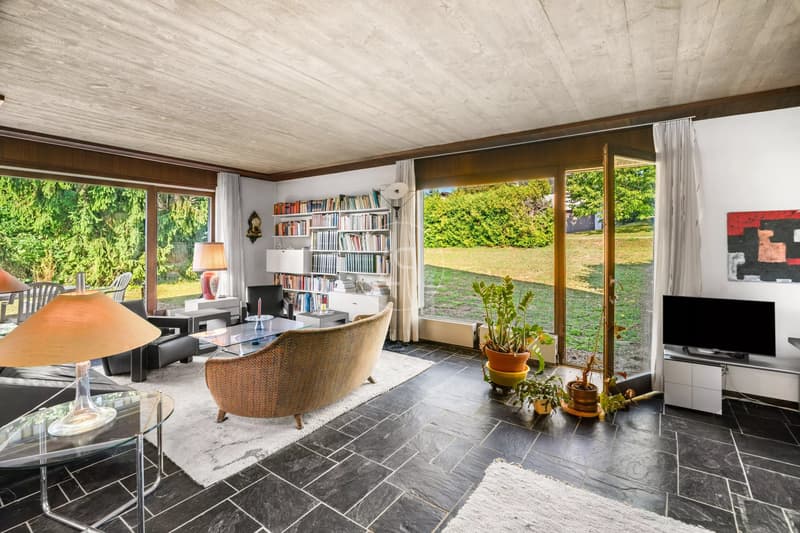
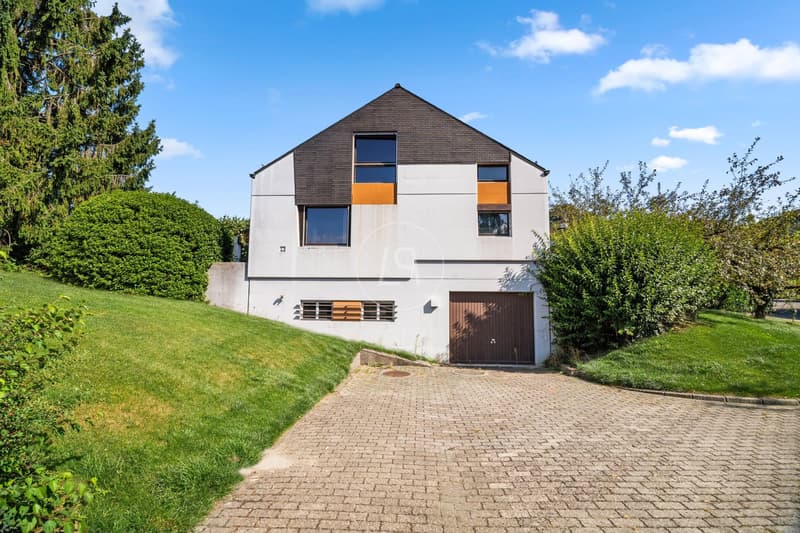
Spread over three levels, it offers a large living room with an open fireplace opening onto the terrace and garden, a kitchen, four bedrooms, a bathroom, as well as numerous annexes: workshop, laundry room, technical rooms, and garage.
This house will require a complete renovation, but that's precisely what makes its rarity. A unique opportunity to reinvent a singular architecture and create an exceptional living space, entirely in your image.
Houses with a soul are rare. Those that offer you the freedom to reinvent them are even rarer.
Come and visit it. You may not just be buying a house, but your most beautiful project.
In the heart of Blonay, in one of the most sought-after residential areas of the Riviera, this property leaves no one indifferent. Inspired by the brutalist architecture of the 70s, it claims a strong identity: exposed concrete, sculptural lines, generous volumes, and omnipresent light compose a place where architecture is fully expressed.
Here, nothing is conventional. Each room has its own character and invites you to write a new story.
Built on a beautiful plot of approximately 1,440 m², the villa opens onto a vast flat and tree-lined garden, just a stone's throw from schools, shops, and public transport. A living environment where space, nature, and practicality coexist with ease.
Spread over three levels, it offers a large living room with an open fireplace opening onto the terrace and garden, a kitchen, four bedrooms, a bathroom, as well as numerous annexes: workshop, laundry room, technical rooms, and garage.
This house will require a complete renovation, but that's precisely what makes its rarity. A unique opportunity to reinvent a singular architecture and create an exceptional living space, entirely in your image.
Houses with a soul are rare. Those that offer you the freedom to reinvent them are even rarer.
Come and visit it. You may not just be buying a house, but your most beautiful project.
Mortgage Calculator
From dream house to home ownership: the mortgage calculator can help you estimate the affordability of this property.

Free
Unlock the full experience
Sync your favourites, manage search alerts, and access all your important services seamlessly across devices. Create your free account for a personalized home search!
Viewing
Contact for viewing
Nathan STRAUSS
Advertiser

Luxury Places Lausanne
Luxury Places SA
Rue du Grand-Pont 2bis
1003Lausanne
Contact
Nathan STRAUSS
- Listing ID
- 4003333849
- Object ref.
- 87222205