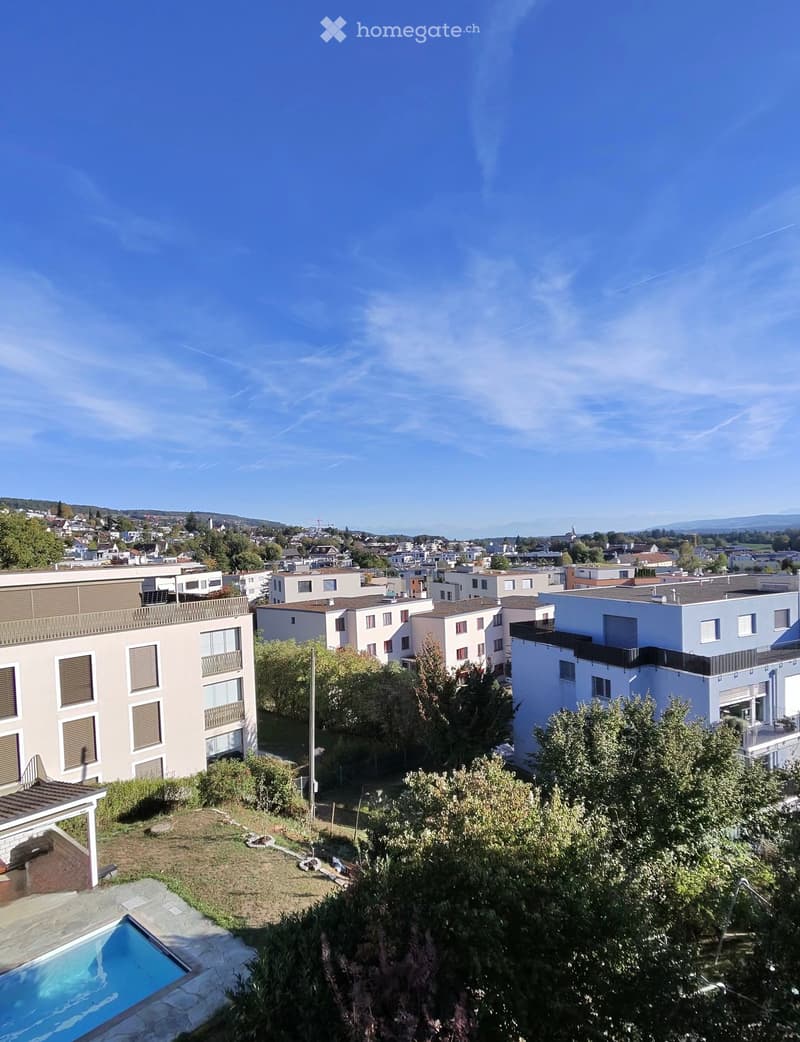
• View of a residential area with multiple apartment buildings, trees, and a swimming pool in the foreground.
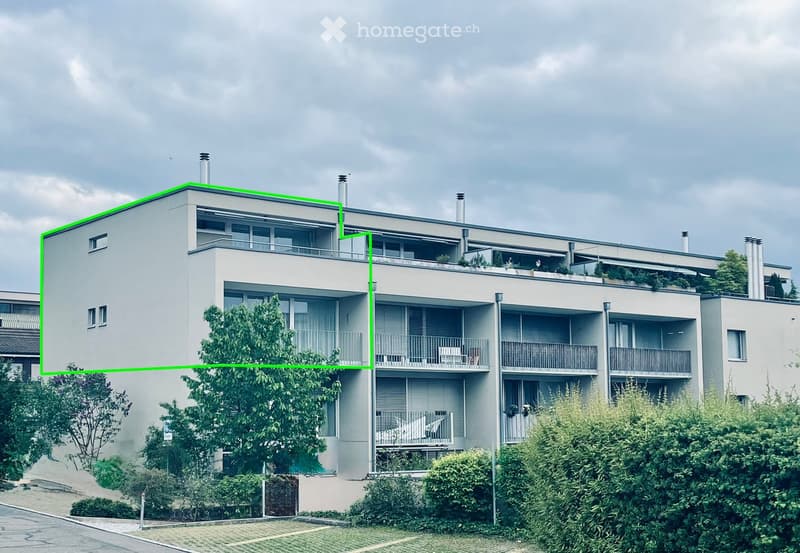
  • Modern multi-story residential building with balconies, large windows, and surrounding greenery.
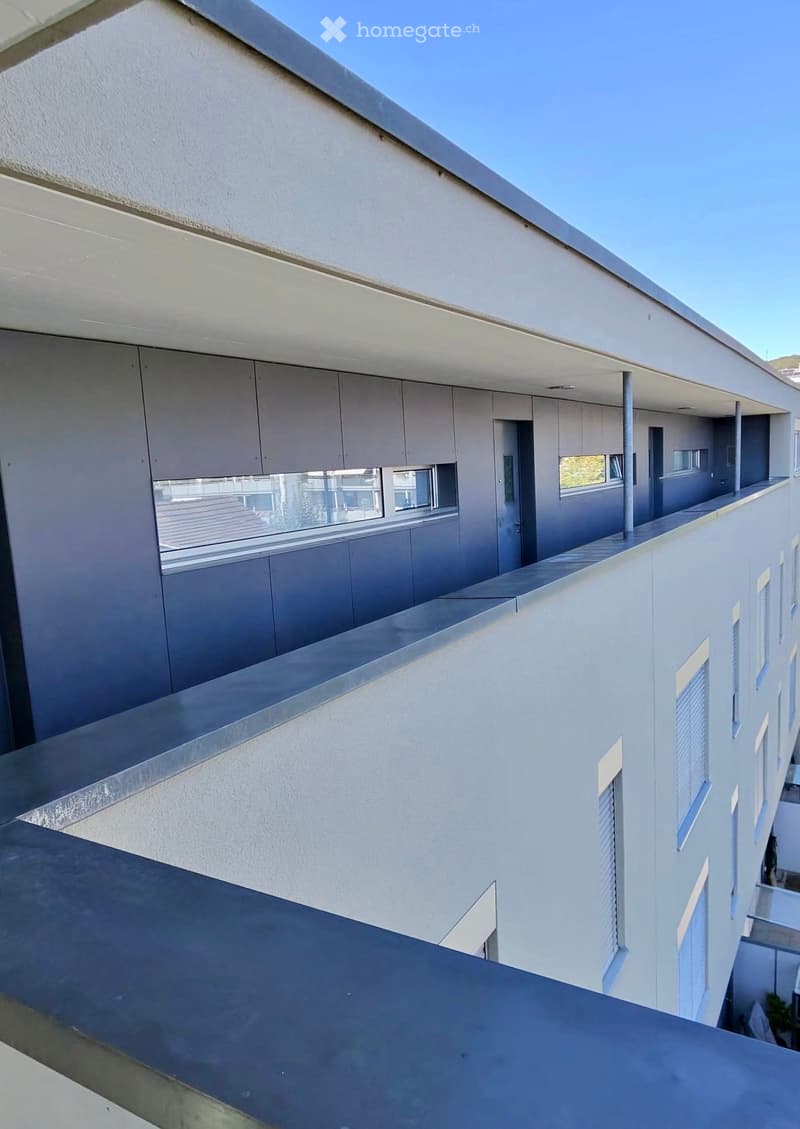
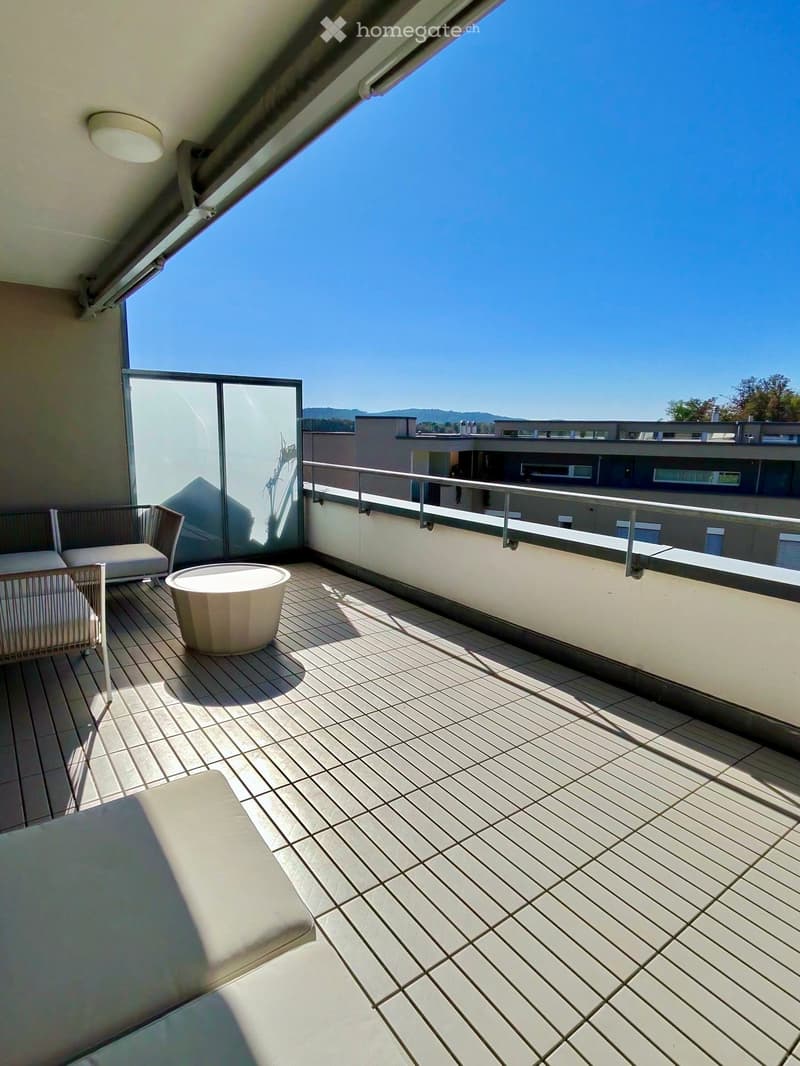
  • Modern balcony with white walls, large windows, and a sleek metal railing, overlooking a clear blue sky.
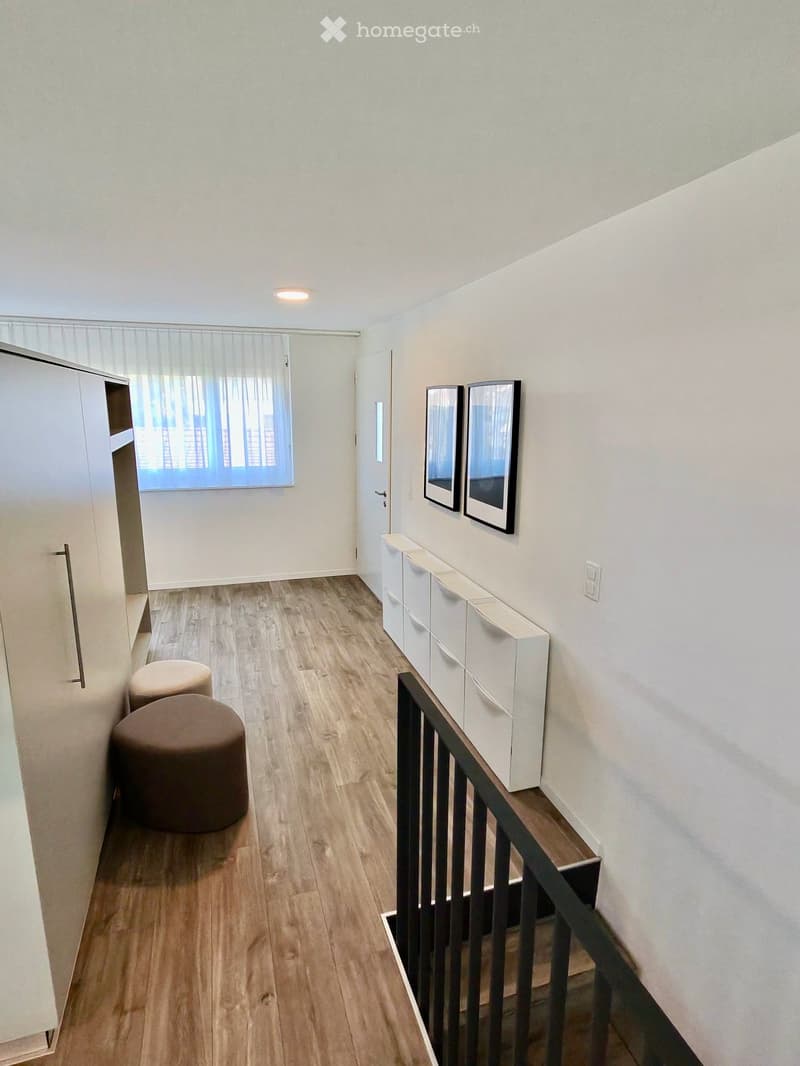
  • Modern hallway with wooden flooring, white walls, and built-in shelving units. Features a small seating area with a sofa and two round stools, along with decorative mirrors and a shelf with artwork.
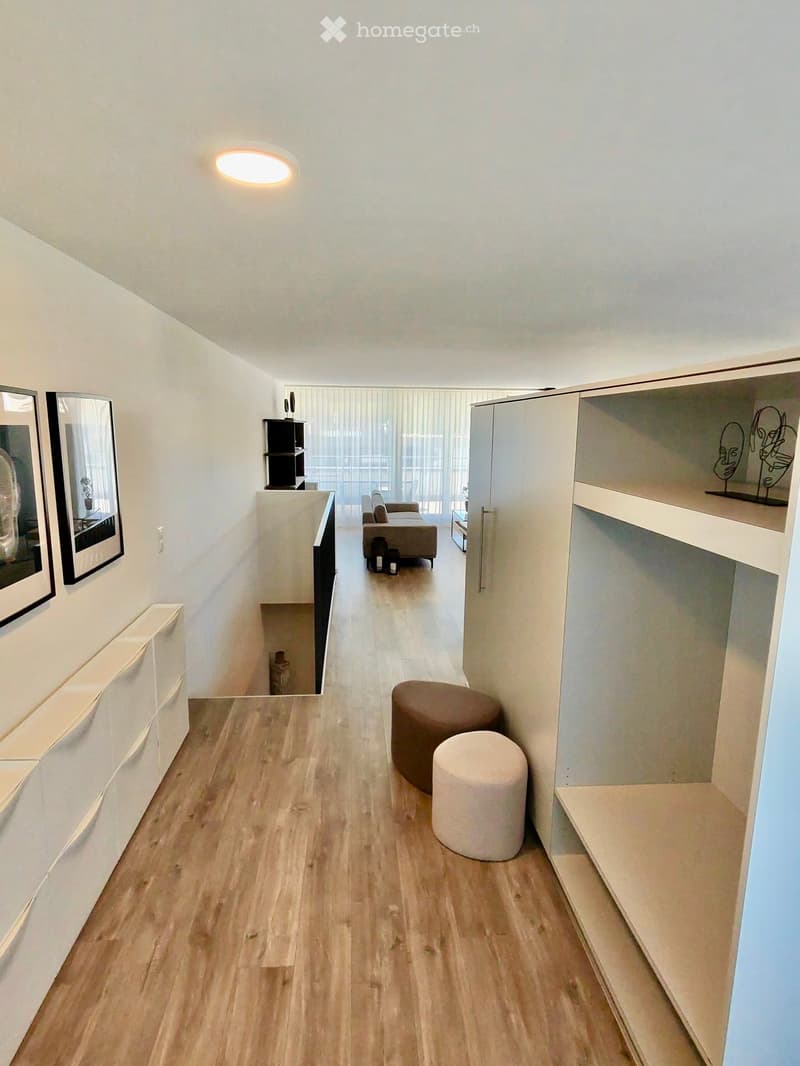
  • A modern hallway with wooden flooring, white walls, and a staircase leading upwards. Features include built-in white storage units, two framed mirrors, a window with blinds, and two round ottomans placed near the wall.
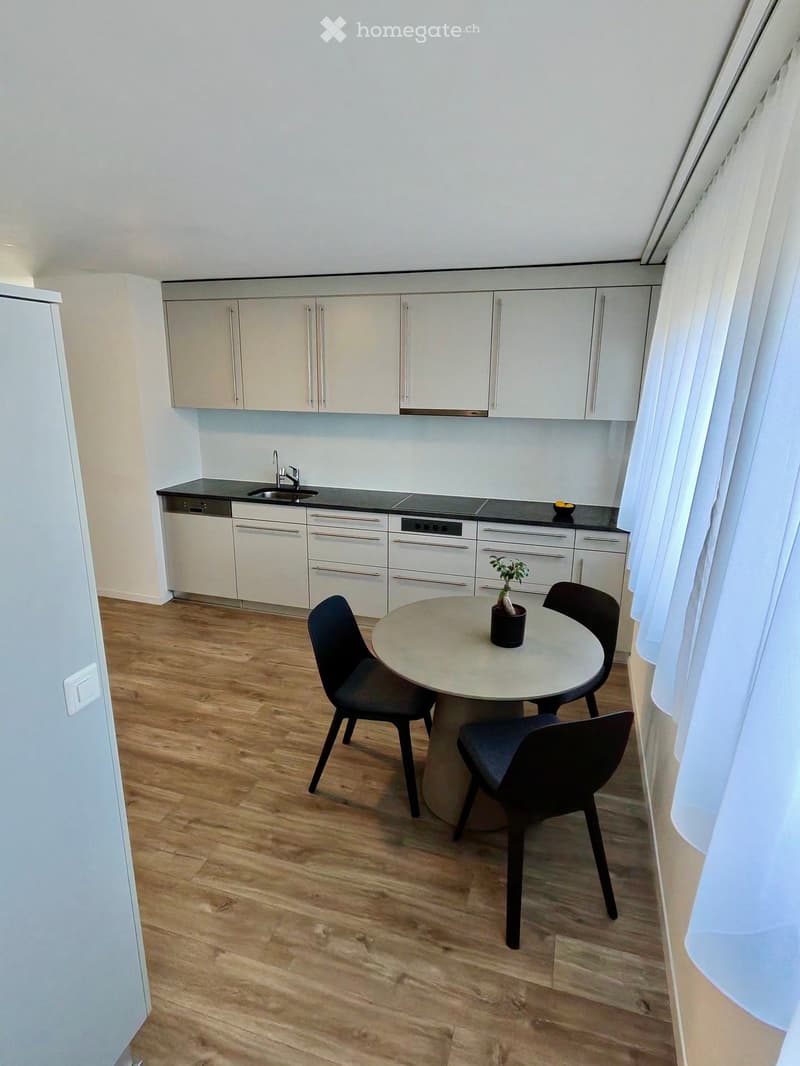
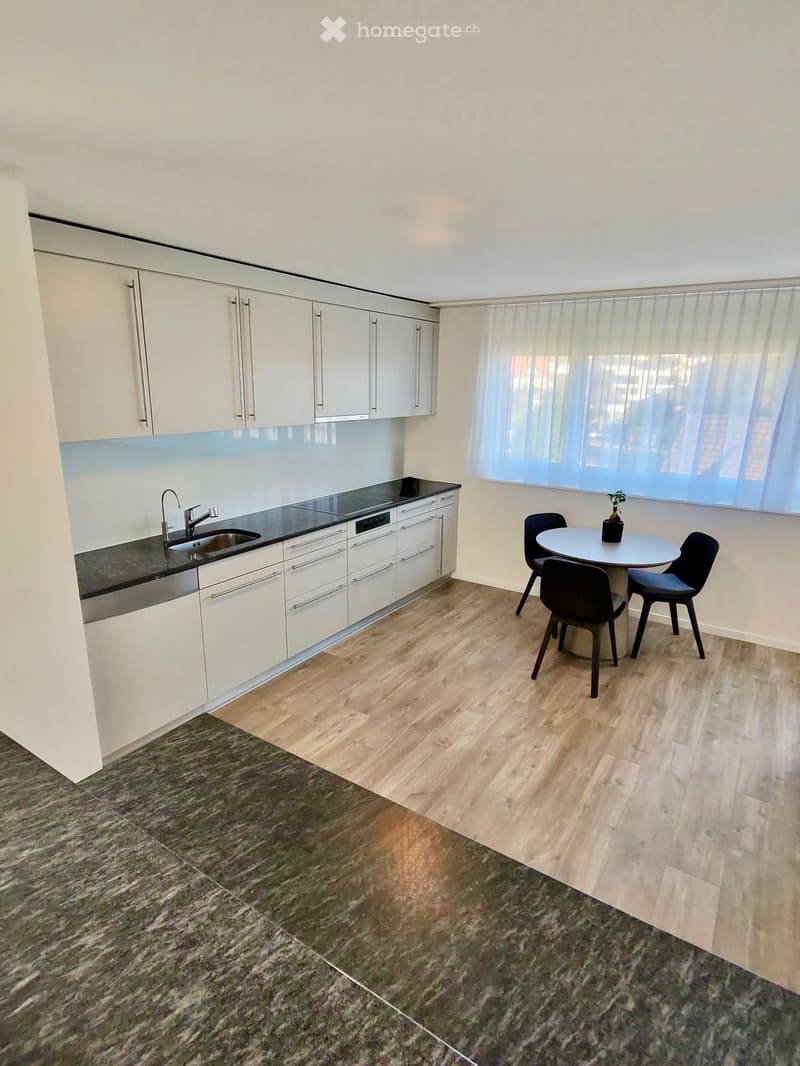
  • Modern kitchen with white cabinets, stainless steel appliances, a round dining table with four chairs, and a small potted plant on the table.
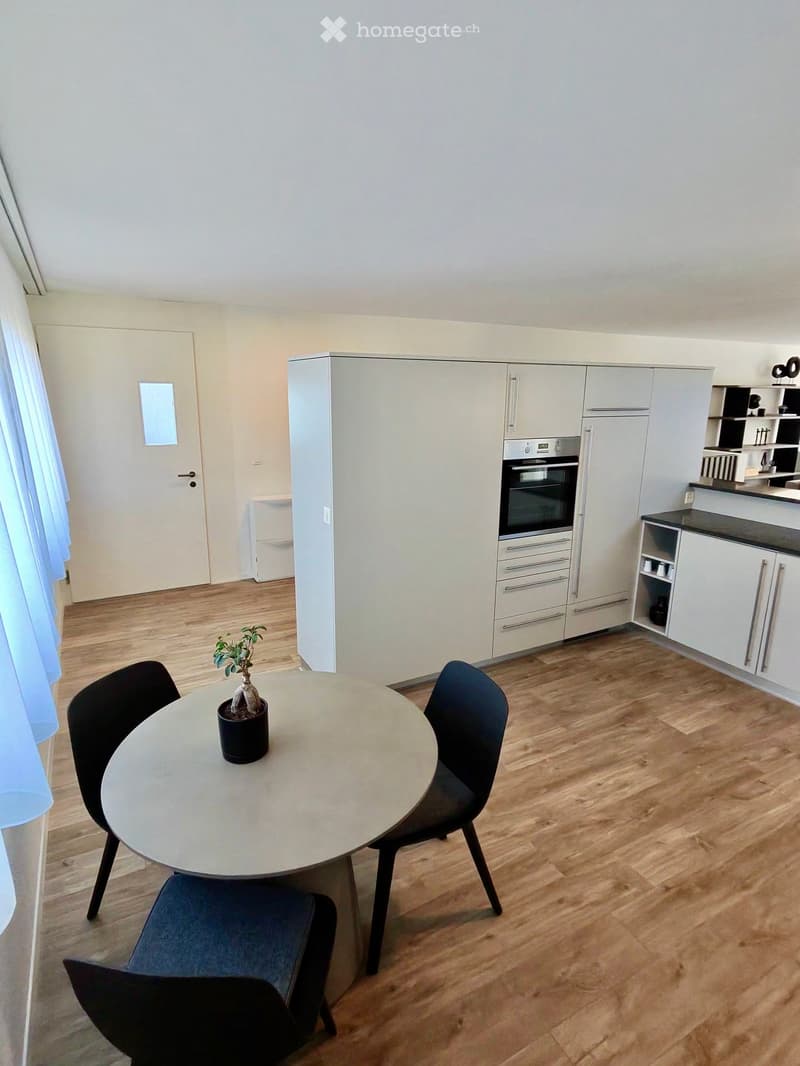
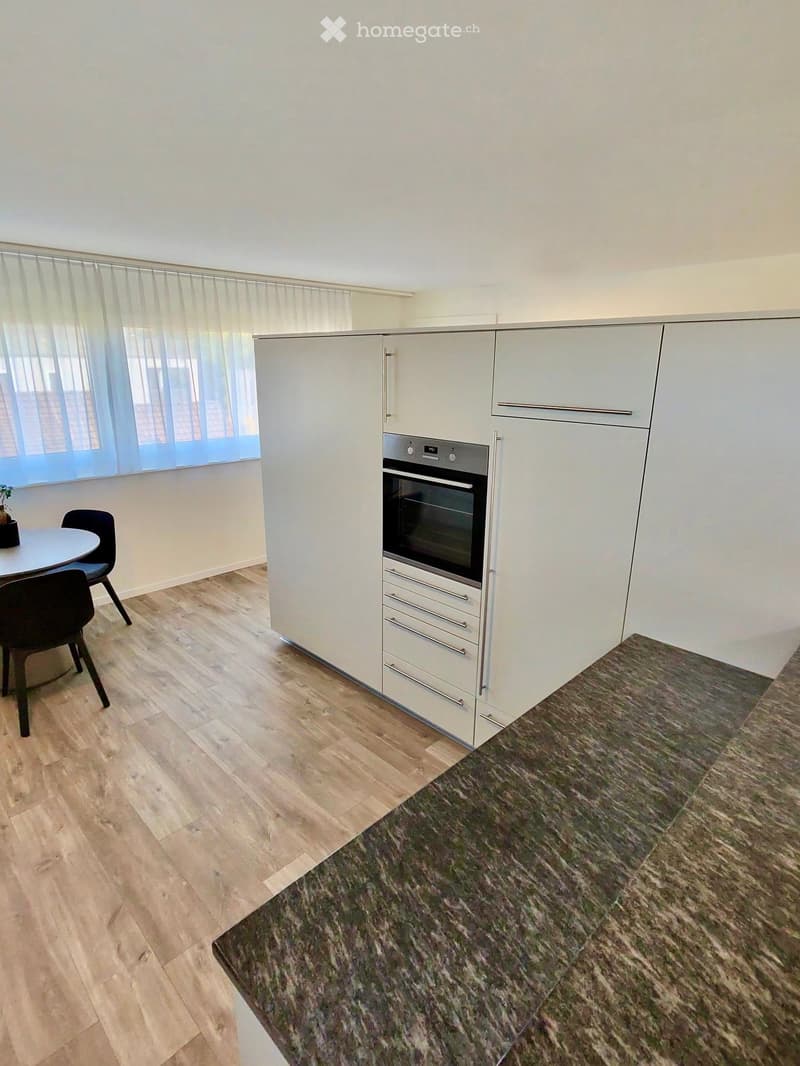
  • Modern kitchen with white cabinets, a built-in oven, a round dining table with two chairs, and a small potted plant on the table.
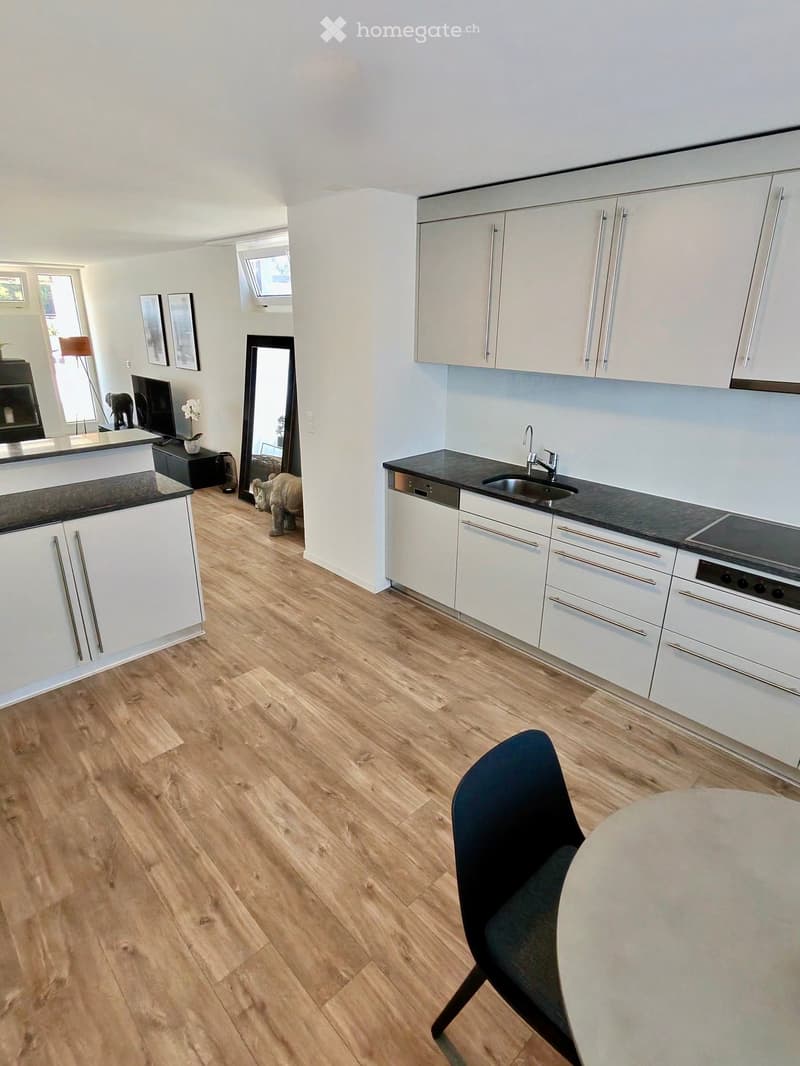
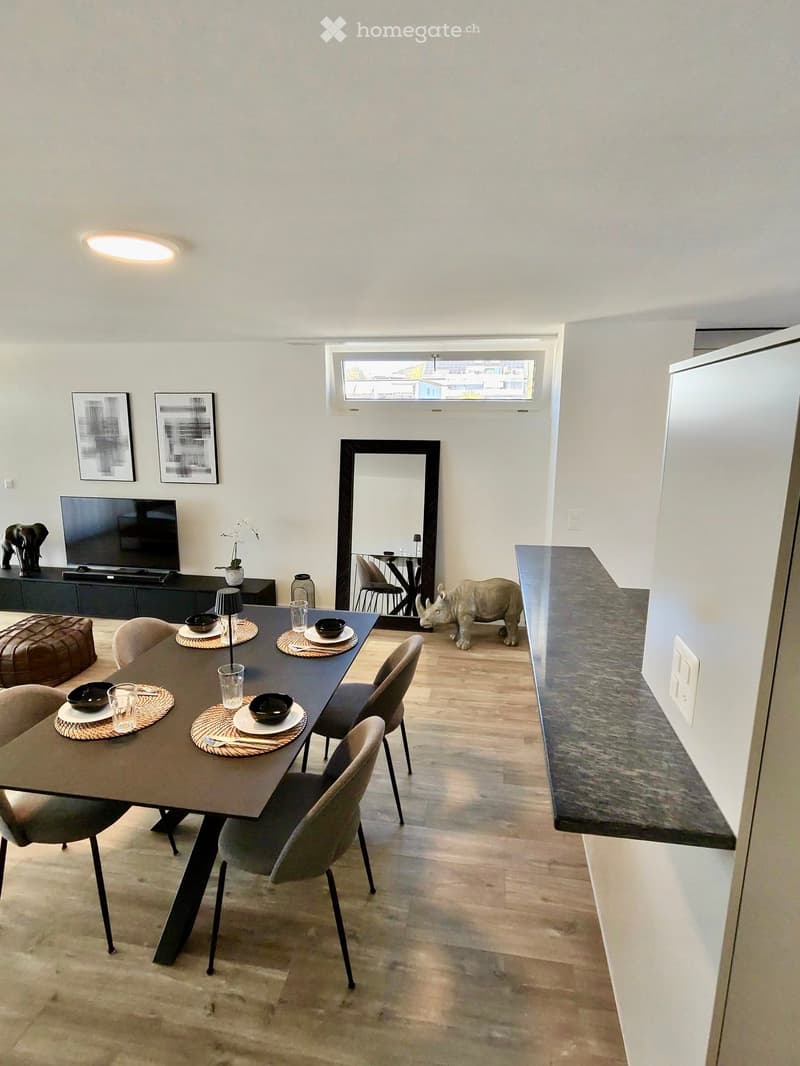
  • Modern kitchen with white cabinets, black countertops, wooden flooring, and stainless steel appliances including a sink, stove, and dishwasher. Features a round dining table with a single chair, a large mirror, and a television in the adjacent living area
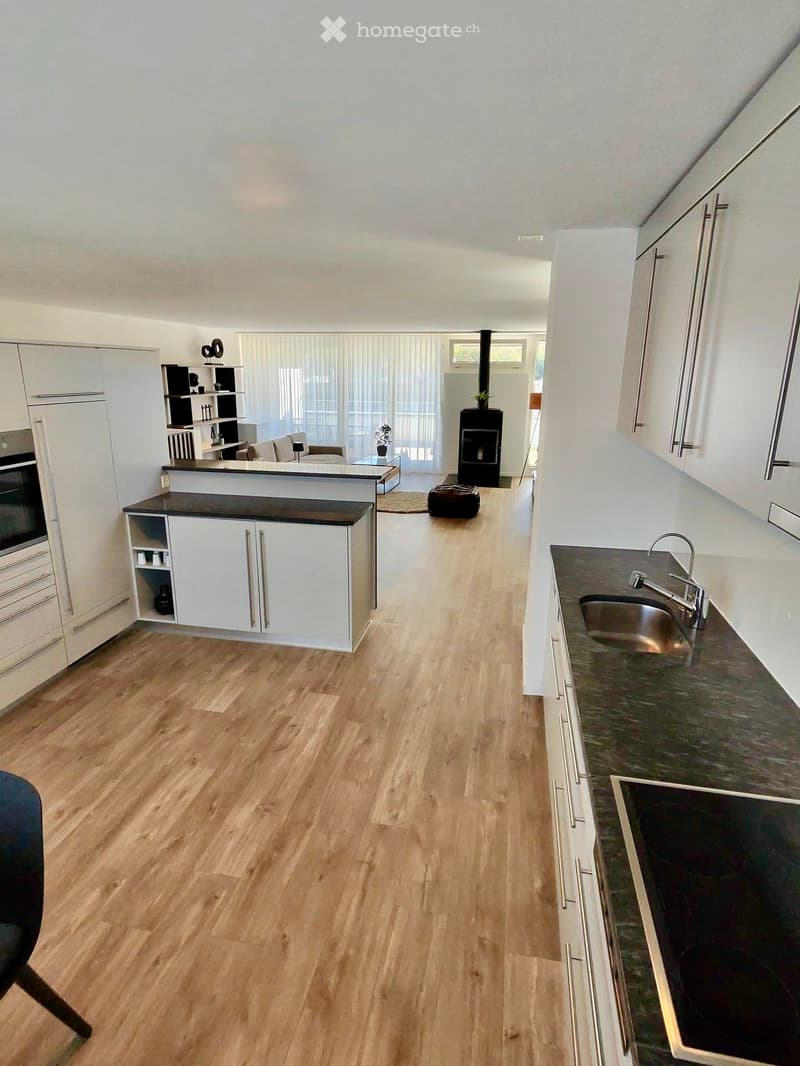
  • Open-plan kitchen and living area with light wooden flooring, white cabinets, a central island, a sink, and a fireplace.
  • Modern kitchen with white cabinets, stainless steel oven, wooden flooring, and a small dining area with a round table and chairs.
  • Modern kitchen with white cabinets, stainless steel sink, dishwasher, and a small dining area with a round table and chairs.
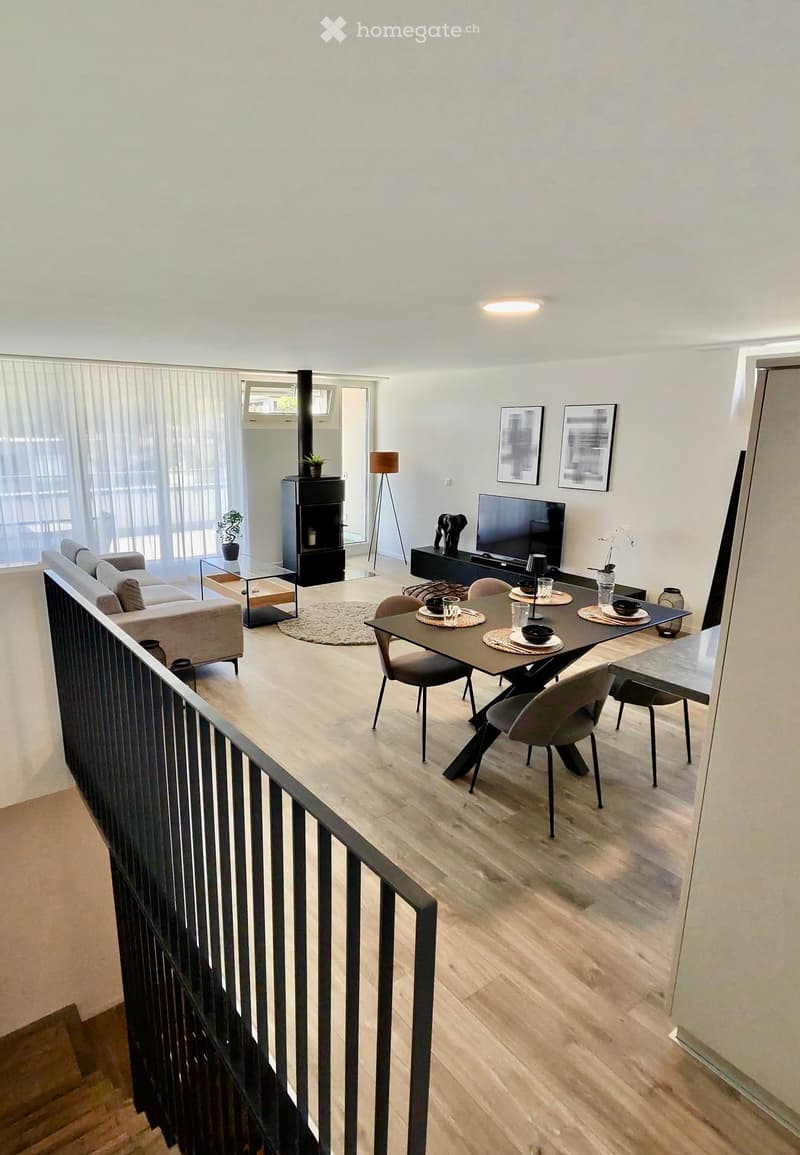
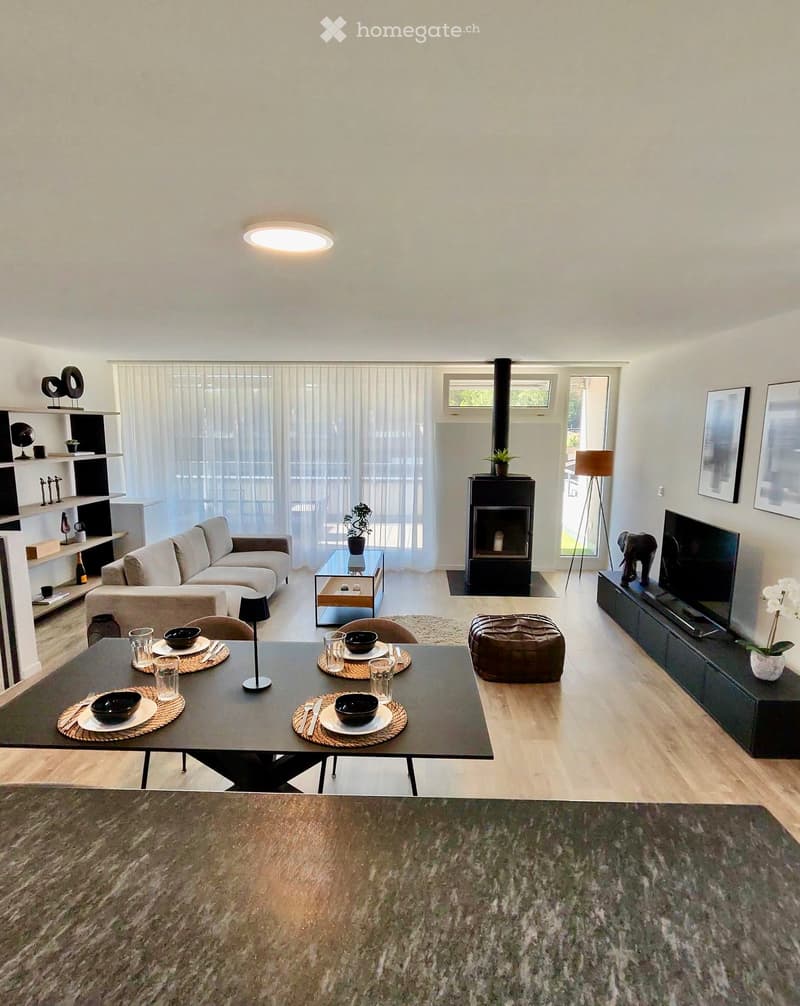
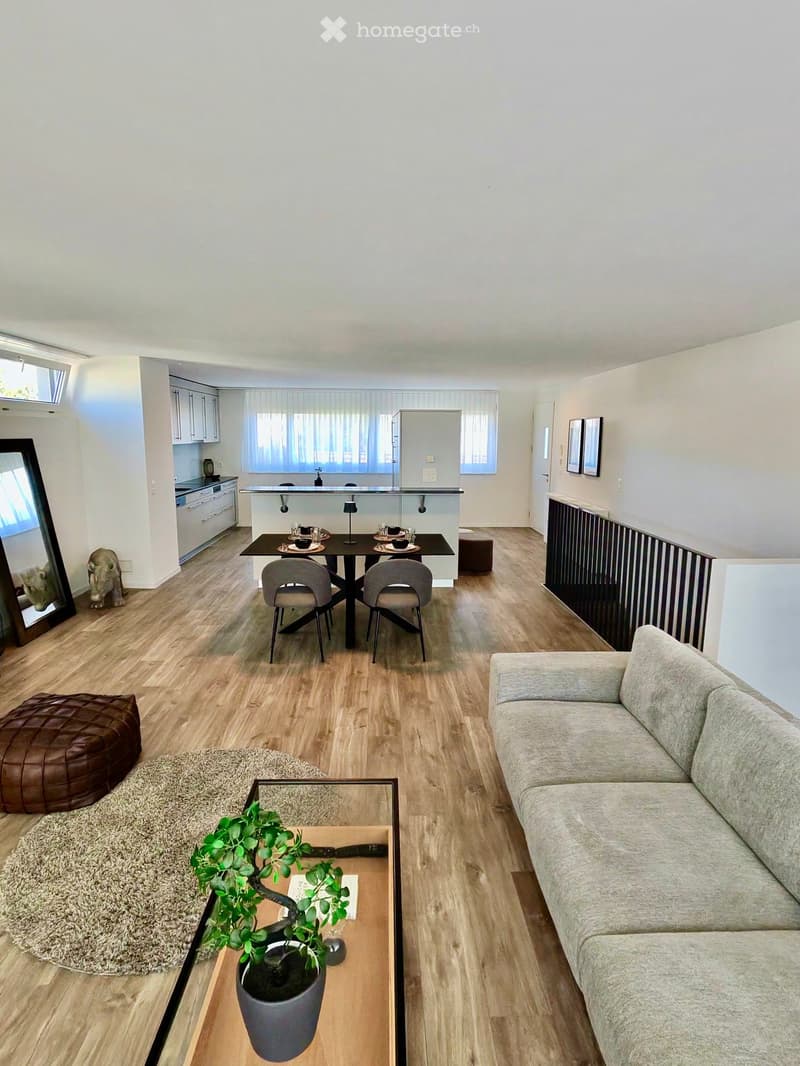
  • Modern living room with light wooden flooring, a grey sofa, a coffee table, a fireplace, a TV, a dining table with chairs, and a floor lamp.
  • Modern dining area with a dark wooden dining table, four chairs, a round stool, a television on a stand, a large mirror, and a refrigerator. The room features light wooden flooring and white walls.
  • Modern living room with a fireplace, large windows, a sofa, coffee table, dining table, and television. Shelves with decorative items and a plant are visible.
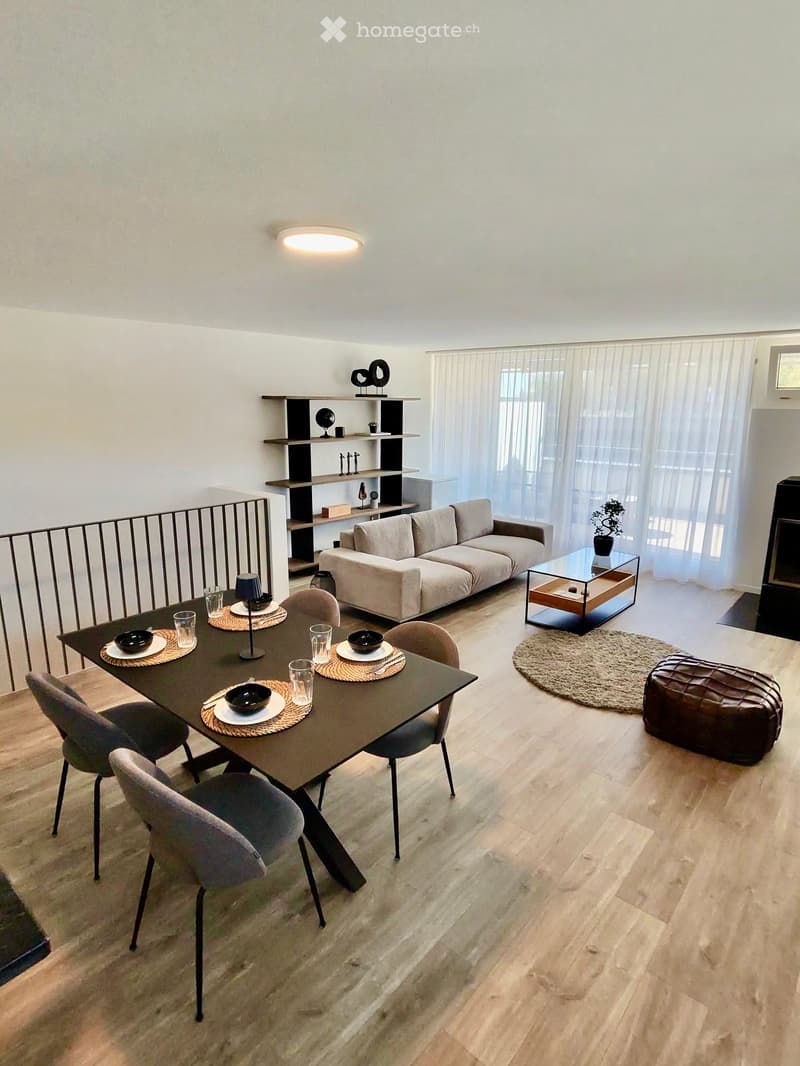
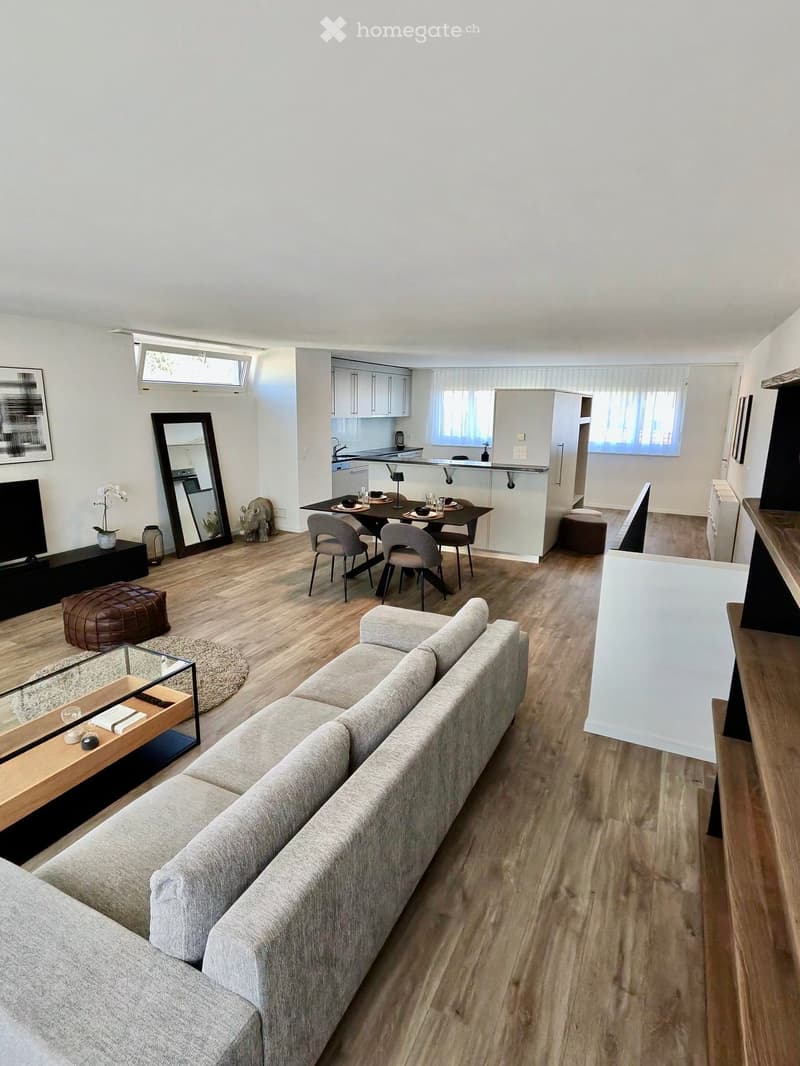
  • Modern living and dining area with a grey sofa, a black dining table with six chairs, a glass coffee table, a round rug, and a black shelf with decorative items.
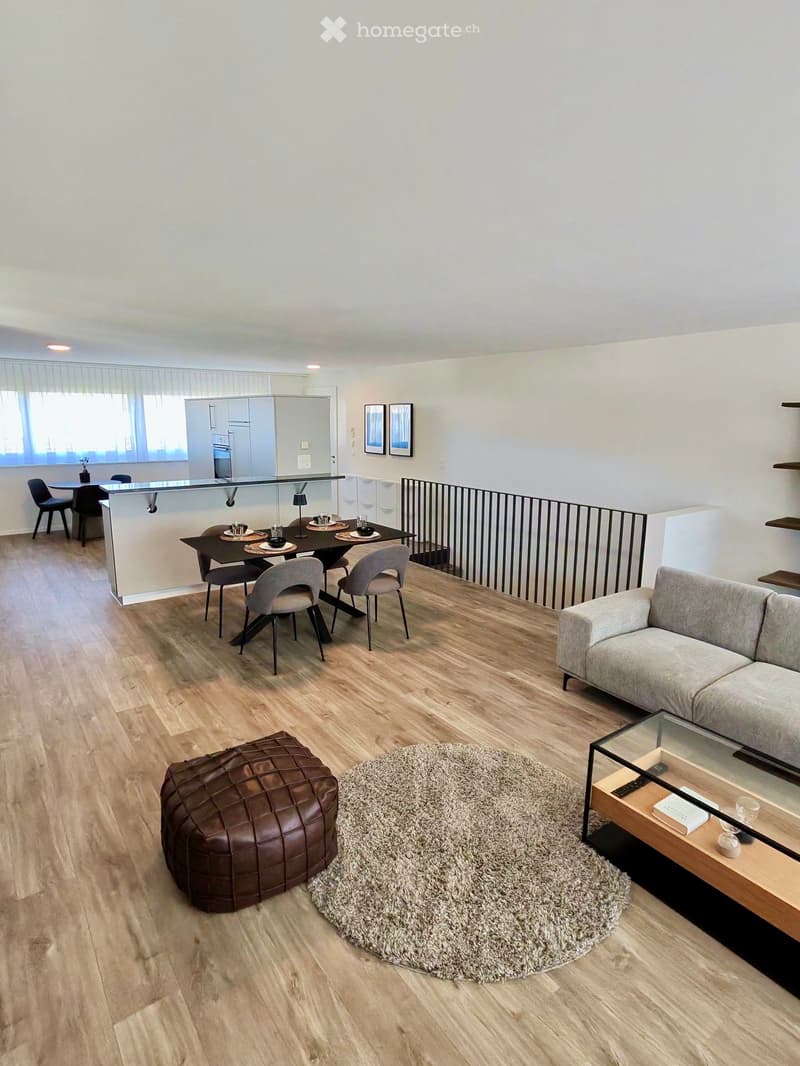
  • Modern living and dining area with light wood flooring, a grey sofa, a glass coffee table, a brown leather ottoman, a dining table with chairs, and a kitchen area with cabinets and a countertop.
  • Modern living room with a grey sofa, coffee table, potted plant, dining area with chairs and table, kitchen area with cabinets, and a large mirror on the wall.
  • Modern living and dining area with a grey sectional sofa, coffee table, ottoman, dining table with chairs, and a small kitchen area with a kitchen island and stools.
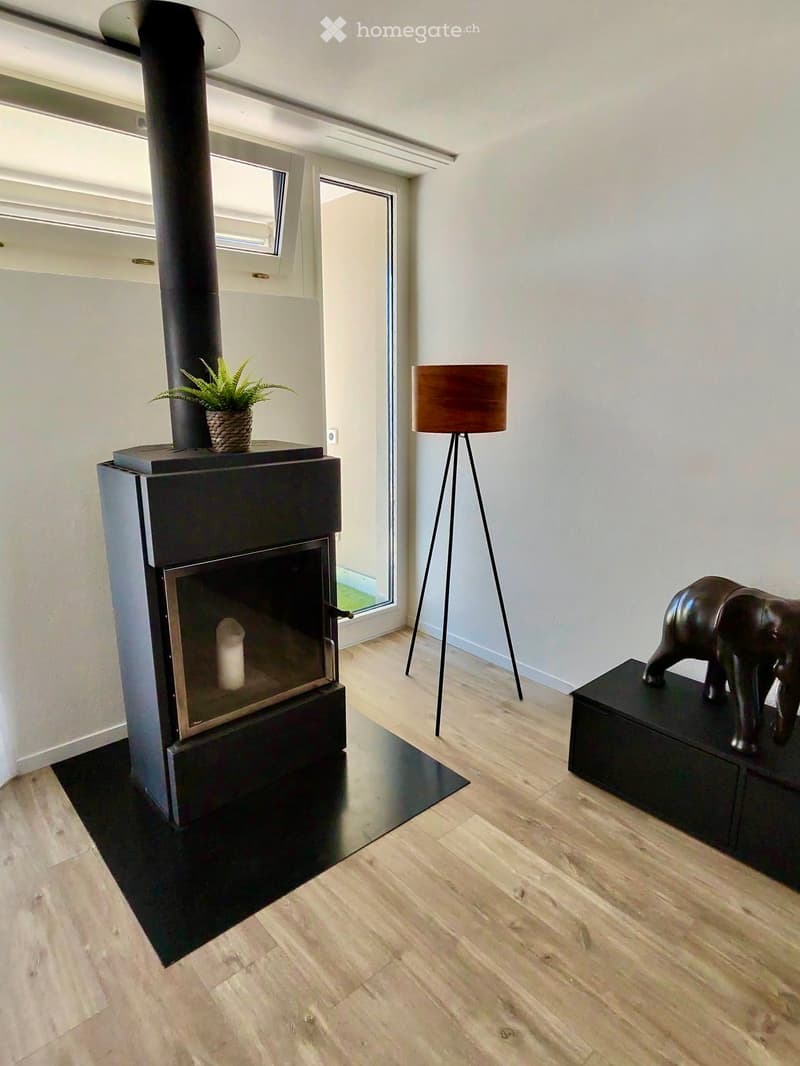
  • Modern living room with a sleek black fireplace, wooden floor, floor lamp, small table with a decorative elephant statue, and a potted plant on the fireplace mantle.
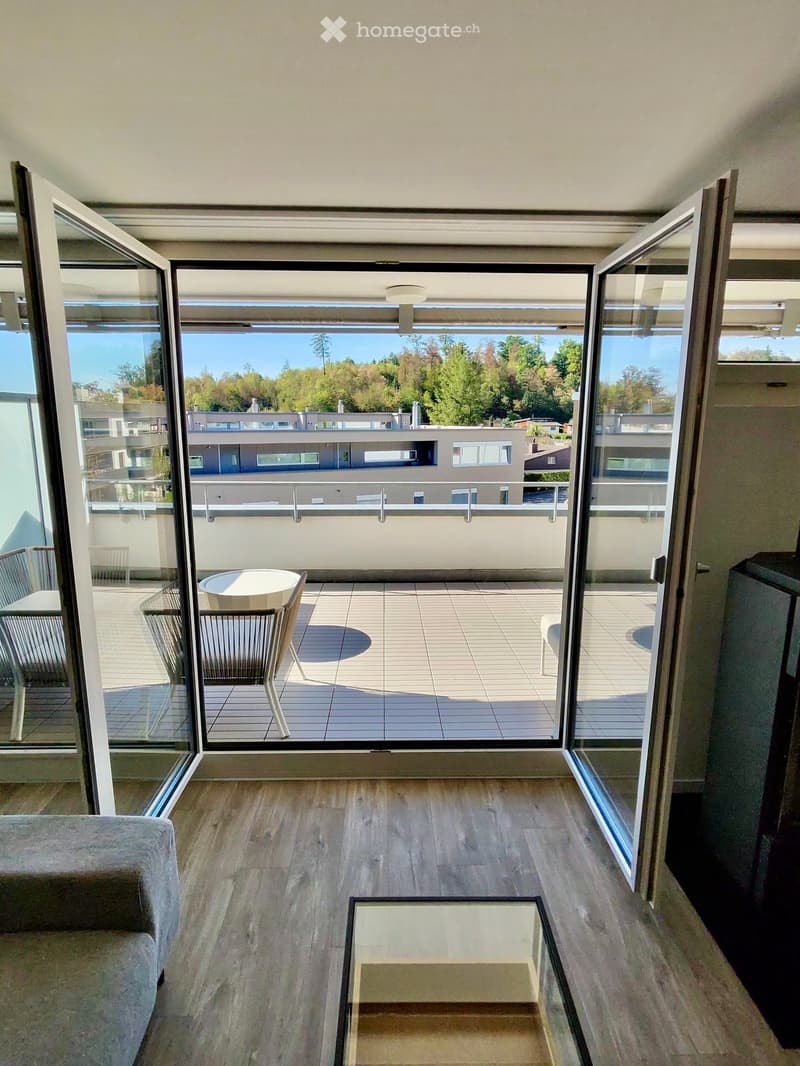
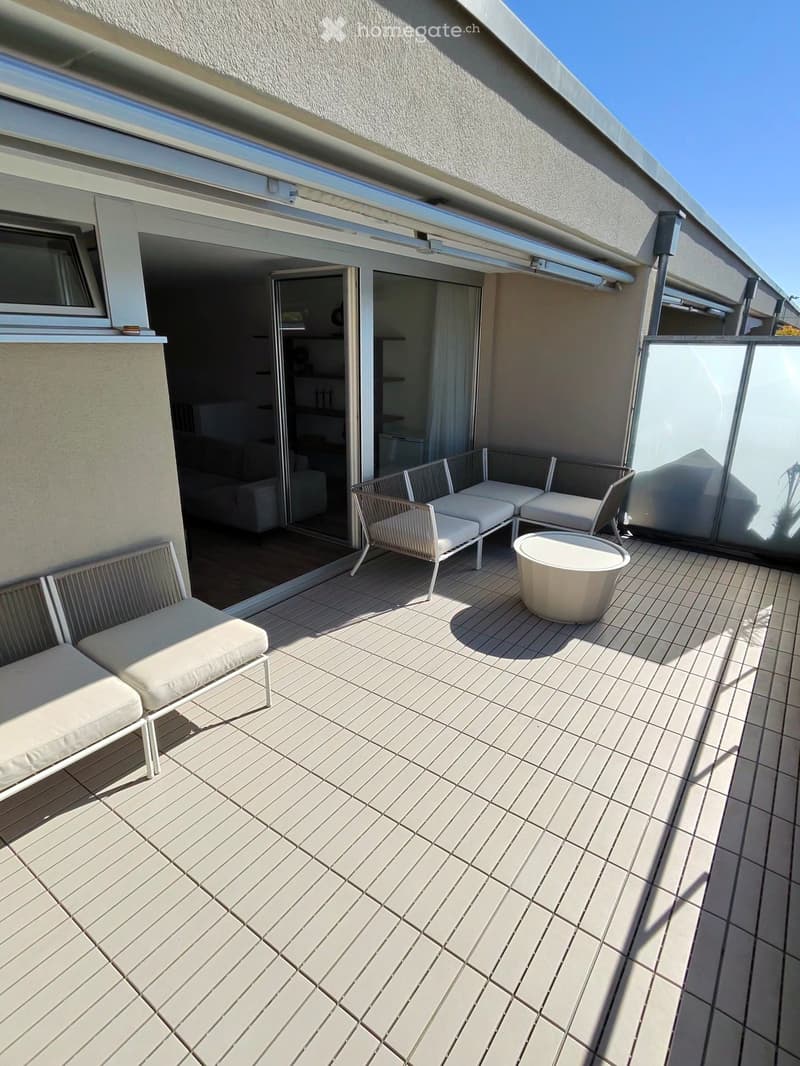
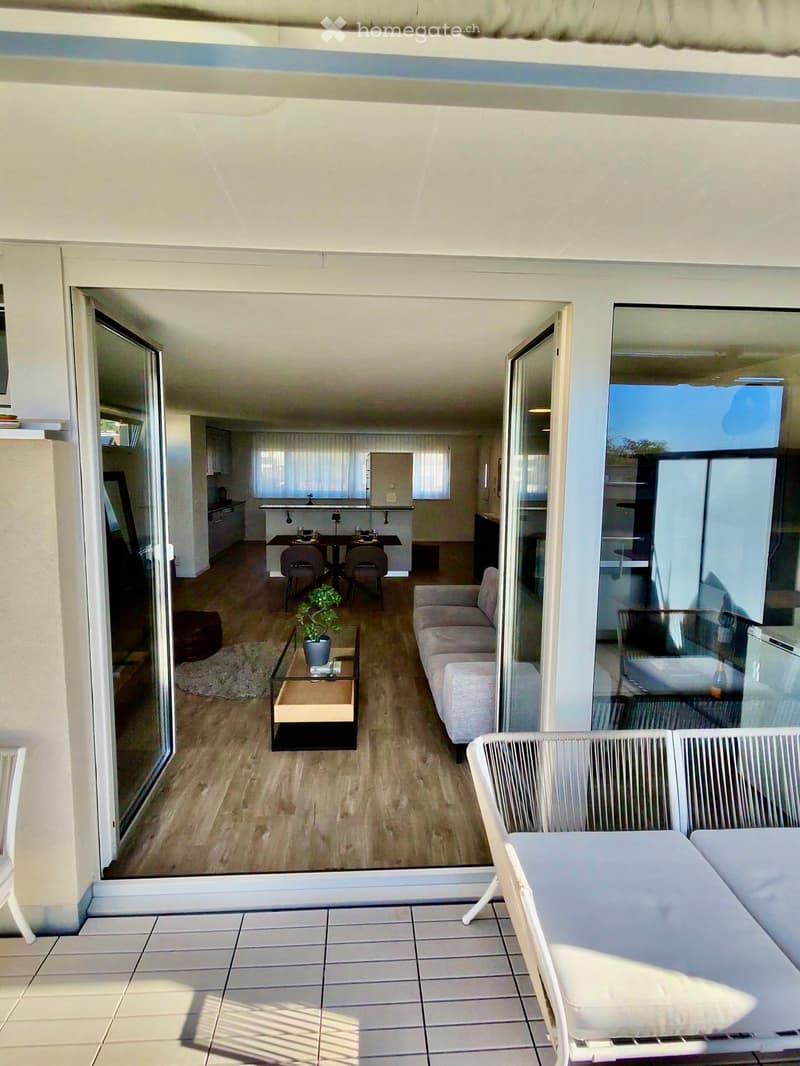
  • Modern living room with wooden flooring, large glass doors opening to a balcony, sofa, coffee table, and outdoor furniture including a table and chairs.
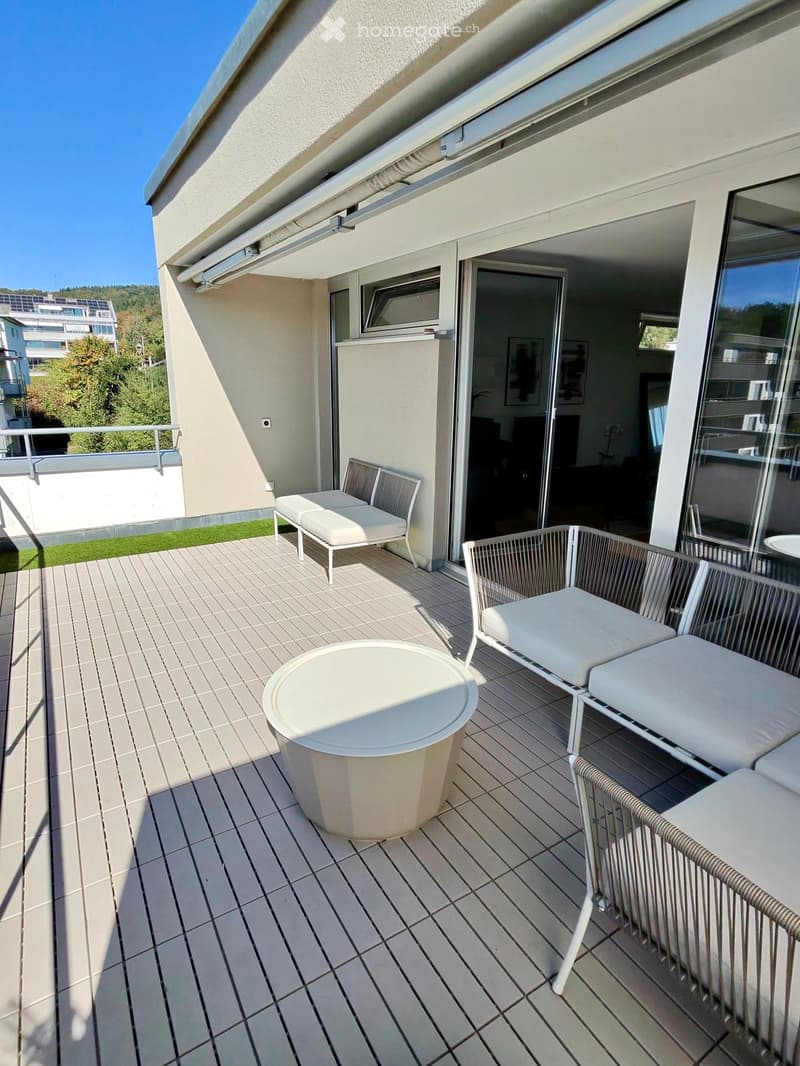
  • Balcony with wooden decking, white sofa, white chair, and a small round table.
  • Balcony with tiled floor, white chairs, and a round table, connected to an indoor living space.
  • Balcony with tiled floor, white table, and two white chairs, with a view of greenery and neighboring buildings.
  • Balcony with white furniture, including a sofa, coffee table, and chairs, overlooking a living room with a sofa, coffee table, dining table, and chairs.
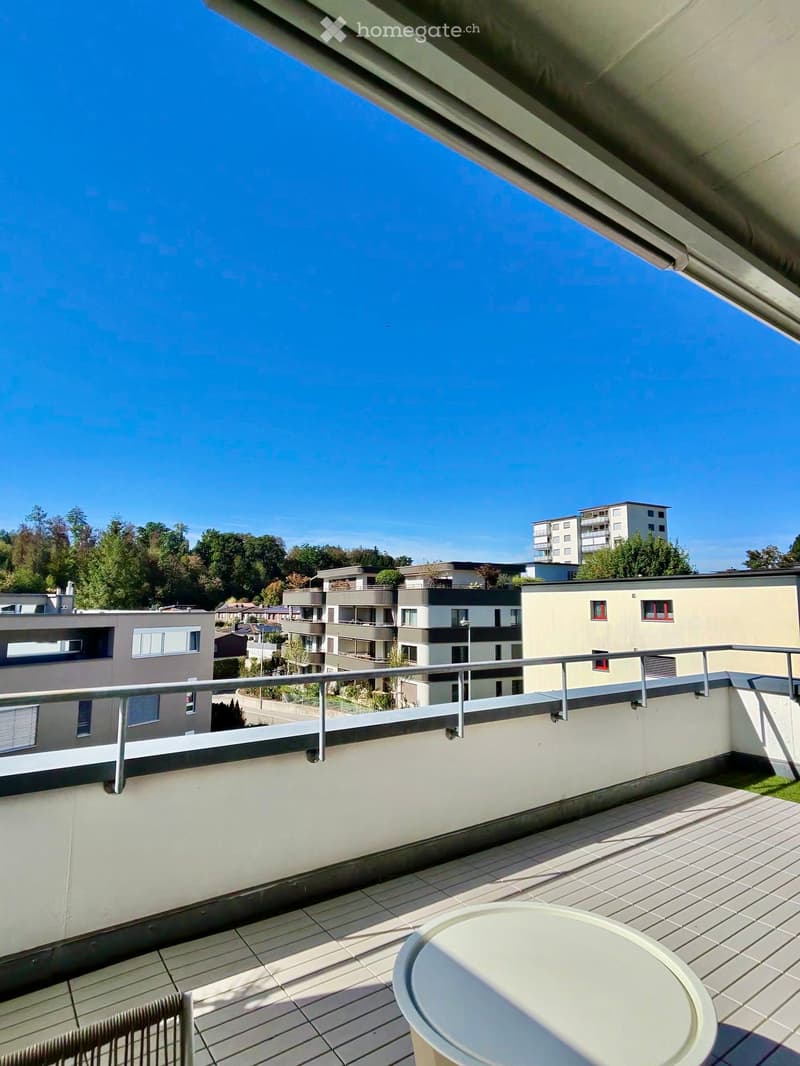
  • Balcony with tiled floor, metal railing, round table, and chair, overlooking a residential area with modern buildings and trees.
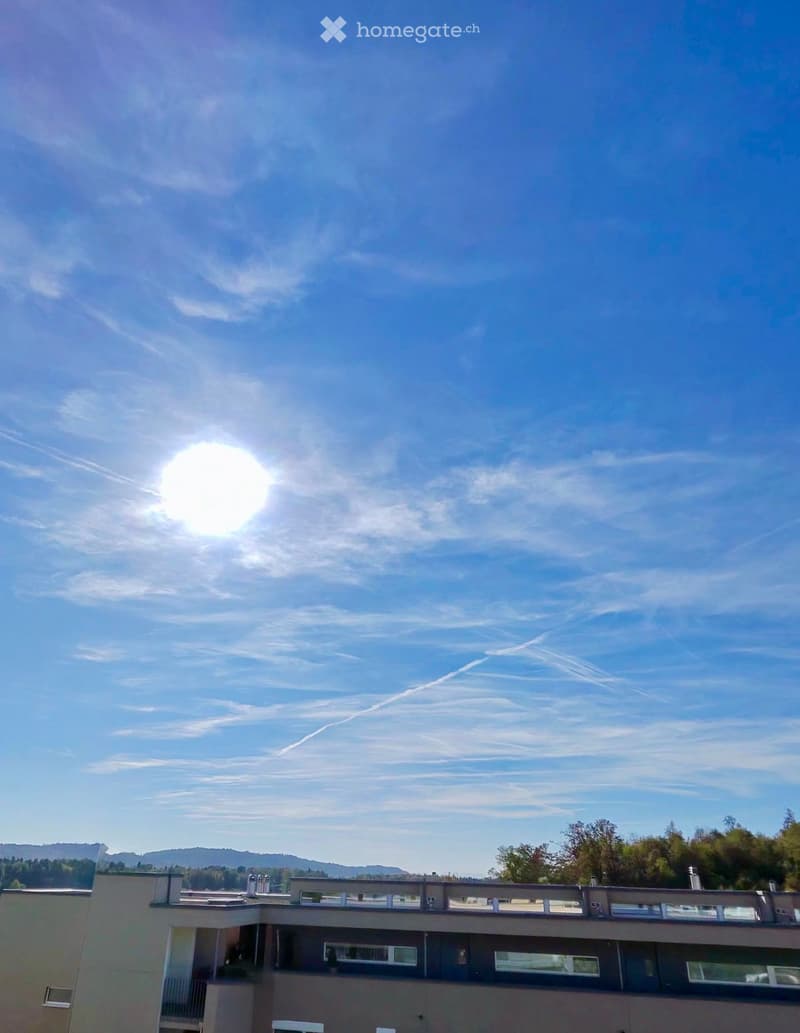
  • View of a multi-story building with a flat roof and balconies, surrounded by trees and a clear blue sky with the sun shining brightly.
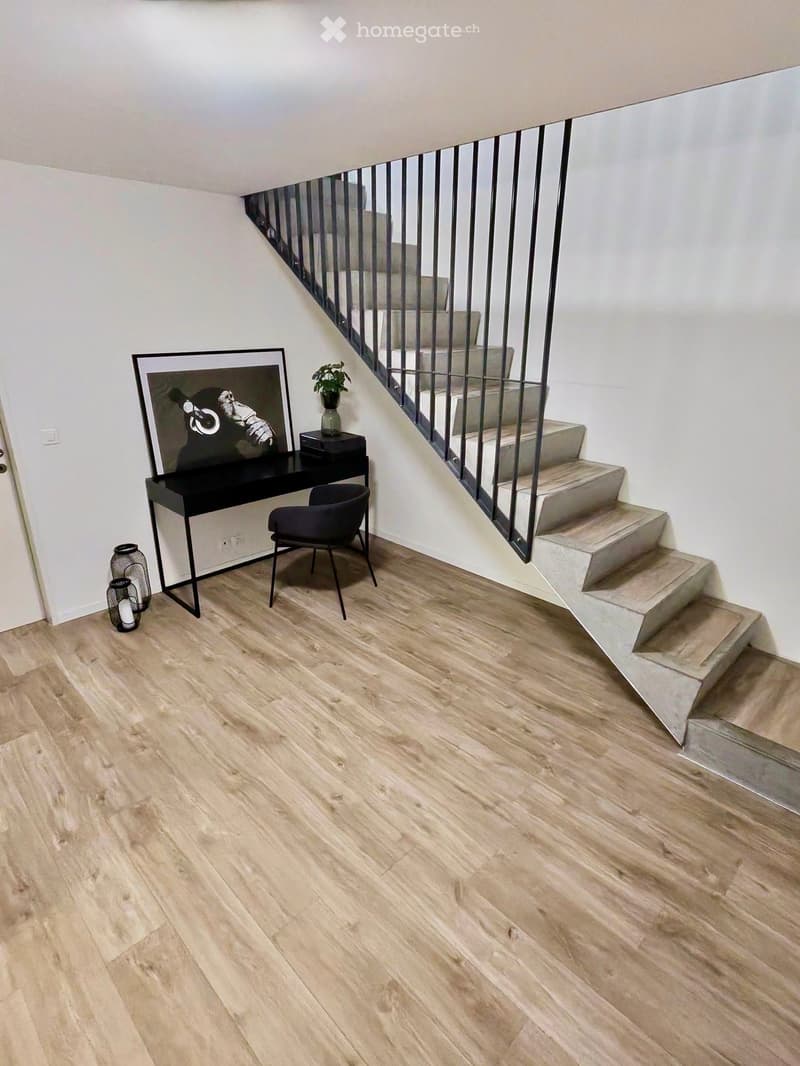
  • Modern hallway with wooden flooring, a staircase with metal railing, a small black table with a picture frame, a chair, and a small plant on the table.
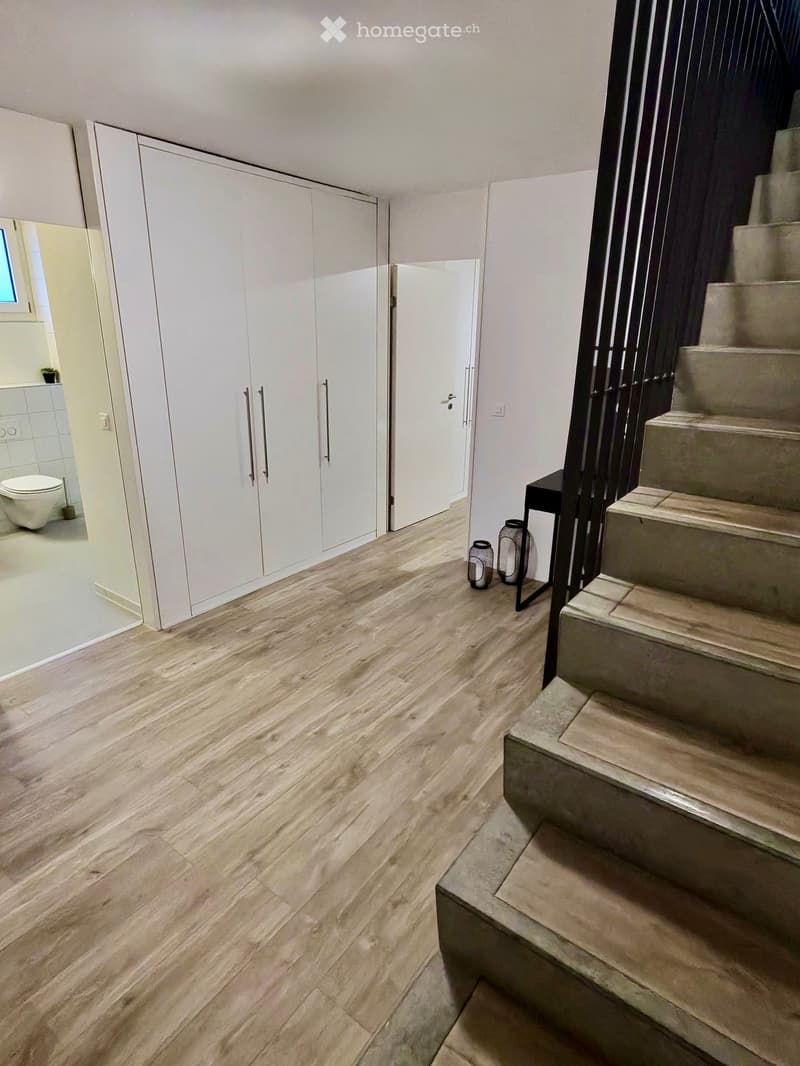
  • Hallway with wooden flooring, white built-in closet, staircase leading upwards, and a small black table with decorative items.
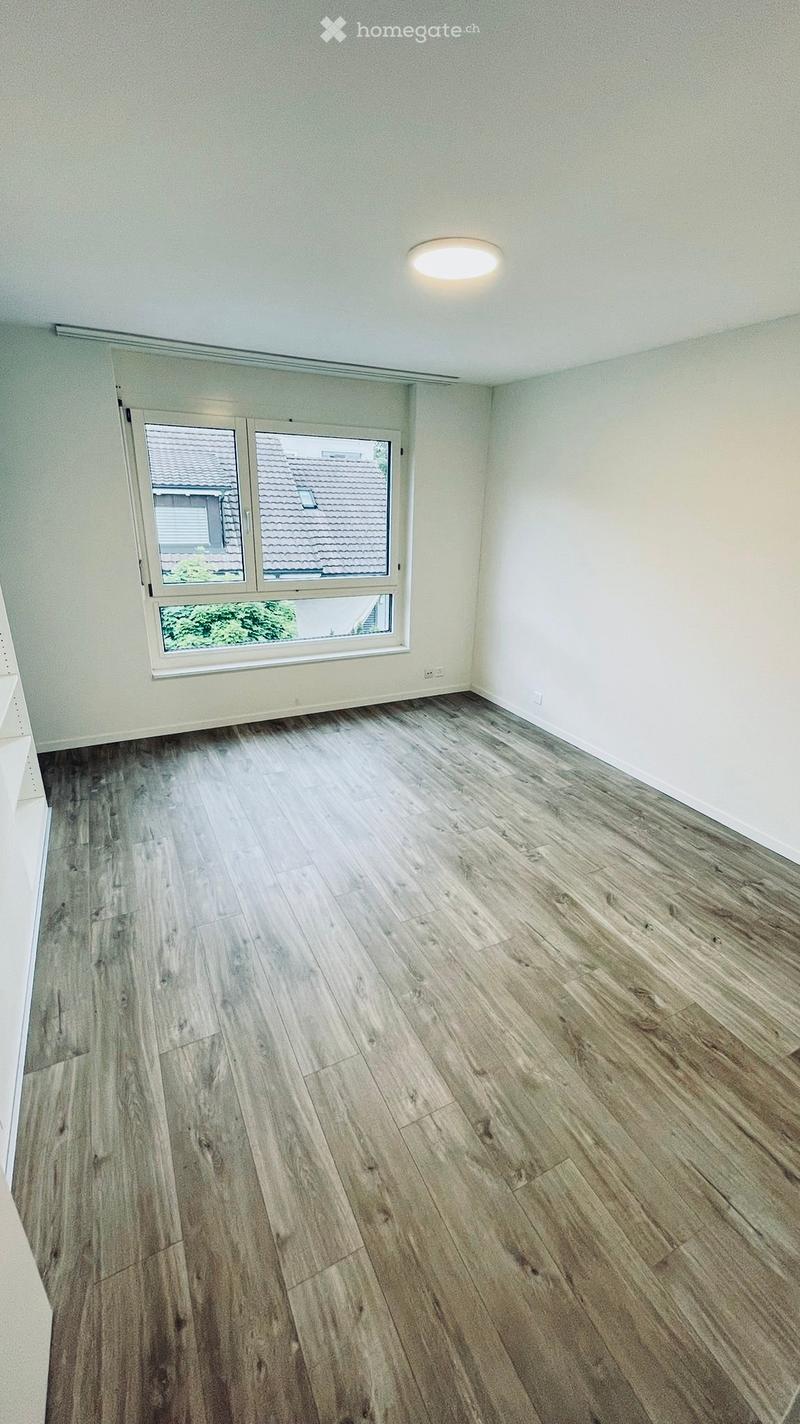
  • Empty room with light-colored walls, wooden flooring, and a large window with a view of neighboring rooftops.
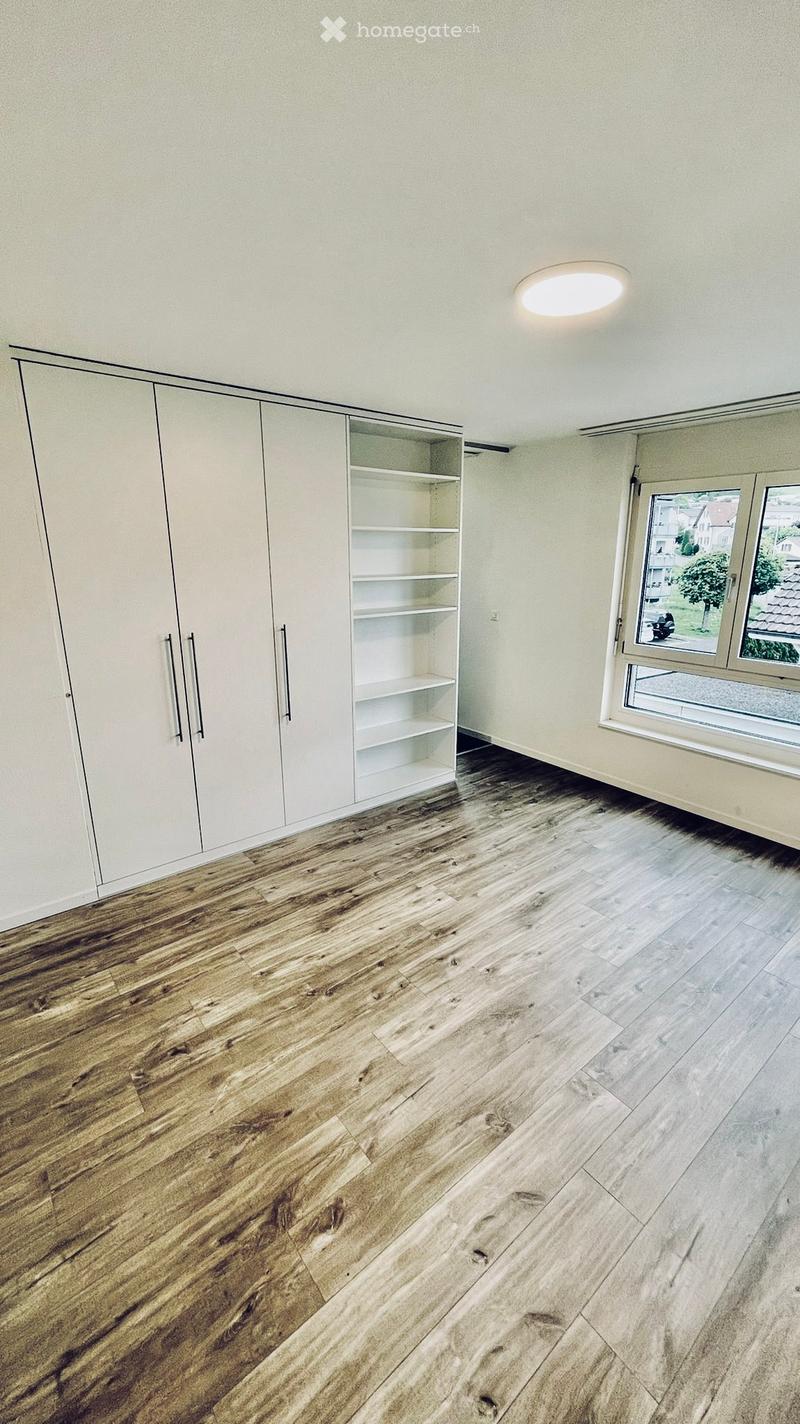
  • Empty room with light-colored walls, wooden flooring, built-in closet with empty shelves, and a large window with a view of the outside.
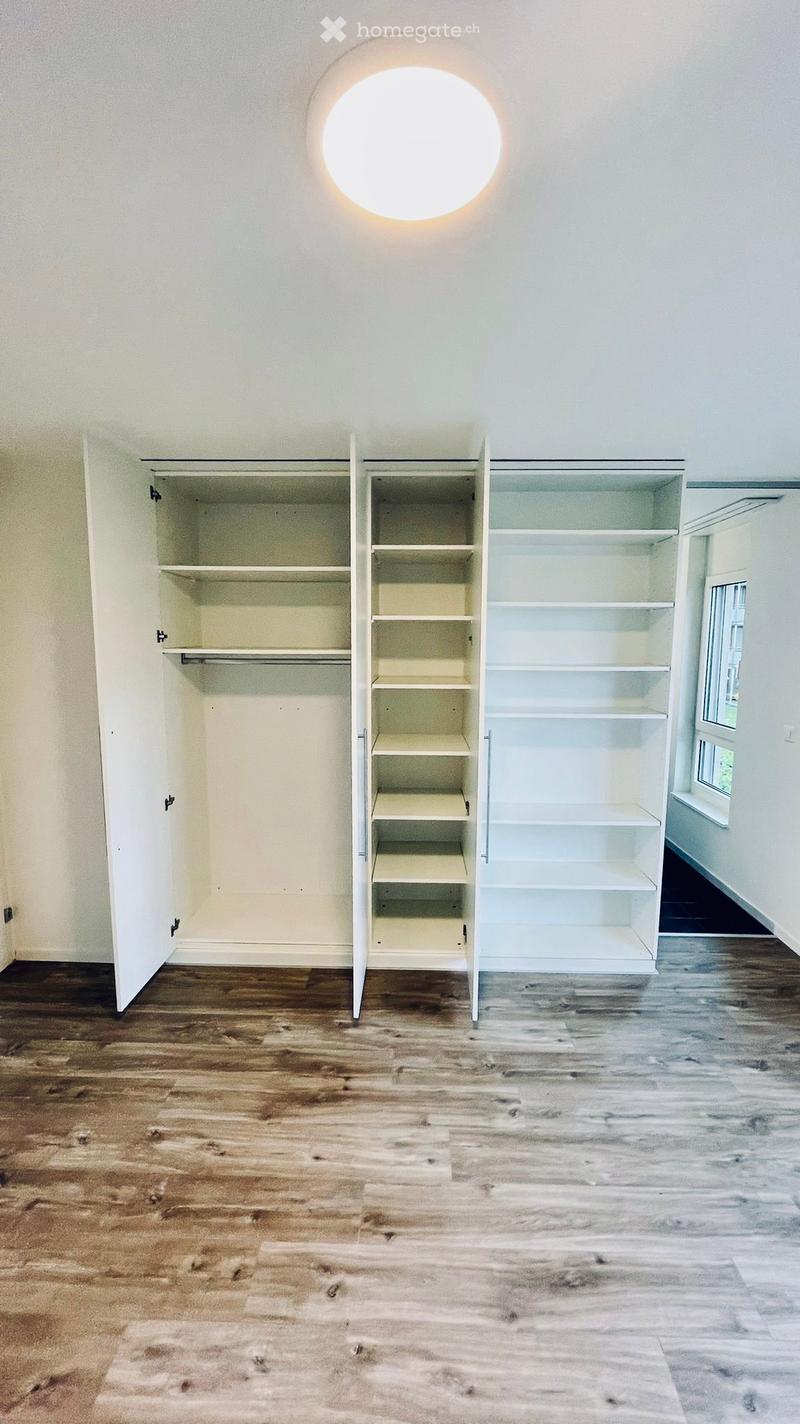
  • Empty room with wooden flooring, white walls, and built-in open shelving units.
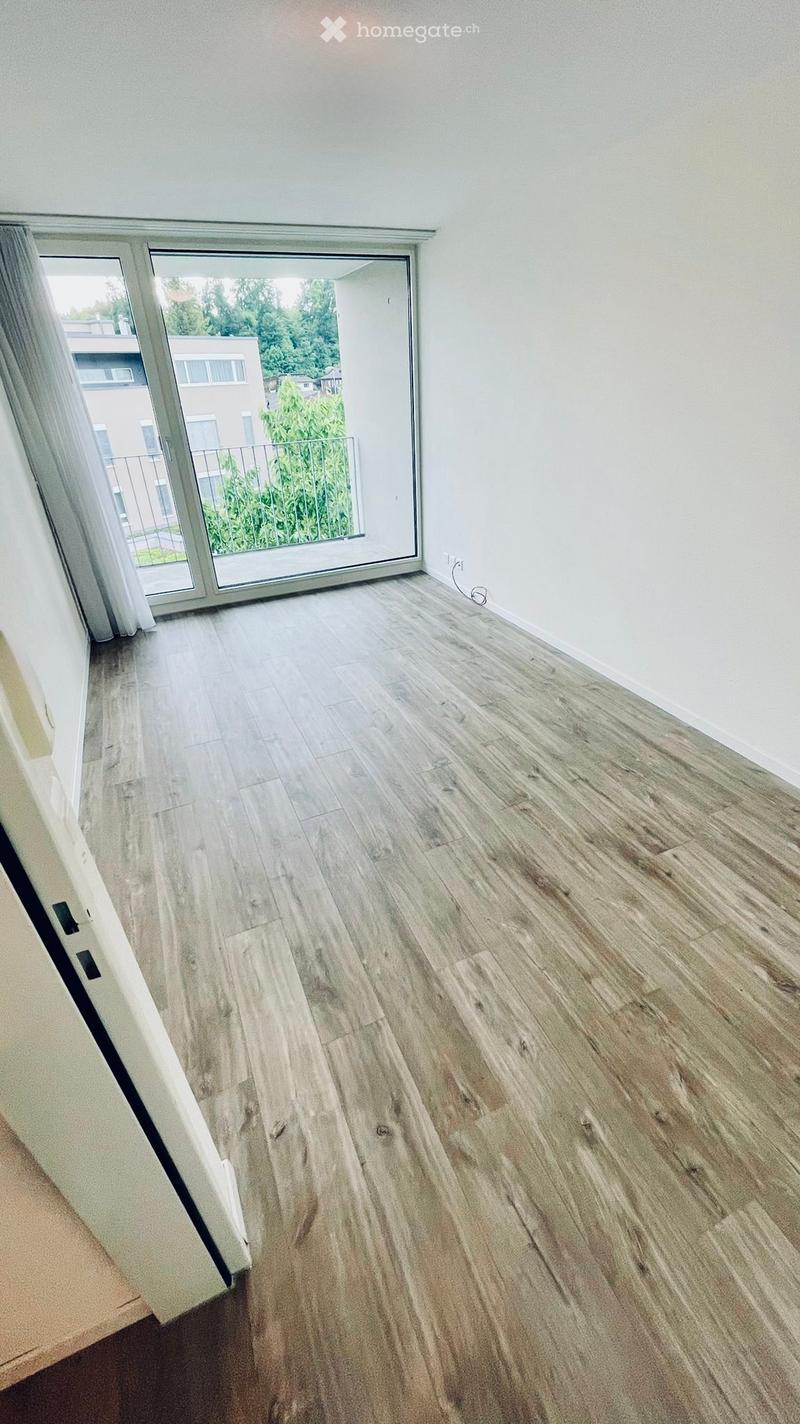
  • Empty room with light wooden flooring, white walls, and a large sliding glass door leading to a balcony area.
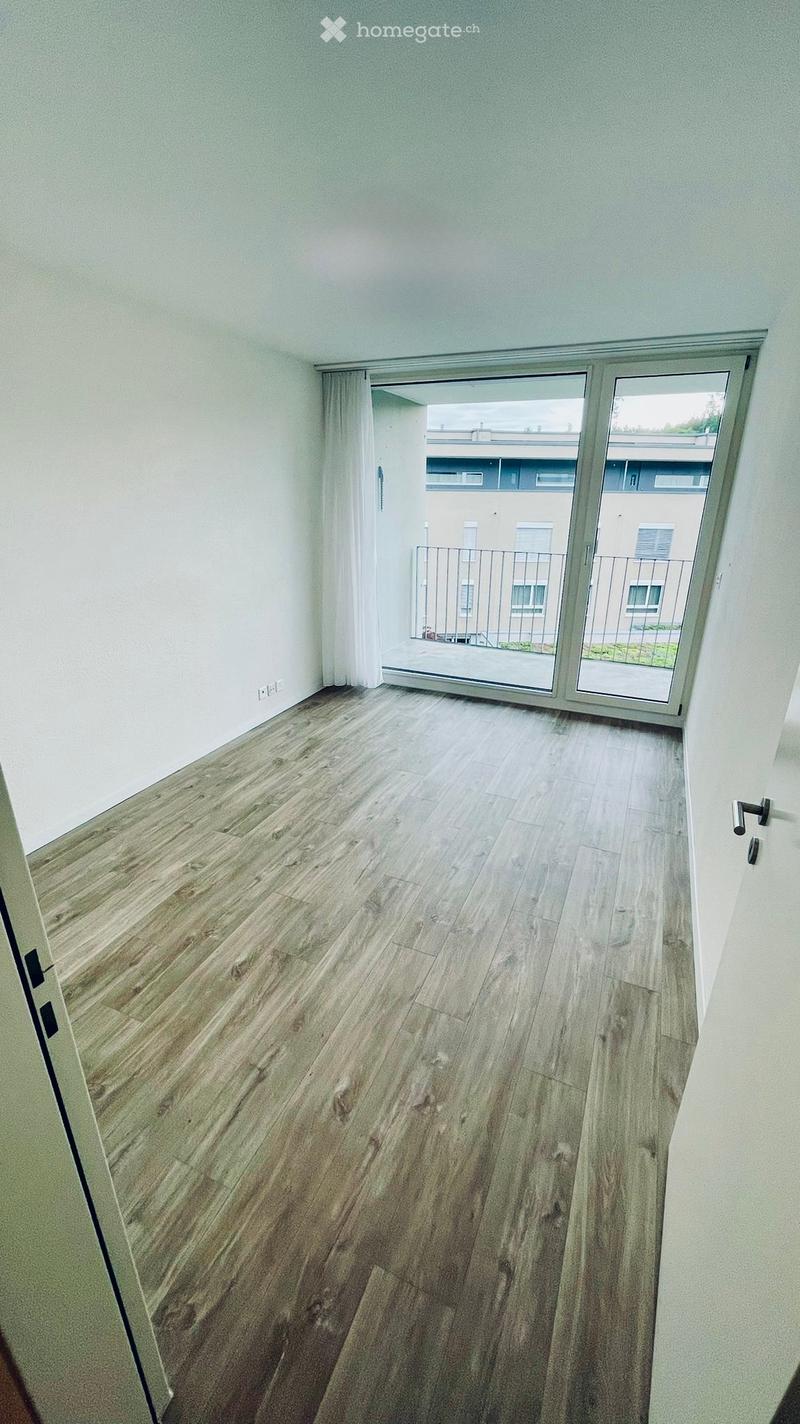
  • Empty room with light wooden flooring and white walls, featuring a large sliding glass door leading to a balcony with a view of greenery and neighboring buildings.
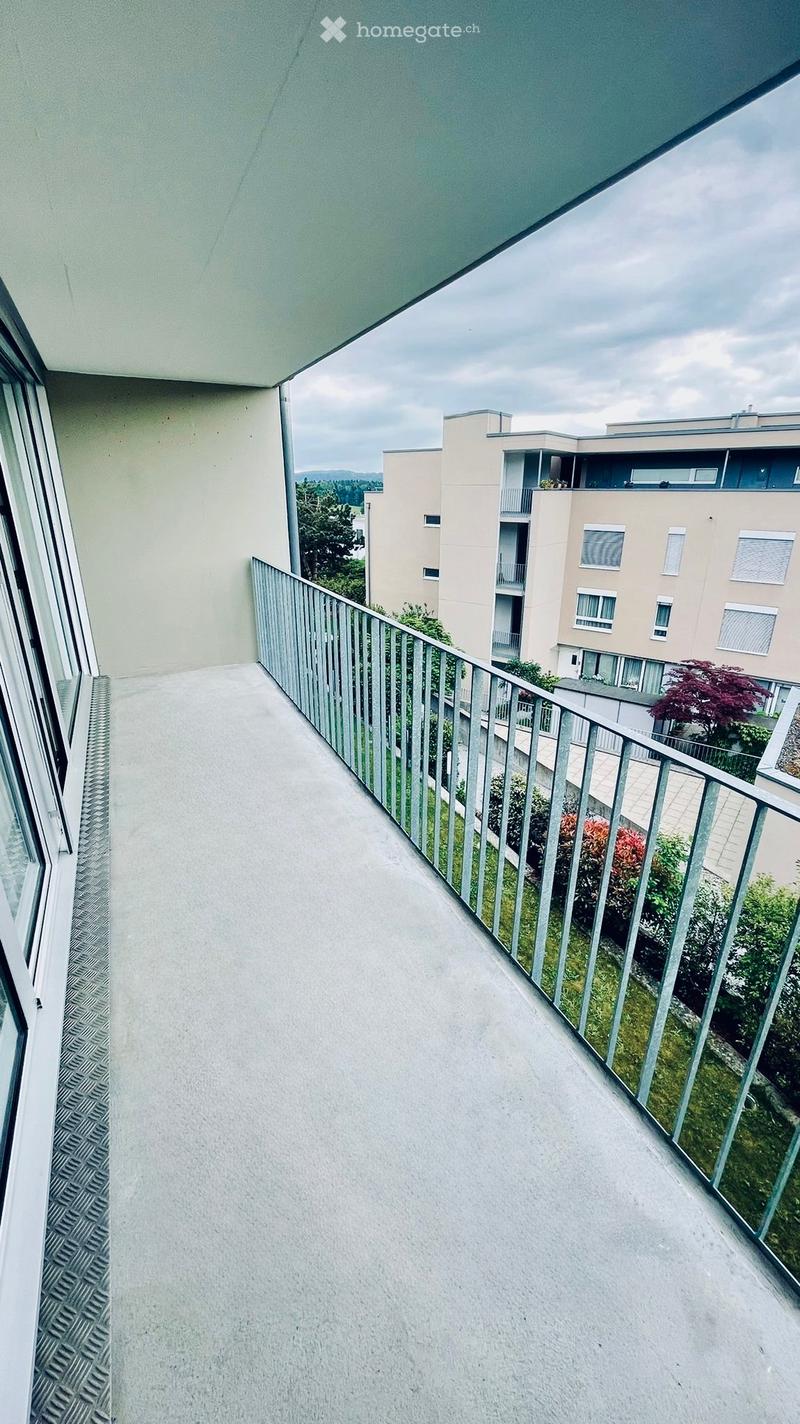
  • Modern balcony with a metal railing, concrete floor, and a view of neighboring buildings and greenery.
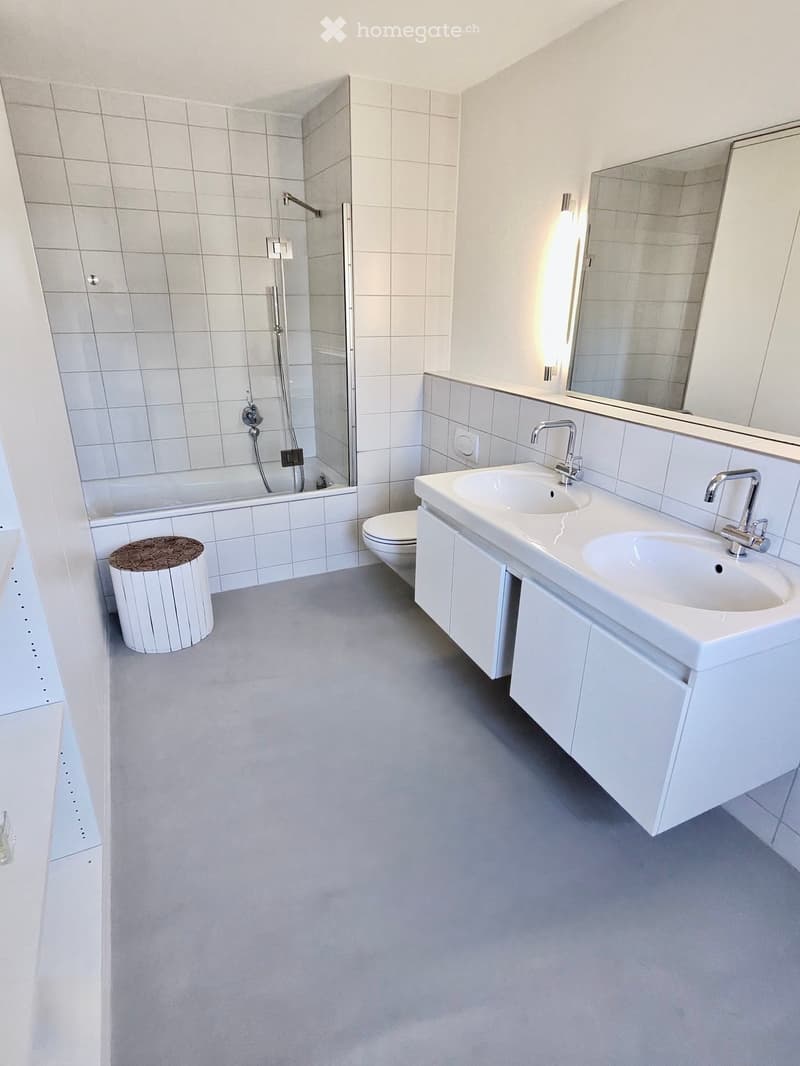
  • Modern bathroom with white tiles, a double sink, toilet, bathtub with glass shower enclosure, and a small round stool.
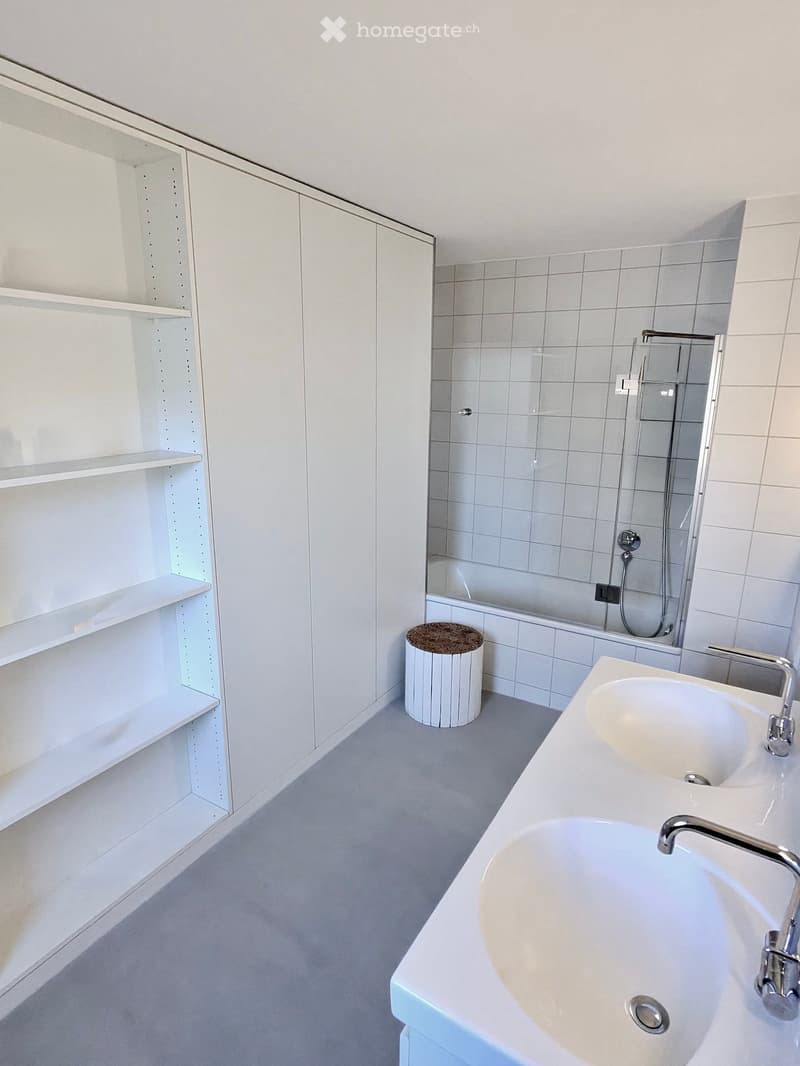
  • Modern bathroom with white tiles, a double sink, a bathtub, a small round stool, and built-in white cabinets with shelves.
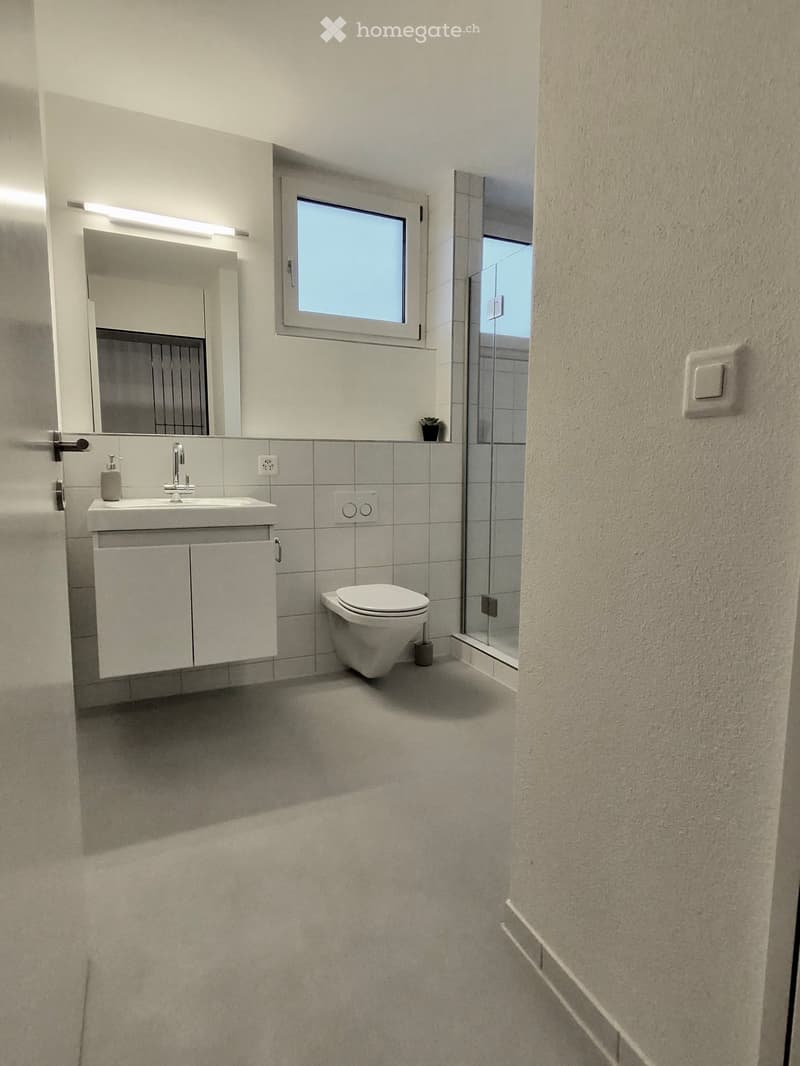
  • Modern bathroom with a white sink, mirror, toilet, and a small window. Features a sleek cabinet and a glass shower enclosure.
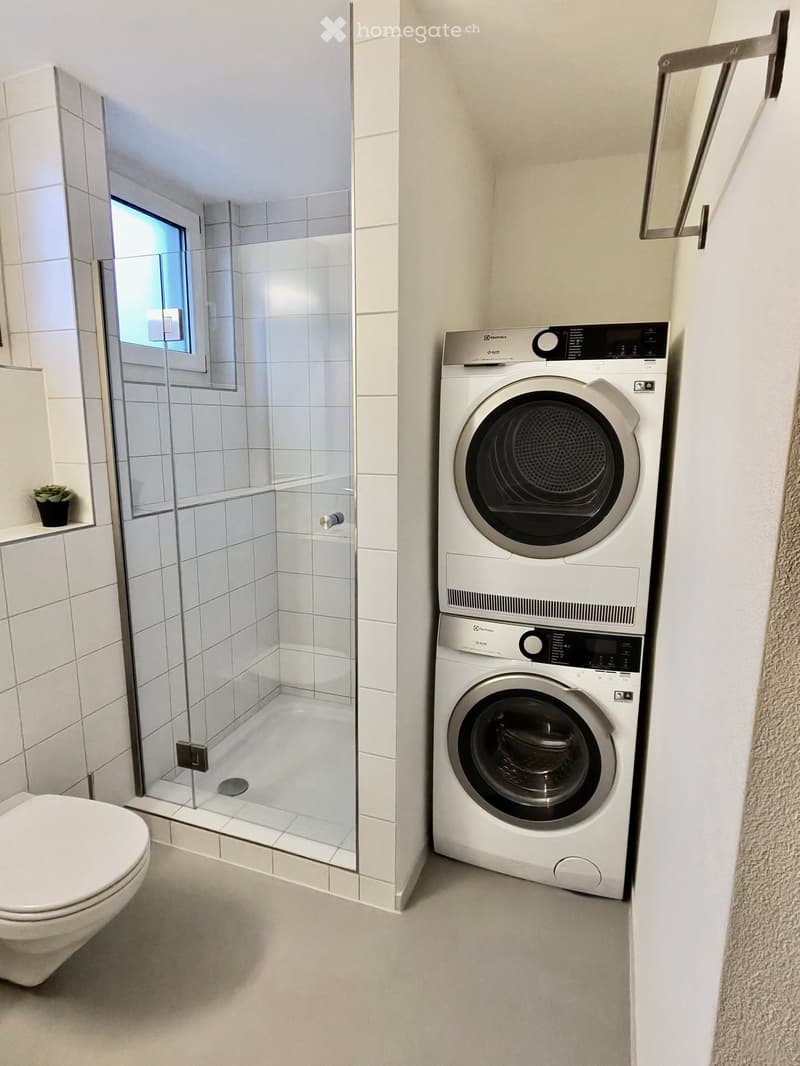
  • Modern bathroom with white tiles, a glass-enclosed shower, a toilet, and a stacked washer/dryer unit.
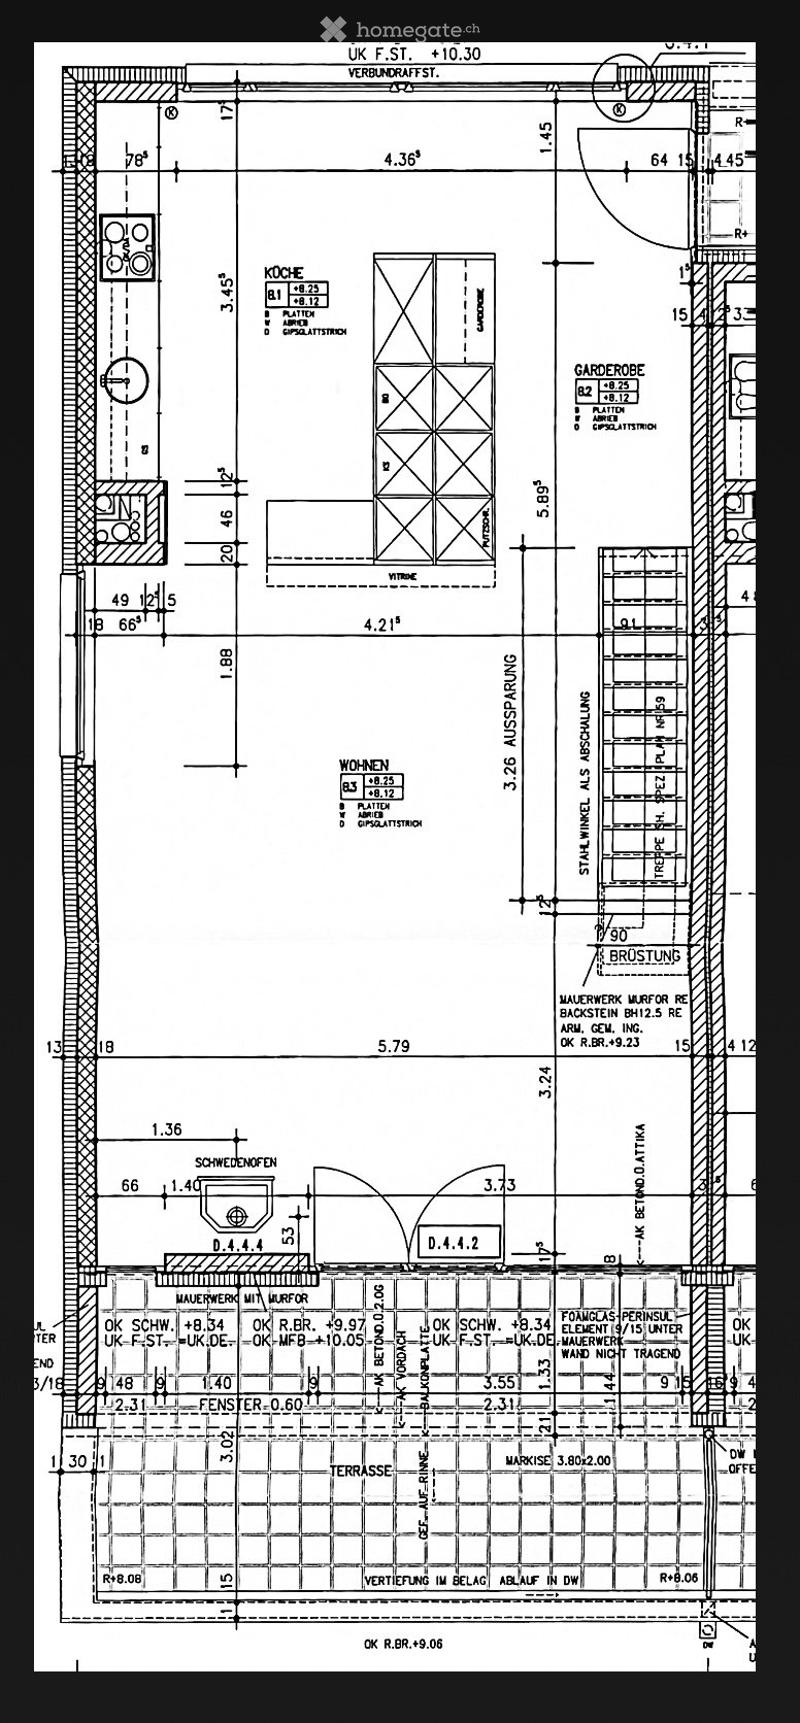
  • Floor plan showing a multi-room layout including a kitchen, living area, bedroom, bathroom, and terrace.
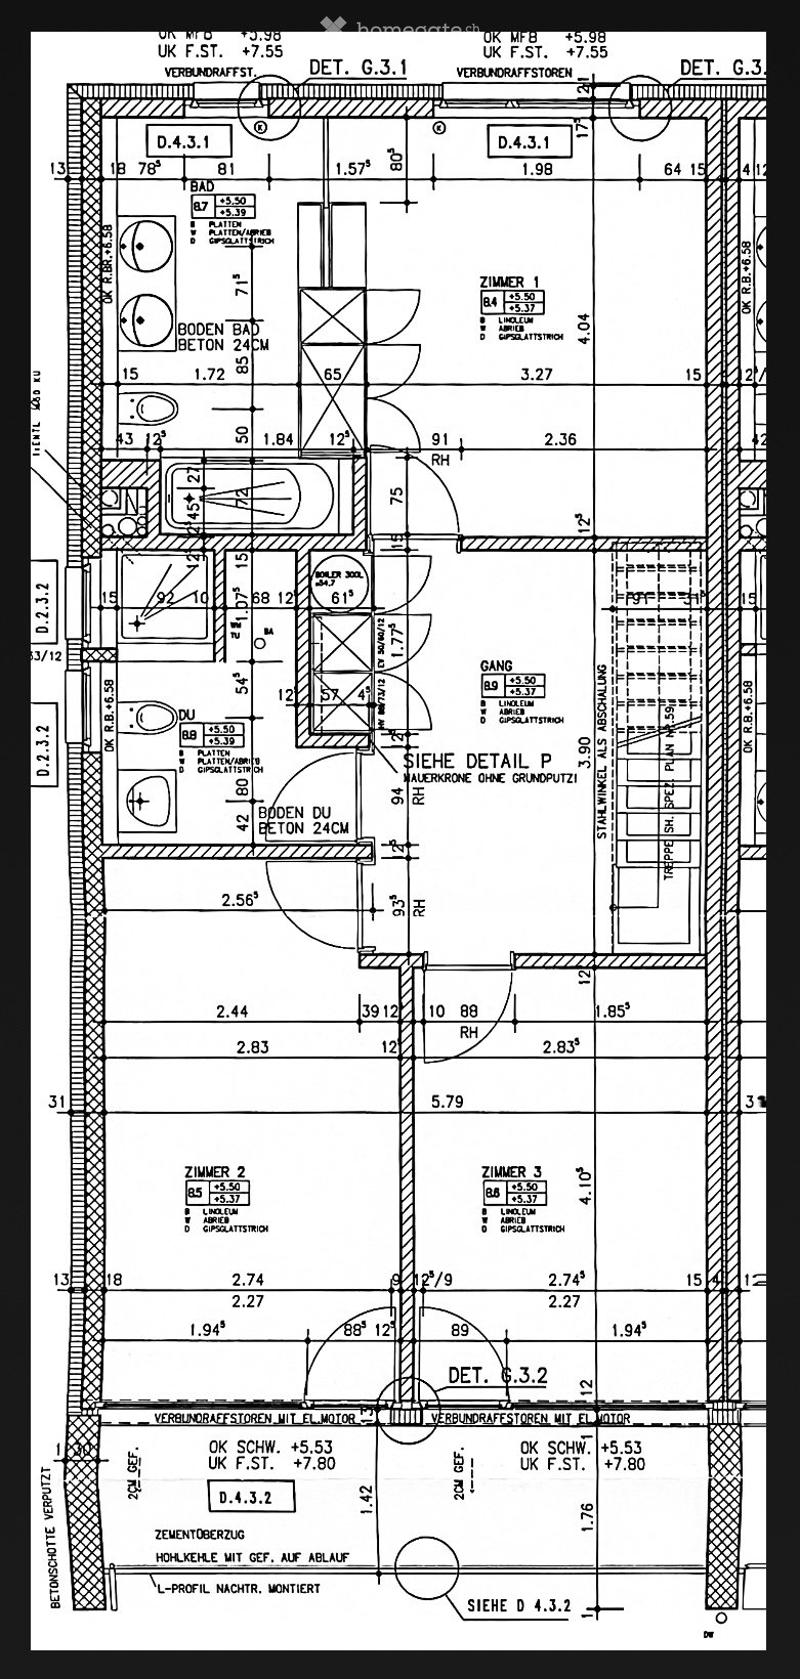
  • Floor plan showing layout of a residential unit with labeled rooms including a bathroom, living room, and bedrooms. Dimensions and construction details are indicated.
  • Hol dir alle Details zur Immobilie

    Kontaktiere den Inserenten für die genaue Adresse, Grundrisse und zusätzliche Unterlagen.

1 / 41

"Duplex-/Maisonette-Wohnung mit Terrasse und Balkon inkl. 2 Tiefgaragenplätzen in Niederrohrdorf"

Kaufpreis
CHF 1'230'000.–
Zimmer
4.5
Fläche
123 m2

Die passende Hypothek fürs neue Eigenheim finden

Standort

Hiltimattstrasse 7, 5443 Niederrohrdorf

Wegzeit

  • 27 min.Station: Mellingen Heitersberg

Umgebungsinformationen

Quelle für diese Daten

Die angezeigten Daten werden von einem unserer Drittanbieter zur Verfügung gestellt.

Bitte beachten Sie, dass die angezeigten Standorte möglicherweise nicht aktuell sind und es zu Abweichungen kommen kann.

  • Schule

    7 min.Rüsler
  • Apotheke

    10 min.Coop Vitality
  • Supermarkt

    8 min.Coop
  • Öffentliche Verkehrsmittel

    8 min.Welschland

Die Zeiten beziehen sich auf die Strecke zu Fuss.

Kosten

Kaufpreis:
CHF 1'230'000.–

Eckdaten

Verfügbar ab:
Sofort
Objekttyp:
Maisonette / Duplex
Anzahl Zimmer:
4.5
Etage:
3
Anzahl Etagen:
3
Wohnfläche:
123 m2
Letztes Renovationsjahr:
2022
Baujahr:
2000

Merkmale und Ausstattung

  • Balkon / Terrasse

  • Aussicht

  • Kinderfreundlich

  • Garage

  • Lift

Dokumente (0)

Beschreibung

Lichtdurchflutete 4½-Zimmer-Maisonettewohnung in Niederrohrdorf

Diese helle und grosszügige Maisonettewohnung überzeugt durch ihre durchdachte Raumaufteilung auf zwei Ebenen und viel natürliches Licht.

Obere Ebene – Wohnen und Kochen

Der Wohnungseingang befindet sich im 3. Obergeschoss. Ein grosszügiger Eingangsbereich empfängt Sie und führt in die Küche, die durch eine Bar vom Wohn- und Essbereich abgetrennt ist und trotzdem offen und grosszügig wirkt. Das 33 m² grosse Wohnzimmer ist über eine raumhohe Fensterfront direkt mit der Terrasse verbunden – ein idealer Ort zum Entspannen und Geniessen.

Untere Ebene – Schlafen und Arbeiten

Am Fuss der Treppe erwartet Sie ein Vorplatz, der sich wunderbar als Homeoffice nutzen lässt. Auf dieser Ebene befinden sich drei Schlafzimmer. Das Hauptschlafzimmer ist mit Einbauschränken ausgestattet und bietet direkten Zugang zum Badezimmer mit Badewanne und Doppelwaschbecken. Die beiden Kinderzimmer sind durch einen grossen Balkon miteinander verbunden und verfügen ebenfalls über raumhohe Fenster. Ein zweites Badezimmer mit Dusche und Einzelwaschbecken sowie eine eigene Waschmaschine und ein Wäschetrockner runden das Angebot ab.

Hypothekenrechner

Vom Traumhaus zum Eigenheim: Der Hypothekenrechner kann dir helfen, die Tragbarkeit dieser Immobilie abzuschätzen.

Kaufpreis
Haushaltseinkommen

Jährliches Bruttoeinkommen aller Personen, die sich für die Hypothek bewerben (einschliesslich 13. Monatsgehalt oder Bonuszahlung).

Die Hypothek ist erschwinglich, wenn die Lebenshaltungskosten ein Drittel (33%) deines Einkommens nicht überschreiten.

Eigenmittel

Mindestens 20% des Immobilienwertes musst du mit eigenen Mitteln finanzieren. Dazu gehören Ersparnisse, Erbvorbezug, Schenkungen, sämtliche Vorsorgeguthaben (3a, 3b) und Pensionskassengelder. Aus der Pensionskasse darfst du max. 10% des Kaufpreises beziehen.

Create your account
Gratis

Nutze alle Vorteile

Synchronisiere deine Favoriten, verwalte Suchabos und greife nahtlos auf all deine Services zu – egal auf welchem Gerät. Erstelle jetzt dein gratis Konto für eine persönliche Immobiliensuche!

Inseratenummer
4003500098
Objekt-Ref.
xh9w9.usg5j

Anbieter kontaktieren

Eigenmittel (optional)

Indem ich fortfahre, akzeptiere ich die AGB, nehme die Datenschutzerklärung zur Kenntnis und stimme der Weitergabe meiner kumulierten Personendaten im Zusammenhang mit meinen Interessen an den Inserenten zu.

* Mit «Ja» stimme ich zu, dass Homegate diese Informationen wie hier beschrieben verarbeiten darf.

Weitere Angebote, die dich interessieren könnten

Schutz vor Betrügern

  • Überweise niemals Geld im Voraus
  • Sei vorsichtig, wenn das Angebot zu günstig oder nicht plausibel erscheint
  • Teile niemals persönliche Daten wie Bankangaben oder Ausweiskopien
  • Unterzeichne keinen Vertrag, bevor du das Objekt besichtigt hast

Tipps und Services