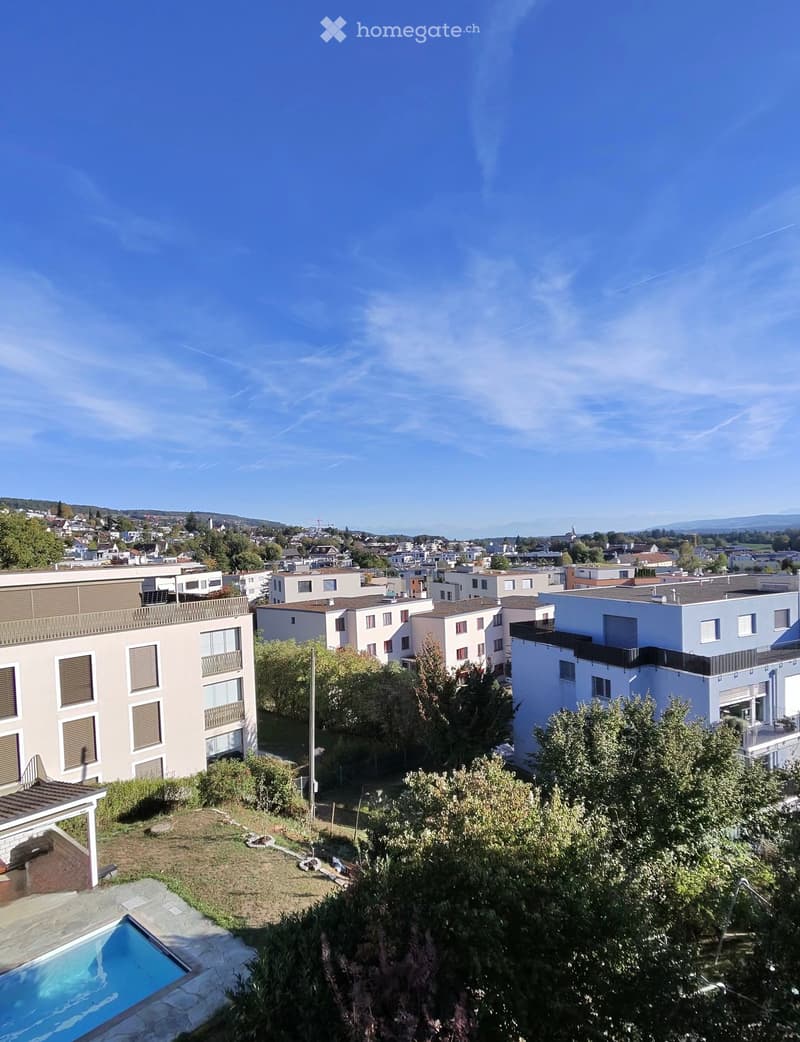
• View of a residential area with multiple apartment buildings, trees, and a swimming pool in the foreground.
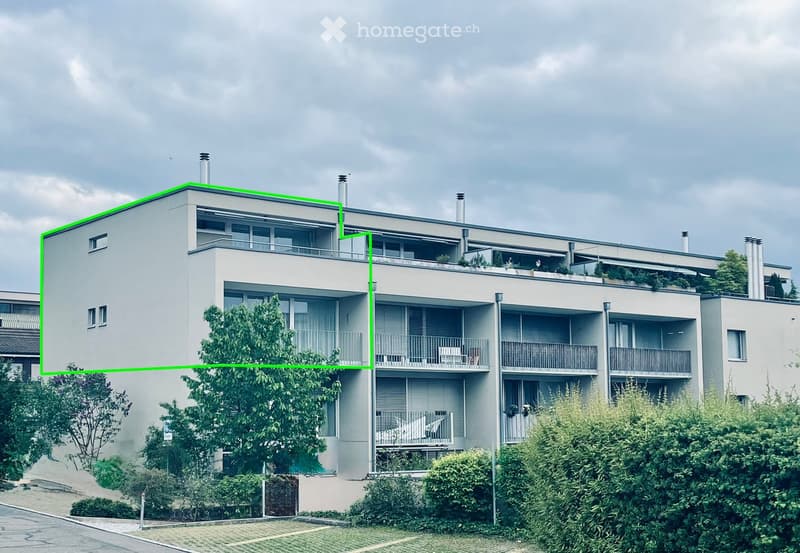
  • Modern multi-story residential building with balconies, large windows, and surrounding greenery.
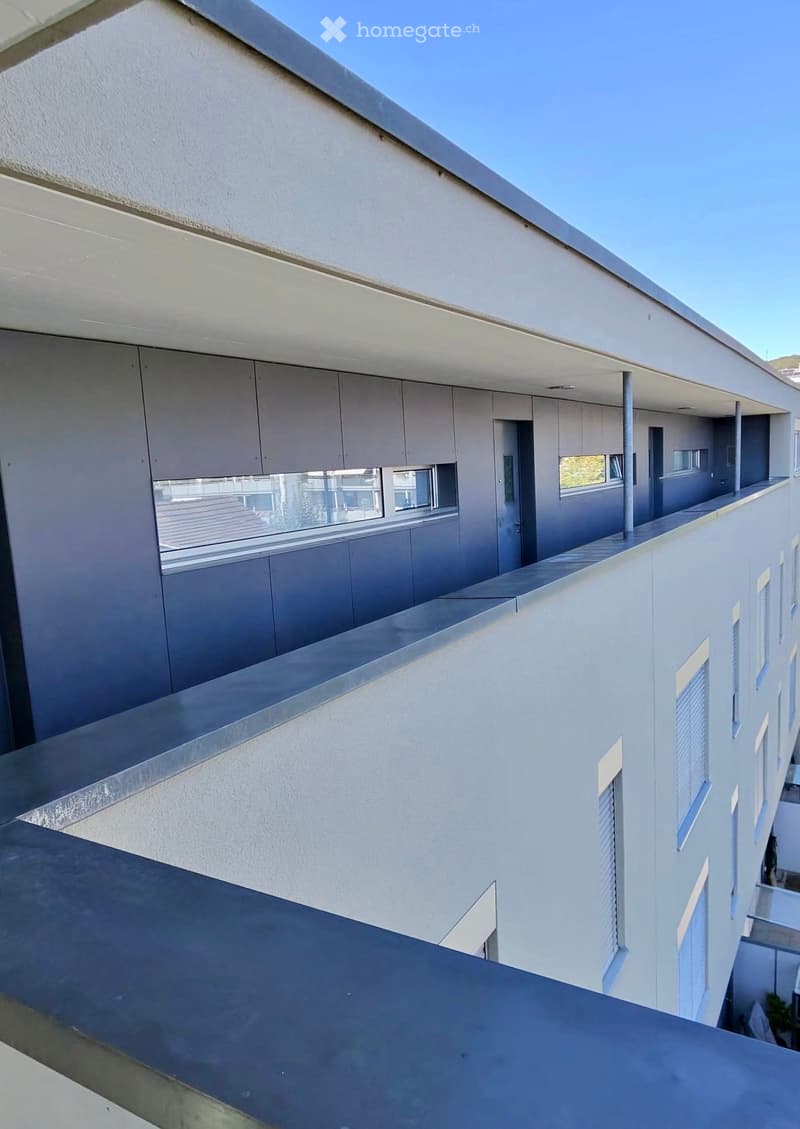
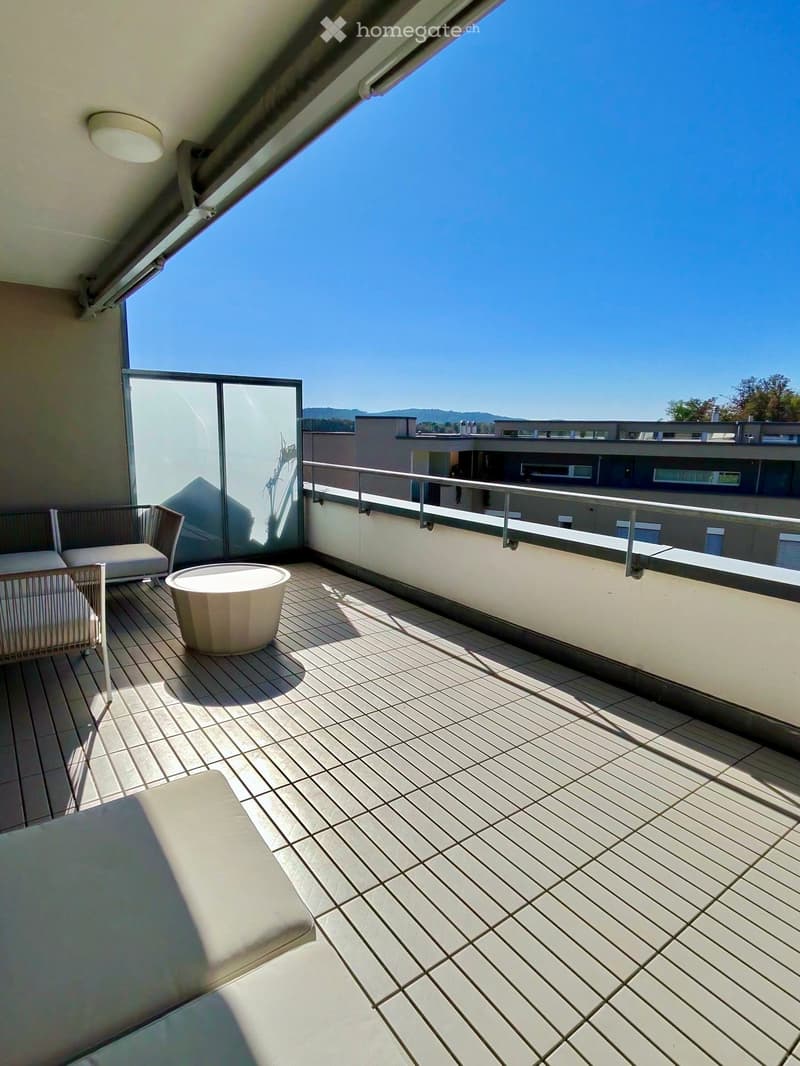
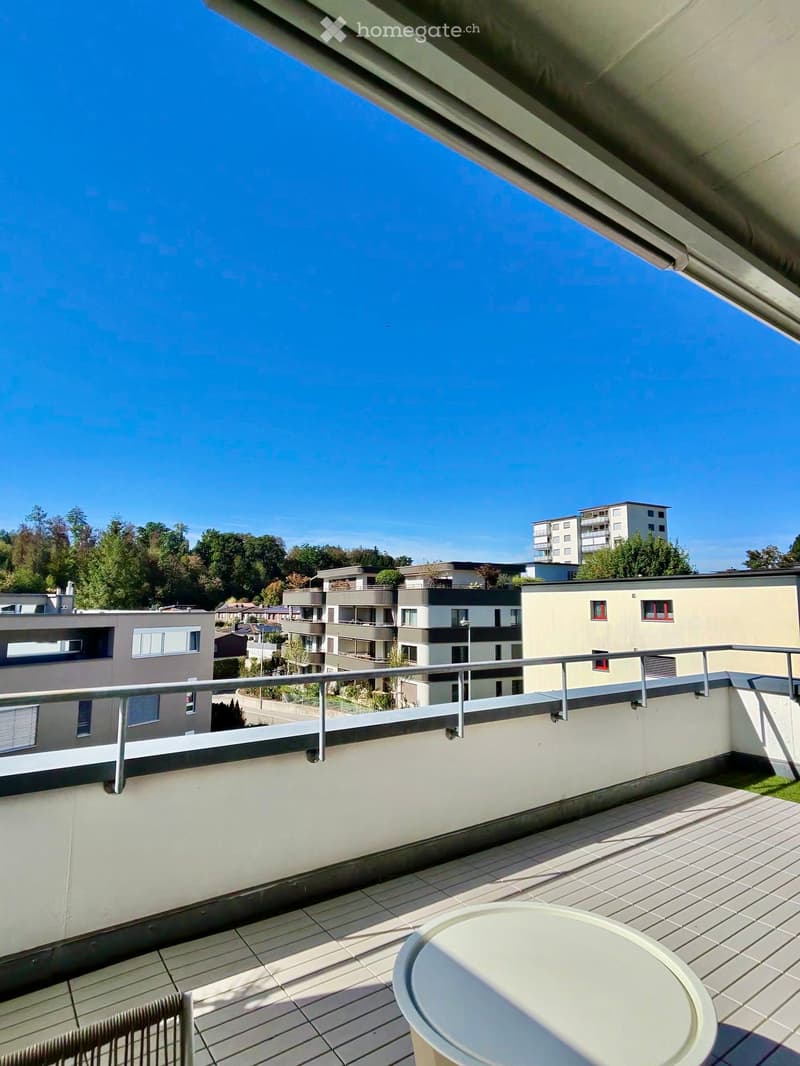
  • Modern balcony with white walls, large windows, and a sleek metal railing, overlooking a clear blue sky.
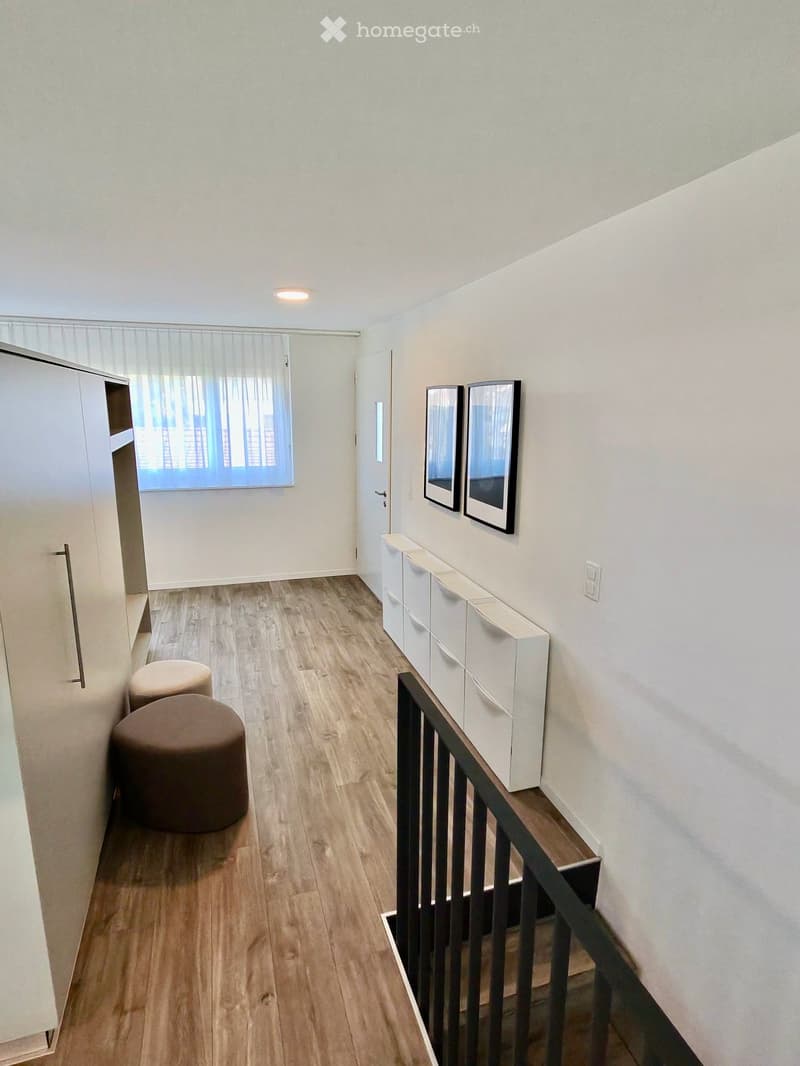
  • Modern hallway with wooden flooring, white walls, and built-in shelving units. Features a small seating area with a sofa and two round stools, along with decorative mirrors and a shelf with artwork.
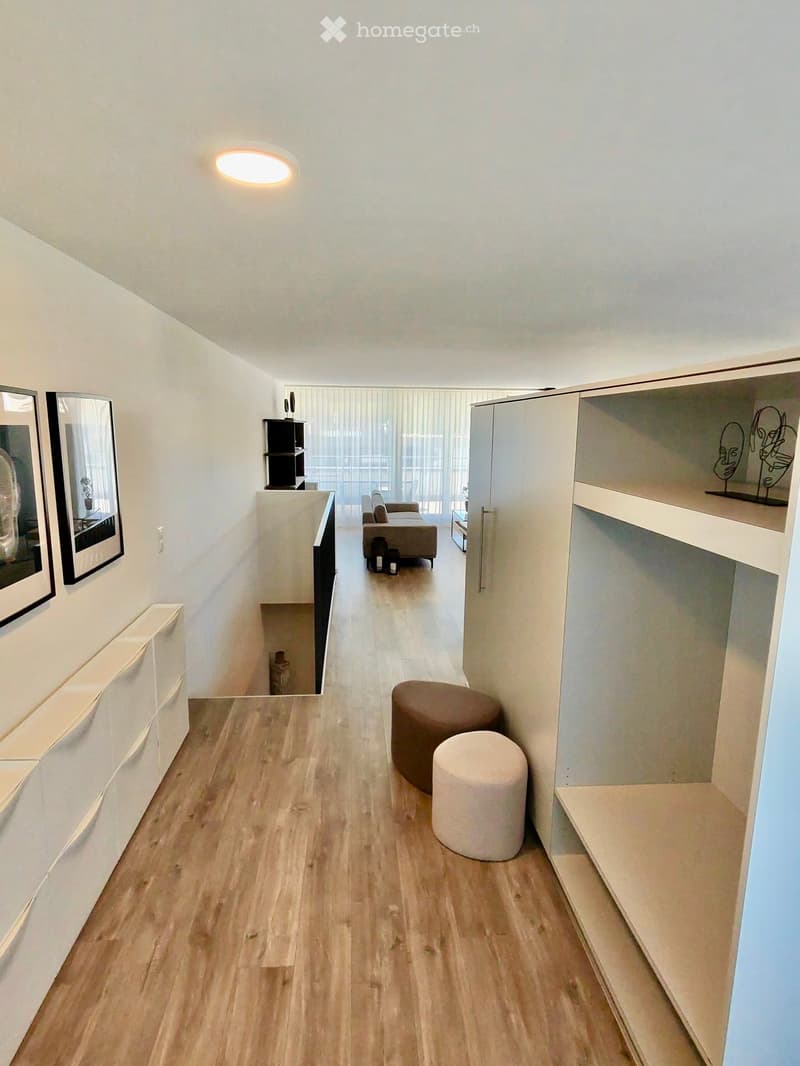
  • A modern hallway with wooden flooring, white walls, and a staircase leading upwards. Features include built-in white storage units, two framed mirrors, a window with blinds, and two round ottomans placed near the wall.
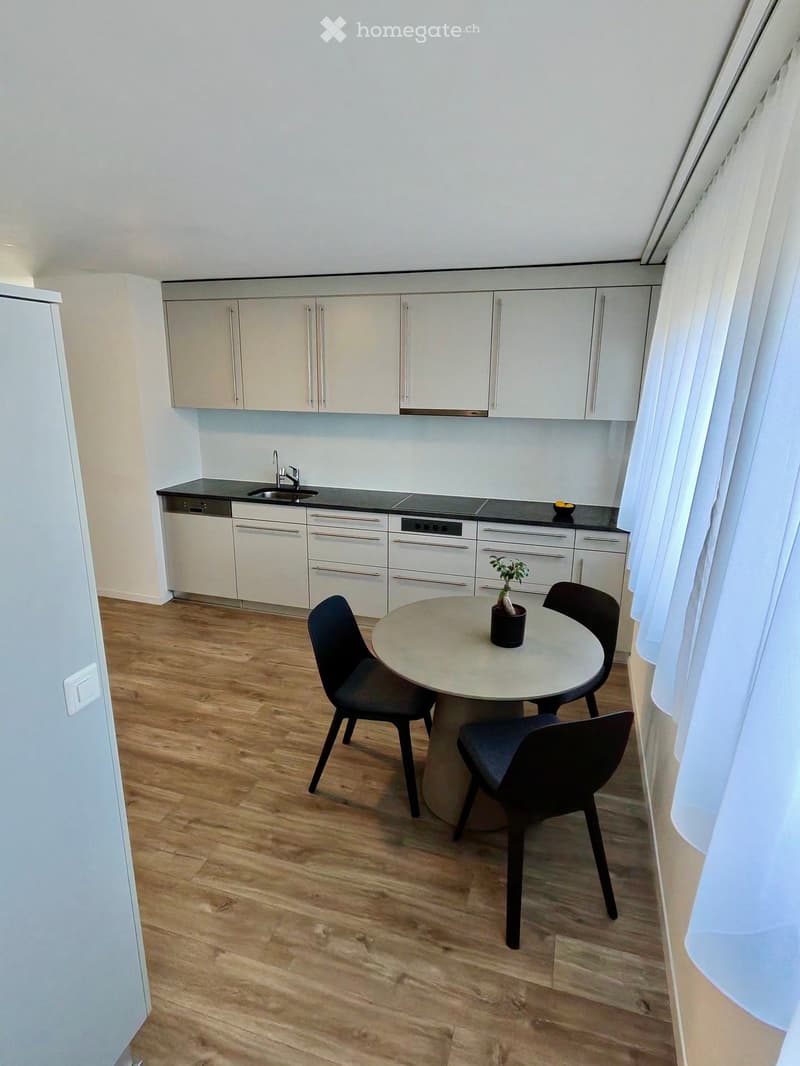
  • Modern kitchen with white cabinets, stainless steel appliances, a round dining table with four chairs, and a small potted plant on the table.
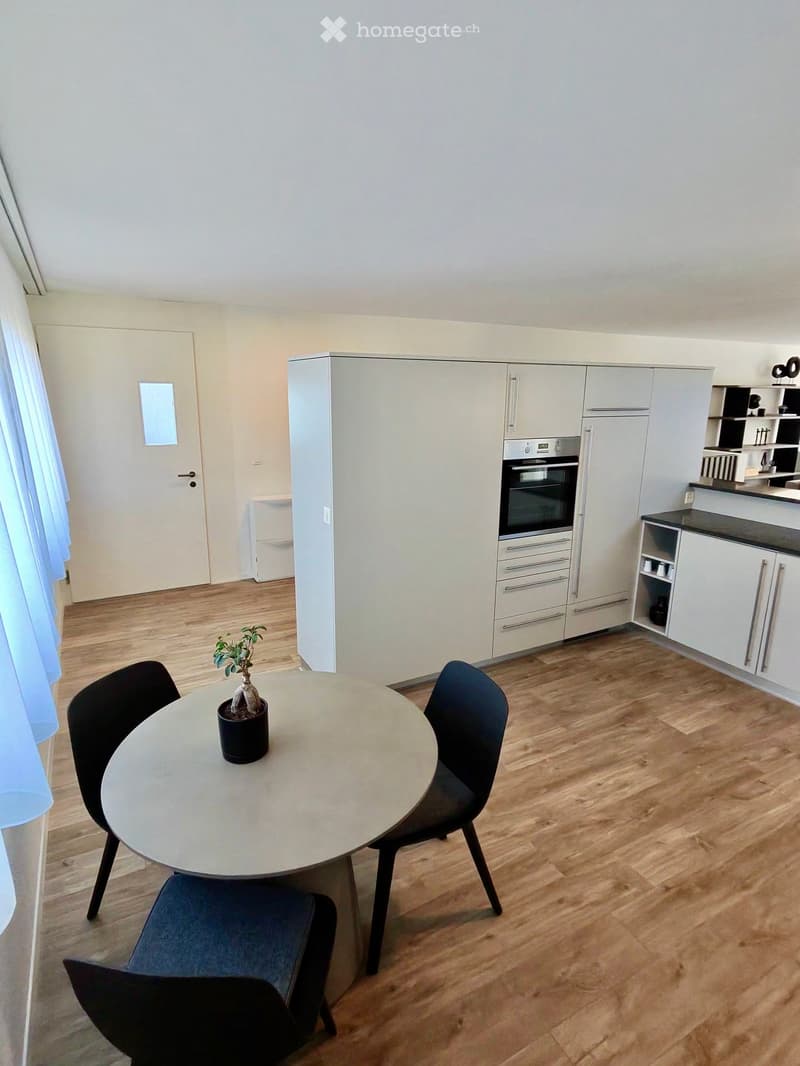
  • Modern kitchen with white cabinets, a built-in oven, a round dining table with two chairs, and a small potted plant on the table.
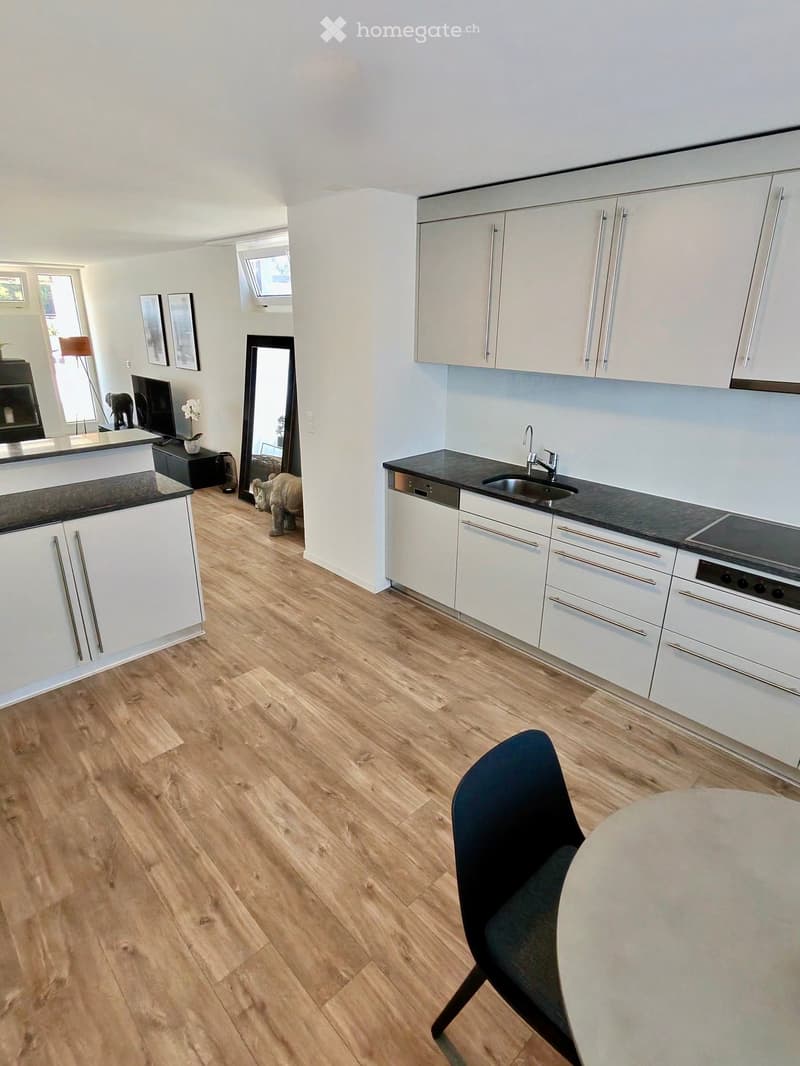
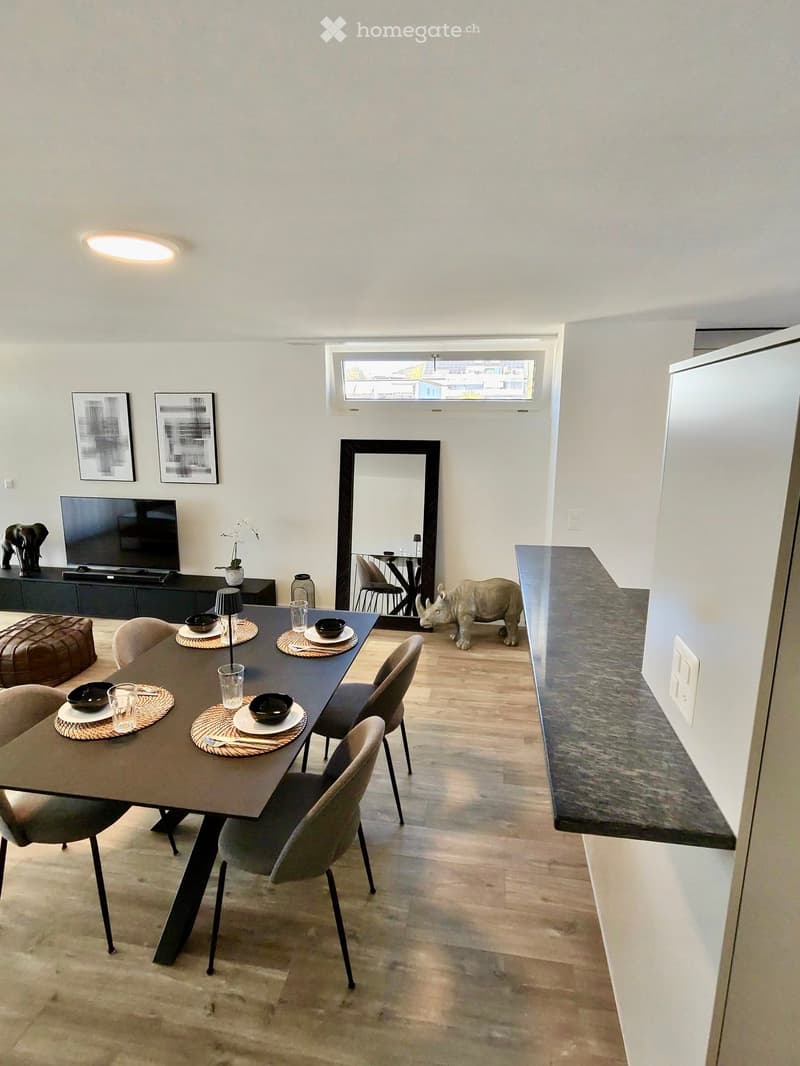
  • Modern kitchen with white cabinets, black countertops, wooden flooring, and stainless steel appliances including a sink, stove, and dishwasher. Features a round dining table with a single chair, a large mirror, and a television in the adjacent living area
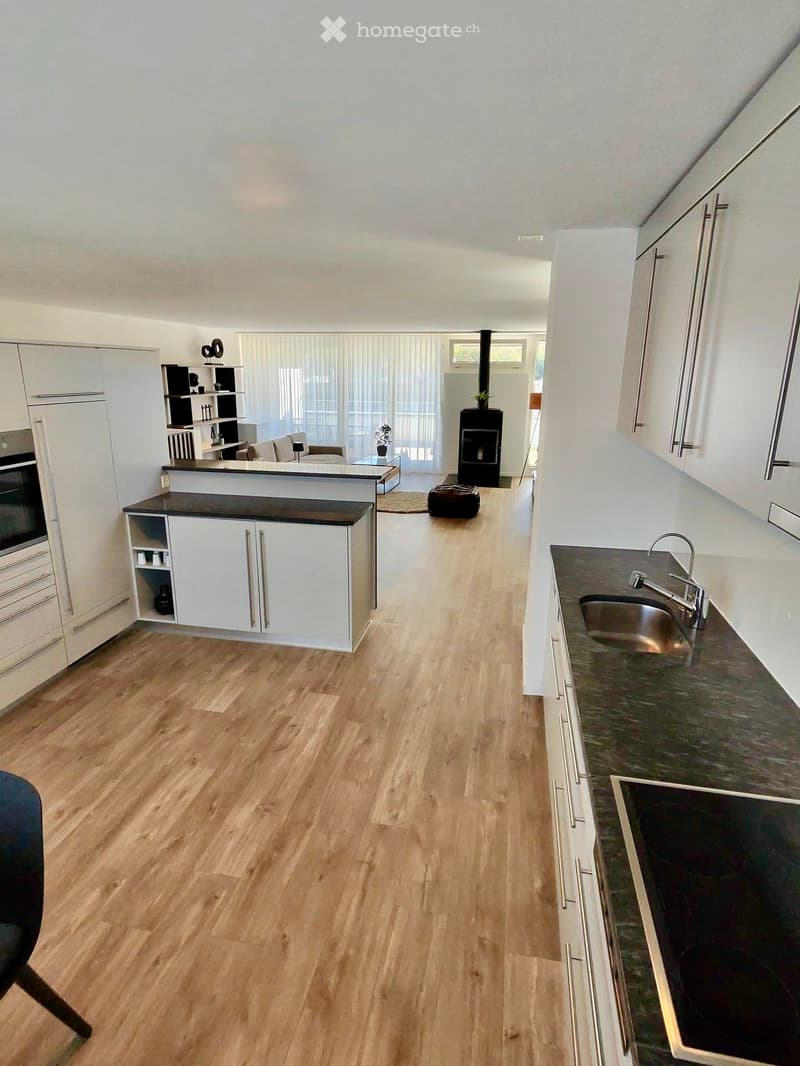
  • Open-plan kitchen and living area with light wooden flooring, white cabinets, a central island, a sink, and a fireplace.
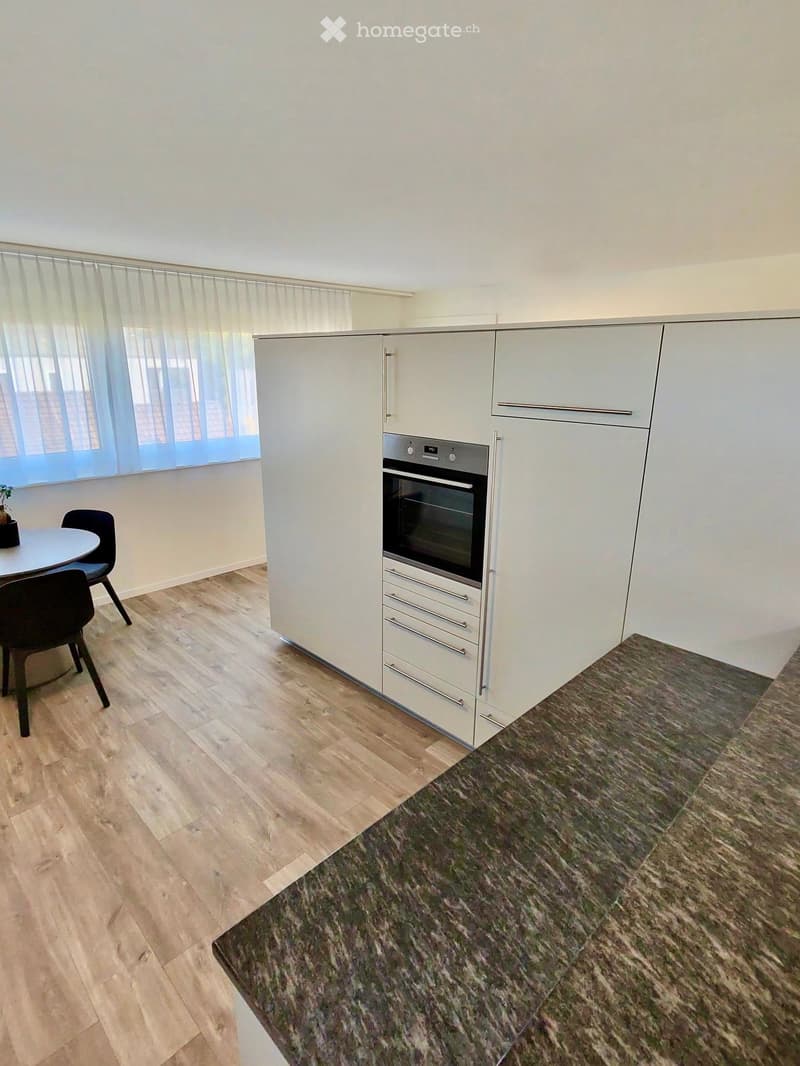
  • Modern kitchen with white cabinets, stainless steel oven, wooden flooring, and a small dining area with a round table and chairs.
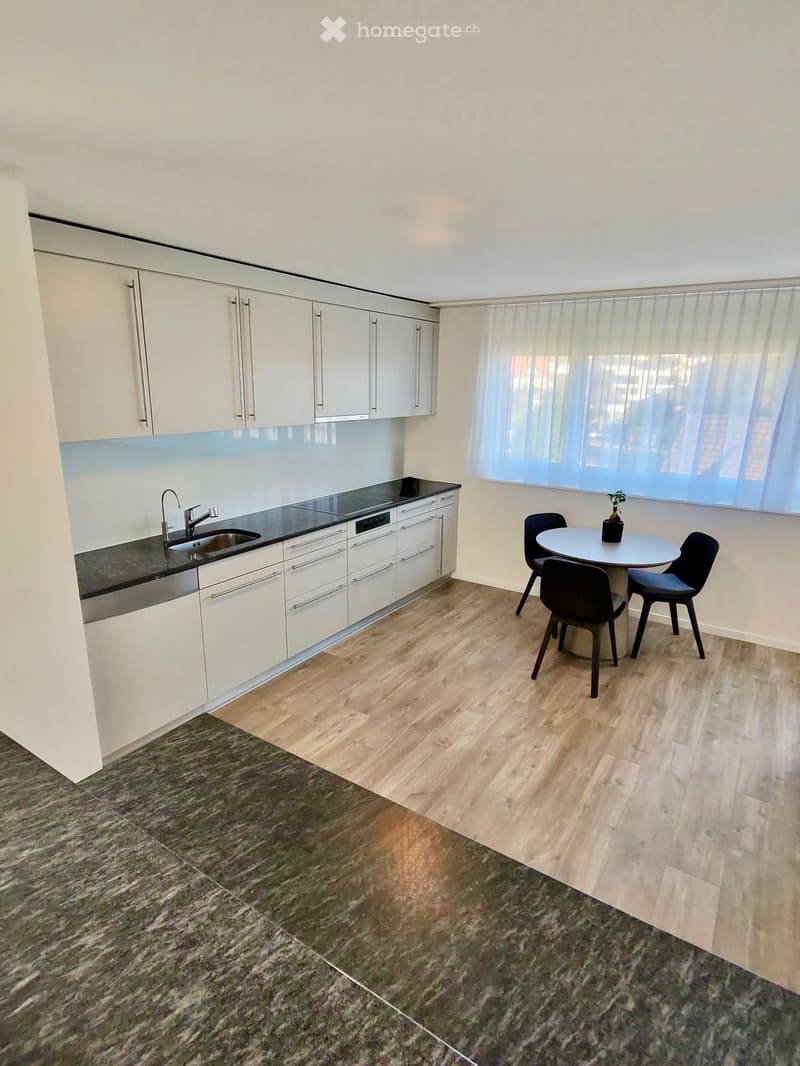
  • Modern kitchen with white cabinets, stainless steel sink, dishwasher, and a small dining area with a round table and chairs.
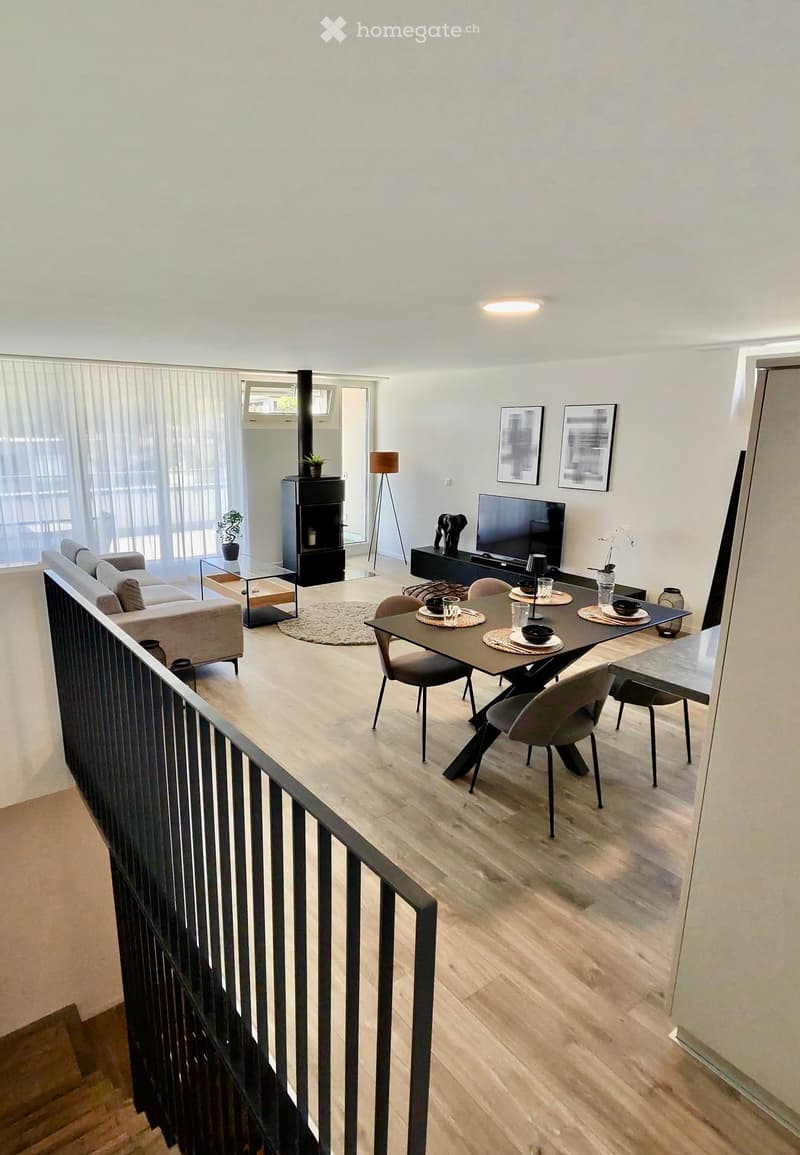
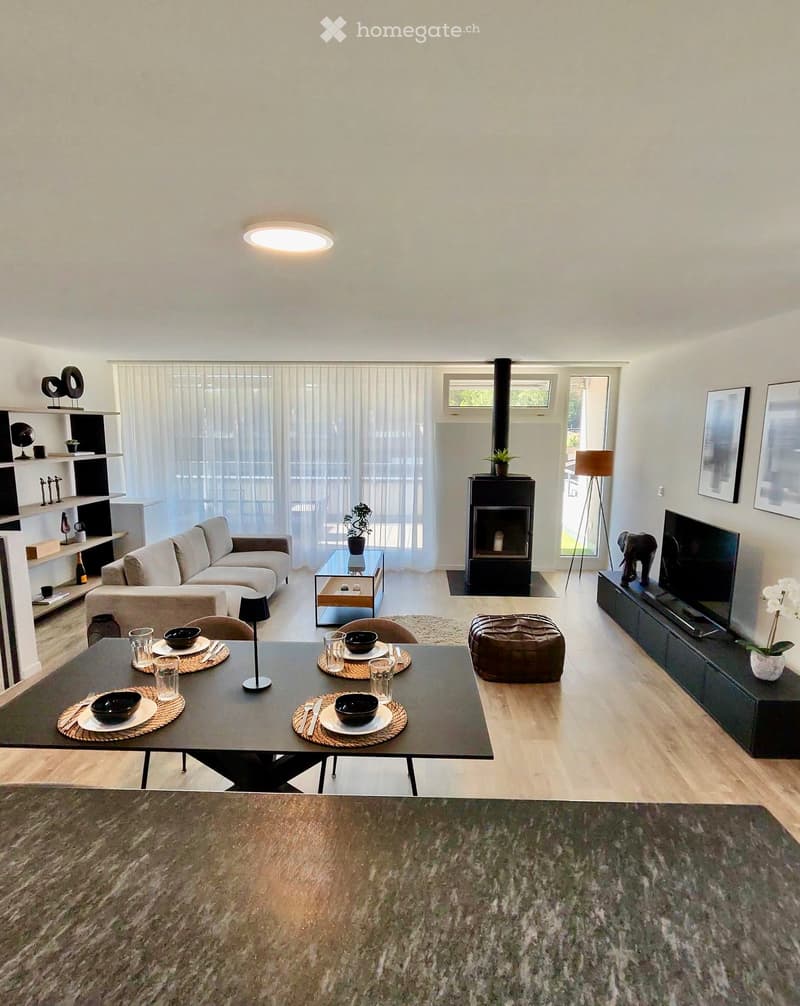
  • Modern living room with light wooden flooring, a grey sofa, a coffee table, a fireplace, a TV, a dining table with chairs, and a floor lamp.
  • Modern dining area with a dark wooden dining table, four chairs, a round stool, a television on a stand, a large mirror, and a refrigerator. The room features light wooden flooring and white walls.
  • Modern living room with a fireplace, large windows, a sofa, coffee table, dining table, and television. Shelves with decorative items and a plant are visible.
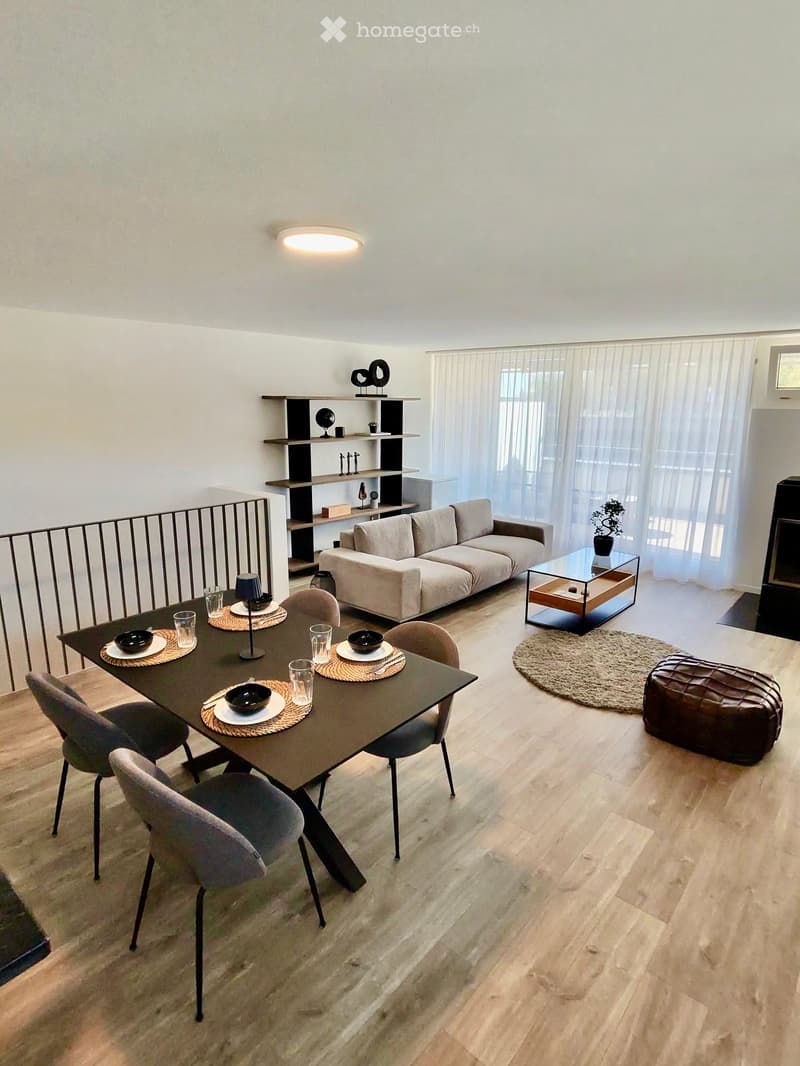
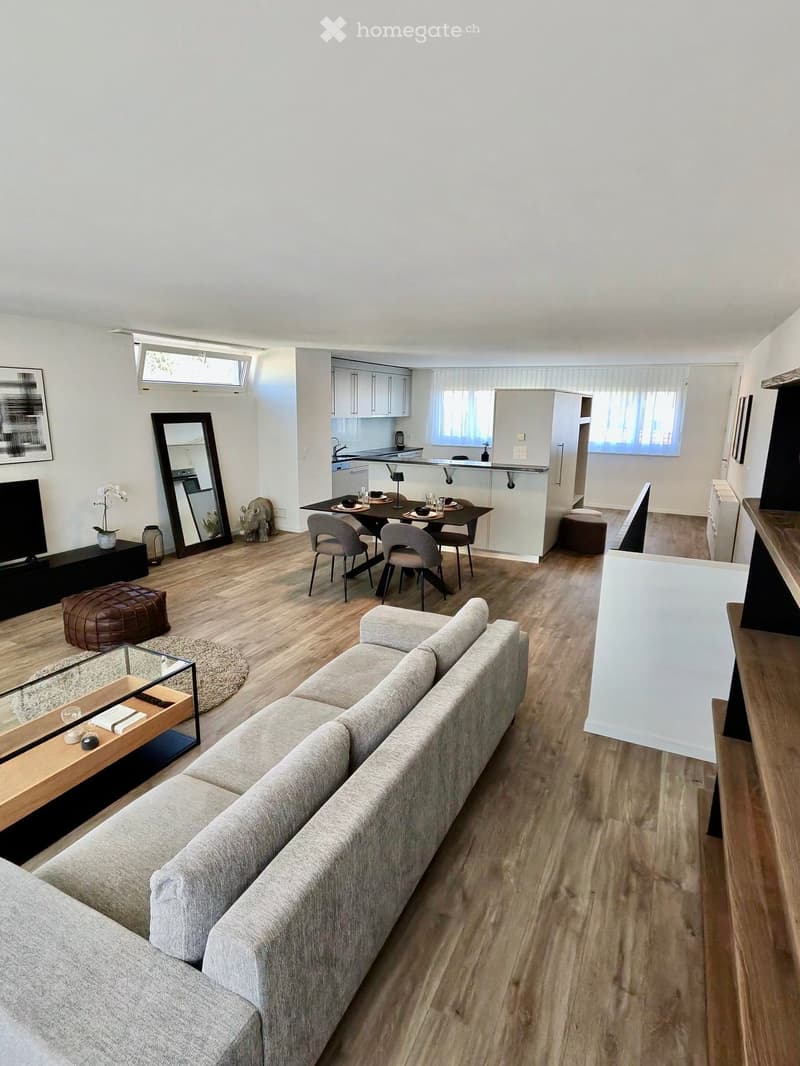
  • Modern living and dining area with a grey sofa, a black dining table with six chairs, a glass coffee table, a round rug, and a black shelf with decorative items.
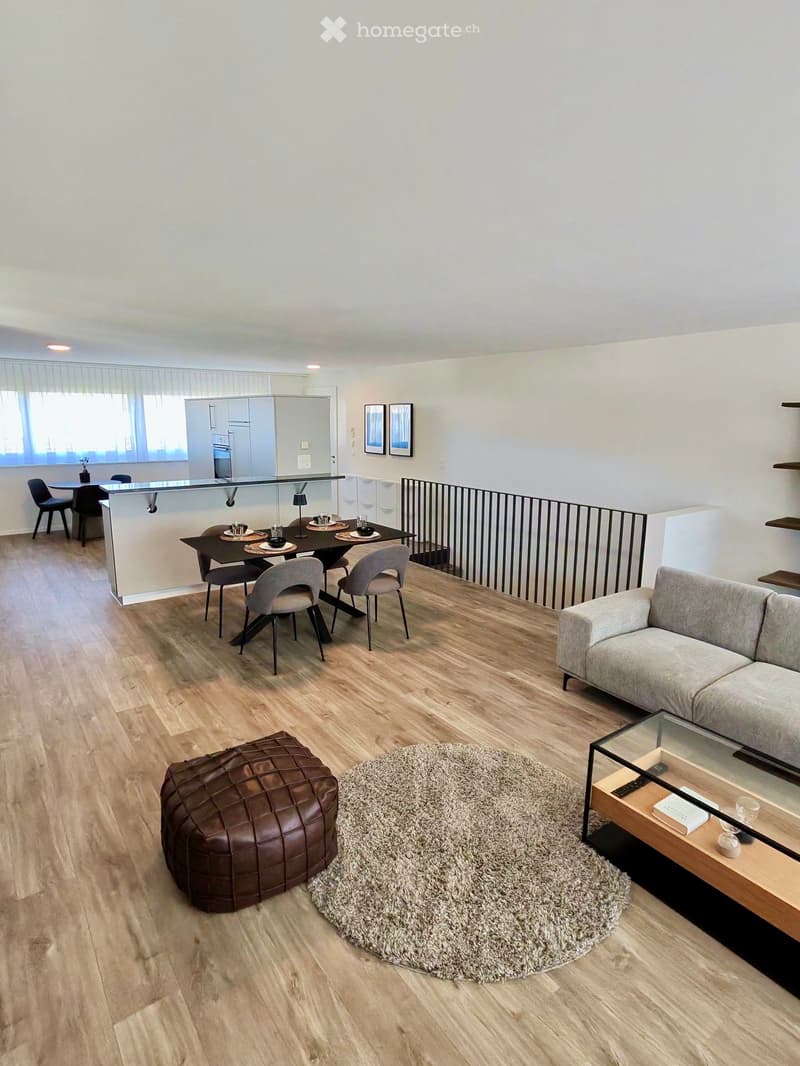
  • Modern living and dining area with light wood flooring, a grey sofa, a glass coffee table, a brown leather ottoman, a dining table with chairs, and a kitchen area with cabinets and a countertop.
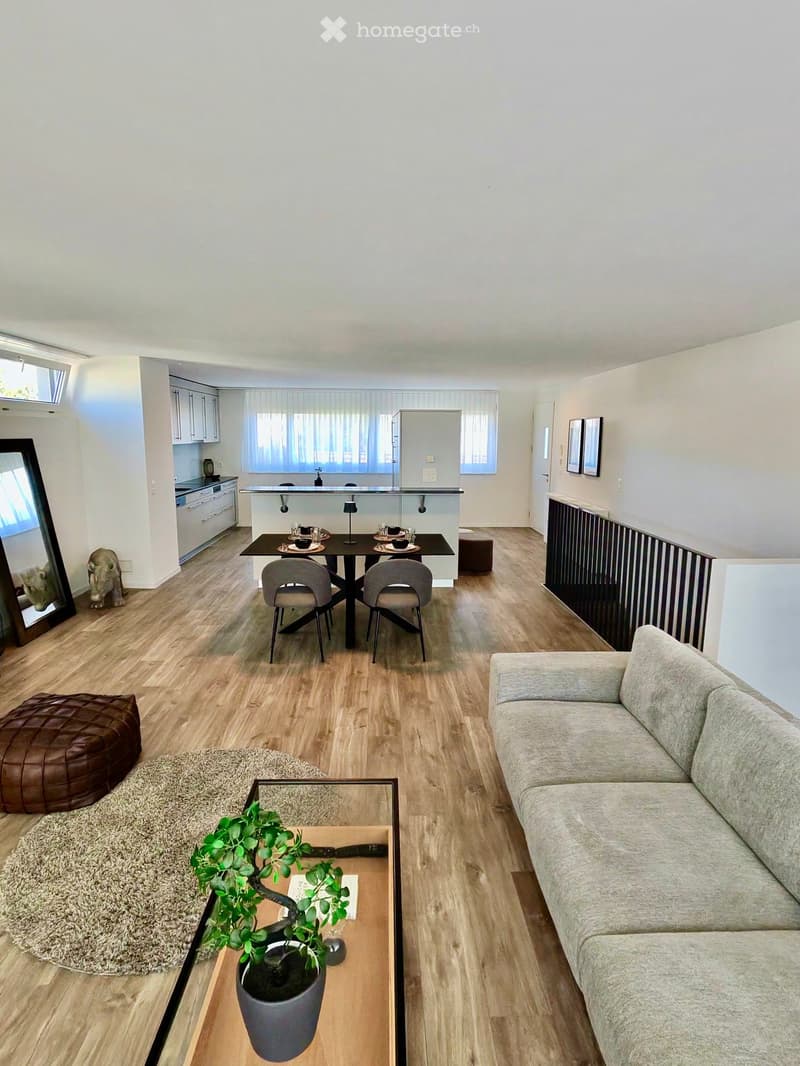
  • Modern living room with a grey sofa, coffee table, potted plant, dining area with chairs and table, kitchen area with cabinets, and a large mirror on the wall.
  • Modern living and dining area with a grey sectional sofa, coffee table, ottoman, dining table with chairs, and a small kitchen area with a kitchen island and stools.
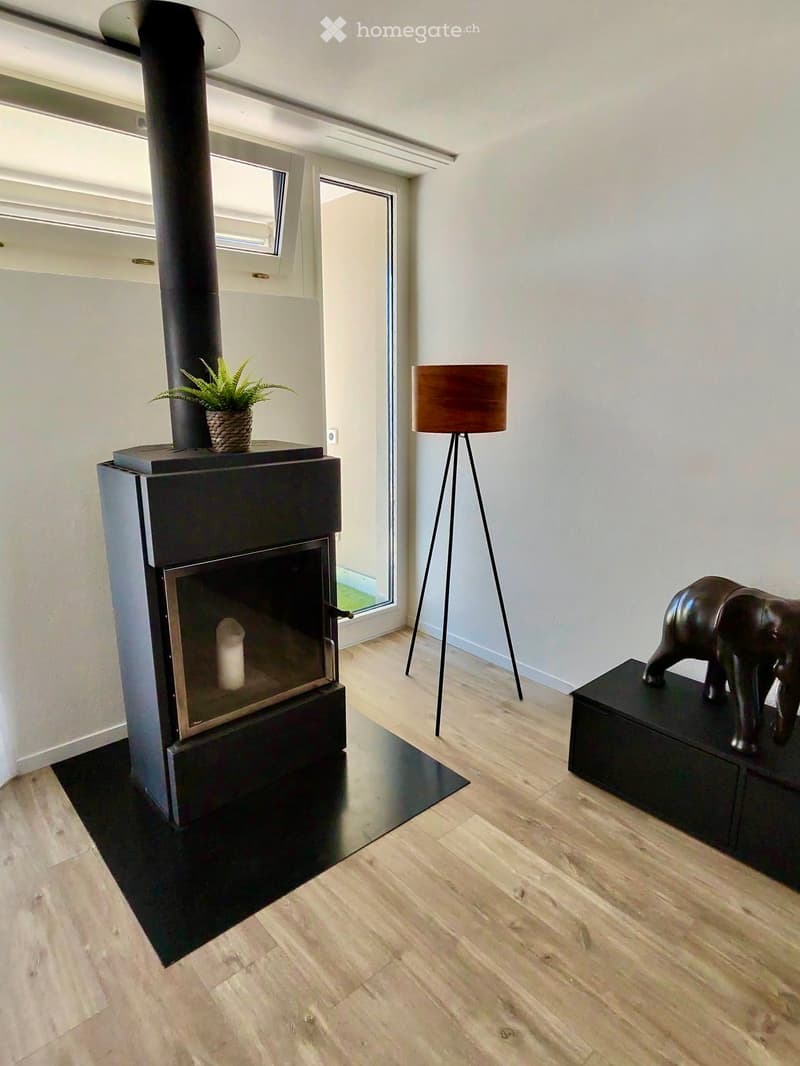
  • Modern living room with a sleek black fireplace, wooden floor, floor lamp, small table with a decorative elephant statue, and a potted plant on the fireplace mantle.
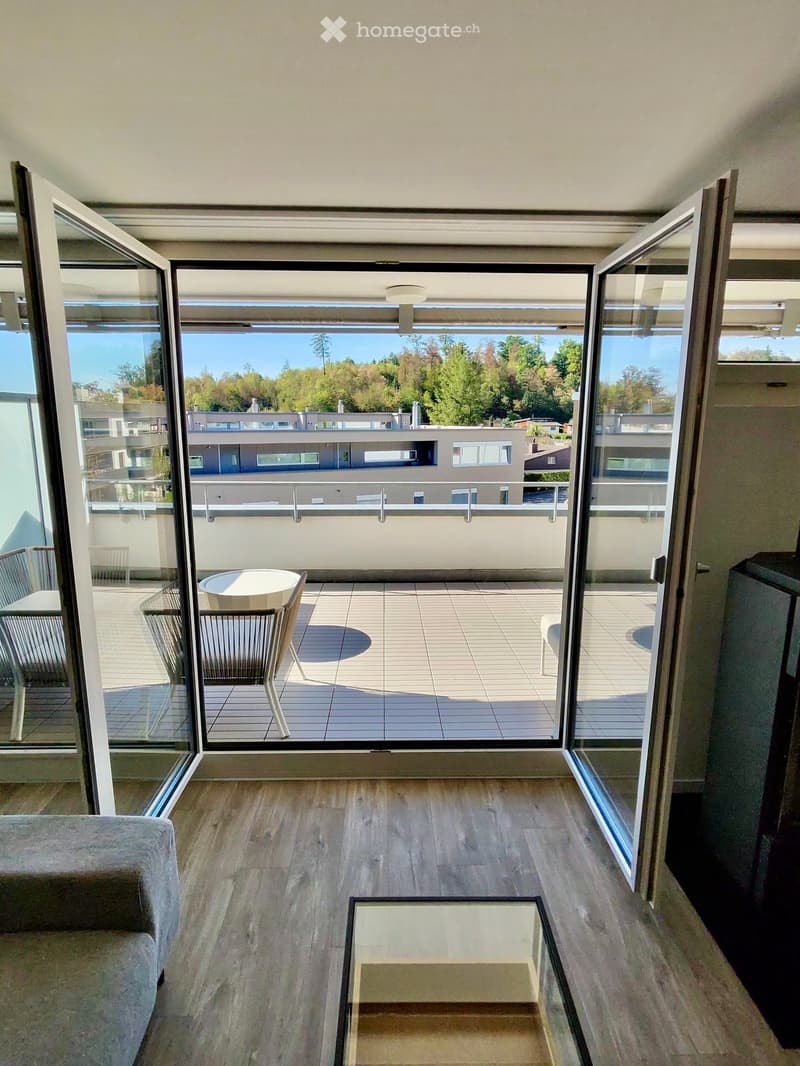
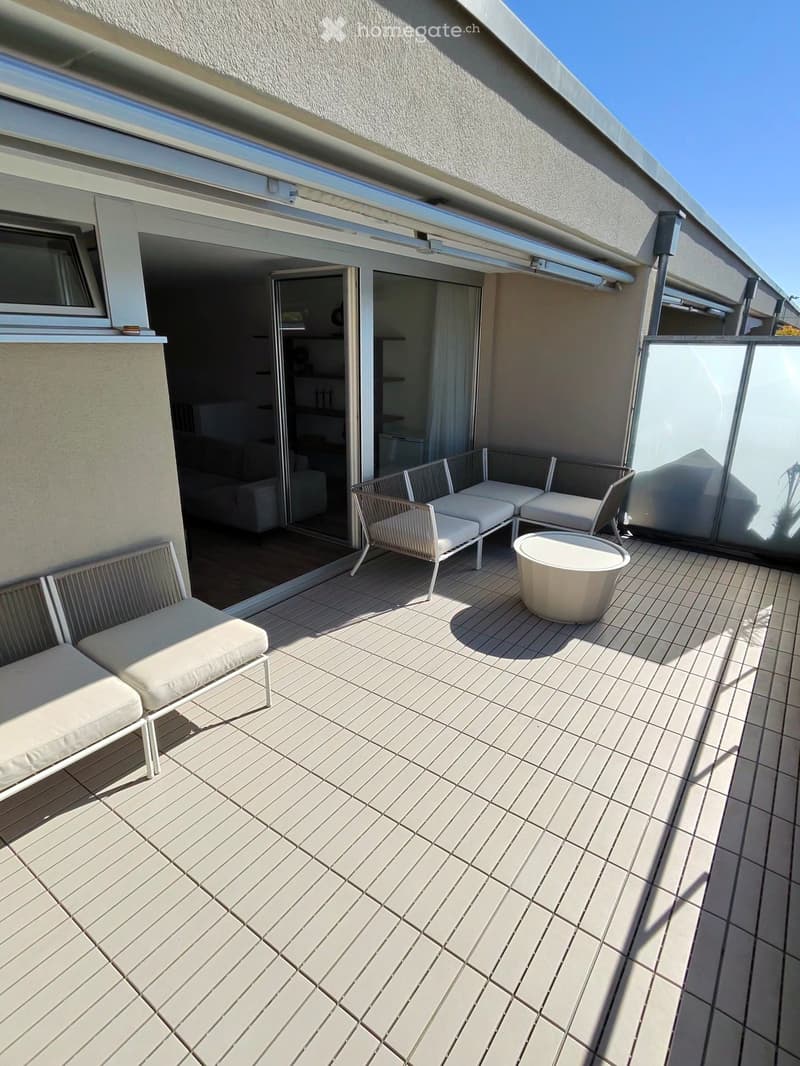
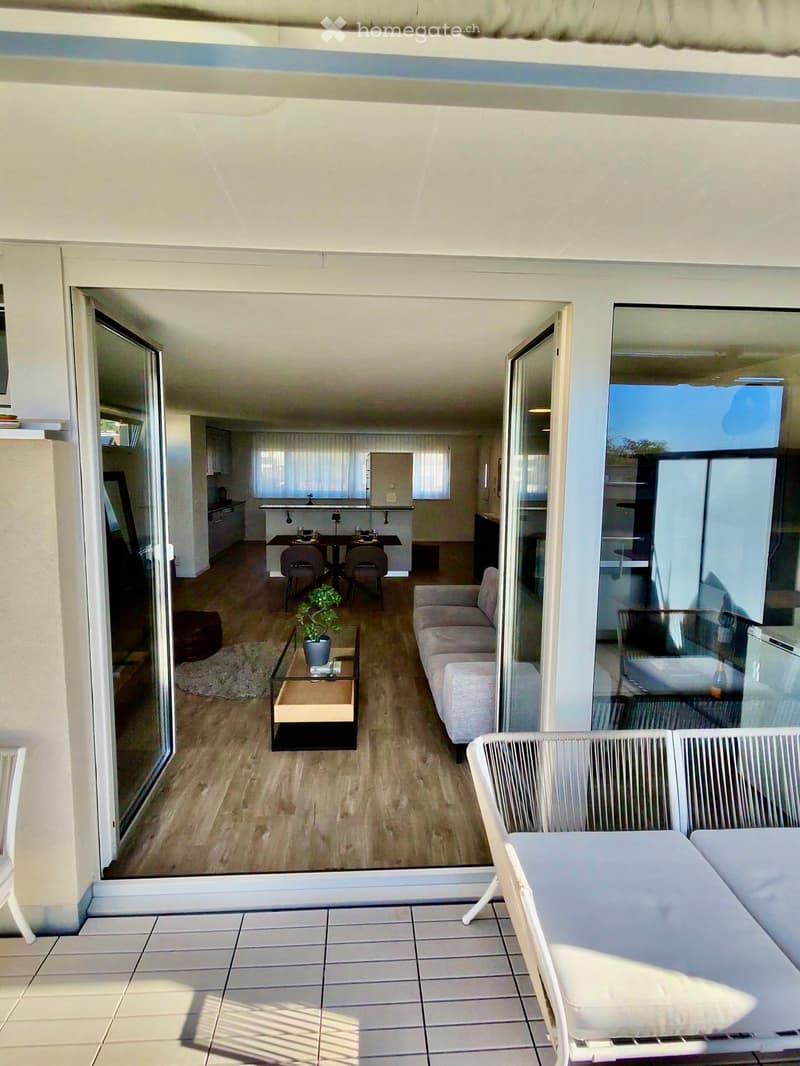
  • Modern living room with wooden flooring, large glass doors opening to a balcony, sofa, coffee table, and outdoor furniture including a table and chairs.
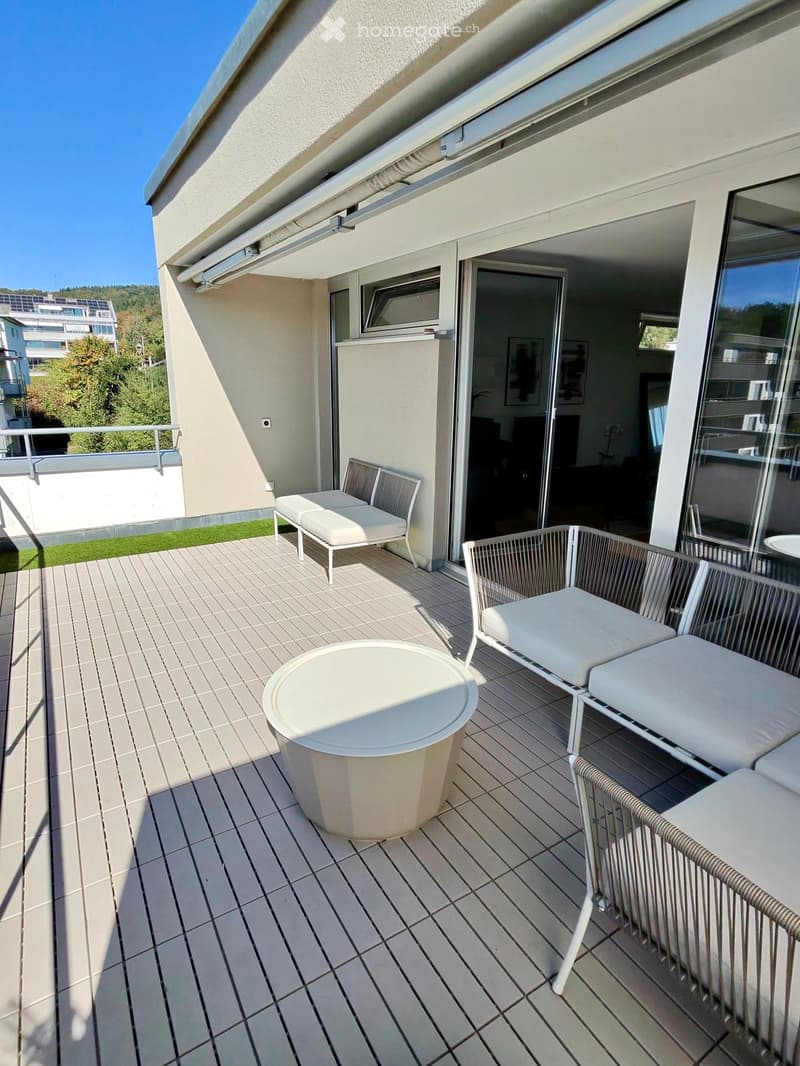
  • Balcony with wooden decking, white sofa, white chair, and a small round table.
  • Balcony with tiled floor, white chairs, and a round table, connected to an indoor living space.
  • Balcony with tiled floor, white table, and two white chairs, with a view of greenery and neighboring buildings.
  • Balcony with white furniture, including a sofa, coffee table, and chairs, overlooking a living room with a sofa, coffee table, dining table, and chairs.
  • Balcony with tiled floor, metal railing, round table, and chair, overlooking a residential area with modern buildings and trees.
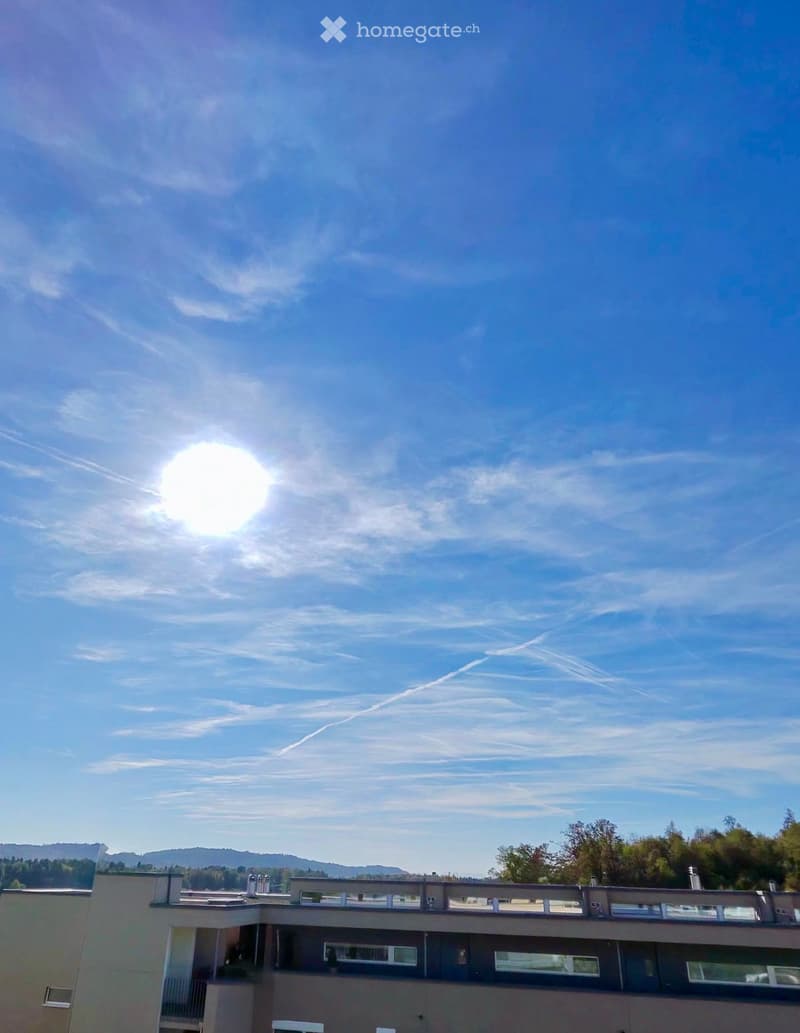
  • View of a multi-story building with a flat roof and balconies, surrounded by trees and a clear blue sky with the sun shining brightly.
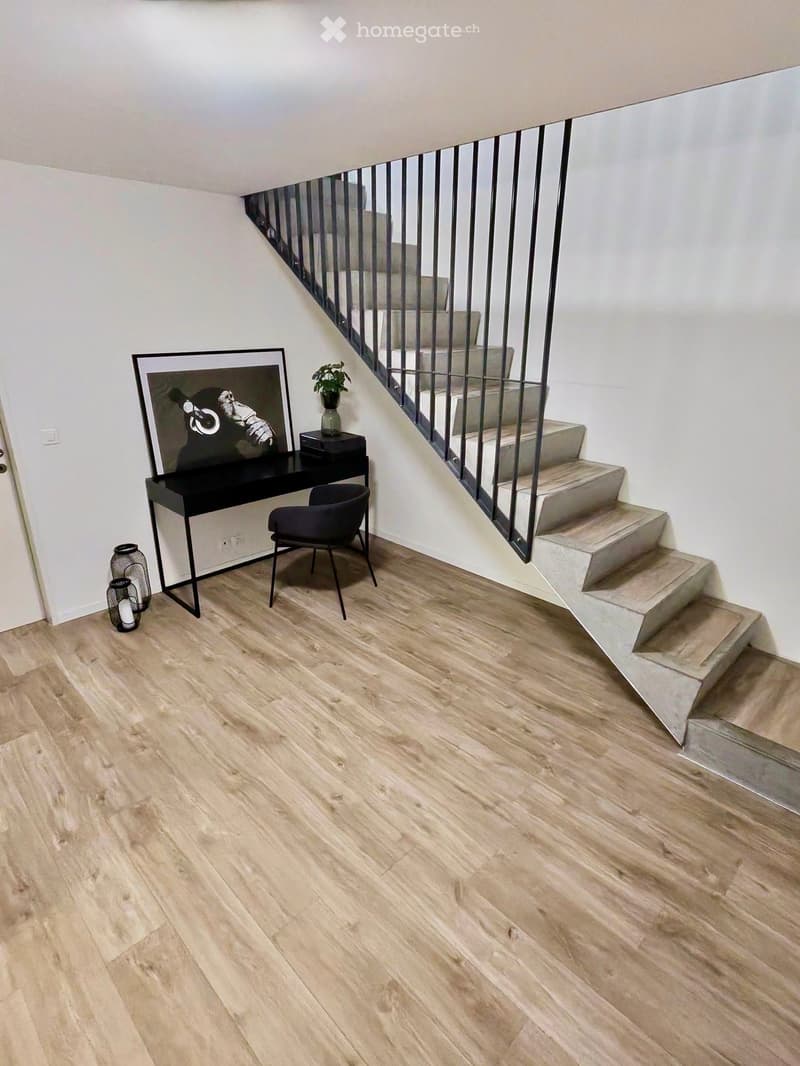
  • Modern hallway with wooden flooring, a staircase with metal railing, a small black table with a picture frame, a chair, and a small plant on the table.
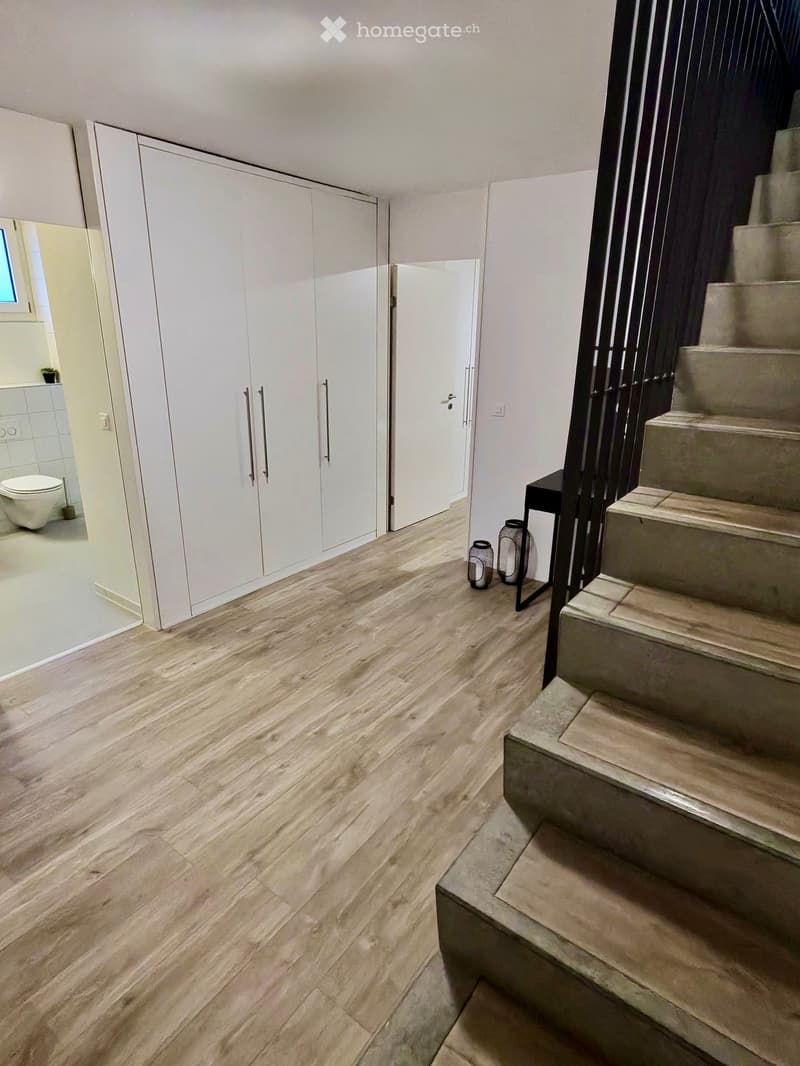
  • Hallway with wooden flooring, white built-in closet, staircase leading upwards, and a small black table with decorative items.
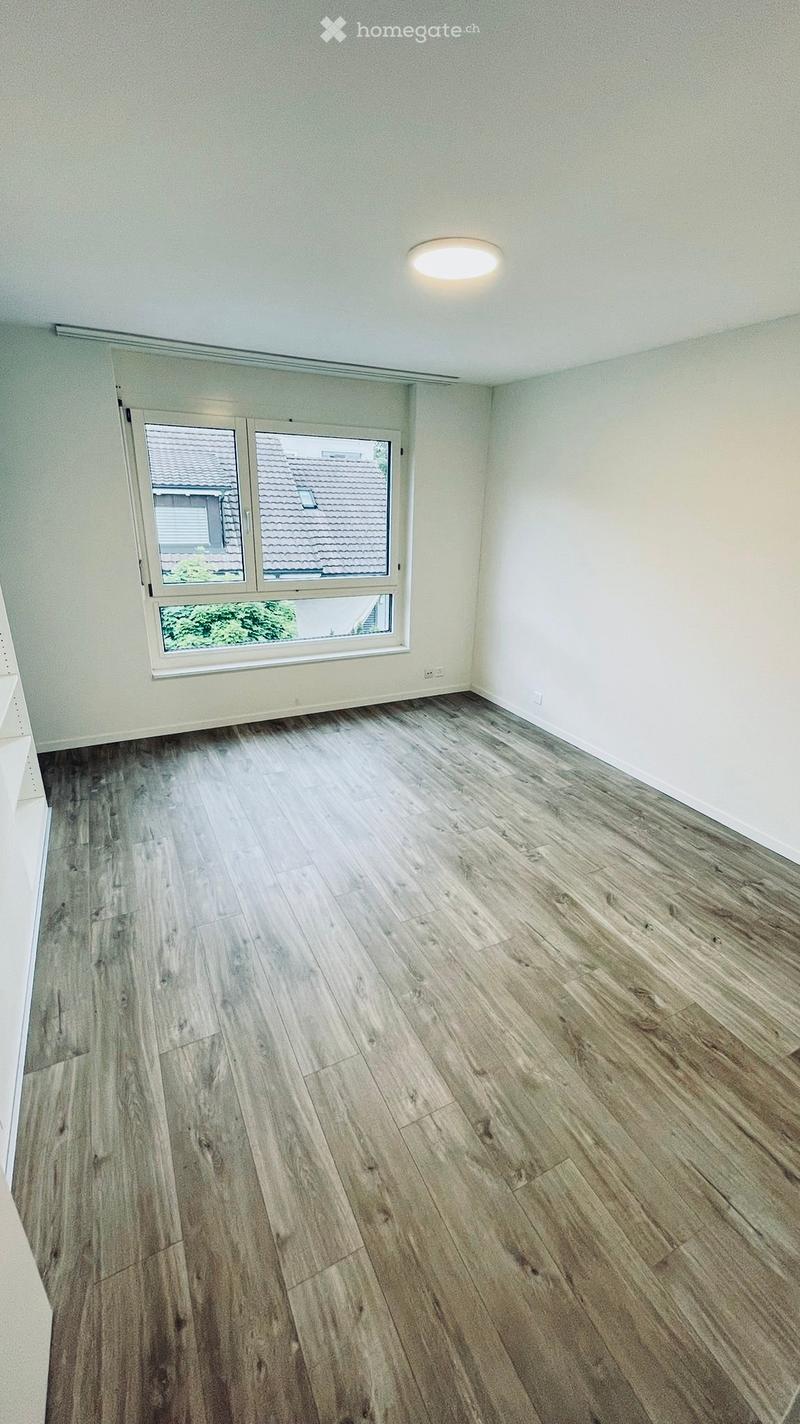
  • Empty room with light-colored walls, wooden flooring, and a large window with a view of neighboring rooftops.
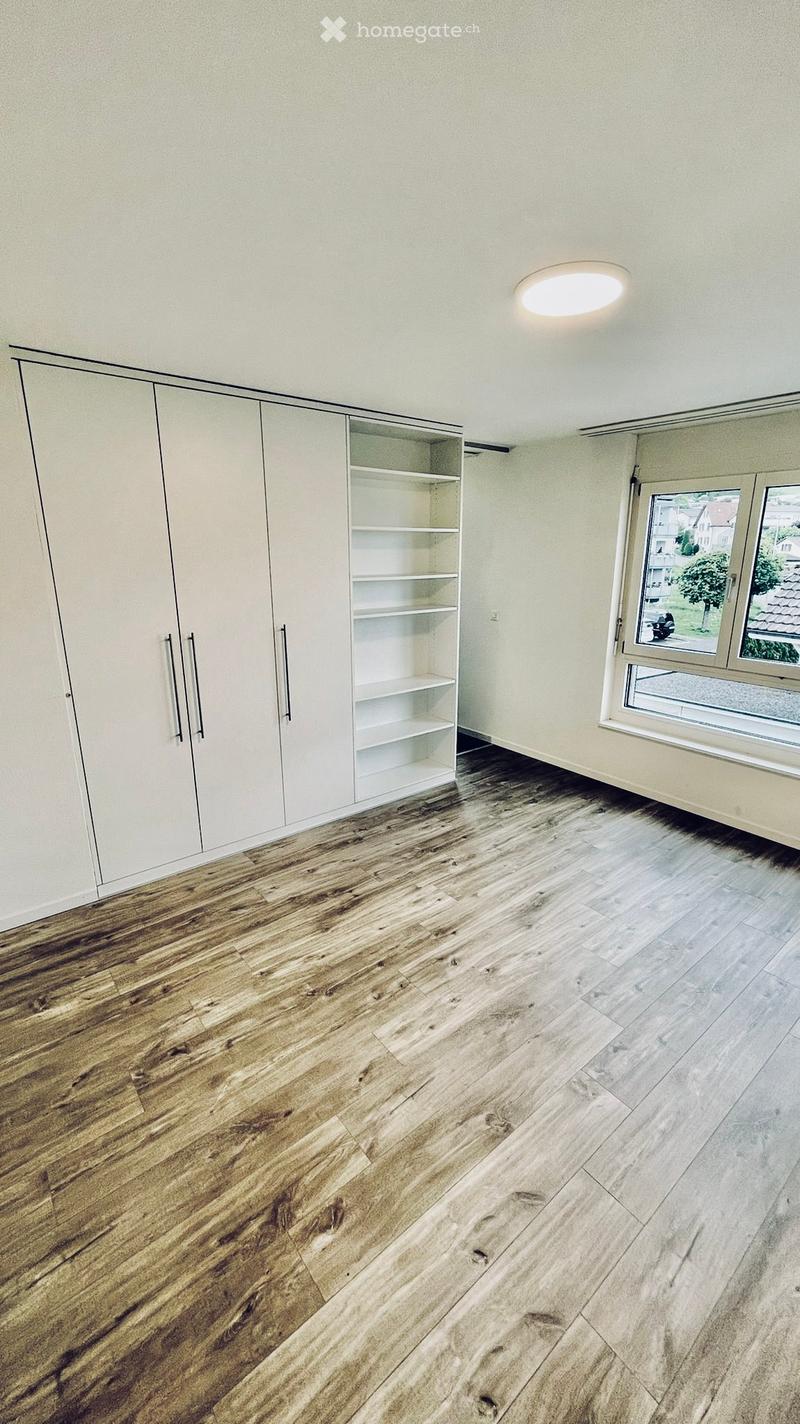
  • Empty room with light-colored walls, wooden flooring, built-in closet with empty shelves, and a large window with a view of the outside.
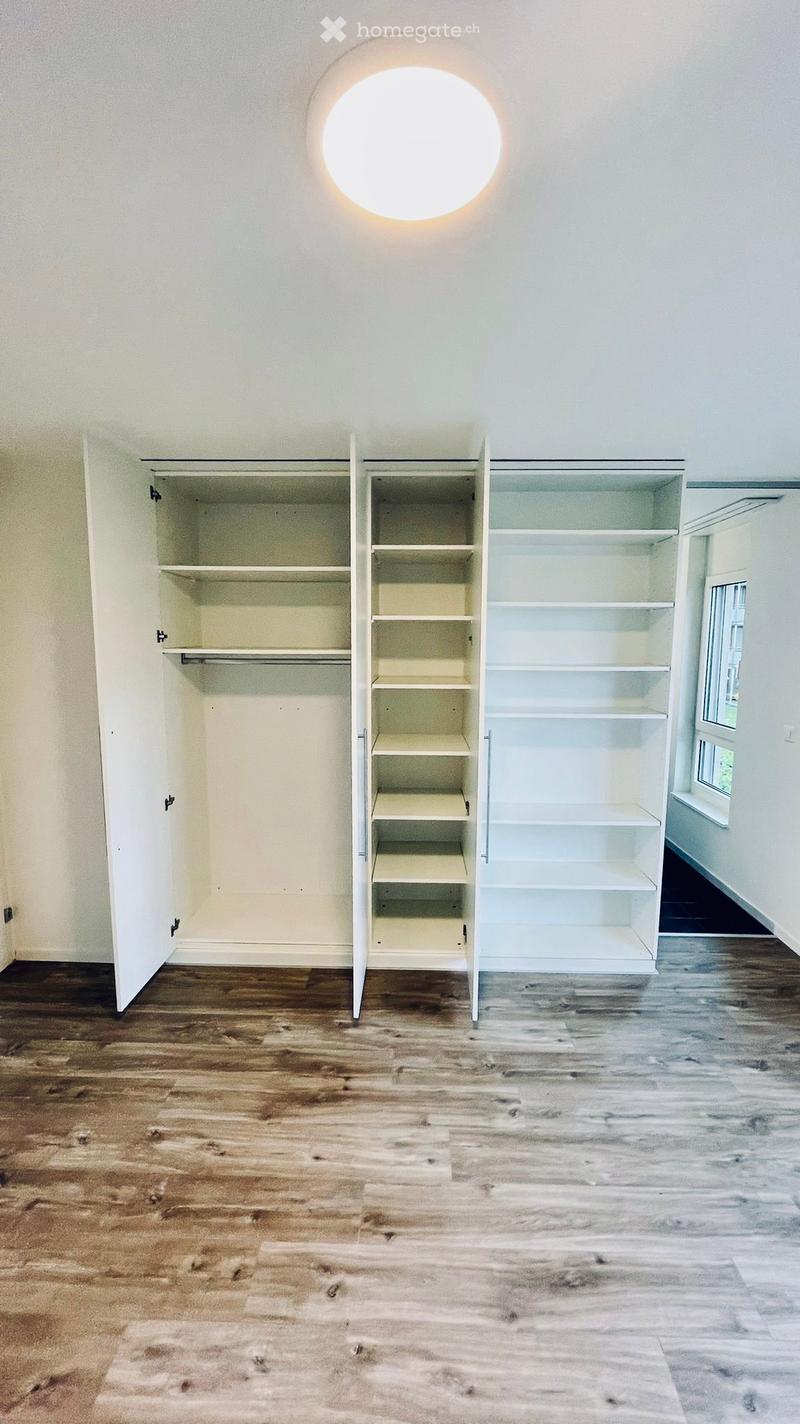
  • Empty room with wooden flooring, white walls, and built-in open shelving units.
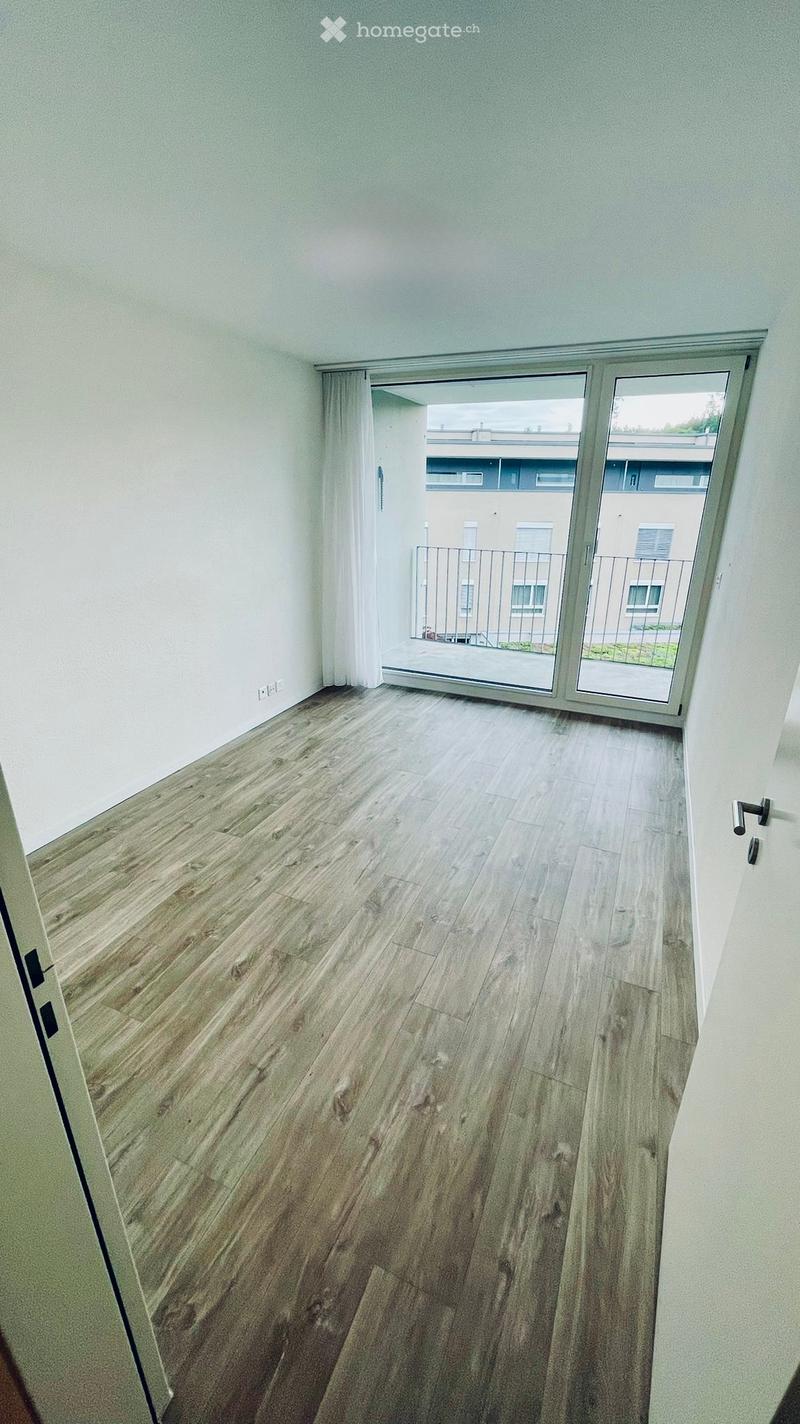
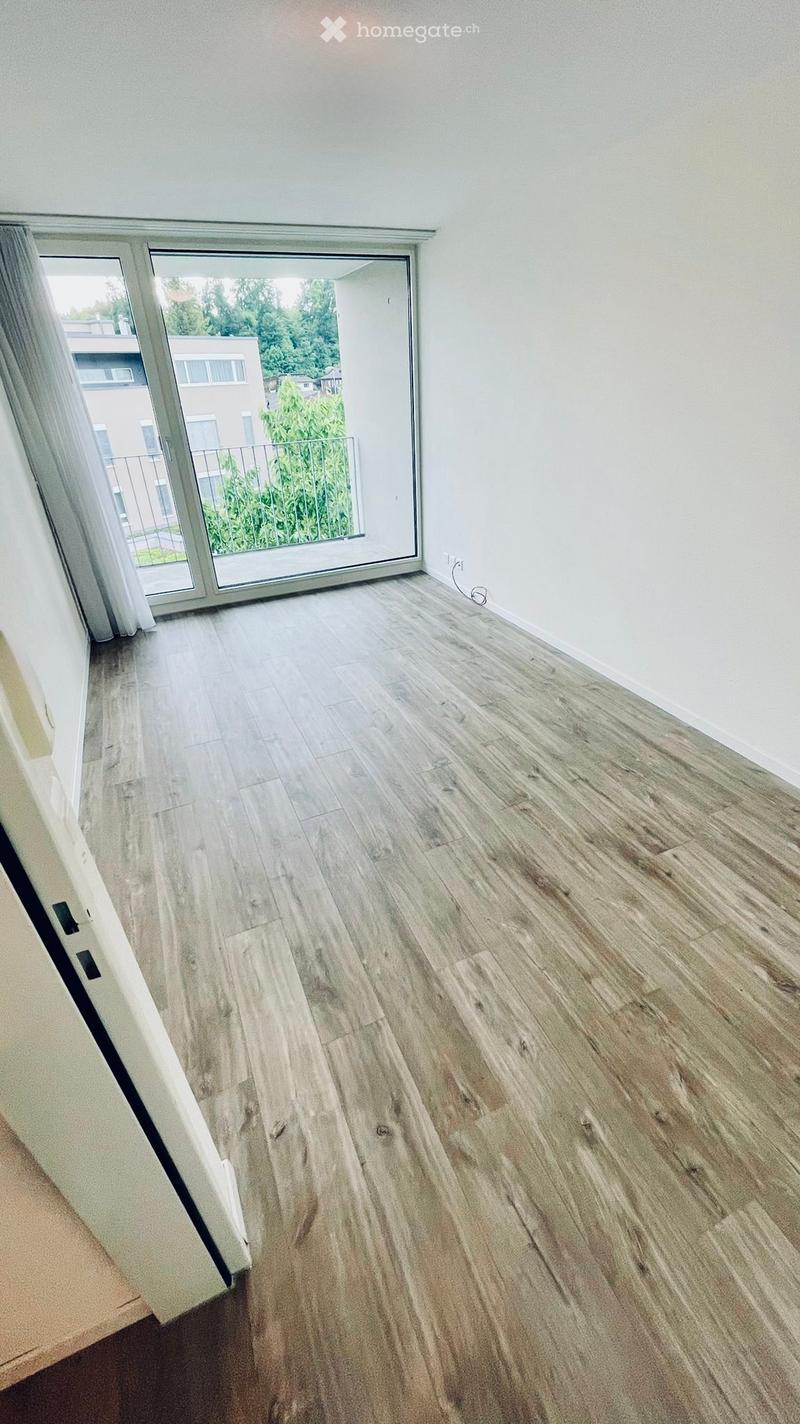
  • Empty room with light wooden flooring, white walls, and a large sliding glass door leading to a balcony area.
  • Empty room with light wooden flooring and white walls, featuring a large sliding glass door leading to a balcony with a view of greenery and neighboring buildings.
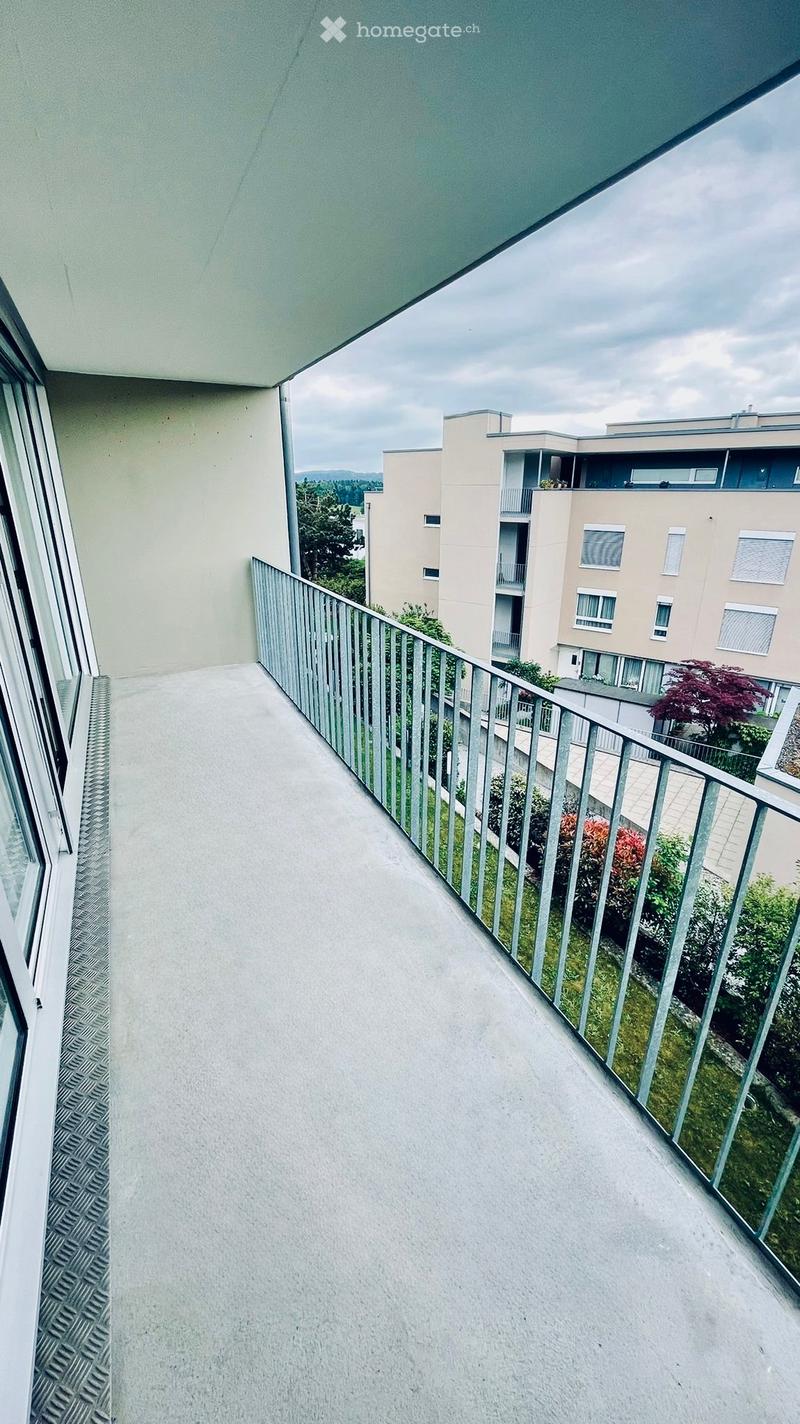
  • Modern balcony with a metal railing, concrete floor, and a view of neighboring buildings and greenery.
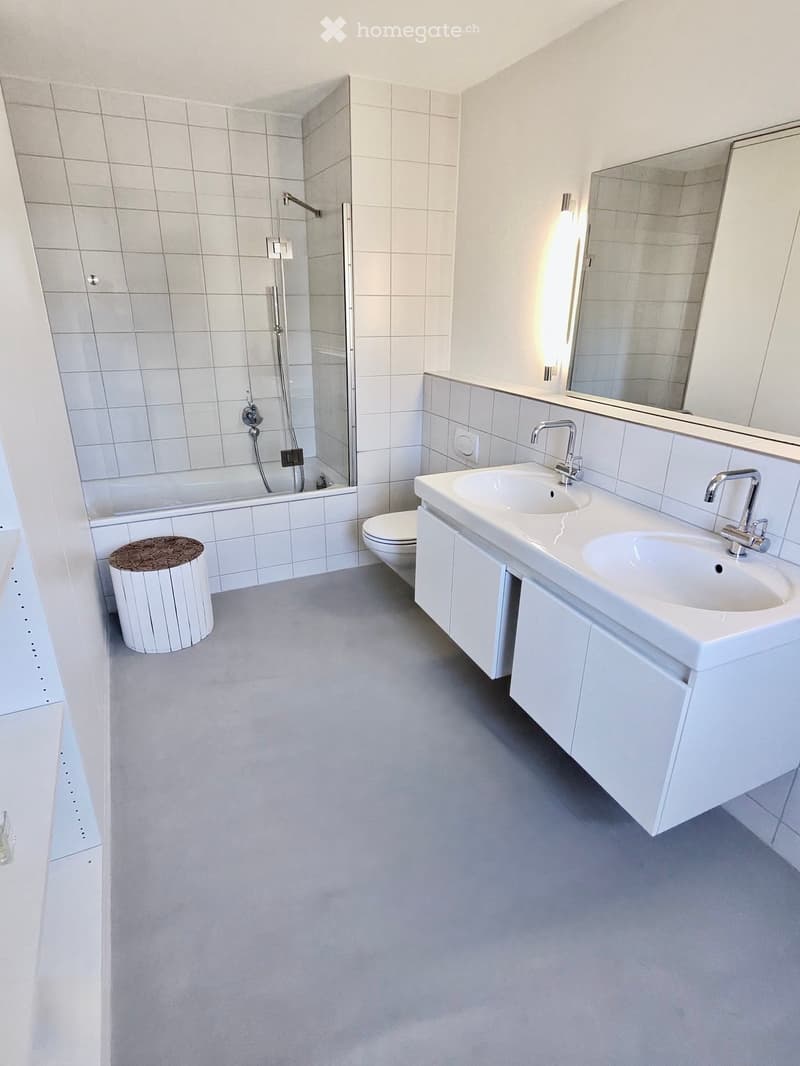
  • Modern bathroom with white tiles, a double sink, toilet, bathtub with glass shower enclosure, and a small round stool.
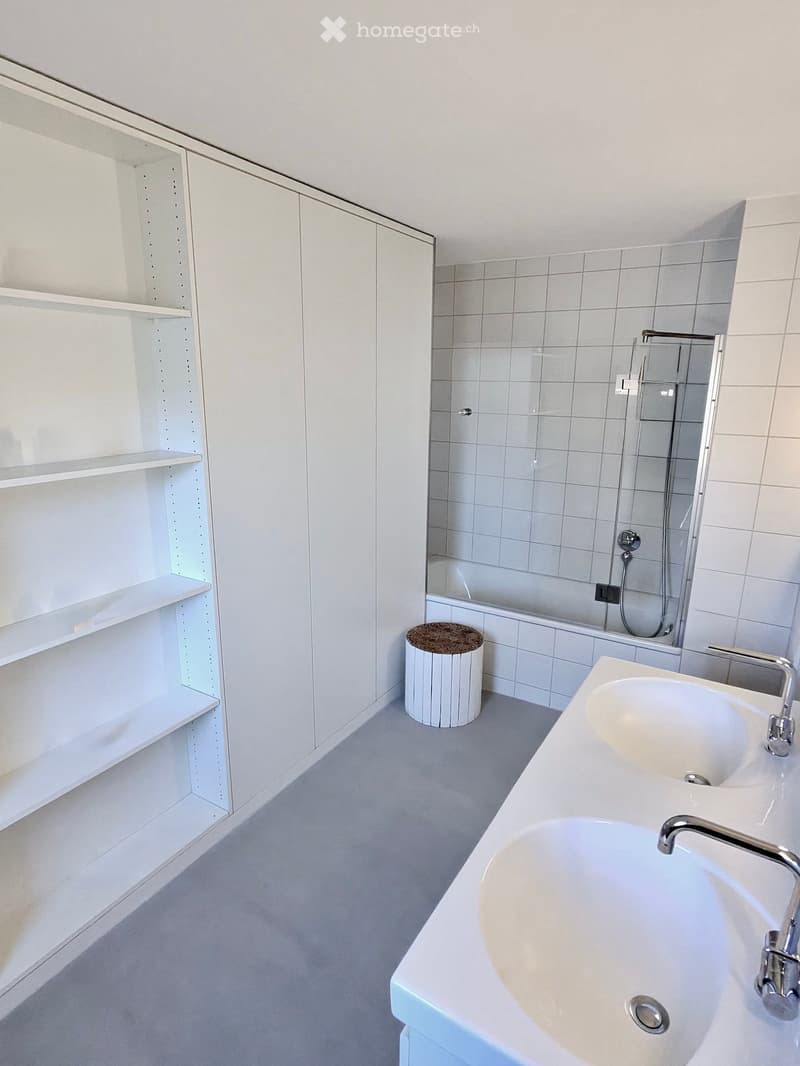
  • Modern bathroom with white tiles, a double sink, a bathtub, a small round stool, and built-in white cabinets with shelves.
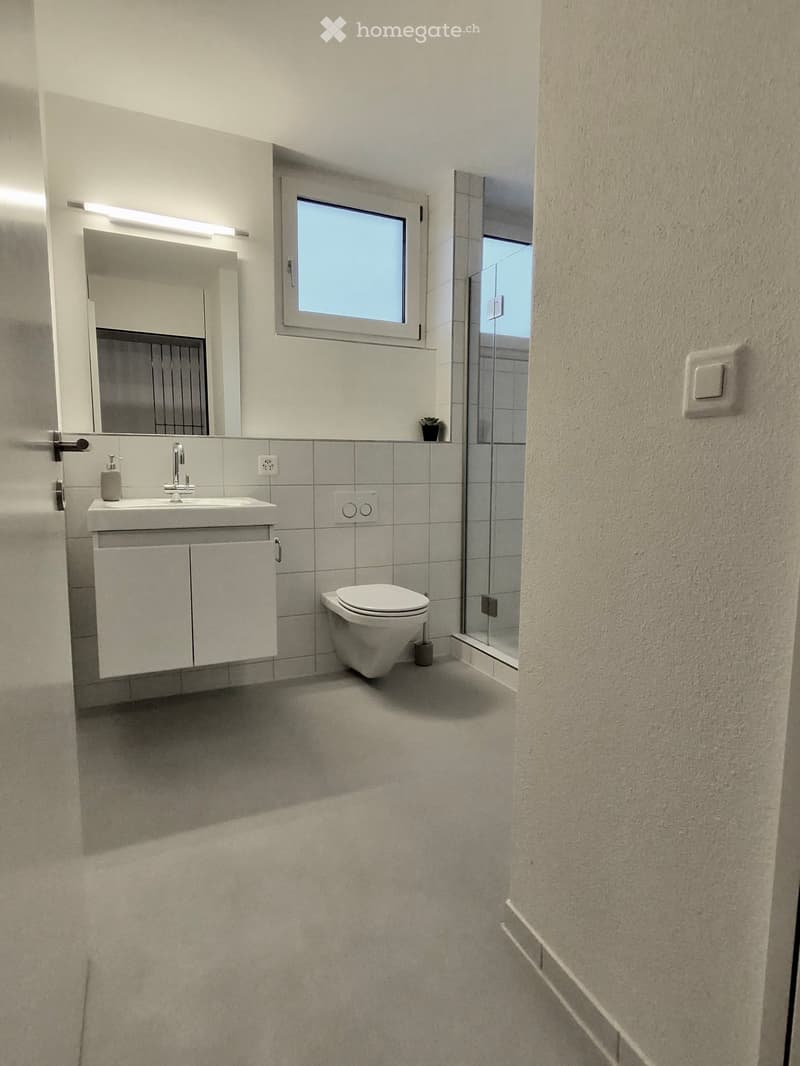
  • Modern bathroom with a white sink, mirror, toilet, and a small window. Features a sleek cabinet and a glass shower enclosure.
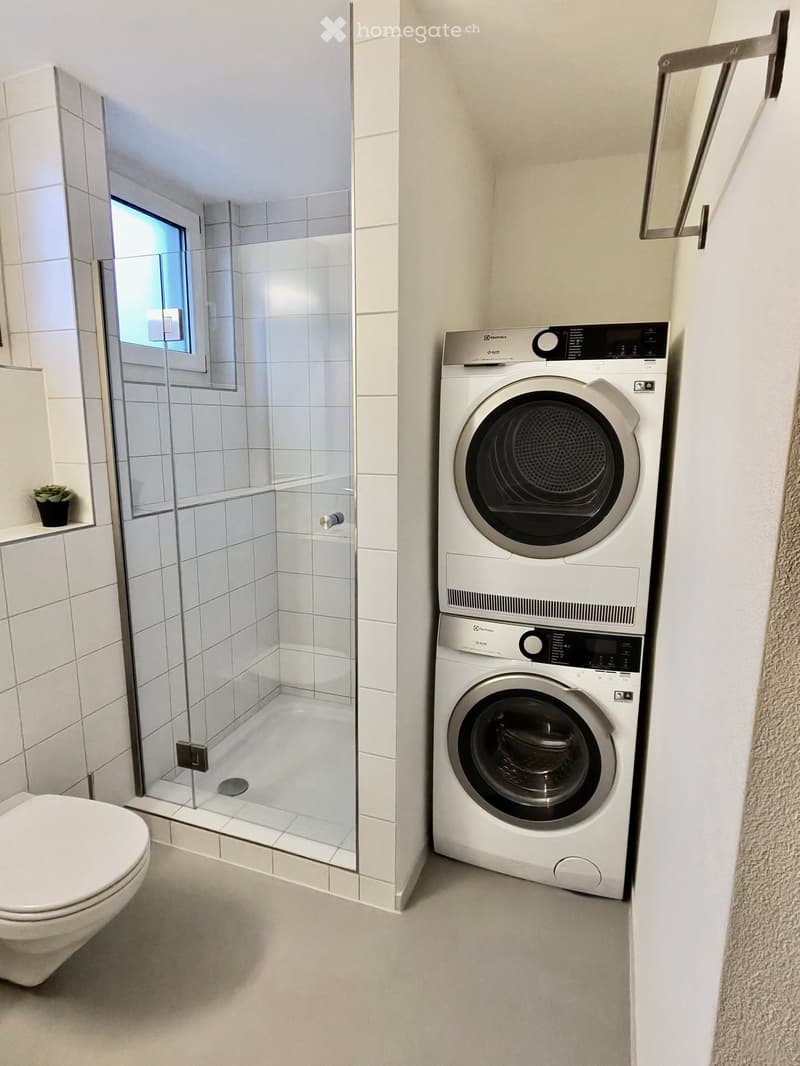
  • Modern bathroom with white tiles, a glass-enclosed shower, a toilet, and a stacked washer/dryer unit.
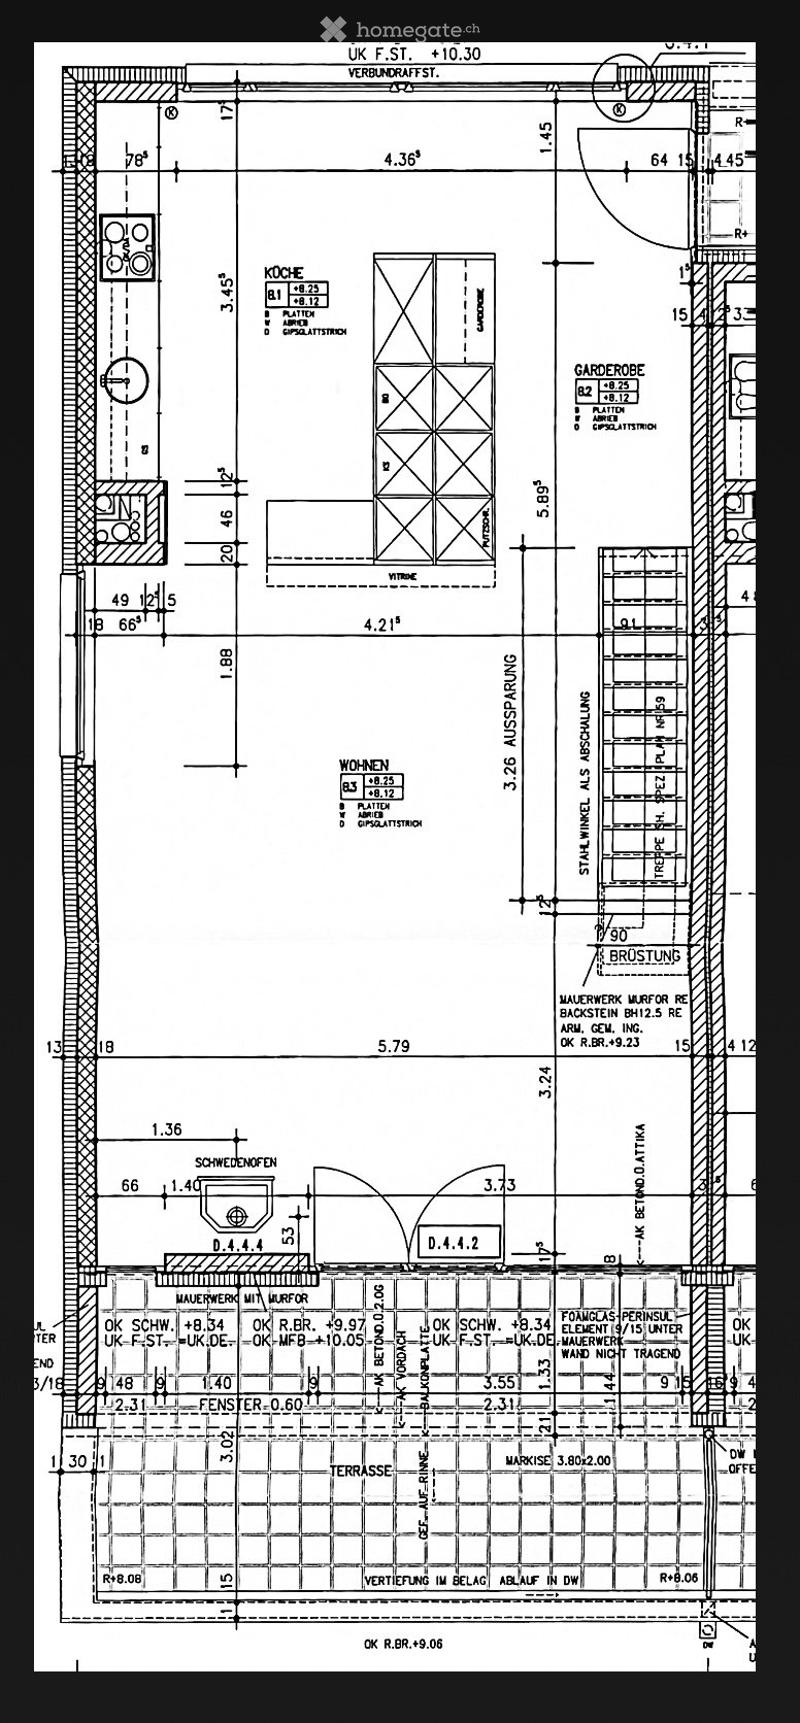
  • Floor plan showing a multi-room layout including a kitchen, living area, bedroom, bathroom, and terrace.
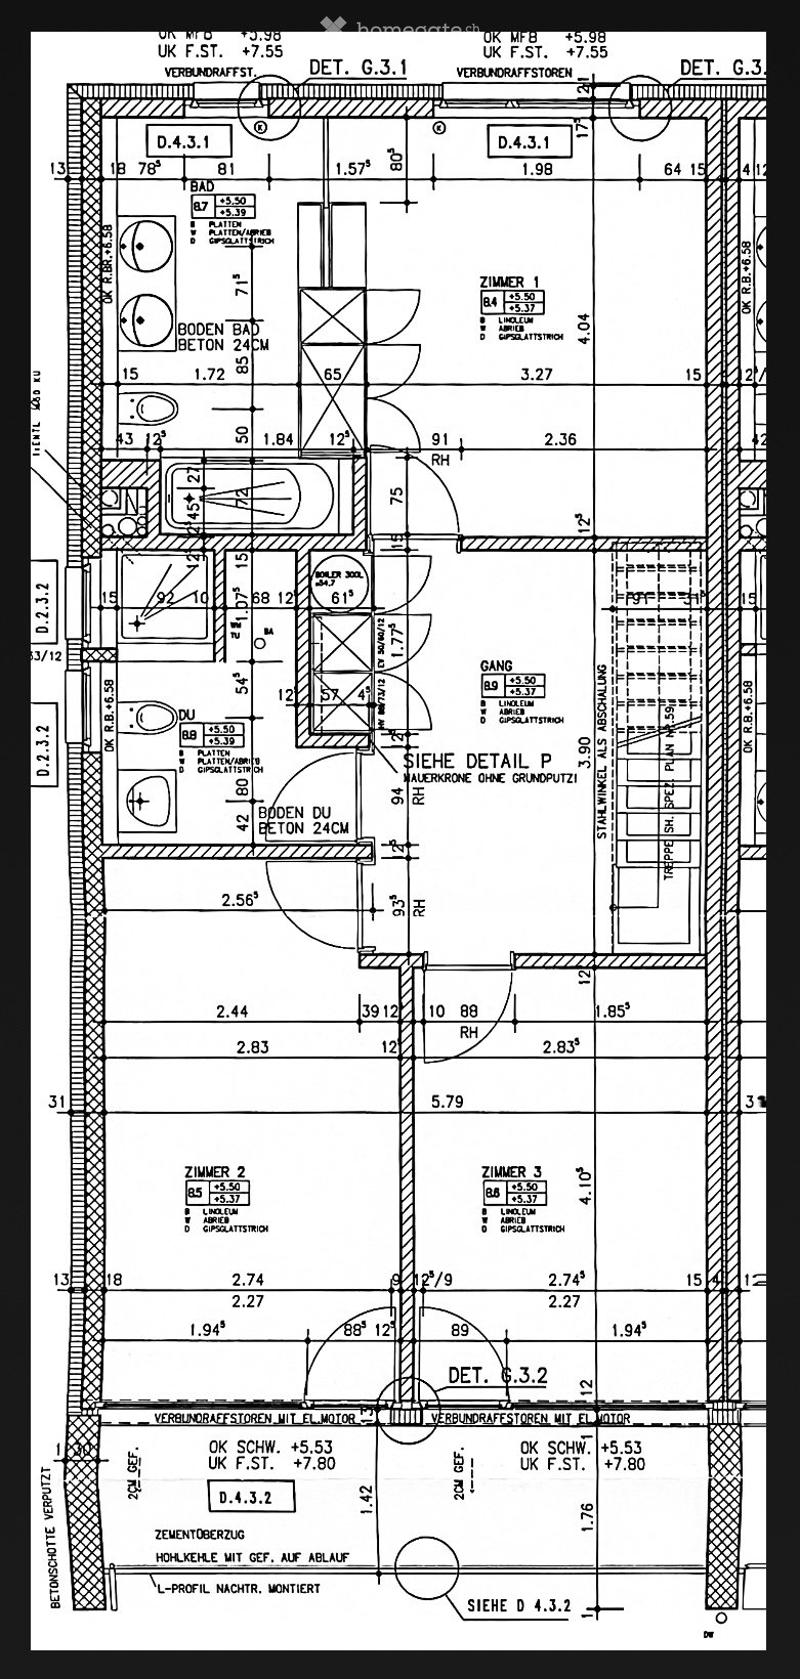
  • Floor plan showing layout of a residential unit with labeled rooms including a bathroom, living room, and bedrooms. Dimensions and construction details are indicated.
  • Scopri tutti i dettagli dell’immobile

    Contatta l’inserzionista per l’indirizzo esatto, le planimetrie e i documenti aggiuntivi.

1 / 41

"Appartamento duplex/maisonette con terrazza e balcone compresi 2 posti auto sotterranei a Niederrohrdorf"

Prezzo d'acquisto
CHF 1'230'000.–
Locali
4.5
Superficie
123 m2

L’ipoteca giusta per la vostra nuova abitazione di proprietà

Ubicazione

Hiltimattstrasse 7, 5443 Niederrohrdorf

Tempo di percorrenza

  • 27 min.Stazione: Mellingen Heitersberg

Informazioni sui dintorni

Fonte di questi datic

I dati visualizzati sono forniti da uno dei nostri fornitori terzi.

Tieni presente che le posizioni visualizzate potrebbero non essere aggiornate e potrebbero esserci delle deviazioni.

  • Scuola

    7 min.Rüsler
  • Farmacia

    10 min.Coop Vitality
  • Supermercato

    8 min.Coop
  • Trasporti pubblici

    8 min.Welschland

Gli orari si riferiscono al percorso a piedi.

Costi

Prezzo d'acquisto:
CHF 1'230'000.–

Informazioni principali

Disponibilità:
Subito
Tipo di oggetto:
Maisonette / Duplex
Locali:
4.5
Piano:
3
Numero di piani:
3
Superficie:
123 m2
Ultimo rinnovo:
2022
Anno di costruzione:
2000

Caratteristiche e complementi

  • Balcone / Terrazza

  • Veduta

  • Adatto per bambini

  • Garage

  • Ascensore

Documento (0)

Descrizione

Appartamento maisonette di 4½ locali luminoso a Niederrohrdorf

Questo appartamento maisonette luminoso e spazioso colpisce per la sua ripartizione di locali ben pensata su due livelli e per la grande quantità di luce naturale.

Livello superiore – Vivere e Cucinare

L'ingresso dell'appartamento si trova al 3° piano. Un ampio ingresso vi accoglie e conduce alla cucina, che è separata dal soggiorno e dalla sala da pranzo da un bancone, ma che rimane aperta e spaziosa. Il soggiorno di 33 m² è direttamente collegato alla terrazza tramite una vetrata a tutta altezza – un posto ideale per rilassarsi e godere.

Livello inferiore – Dormire e Lavorare

Ai piedi delle scale, un vestibolo vi aspetta, che può essere meravigliosamente utilizzato come ufficio a casa. A questo livello, ci sono tre camere da letto. La camera principale è dotata di armadi a muro e ha un accesso diretto al bagno con vasca da bagno e doppio lavandino. Le due camere dei bambini sono collegate da un ampio balcone e dispongono anch'esse di vetrate a tutta altezza. Un secondo bagno con doccia e lavandino singolo, nonché una lavatrice e un'asciugatrice separate, completano l'offerta.

Calcolatore ipoteche

Trasforma in realtà la casa dei tuoi sogni: il calcolatore di ipoteche può aiutarti a stimare la sostenibilità economica di questo immobile di proprietà.

Prezzo di acquisto
Reddito dell'economia domestica

Reddito lordo annuo di tutte le persone che intendono chiedere l'ipoteca (incl. la tredicesima o il bonus).

L'ipoteca è sostenibile se il costo della vita non supera un terzo (33 %) del reddito.

Fondi propri

I fondi propri devono essere pari ad almeno il 20 % del prezzo di acquisto (sono inclusi i risparmi, gli acconti delle quote ereditarie, le donazioni, il capitale di previdenza e gli averi della cassa pensioni). Dalla cassa pensioni puoi prelevare al massimo il 10 % del prezzo di acquisto.

Create your account
Gratis

Sfrutta tutti i vantaggi

Sincronizza i tuoi preferiti, gestisci le tue ricerche salvate e accedi facilmente a tutti i servizi – da qualsiasi dispositivo. Crea subito il tuo conto gratuito per una ricerca immobiliare su misura!

N. Inserzione
4003500098
Rif. oggetto
xh9w9.usg5j

Contattare l'inserzionista

Fondi propri (opzionale)

Proseguendo, accetto le CG, prendo atto della dell’informativa sulla protezione dei dati personali e acconsento alla trasmissione agli inserzionisti dei miei dati personali aggregati relativi ai miei interessi.

* Selezionando «Sì», accetto che Homegate possa trattare queste informazioni come descritto qui.

Altre offerte che potrebbero interessarti

Proteggersi dalle frodi: consigli utili

  • Non trasferire mai denaro in anticipo
  • Attenzione alle offerte troppo allettanti o poco credibili
  • Non condividere mai i dati personali come coordinate bancarie o documenti di identià
  • Non firmare un contratto prima di aver visitato la proprietà

Consigli e servizi