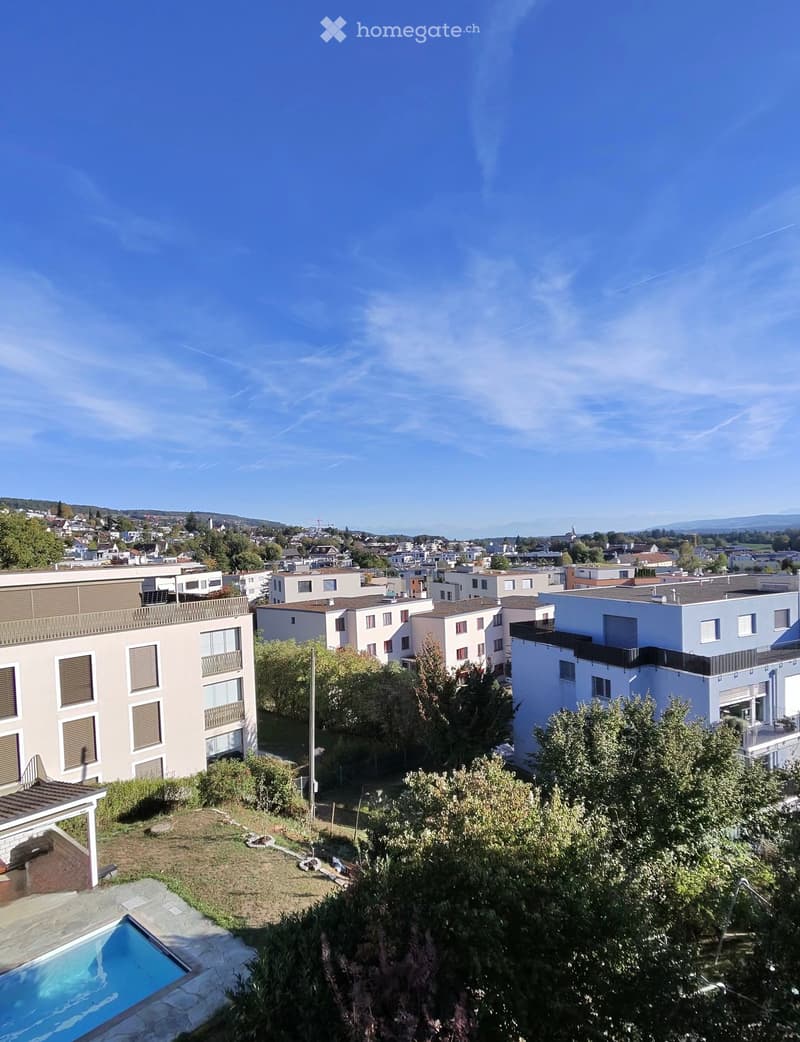
• View of a residential area with multiple apartment buildings, trees, and a swimming pool in the foreground.
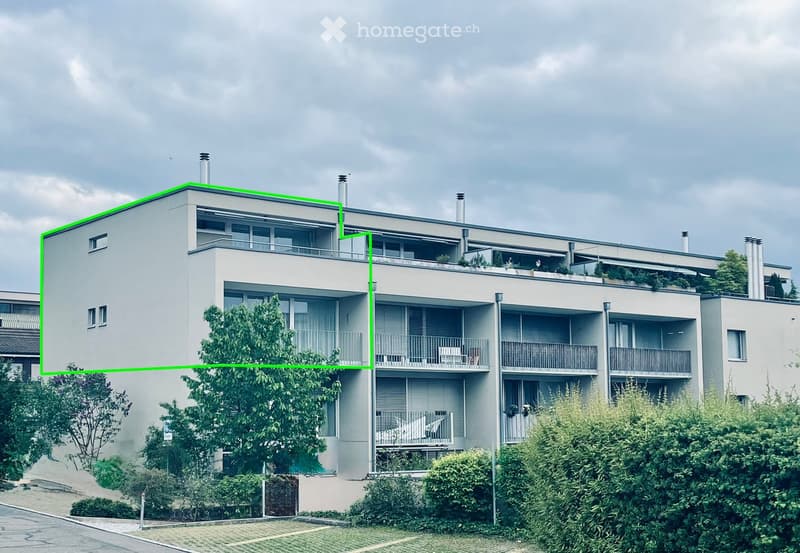
  • Modern multi-story residential building with balconies, large windows, and surrounding greenery.
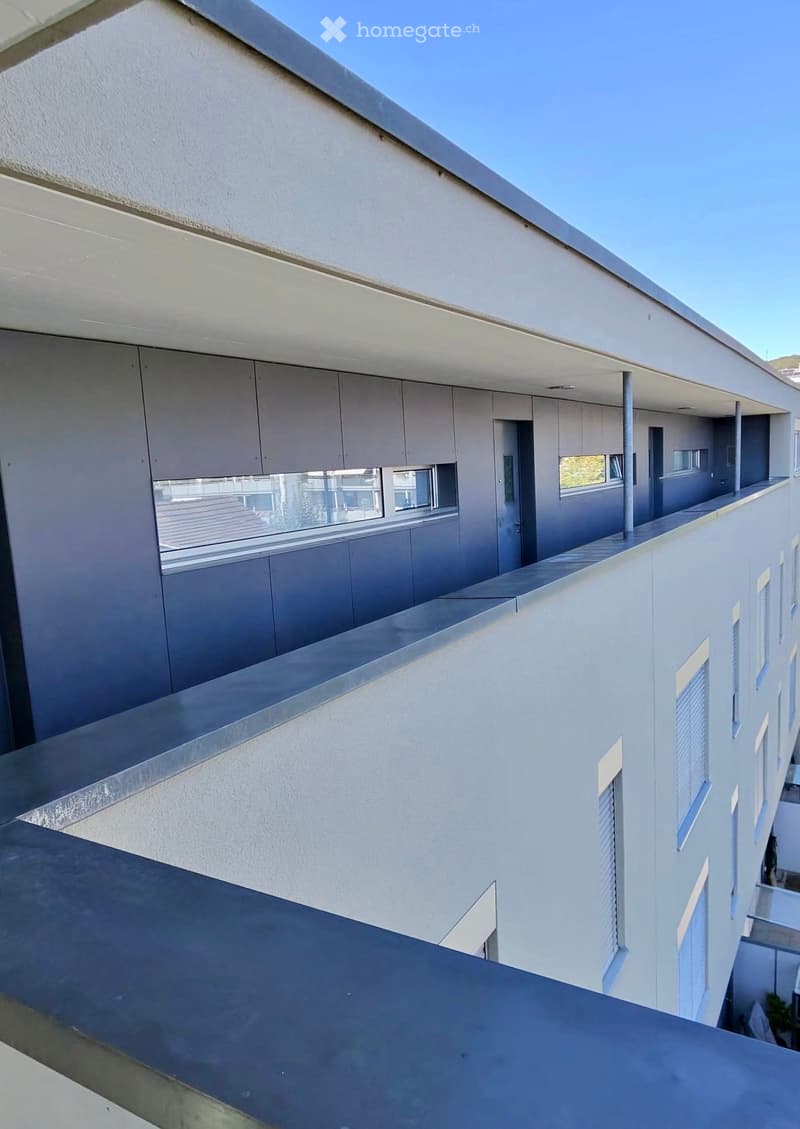
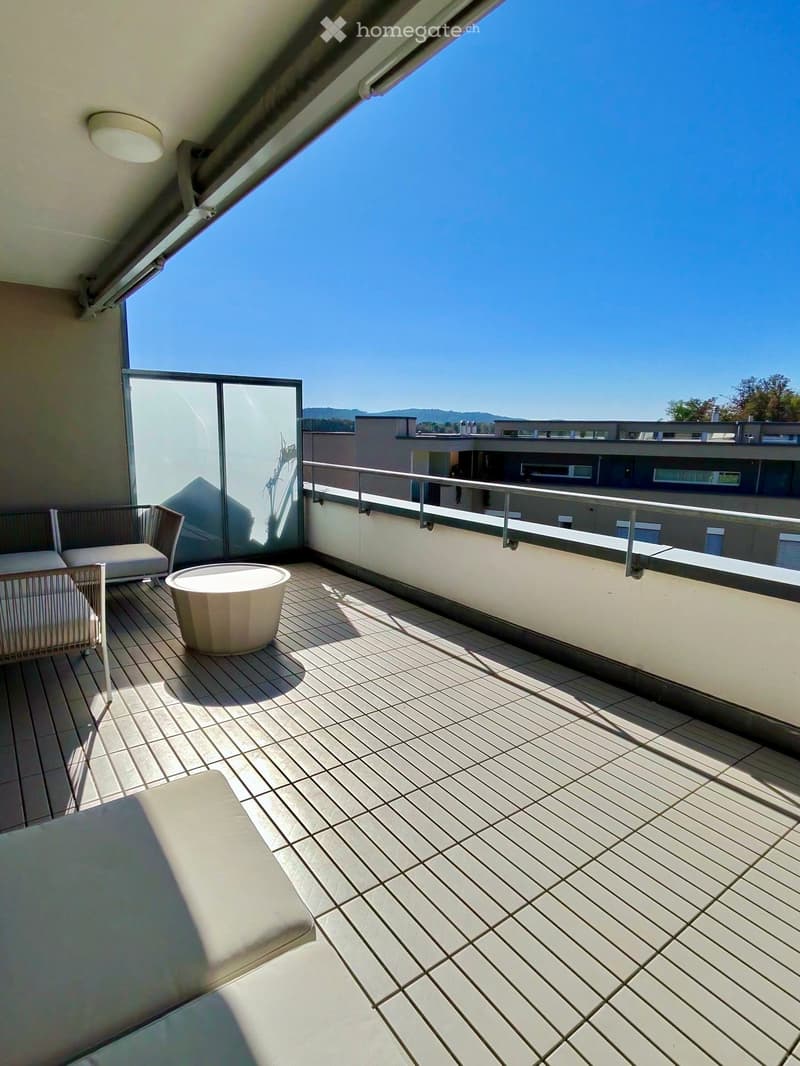
  • Modern balcony with white walls, large windows, and a sleek metal railing, overlooking a clear blue sky.
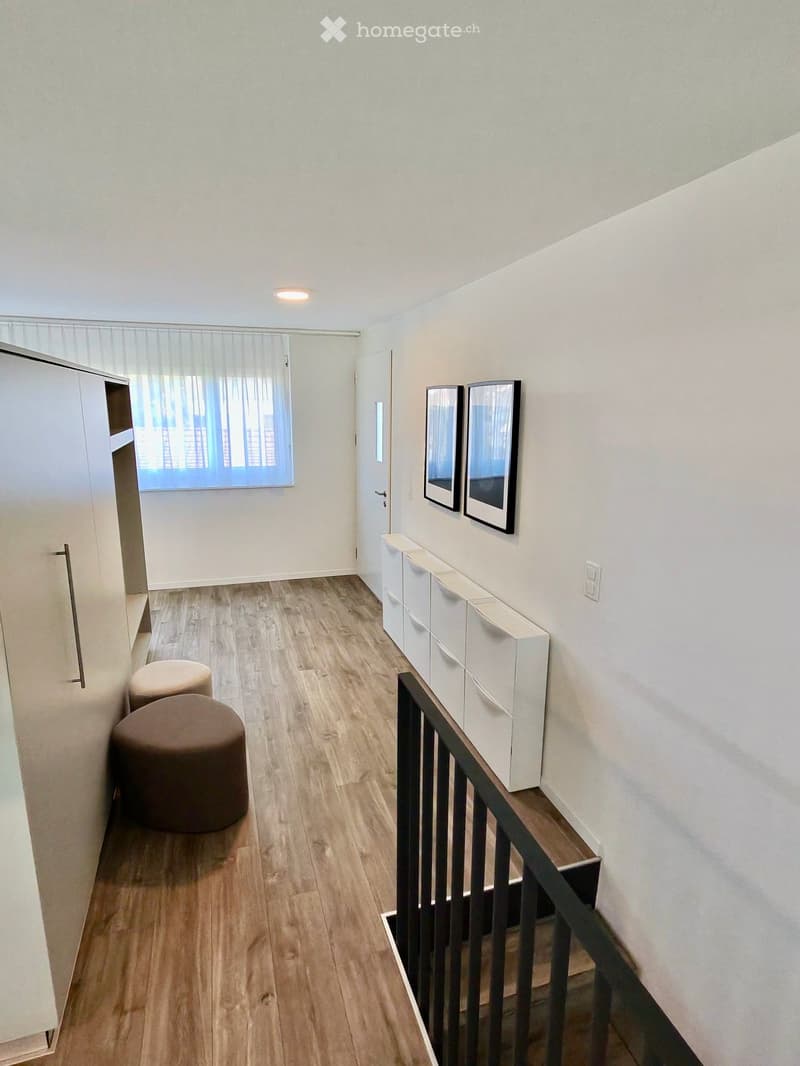
  • Modern hallway with wooden flooring, white walls, and built-in shelving units. Features a small seating area with a sofa and two round stools, along with decorative mirrors and a shelf with artwork.
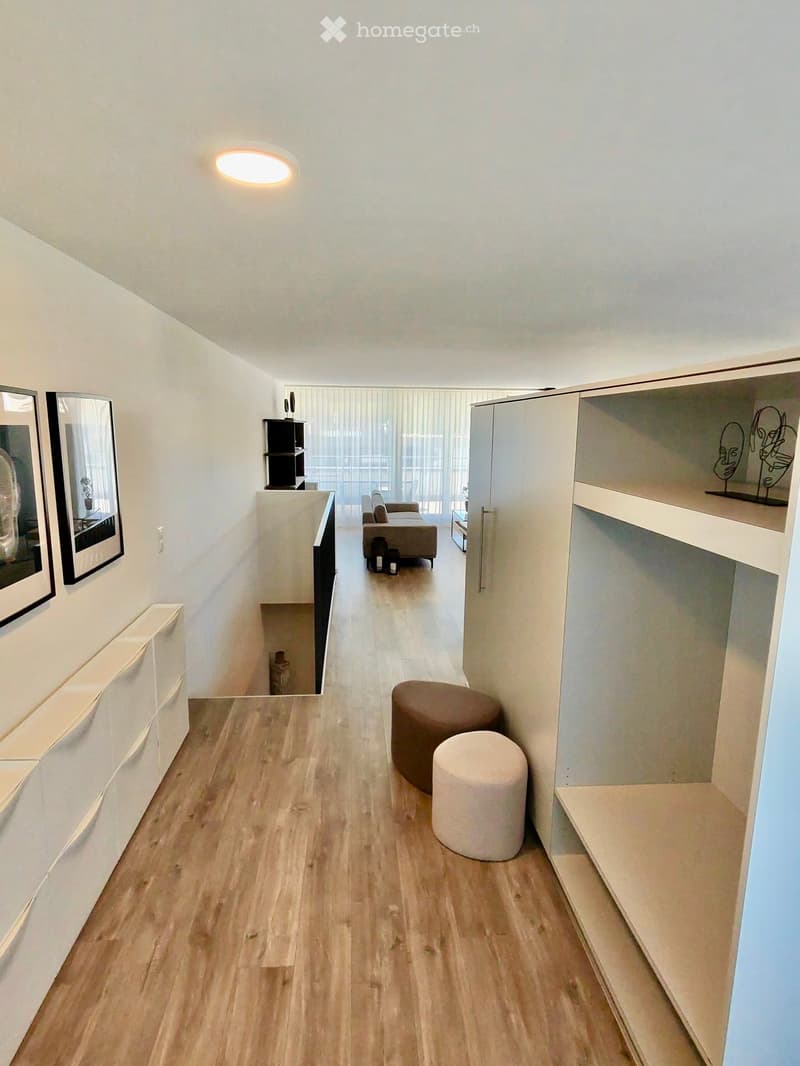
  • A modern hallway with wooden flooring, white walls, and a staircase leading upwards. Features include built-in white storage units, two framed mirrors, a window with blinds, and two round ottomans placed near the wall.
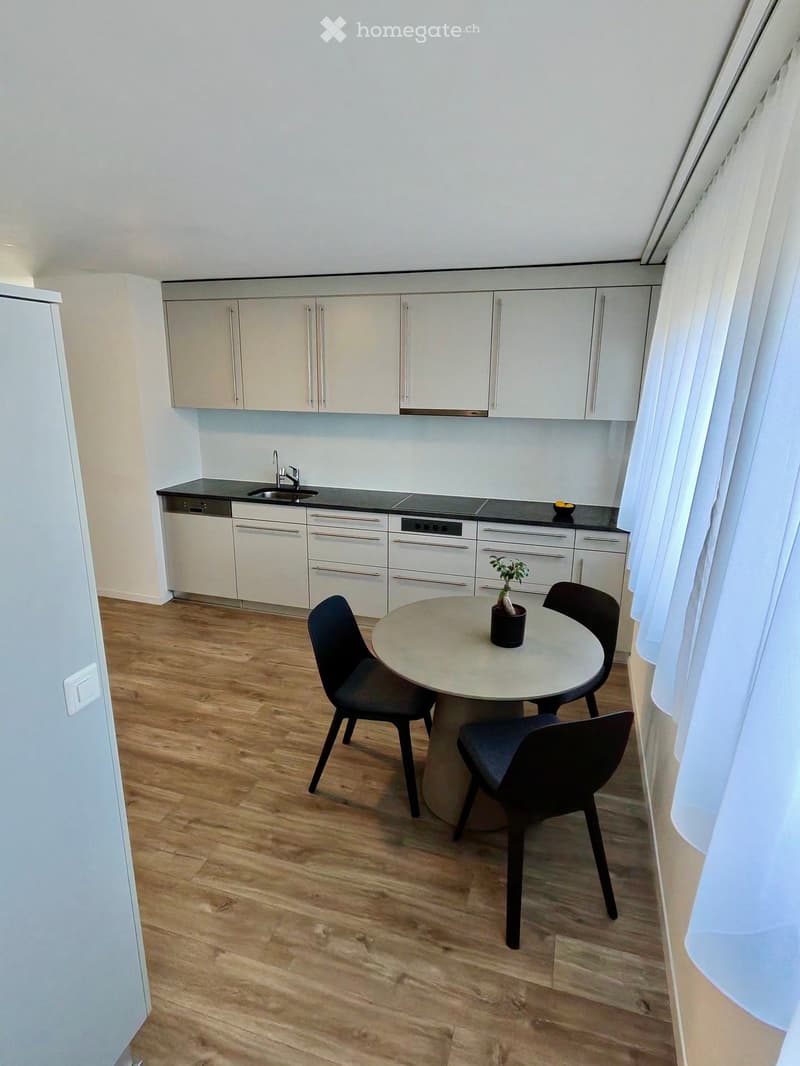
  • Modern kitchen with white cabinets, stainless steel appliances, a round dining table with four chairs, and a small potted plant on the table.
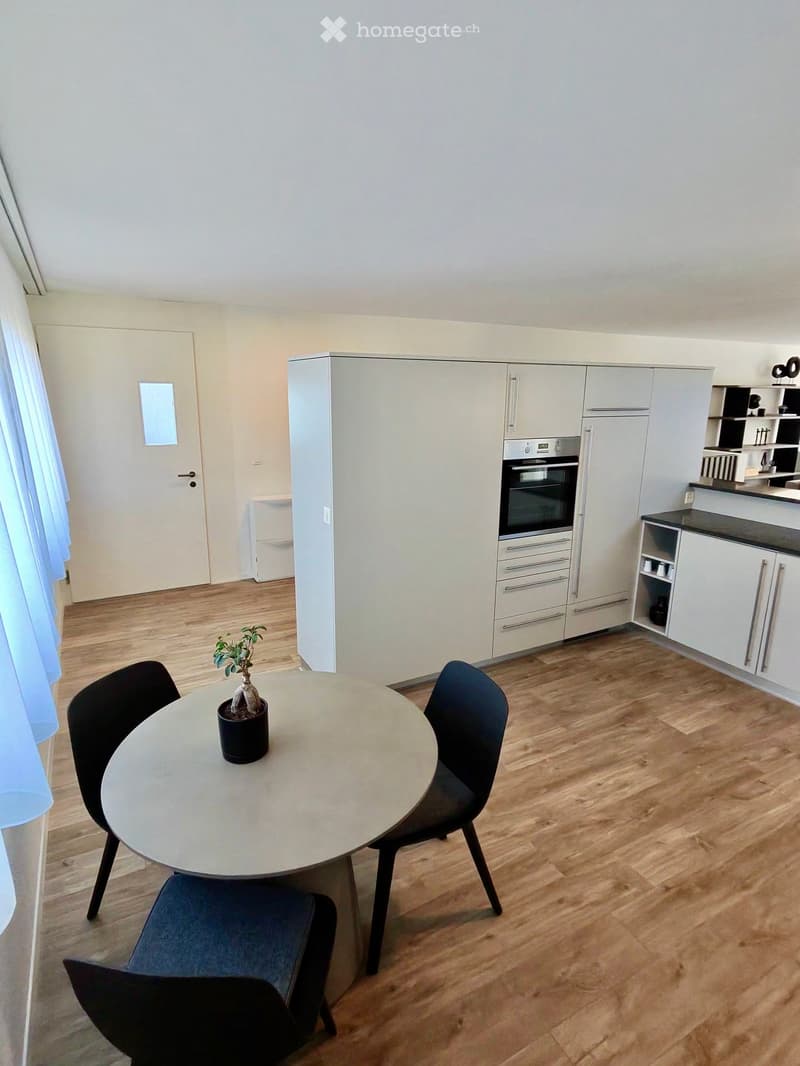
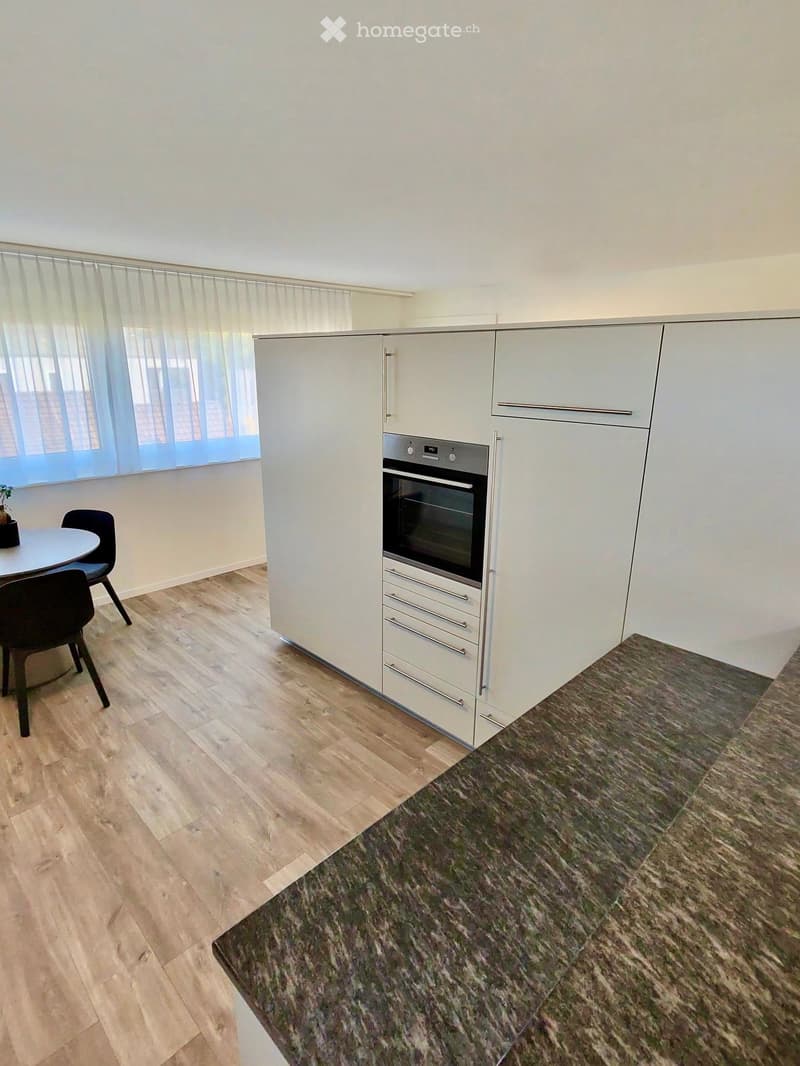
  • Modern kitchen with white cabinets, a built-in oven, a round dining table with two chairs, and a small potted plant on the table.
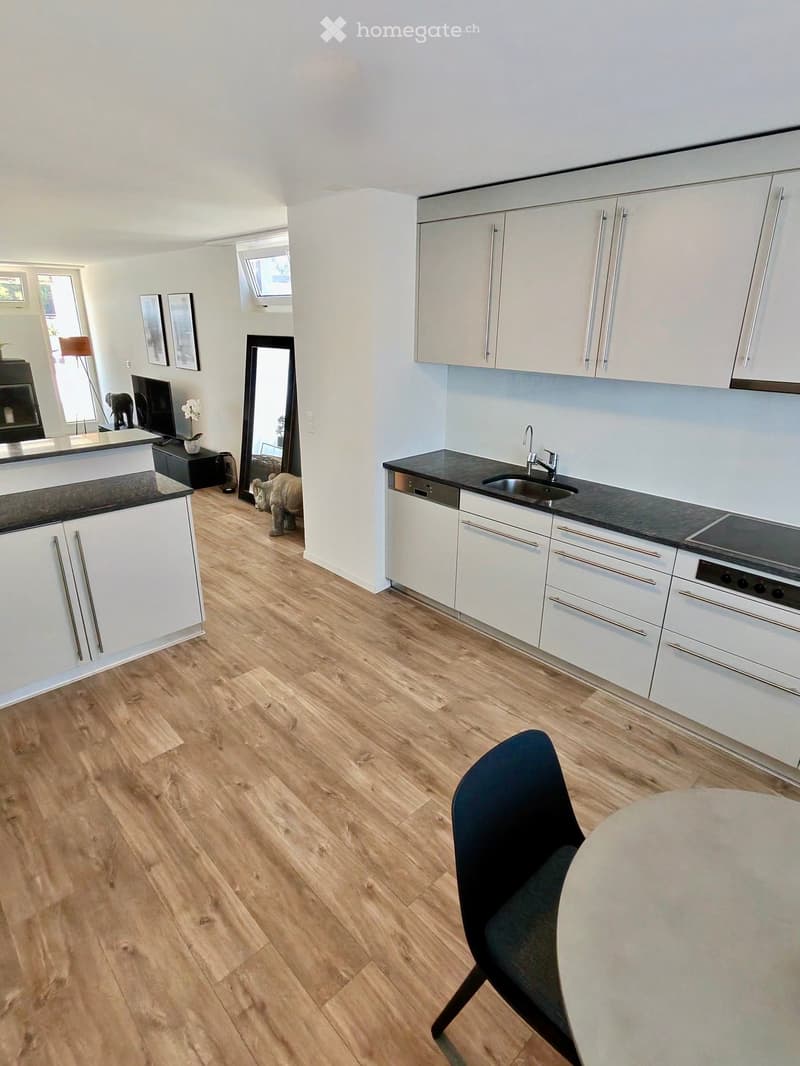
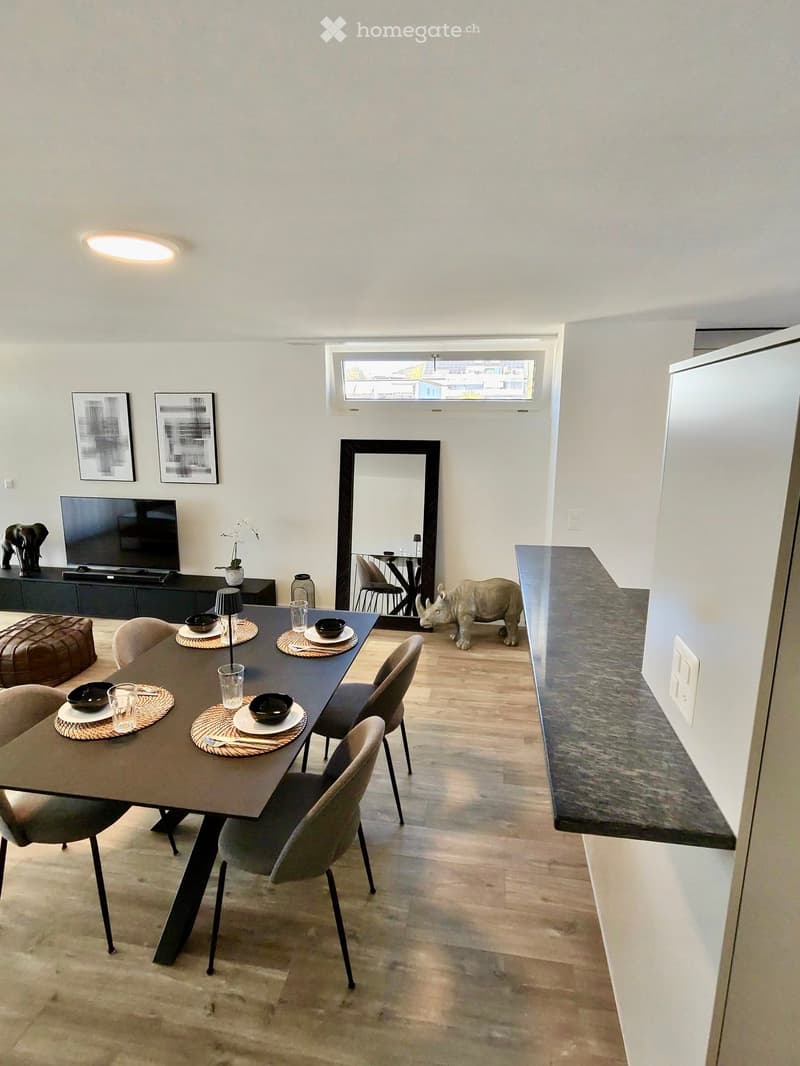
  • Modern kitchen with white cabinets, black countertops, wooden flooring, and stainless steel appliances including a sink, stove, and dishwasher. Features a round dining table with a single chair, a large mirror, and a television in the adjacent living area
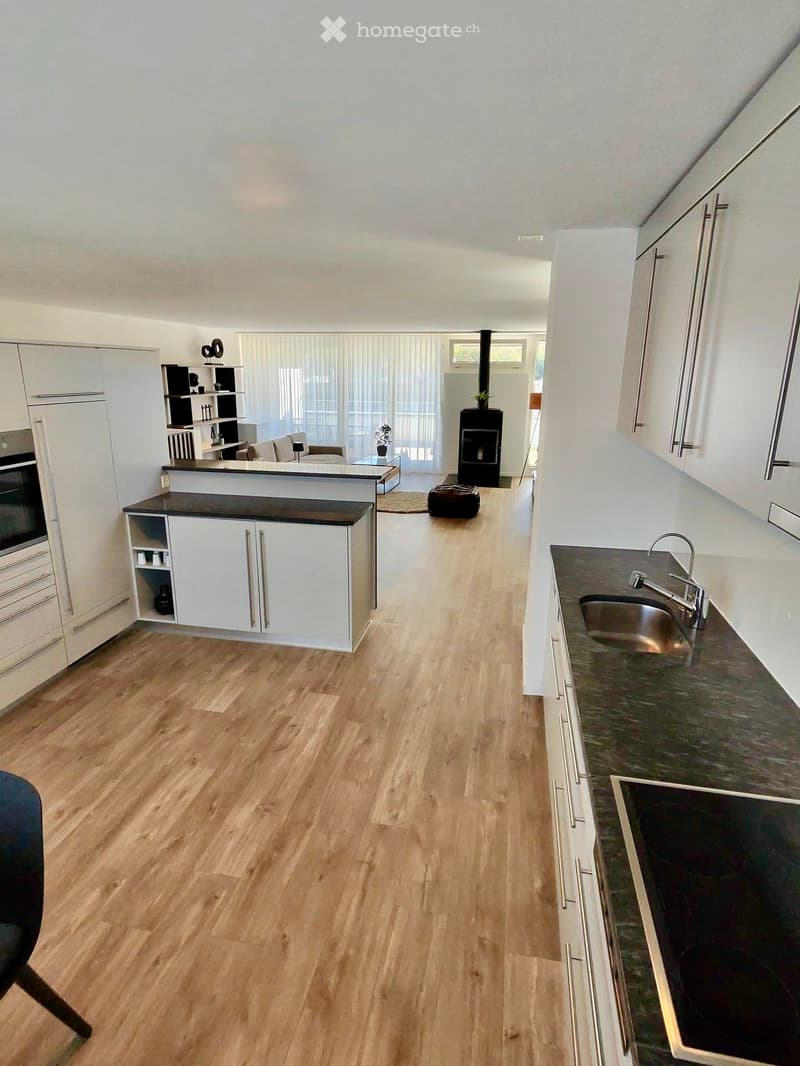
  • Open-plan kitchen and living area with light wooden flooring, white cabinets, a central island, a sink, and a fireplace.
  • Modern kitchen with white cabinets, stainless steel oven, wooden flooring, and a small dining area with a round table and chairs.
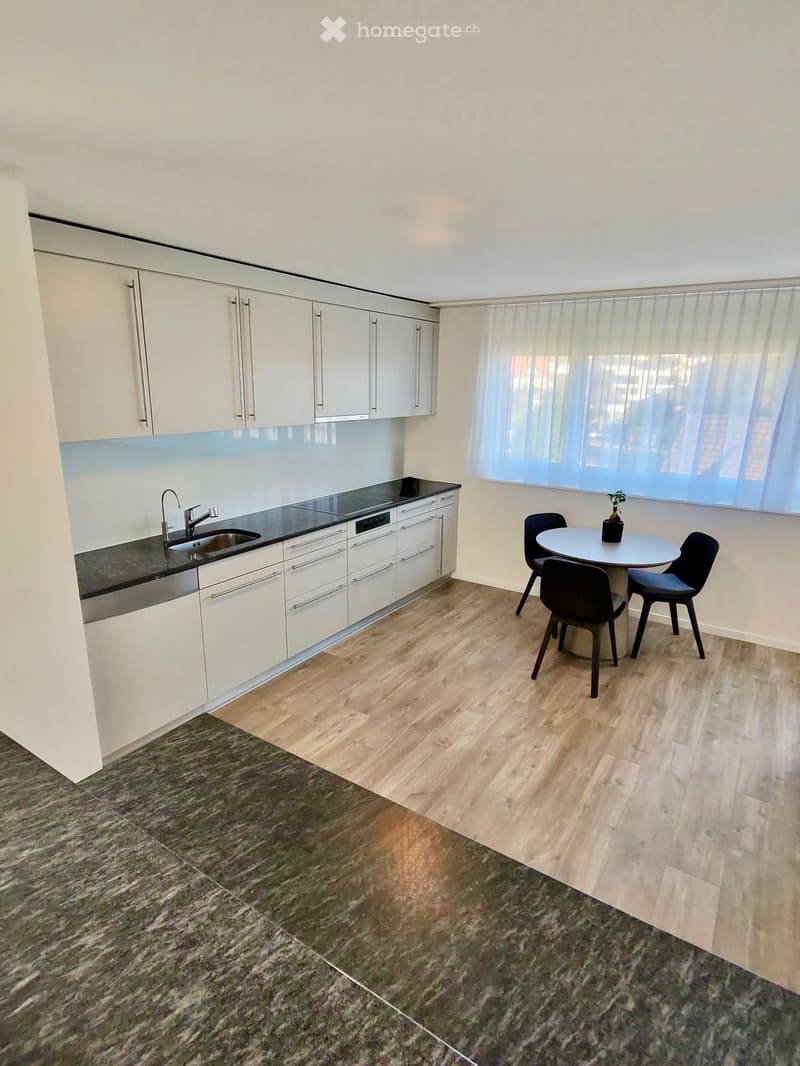
  • Modern kitchen with white cabinets, stainless steel sink, dishwasher, and a small dining area with a round table and chairs.
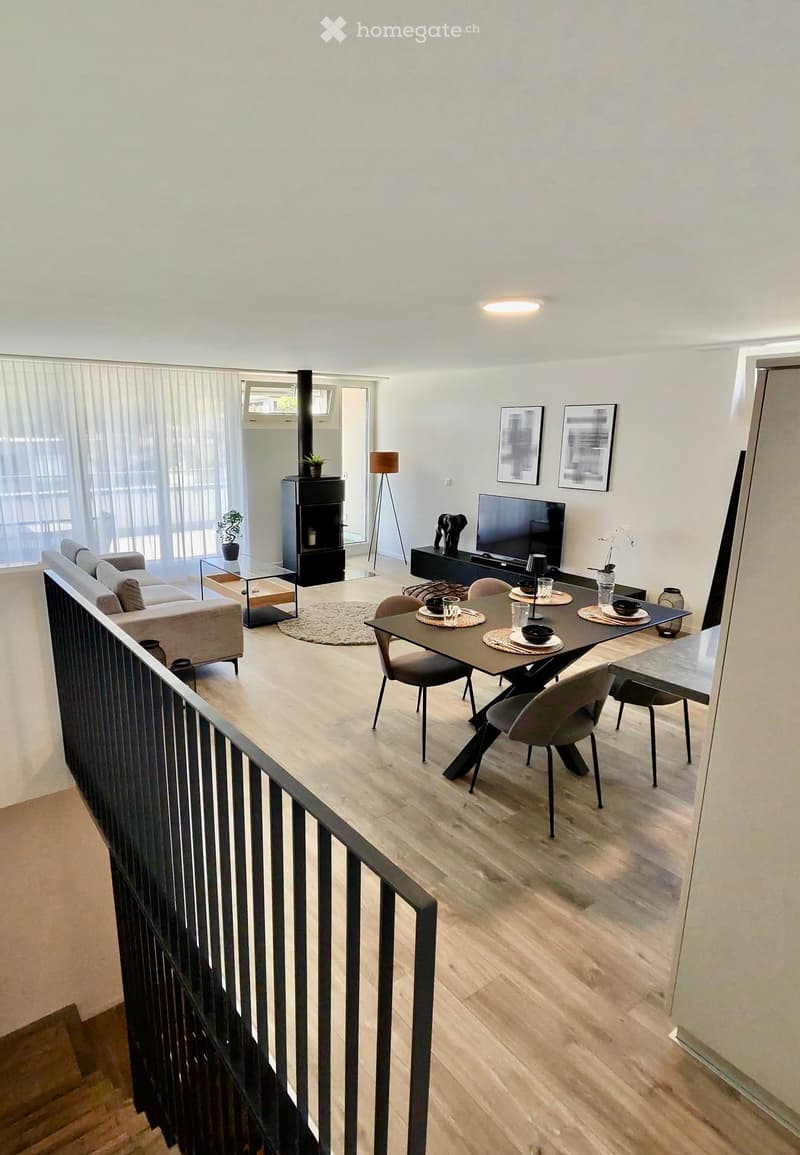
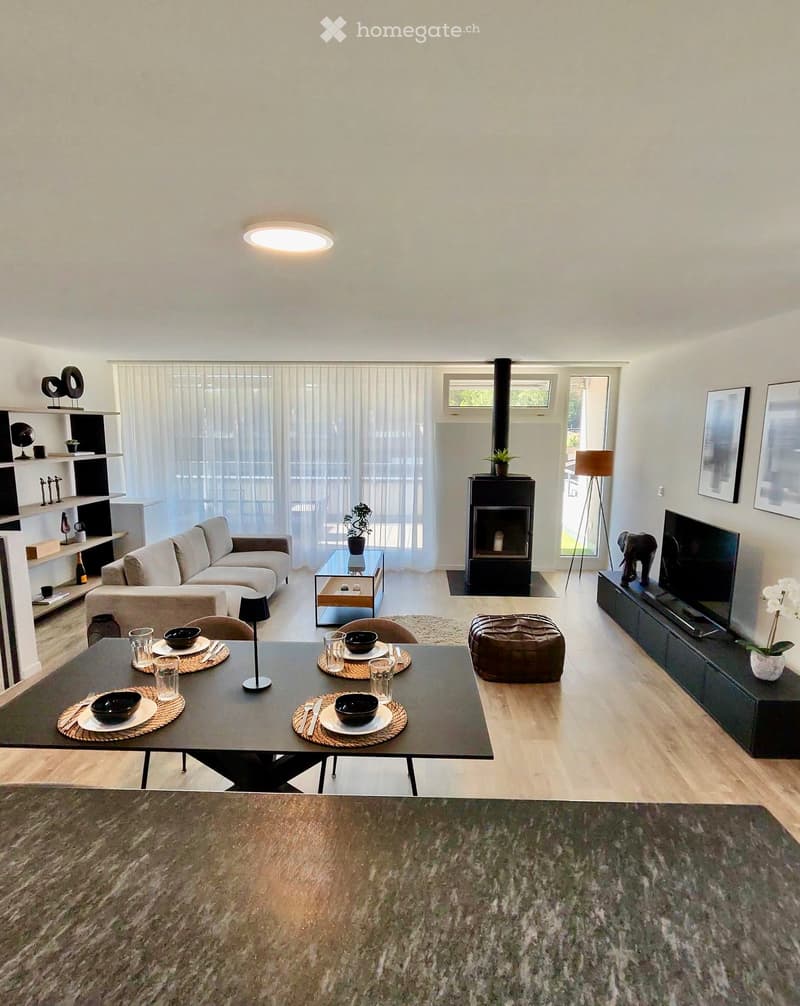
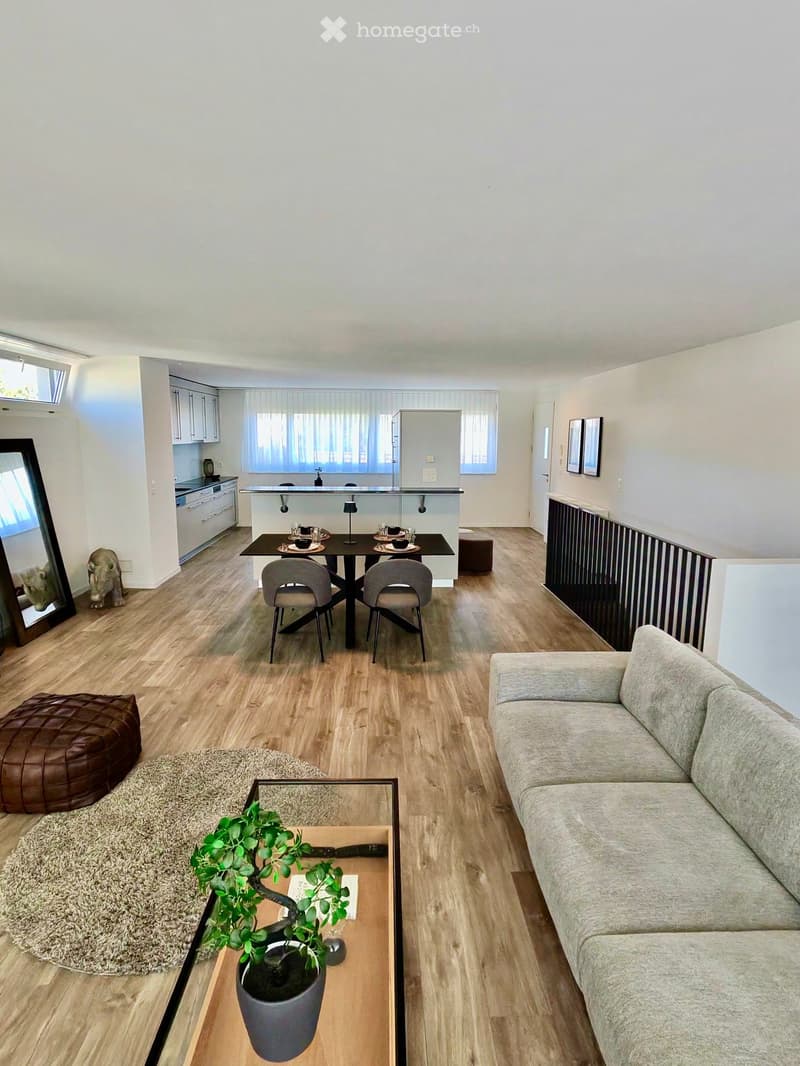
  • Modern living room with light wooden flooring, a grey sofa, a coffee table, a fireplace, a TV, a dining table with chairs, and a floor lamp.
  • Modern dining area with a dark wooden dining table, four chairs, a round stool, a television on a stand, a large mirror, and a refrigerator. The room features light wooden flooring and white walls.
  • Modern living room with a fireplace, large windows, a sofa, coffee table, dining table, and television. Shelves with decorative items and a plant are visible.
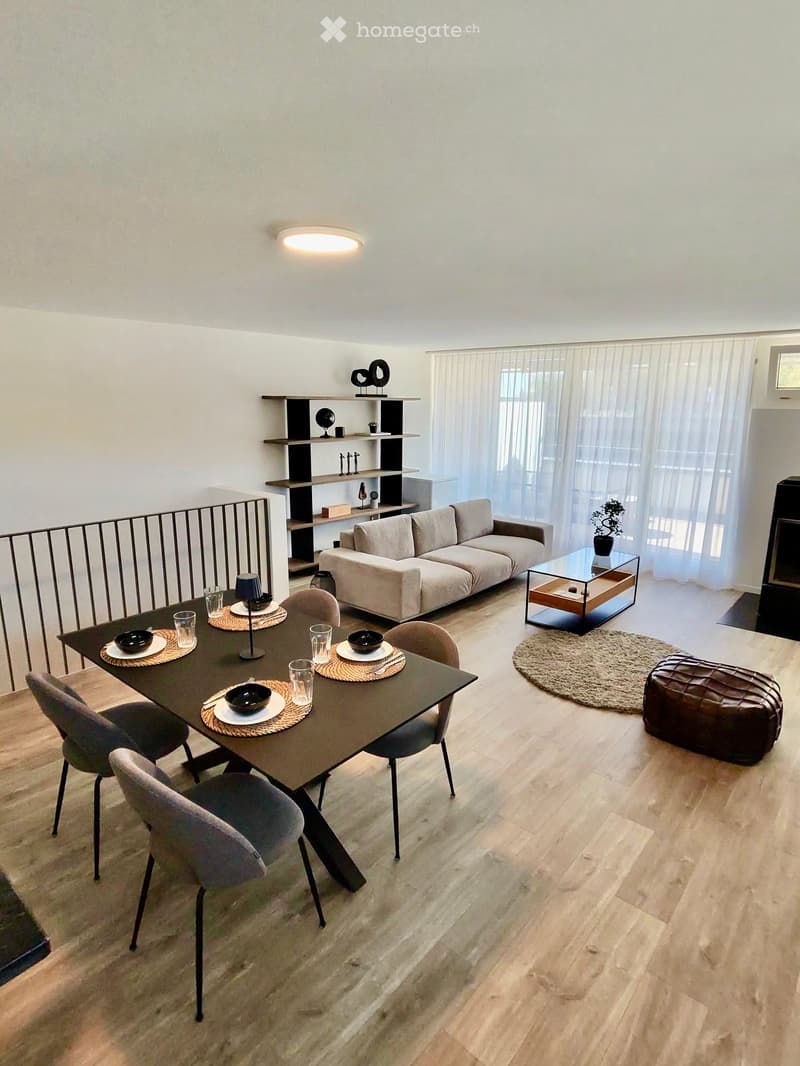
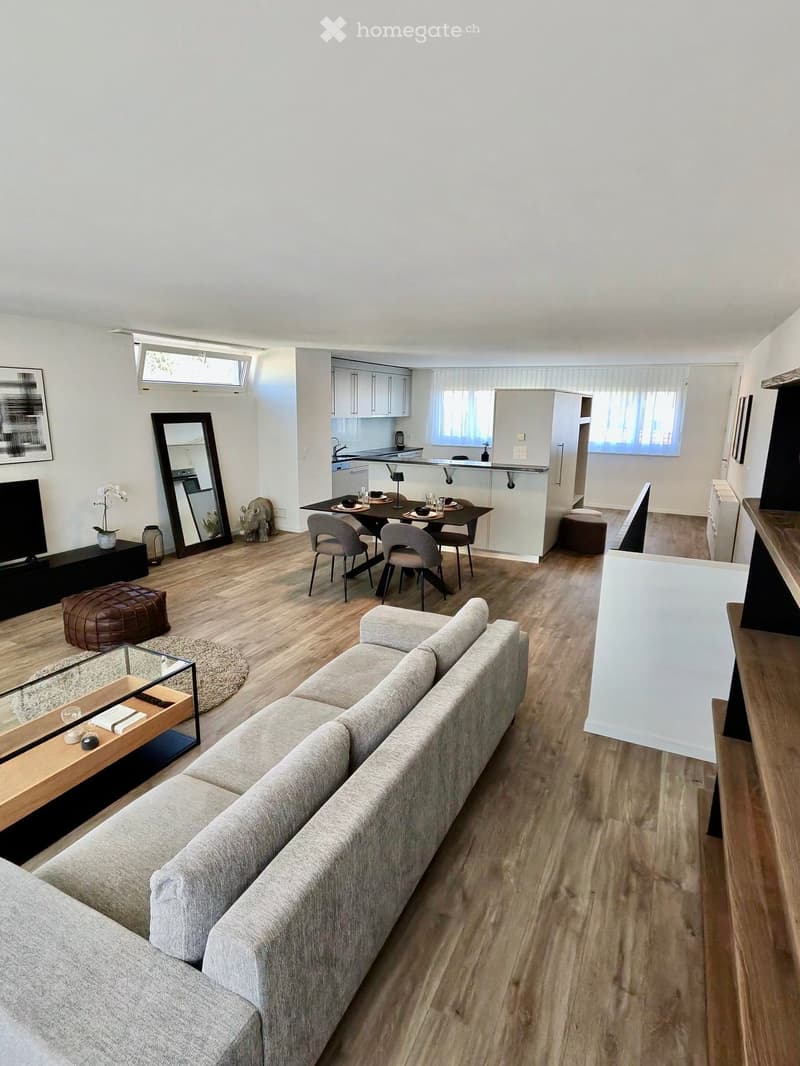
  • Modern living and dining area with a grey sofa, a black dining table with six chairs, a glass coffee table, a round rug, and a black shelf with decorative items.
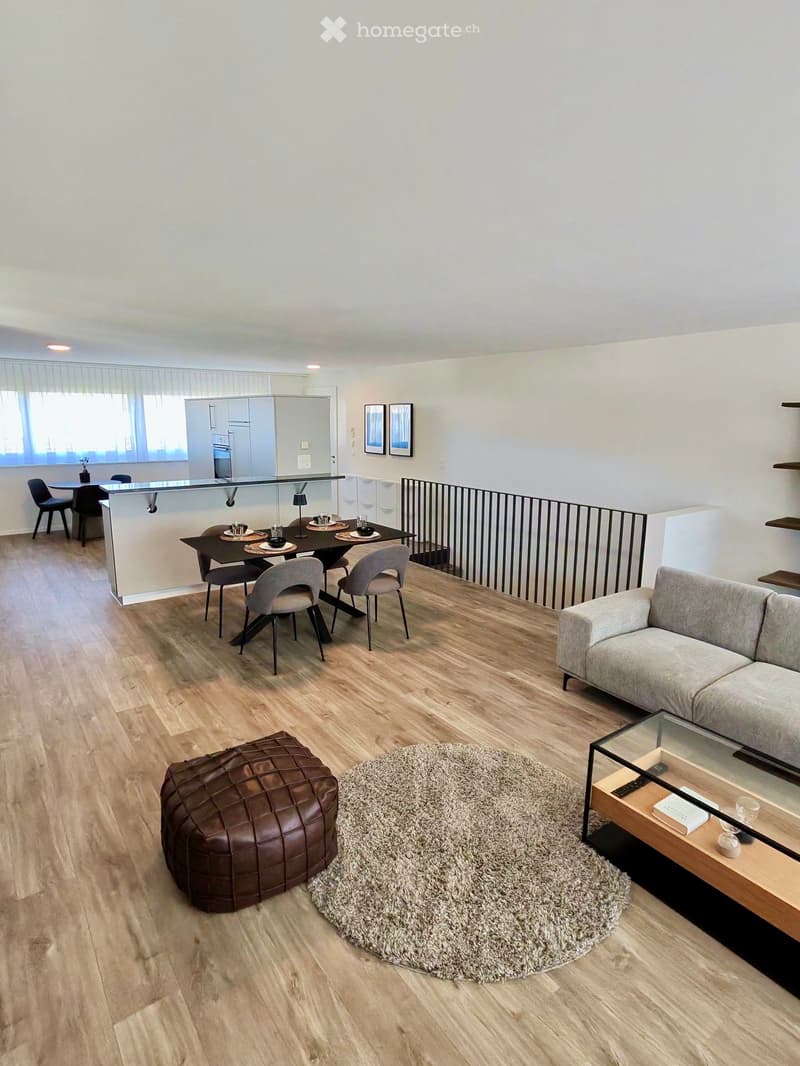
  • Modern living and dining area with light wood flooring, a grey sofa, a glass coffee table, a brown leather ottoman, a dining table with chairs, and a kitchen area with cabinets and a countertop.
  • Modern living room with a grey sofa, coffee table, potted plant, dining area with chairs and table, kitchen area with cabinets, and a large mirror on the wall.
  • Modern living and dining area with a grey sectional sofa, coffee table, ottoman, dining table with chairs, and a small kitchen area with a kitchen island and stools.
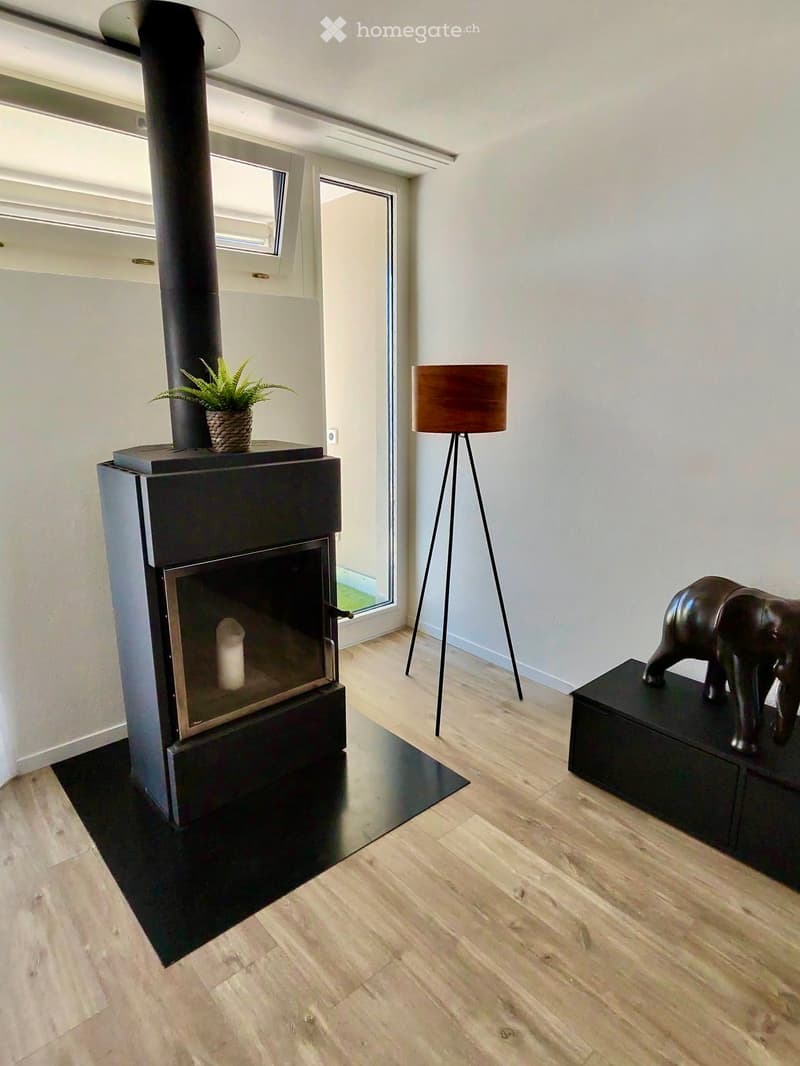
  • Modern living room with a sleek black fireplace, wooden floor, floor lamp, small table with a decorative elephant statue, and a potted plant on the fireplace mantle.
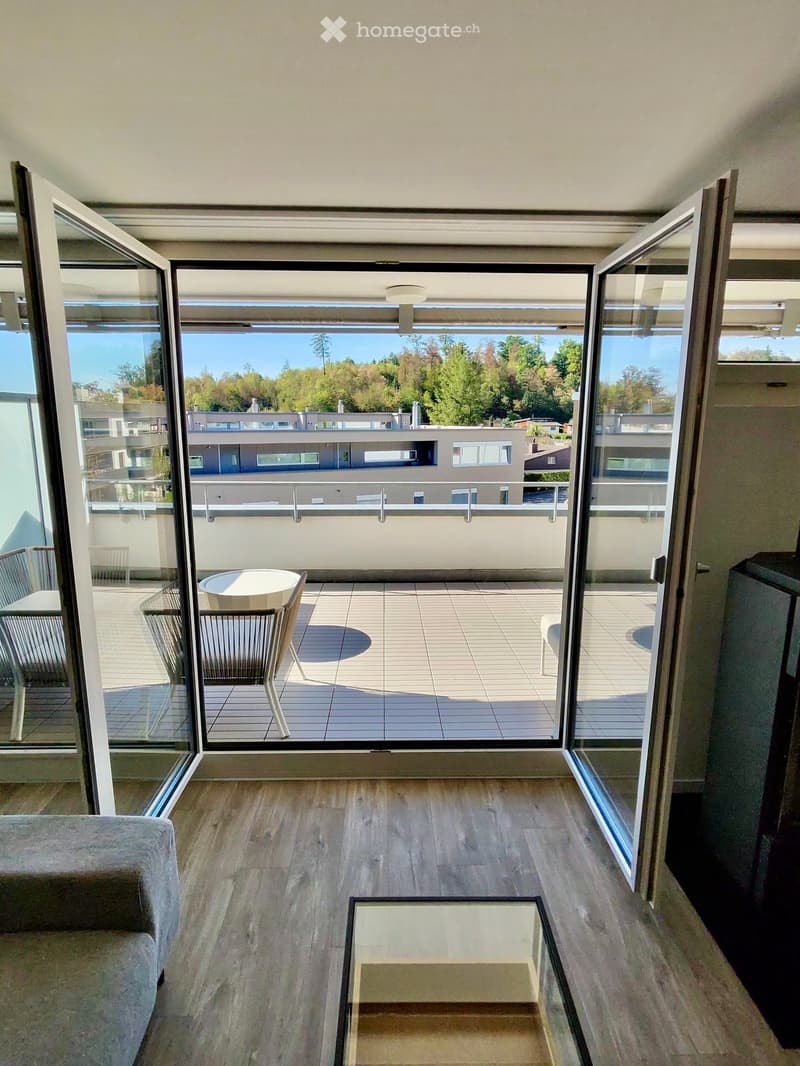
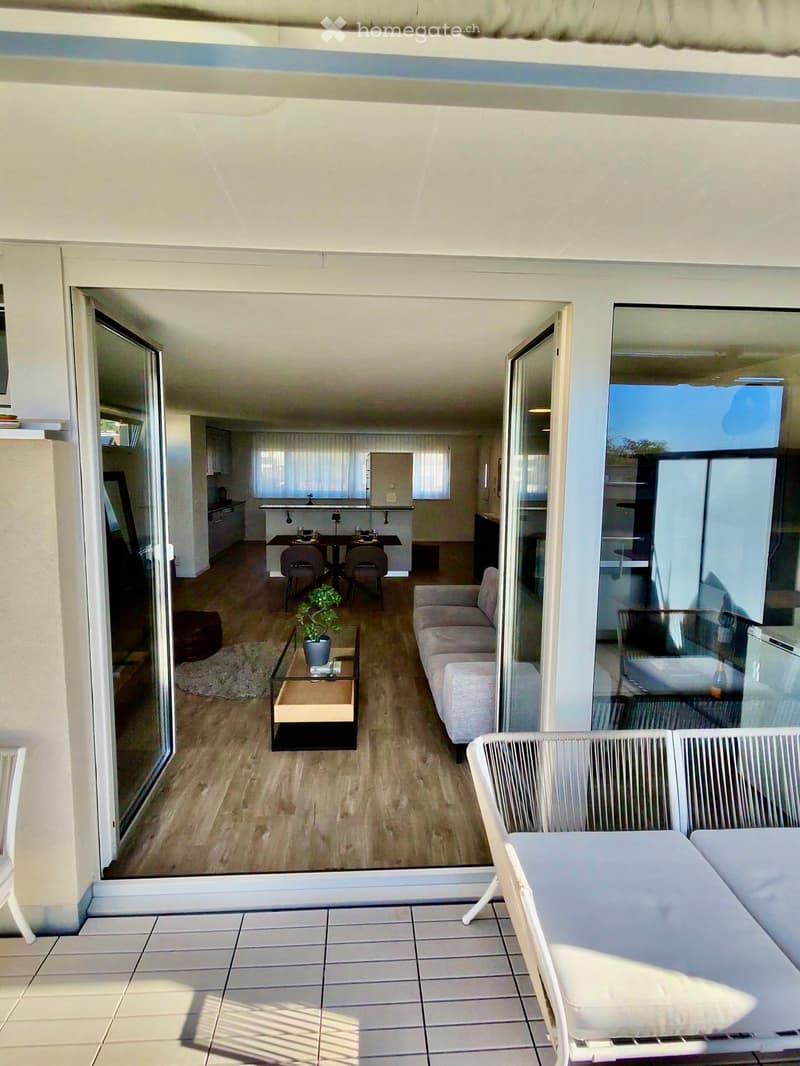
  • Modern living room with wooden flooring, large glass doors opening to a balcony, sofa, coffee table, and outdoor furniture including a table and chairs.
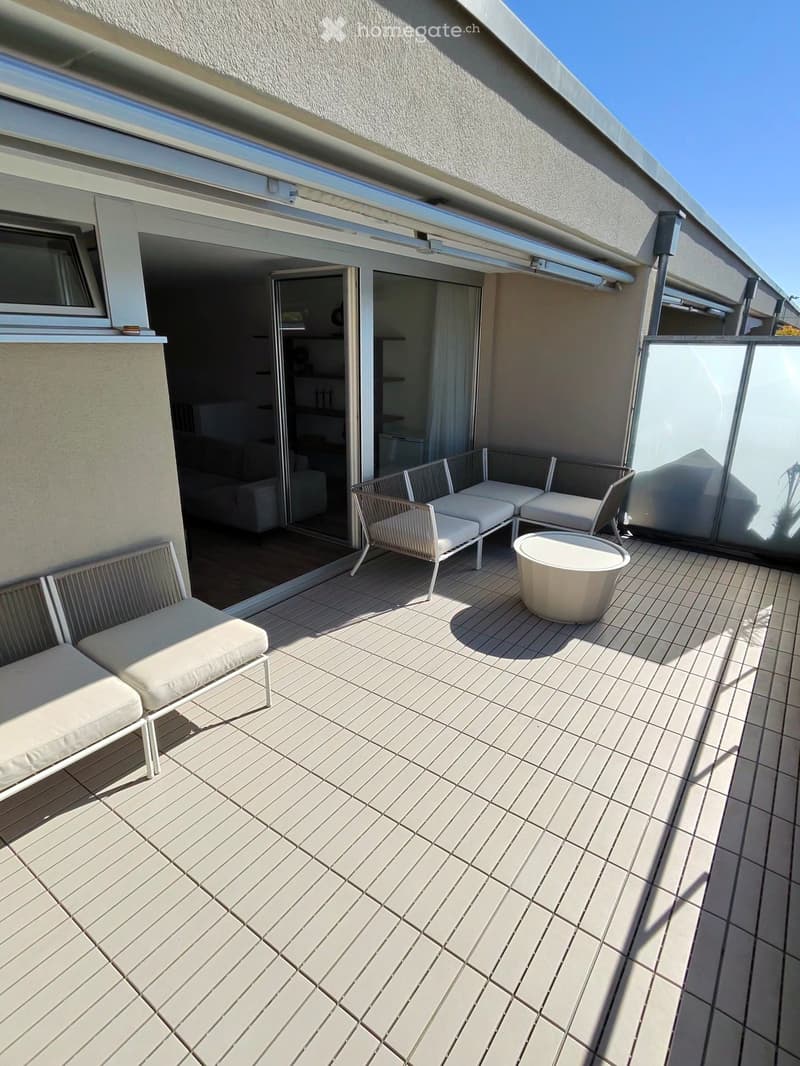
  • Balcony with wooden decking, white sofa, white chair, and a small round table.
  • Balcony with tiled floor, white chairs, and a round table, connected to an indoor living space.
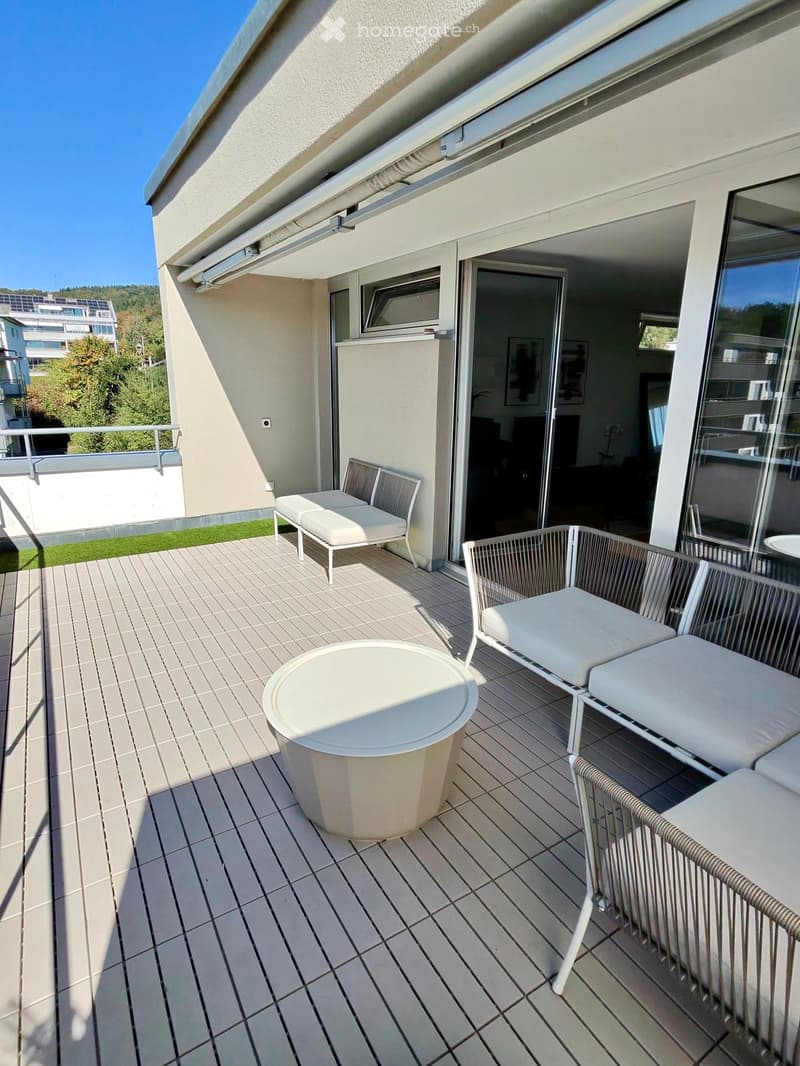
  • Balcony with tiled floor, white table, and two white chairs, with a view of greenery and neighboring buildings.
  • Balcony with white furniture, including a sofa, coffee table, and chairs, overlooking a living room with a sofa, coffee table, dining table, and chairs.
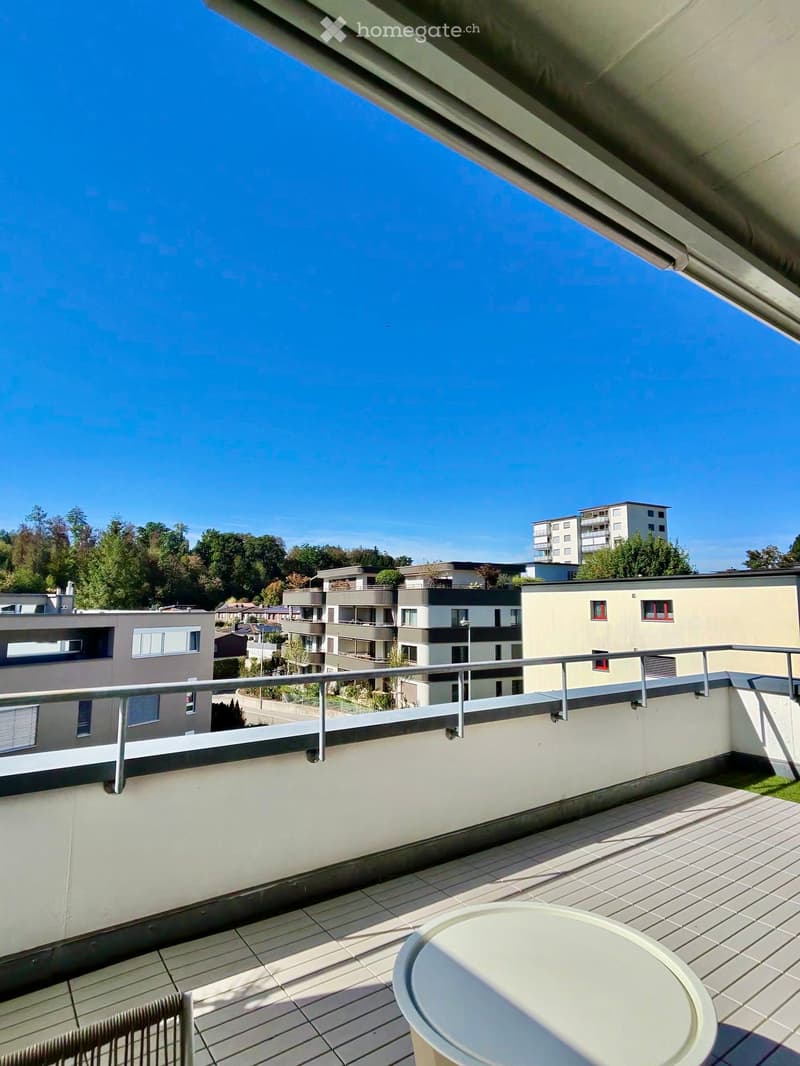
  • Balcony with tiled floor, metal railing, round table, and chair, overlooking a residential area with modern buildings and trees.
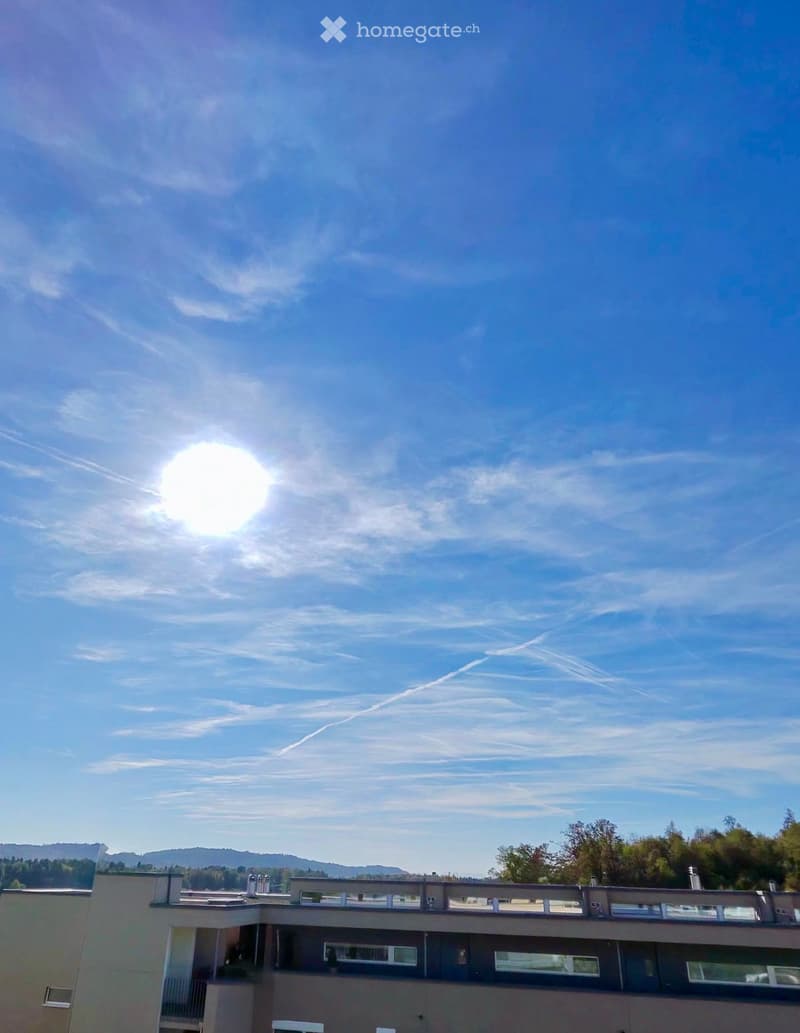
  • View of a multi-story building with a flat roof and balconies, surrounded by trees and a clear blue sky with the sun shining brightly.
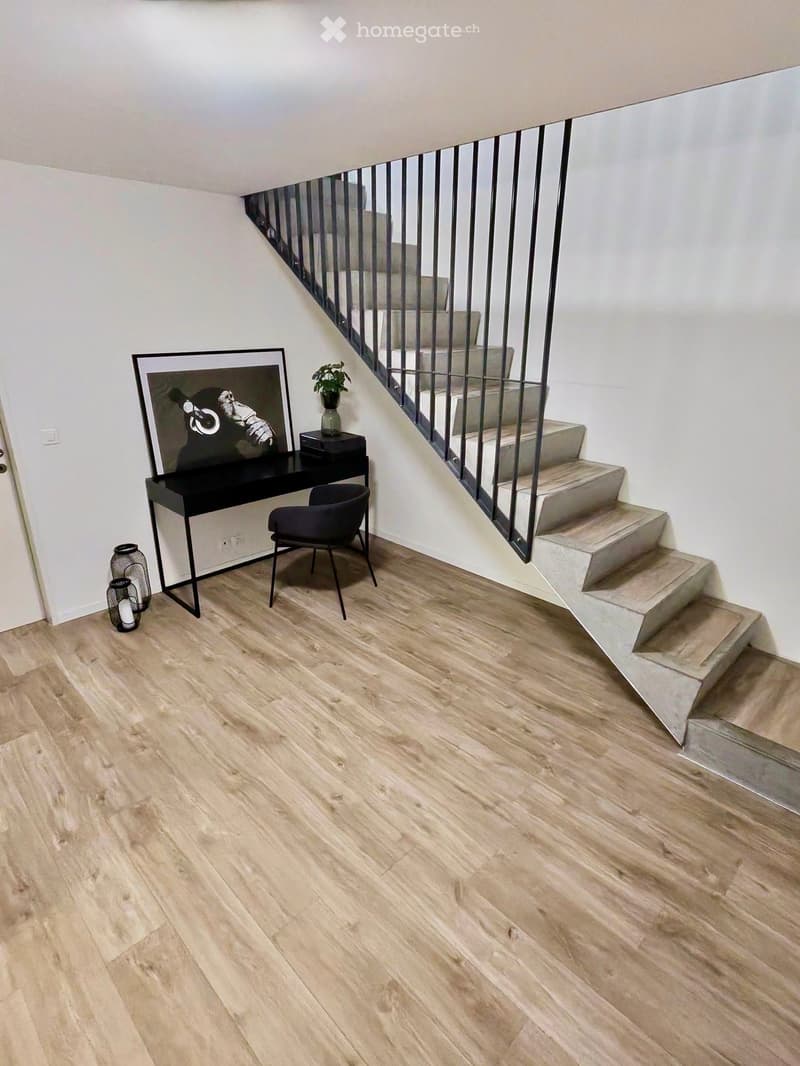
  • Modern hallway with wooden flooring, a staircase with metal railing, a small black table with a picture frame, a chair, and a small plant on the table.
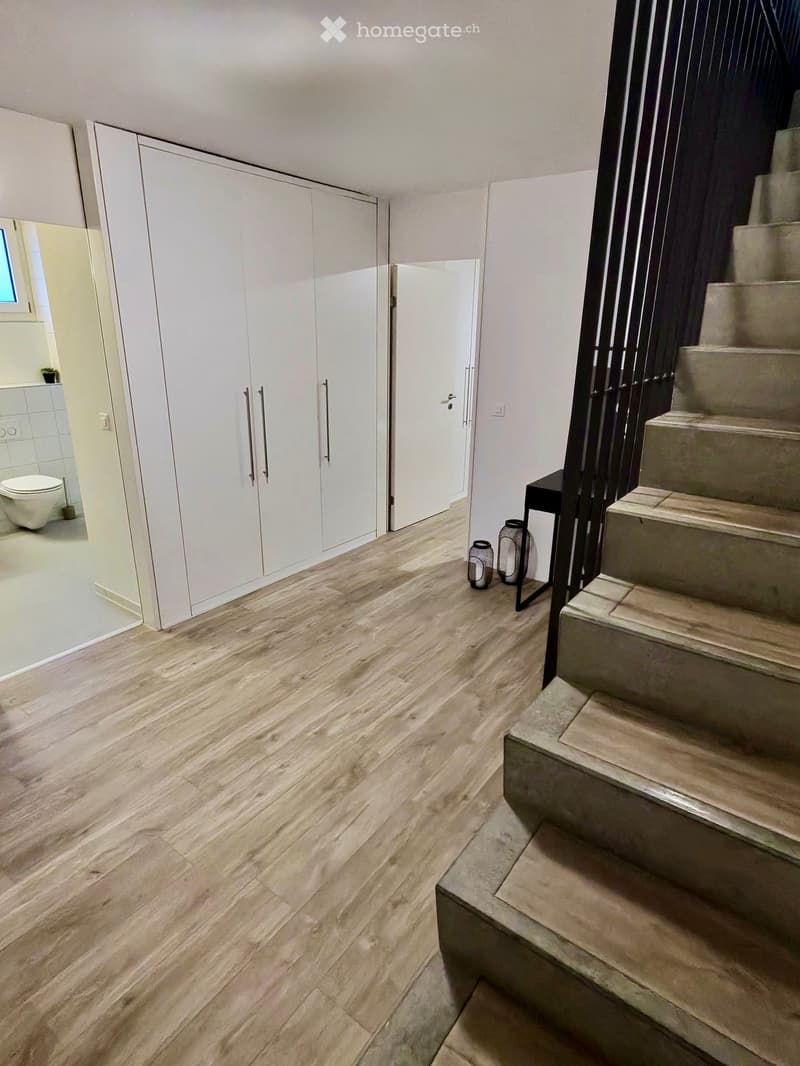
  • Hallway with wooden flooring, white built-in closet, staircase leading upwards, and a small black table with decorative items.
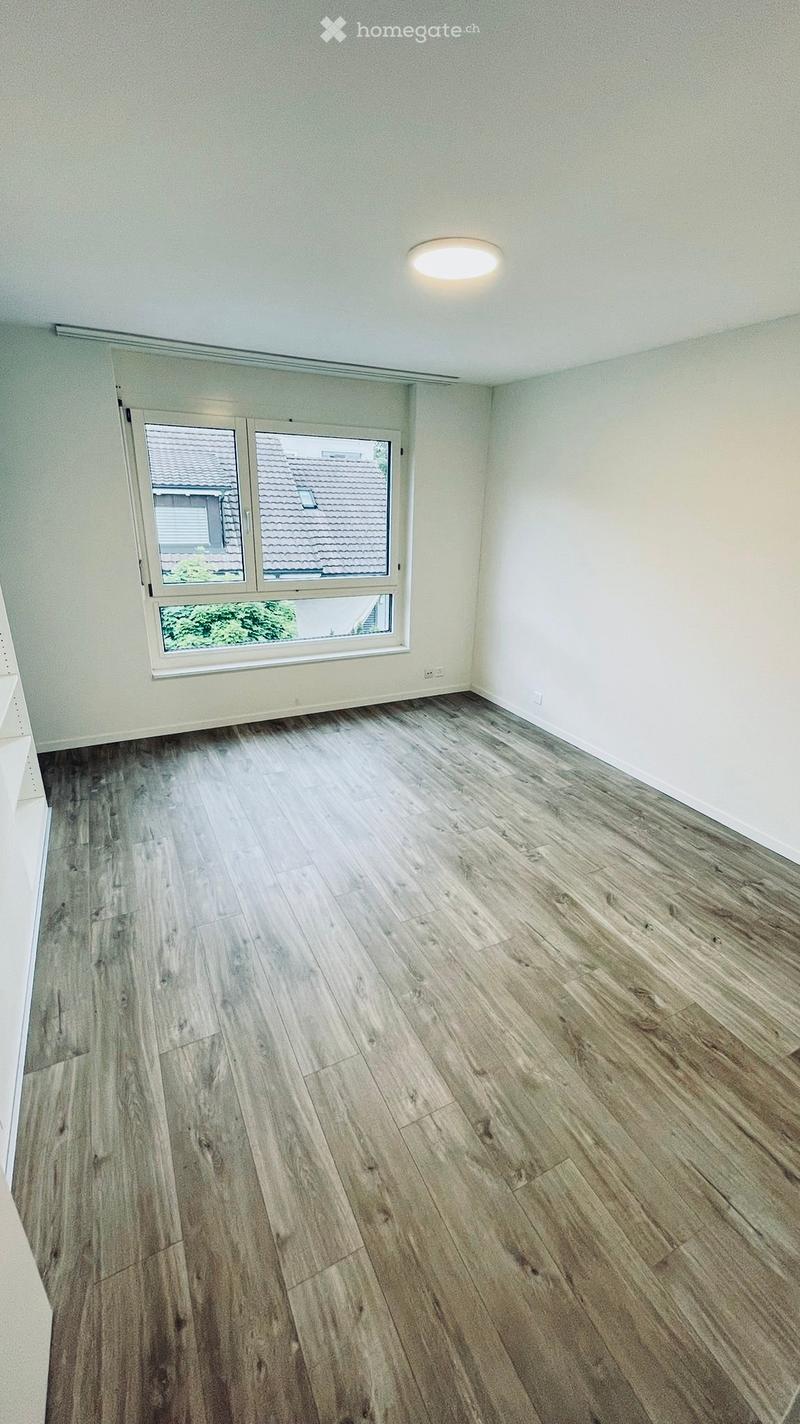
  • Empty room with light-colored walls, wooden flooring, and a large window with a view of neighboring rooftops.
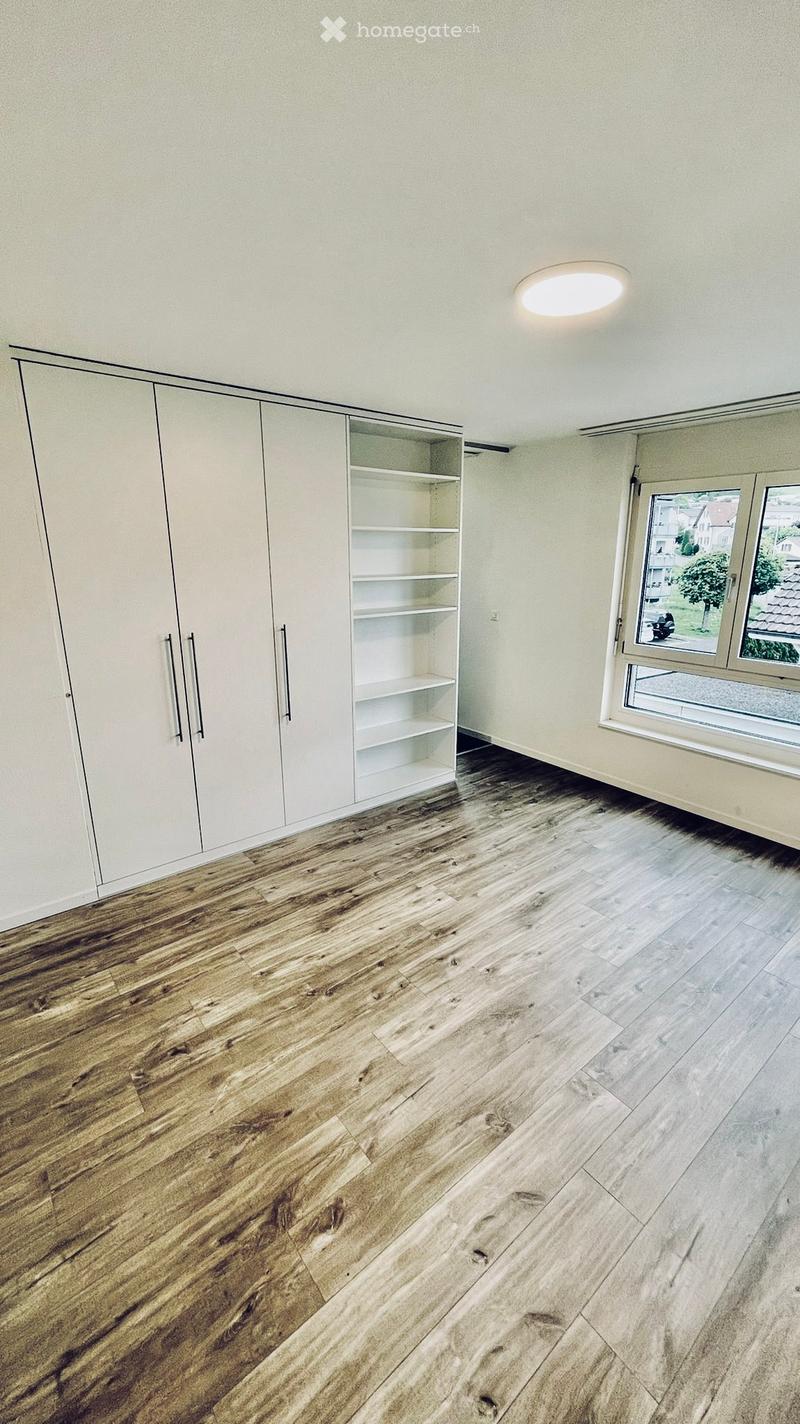
  • Empty room with light-colored walls, wooden flooring, built-in closet with empty shelves, and a large window with a view of the outside.
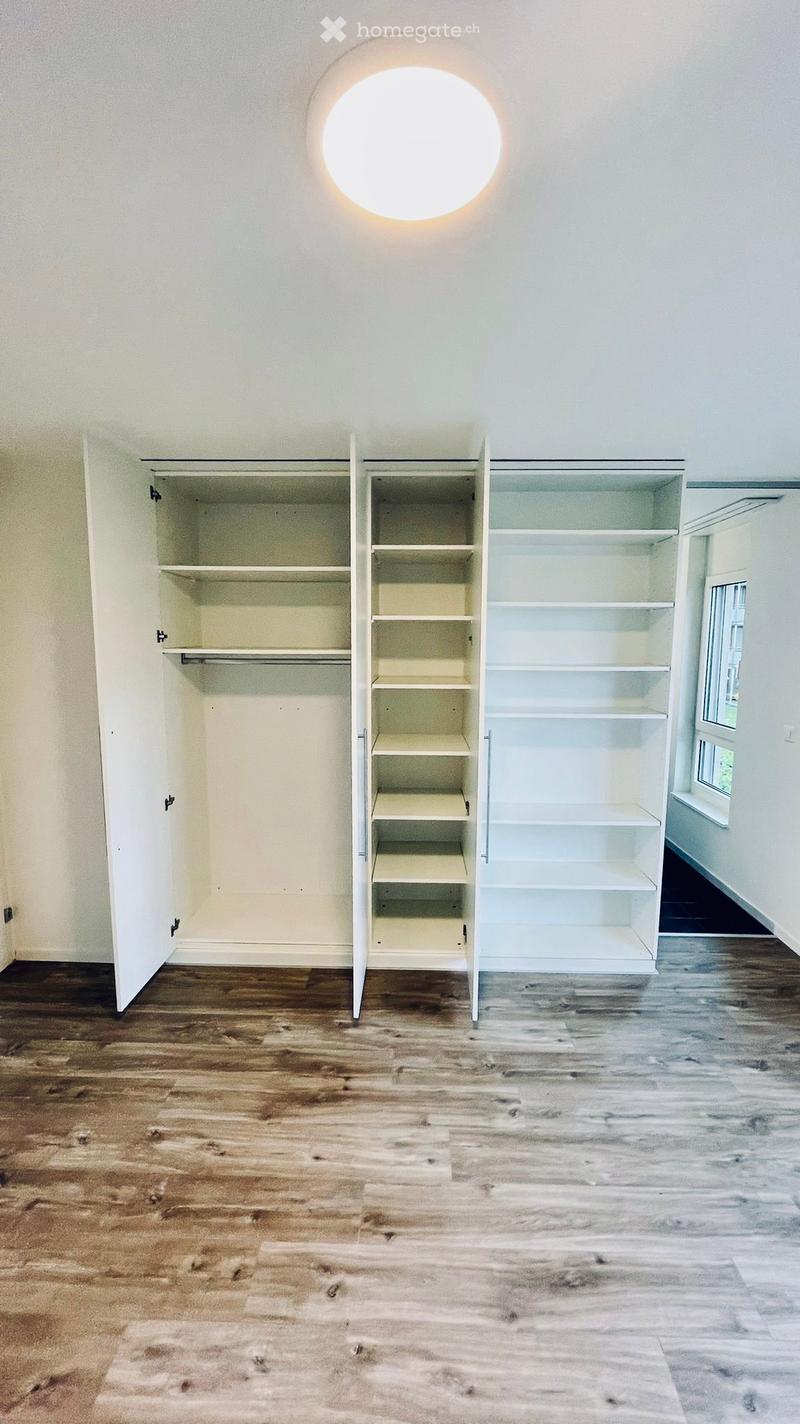
  • Empty room with wooden flooring, white walls, and built-in open shelving units.
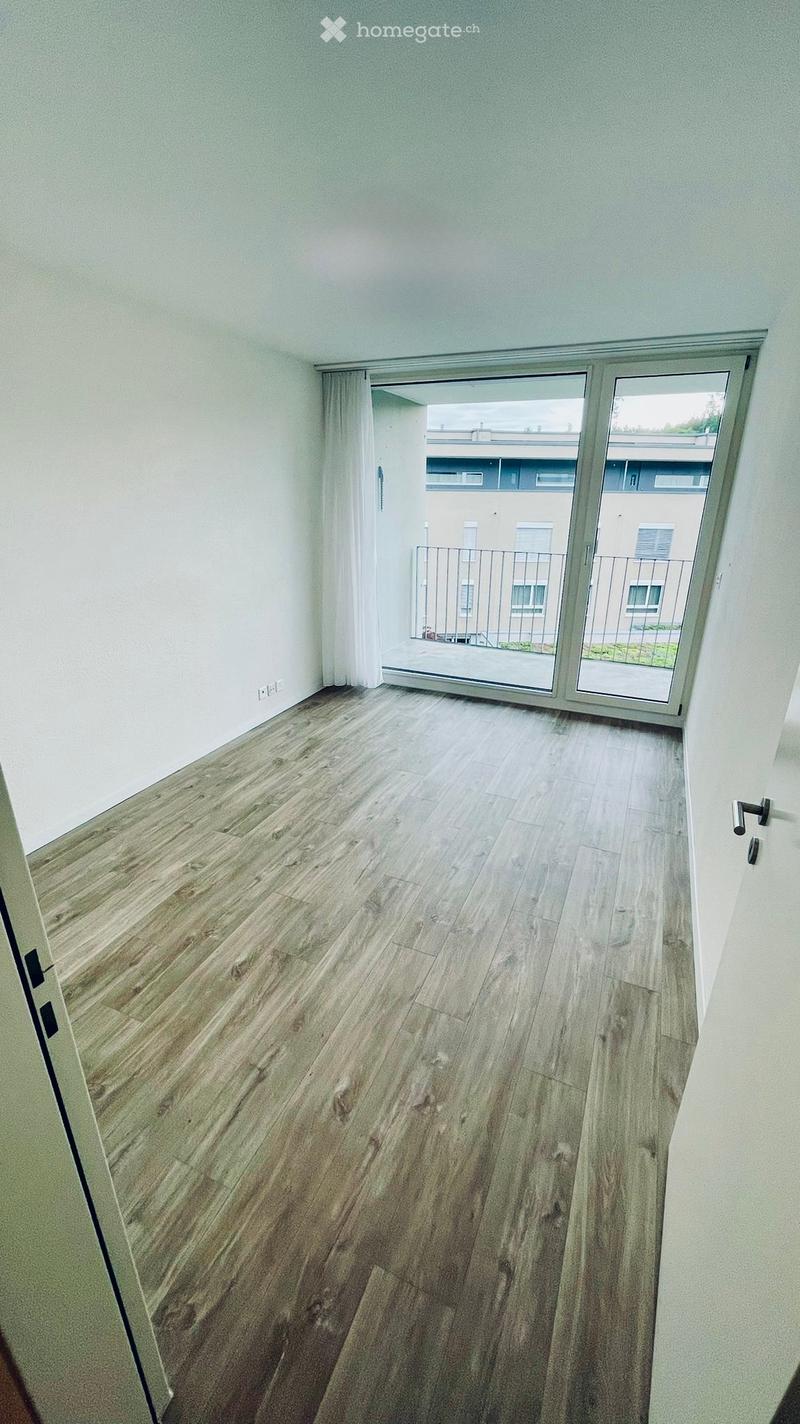
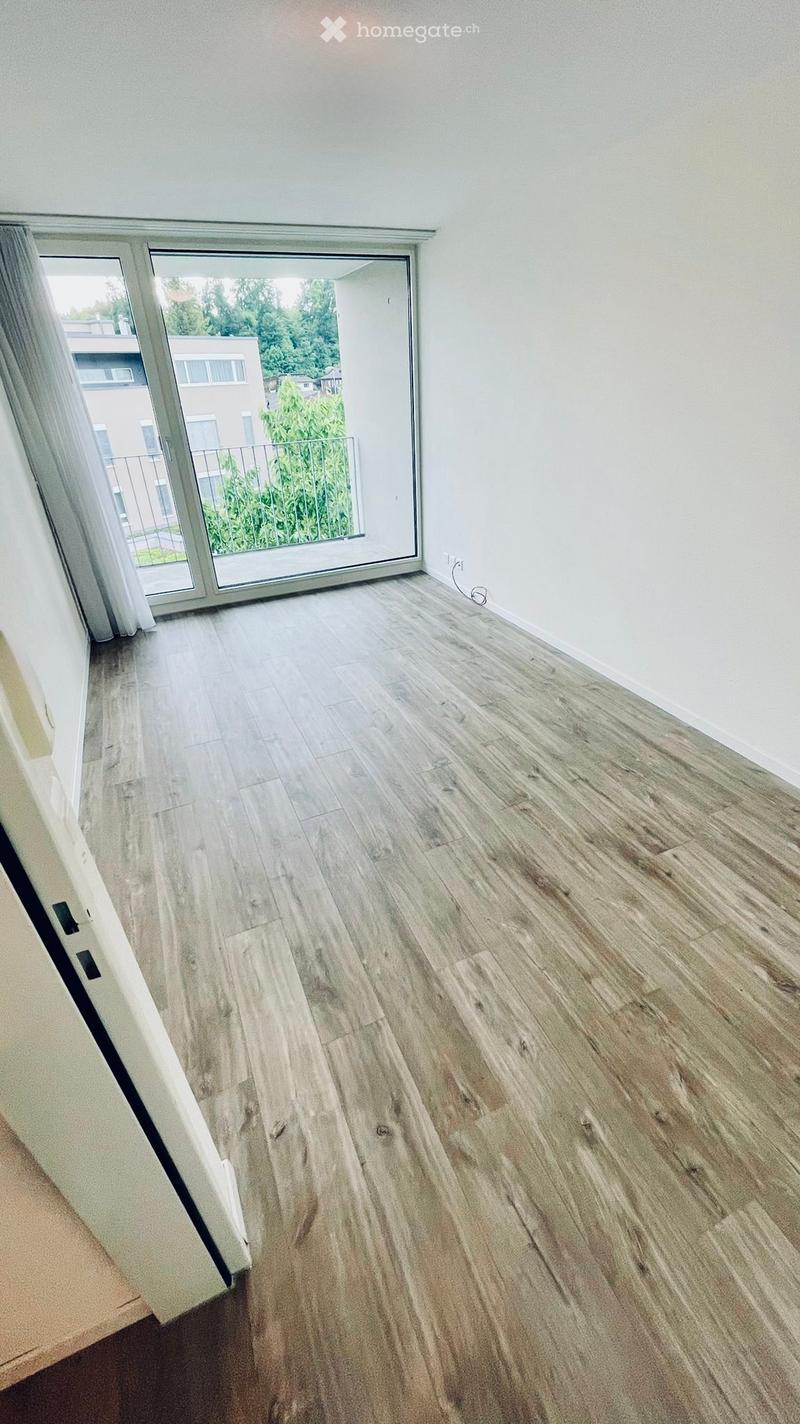
  • Empty room with light wooden flooring, white walls, and a large sliding glass door leading to a balcony area.
  • Empty room with light wooden flooring and white walls, featuring a large sliding glass door leading to a balcony with a view of greenery and neighboring buildings.
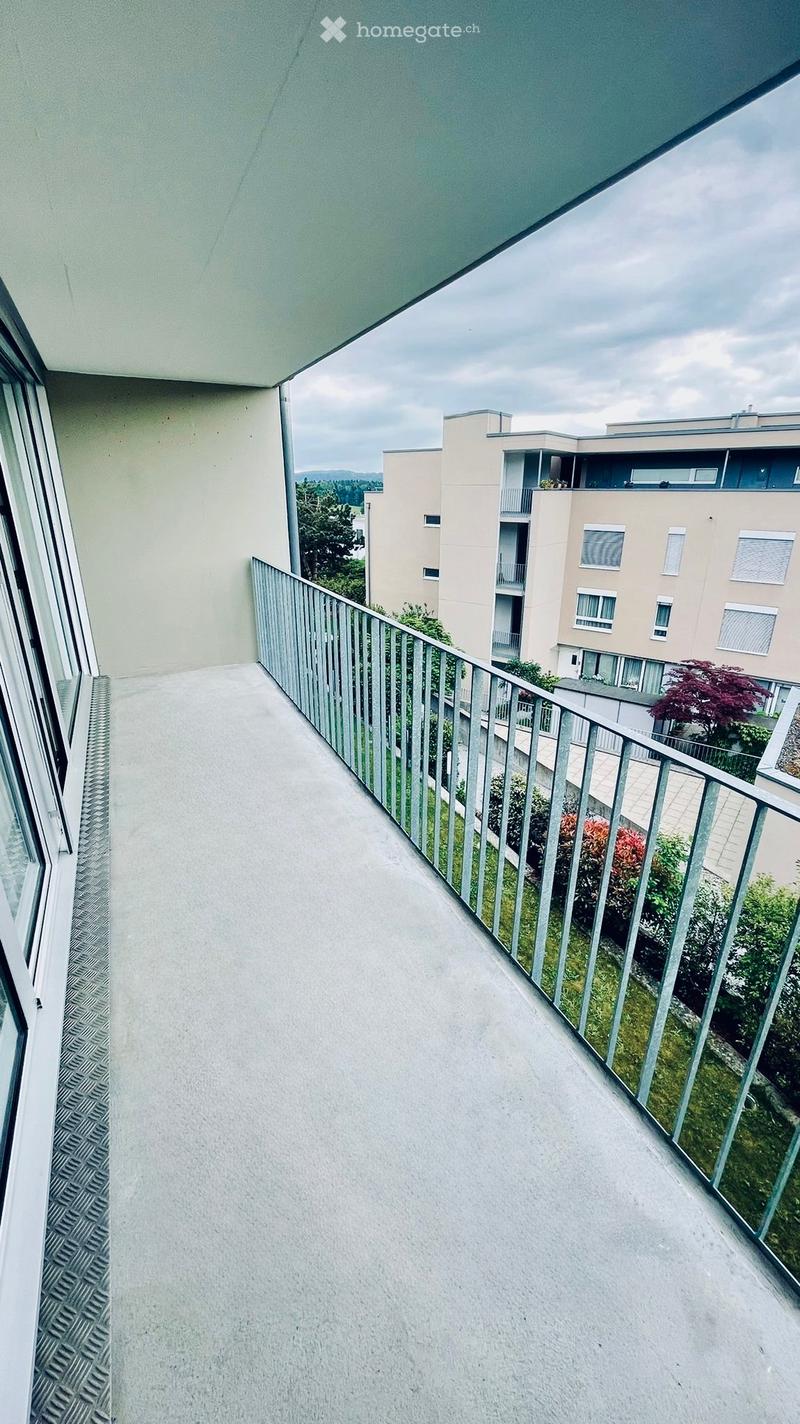
  • Modern balcony with a metal railing, concrete floor, and a view of neighboring buildings and greenery.
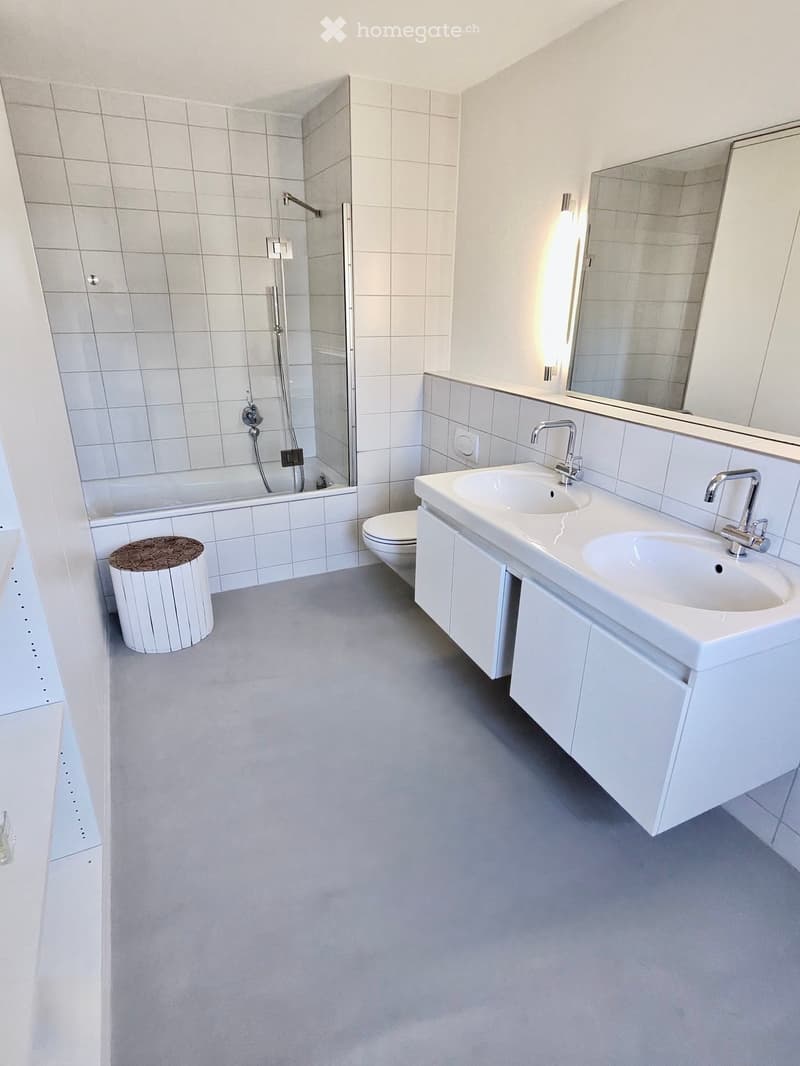
  • Modern bathroom with white tiles, a double sink, toilet, bathtub with glass shower enclosure, and a small round stool.
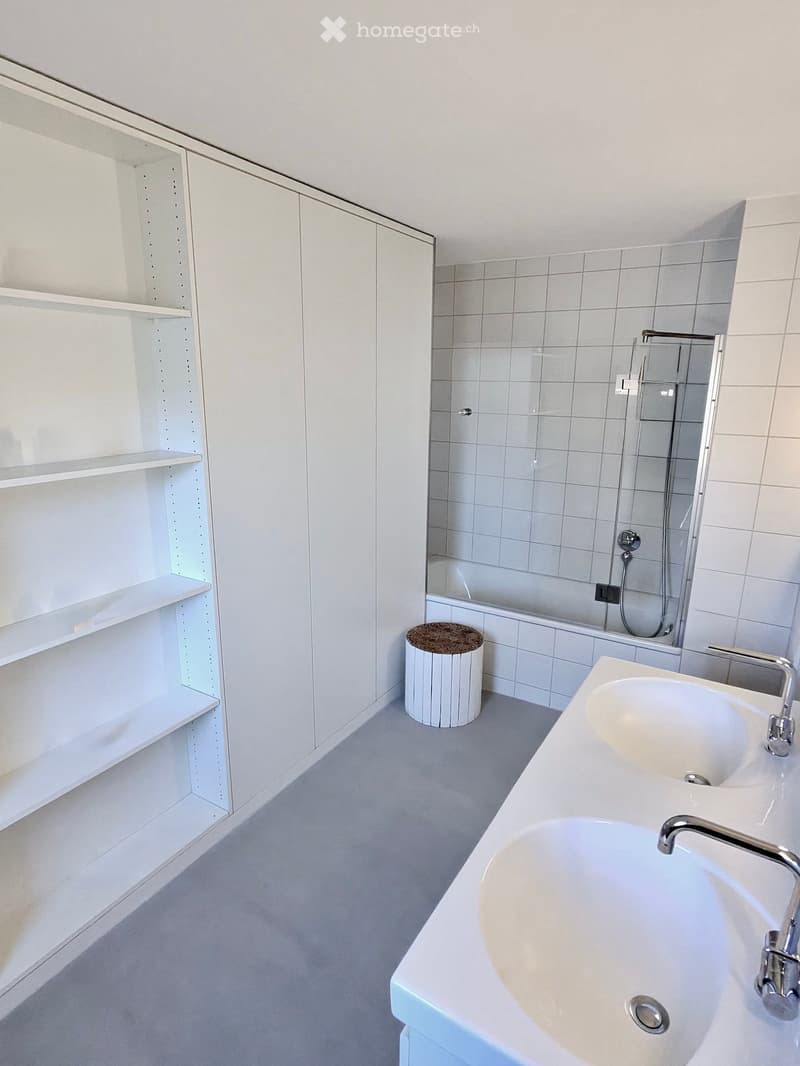
  • Modern bathroom with white tiles, a double sink, a bathtub, a small round stool, and built-in white cabinets with shelves.
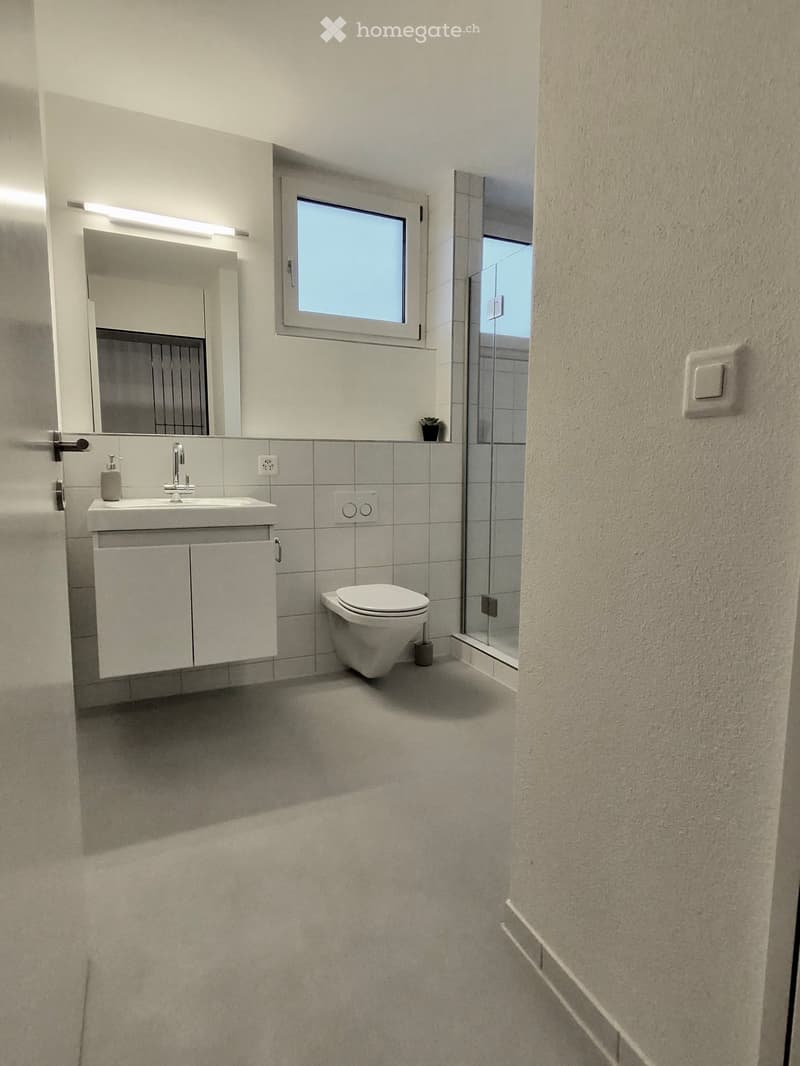
  • Modern bathroom with a white sink, mirror, toilet, and a small window. Features a sleek cabinet and a glass shower enclosure.
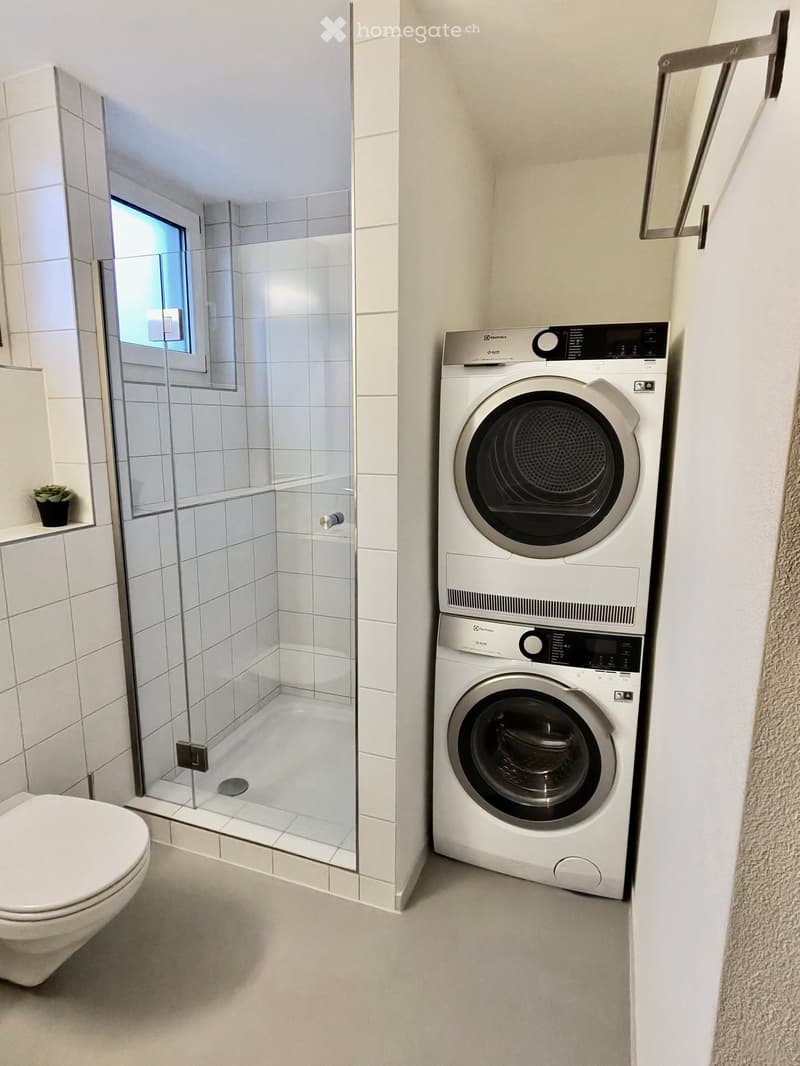
  • Modern bathroom with white tiles, a glass-enclosed shower, a toilet, and a stacked washer/dryer unit.
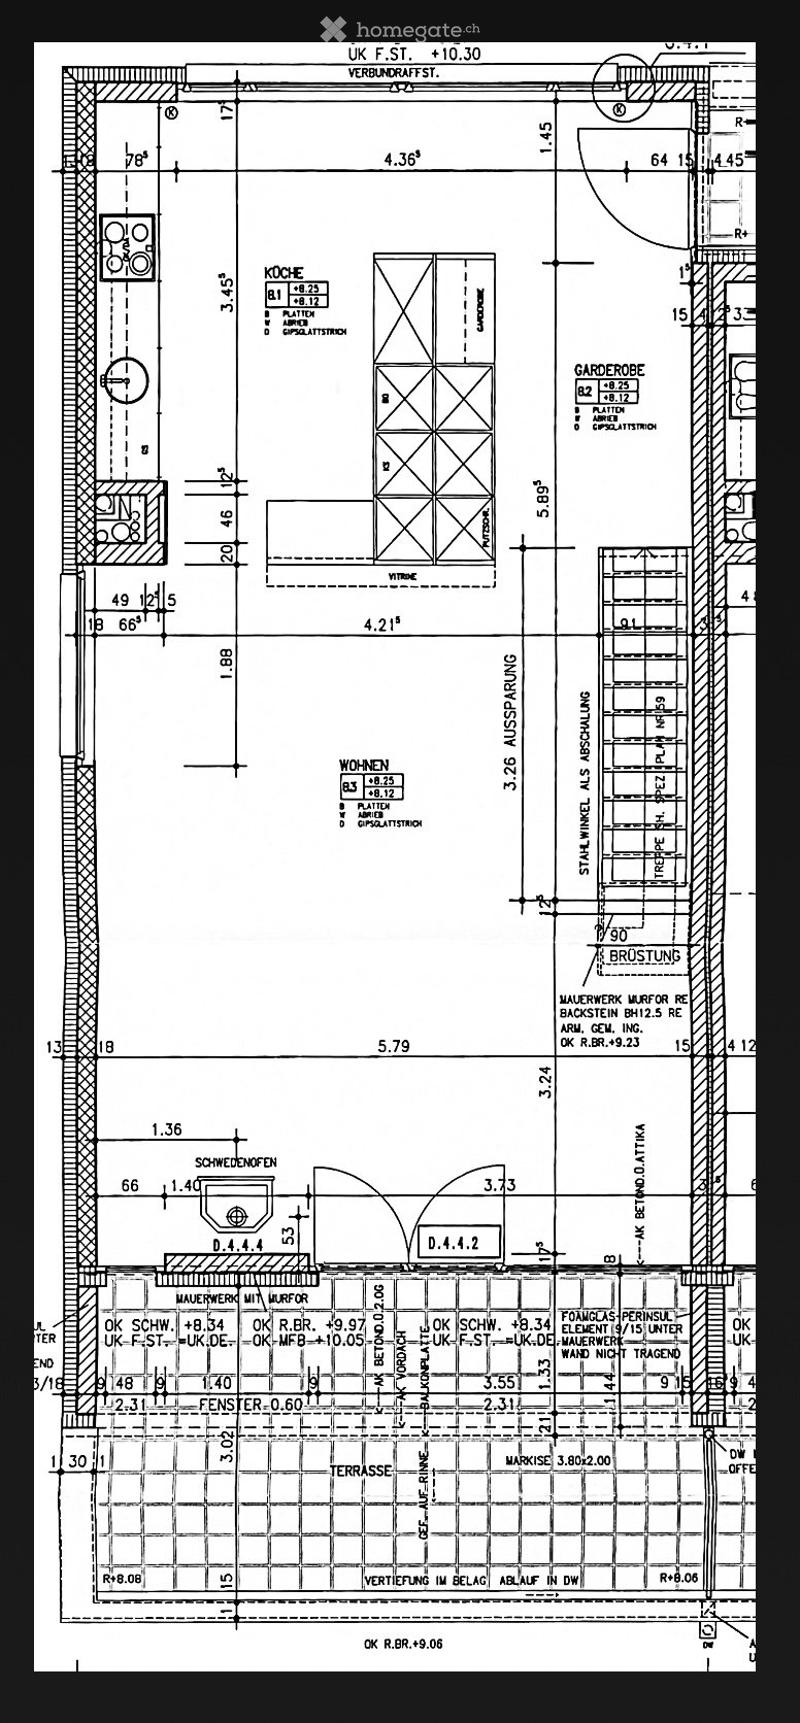
  • Floor plan showing a multi-room layout including a kitchen, living area, bedroom, bathroom, and terrace.
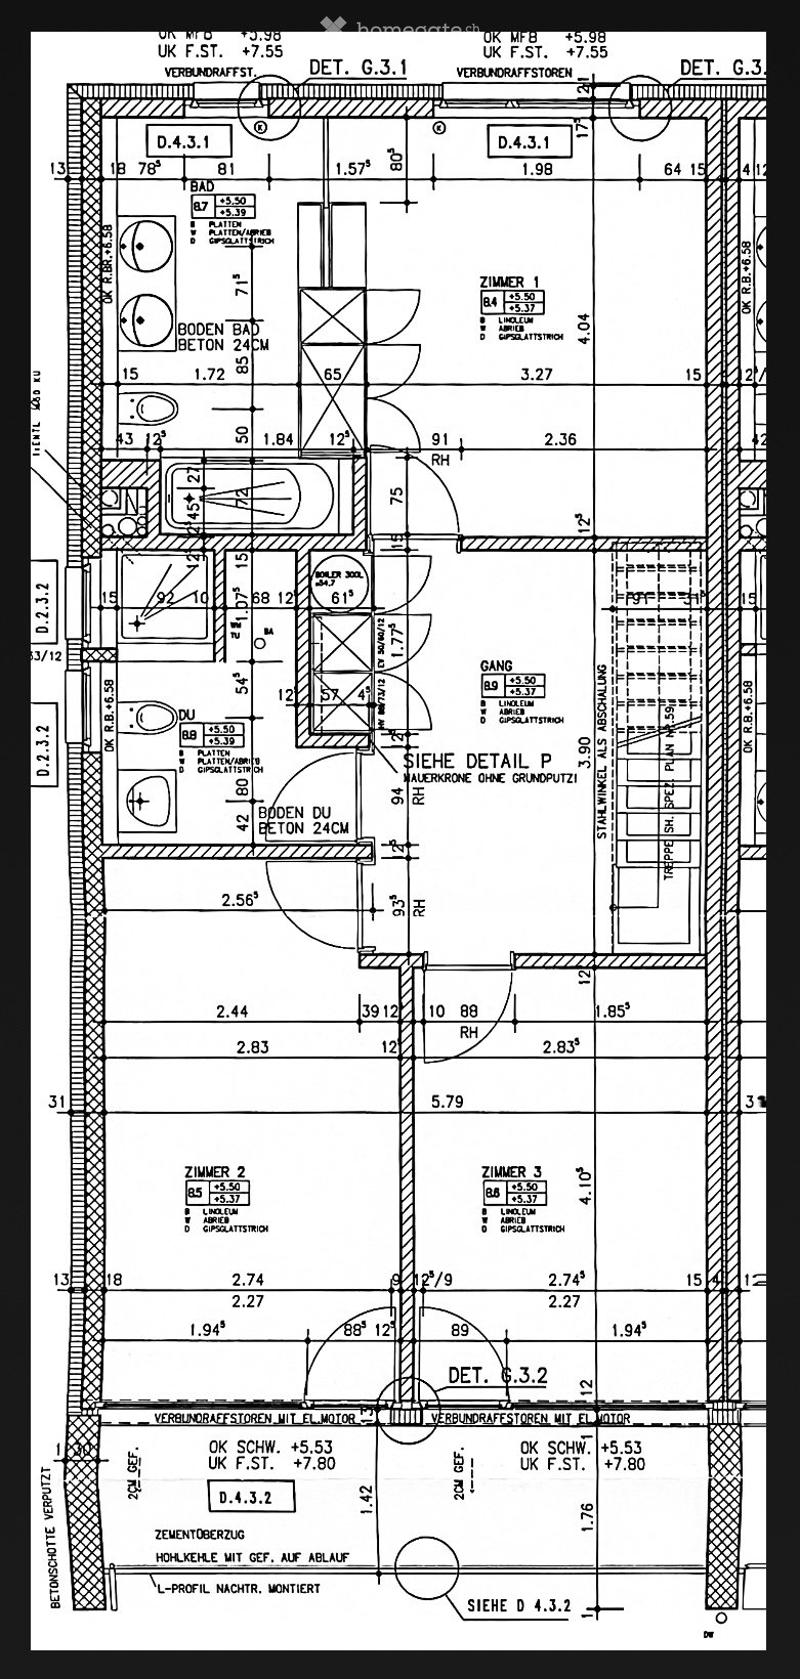
  • Floor plan showing layout of a residential unit with labeled rooms including a bathroom, living room, and bedrooms. Dimensions and construction details are indicated.
  • Get full property details

    Contact the advertiser for the exact address, floor plans and additional documents.

1 / 41

"Duplex/Maisonette apartment with terrace and balcony including 2 underground parking spaces in Niederrohrdorf"

Purchase price
CHF 1,230,000.–
Rooms
4.5
Living space
123 m2

Find the right mortgage for your new home

Location

Hiltimattstrasse 7, 5443 Niederrohrdorf

Travel time

  • 27 min.Station: Mellingen Heitersberg

Surrounding information

Source of this data

The data displayed is provided by one of our third-party suppliers.

Please note that the locations displayed may not be up to date and there may be some deviations.

  • School

    7 min.Rüsler
  • Pharmacy

    10 min.Coop Vitality
  • Supermarket

    8 min.Coop
  • Public Transport

    8 min.Welschland

Times refer to the route on foot.

Costs

Purchase price:
CHF 1,230,000.–

Main information

Available from:
Immediately
Type:
Maisonette / Duplex
No. of rooms:
4.5
Floor:
3
Number of floors:
3
Surface living:
123 m2
Last refurbishment:
2022
Year built:
2000

Features and furnishings

  • Balcony / Terrace

  • View

  • Child-friendly

  • Garage

  • Elevator

Documents (0)

Description

Bright 4½-room maisonette apartment in Niederrohrdorf

This bright and spacious maisonette apartment impresses with its well-thought-out room layout on two levels and plenty of natural light.

Upper level – Living and Cooking

The apartment entrance is located on the 3rd floor. A spacious entrance area welcomes you and leads to the kitchen, which is separated from the living and dining area by a bar, yet still appears open and spacious. The 33 m² large living room is directly connected to the terrace via a floor-to-ceiling window front – an ideal place to relax and enjoy.

Lower level – Sleeping and Working

At the foot of the stairs, a vestibule awaits you, which can be wonderfully used as a home office. On this level, there are three bedrooms. The master bedroom is equipped with built-in closets and has direct access to the bathroom with a bathtub and double sink. The two children's rooms are connected by a large balcony and also have floor-to-ceiling windows. A second bathroom with a shower and single sink, as well as a separate washing machine and dryer, round out the offer.

Mortgage Calculator

From dream house to home ownership: the mortgage calculator can help you estimate the affordability of this property.

Purchase price
Household income

Annual gross income of all persons applying for the mortgage (including 13th month salary or bonus payment).

The mortgage is affordable if the living costs do not exceed one third (33%) of your income.

Equity capital

You must finance at least 20% of the property value with your own funds. This includes savings, advance inheritance, gifts, all retirement assets (3a, 3b) and pension fund assets. You may withdraw a maximum of 10% of the purchase price from the pension fund.

Create your account
Free

Unlock the full experience

Sync your favourites, manage search alerts, and access all your important services seamlessly across devices. Create your free account for a personalized home search!

Listing ID
4003500098
Object ref.
xh9w9.usg5j

Contact the advertiser

Equity capital (optional)

By continuing, I declare that I accept the GTC and acknowledge the privacy policy, and that personal aggregated data related to my interests may be shared with the advertiser.

* By selecting “Yes”, I agree that Homegate may process this information as described here.

Other properties you might like

Fraud prevention: a few useful tips

  • Never transfer money in advance
  • Be careful if the price appears too low
  • Never share personal data such as bank details or copies of ID upfront
  • Do not sign a contract before you have visited the property

Tips and services