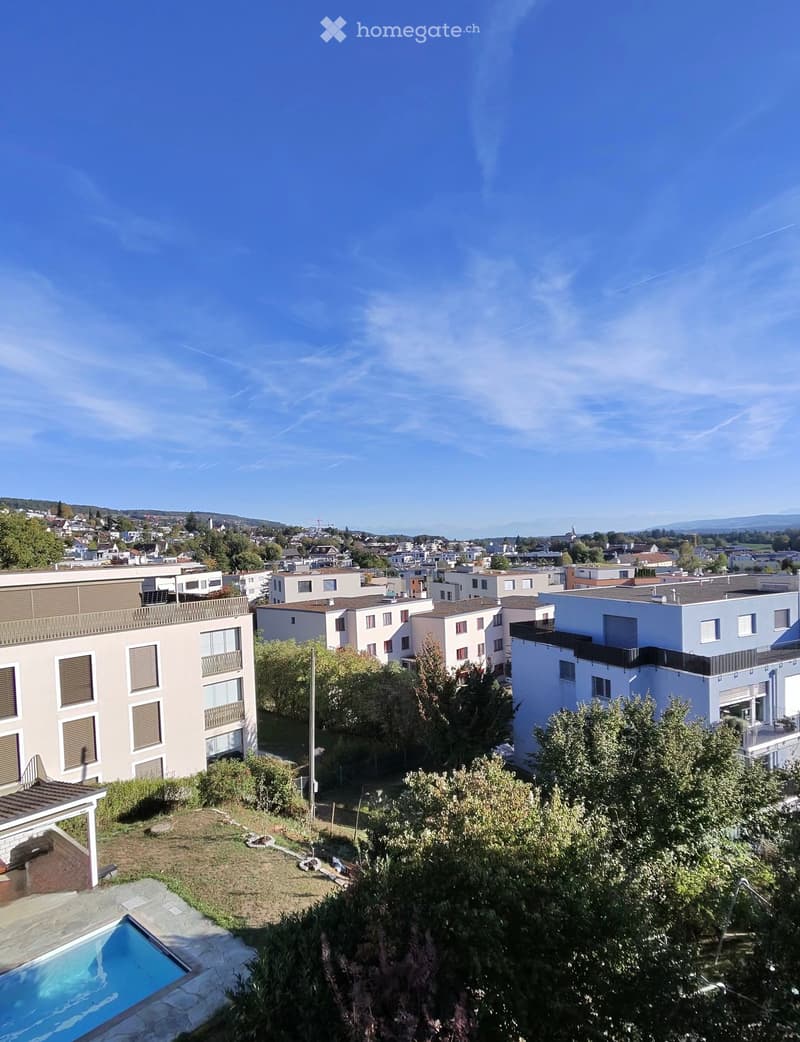
• View of a residential area with multiple apartment buildings, trees, and a swimming pool in the foreground.
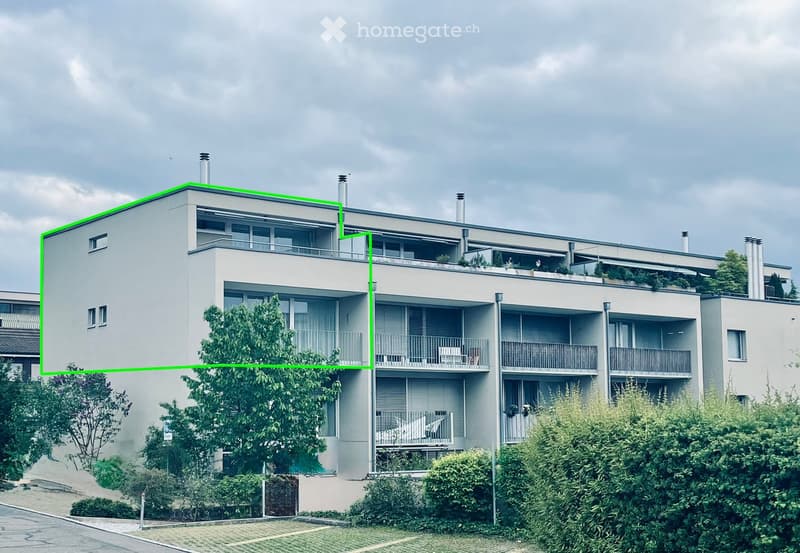
  • Modern multi-story residential building with balconies, large windows, and surrounding greenery.
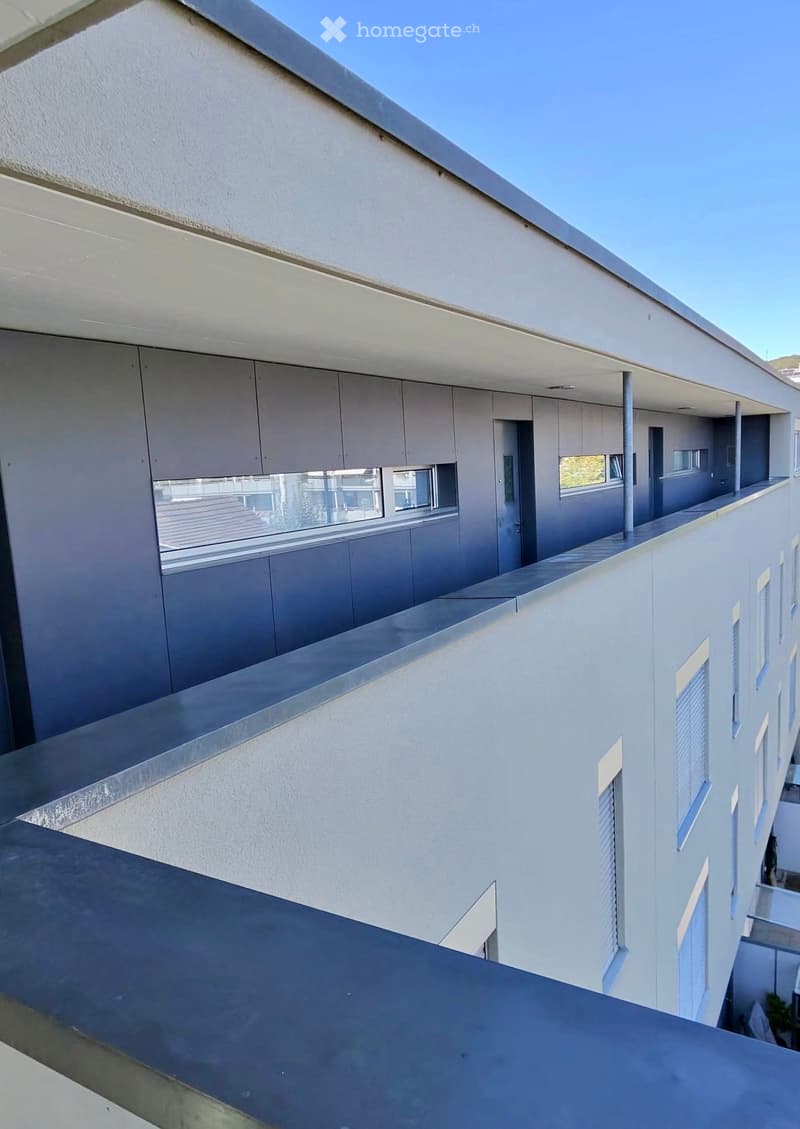
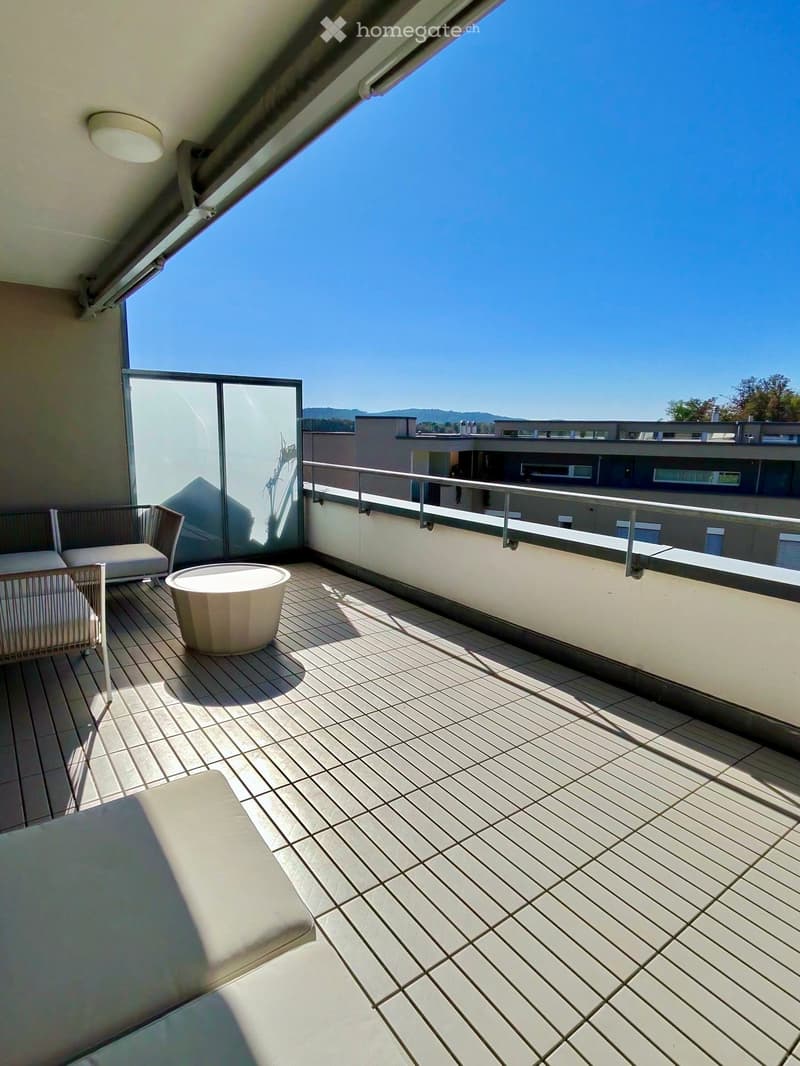
  • Modern balcony with white walls, large windows, and a sleek metal railing, overlooking a clear blue sky.
  • Modern hallway with wooden flooring, white walls, and built-in shelving units. Features a small seating area with a sofa and two round stools, along with decorative mirrors and a shelf with artwork.
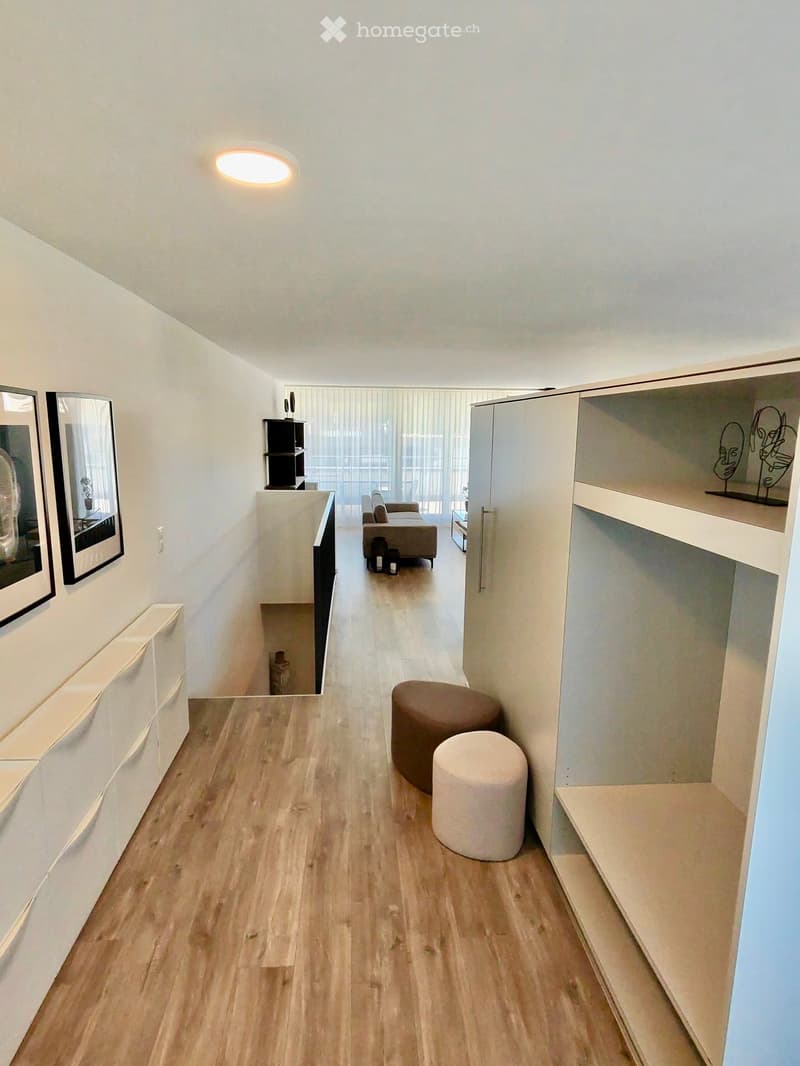
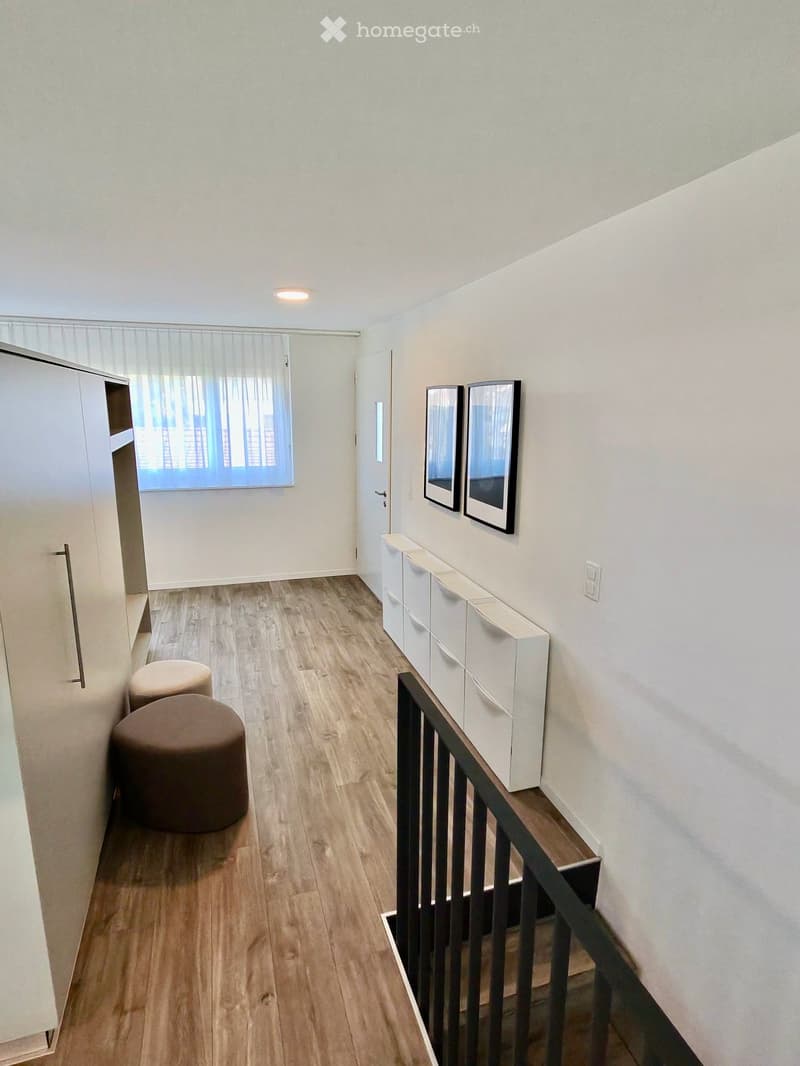
  • A modern hallway with wooden flooring, white walls, and a staircase leading upwards. Features include built-in white storage units, two framed mirrors, a window with blinds, and two round ottomans placed near the wall.
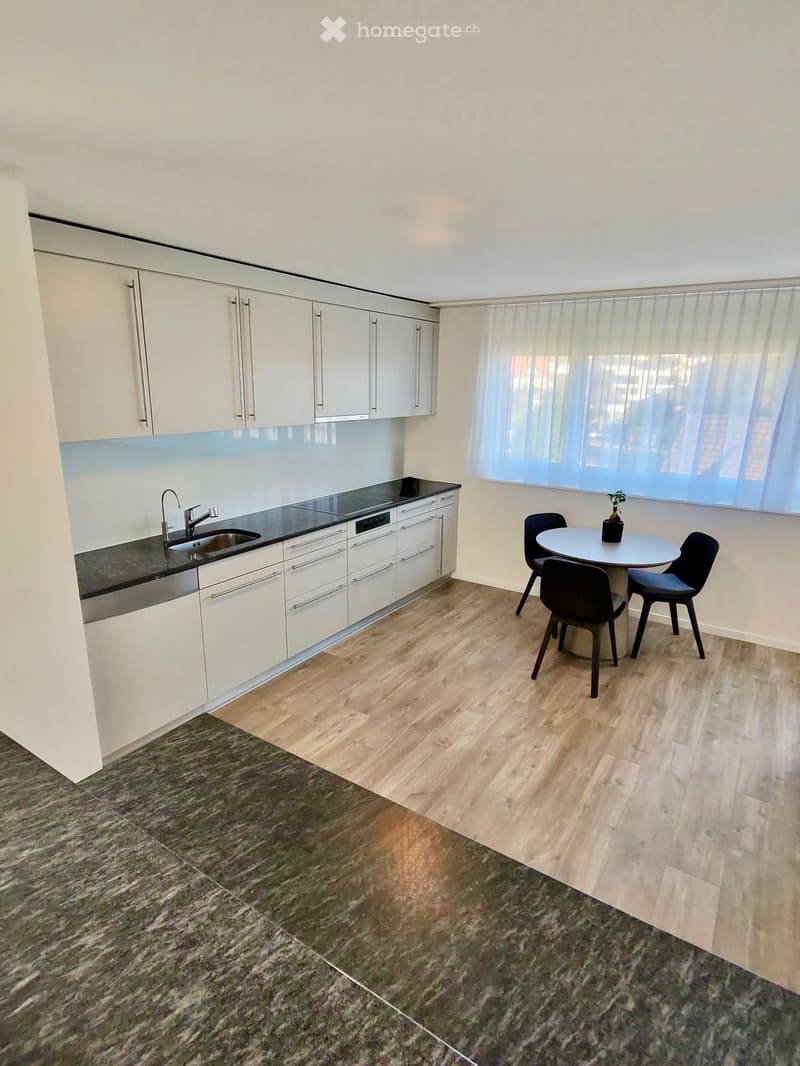
  • Modern kitchen with white cabinets, stainless steel appliances, a round dining table with four chairs, and a small potted plant on the table.
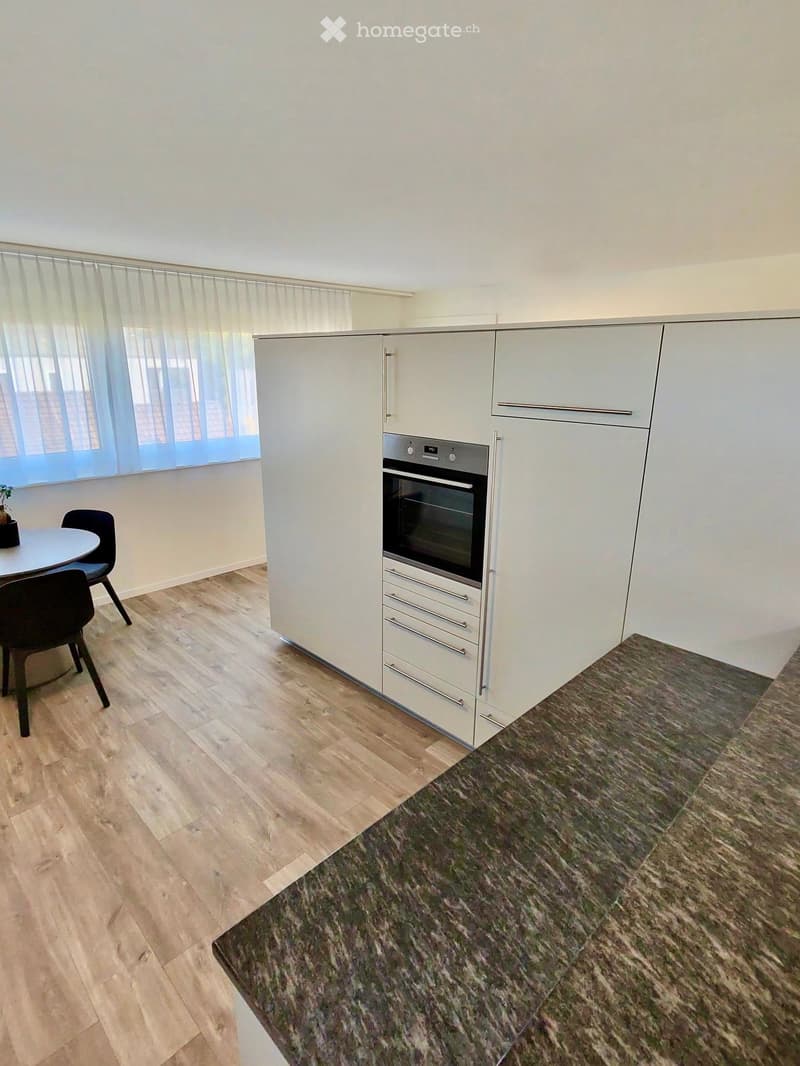
  • Modern kitchen with white cabinets, a built-in oven, a round dining table with two chairs, and a small potted plant on the table.
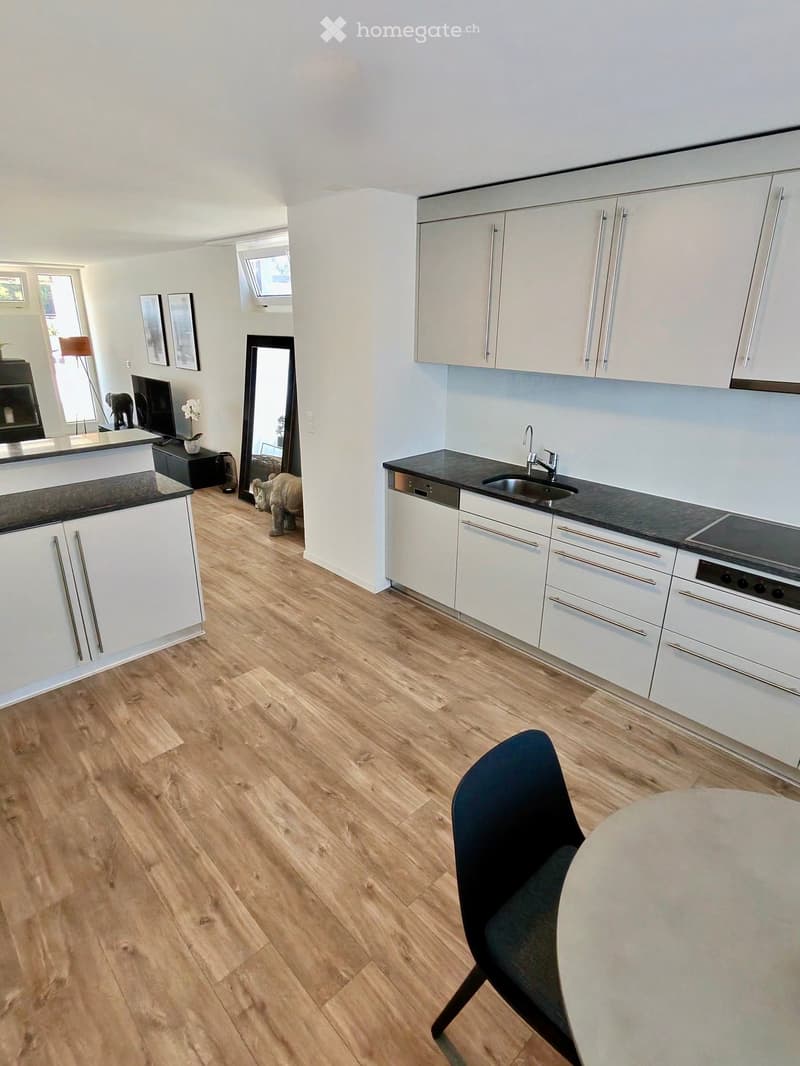
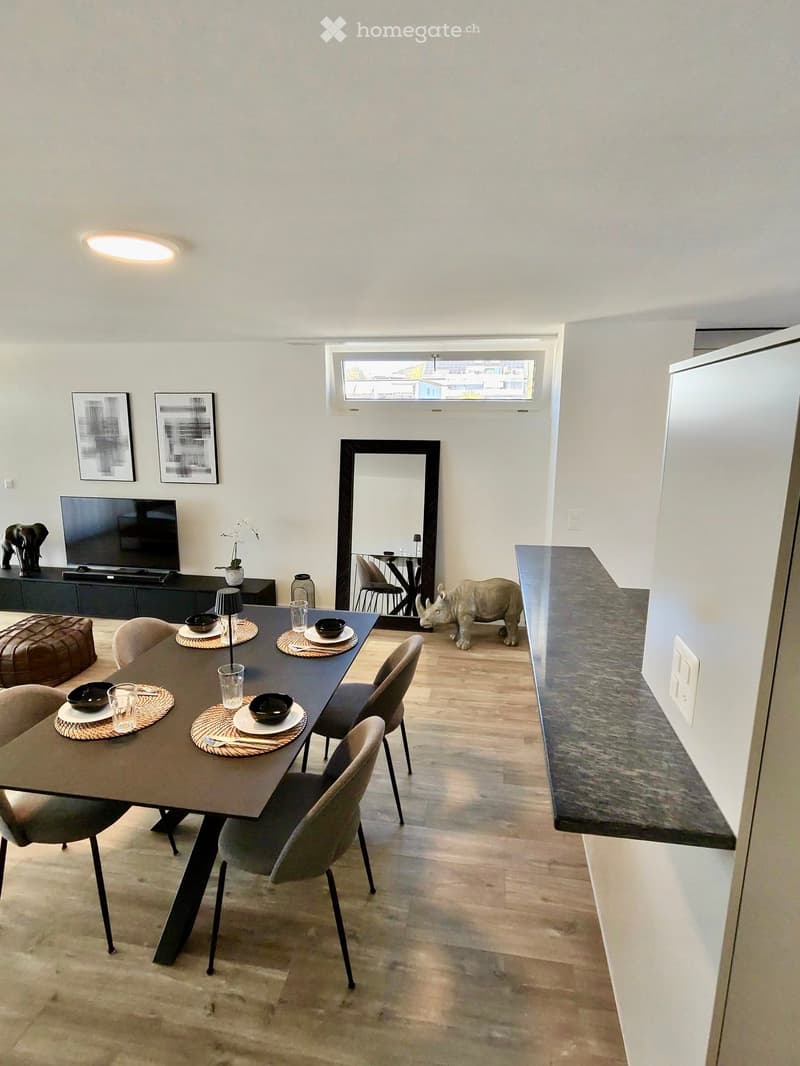
  • Modern kitchen with white cabinets, black countertops, wooden flooring, and stainless steel appliances including a sink, stove, and dishwasher. Features a round dining table with a single chair, a large mirror, and a television in the adjacent living area
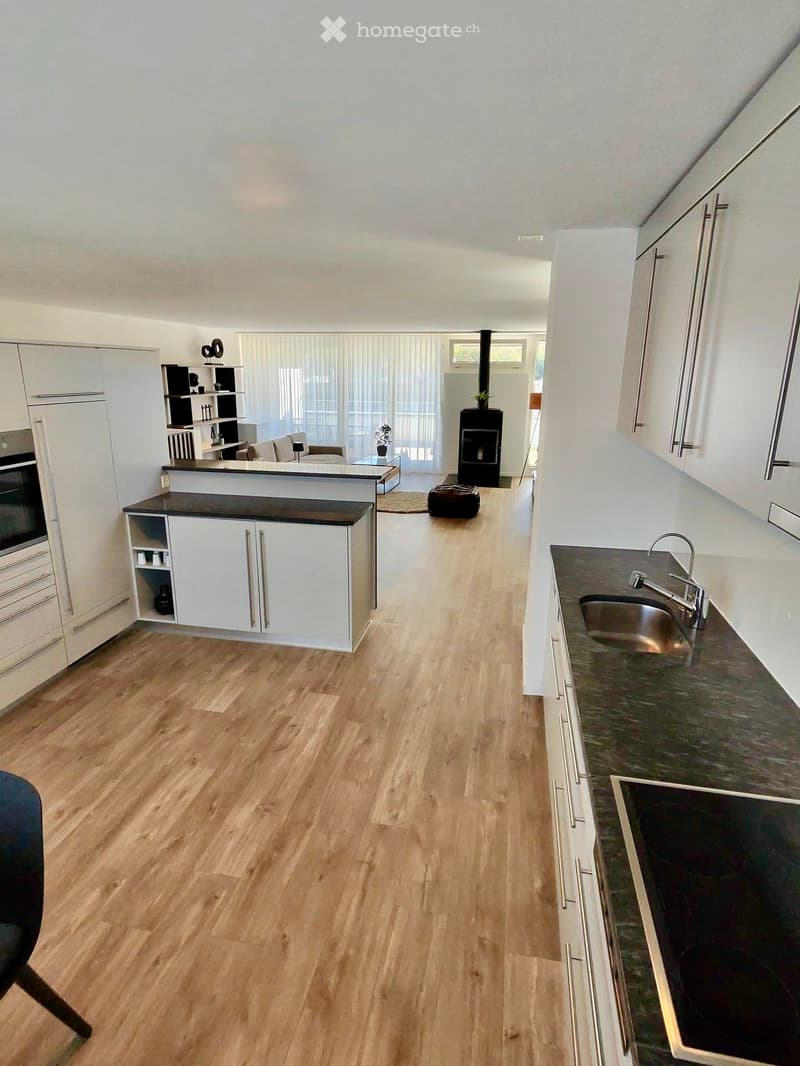
  • Open-plan kitchen and living area with light wooden flooring, white cabinets, a central island, a sink, and a fireplace.
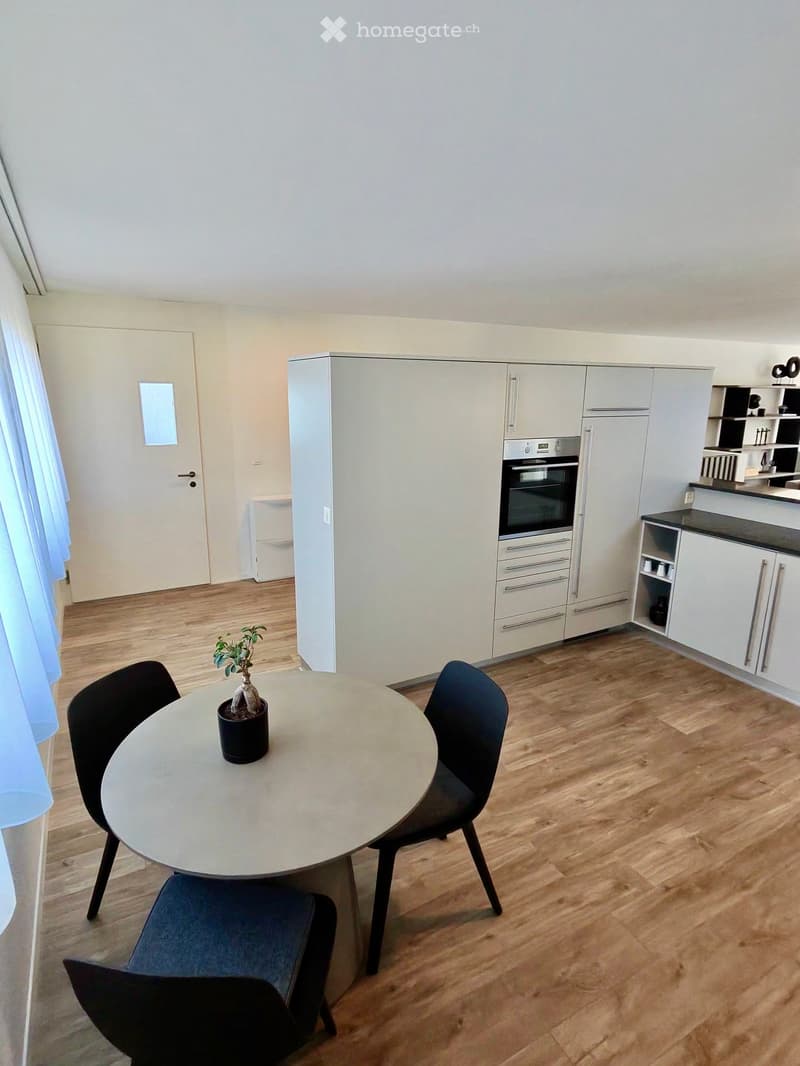
  • Modern kitchen with white cabinets, stainless steel oven, wooden flooring, and a small dining area with a round table and chairs.
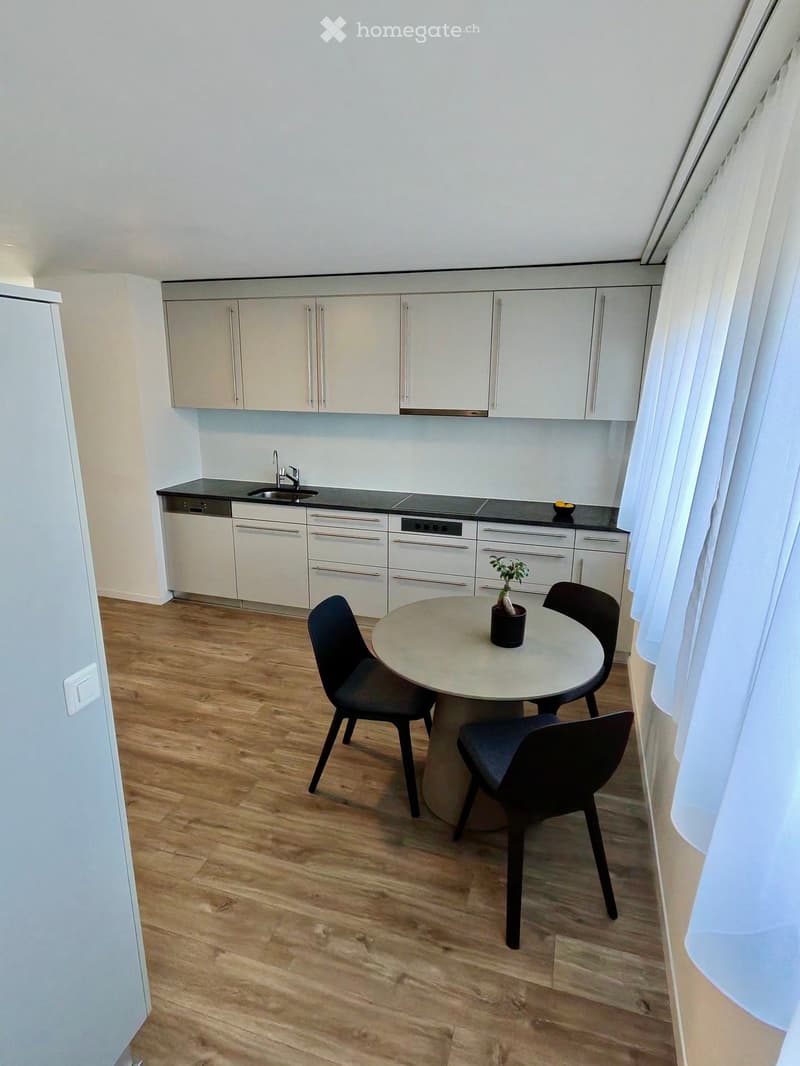
  • Modern kitchen with white cabinets, stainless steel sink, dishwasher, and a small dining area with a round table and chairs.
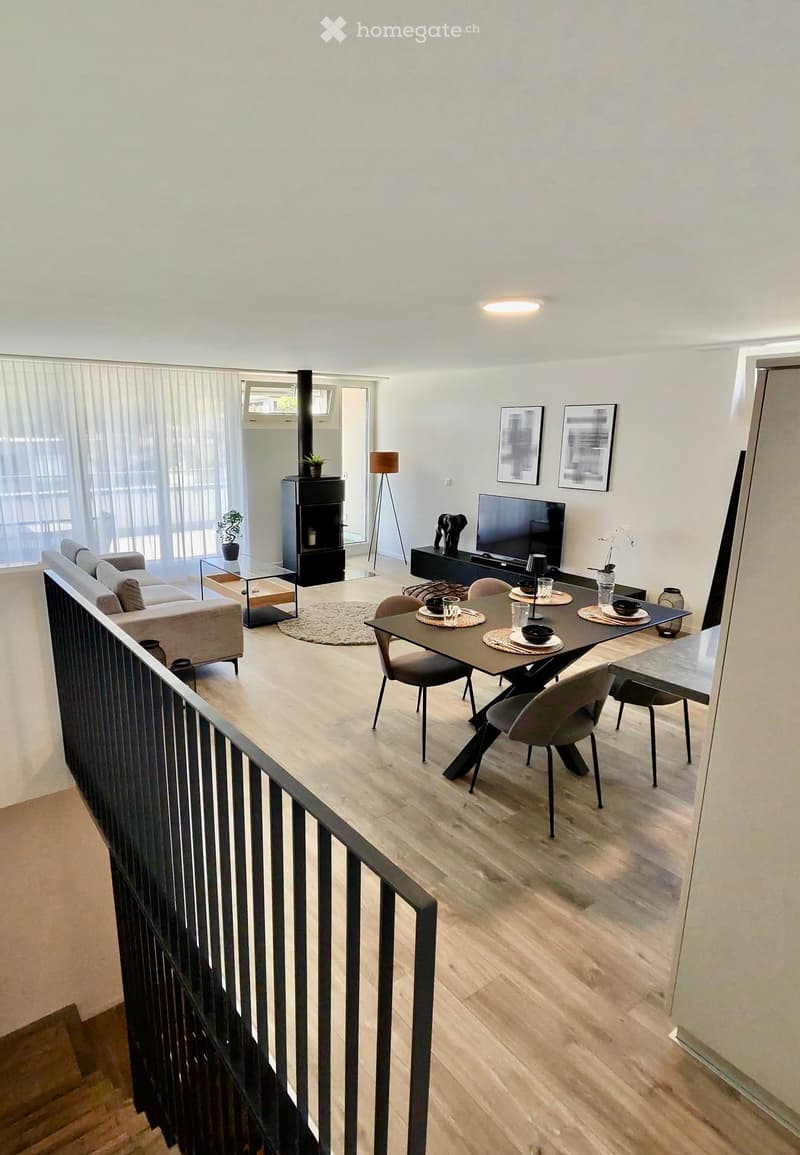
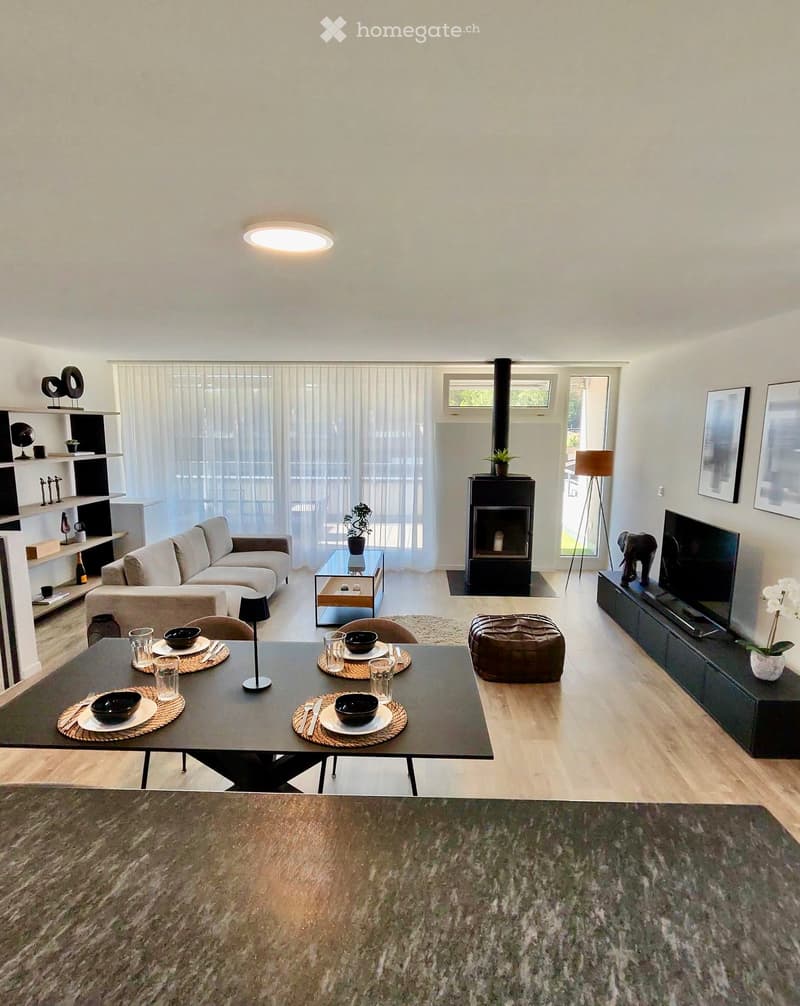
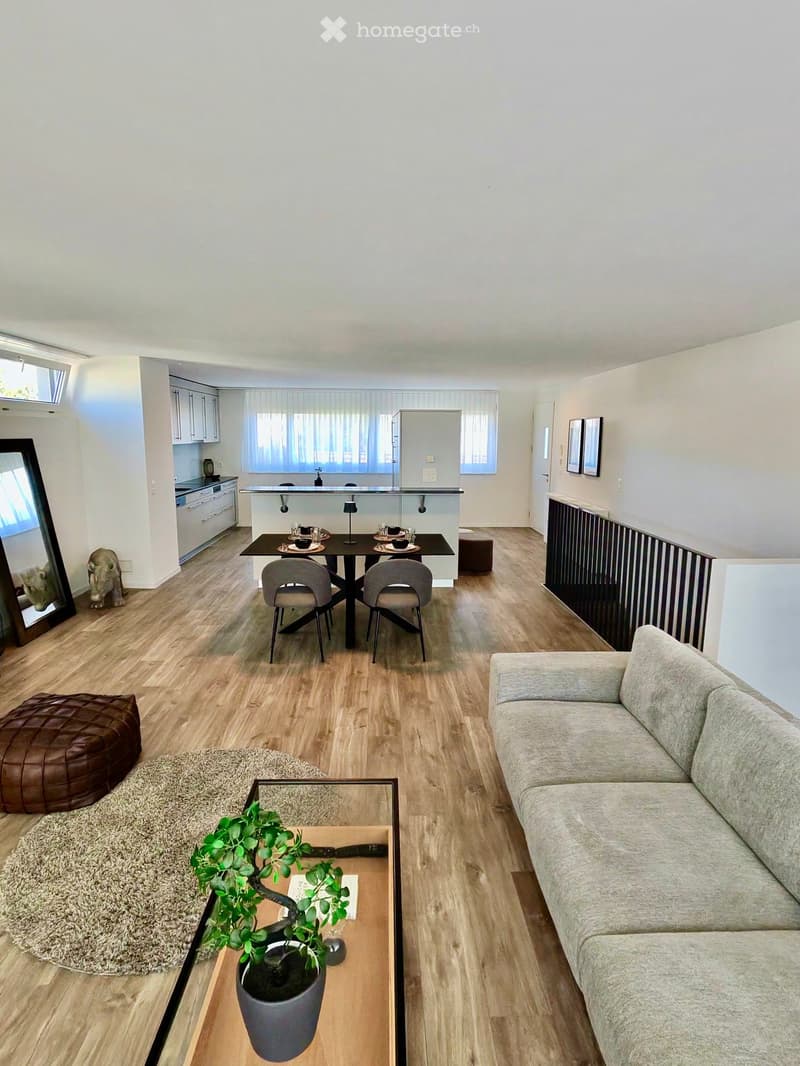
  • Modern living room with light wooden flooring, a grey sofa, a coffee table, a fireplace, a TV, a dining table with chairs, and a floor lamp.
  • Modern dining area with a dark wooden dining table, four chairs, a round stool, a television on a stand, a large mirror, and a refrigerator. The room features light wooden flooring and white walls.
  • Modern living room with a fireplace, large windows, a sofa, coffee table, dining table, and television. Shelves with decorative items and a plant are visible.
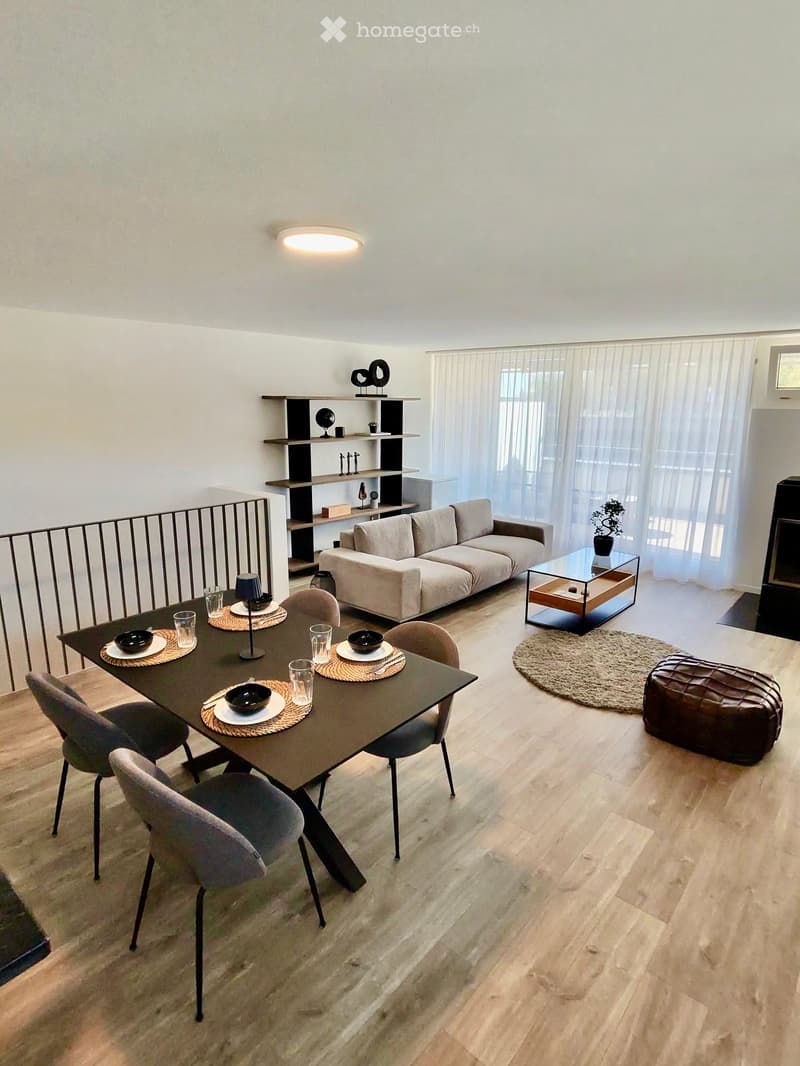
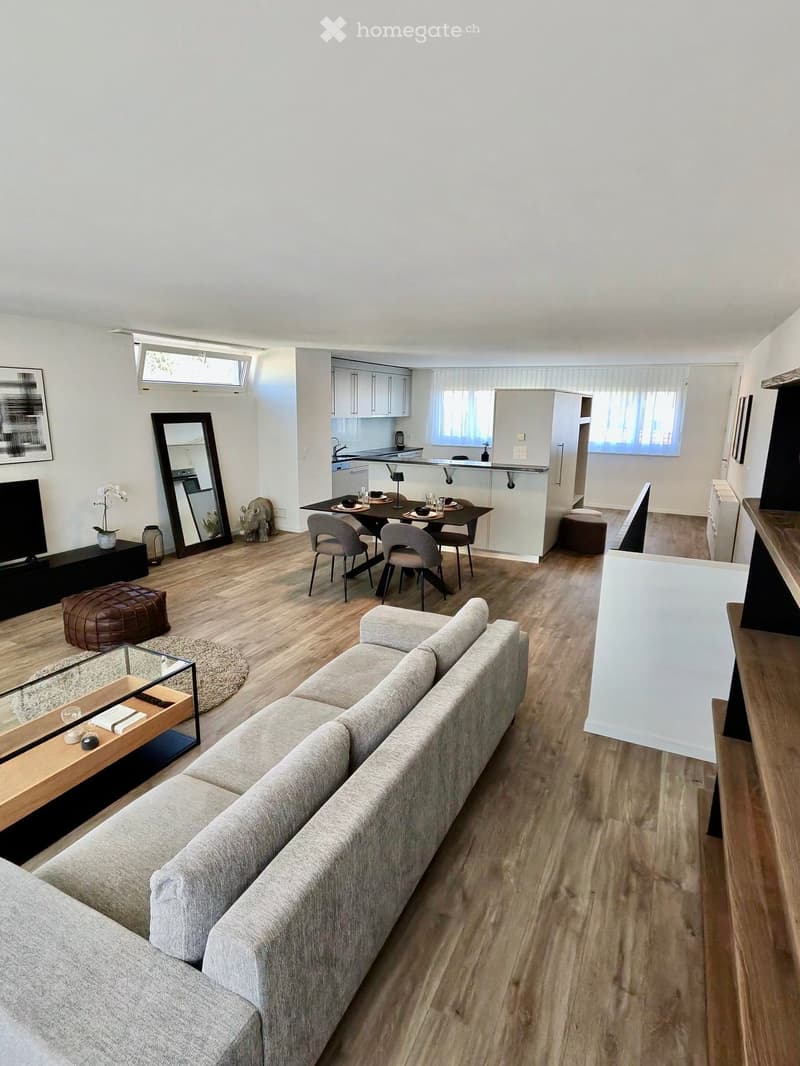
  • Modern living and dining area with a grey sofa, a black dining table with six chairs, a glass coffee table, a round rug, and a black shelf with decorative items.
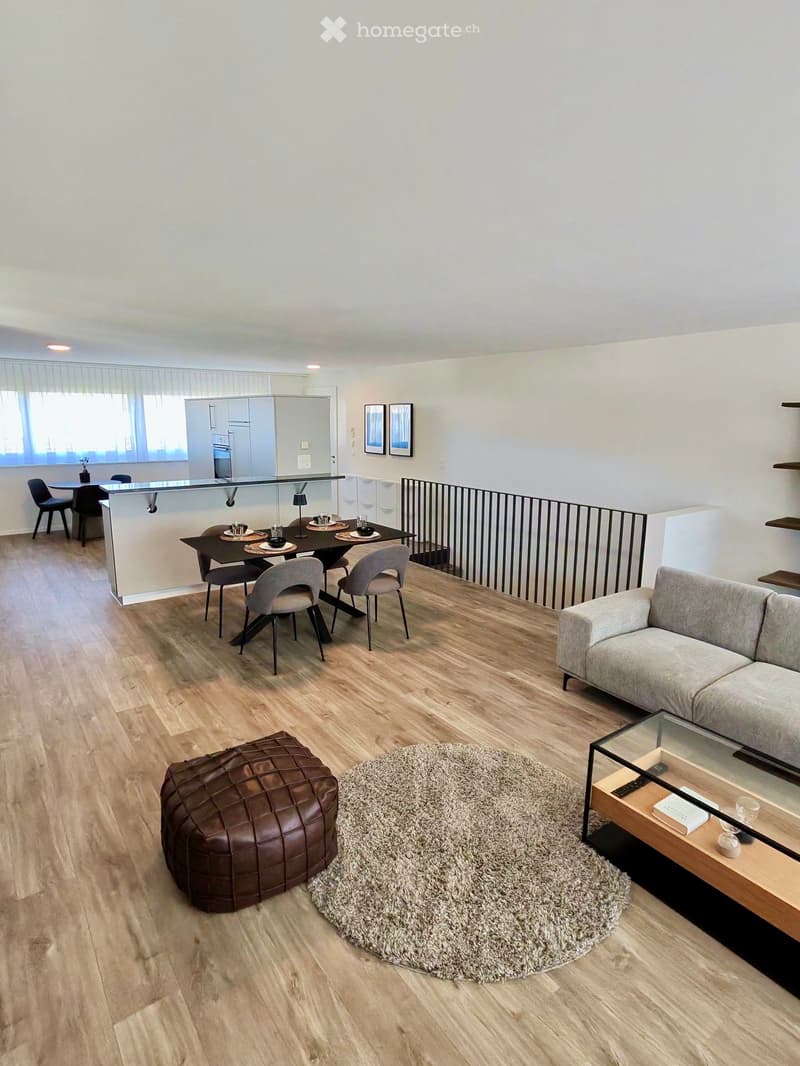
  • Modern living and dining area with light wood flooring, a grey sofa, a glass coffee table, a brown leather ottoman, a dining table with chairs, and a kitchen area with cabinets and a countertop.
  • Modern living room with a grey sofa, coffee table, potted plant, dining area with chairs and table, kitchen area with cabinets, and a large mirror on the wall.
  • Modern living and dining area with a grey sectional sofa, coffee table, ottoman, dining table with chairs, and a small kitchen area with a kitchen island and stools.
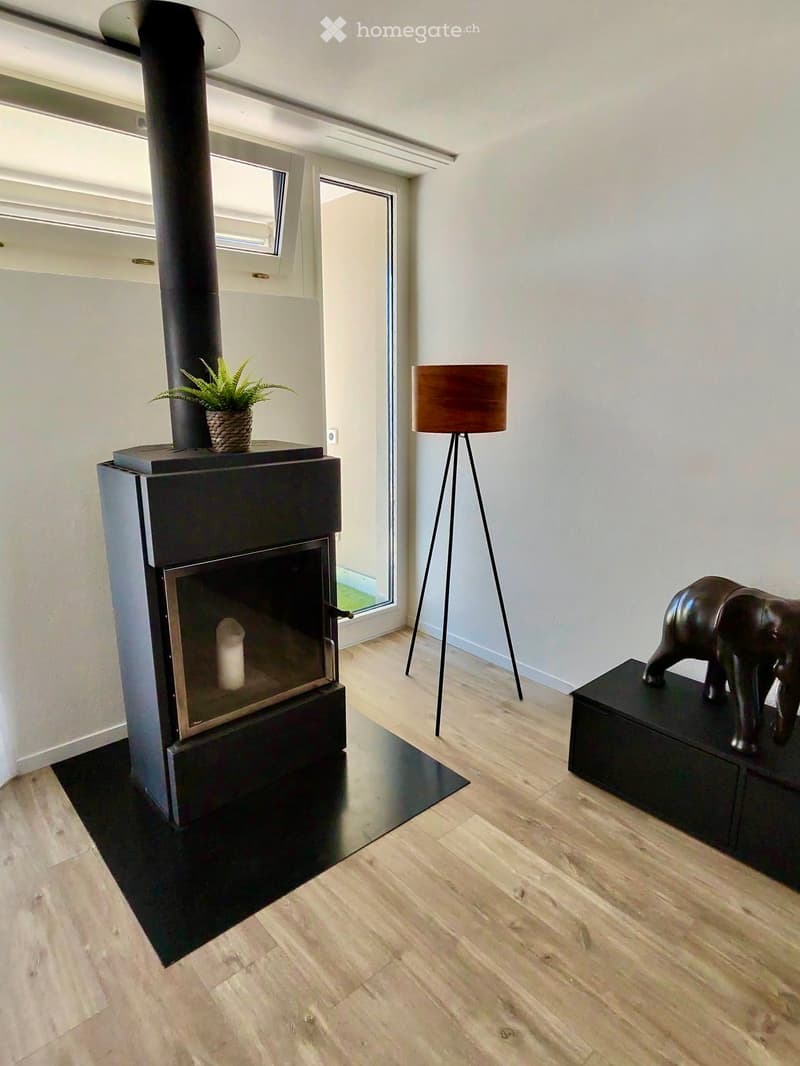
  • Modern living room with a sleek black fireplace, wooden floor, floor lamp, small table with a decorative elephant statue, and a potted plant on the fireplace mantle.
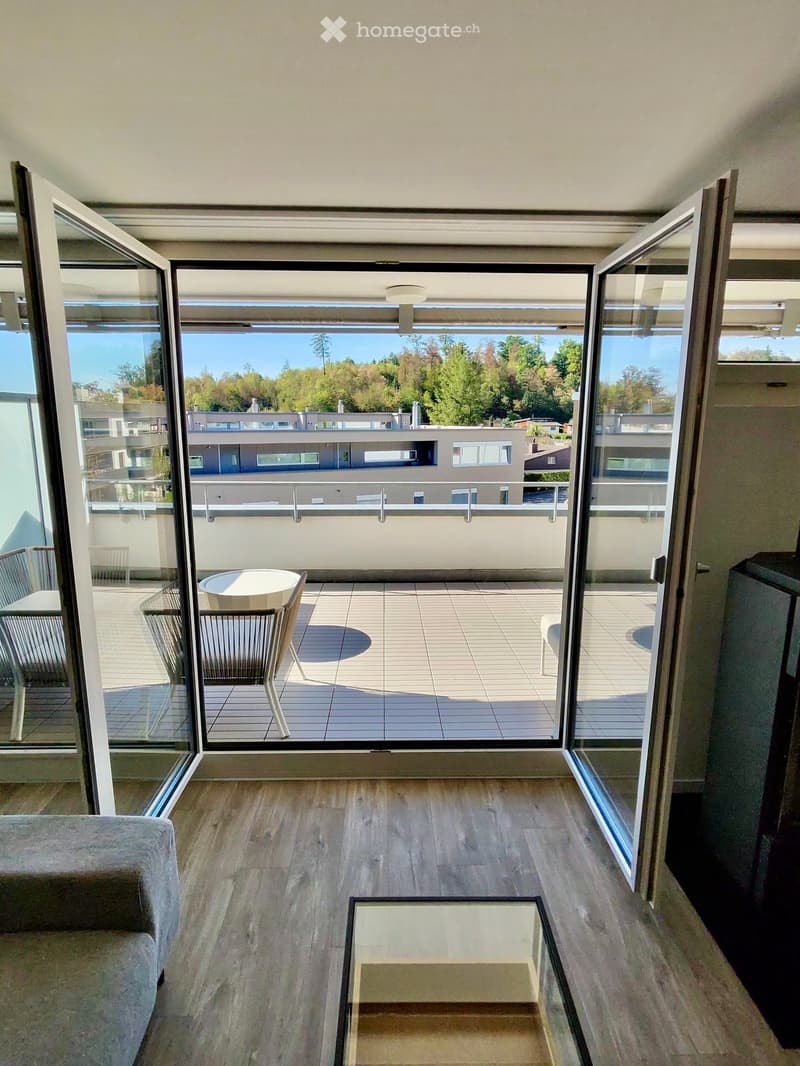
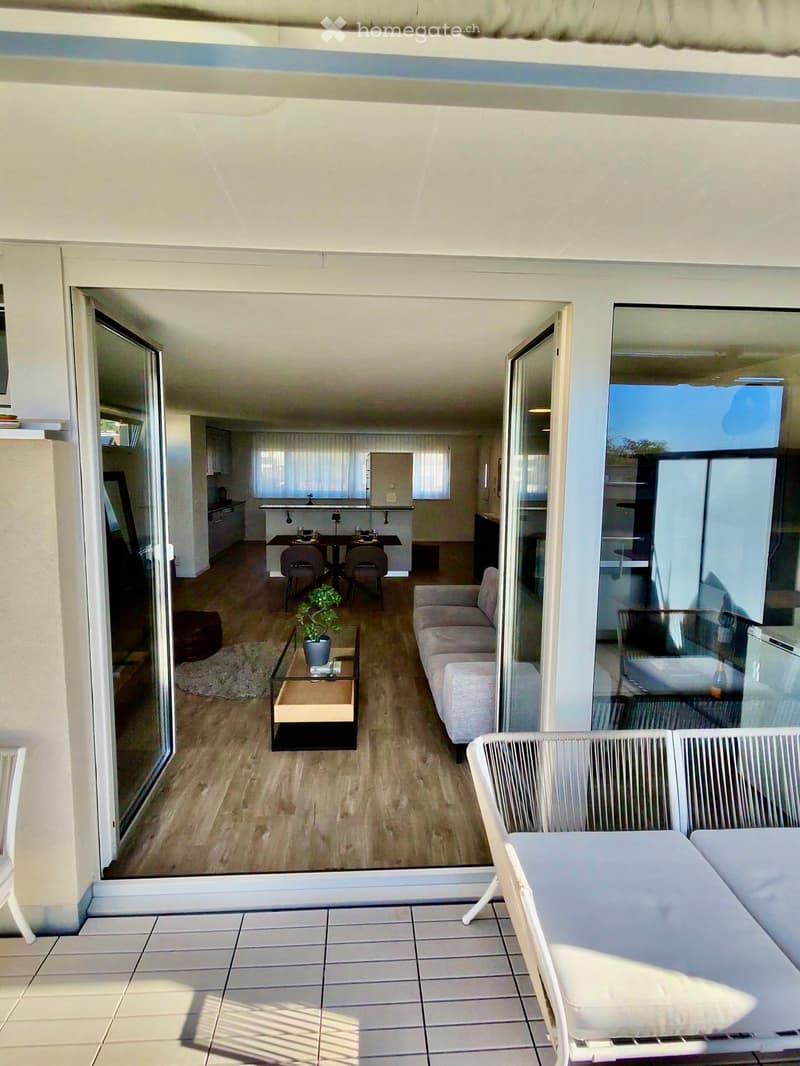
  • Modern living room with wooden flooring, large glass doors opening to a balcony, sofa, coffee table, and outdoor furniture including a table and chairs.
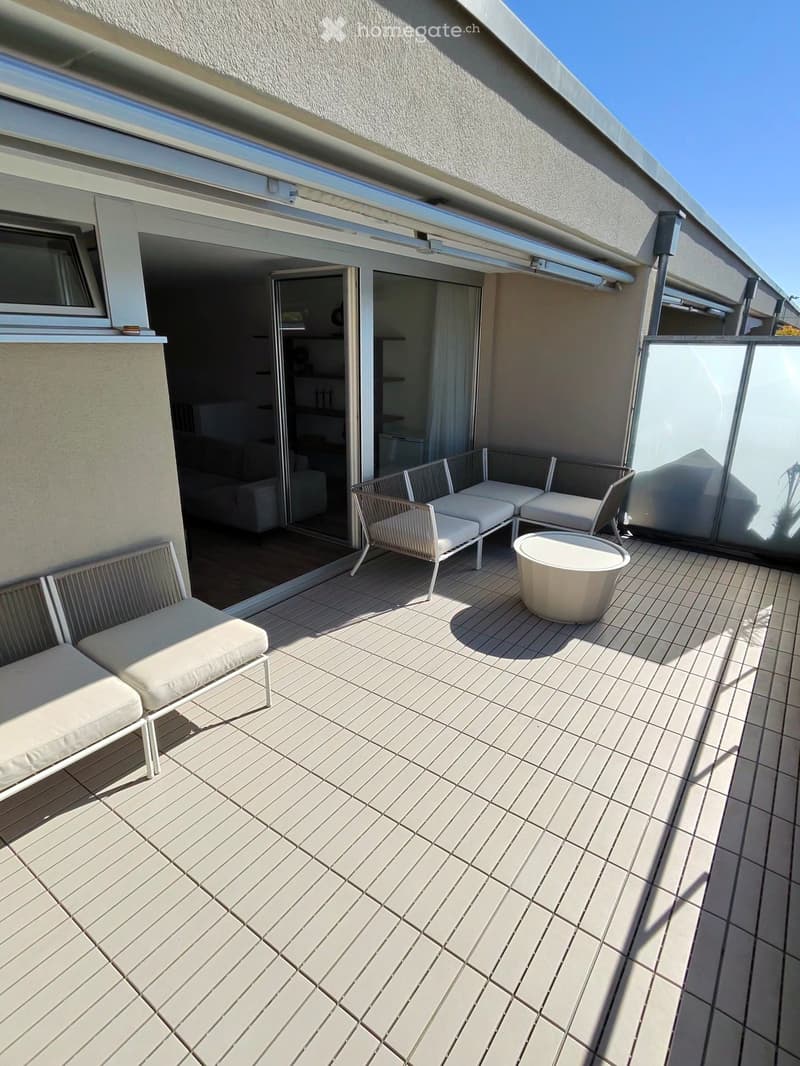
  • Balcony with wooden decking, white sofa, white chair, and a small round table.
  • Balcony with tiled floor, white chairs, and a round table, connected to an indoor living space.
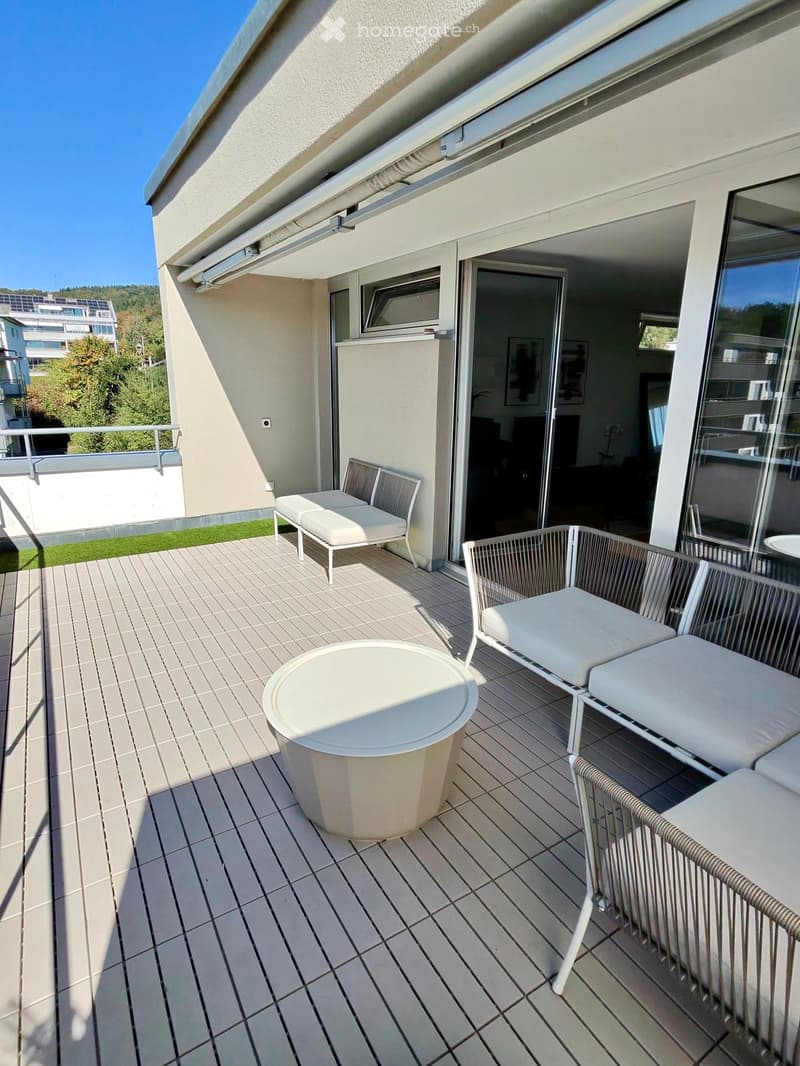
  • Balcony with tiled floor, white table, and two white chairs, with a view of greenery and neighboring buildings.
  • Balcony with white furniture, including a sofa, coffee table, and chairs, overlooking a living room with a sofa, coffee table, dining table, and chairs.
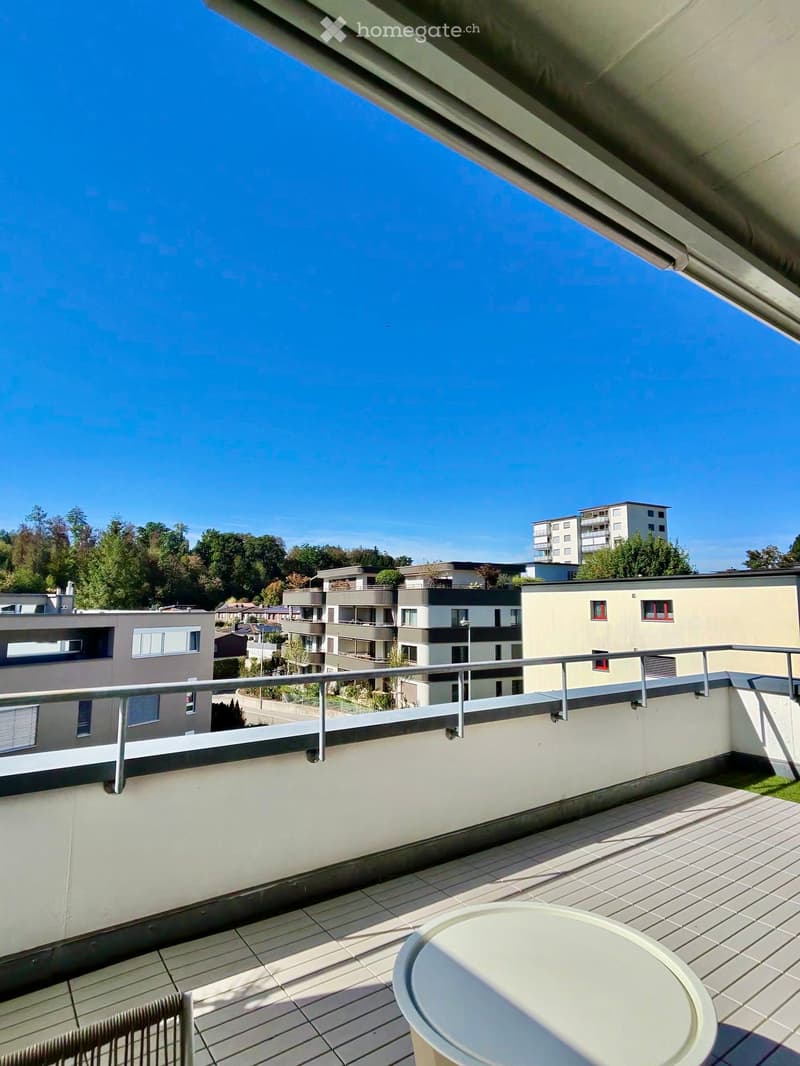
  • Balcony with tiled floor, metal railing, round table, and chair, overlooking a residential area with modern buildings and trees.
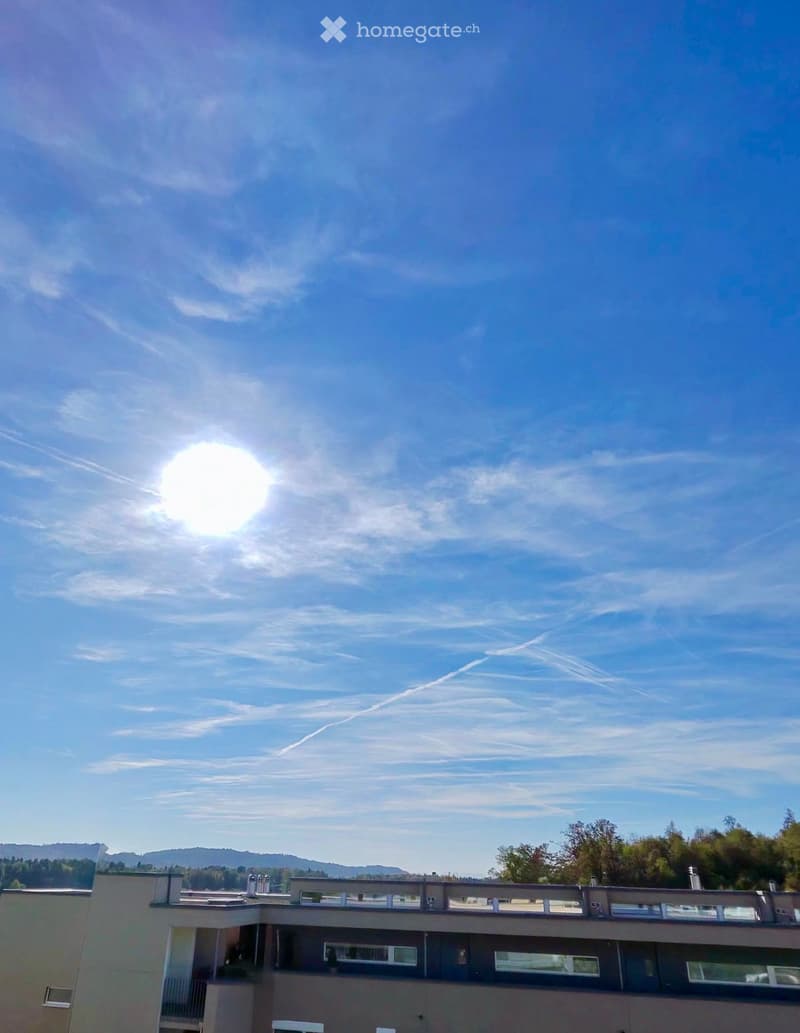
  • View of a multi-story building with a flat roof and balconies, surrounded by trees and a clear blue sky with the sun shining brightly.
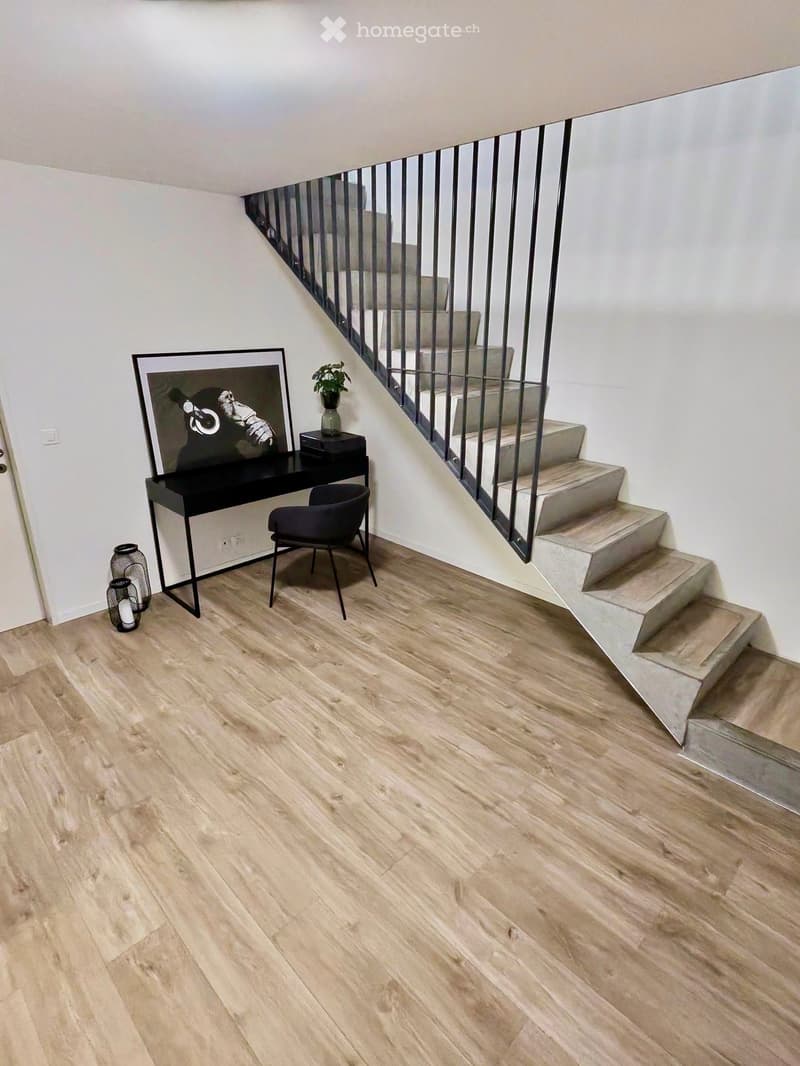
  • Modern hallway with wooden flooring, a staircase with metal railing, a small black table with a picture frame, a chair, and a small plant on the table.
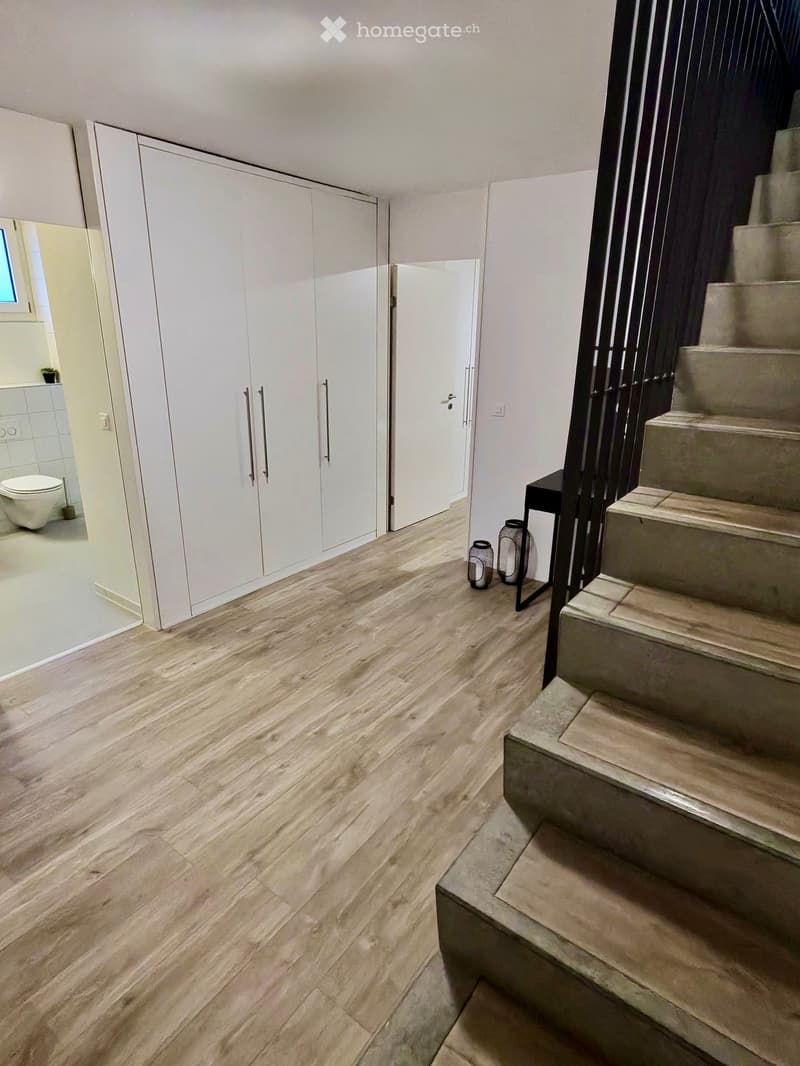
  • Hallway with wooden flooring, white built-in closet, staircase leading upwards, and a small black table with decorative items.
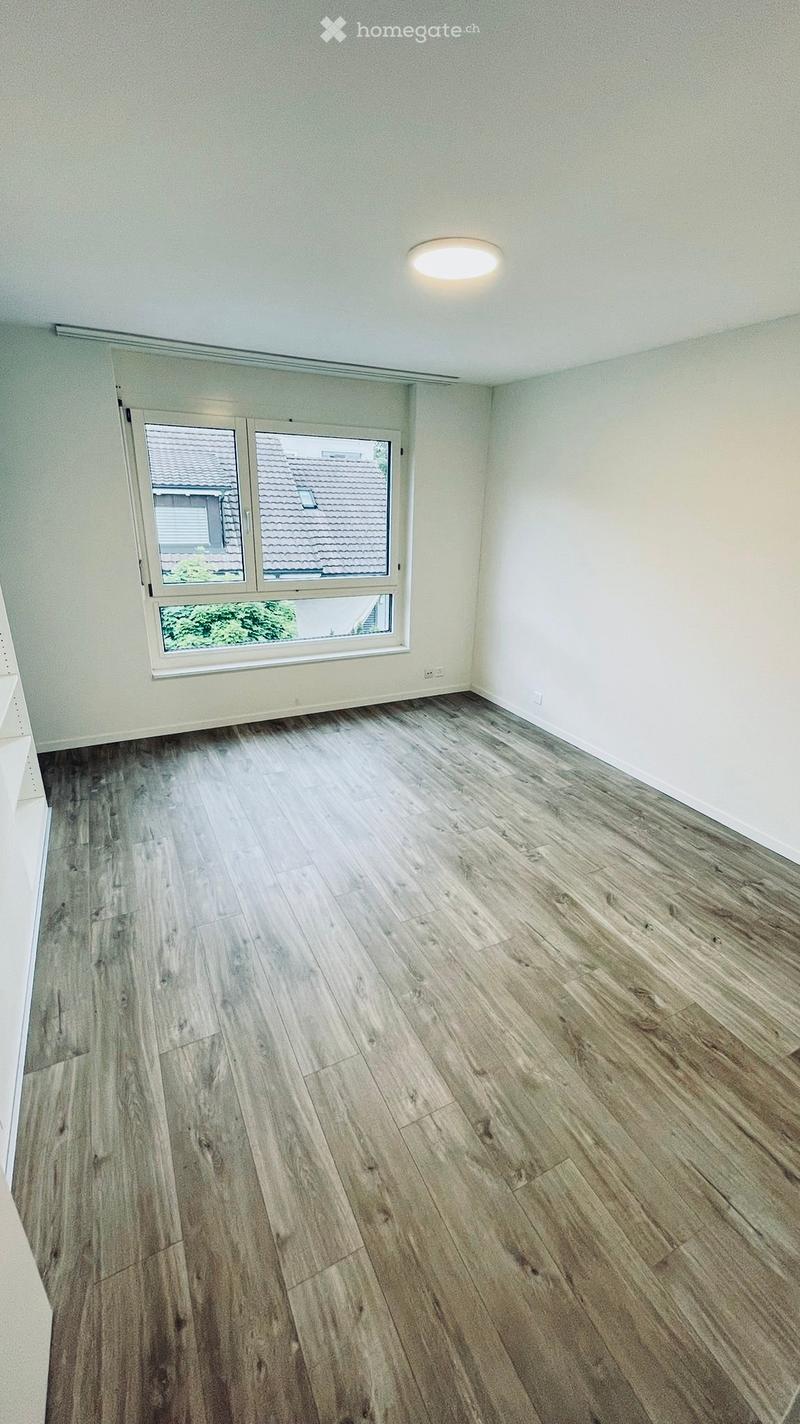
  • Empty room with light-colored walls, wooden flooring, and a large window with a view of neighboring rooftops.
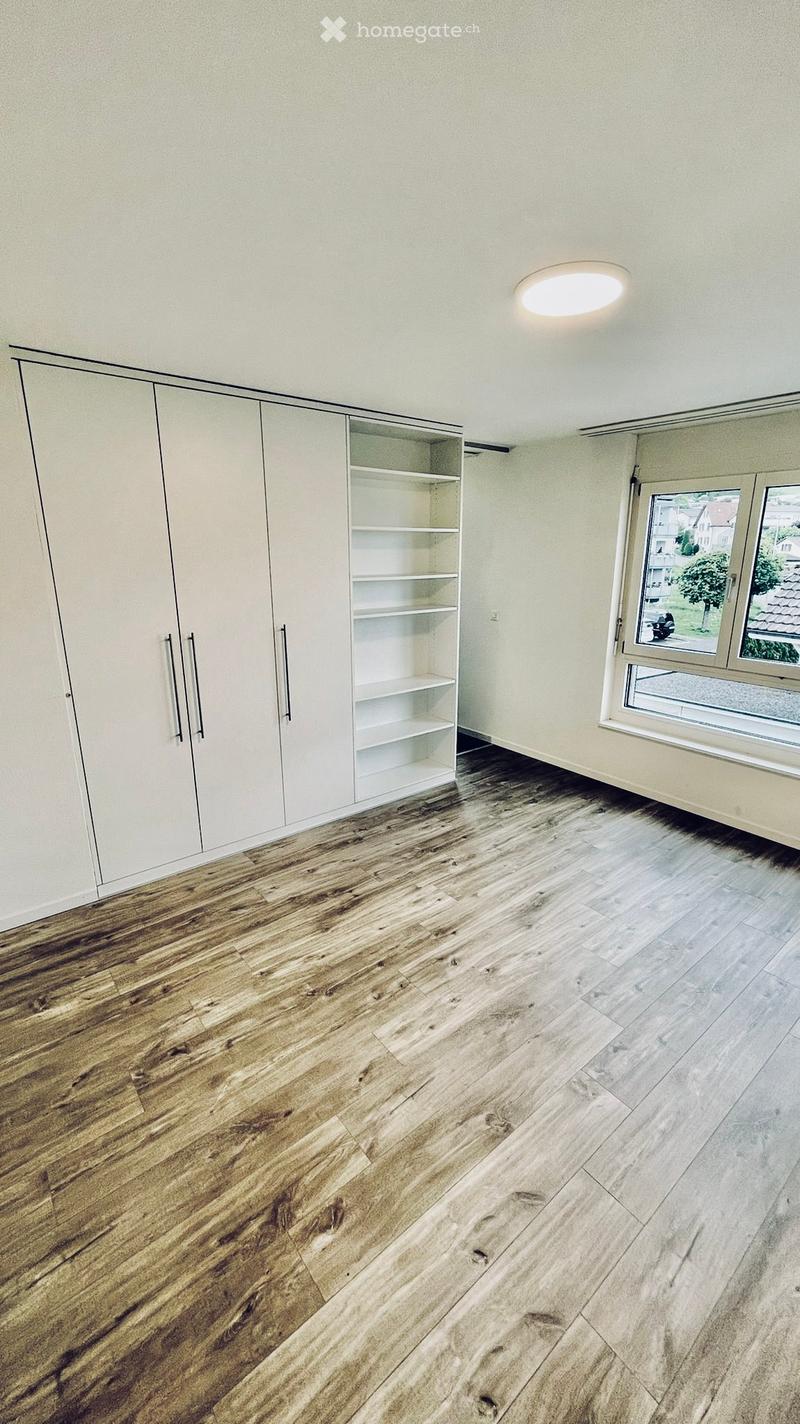
  • Empty room with light-colored walls, wooden flooring, built-in closet with empty shelves, and a large window with a view of the outside.
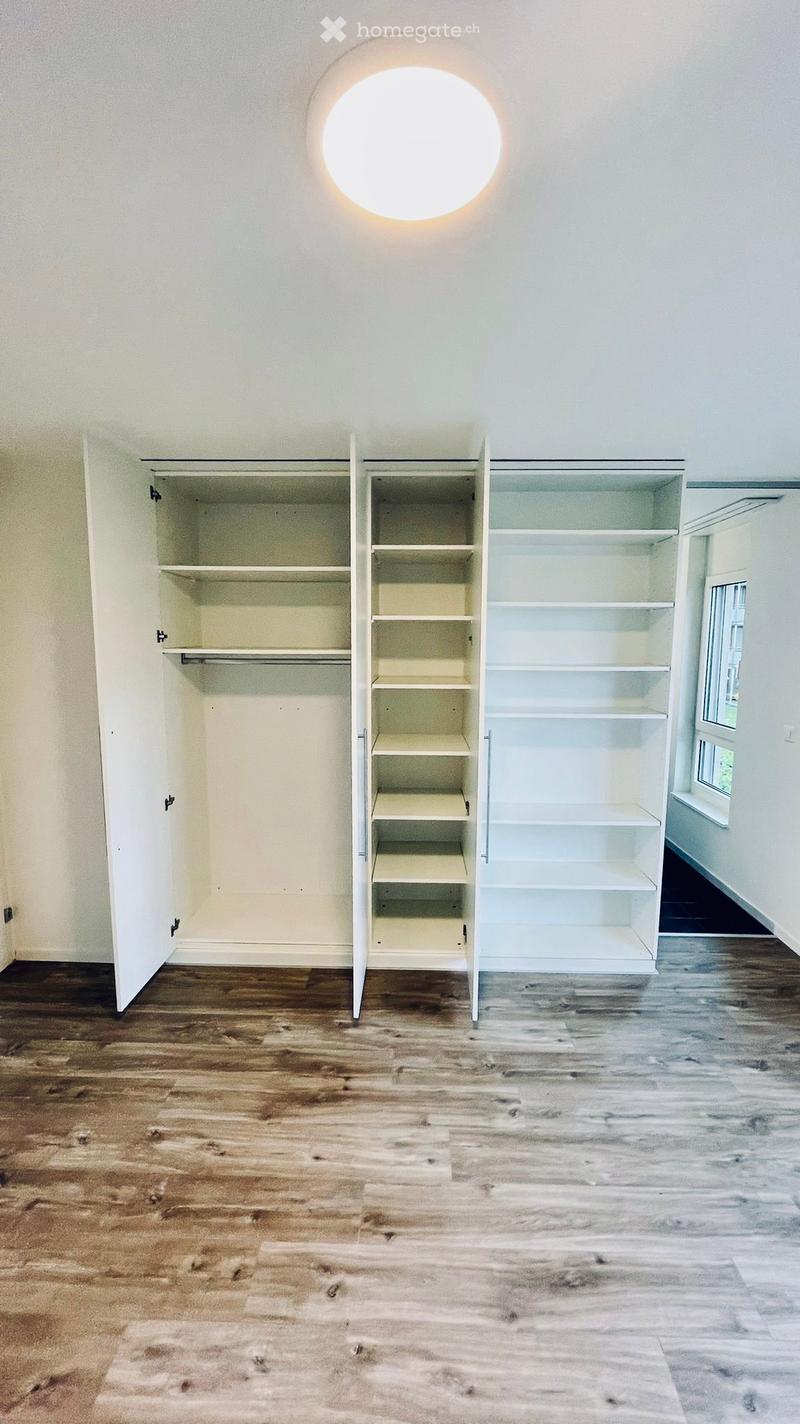
  • Empty room with wooden flooring, white walls, and built-in open shelving units.
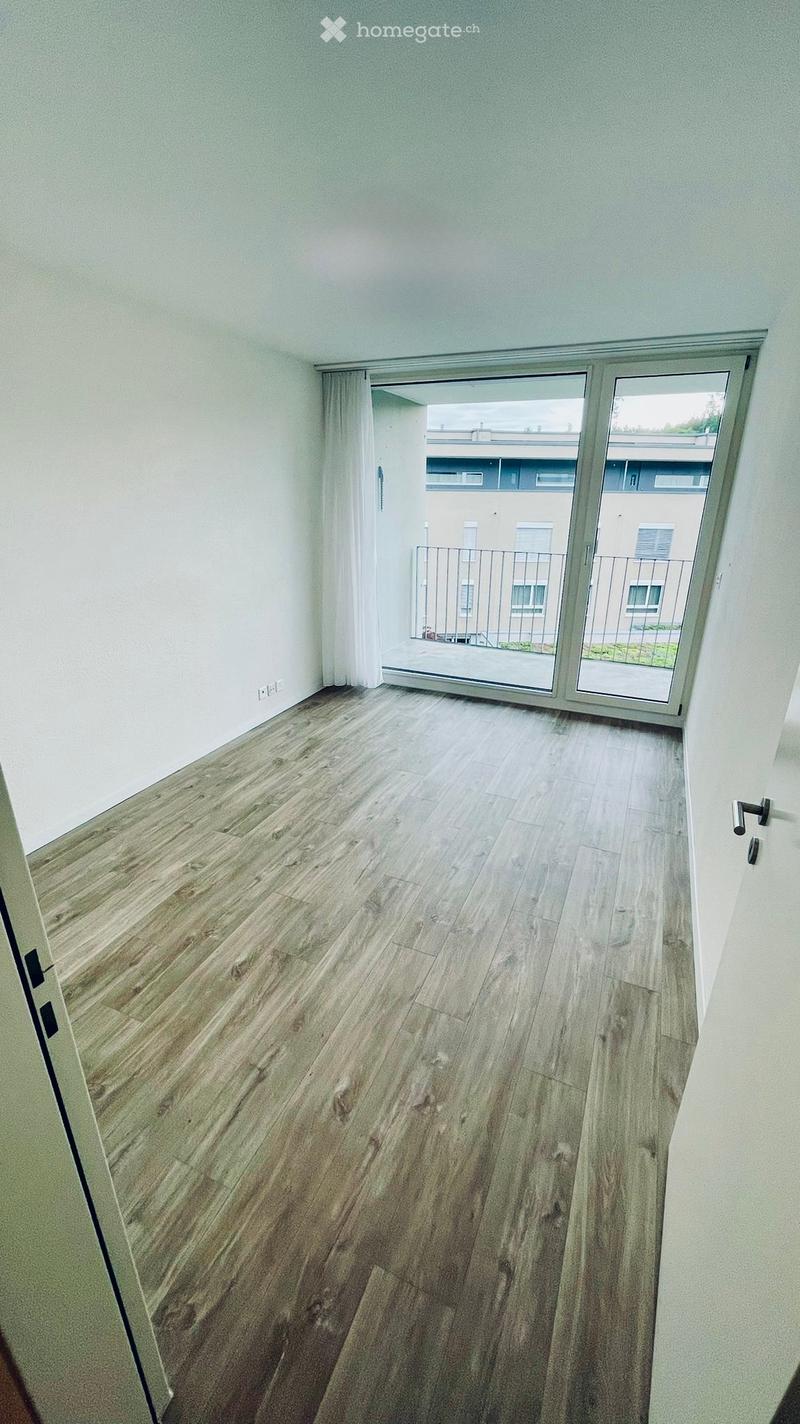
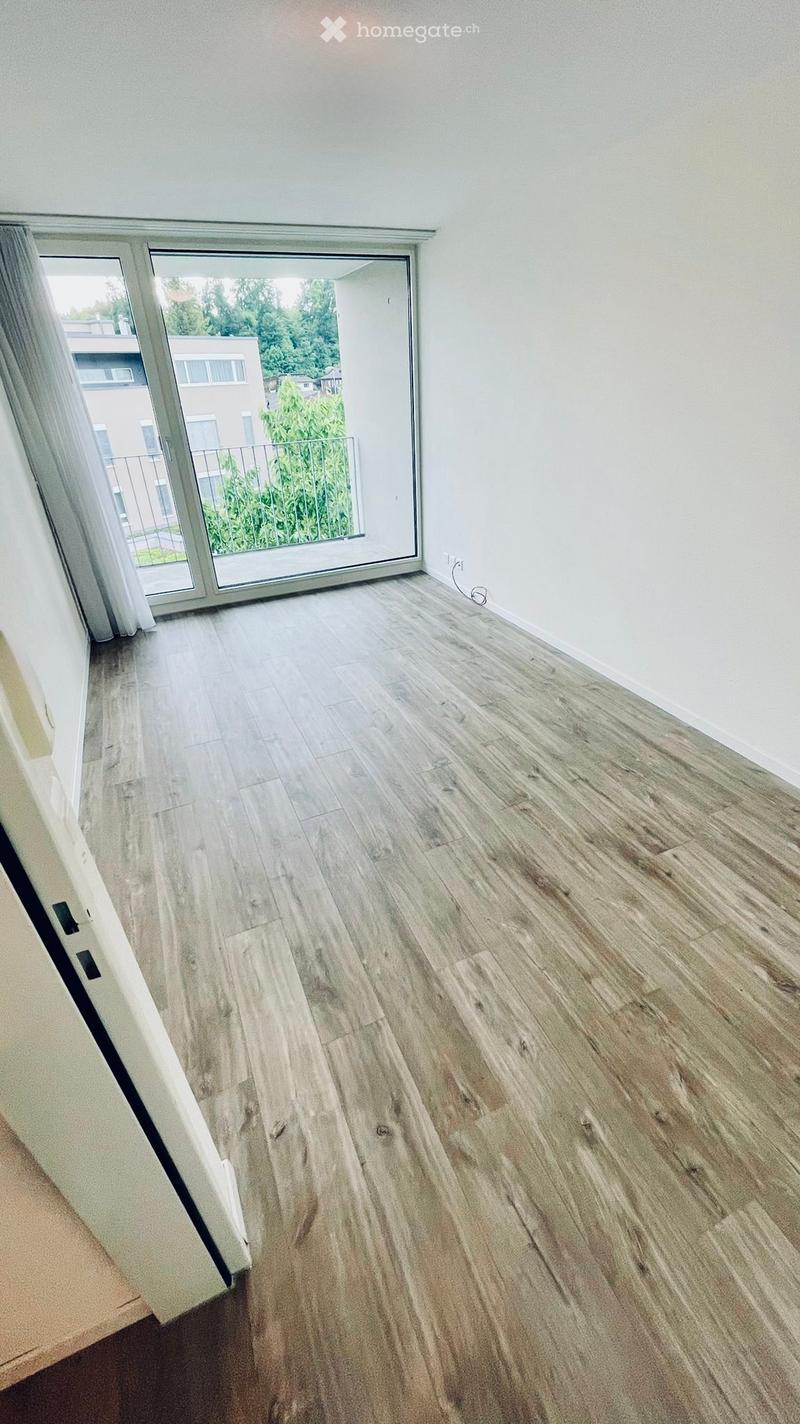
  • Empty room with light wooden flooring, white walls, and a large sliding glass door leading to a balcony area.
  • Empty room with light wooden flooring and white walls, featuring a large sliding glass door leading to a balcony with a view of greenery and neighboring buildings.
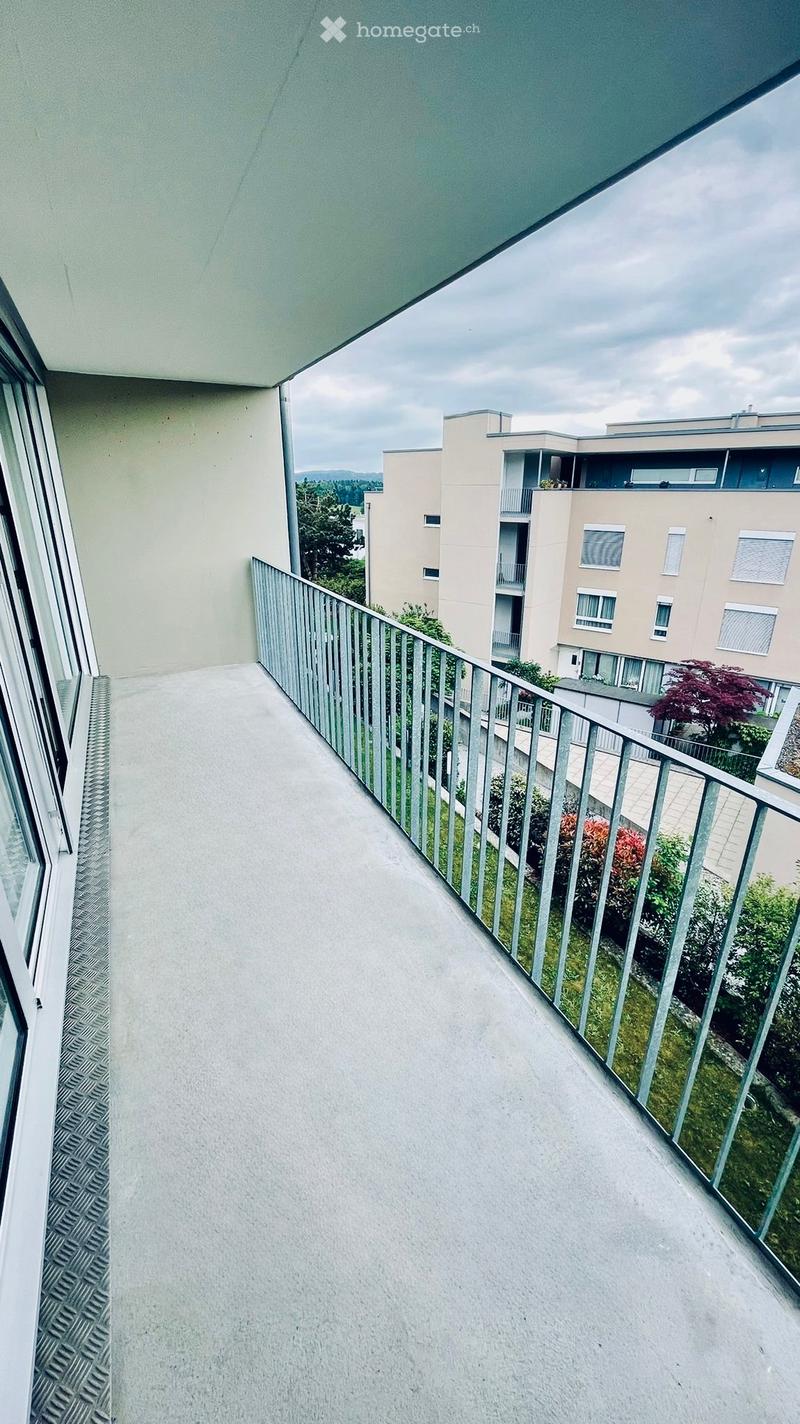
  • Modern balcony with a metal railing, concrete floor, and a view of neighboring buildings and greenery.
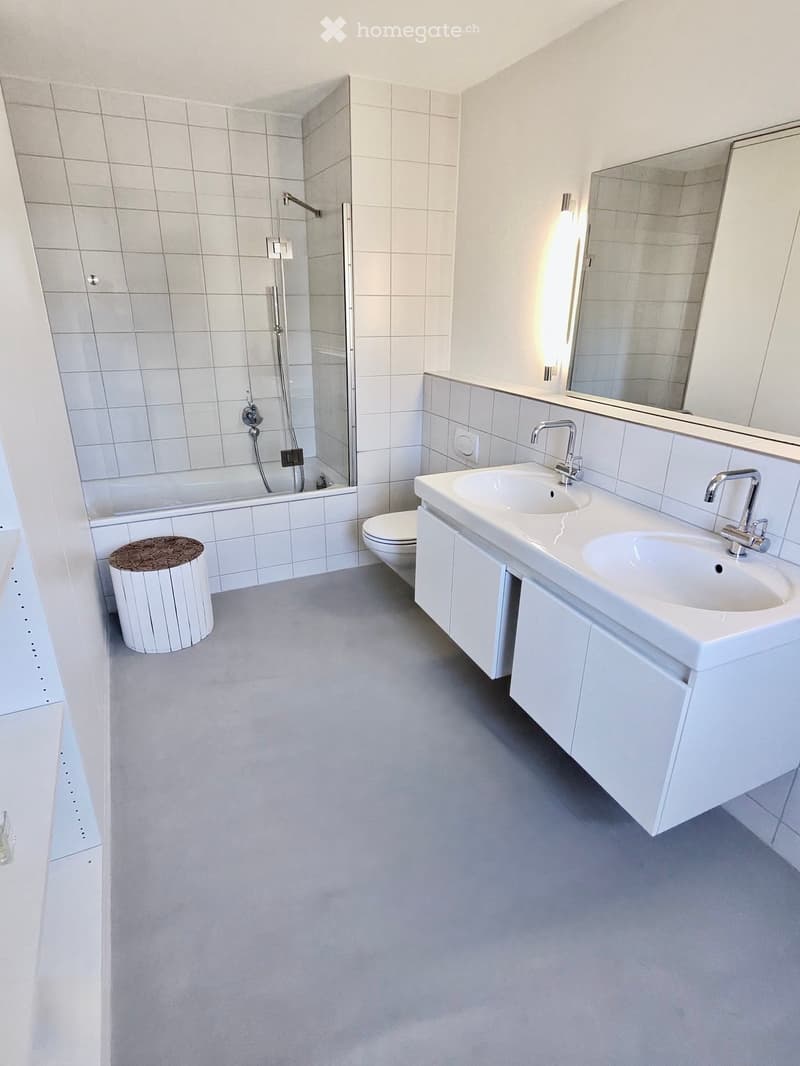
  • Modern bathroom with white tiles, a double sink, toilet, bathtub with glass shower enclosure, and a small round stool.
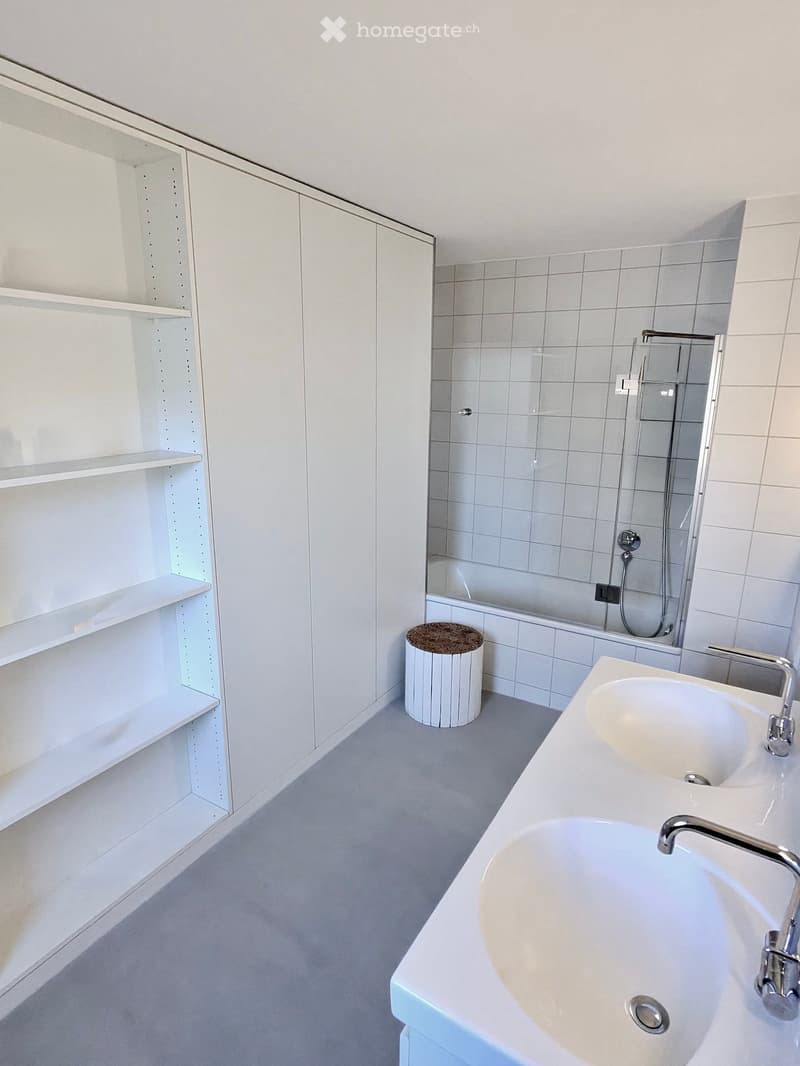
  • Modern bathroom with white tiles, a double sink, a bathtub, a small round stool, and built-in white cabinets with shelves.
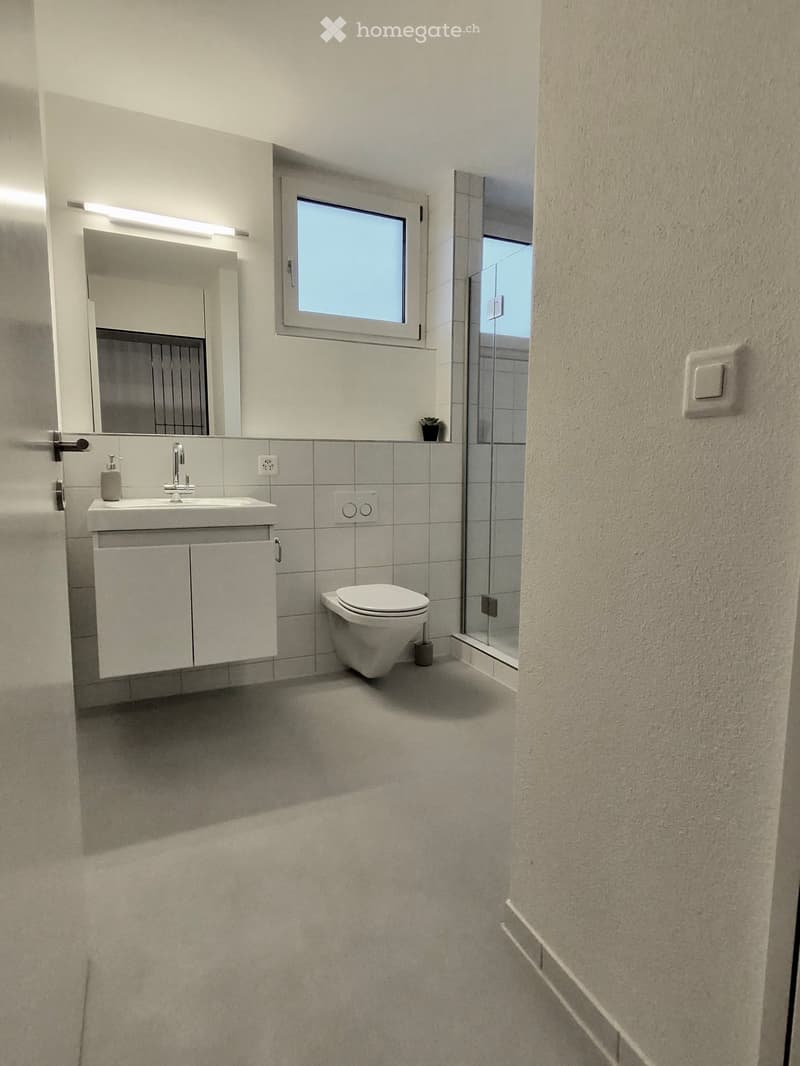
  • Modern bathroom with a white sink, mirror, toilet, and a small window. Features a sleek cabinet and a glass shower enclosure.
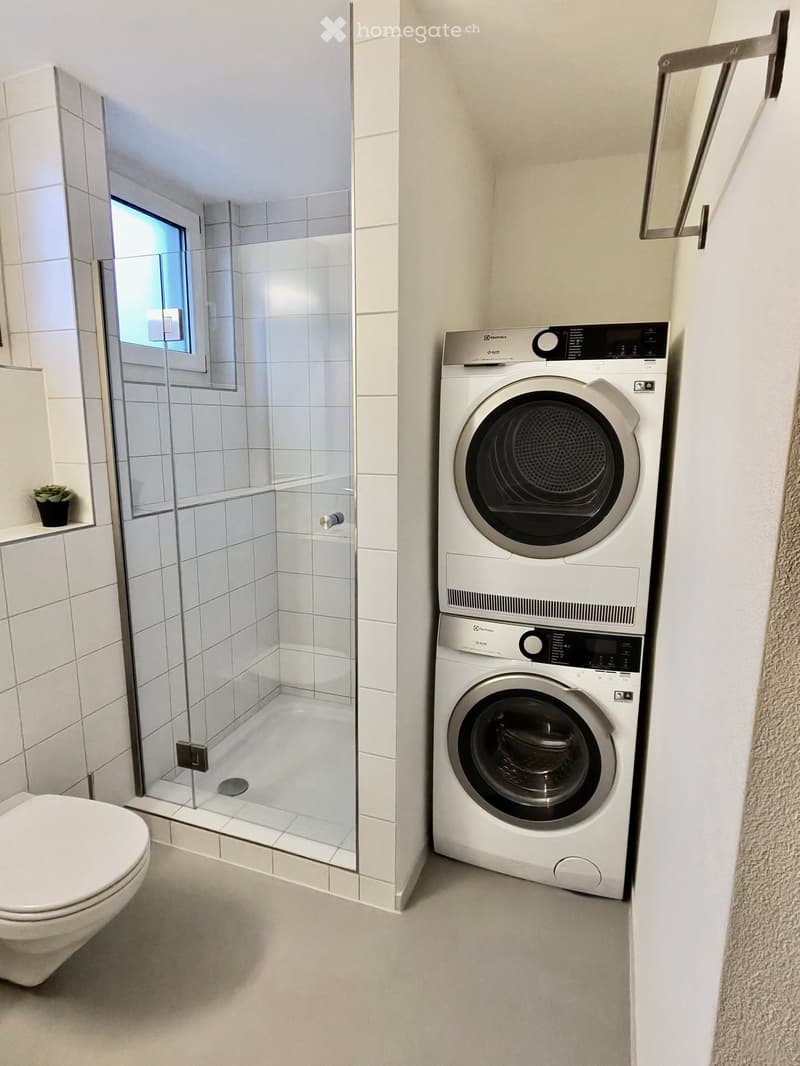
  • Modern bathroom with white tiles, a glass-enclosed shower, a toilet, and a stacked washer/dryer unit.
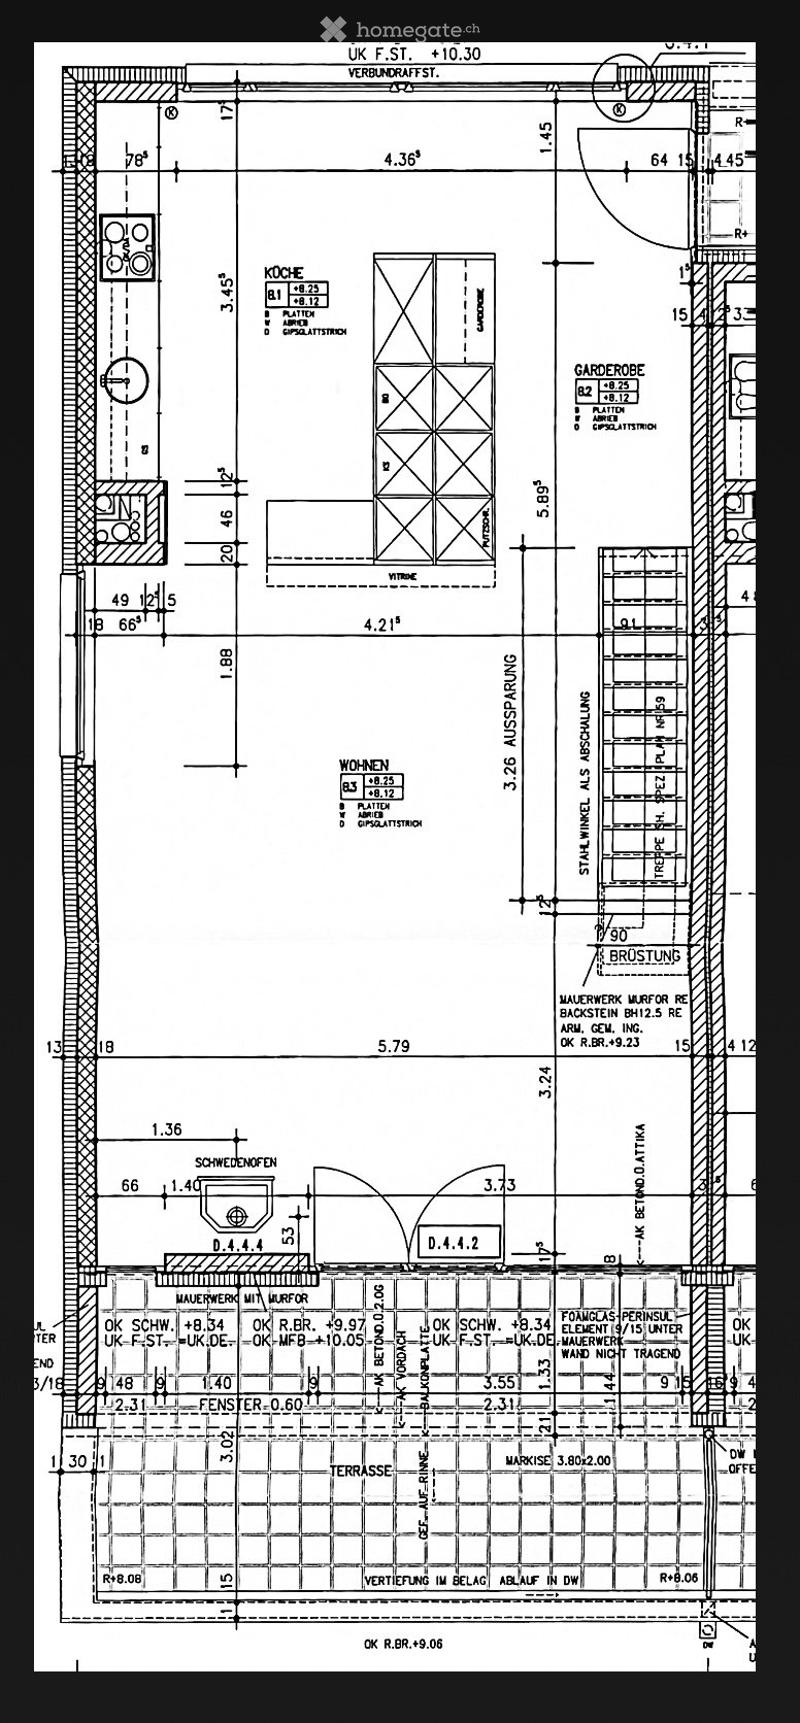
  • Floor plan showing a multi-room layout including a kitchen, living area, bedroom, bathroom, and terrace.
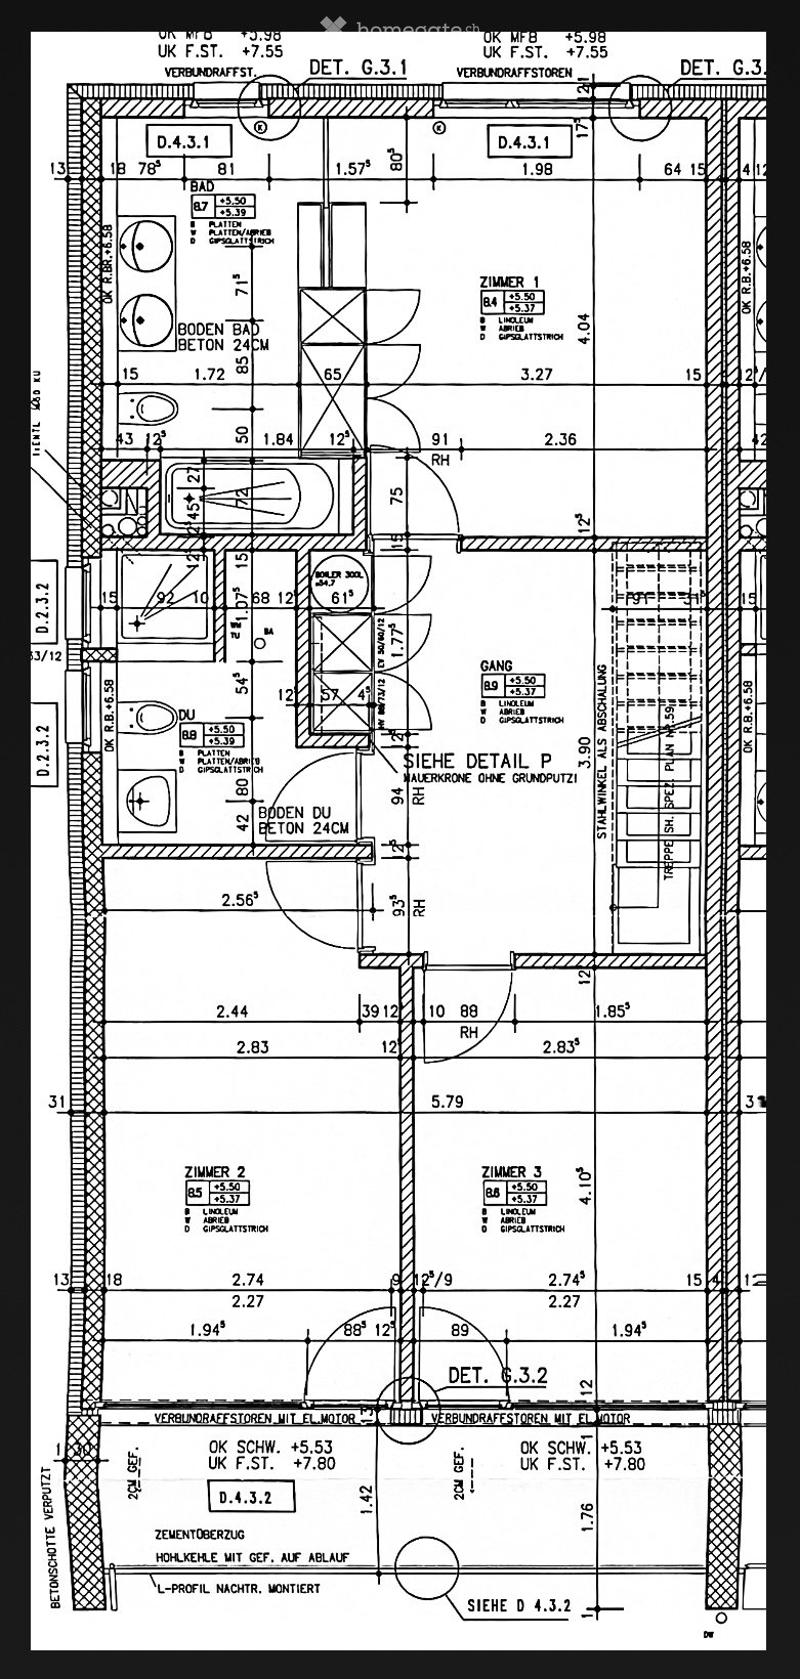
  • Floor plan showing layout of a residential unit with labeled rooms including a bathroom, living room, and bedrooms. Dimensions and construction details are indicated.
  • Découvre tous les détails du bien

    Contacte l’annonceur pour l’adresse exacte, les plans et des documents supplémentaires.

1 / 41

"Appartement duplex/maisonnette avec terrasse et balcon incluant 2 places de parking souterraines à Niederrohrdorf"

Prix d'achat
CHF 1'230'000.–
Pièces
4.5
Surface
123 m2

Trouver l’hypothèque adaptée au nouveau logement en propriété

Emplacement

Hiltimattstrasse 7, 5443 Niederrohrdorf

Durée du trajet

  • 27 min.Station: Mellingen Heitersberg

Informations sur l'entourage

Source de ces données

Les données affichées sont fournies par l'un de nos fournisseurs tiers.

Note que les emplacements affichés peuvent ne pas être à jour et qu'il peut y avoir des écarts.

  • École

    7 min.Rüsler
  • Pharmacie

    10 min.Coop Vitality
  • Supermarché

    8 min.Coop
  • Transports publics

    8 min.Welschland

Les horaires se réfèrent au trajet à pied

Coût

Prix d'achat:
CHF 1'230'000.–

Informations principales

Disponibilité:
Immédiatement
Type:
Maisonette / Duplex
Nombre de pièce(s):
4.5
Etage:
3
Nombre d'étage(s):
3
Surface habitable:
123 m2
Dernière rénovation:
2022
Année de construction:
2000

Caractéristiques et équipements

  • Balcon / Terrasse

  • Vue

  • Adapté aux enfants

  • Garage

  • Ascenseur

Document (0)

Description

Appartement maisonnette de 4½ pièces lumineux à Niederrohrdorf

Cet appartement maisonnette lumineux et spacieux impressionne par sa répartition de pièces bien pensée sur deux niveaux et une abondance de lumière naturelle.

Niveau supérieur – Vivre et Cuisiner

L'entrée de l'appartement se trouve au 3e étage. Un hall d'entrée spacieux vous accueille et mène à la cuisine, qui est séparée du salon et de la salle à manger par un bar, mais qui reste ouverte et spacieuse. Le salon de 33 m² est directement relié à la terrasse par une fenêtre sur toute la hauteur – un endroit idéal pour se détendre et profiter.

Niveau inférieur – Dormir et Travailler

Au pied de l'escalier, un vestibule vous attend, qui peut être merveilleusement utilisé comme bureau à domicile. À ce niveau, il y a trois chambres. La chambre principale est équipée de placards intégrés et a un accès direct à la salle de bain avec baignoire et double évier. Les deux chambres d'enfants sont reliées par un grand balcon et disposent également de fenêtres sur toute la hauteur. Une deuxième salle de bain avec douche et évier simple, ainsi qu'une machine à laver et un sèche-linge séparés, complètent l'offre.

Calculateur d'hypothèques

Transforme la maison de tes rêves en réalité: le calculateur d'hypothèques peut t'aider à évaluer l'accessibilité financière de ce bien immobilier.

Prix d'achat
Revenu du ménage

Revenu brut annuel de toutes les personnes soumettant la demande d'hypothèque (y compris 13e salaire ou bonus).

L'hypothèque est accessible financièrement si les dépenses courantes ne dépassent pas un tiers (33 %) du revenu.

Fonds propres

Les fonds propres doivent correspondre à au moins 20 % du prix d'achat. Sont comptabilisables à ce titre: l'épargne, les avances d'hoirie, les donations ainsi que l'ensemble des avoirs de prévoyance (3a, 3b) et de caisse de pension. Tu peux retirer de ta caisse de pension au maximum 10 % du prix d'achat.

Create your account
Gratuit

Profite de tous les avantages

Synchronise tes favoris, gère tes alertes et accède facilement à tous les services sur tous tes appareils. Crée ton compte gratuit pour une recherche personnalisée !

No. d'annonce
4003500098
Réf. de l'objet
xh9w9.usg5j

Contacter l'annonceur

Fonds propres (optionnel)

En poursuivant, j’accepte les Conditions générales, je prends acte de la Déclaration de protection des données et j’autorise la transmission de données personnelles agrégées en lien avec mes intérêts à l’annonceur.

* En sélectionnant « Oui », j’accepte que Homegate traite ces informations comme décrit ici.

Autres offres qui pourraient t'intéresser

Se protéger des fraudes: mode d’emploi

  • Ne transfère jamais d'argent à l'avance
  • Sois vigilant si l’offre paraît trop alléchante n'est pas plausible
  • Ne partage jamais tes données personnelles telles que coordonnées bancaires ou copies de pièces d’identité
  • Ne signe jamais de contrat avant d’avoir visité la propriété

Conseils et services