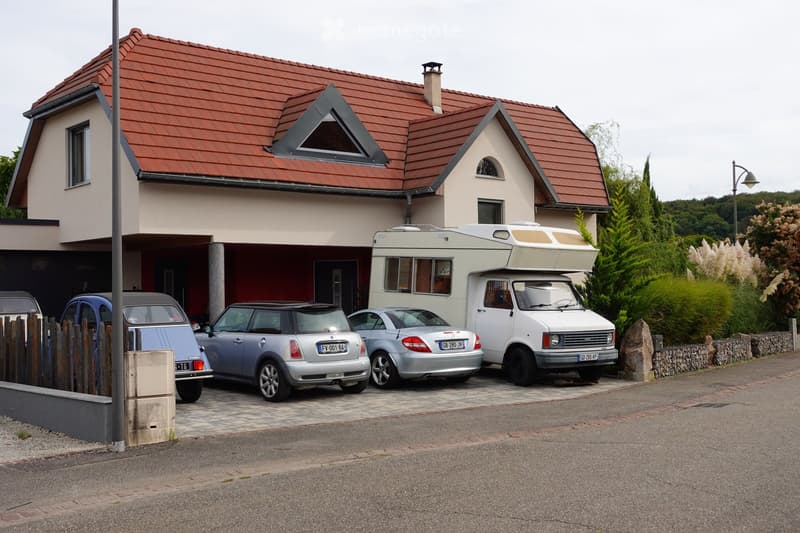
• Two-story house with red-tiled roof, beige walls, and multiple windows. A camper van and several cars are parked in the driveway.
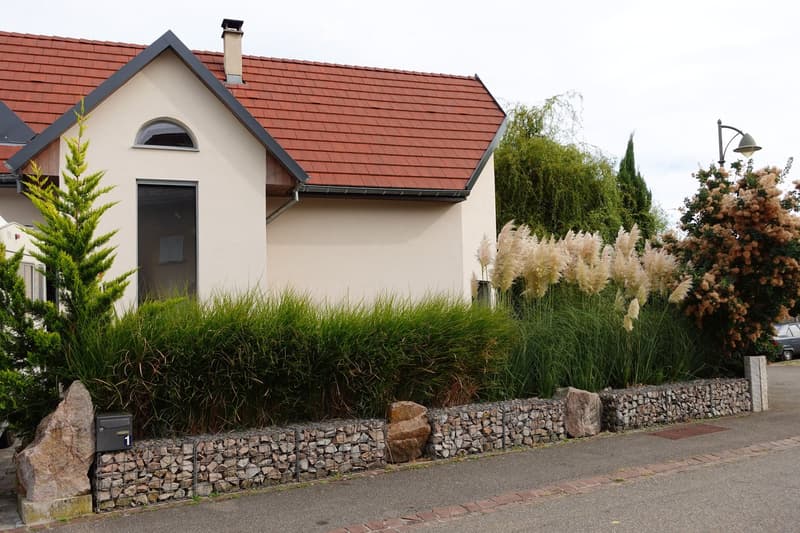
  • Single-story house with a red-tiled roof, beige exterior, and a small chimney. The front features a stone wall with a mailbox, surrounded by tall grasses and shrubs.
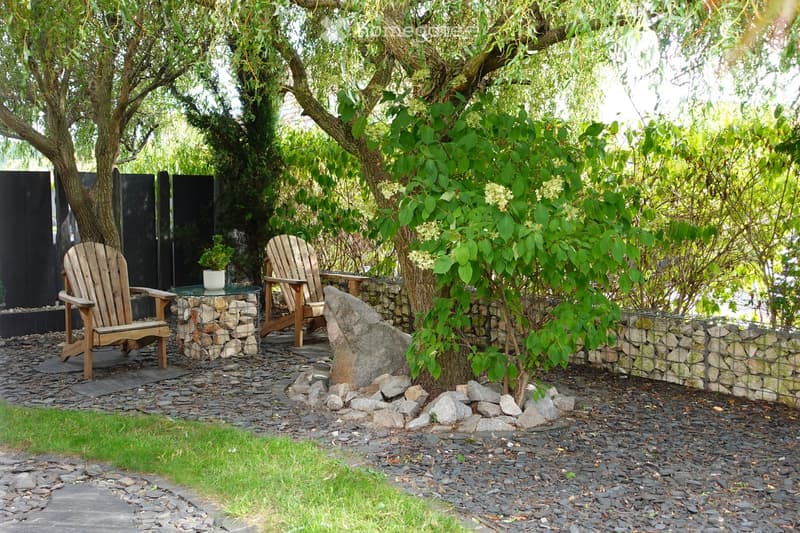
  • A serene garden area with a stone pathway, two wooden chairs, a small round table with a potted plant, and a large tree providing shade. The area is enclosed by a stone wall and wire fence, with scattered rocks and greenery.
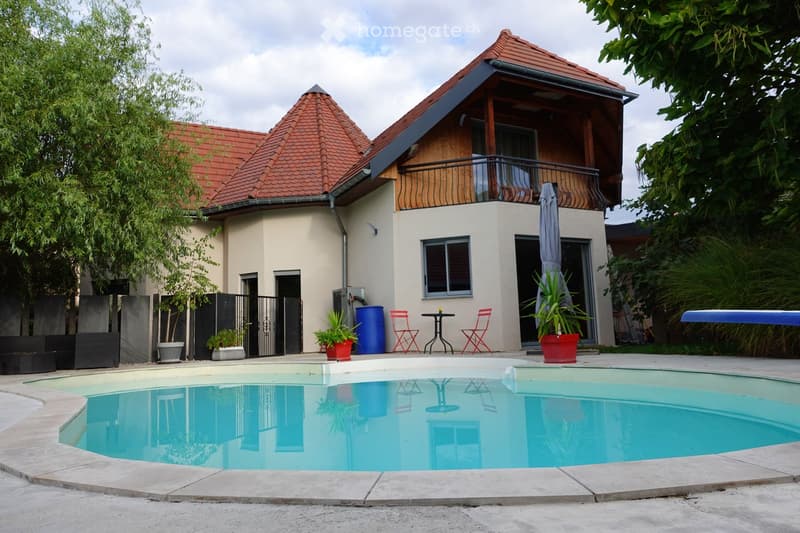
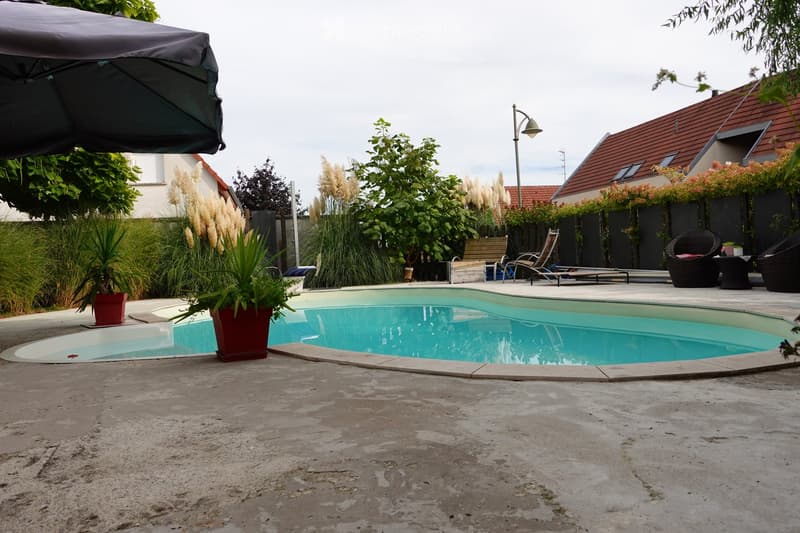
  • A modern house with a red-tiled roof and a balcony, surrounded by greenery. A swimming pool is visible in the foreground, with outdoor furniture including red chairs and a small table. Potted plants and a closed umbrella are near the house entrance.
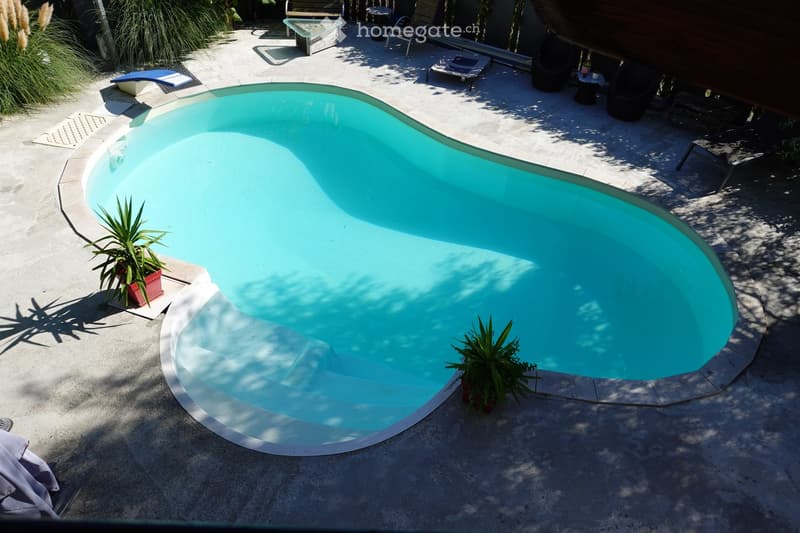
  • Outdoor area with a swimming pool, surrounded by potted plants, lounge chairs, and a covered patio area. The pool is rectangular with a smooth concrete deck, and there are lounge chairs and a small table near the pool.
  • A private outdoor area featuring a swimming pool with clear blue water, surrounded by a concrete deck, lounge chairs, and potted plants.
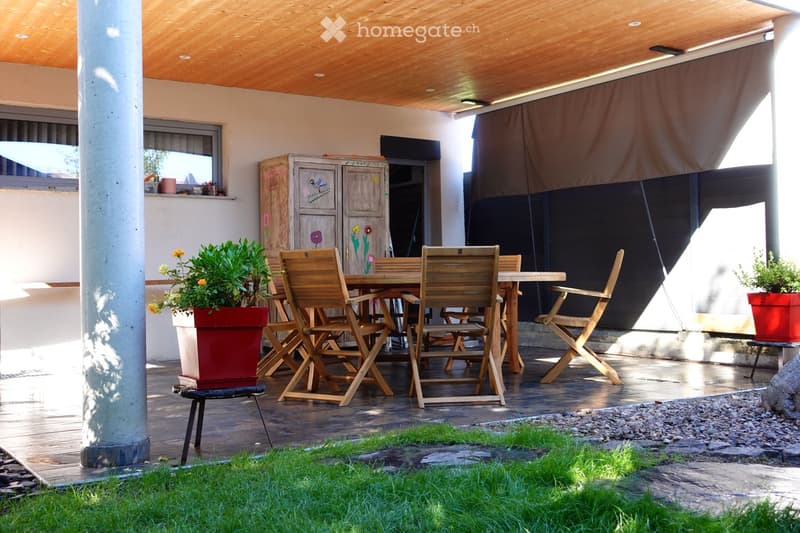
  • Wooden outdoor seating area with a table, chairs, and potted plants, featuring a covered wooden ceiling and a grassy area.
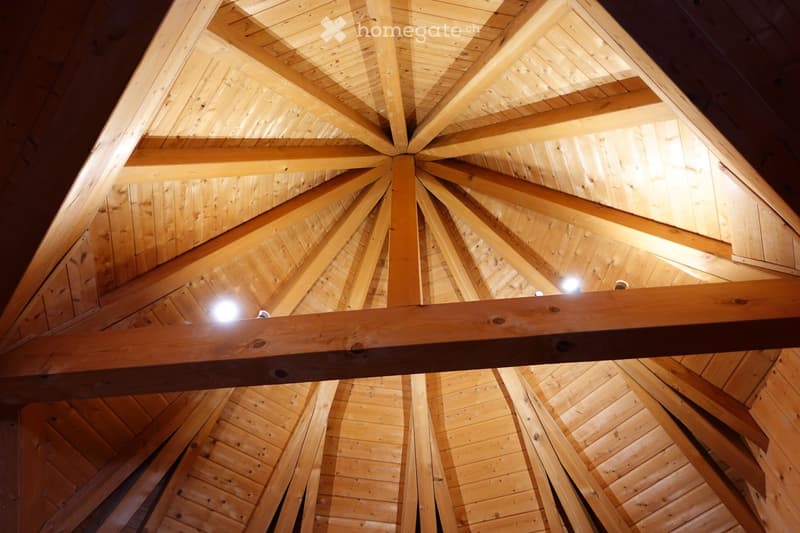
  • An empty room with exposed wooden beams and a wooden ceiling, illuminated by spotlights.
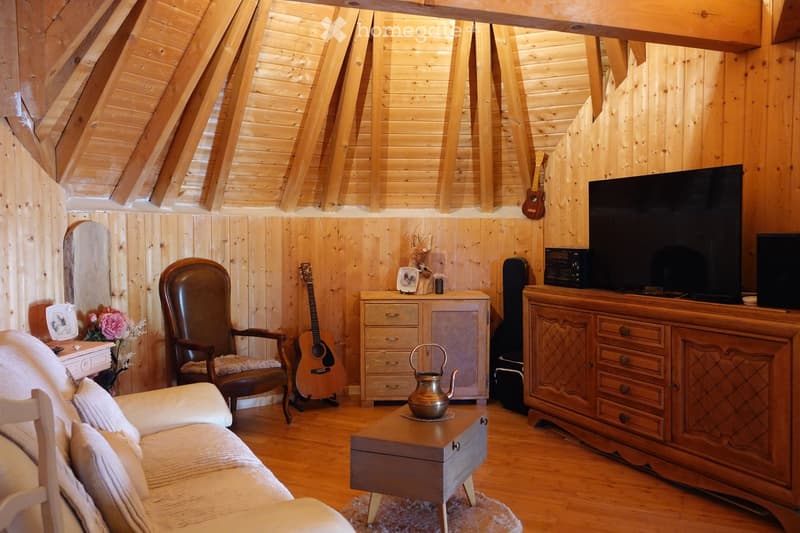
  • Cozy living room with wooden walls and ceiling, featuring a sofa, armchair, coffee table, guitar, television, and decorative items.
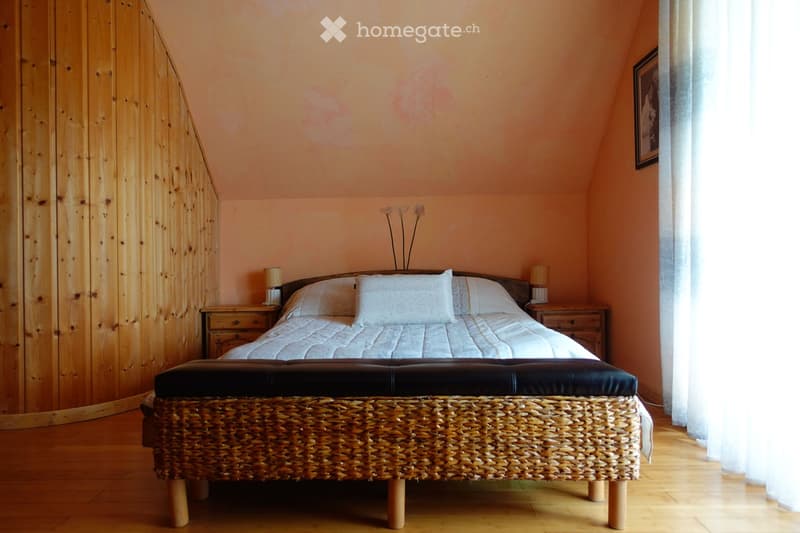
  • Cozy bedroom with a wooden bed, white bedding, nightstands, a woven stool, and a picture frame on the wall.
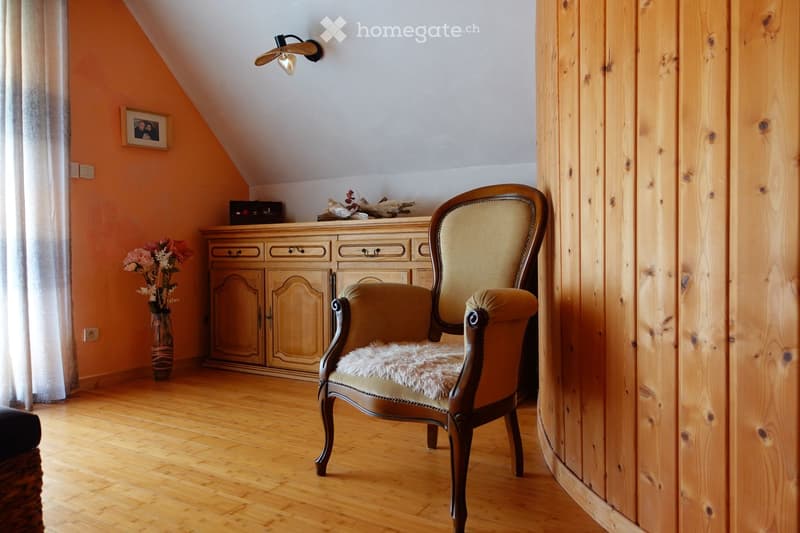
  • Cozy attic room with wooden floors, slanted ceiling, and warm lighting. Features a wooden cabinet, a plush armchair, a vase with flowers, and a picture frame on the wall.
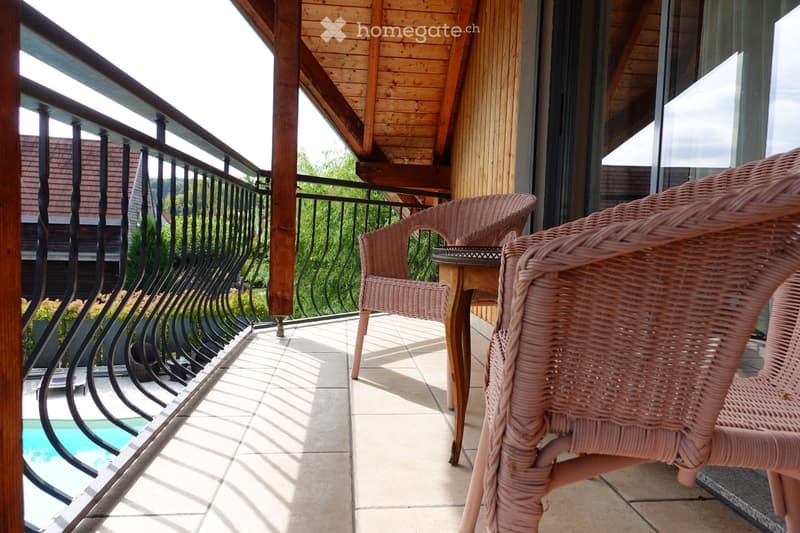
  • Balcony with wooden beams, tiled floor, and wicker chairs around a small table, overlooking a pool and greenery.
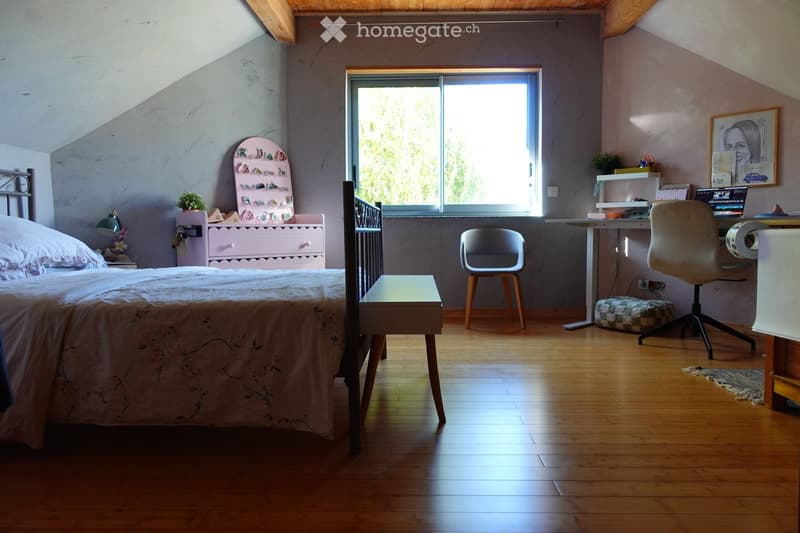
  • Cozy bedroom with wooden flooring, a large window, a bed with a floral duvet, a nightstand with a lamp, a small desk with a laptop, and a chair.
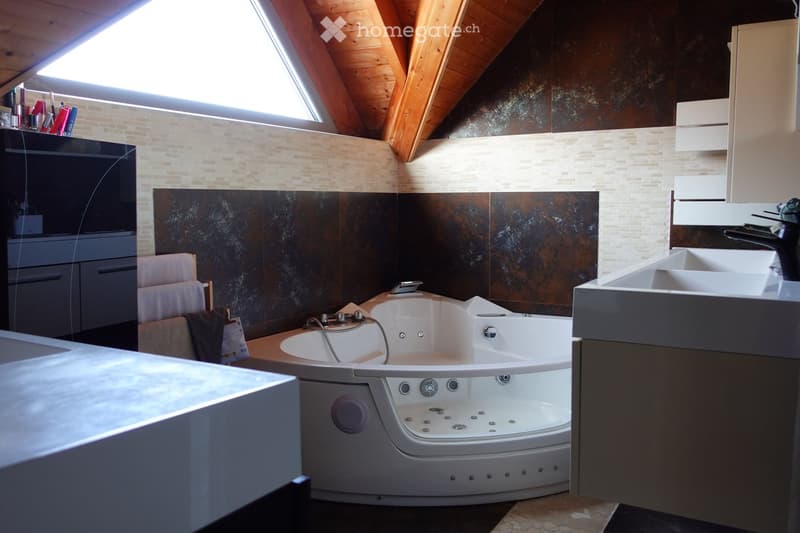
  • Modern bathroom with a large, white bathtub featuring multiple jets, a double sink with a sleek faucet, and a built-in cabinet. The walls are tiled in a mix of light and dark tones, and a towel hangs on a rack next to the bathtub.
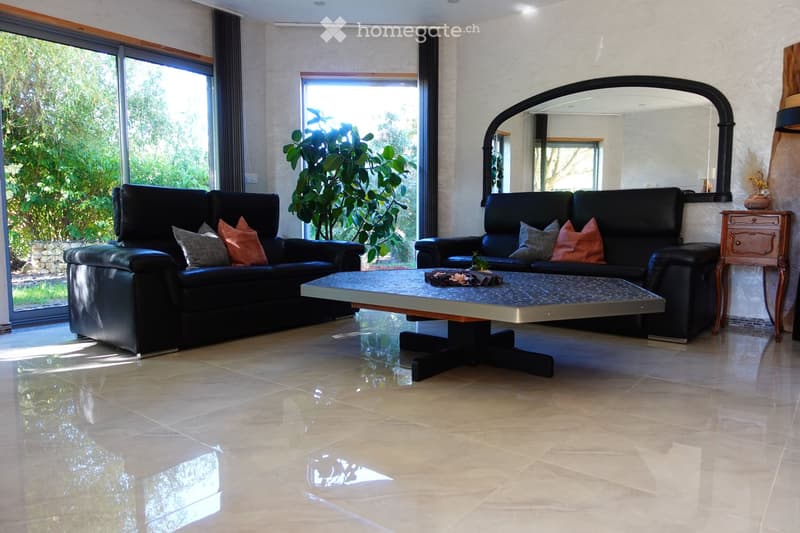
  • Modern living room with two black leather sofas, a glass coffee table, a large mirror, a side table, and a potted plant near the window.
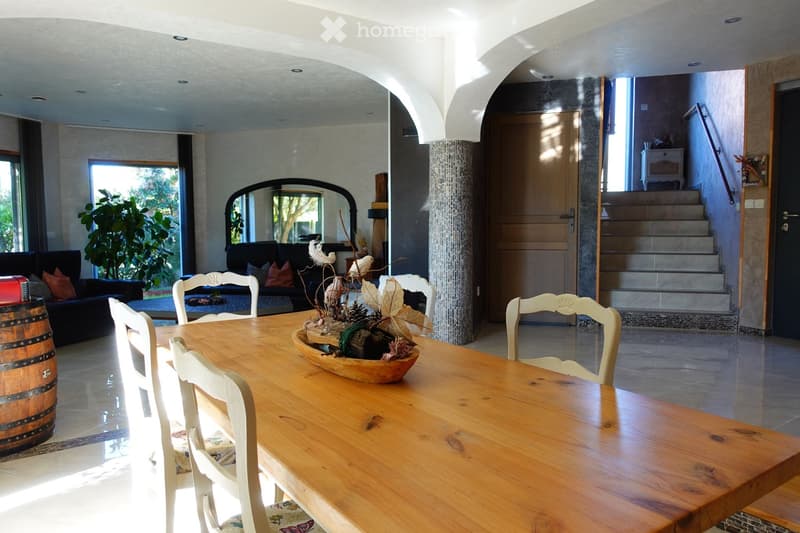
  • Bright, open-plan living and dining area with a long wooden dining table surrounded by white chairs, a sofa with cushions, a decorative bowl centerpiece, and a large mirror on the wall. The space features large windows and a staircase leading to an upper
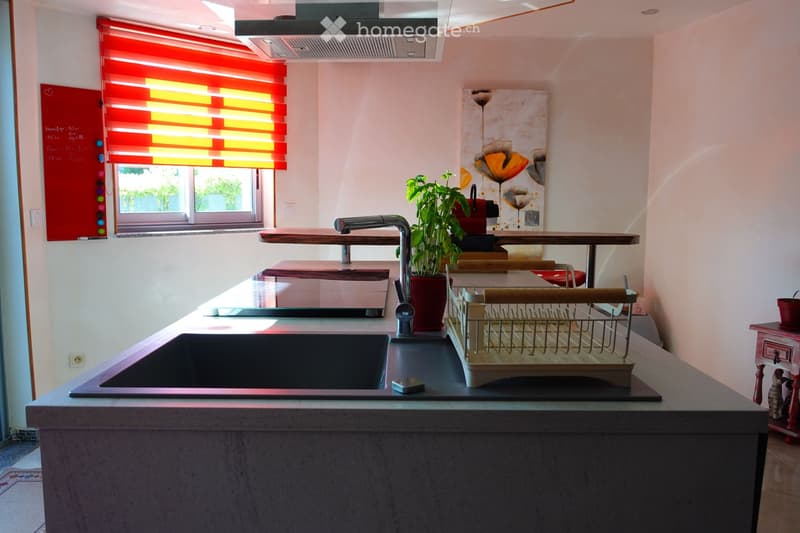
  • Modern kitchen with a large sink, faucet, dish rack, potted plant, and a small table with chairs. The kitchen features a sleek, grey countertop and a colorful window blind.
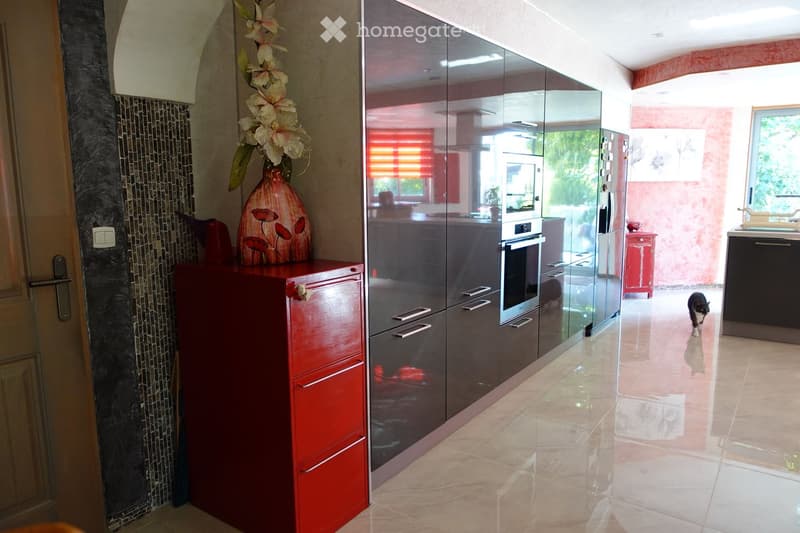
  • Modern kitchen with sleek, dark grey cabinets, a red sideboard, and a vase with flowers on top. The floor is tiled, and the kitchen features stainless steel appliances, including a refrigerator and an oven.
  • Hol dir alle Details zur Immobilie

    Kontaktiere den Inserenten für die genaue Adresse, Grundrisse und zusätzliche Unterlagen.

1 / 19

"Schöne Villa in Hagenthal-le-Haut"

Kaufpreis
CHF 800'000.–
Zimmer
6
Fläche
190 m2

Der Anbieter hat keine genaue Adresse hinterlegt.

Standort

68220 Hagenthal-le-Haut

Kosten

Kaufpreis:
CHF 800'000.–

Eckdaten

Verfügbar ab:
Sofort
Objekttyp:
Villa
Anzahl Zimmer:
6
Anzahl Etagen:
1
Wohnfläche:
190 m2
Grundstücksfläche:
630 m2
Raumhöhe:
2.3 m
Baujahr:
2014

Merkmale und Ausstattung

  • Balkon / Terrasse

  • Cheminée

  • Ruhige Lage

  • Kinderfreundlich

  • Garage

Dokumente (0)

Beschreibung

Prachtvolles Charakterhaus, 10 Minuten von Basel entfernt, auf einem 6,30 Ar Grundstück.

Umschlossen und baumgesäumt, verfügt dieses Anwesen über mehrere Erholungsbereiche, einen Pool und eine Pergola, die es zu einem wahren Friedenshort machen.

Im Erdgeschoss finden Sie ein großes Wohnzimmer mit Kamin, einen hellen Aufenthaltsraum, eine große, teilweise offene und voll ausgestattete Küche sowie ein separates WC.

Die Etage besteht aus drei großen Zimmern, von denen eines mit Balkon, einer Galerie mit Kathedralenholz, einem Badezimmer mit 3 Waschbecken, einer großen Badewanne, einer geräumigen italienischen Dusche und einem separaten WC ausgestattet ist.

Die Vorteile:

  • barrierefreier Zugang mit überdachtem Eingang

  • ausbaufähiger Keller von 135 m2

  • Garage für 2 Autos mit elektrischer Tür

  • 7 Parkplätze

  • Bodenheizung und Wärmepumpe Luft-Wasser

  • elektrische Rolläden

  • Bauweise: Mauerwerk aus Bio-Mauersteinen und 30 cm dicken Backsteinen

  • Aluminium-Türen und -Fenster

  • zentrale Staubsauganlage

Energieeffizienzklasse: DPE B

Das Dorf ist ruhig und verfügt über alle notwendigen Einrichtungen für den täglichen Bedarf: Schule, Apotheke, Bäckerei, Supermarkt.

Create your account
Gratis

Nutze alle Vorteile

Synchronisiere deine Favoriten, verwalte Suchabos und greife nahtlos auf all deine Services zu – egal auf welchem Gerät. Erstelle jetzt dein gratis Konto für eine persönliche Immobiliensuche!

Inseratenummer
4003503183
Objekt-Ref.
izlf4.uv67q

Anbieter kontaktieren

Eigenmittel (optional)

Indem ich fortfahre, akzeptiere ich die AGB, nehme die Datenschutzerklärung zur Kenntnis und stimme der Weitergabe meiner kumulierten Personendaten im Zusammenhang mit meinen Interessen an den Inserenten zu.

* Mit «Ja» stimme ich zu, dass Homegate diese Informationen wie hier beschrieben verarbeiten darf.

Weitere Angebote, die dich interessieren könnten

Schutz vor Betrügern

  • Überweise niemals Geld im Voraus
  • Sei vorsichtig, wenn das Angebot zu günstig oder nicht plausibel erscheint
  • Teile niemals persönliche Daten wie Bankangaben oder Ausweiskopien
  • Unterzeichne keinen Vertrag, bevor du das Objekt besichtigt hast

Tipps und Services