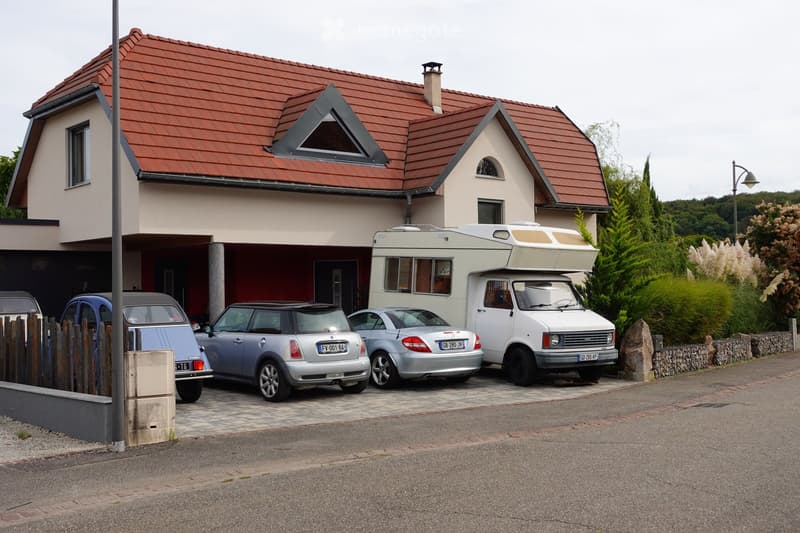
• Two-story house with red-tiled roof, beige walls, and multiple windows. A camper van and several cars are parked in the driveway.
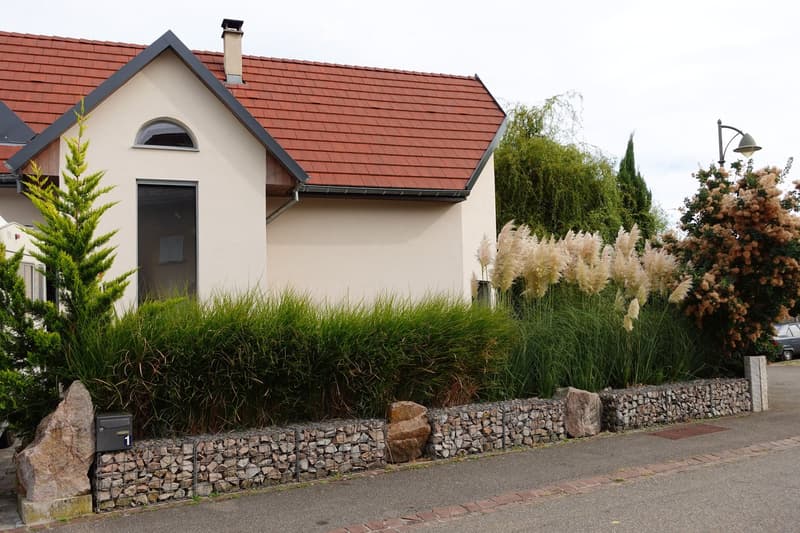
  • Single-story house with a red-tiled roof, beige exterior, and a small chimney. The front features a stone wall with a mailbox, surrounded by tall grasses and shrubs.
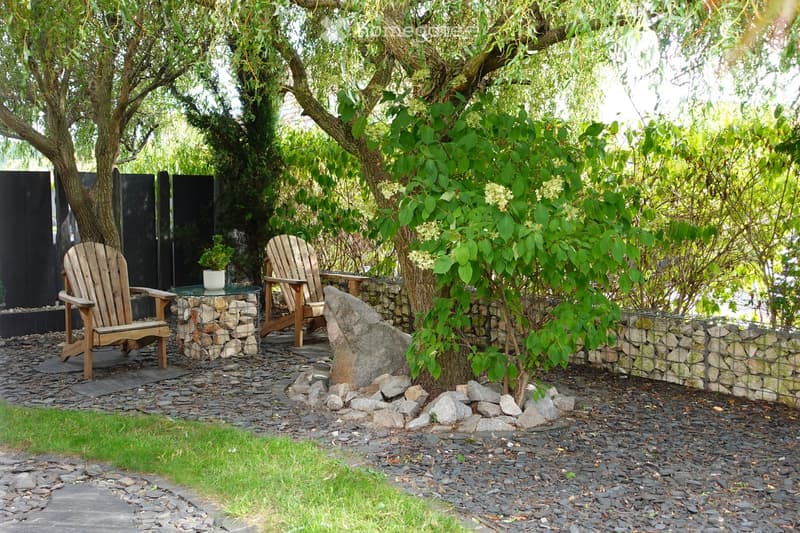
  • A serene garden area with a stone pathway, two wooden chairs, a small round table with a potted plant, and a large tree providing shade. The area is enclosed by a stone wall and wire fence, with scattered rocks and greenery.
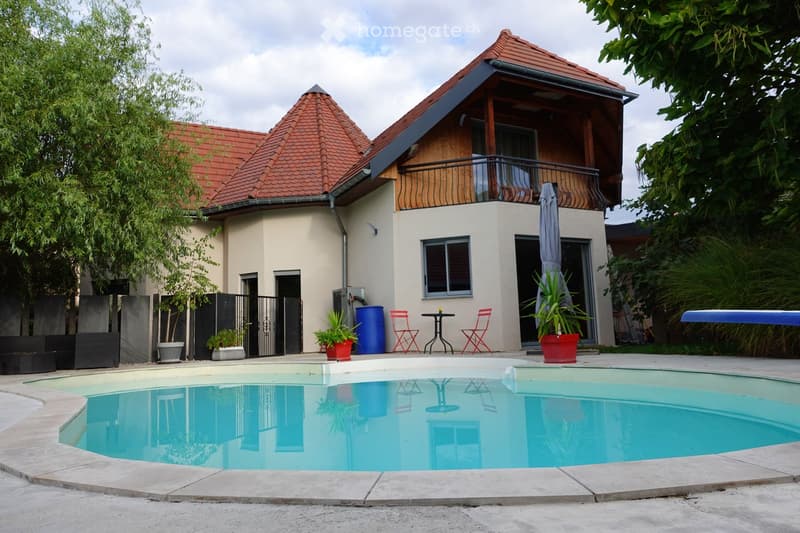
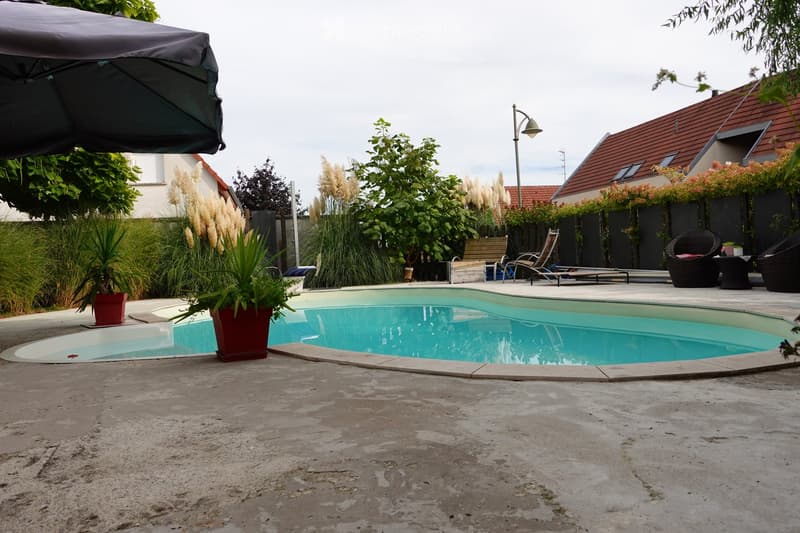
  • A modern house with a red-tiled roof and a balcony, surrounded by greenery. A swimming pool is visible in the foreground, with outdoor furniture including red chairs and a small table. Potted plants and a closed umbrella are near the house entrance.
  • Outdoor area with a swimming pool, surrounded by potted plants, lounge chairs, and a covered patio area. The pool is rectangular with a smooth concrete deck, and there are lounge chairs and a small table near the pool.
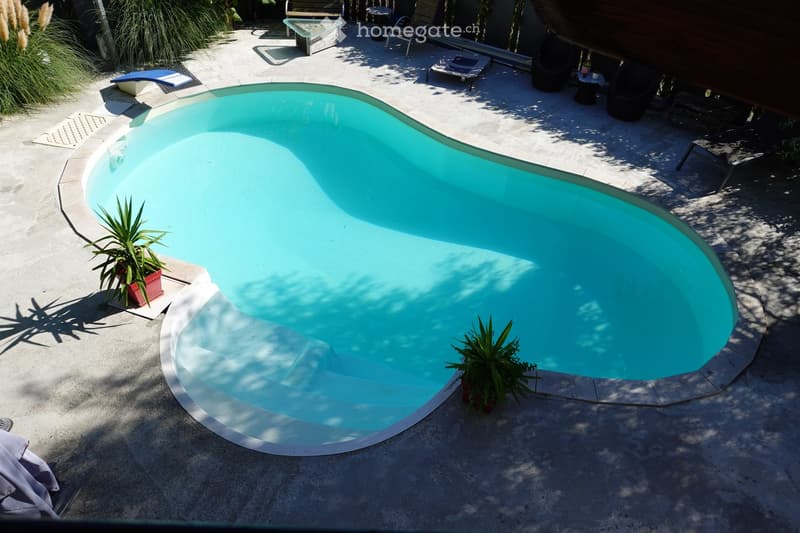
  • A private outdoor area featuring a swimming pool with clear blue water, surrounded by a concrete deck, lounge chairs, and potted plants.
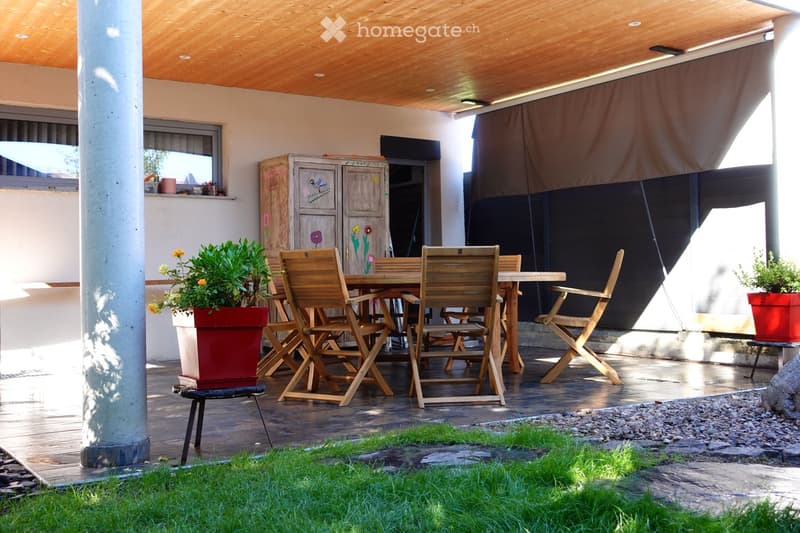
  • Wooden outdoor seating area with a table, chairs, and potted plants, featuring a covered wooden ceiling and a grassy area.
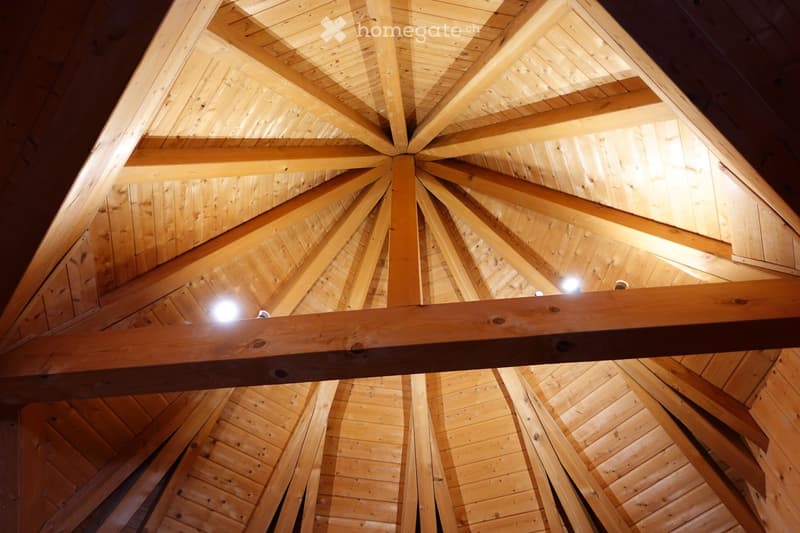
  • An empty room with exposed wooden beams and a wooden ceiling, illuminated by spotlights.
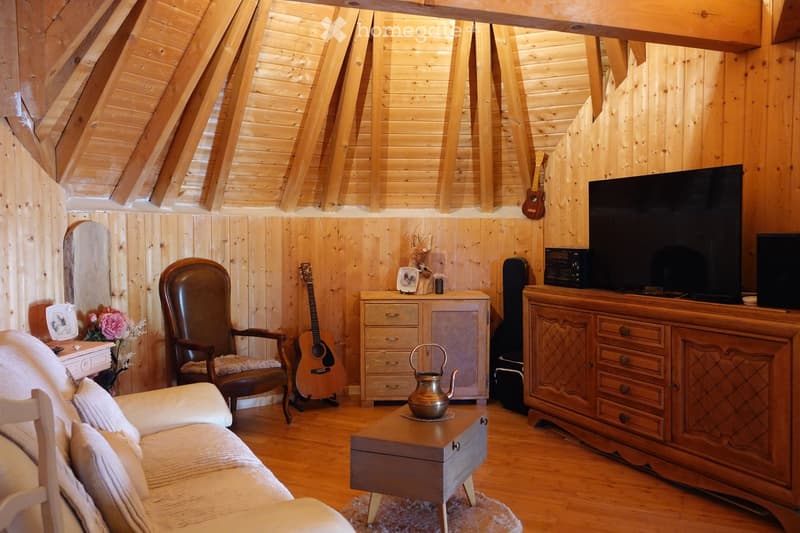
  • Cozy living room with wooden walls and ceiling, featuring a sofa, armchair, coffee table, guitar, television, and decorative items.
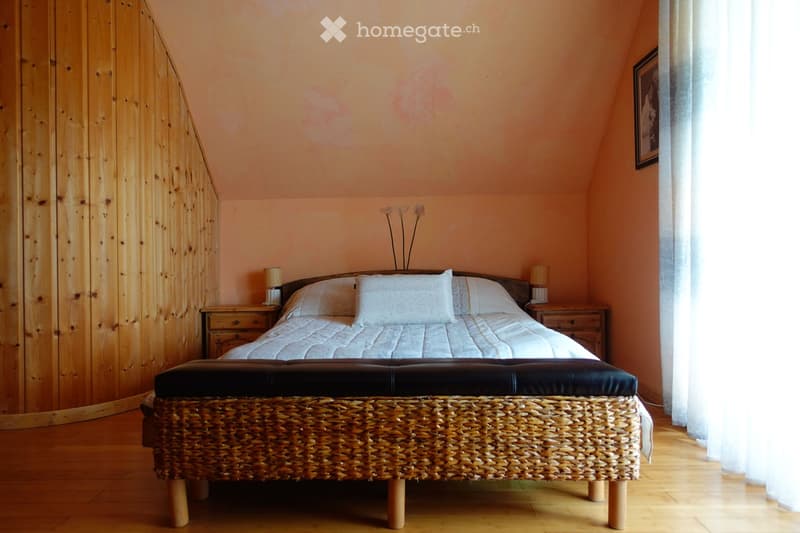
  • Cozy bedroom with a wooden bed, white bedding, nightstands, a woven stool, and a picture frame on the wall.
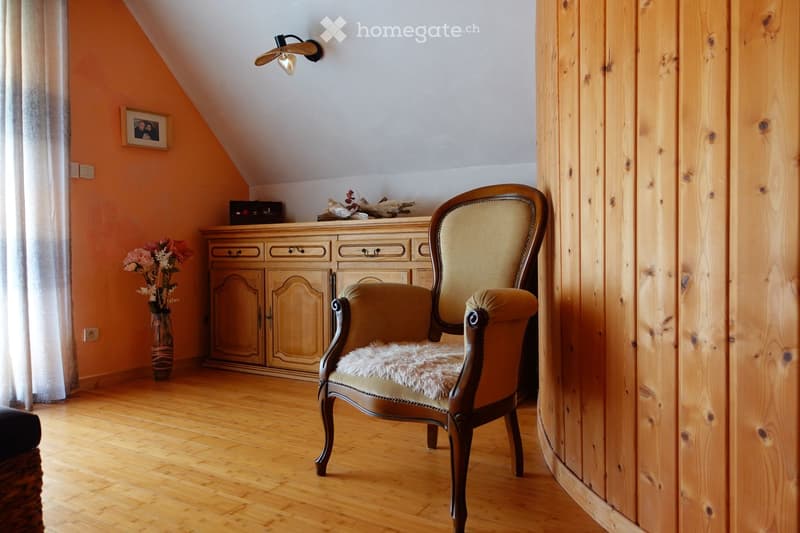
  • Cozy attic room with wooden floors, slanted ceiling, and warm lighting. Features a wooden cabinet, a plush armchair, a vase with flowers, and a picture frame on the wall.
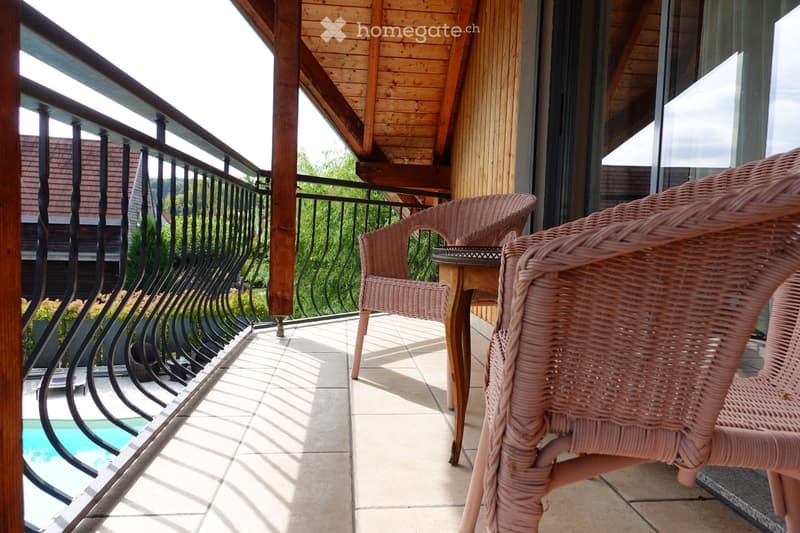
  • Balcony with wooden beams, tiled floor, and wicker chairs around a small table, overlooking a pool and greenery.
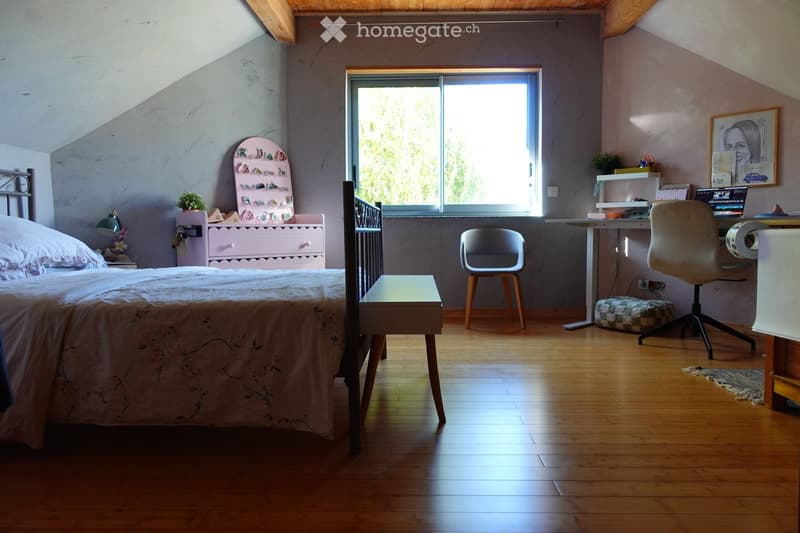
  • Cozy bedroom with wooden flooring, a large window, a bed with a floral duvet, a nightstand with a lamp, a small desk with a laptop, and a chair.
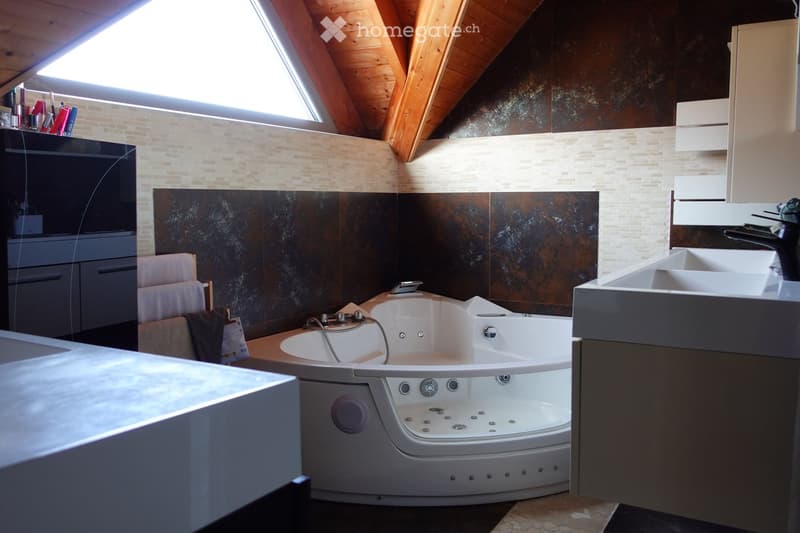
  • Modern bathroom with a large, white bathtub featuring multiple jets, a double sink with a sleek faucet, and a built-in cabinet. The walls are tiled in a mix of light and dark tones, and a towel hangs on a rack next to the bathtub.
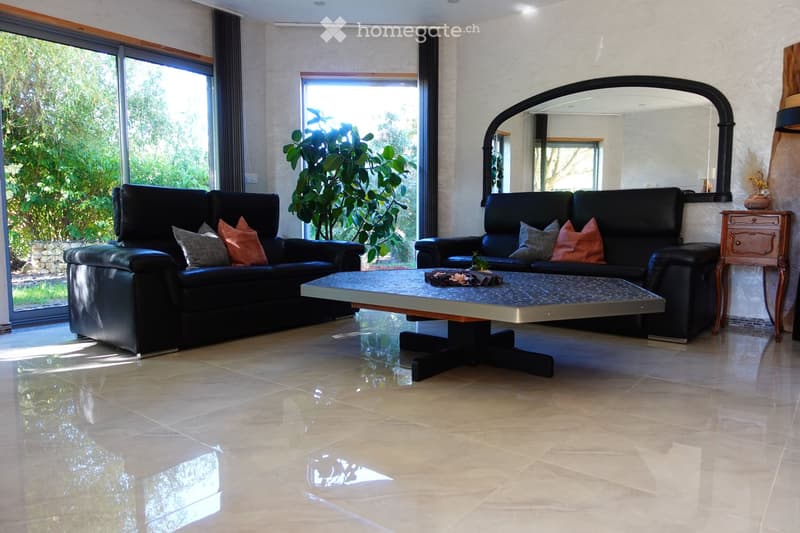
  • Modern living room with two black leather sofas, a glass coffee table, a large mirror, a side table, and a potted plant near the window.
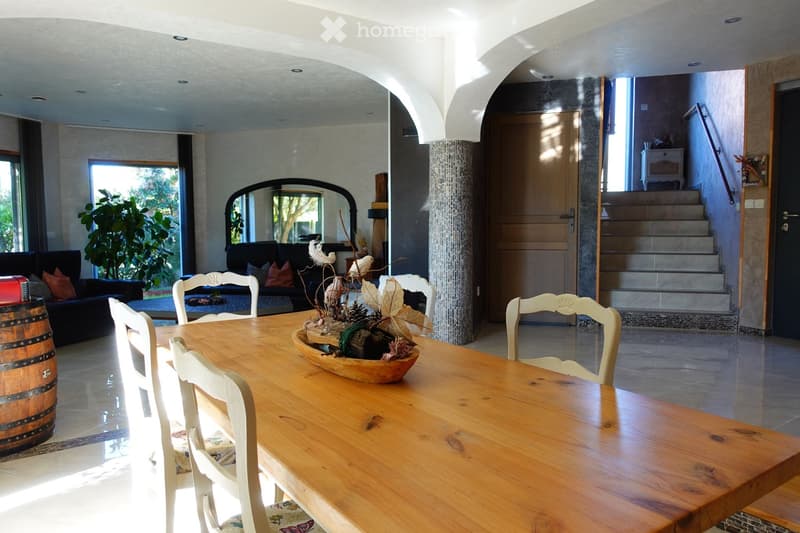
  • Bright, open-plan living and dining area with a long wooden dining table surrounded by white chairs, a sofa with cushions, a decorative bowl centerpiece, and a large mirror on the wall. The space features large windows and a staircase leading to an upper
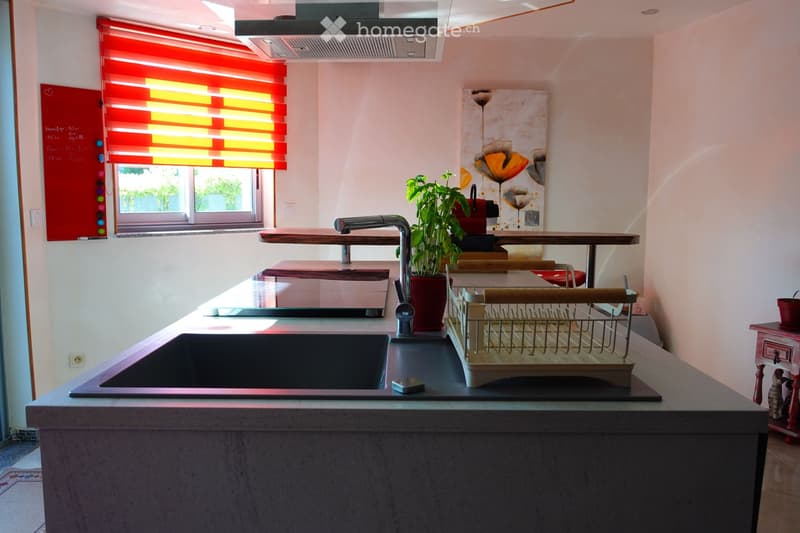
  • Modern kitchen with a large sink, faucet, dish rack, potted plant, and a small table with chairs. The kitchen features a sleek, grey countertop and a colorful window blind.
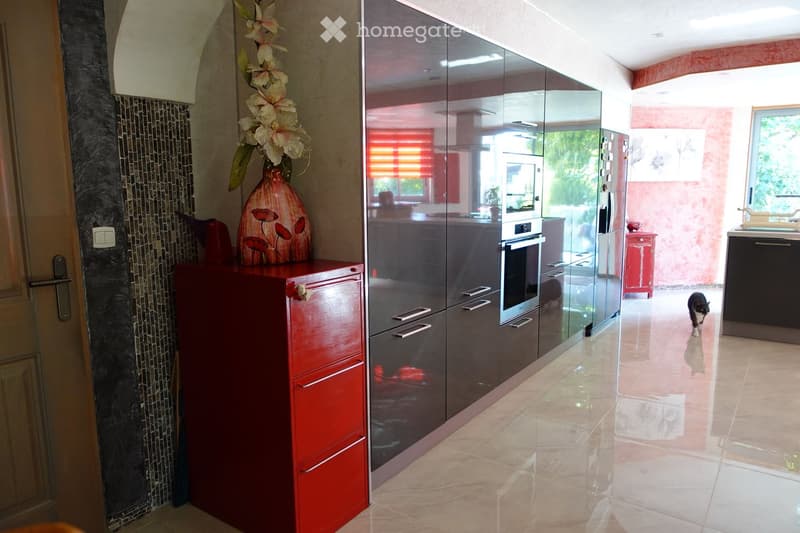
  • Modern kitchen with sleek, dark grey cabinets, a red sideboard, and a vase with flowers on top. The floor is tiled, and the kitchen features stainless steel appliances, including a refrigerator and an oven.
  • Découvre tous les détails du bien

    Contacte l’annonceur pour l’adresse exacte, les plans et des documents supplémentaires.

1 / 19

"Villa à Hagenthal-le-Haut"

Prix d'achat
CHF 800'000.–
Pièces
6
Surface
190 m2

L'annonceur n'a pas fourni d'adresse exacte.

Emplacement

68220 Hagenthal-le-Haut

Coût

Prix d'achat:
CHF 800'000.–

Informations principales

Disponibilité:
Immédiatement
Type:
Villa
Nombre de pièce(s):
6
Nombre d'étage(s):
1
Surface habitable:
190 m2
Superf. d. terrain:
630 m2
Hauteur des pièces:
2.3 m
Année de construction:
2014

Caractéristiques et équipements

  • Balcon / Terrasse

  • Cheminée

  • Quartier calme

  • Adapté aux enfants

  • Garage

Document (0)

Description

Magnifique maison de caractère à 10 minutes de Bâle, sur un terrain de 6,30 ares.

Close et arborée, cette demeure possède plusieurs coins détente, une piscine et une pergola qui en font un véritable havre de paix. 

Au rez-de-chaussée, vous trouverez un grand salon avec cheminée, un séjour lumineux, une grande cuisine semi-ouverte et complètement équipée ainsi qu’un toilette.

L'étage est composé de trois grandes chambres, dont une avec un balcon, une mezzanine avec charpente cathédrale, une salle de bain équipée de 3 vasques, une grande baignoire, une douche à l'italienne spacieuse et un toilette séparé. 

Les + : 

  • accessible de plain-pied avec entrée couverte

  • sous-sol aménageable de 135 m2

  • garage pour 2 voitures, avec porte motorisée

  • 7 places de parking

  • chauffage au sol et pompe à chaleur air-eau

  • volets roulants électriques 

  • construction maçonnerie bio-mur et briques collées de 30 cm

  • menuiserie aluminium

  • aspiration centralisée

Classement énergie : DPE  B

Le village est tranquille et possède toutes les commodités nécessaires à la vie quotidienne : école, pharmacie, boulangerie, supermarché. 

Create your account
Gratuit

Profite de tous les avantages

Synchronise tes favoris, gère tes alertes et accède facilement à tous les services sur tous tes appareils. Crée ton compte gratuit pour une recherche personnalisée !

No. d'annonce
4003503183
Réf. de l'objet
izlf4.uv67q

Contacter l'annonceur

Fonds propres (optionnel)

En poursuivant, j’accepte les Conditions générales, je prends acte de la Déclaration de protection des données et j’autorise la transmission de données personnelles agrégées en lien avec mes intérêts à l’annonceur.

* En sélectionnant « Oui », j’accepte que Homegate traite ces informations comme décrit ici.

Autres offres qui pourraient t'intéresser

Se protéger des fraudes: mode d’emploi

  • Ne transfère jamais d'argent à l'avance
  • Sois vigilant si l’offre paraît trop alléchante n'est pas plausible
  • Ne partage jamais tes données personnelles telles que coordonnées bancaires ou copies de pièces d’identité
  • Ne signe jamais de contrat avant d’avoir visité la propriété

Conseils et services