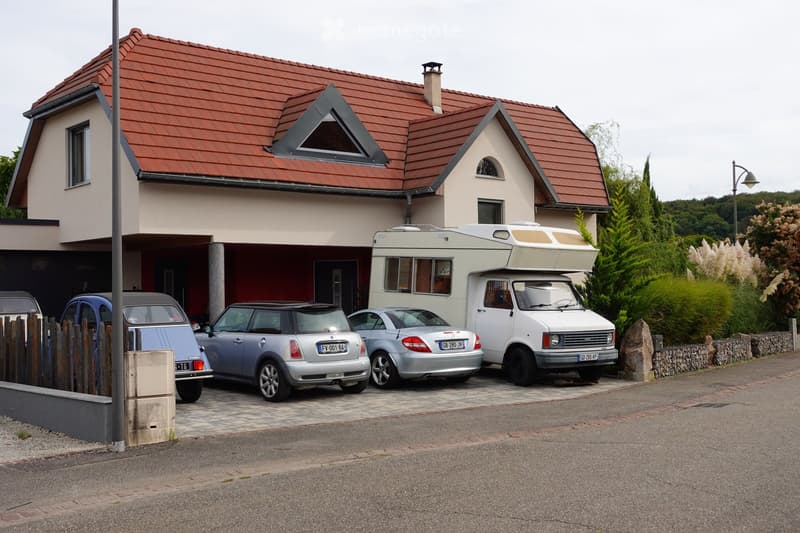
• Two-story house with red-tiled roof, beige walls, and multiple windows. A camper van and several cars are parked in the driveway.
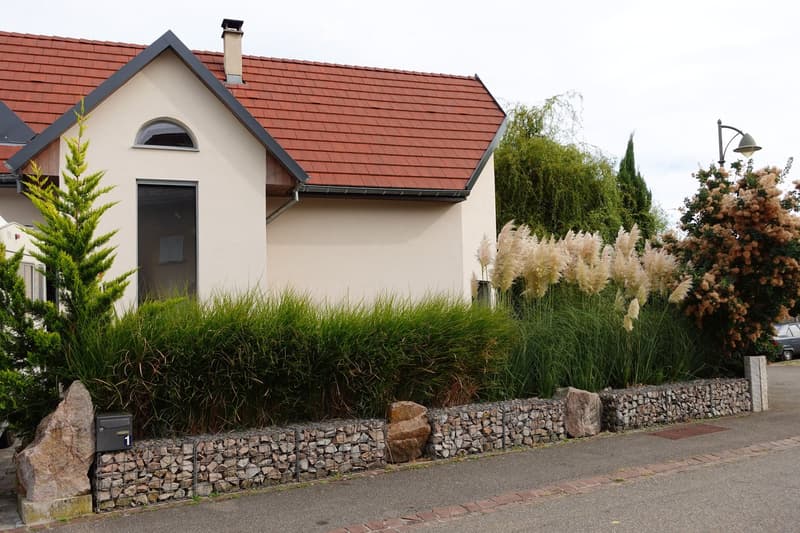
  • Single-story house with a red-tiled roof, beige exterior, and a small chimney. The front features a stone wall with a mailbox, surrounded by tall grasses and shrubs.
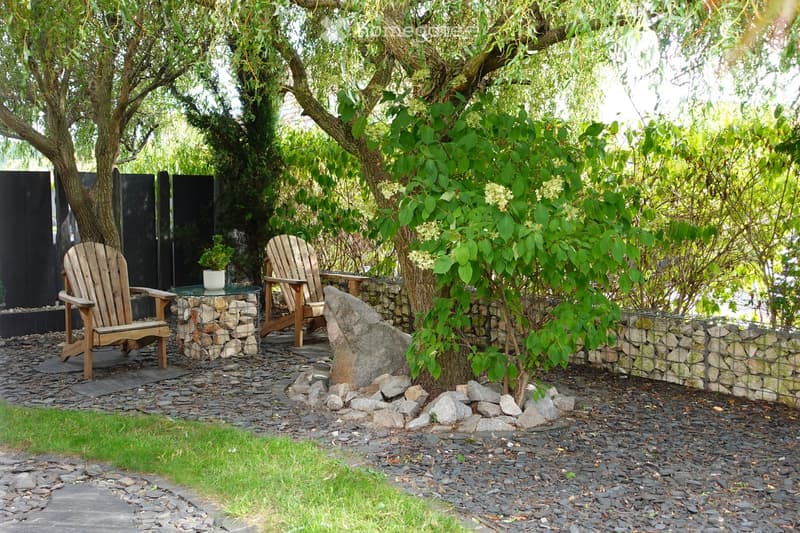
  • A serene garden area with a stone pathway, two wooden chairs, a small round table with a potted plant, and a large tree providing shade. The area is enclosed by a stone wall and wire fence, with scattered rocks and greenery.
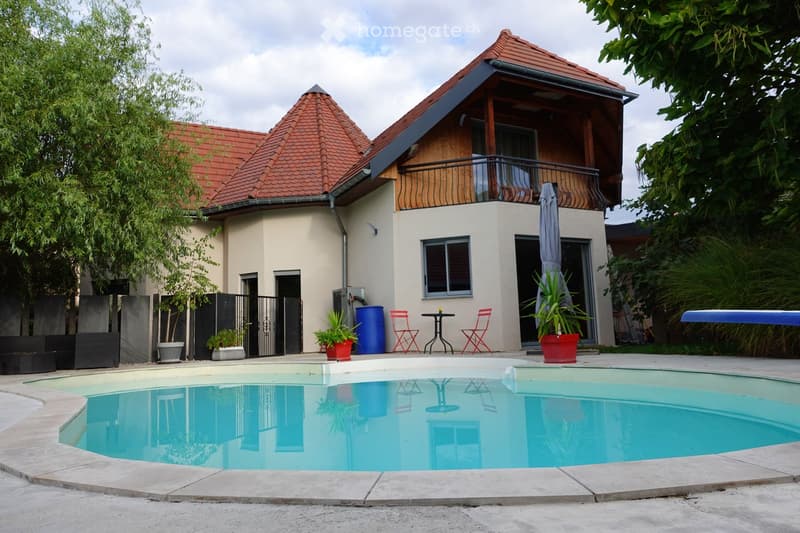
  • A modern house with a red-tiled roof and a balcony, surrounded by greenery. A swimming pool is visible in the foreground, with outdoor furniture including red chairs and a small table. Potted plants and a closed umbrella are near the house entrance.
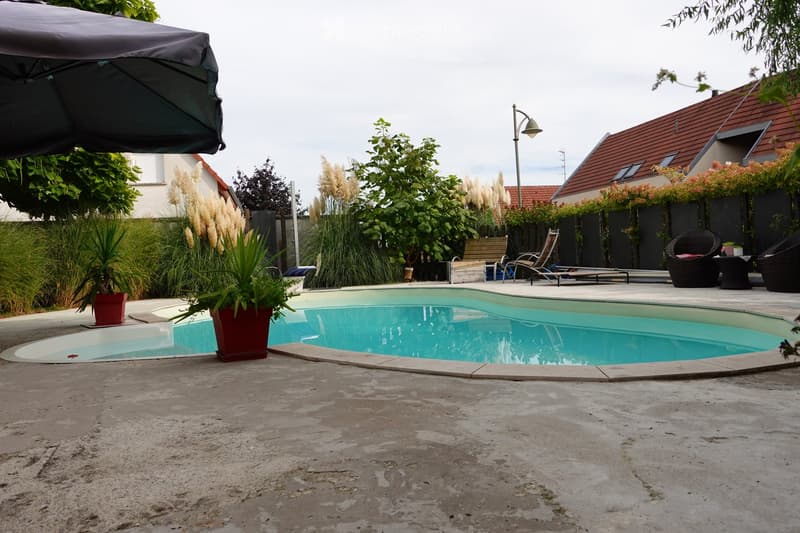
  • Outdoor area with a swimming pool, surrounded by potted plants, lounge chairs, and a covered patio area. The pool is rectangular with a smooth concrete deck, and there are lounge chairs and a small table near the pool.
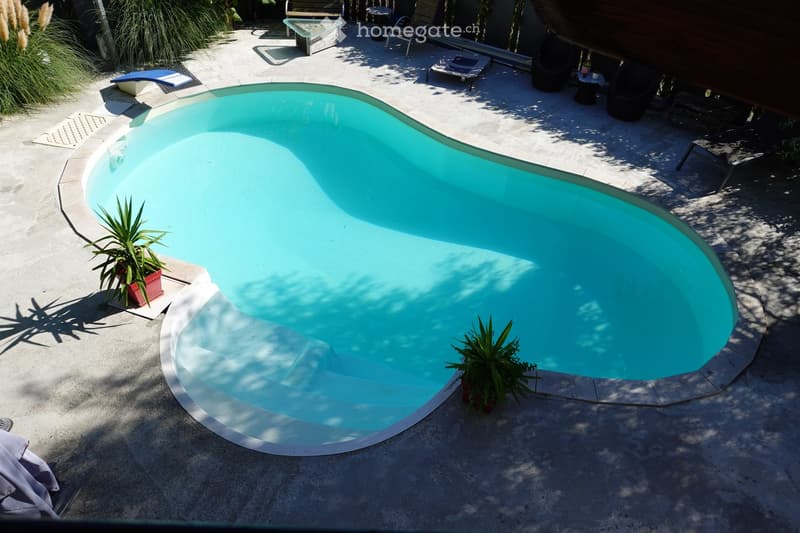
  • A private outdoor area featuring a swimming pool with clear blue water, surrounded by a concrete deck, lounge chairs, and potted plants.
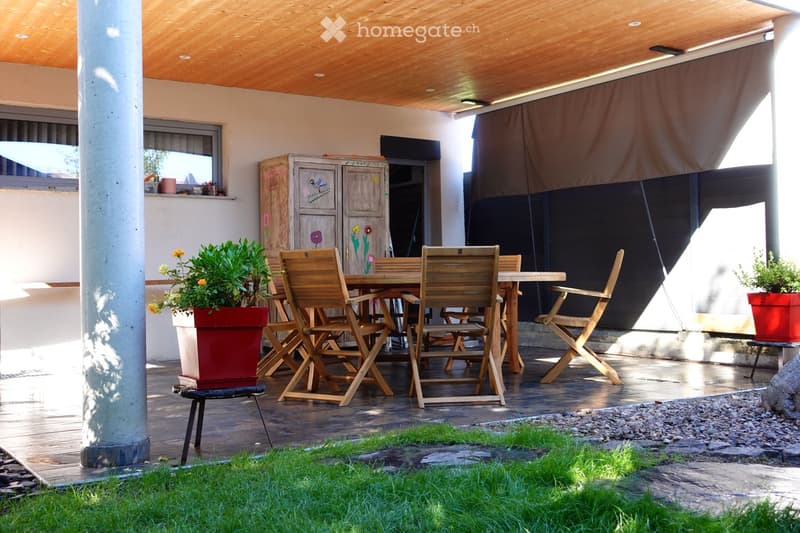
  • Wooden outdoor seating area with a table, chairs, and potted plants, featuring a covered wooden ceiling and a grassy area.
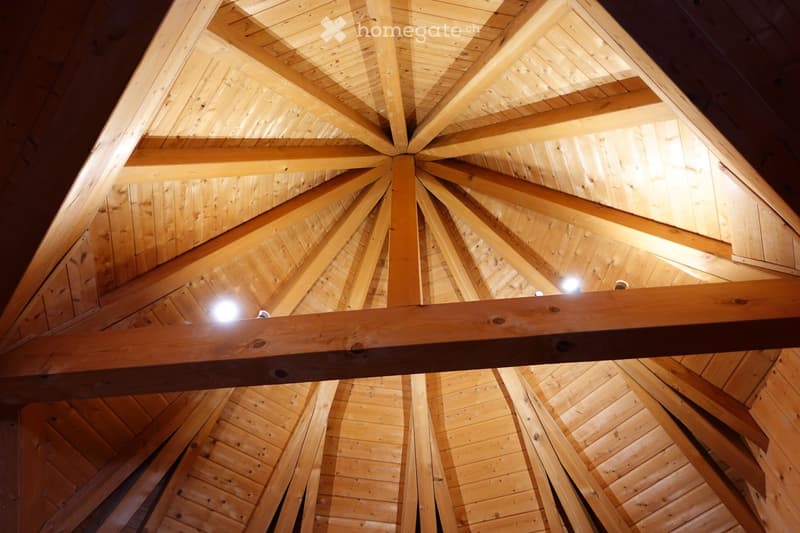
  • An empty room with exposed wooden beams and a wooden ceiling, illuminated by spotlights.
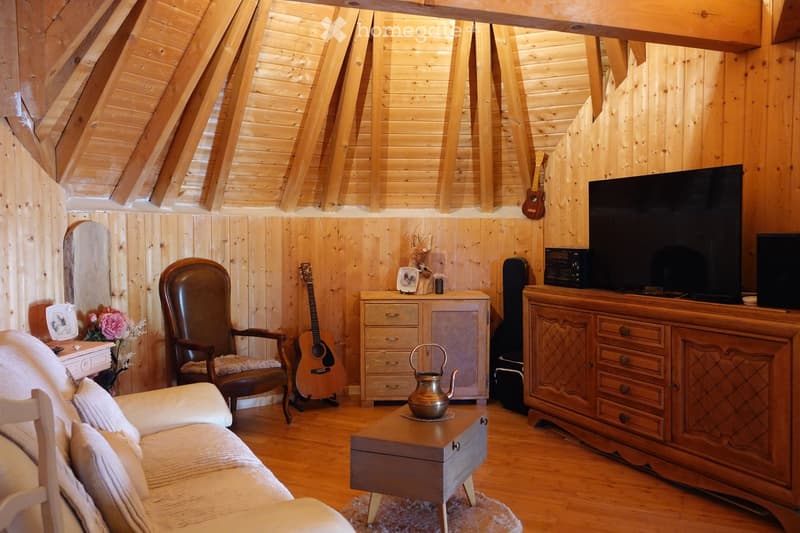
  • Cozy living room with wooden walls and ceiling, featuring a sofa, armchair, coffee table, guitar, television, and decorative items.
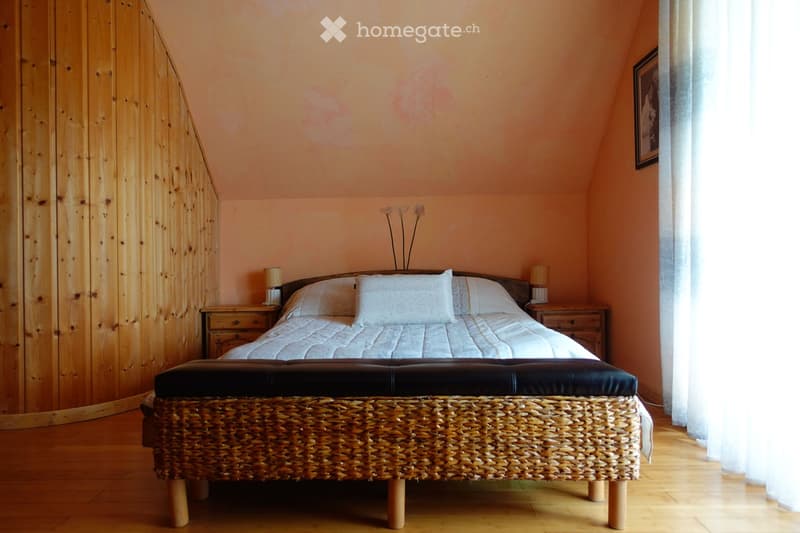
  • Cozy bedroom with a wooden bed, white bedding, nightstands, a woven stool, and a picture frame on the wall.
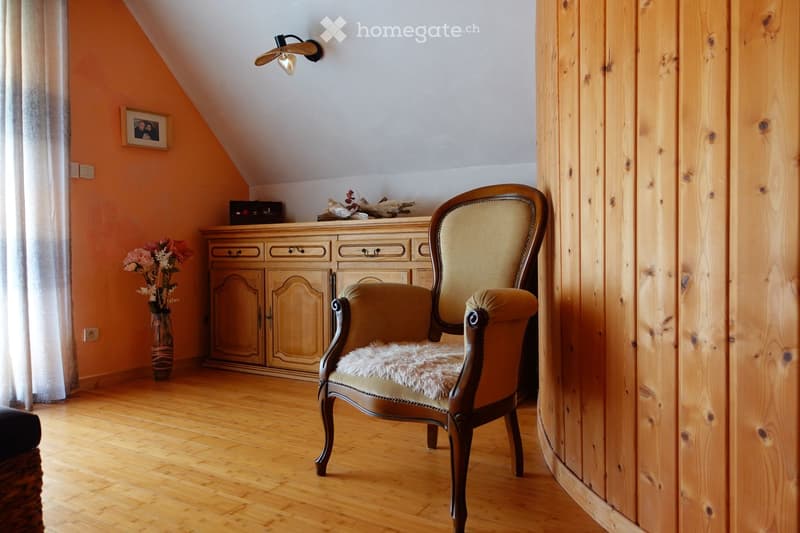
  • Cozy attic room with wooden floors, slanted ceiling, and warm lighting. Features a wooden cabinet, a plush armchair, a vase with flowers, and a picture frame on the wall.
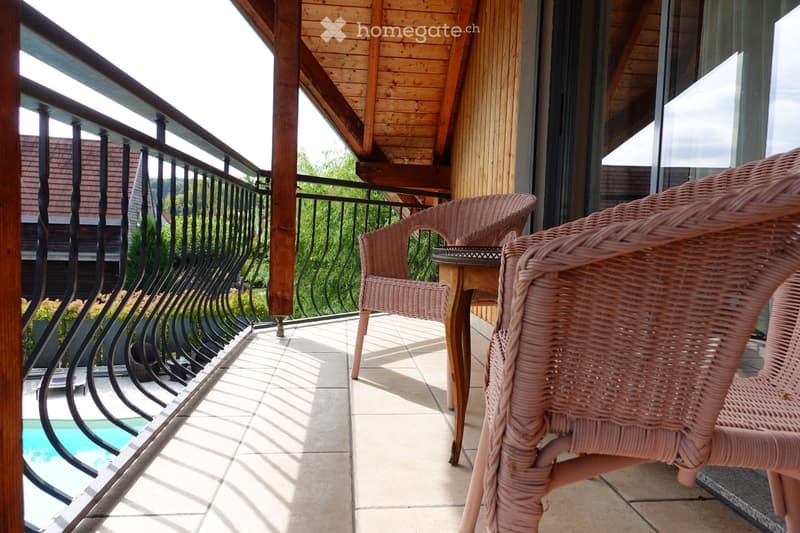
  • Balcony with wooden beams, tiled floor, and wicker chairs around a small table, overlooking a pool and greenery.
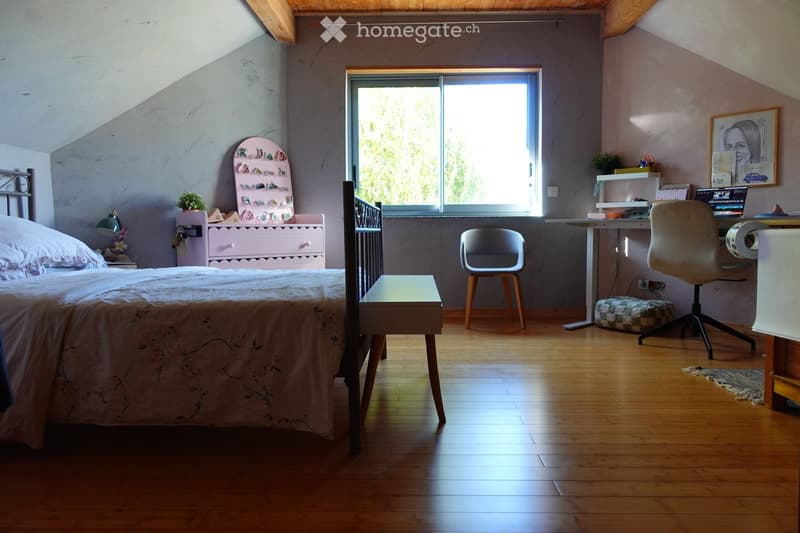
  • Cozy bedroom with wooden flooring, a large window, a bed with a floral duvet, a nightstand with a lamp, a small desk with a laptop, and a chair.
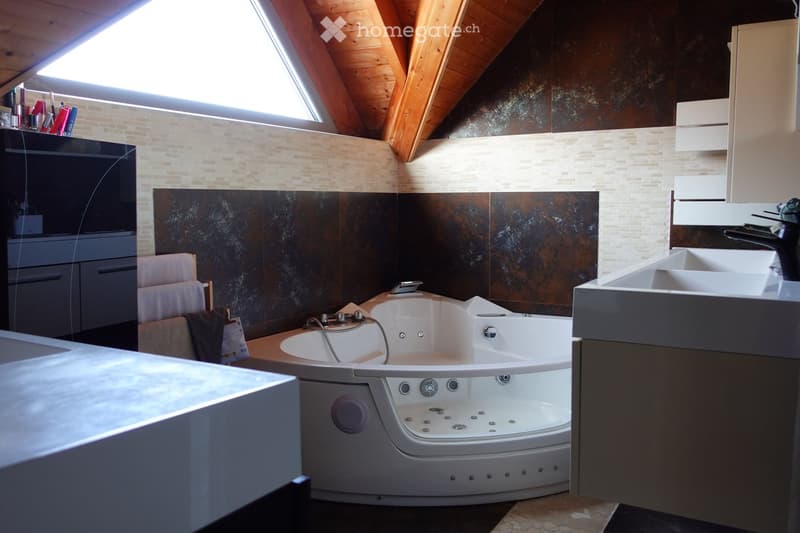
  • Modern bathroom with a large, white bathtub featuring multiple jets, a double sink with a sleek faucet, and a built-in cabinet. The walls are tiled in a mix of light and dark tones, and a towel hangs on a rack next to the bathtub.
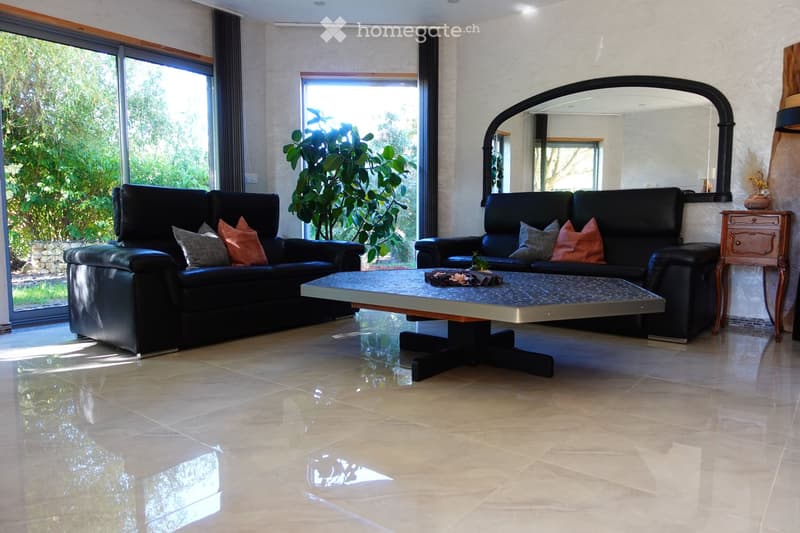
  • Modern living room with two black leather sofas, a glass coffee table, a large mirror, a side table, and a potted plant near the window.
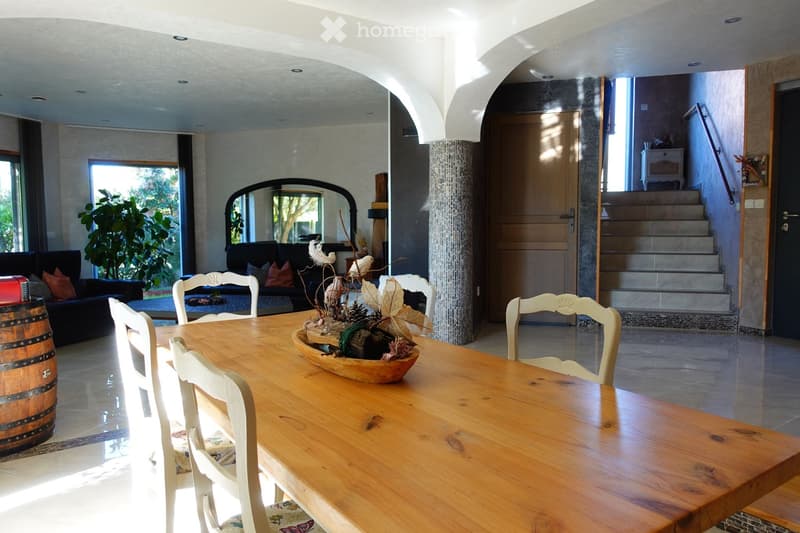
  • Bright, open-plan living and dining area with a long wooden dining table surrounded by white chairs, a sofa with cushions, a decorative bowl centerpiece, and a large mirror on the wall. The space features large windows and a staircase leading to an upper
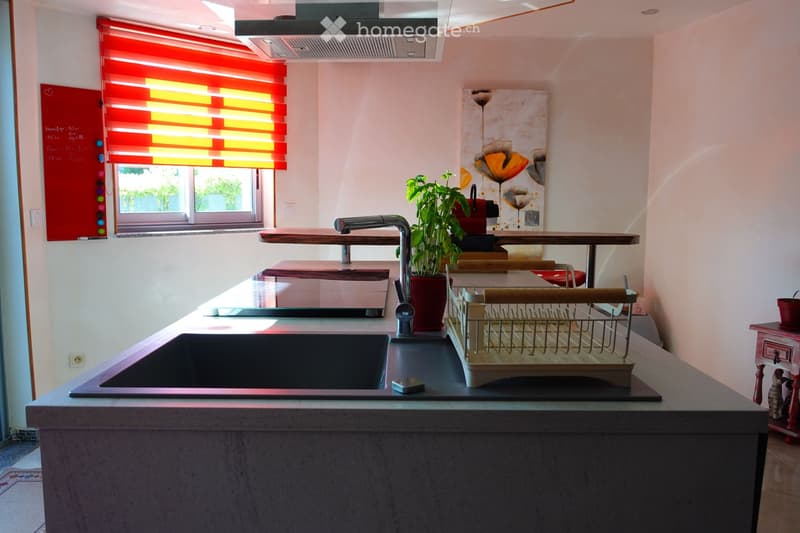
  • Modern kitchen with a large sink, faucet, dish rack, potted plant, and a small table with chairs. The kitchen features a sleek, grey countertop and a colorful window blind.
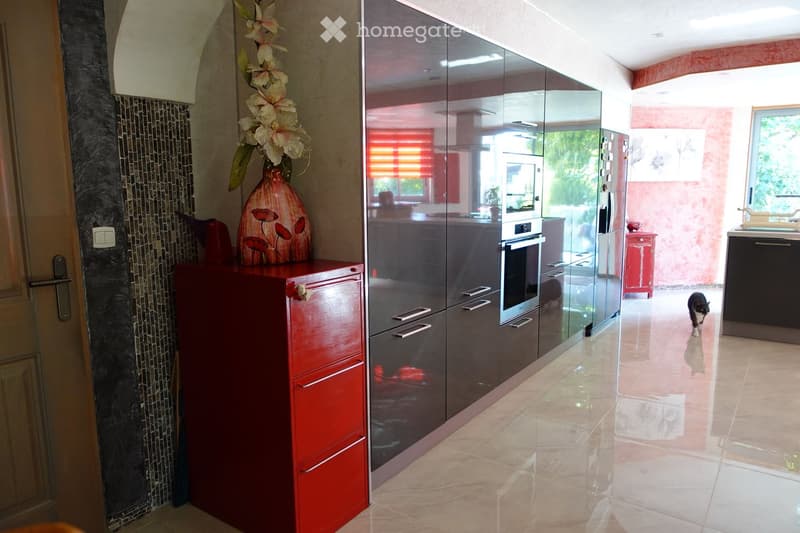
  • Modern kitchen with sleek, dark grey cabinets, a red sideboard, and a vase with flowers on top. The floor is tiled, and the kitchen features stainless steel appliances, including a refrigerator and an oven.
  • Get full property details

    Contact the advertiser for the exact address, floor plans and additional documents.

1 / 19

"Beautiful Villa in Hagenthal-le-Haut"

Purchase price
CHF 800,000.–
Rooms
6
Living space
190 m2

The advertiser has not provided the exact address.

Location

68220 Hagenthal-le-Haut

Costs

Purchase price:
CHF 800,000.–

Main information

Available from:
Immediately
Type:
Villa
No. of rooms:
6
Number of floors:
1
Surface living:
190 m2
Land area:
630 m2
Room height:
2.3 m
Year built:
2014

Features and furnishings

  • Balcony / Terrace

  • Fireplace

  • Quiet neighborhood

  • Child-friendly

  • Garage

Documents (0)

Description

Beautiful character house, 10 minutes from Basel, on a 6.30 ares plot of land.

Enclosed and tree-lined, this property has several relaxation areas, a pool, and a pergola, making it a true haven of peace.

On the ground floor, you will find a large living room with a fireplace, a bright living room, a large semi-open and fully equipped kitchen, as well as a separate toilet.

The floor consists of three large bedrooms, one with a balcony, a mezzanine with cathedral ceilings, a bathroom with 3 sinks, a large bathtub, a spacious Italian shower, and a separate toilet.

The advantages:

  • accessible with covered entrance

  • convertible basement of 135 m2

  • garage for 2 cars with motorized door

  • 7 parking spaces

  • underfloor heating and air-water heat pump

  • electric roller shutters

  • construction with bio-masonry and 30 cm thick bricks

  • aluminum joinery

  • central vacuum system

Energy classification: DPE B

The village is quiet and has all the necessary amenities for daily life: school, pharmacy, bakery, supermarket.

Create your account
Free

Unlock the full experience

Sync your favourites, manage search alerts, and access all your important services seamlessly across devices. Create your free account for a personalized home search!

Listing ID
4003503183
Object ref.
izlf4.uv67q

Contact the advertiser

Equity capital (optional)

By continuing, I declare that I accept the GTC and acknowledge the privacy policy, and that personal aggregated data related to my interests may be shared with the advertiser.

* By selecting “Yes”, I agree that Homegate may process this information as described here.

Other properties you might like

Fraud prevention: a few useful tips

  • Never transfer money in advance
  • Be careful if the price appears too low
  • Never share personal data such as bank details or copies of ID upfront
  • Do not sign a contract before you have visited the property

Tips and services