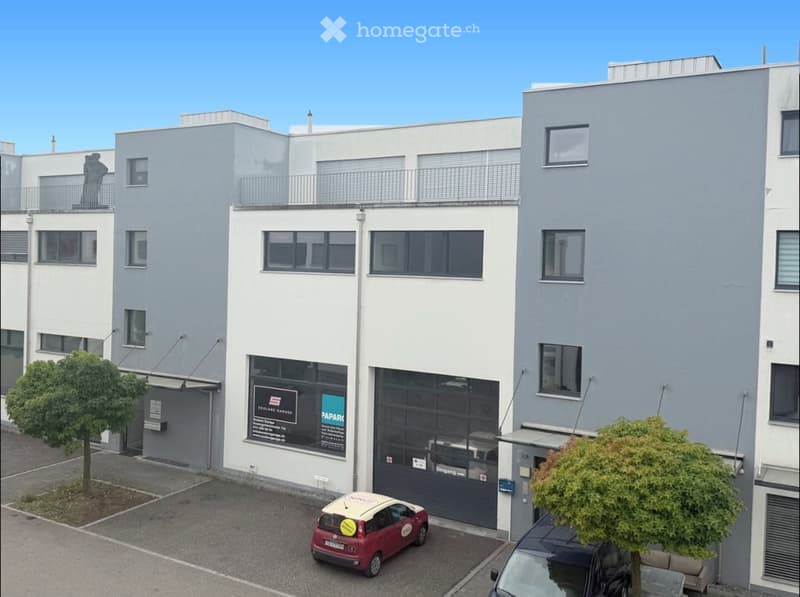
• Modern multi-story building with a large garage entrance, several windows, and a small tree in the foreground. A red car is parked in front of the garage.
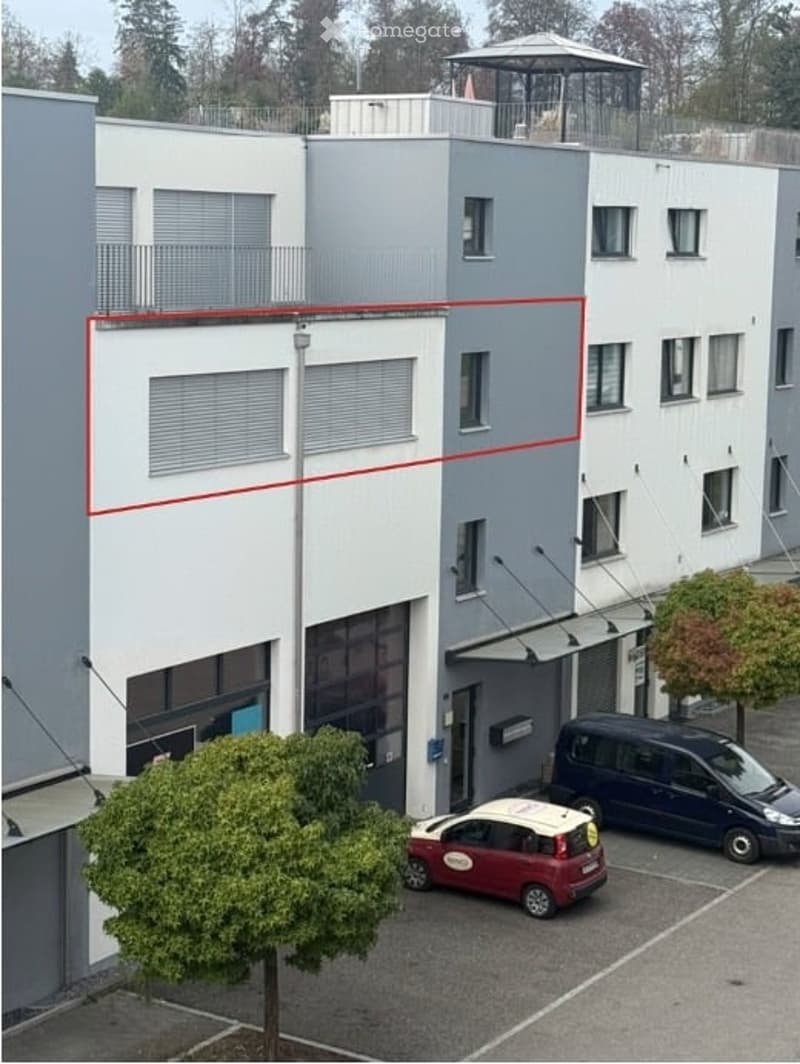
  • Modern multi-story building with white and grey facade, multiple windows, and a small balcony on the top floor. Two cars are parked in front of the building.
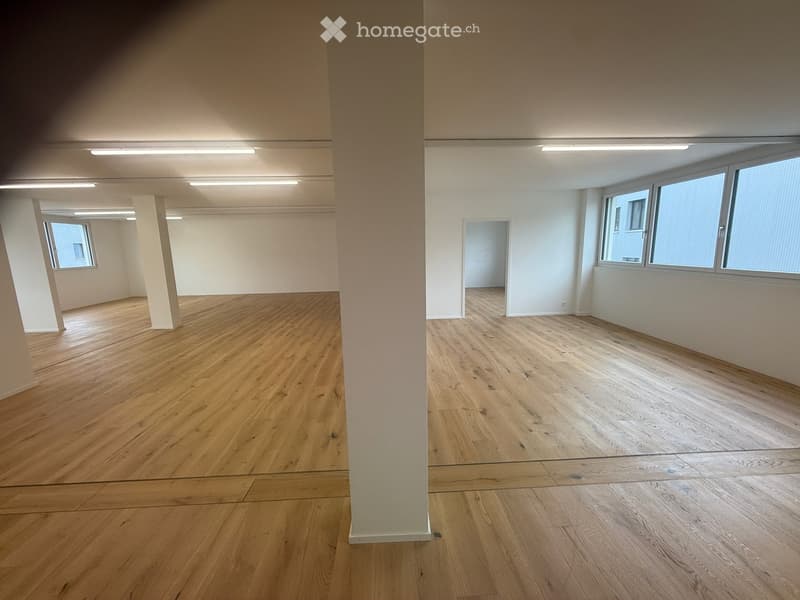
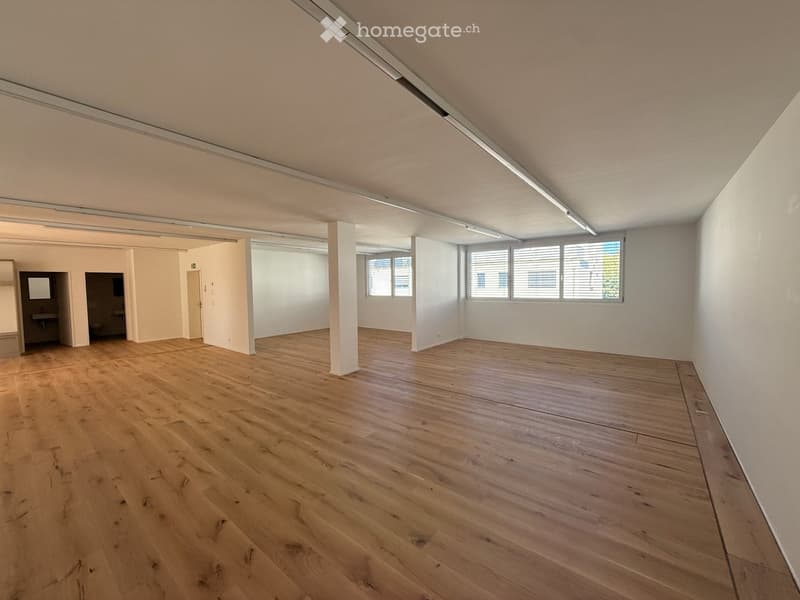
  • Empty room with wooden flooring, white walls, and large windows allowing natural light. No furniture or equipment present.
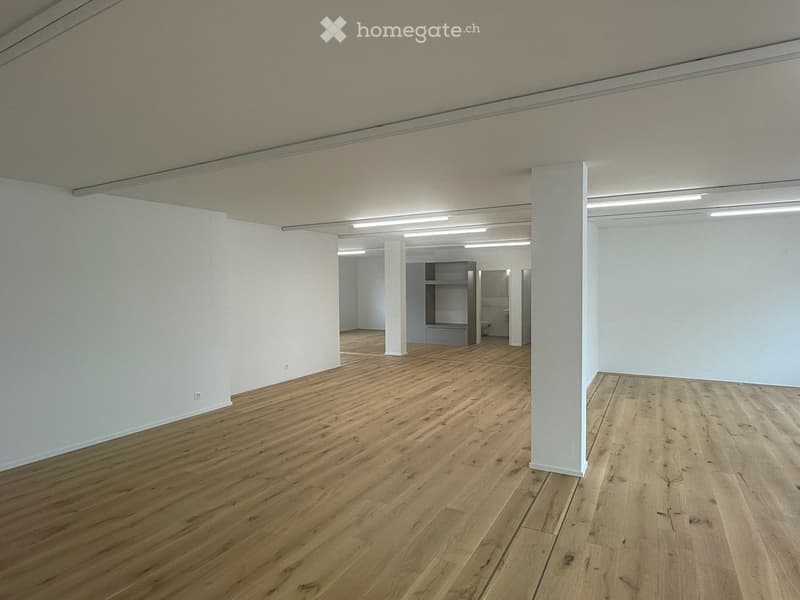
  • Empty room with wooden flooring and white walls, featuring a small closet and a toilet in the background.
  • Empty room with wooden flooring, white walls, and large windows with blinds. The space includes a small adjacent area with a sink and mirror.
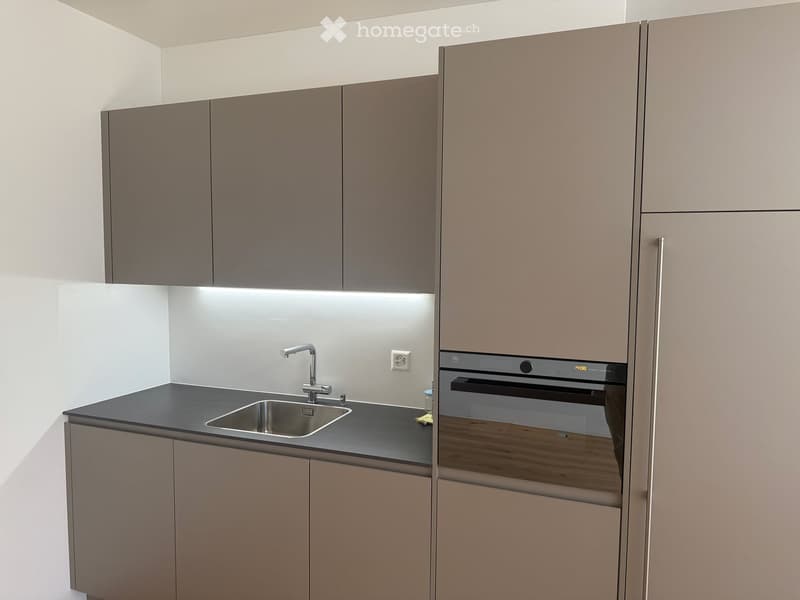
  • Modern kitchen with sleek, grey cabinets, a black countertop, a stainless steel sink, and a built-in oven.
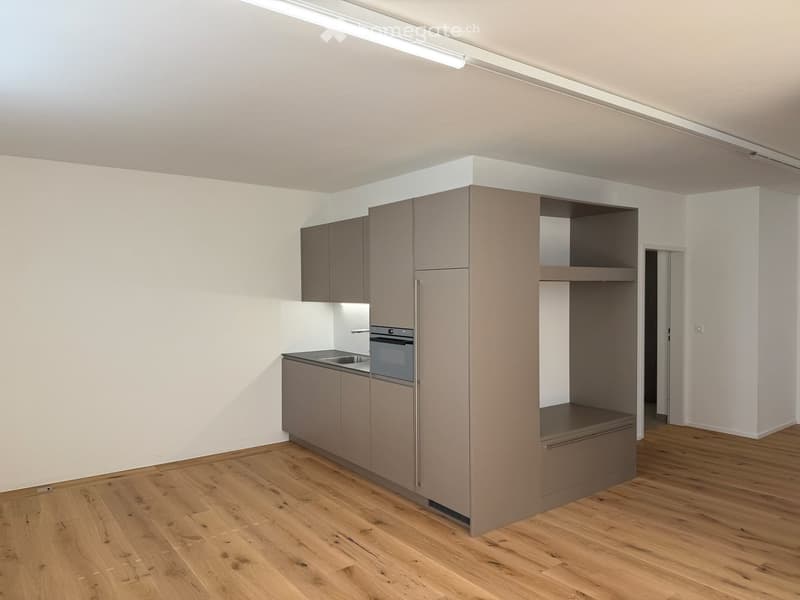
  • Modern kitchen with light grey cabinets, a sink, and an oven, featuring wooden flooring and white walls.
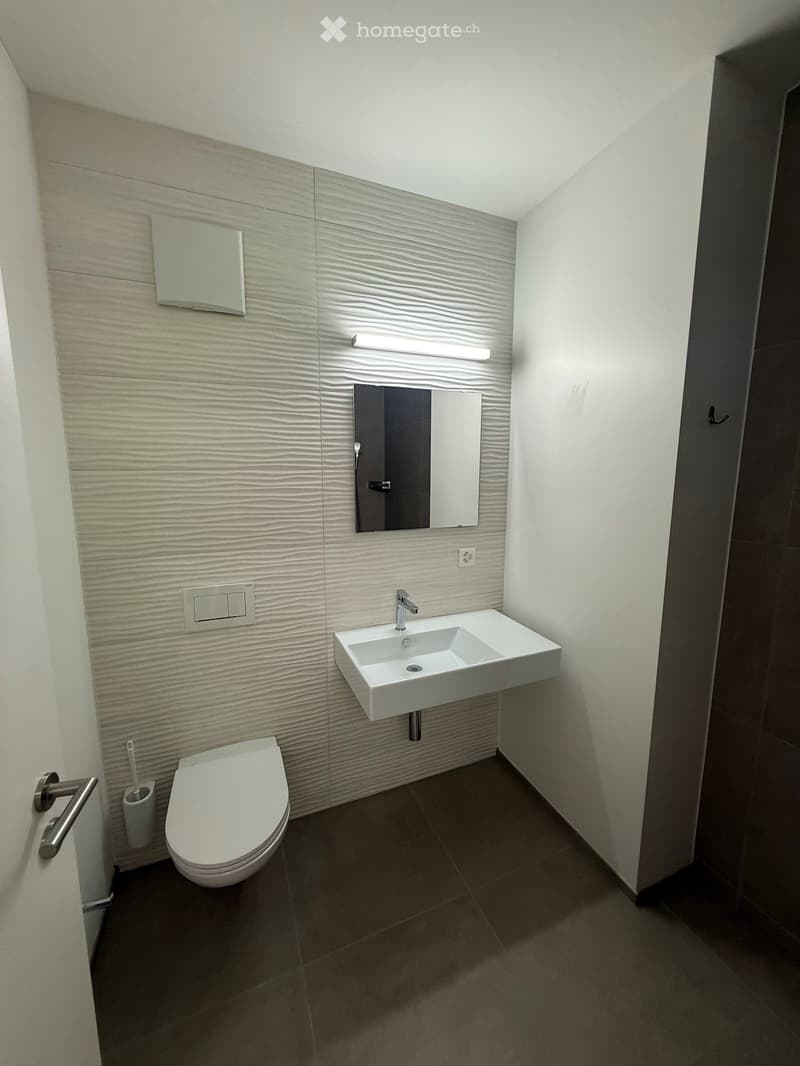
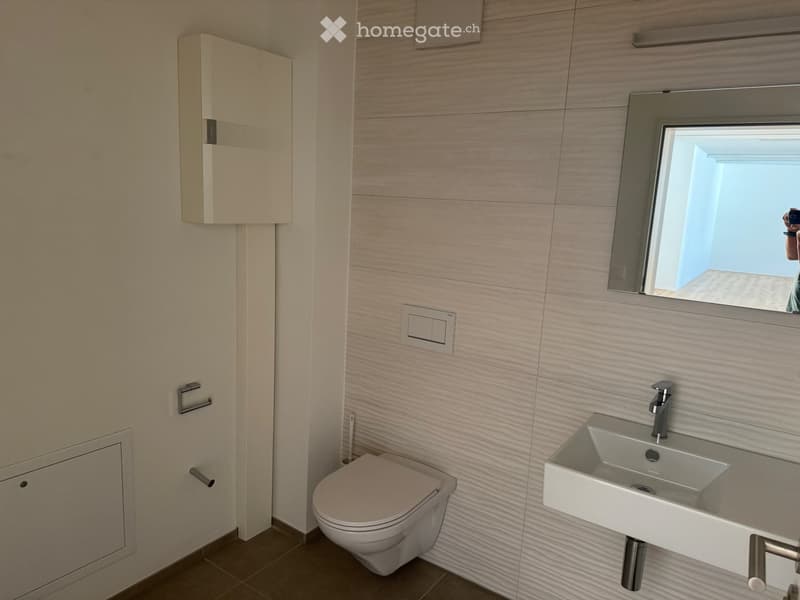
  • Modern bathroom with a white toilet, a white sink with a chrome faucet, a large mirror above the sink, and a light fixture integrated into the wall. The walls feature a textured, light-colored tile design, and the floor is covered with dark tiles.
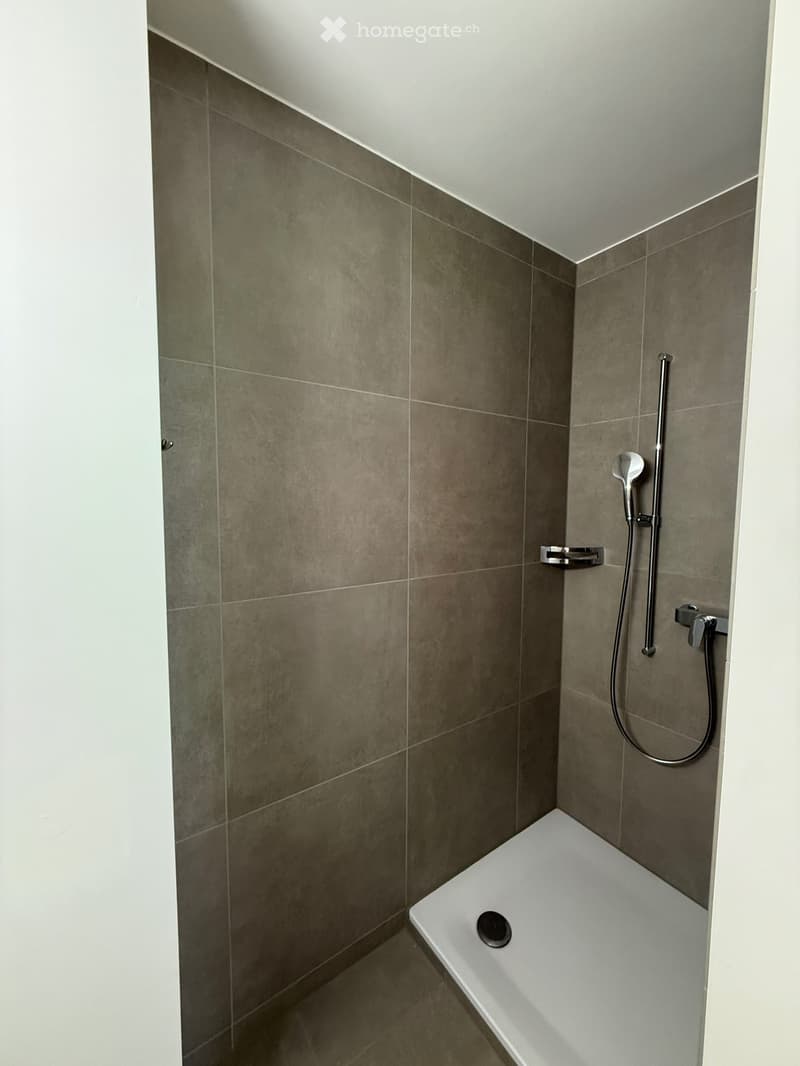
  • Modern bathroom with a white bathtub, grey tiled walls, and a handheld showerhead with a control valve.
  • Modern bathroom with a toilet, sink, mirror, and cabinet. Light-colored tiles and sleek fixtures.
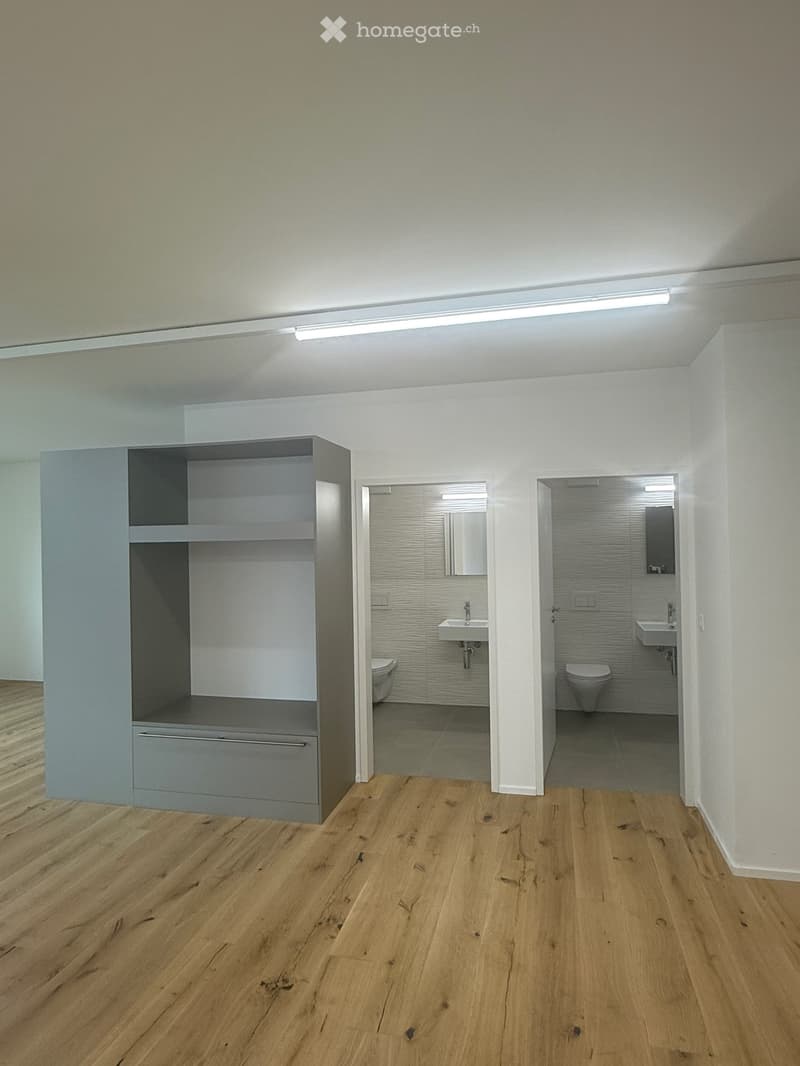
  • Empty room with wooden flooring, white walls, and built-in storage unit. Two bathrooms are visible through open doorways, each containing a sink, toilet, and mirror.
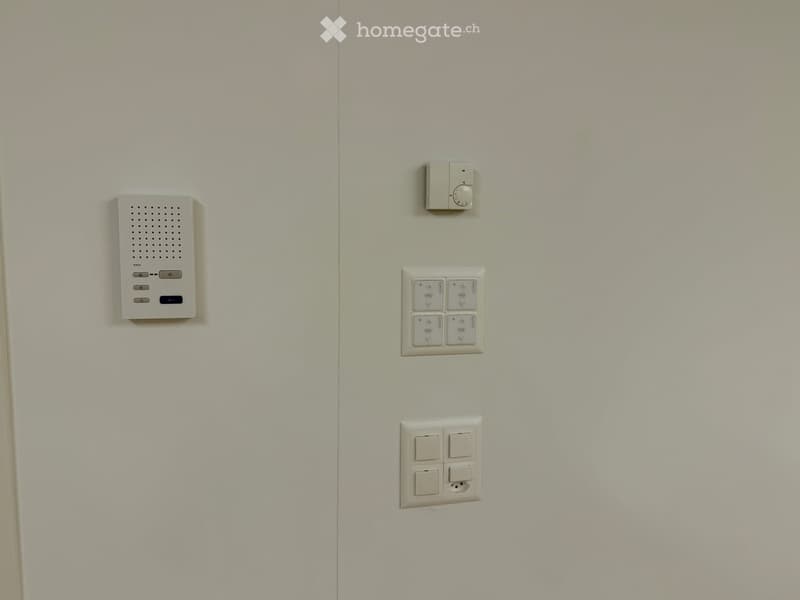
  • A modern hallway with a white wall featuring several electronic devices including a speaker, a light switch, and a power outlet.
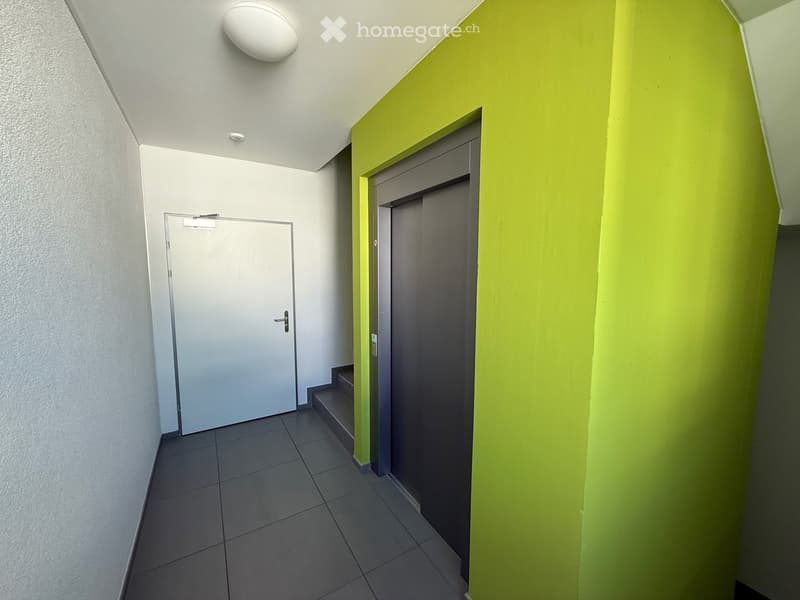
  • A modern hallway with tiled flooring, white walls, and a bright green accent wall. Features include a closed door on the left, an open doorway leading to a staircase on the right, and a ceiling light fixture.
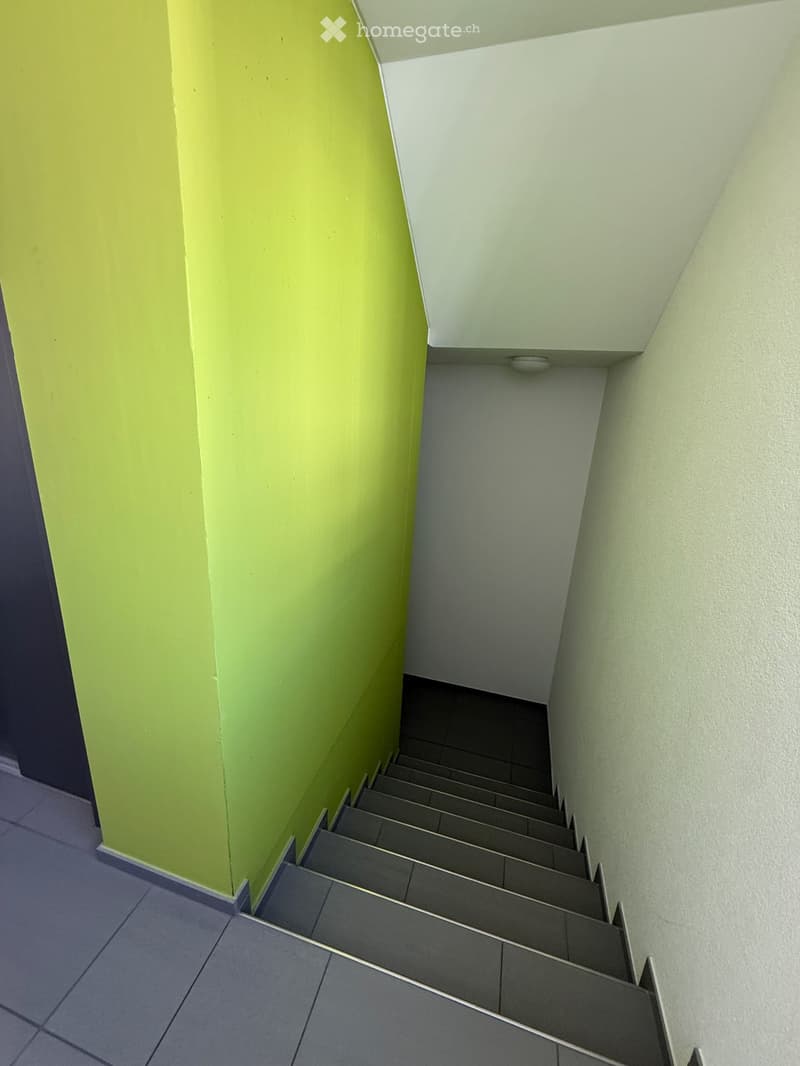
  • Modern staircase with grey tiled steps and contrasting green and white walls.
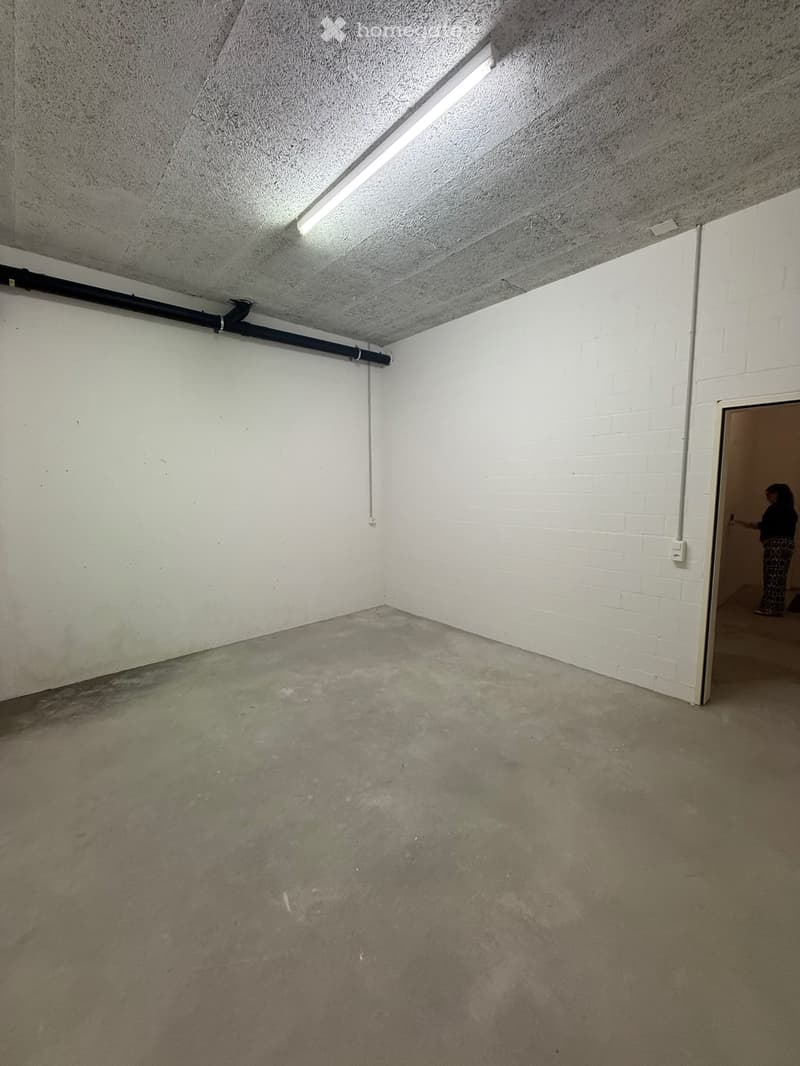
  • Empty room with white brick walls, concrete floor, and exposed ceiling with fluorescent lighting. A doorway leads to another area where a person is visible.
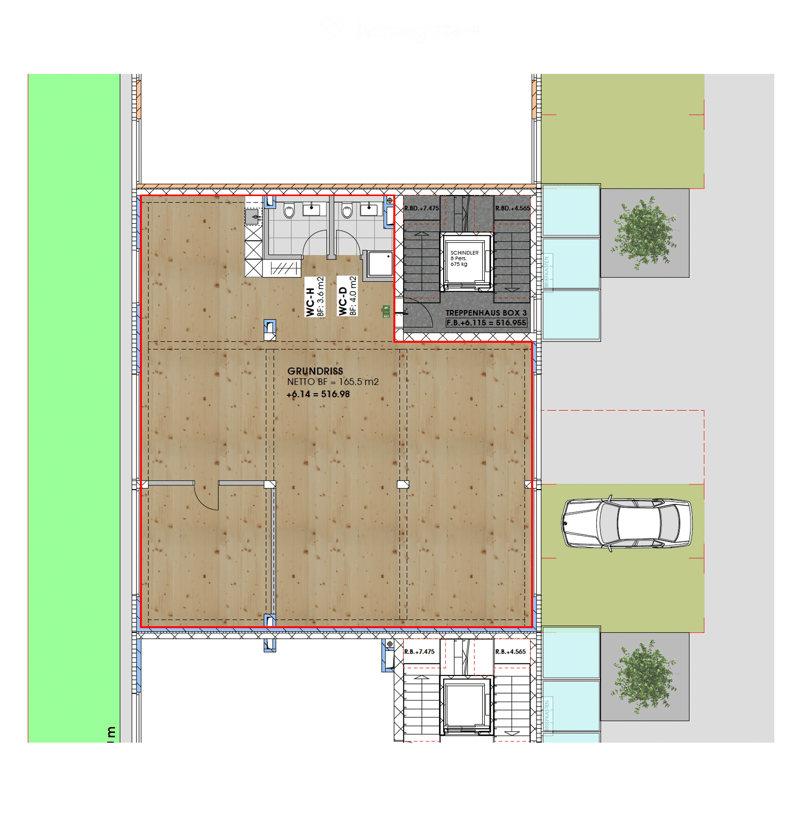
  • Floor plan of a house showing a living area, kitchen, two bathrooms, staircase, and outdoor parking space.
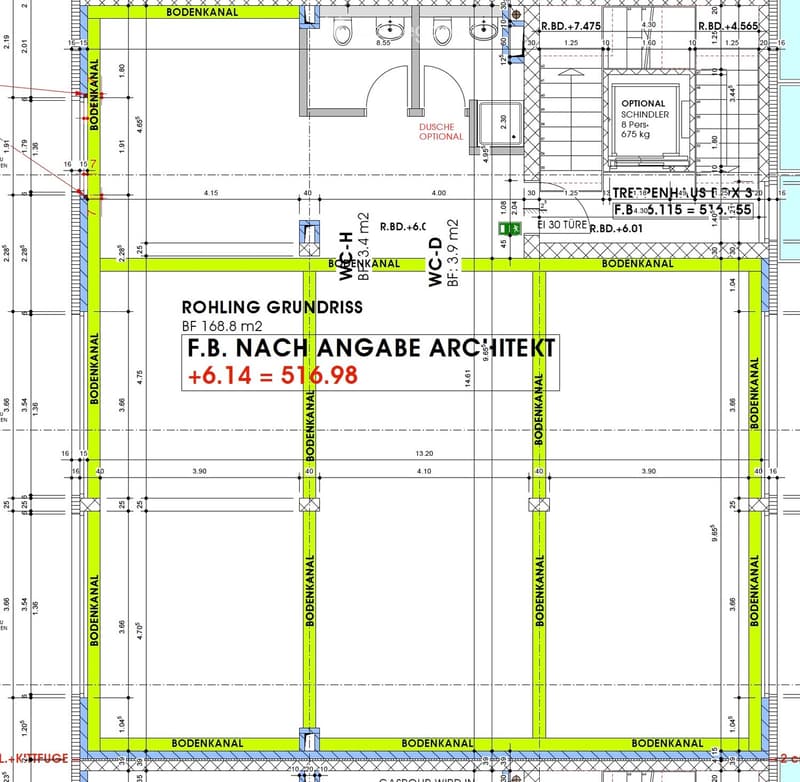
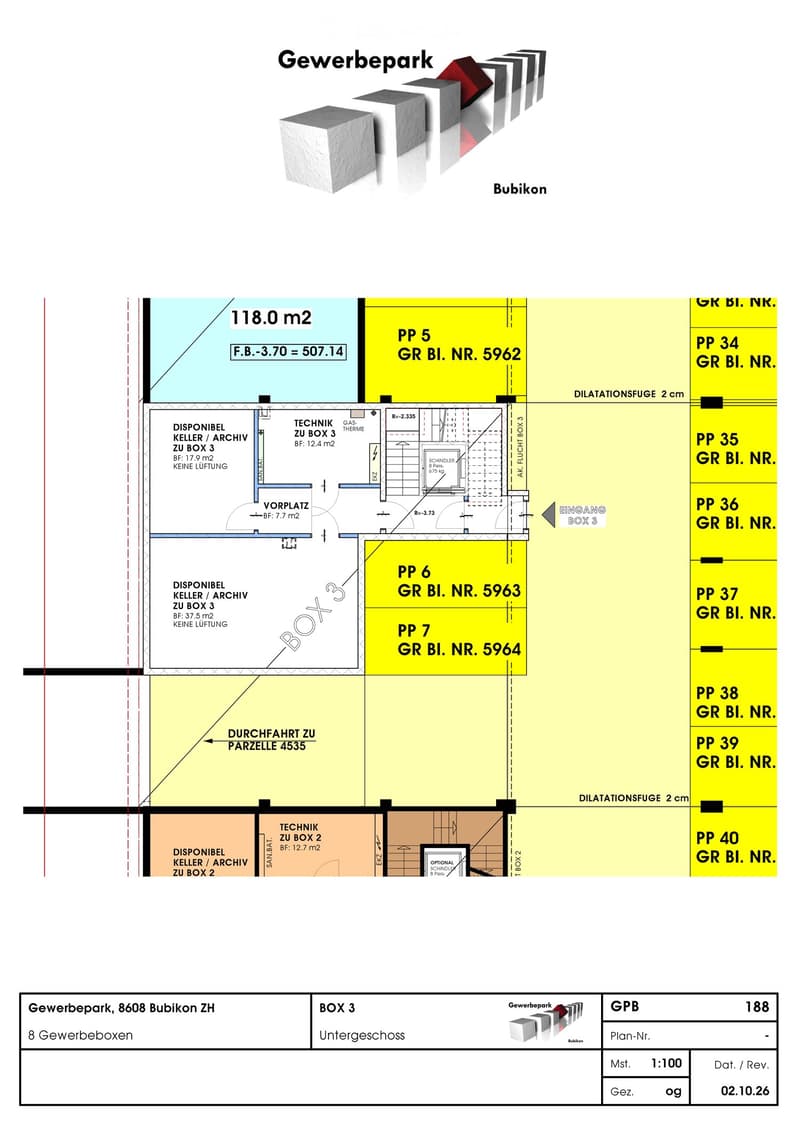
  • Floor plan of a basement level showing layout with labeled areas, measurements, and technical details. Includes sections labeled 'BODENKANAL' and 'WC-H'.
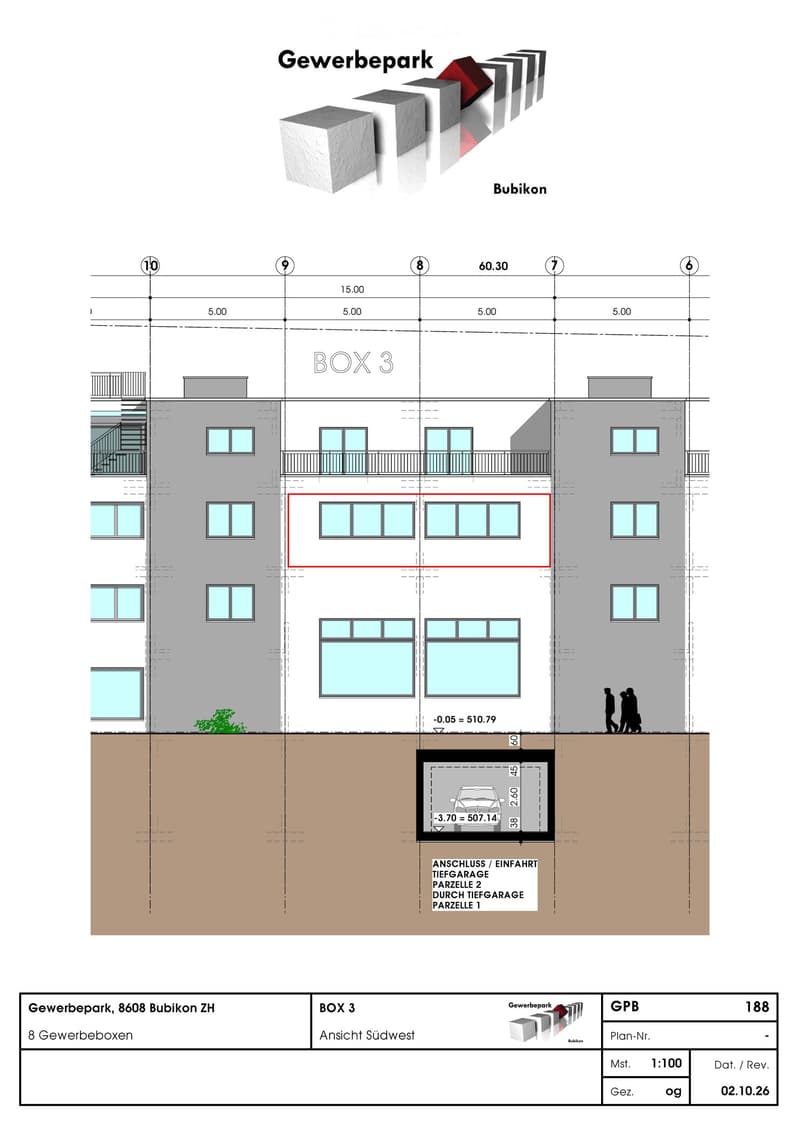
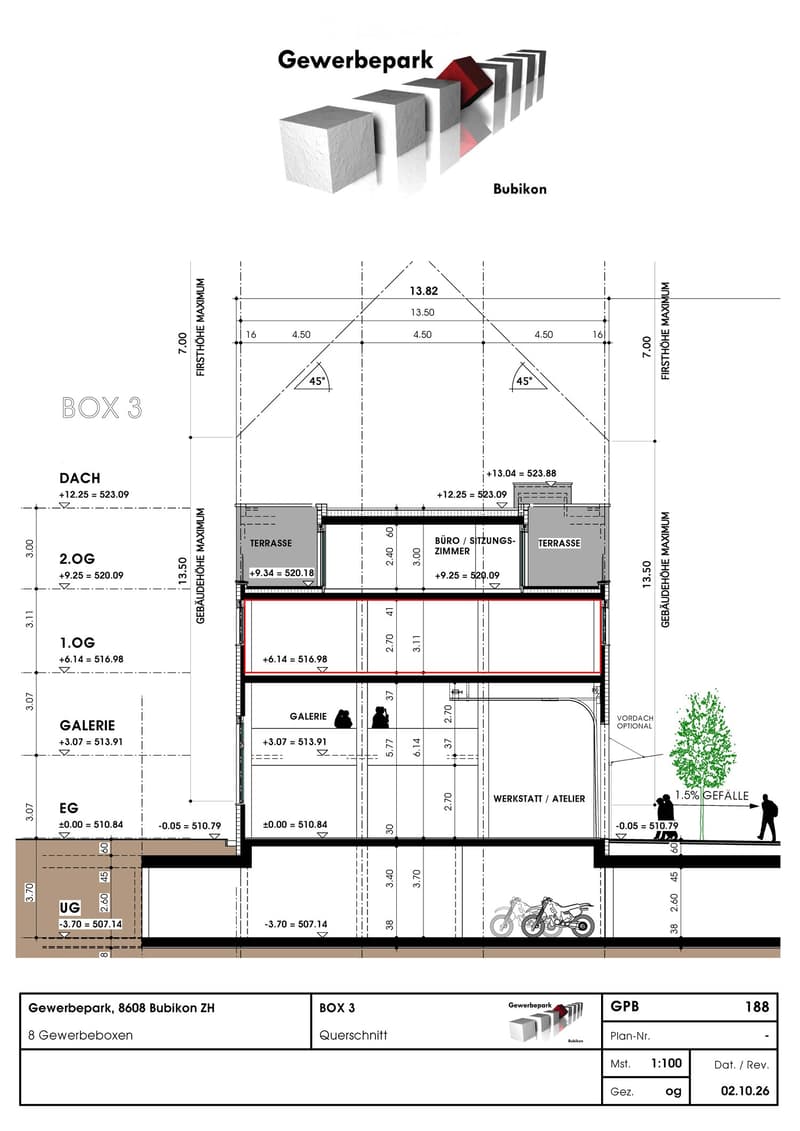
  • Floor plan of a commercial park building labeled BOX 3, showing multiple levels including a parking area, office spaces, and outdoor areas.
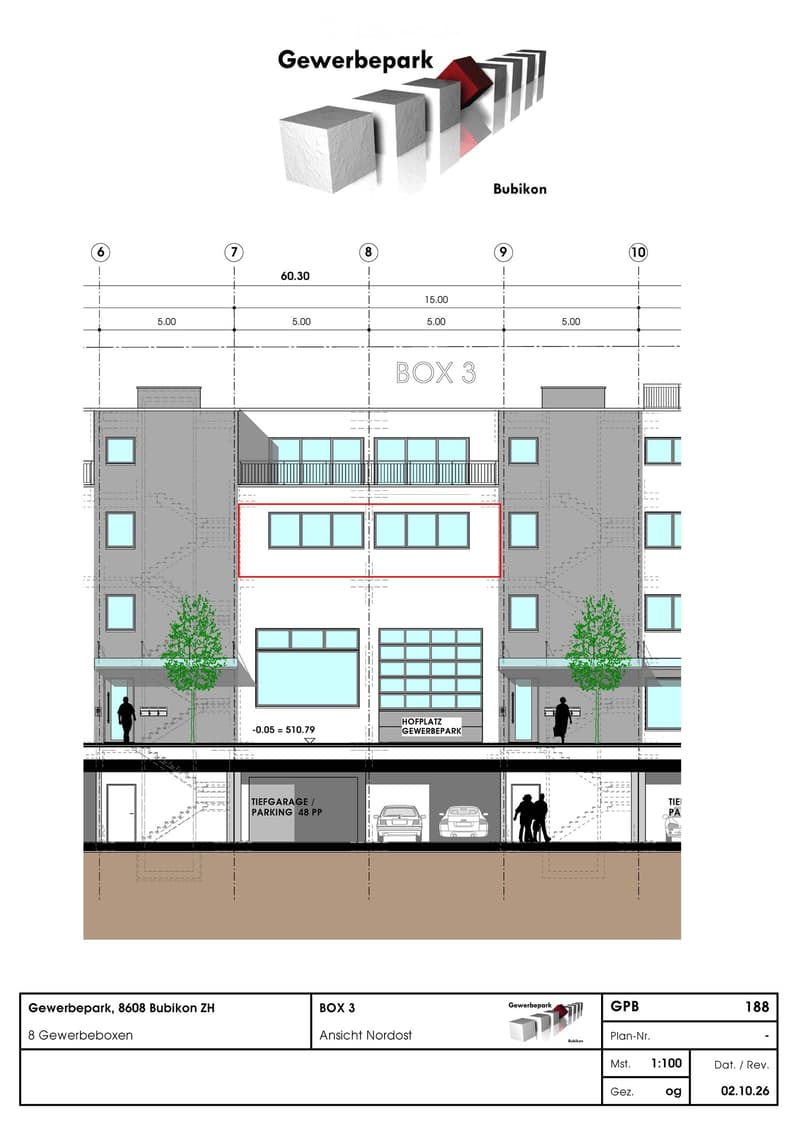
  • Floor plan of a commercial building labeled 'BOX 3' in Gewerbepark Bubikon, showing multiple levels with windows, a garage area, and measurement details.
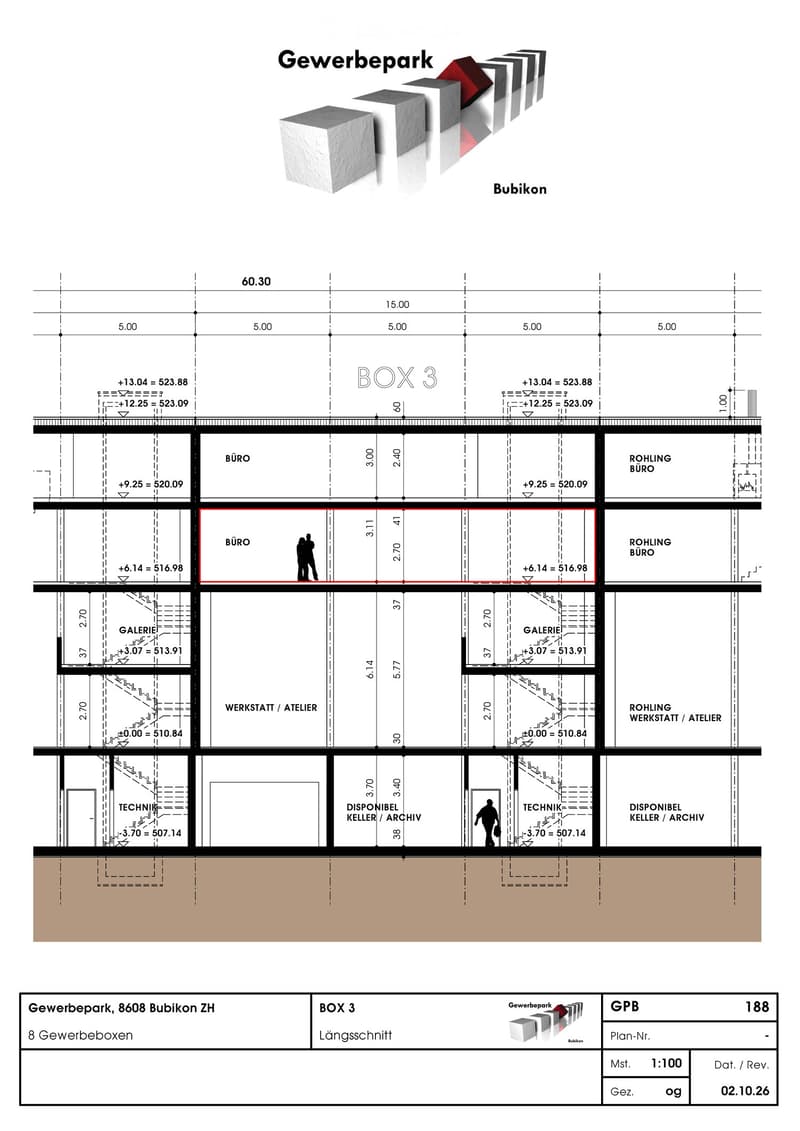
  • Floor plan of a commercial building labeled "Gewerbepark" and "BOX 3" showing multiple levels including offices, workshops, technical rooms, and storage areas. Dimensions and elevations are marked, with labeled sections such as "BÜRO" (office), "WERKSTATT
  • Floor plan of a commercial building labeled BOX 3, showing multiple levels including UG, EG, GALERIE, 1.OG, 2.OG, and DACH. Features include a terrace, office/sitting room, workshop/atelier, and optional entrance. Dimensions and elevations are marked.
  • Floor plan of a commercial park with multiple boxes, showing available basement/archive spaces, technical rooms, and access points.
  • Hol dir alle Details zur Immobilie

    Kontaktiere den Inserenten für die genaue Adresse, Grundrisse und zusätzliche Unterlagen.

1 / 23

"Gewerbe / Industrie / Büro in Bubikon"

Kaufpreis
CHF 612'000.–
Nutzfläche
166 m2

Standort

Rosengartenstrasse 13 b, 8608 Bubikon

Wegzeit

  • 9 min.Station: Bubikon

Umgebungsinformationen

Quelle für diese Daten

Die angezeigten Daten werden von einem unserer Drittanbieter zur Verfügung gestellt.

Bitte beachten Sie, dass die angezeigten Standorte möglicherweise nicht aktuell sind und es zu Abweichungen kommen kann.

  • Supermarkt

    10 min.Coop
  • Schule

    6 min.Schule Friedheim
  • Öffentliche Verkehrsmittel

    4 min.Tafleten

Die Zeiten beziehen sich auf die Strecke zu Fuss.

Kosten

Kaufpreis:
CHF 612'000.–

Eckdaten

Verfügbar ab:
Sofort
Objekttyp:
Industrieobjekt
Etage:
2
Anzahl Etagen:
1
Wohnfläche:
166 m2
Nutzfläche:
166 m2
Raumhöhe:
2.7 m
Letztes Renovationsjahr:
2017
Baujahr:
2015

Merkmale und Ausstattung

  • Rollstuhlgängig

  • Parkplatz

  • Garage

  • Lift

Dokumente (1)

Beschreibung

Die Adresse für Dienstleistung, Handwerk und Technologie

Der Gewerbepark Bubikon wurde 2015 fertiggestellt und liegt inmitten der modernen Wohn- und Gewerbezone Rosengarten, nahe dem Zentrum und dem Bahnhof Bubikon. Hier sind bereits vielfältige Branchen angesiedelt: von Dienstleistern und Technologieunternehmen bis hin zu Gesundheitsbereich und Gastgewerbe.

Dank der ausgezeichneten Lage und der optimalen Anbindung an das öffentliche Verkehrsnetz eignet sich der Standort ideal als Geschäftsdomizil. Der Bahnhof und das Zentrum sind gut zu Fuss in max. 8-10 Min. erreichbar oder mit dem Bus

Eine moderne, flexible und gut durchdachte Architektur zeichnet die Gebäude im Gewerbepark Rosengarten aus. Der hohe Materialstandard garantiert eine aussergewöhnlich lange Lebensdauer.

Die gesamte Fläche befindet sich auf einer eigenen Etage.

  • Eichen - Echtholzparkett

  • 2 Toiletten

  • Dusche

  • Küche

  • Elektrische Storen

  • Schindler-Lift

  • Bodenkanäle zur perfekten Elektrifizierung

  • Direkter Zugang von der Garage

etc.

Garagenplätze, Aussenparkplätze und Lagerraum können dazu gekauft werden

Create your account
Gratis

Nutze alle Vorteile

Synchronisiere deine Favoriten, verwalte Suchabos und greife nahtlos auf all deine Services zu – egal auf welchem Gerät. Erstelle jetzt dein gratis Konto für eine persönliche Immobiliensuche!

Inseratenummer
4003547062
Objekt-Ref.
ofnk6.sdr86

Anbieter kontaktieren

Eigenmittel (optional)

Indem ich fortfahre, akzeptiere ich die AGB, nehme die Datenschutzerklärung zur Kenntnis und stimme der Weitergabe meiner kumulierten Personendaten im Zusammenhang mit meinen Interessen an den Inserenten zu.

* Mit «Ja» stimme ich zu, dass Homegate diese Informationen wie hier beschrieben verarbeiten darf.

Weitere Angebote, die dich interessieren könnten

Schutz vor Betrügern

  • Überweise niemals Geld im Voraus
  • Sei vorsichtig, wenn das Angebot zu günstig oder nicht plausibel erscheint
  • Teile niemals persönliche Daten wie Bankangaben oder Ausweiskopien
  • Unterzeichne keinen Vertrag, bevor du das Objekt besichtigt hast

Tipps und Services