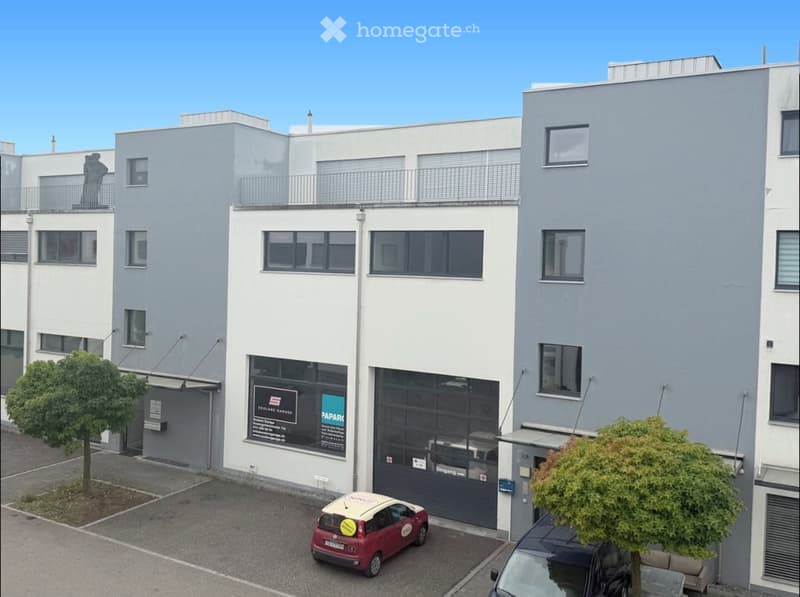
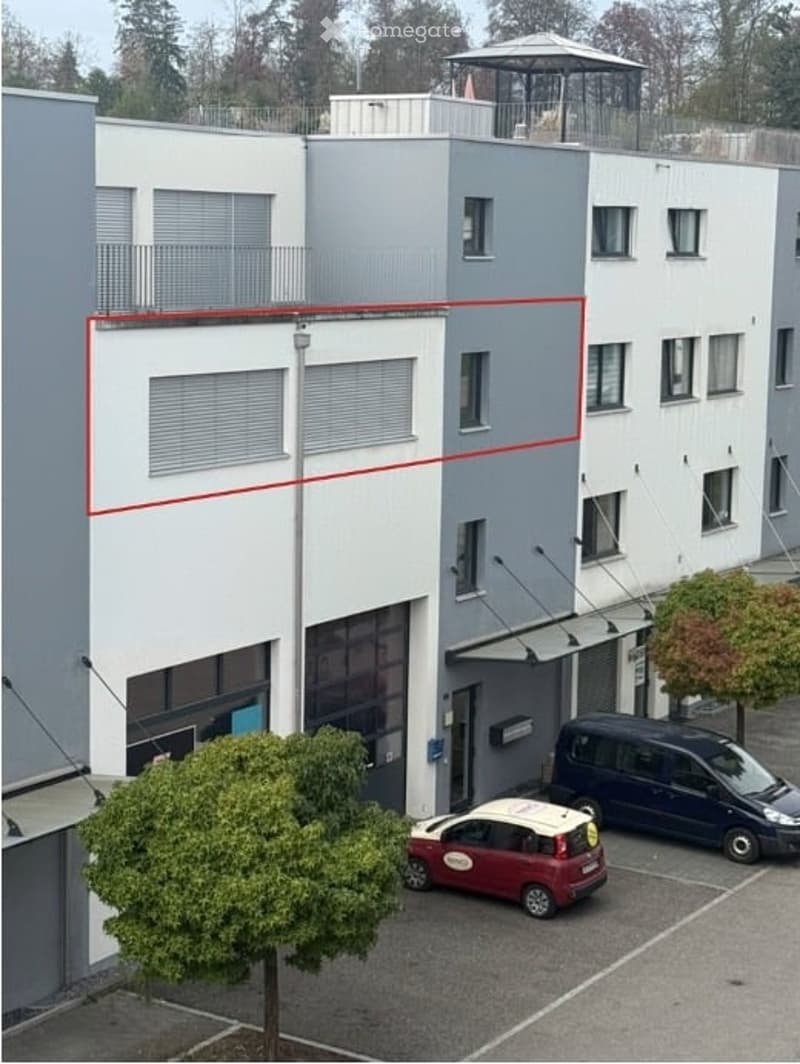
• Modern multi-story building with a large garage entrance, several windows, and a small tree in the foreground. A red car is parked in front of the garage.
  • Modern multi-story building with white and grey facade, multiple windows, and a small balcony on the top floor. Two cars are parked in front of the building.
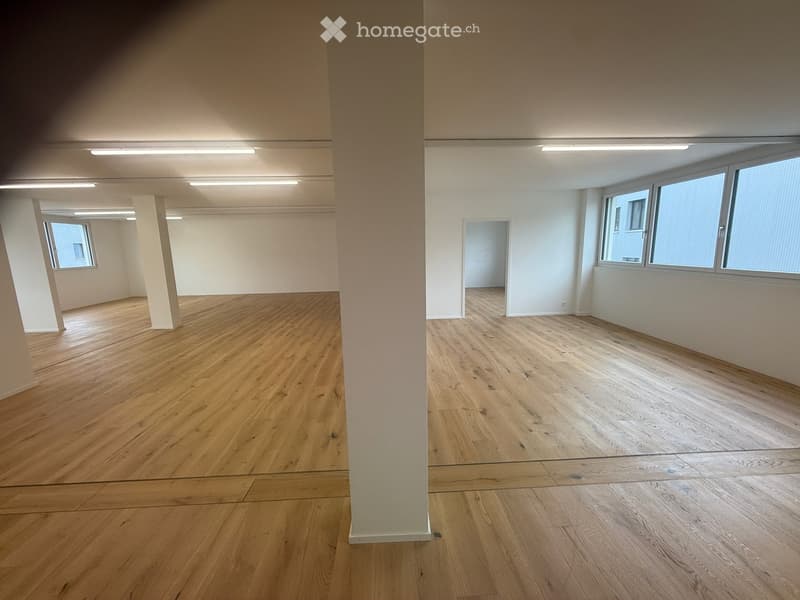
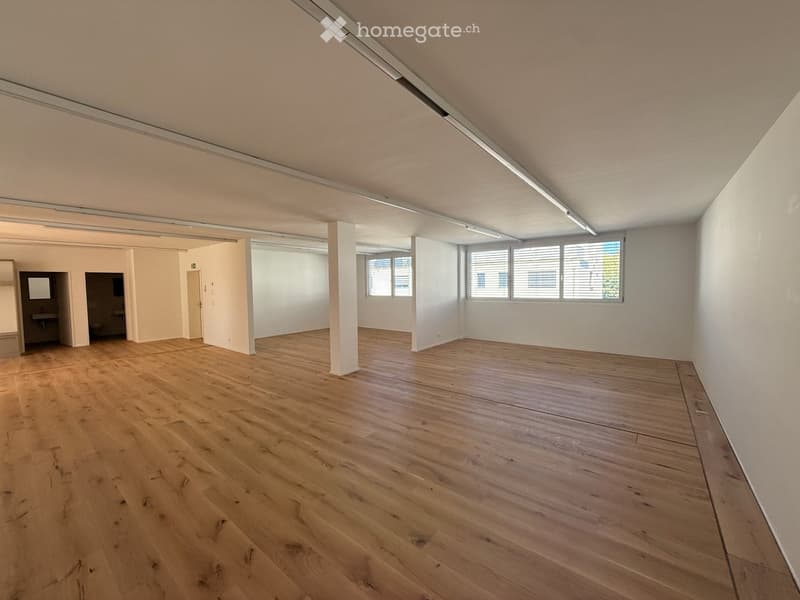
  • Empty room with wooden flooring, white walls, and large windows allowing natural light. No furniture or equipment present.
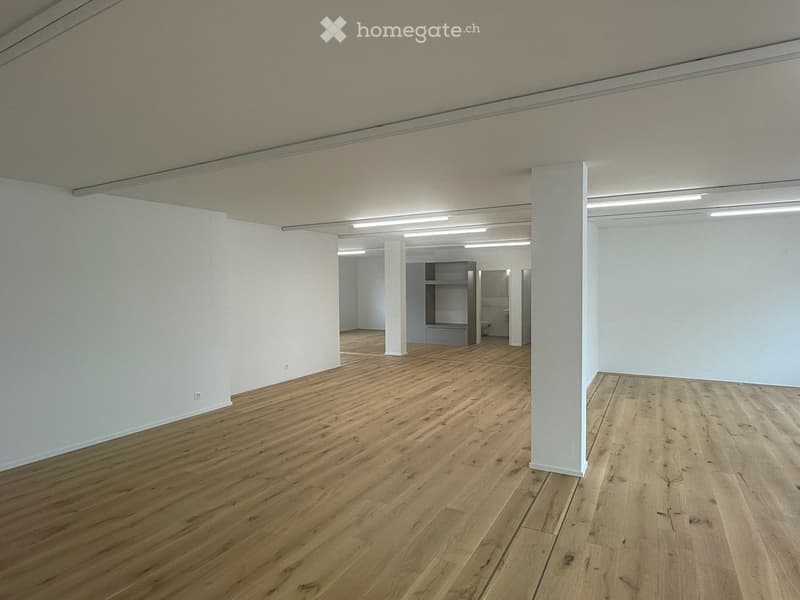
  • Empty room with wooden flooring and white walls, featuring a small closet and a toilet in the background.
  • Empty room with wooden flooring, white walls, and large windows with blinds. The space includes a small adjacent area with a sink and mirror.
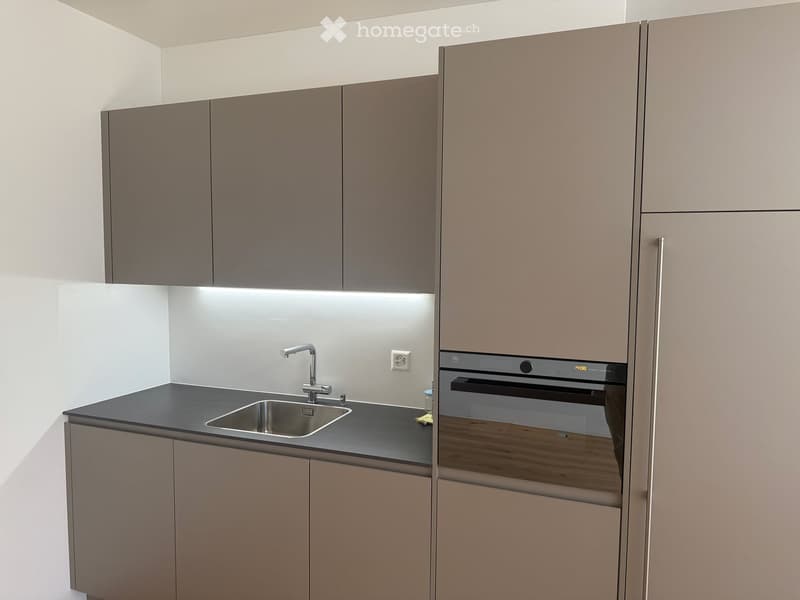
  • Modern kitchen with sleek, grey cabinets, a black countertop, a stainless steel sink, and a built-in oven.
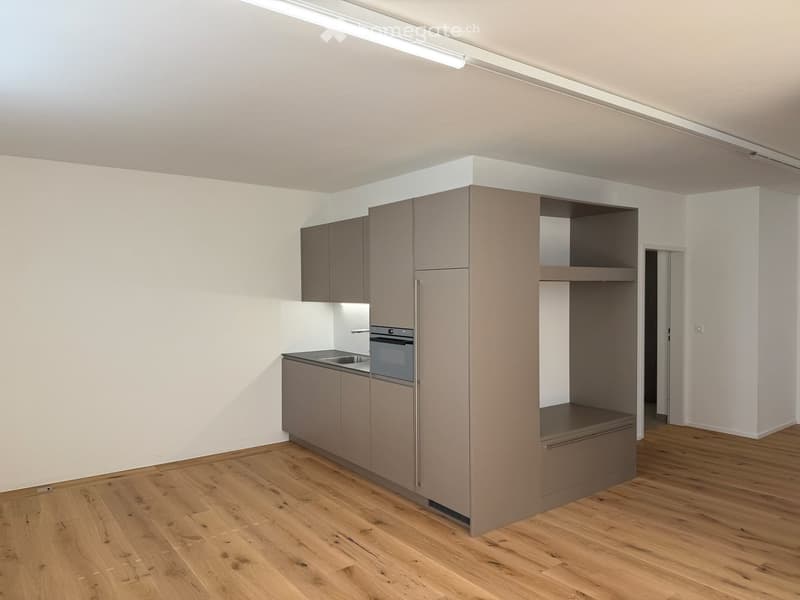
  • Modern kitchen with light grey cabinets, a sink, and an oven, featuring wooden flooring and white walls.
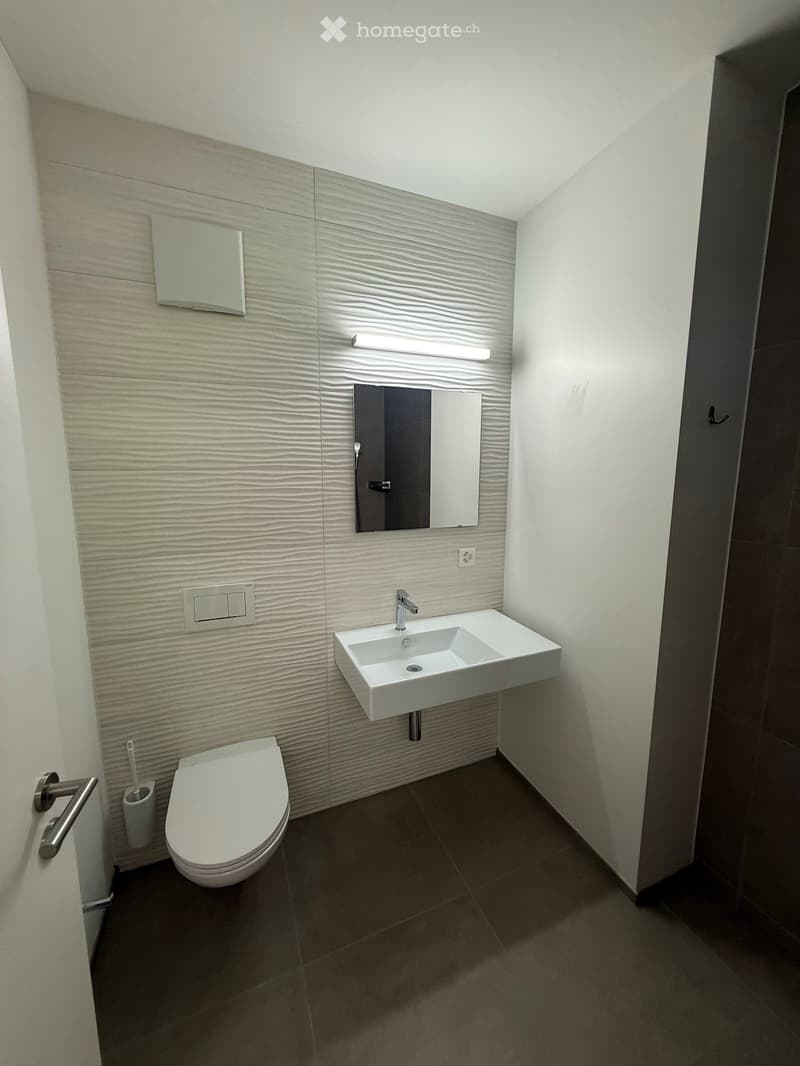
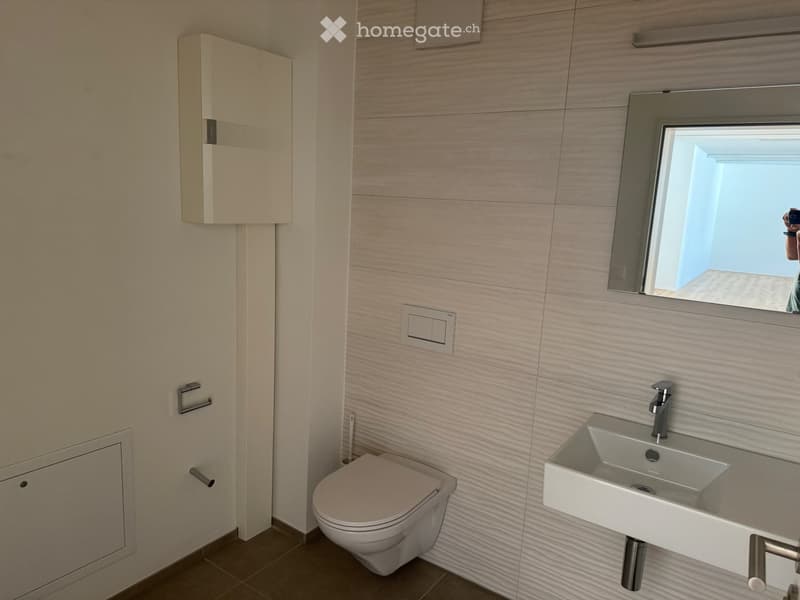
  • Modern bathroom with a white toilet, a white sink with a chrome faucet, a large mirror above the sink, and a light fixture integrated into the wall. The walls feature a textured, light-colored tile design, and the floor is covered with dark tiles.
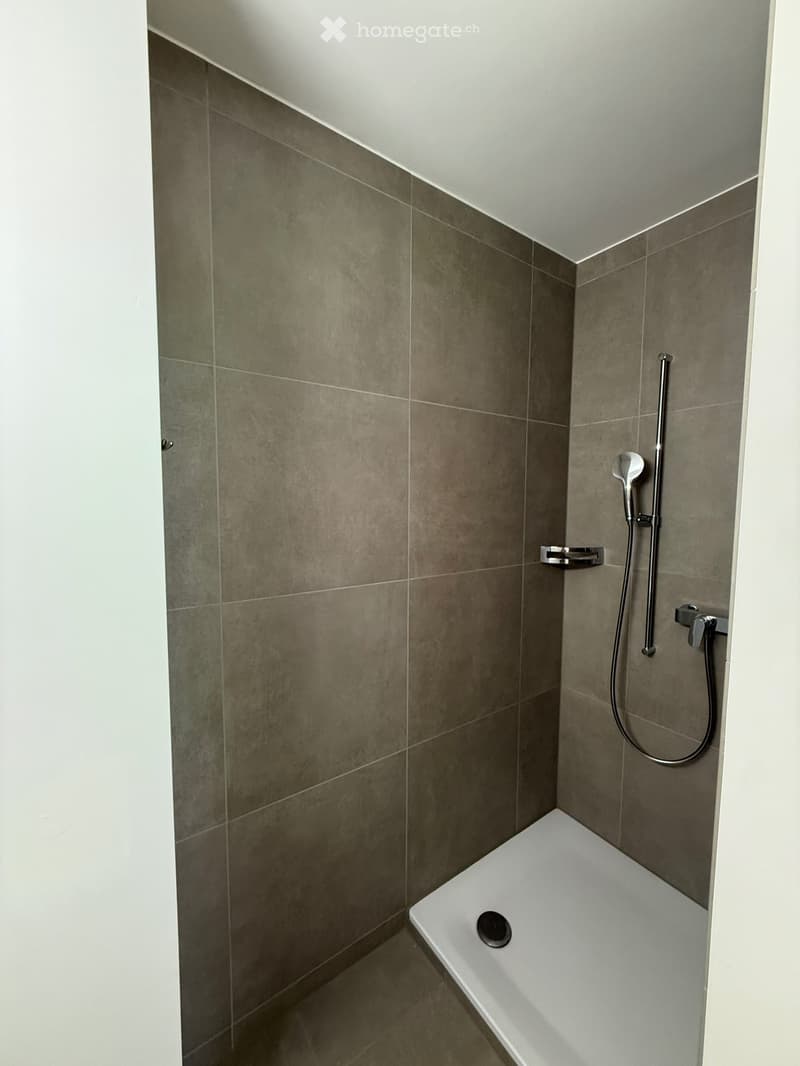
  • Modern bathroom with a white bathtub, grey tiled walls, and a handheld showerhead with a control valve.
  • Modern bathroom with a toilet, sink, mirror, and cabinet. Light-colored tiles and sleek fixtures.
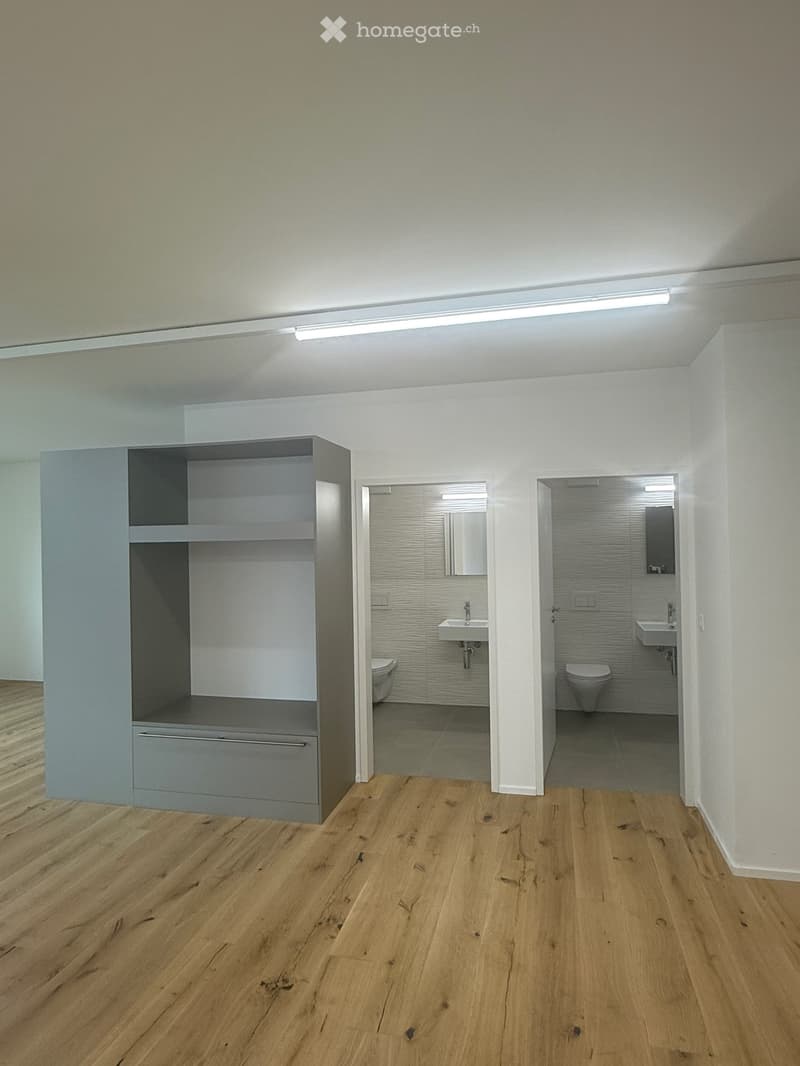
  • Empty room with wooden flooring, white walls, and built-in storage unit. Two bathrooms are visible through open doorways, each containing a sink, toilet, and mirror.
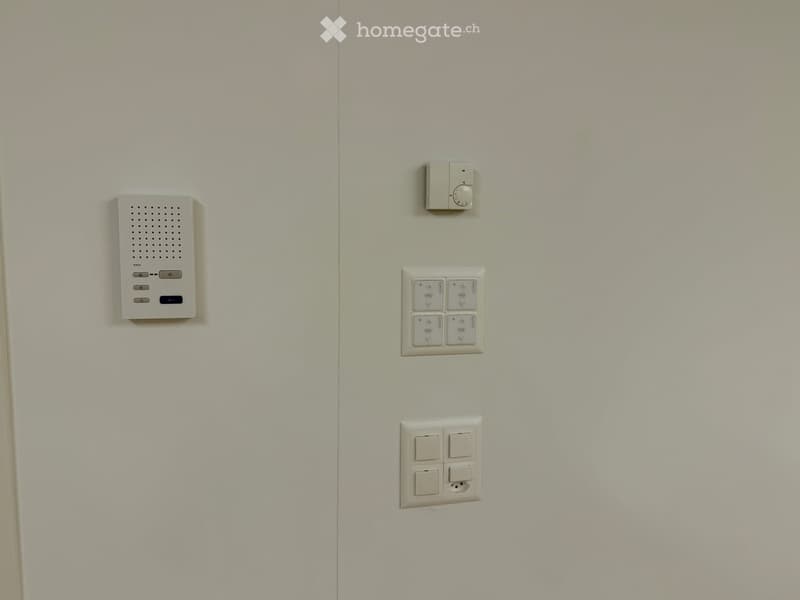
  • A modern hallway with a white wall featuring several electronic devices including a speaker, a light switch, and a power outlet.
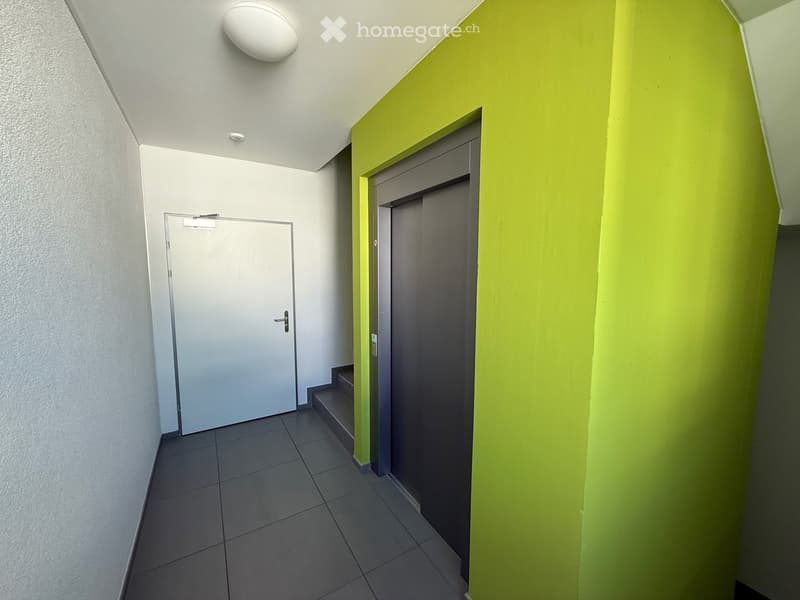
  • A modern hallway with tiled flooring, white walls, and a bright green accent wall. Features include a closed door on the left, an open doorway leading to a staircase on the right, and a ceiling light fixture.
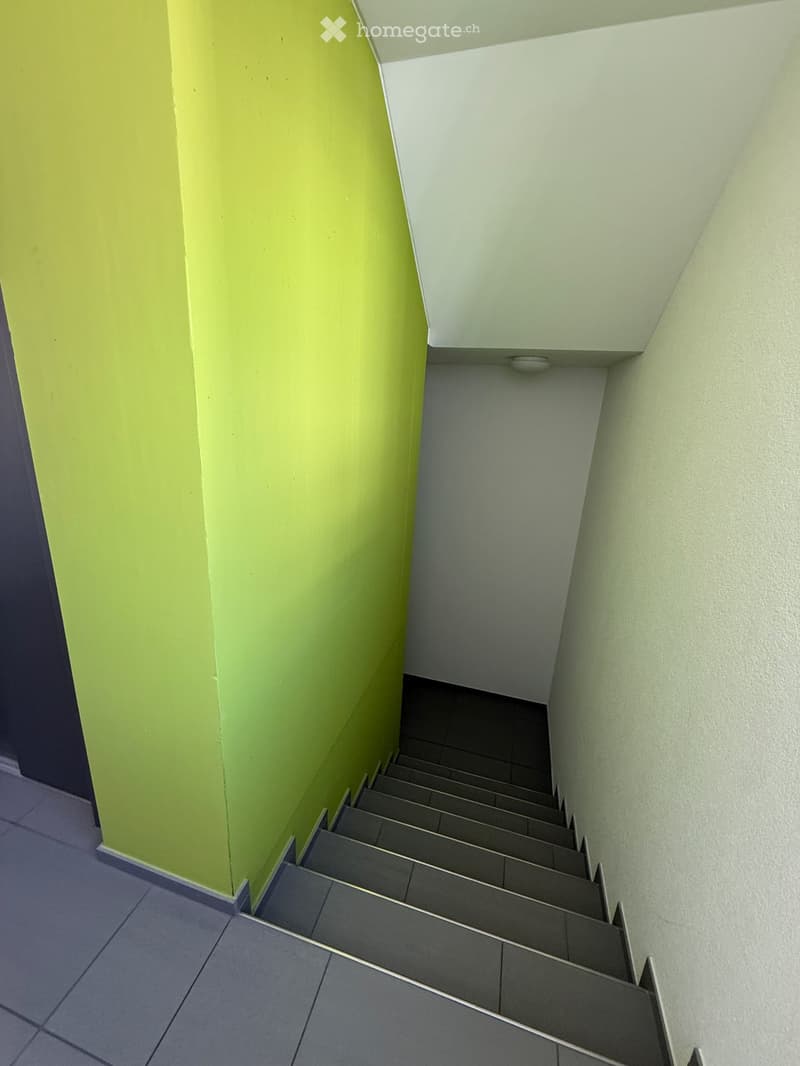
  • Modern staircase with grey tiled steps and contrasting green and white walls.
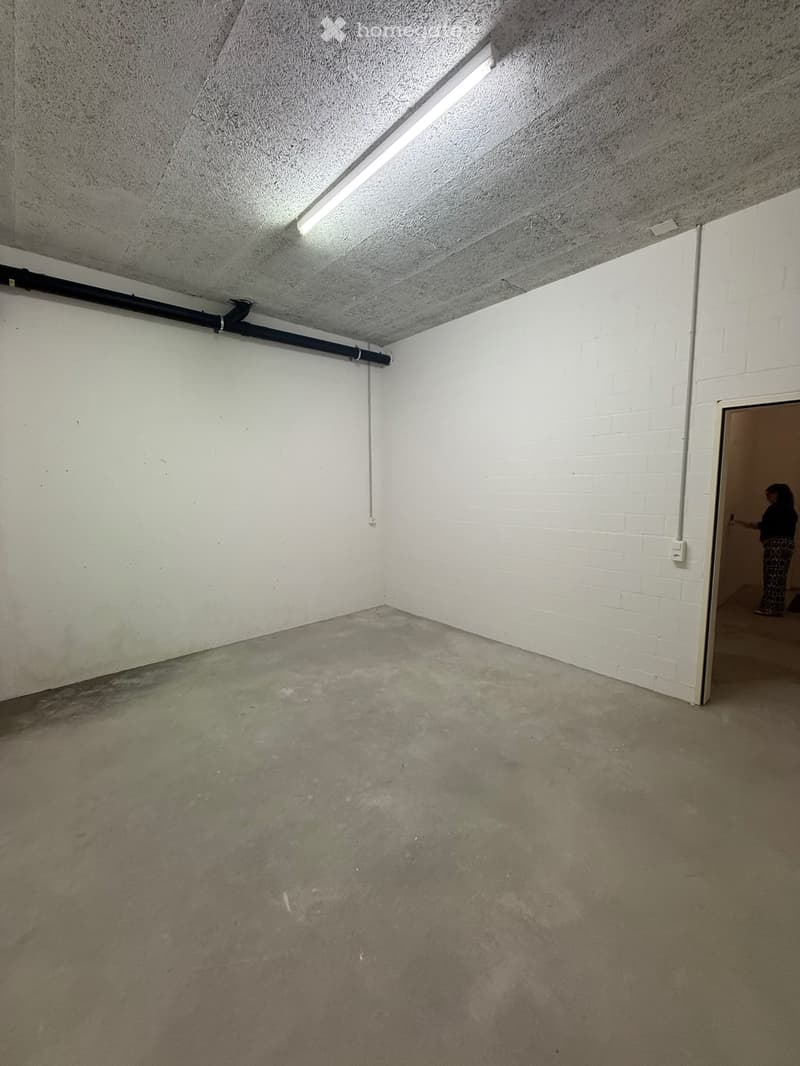
  • Empty room with white brick walls, concrete floor, and exposed ceiling with fluorescent lighting. A doorway leads to another area where a person is visible.
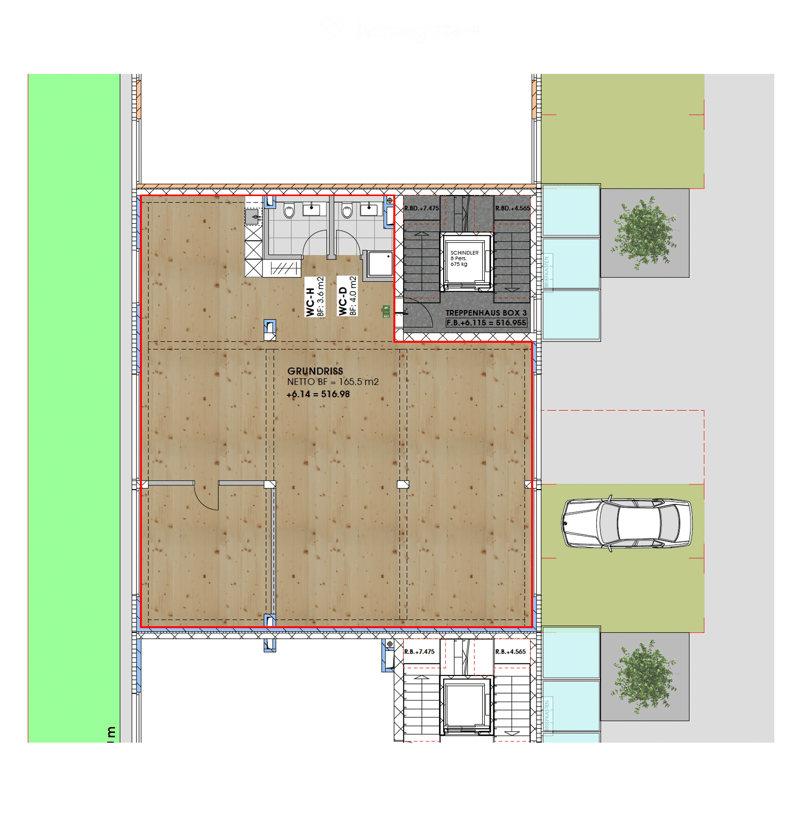
  • Floor plan of a house showing a living area, kitchen, two bathrooms, staircase, and outdoor parking space.
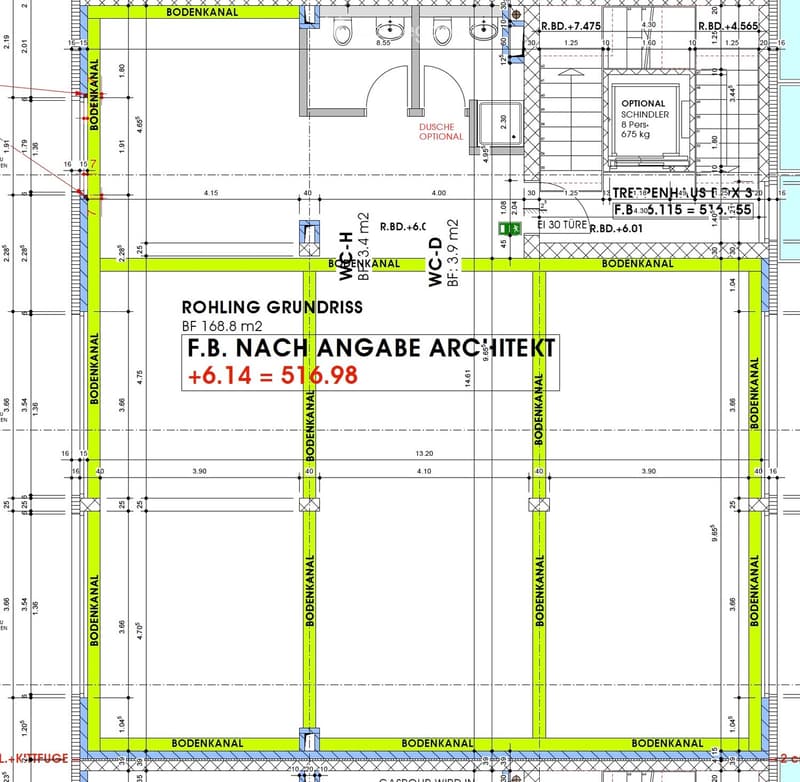
  • Floor plan of a basement level showing layout with labeled areas, measurements, and technical details. Includes sections labeled 'BODENKANAL' and 'WC-H'.
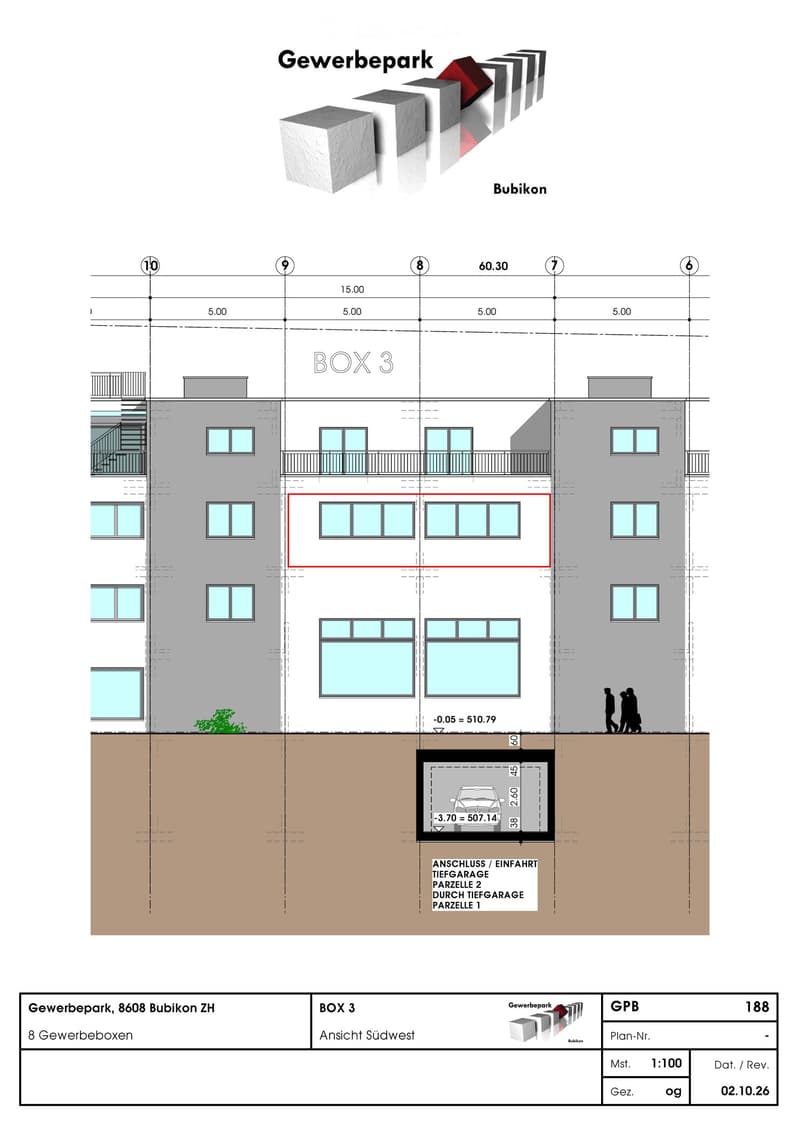
  • Floor plan of a commercial park building labeled BOX 3, showing multiple levels including a parking area, office spaces, and outdoor areas.
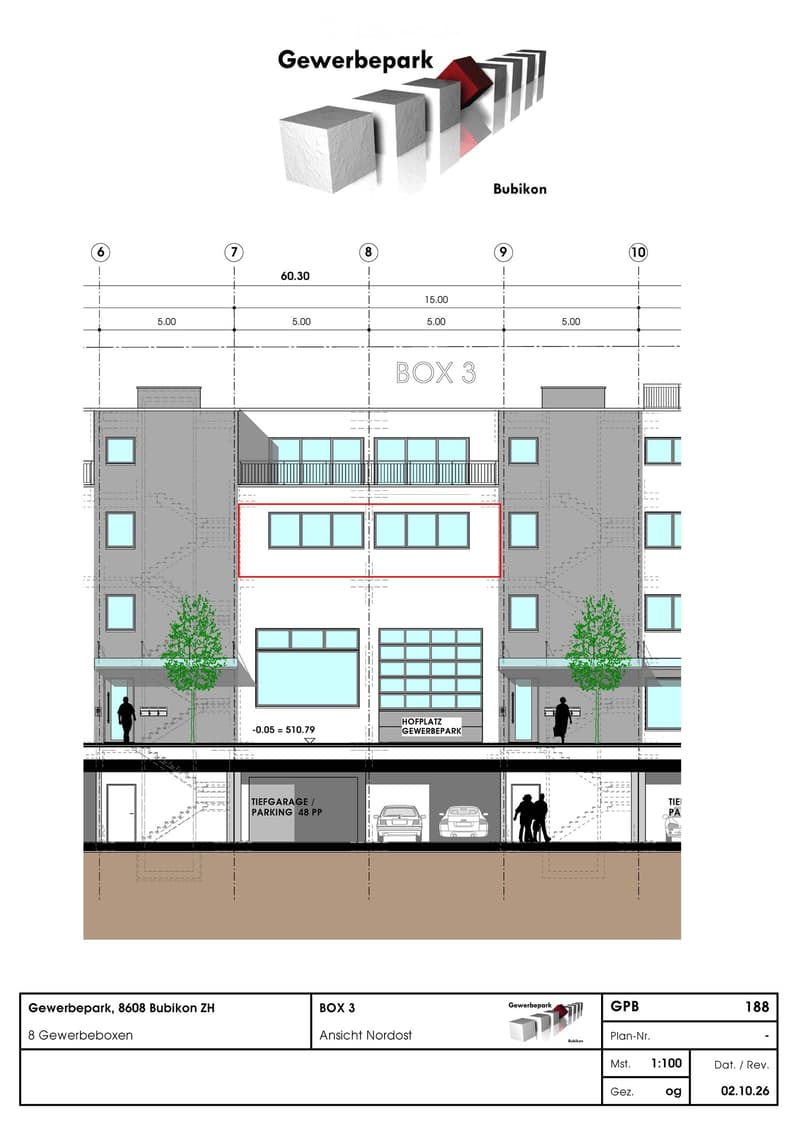
  • Floor plan of a commercial building labeled 'BOX 3' in Gewerbepark Bubikon, showing multiple levels with windows, a garage area, and measurement details.
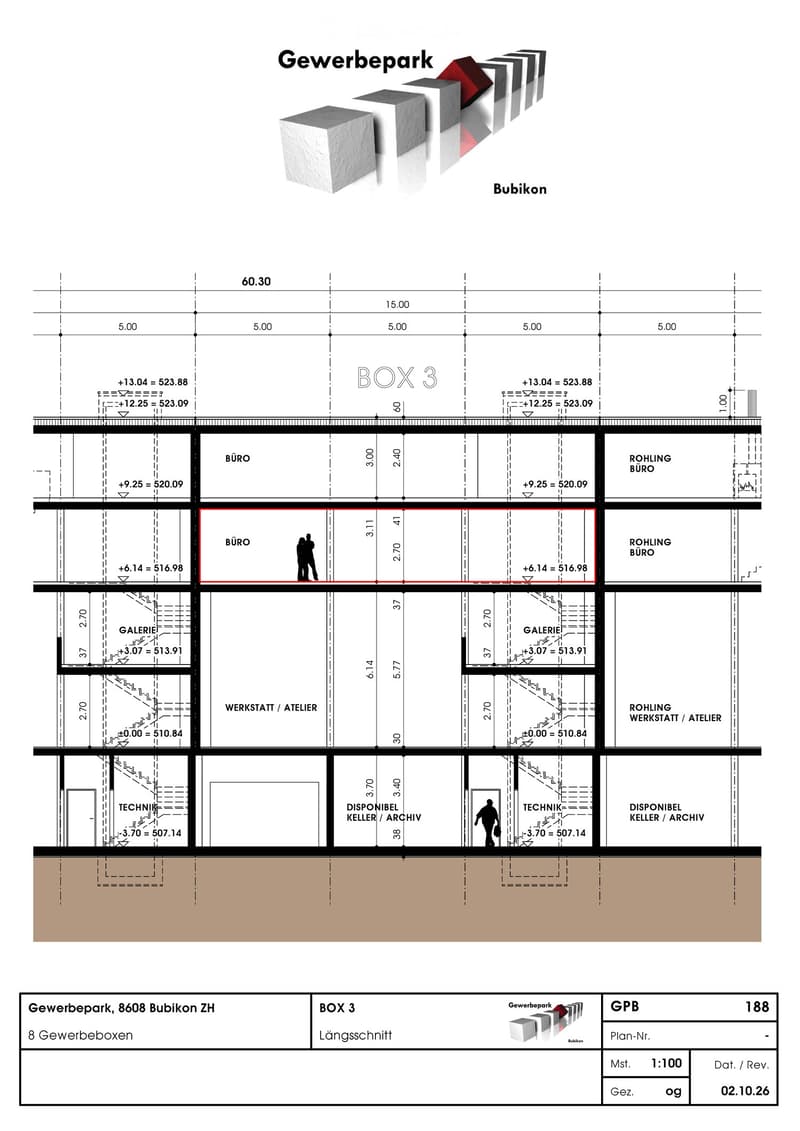
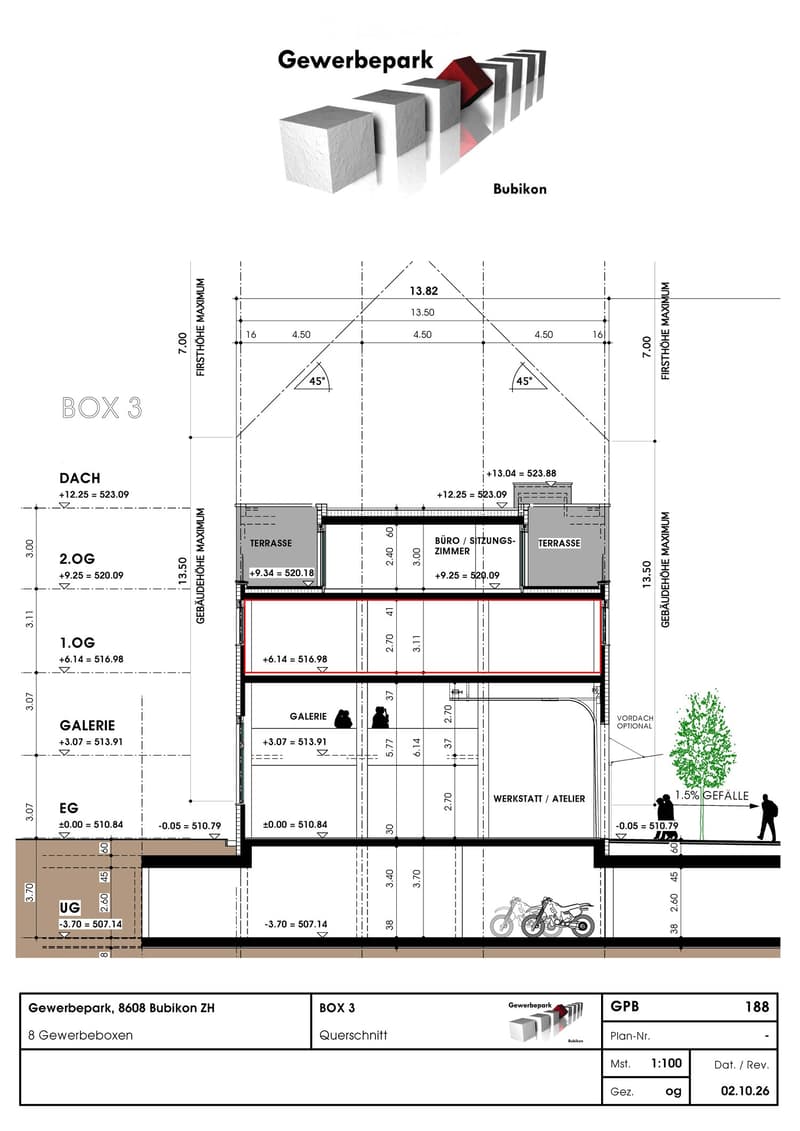
  • Floor plan of a commercial building labeled "Gewerbepark" and "BOX 3" showing multiple levels including offices, workshops, technical rooms, and storage areas. Dimensions and elevations are marked, with labeled sections such as "BÜRO" (office), "WERKSTATT
  • Floor plan of a commercial building labeled BOX 3, showing multiple levels including UG, EG, GALERIE, 1.OG, 2.OG, and DACH. Features include a terrace, office/sitting room, workshop/atelier, and optional entrance. Dimensions and elevations are marked.
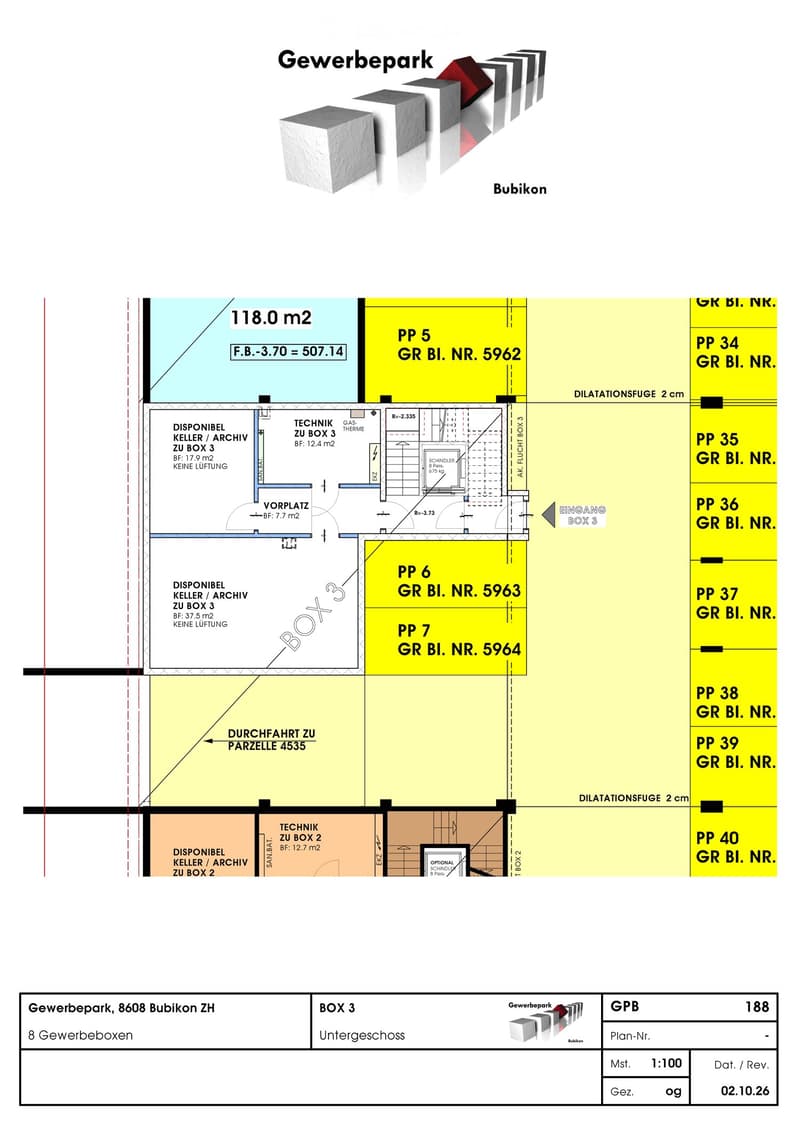
  • Floor plan of a commercial park with multiple boxes, showing available basement/archive spaces, technical rooms, and access points.
  • Découvre tous les détails du bien

    Contacte l’annonceur pour l’adresse exacte, les plans et des documents supplémentaires.

1 / 23

"Commerce / Industrie / Bureau à Bubikon"

Prix d'achat
CHF 612'000.–
Surface utile
166 m2

Emplacement

Rosengartenstrasse 13 b, 8608 Bubikon

Durée du trajet

  • 9 min.Station: Bubikon

Informations sur l'entourage

Source de ces données

Les données affichées sont fournies par l'un de nos fournisseurs tiers.

Note que les emplacements affichés peuvent ne pas être à jour et qu'il peut y avoir des écarts.

  • Supermarché

    10 min.Coop
  • École

    6 min.Schule Friedheim
  • Transports publics

    4 min.Tafleten

Les horaires se réfèrent au trajet à pied

Coût

Prix d'achat:
CHF 612'000.–

Informations principales

Disponibilité:
Immédiatement
Type:
Objet industriel
Etage:
2
Nombre d'étage(s):
1
Surface habitable:
166 m2
Surface utile:
166 m2
Hauteur des pièces:
2.7 m
Dernière rénovation:
2017
Année de construction:
2015

Caractéristiques et équipements

  • Accessible en fauteuil

  • Place de parc

  • Garage

  • Ascenseur

Document (1)

Description

L'adresse pour les services, l'artisanat et la technologie

Le parc d'activités de Bubikon a été achevé en 2015 et est situé dans la zone résidentielle et commerciale moderne de Rosengarten, près du centre et de la gare de Bubikon. De nombreuses industries sont déjà implantées ici : des prestataires de services et des entreprises de technologie au secteur de la santé et de l'hôtellerie.

Grâce à son emplacement excellent et à sa connexion optimale au réseau de transport public, le site est idéal en tant que lieu d'entreprise. La gare et le centre-ville peuvent être atteints à pied en max. 8-10 minutes ou en bus

Une architecture moderne, flexible et bien pensée caractérise les bâtiments du parc d'activités de Rosengarten. Le niveau de matériaux élevé garantit une durée de vie exceptionnellement longue.

L'ensemble de la surface se trouve sur son propre étage.

  • Chêne - parquet en bois massif

  • 2 toilettes

  • Douche

  • Cuisine

  • Store électriques

  • Ascenseur Schindler

  • Canalisations de sol pour une électrification parfaite

  • Accès direct depuis le garage

etc.

Des places de garage, des places de parking extérieures et des locaux de stockage peuvent être achetés en supplément

Create your account
Gratuit

Profite de tous les avantages

Synchronise tes favoris, gère tes alertes et accède facilement à tous les services sur tous tes appareils. Crée ton compte gratuit pour une recherche personnalisée !

No. d'annonce
4003547062
Réf. de l'objet
ofnk6.sdr86

Contacter l'annonceur

Fonds propres (optionnel)

En poursuivant, j’accepte les Conditions générales, je prends acte de la Déclaration de protection des données et j’autorise la transmission de données personnelles agrégées en lien avec mes intérêts à l’annonceur.

* En sélectionnant « Oui », j’accepte que Homegate traite ces informations comme décrit ici.

Autres offres qui pourraient t'intéresser

Se protéger des fraudes: mode d’emploi

  • Ne transfère jamais d'argent à l'avance
  • Sois vigilant si l’offre paraît trop alléchante n'est pas plausible
  • Ne partage jamais tes données personnelles telles que coordonnées bancaires ou copies de pièces d’identité
  • Ne signe jamais de contrat avant d’avoir visité la propriété

Conseils et services